Leave a Message

By providing your contact information to Jansen Taylor, your personal information will be processed in accordance with Jansen Taylor's Privacy Policy. By checking the box(es) below, you consent to receive communications regarding your real estate inquiries and related marketing and promotional updates in the manner selected by you. For SMS text messages, message frequency varies. Message and data rates may apply. You may opt out of receiving further communications from Jansen Taylor at any time. To opt out of receiving SMS text messages, reply STOP to unsubscribe.

Thank you for your message. I will be in touch with you shortly.

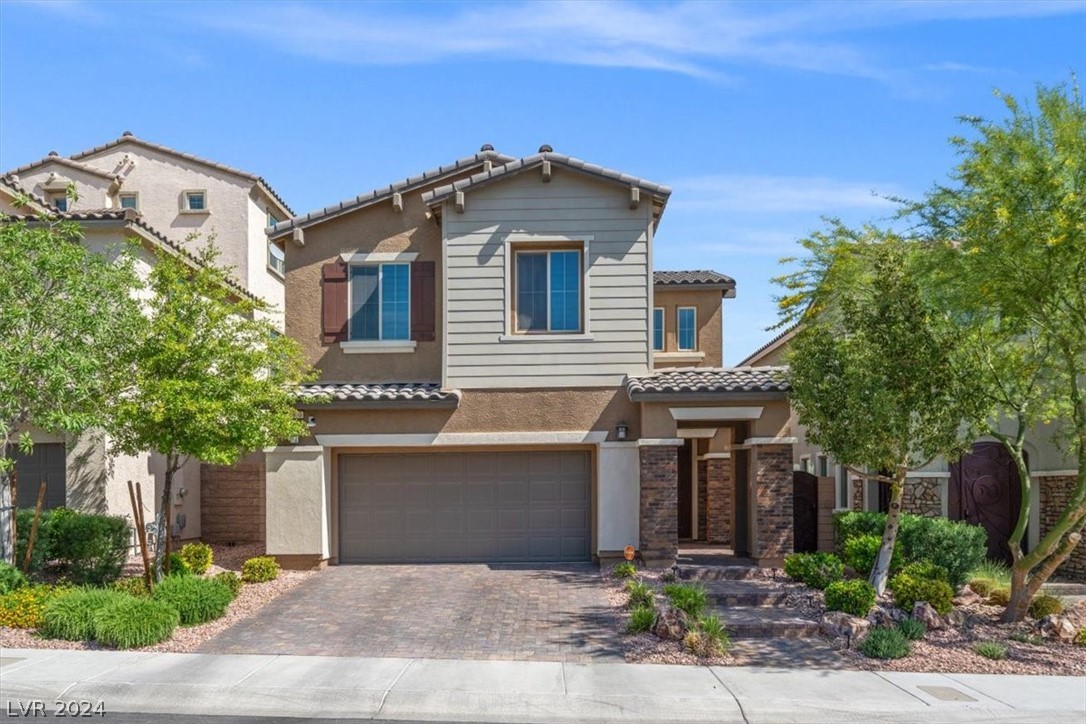
Two-story gray and tan home with a double garage, stone-accented entry, and desert landscaping.
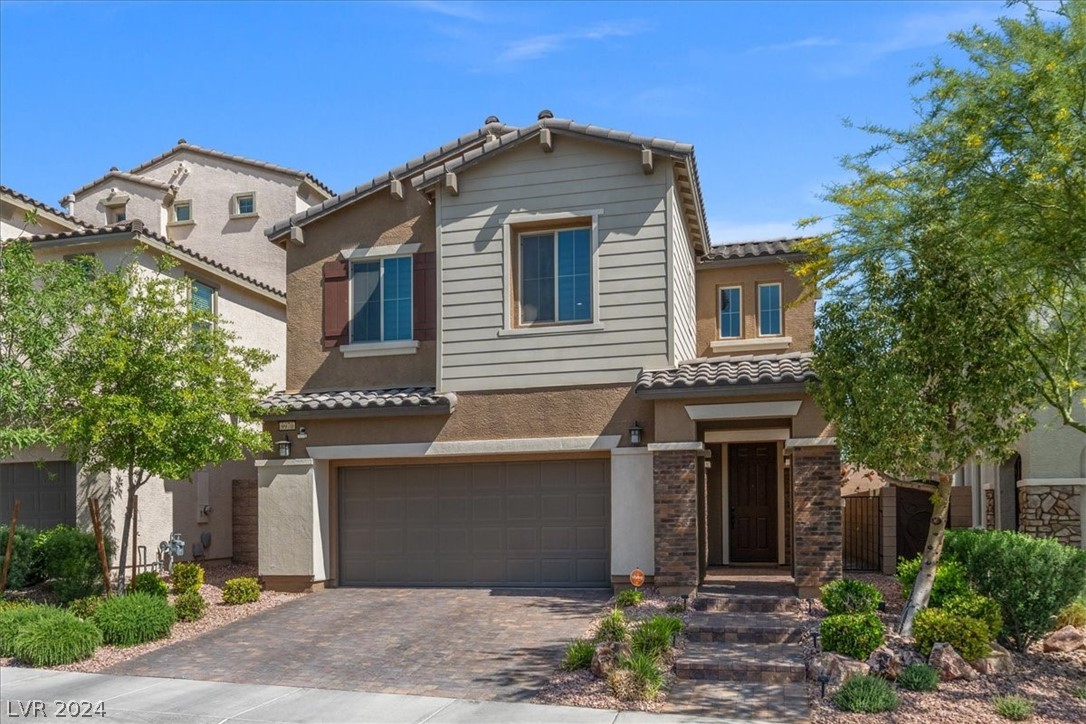
Two-story home with a gray garage and stone-accented entry, framed by desert landscaping.
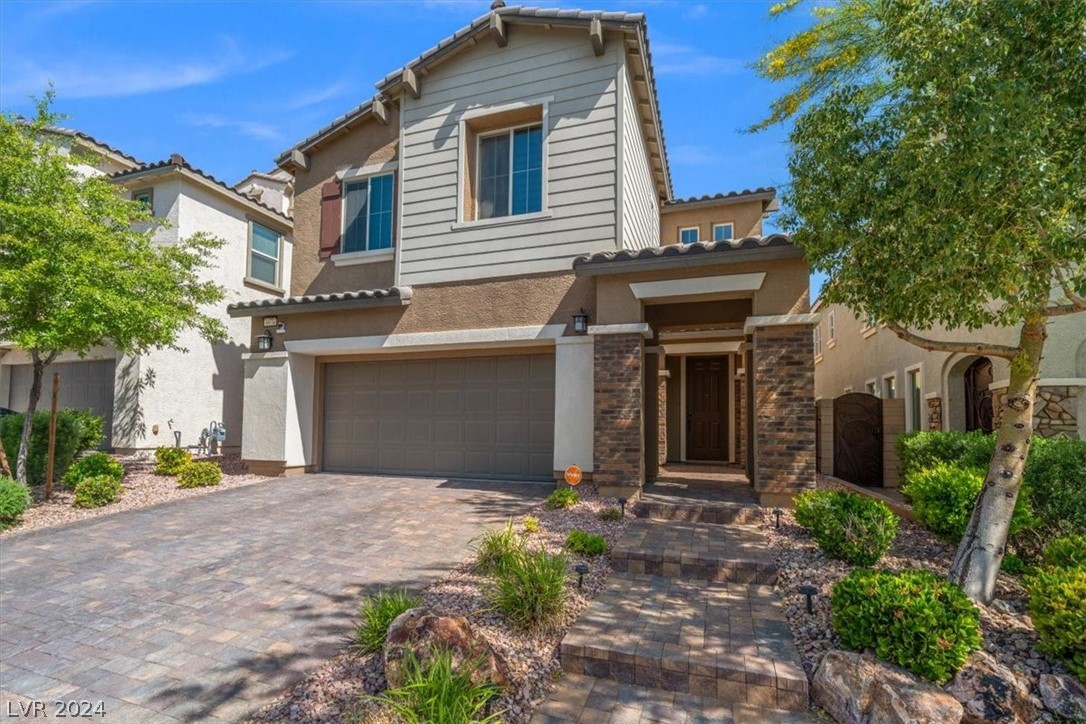
Two-story home with brick-accented entry, two-car garage, and desert landscaping.
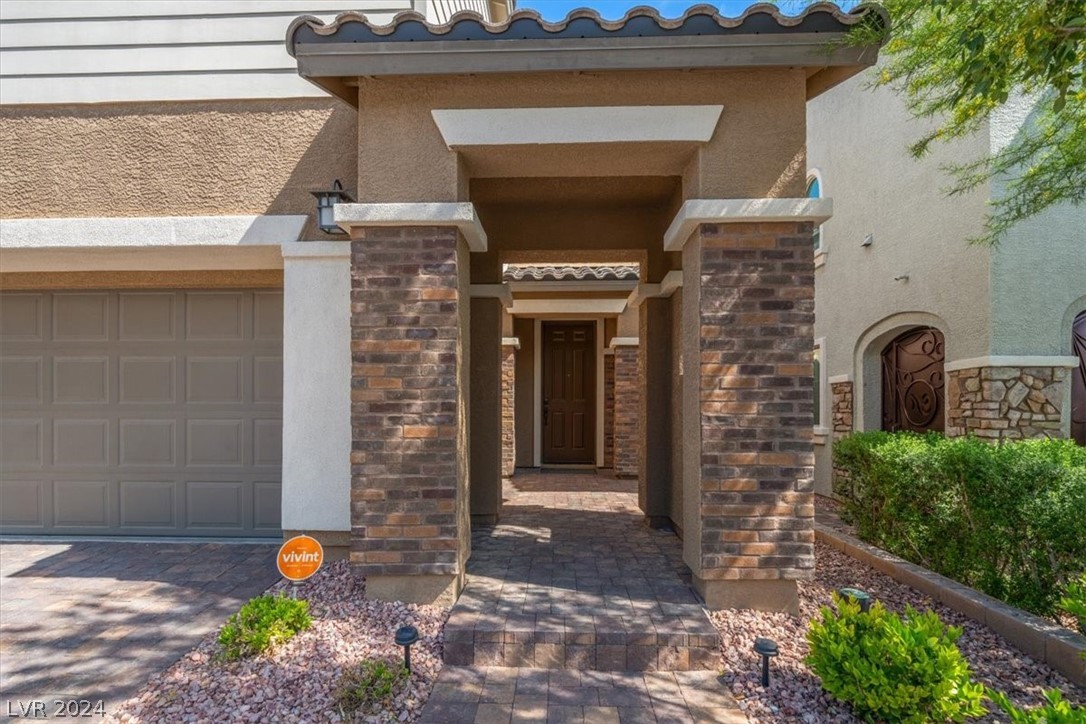
Home exterior with brick entry columns, a covered walkway, and a two-car garage.
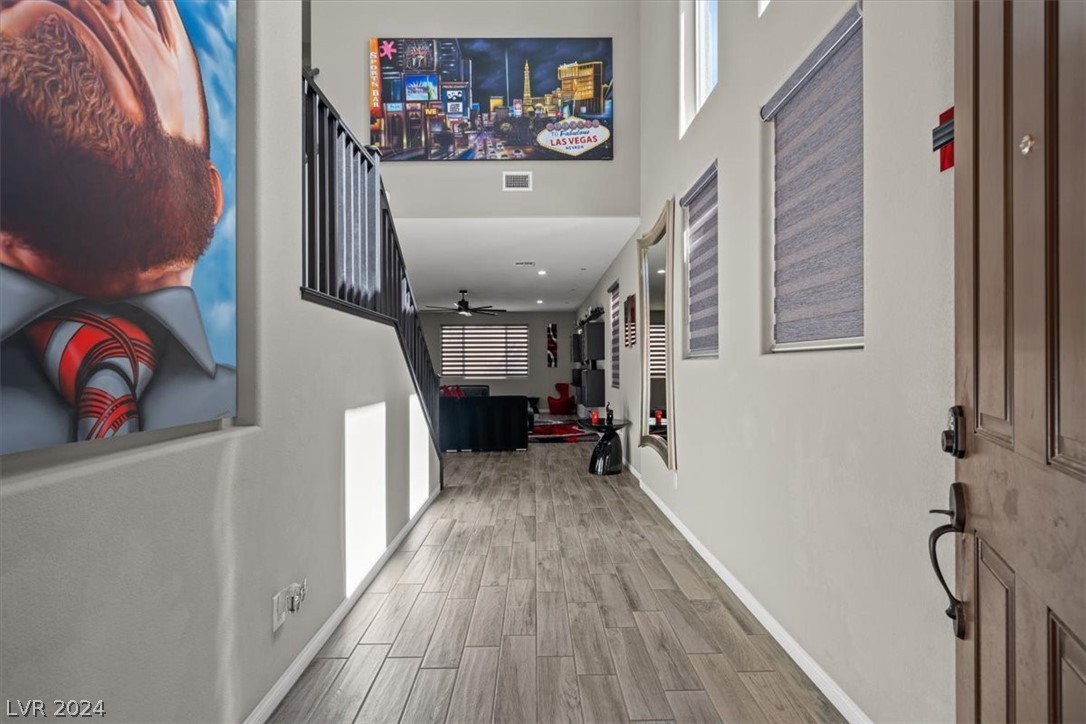
Entry hallway with gray tile flooring, black staircase railing, and Las Vegas wall art.
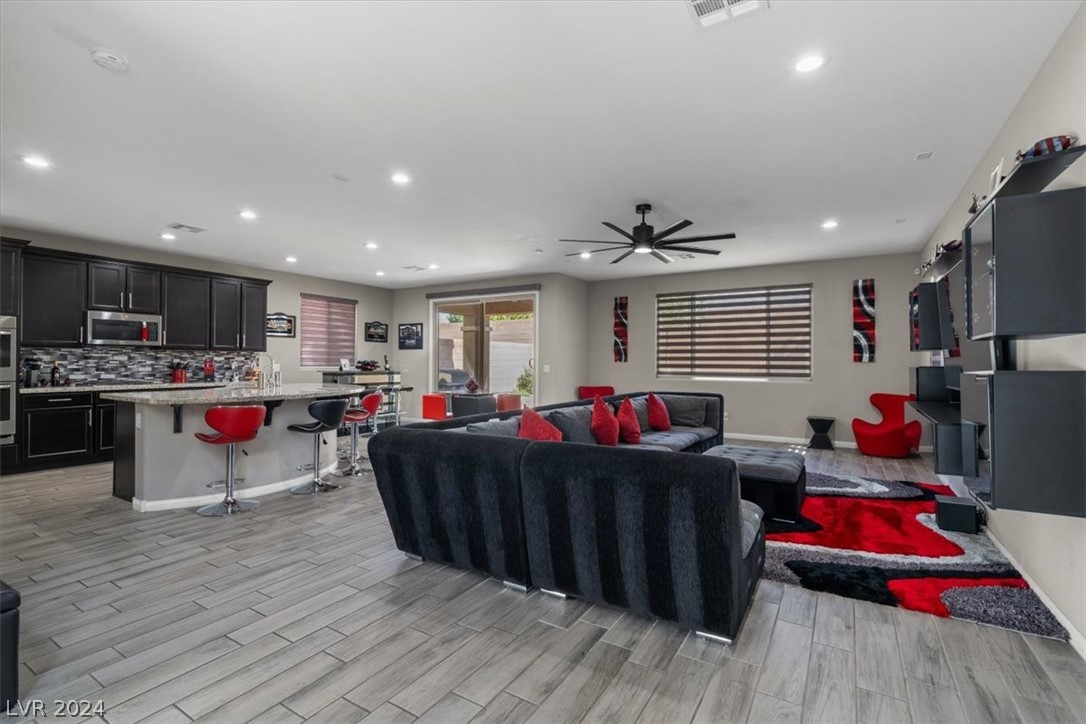
Open-plan living room with a gray sectional, red accents, patterned rug, and kitchen breakfast bar.
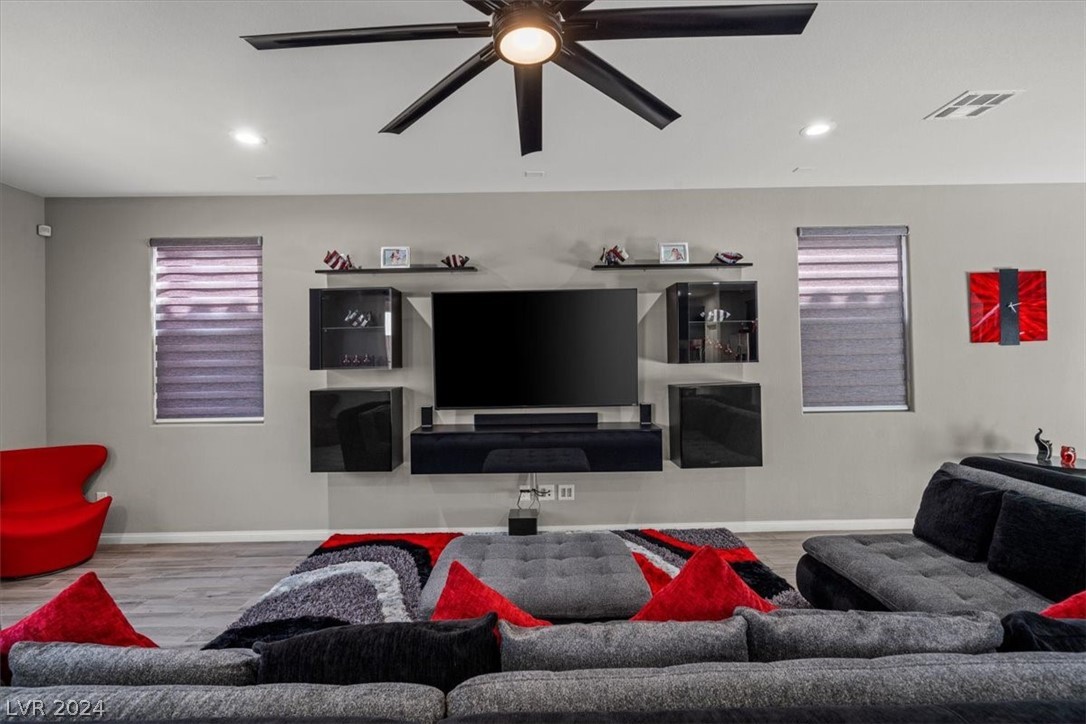
Furnished living room with a wall-mounted television, built-in shelving, sectional sofa, and red accent chair.
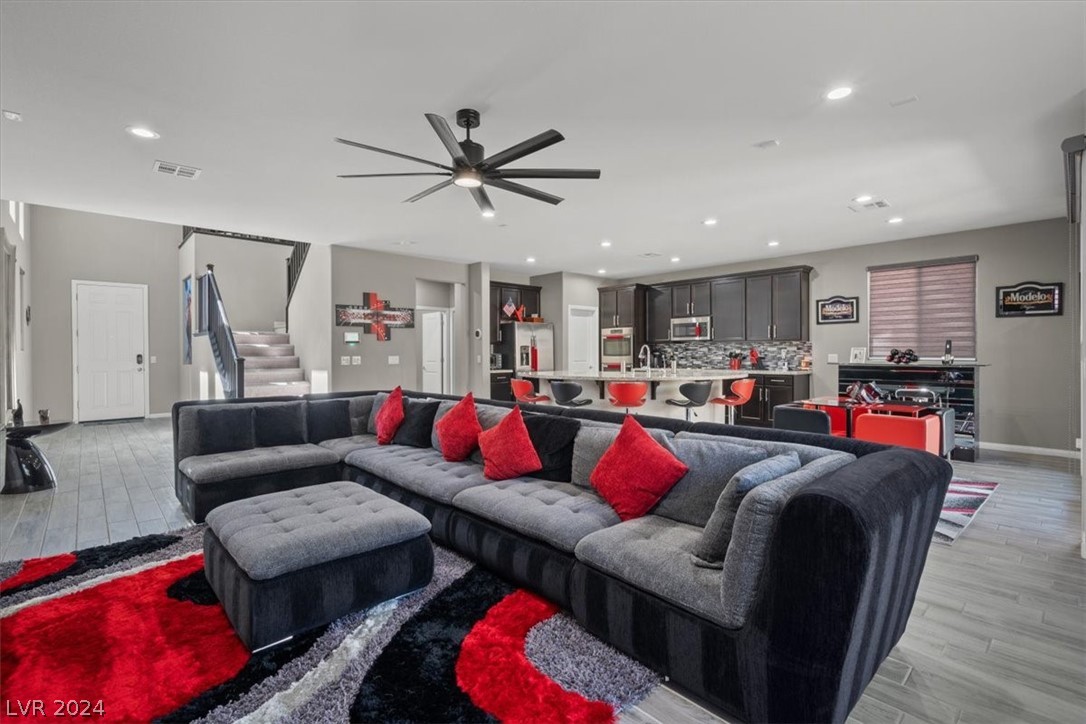
Open-plan living room with a large gray sectional, red accents, and a dark-cabinet kitchen.
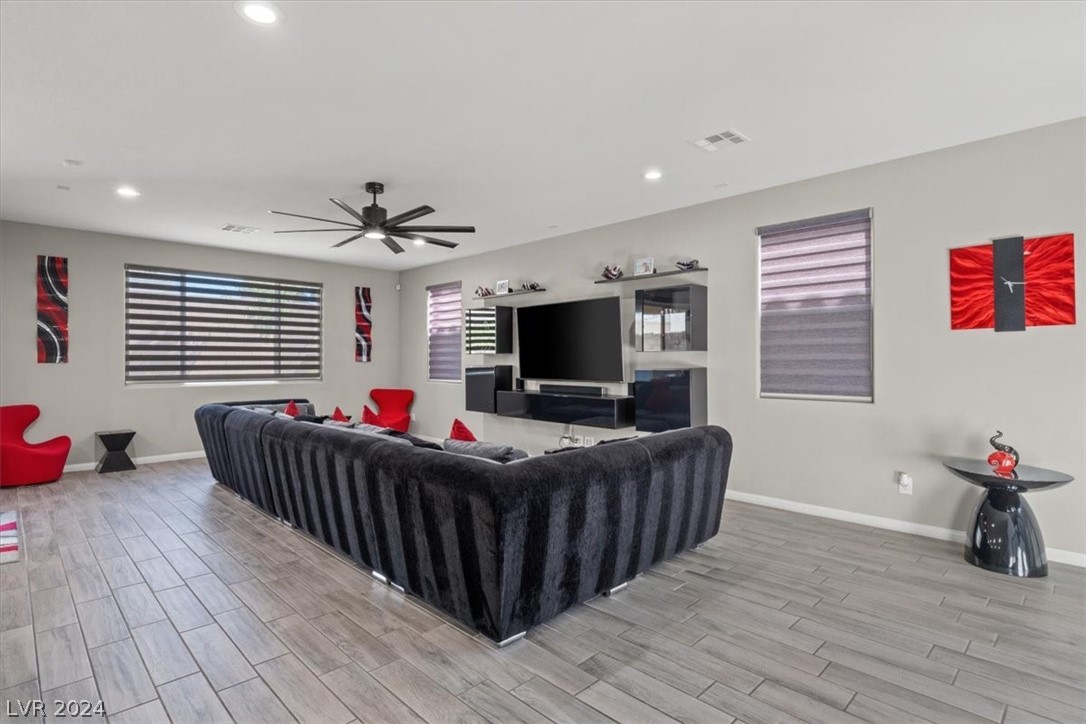
Living room with a charcoal sectional, wall-mounted television, gray tile floors, and red accent chairs.
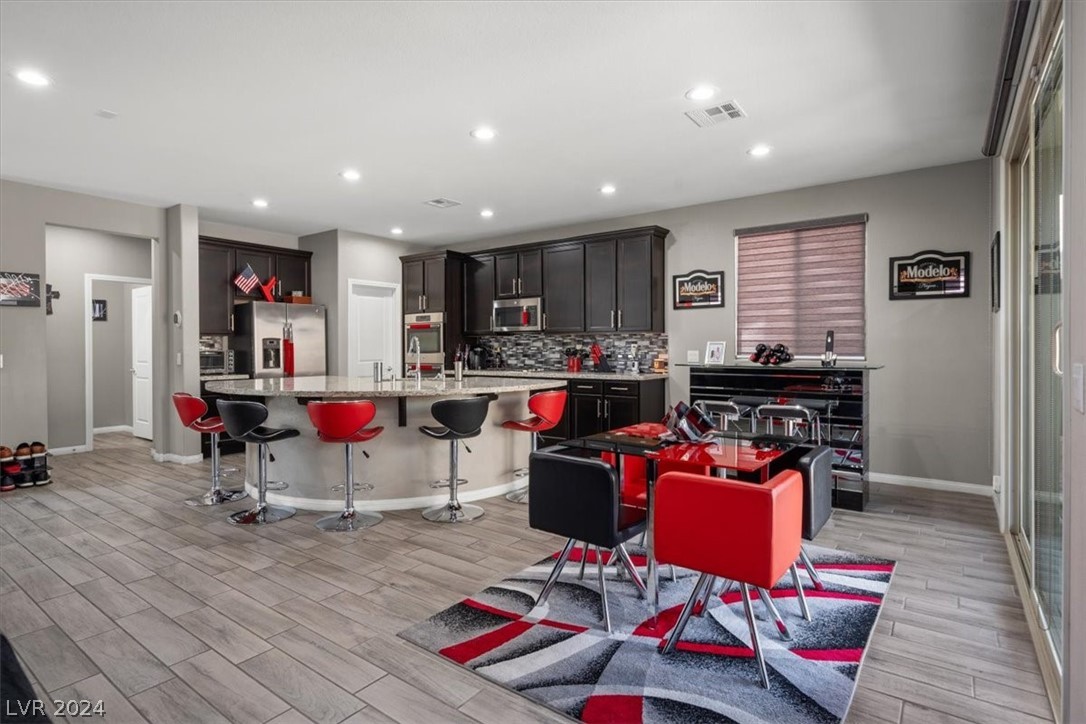
Open kitchen and dining area with a curved island, dark cabinets, and red-and-black seating.
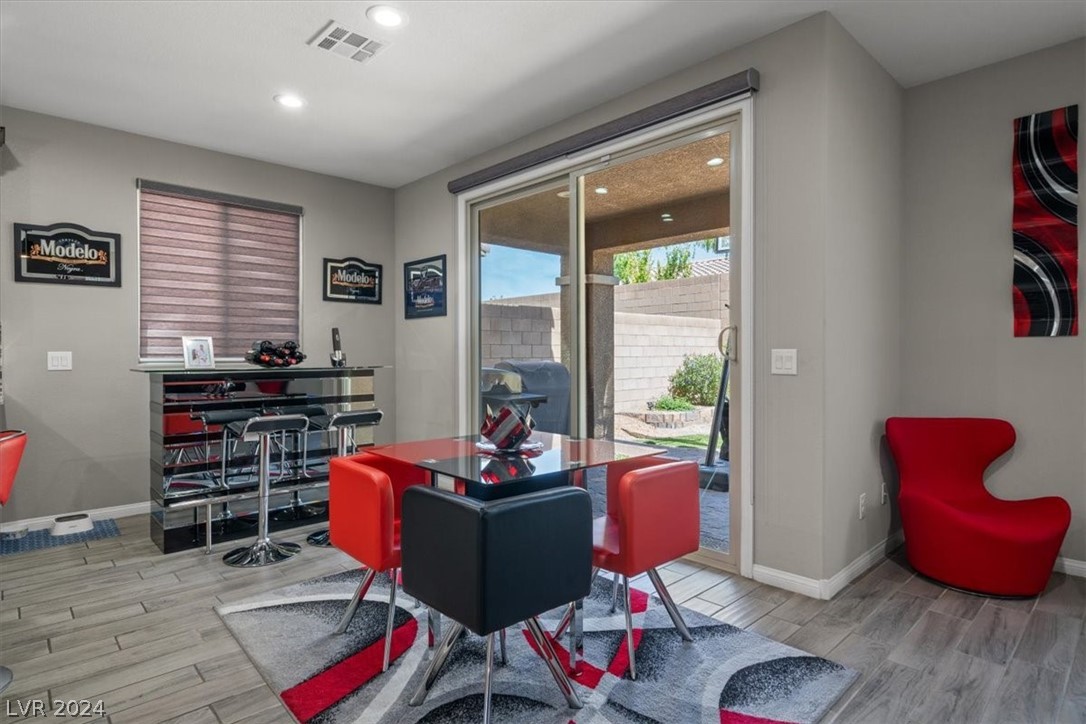
Dining area with red and black chairs, mirrored bar cabinet, and sliding glass door to the backyard.
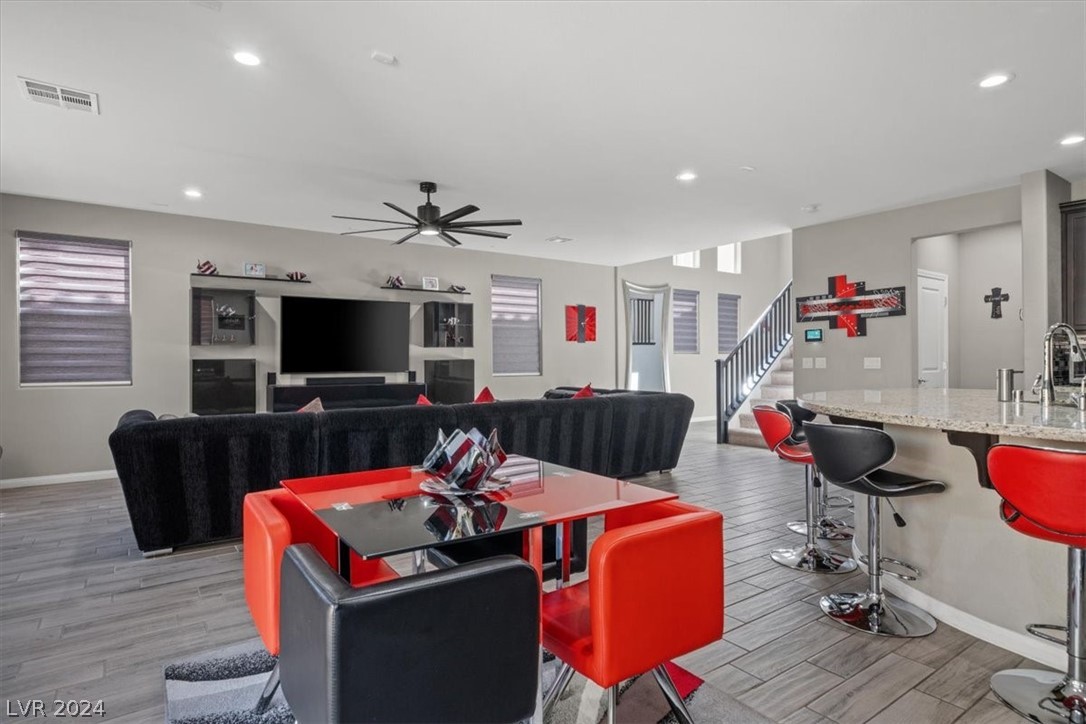
Open-plan living room with a black sectional, red dining set, wall-mounted TV, and kitchen island.
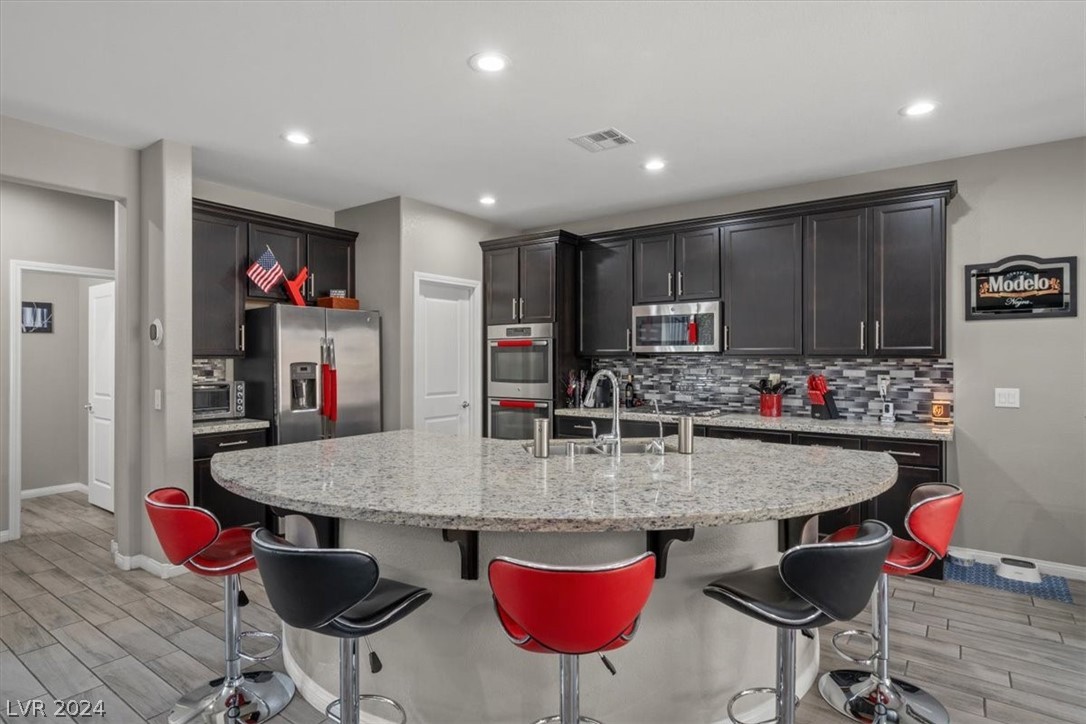
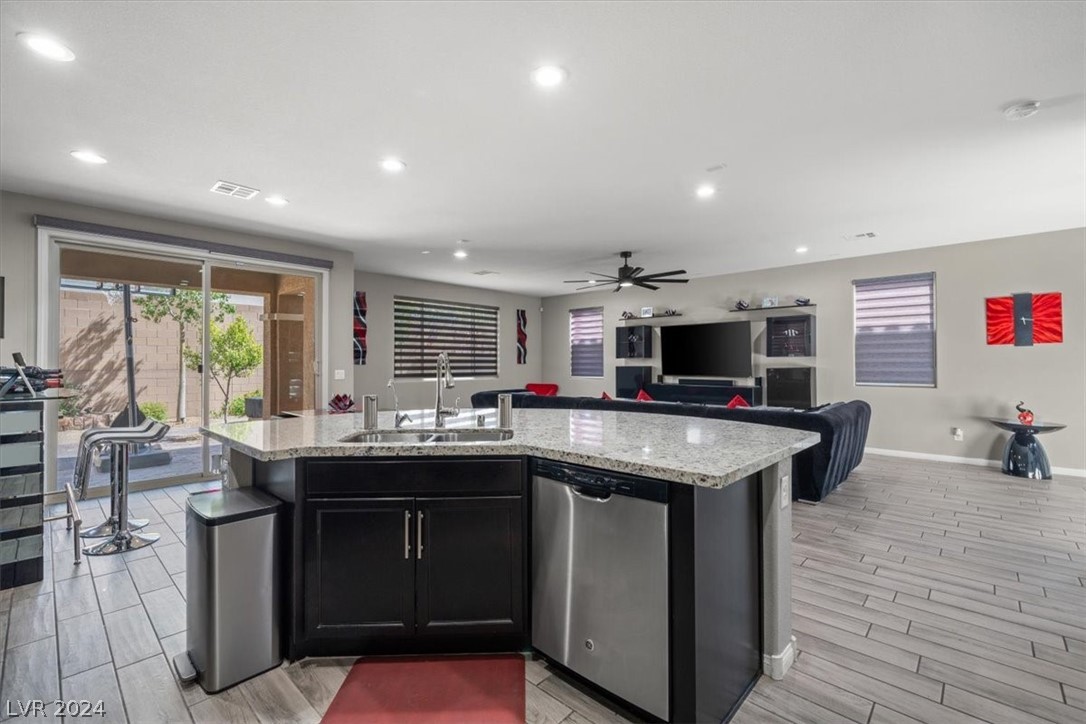
Kitchen with dark cabinets, stainless appliances, and a large granite island surrounded by red and black stools.
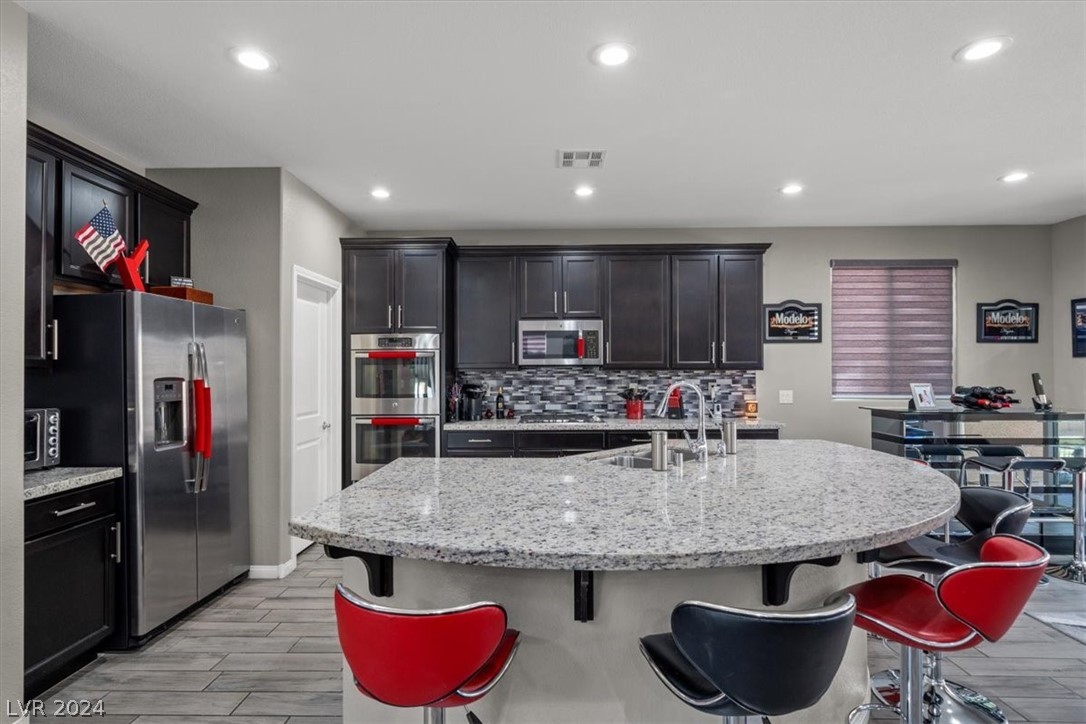
Kitchen with a curved granite island, red and black bar stools, dark cabinets, and stainless steel appliances.
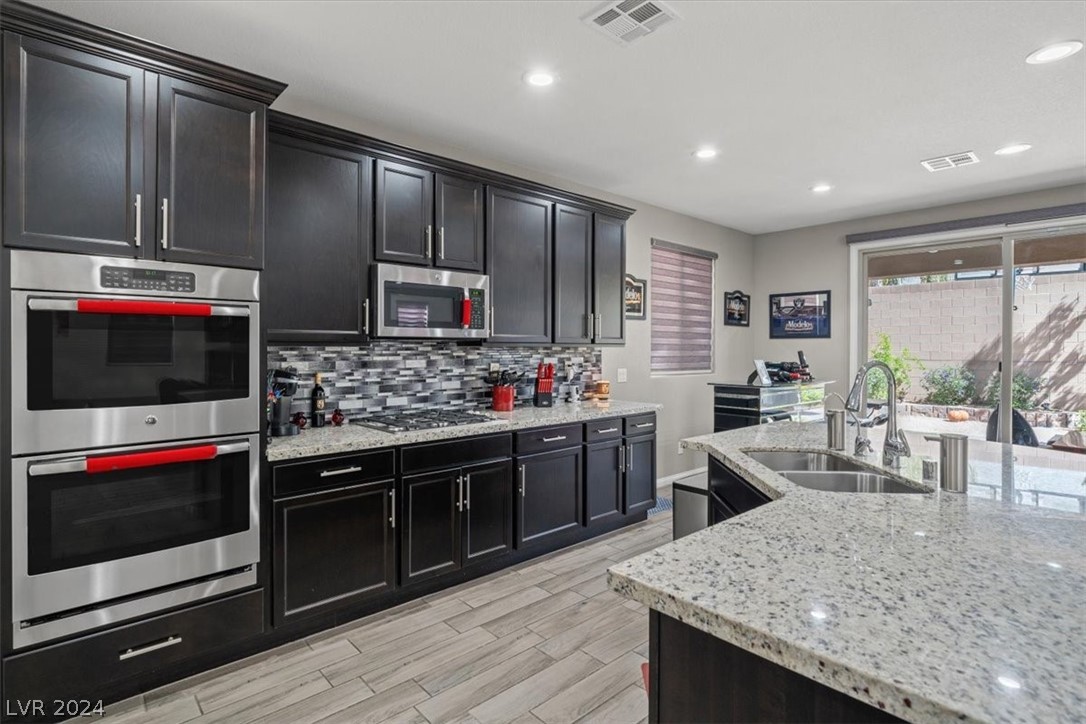
Kitchen with dark cabinets, double ovens, patterned backsplash, and a granite island overlooking a walled patio.
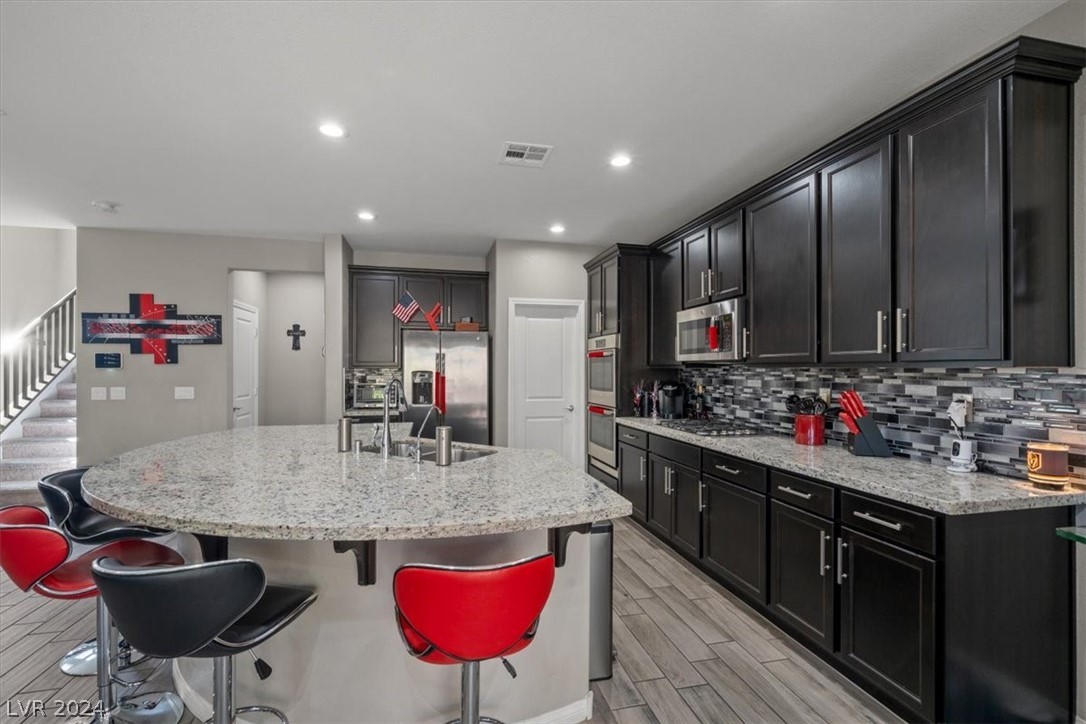
Kitchen with dark cabinets, stainless appliances, and a large stone island surrounded by red-and-black bar stools.
Open-plan kitchen with a granite island and dark cabinetry, looking toward a furnished living room and patio.
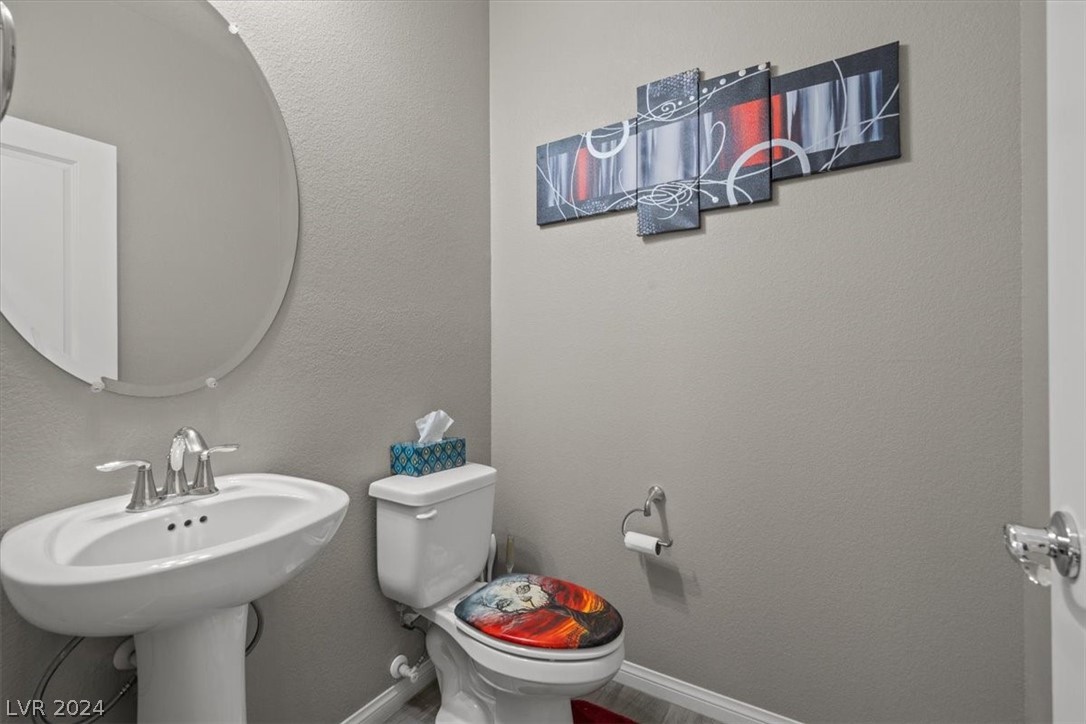
Bathroom with a pedestal sink, round mirror, and colorful toilet seat cover.
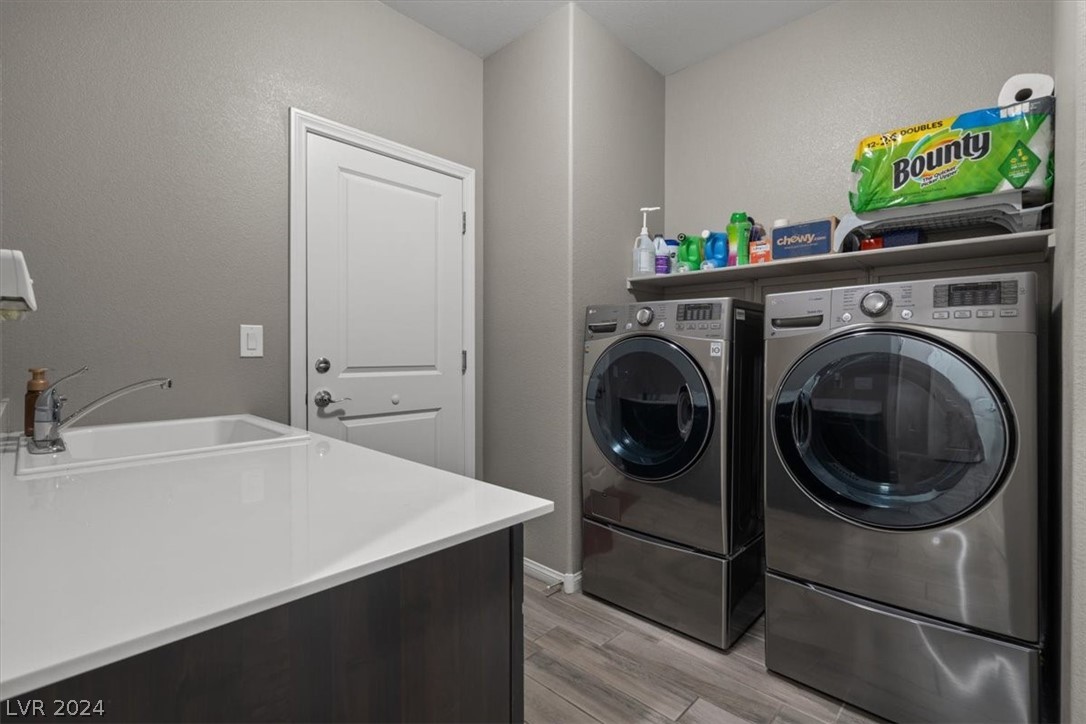
Laundry room with front-loading washer and dryer beside a white utility sink and counter.
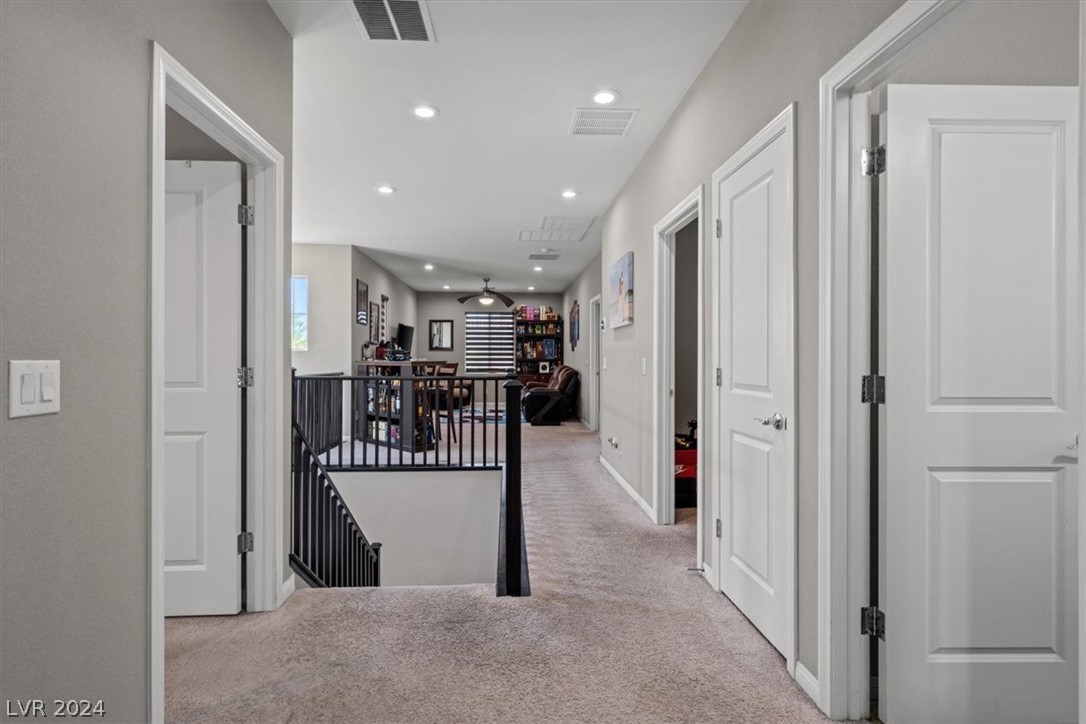
Upstairs carpeted hallway with black stair railing and a furnished living area at the far end.
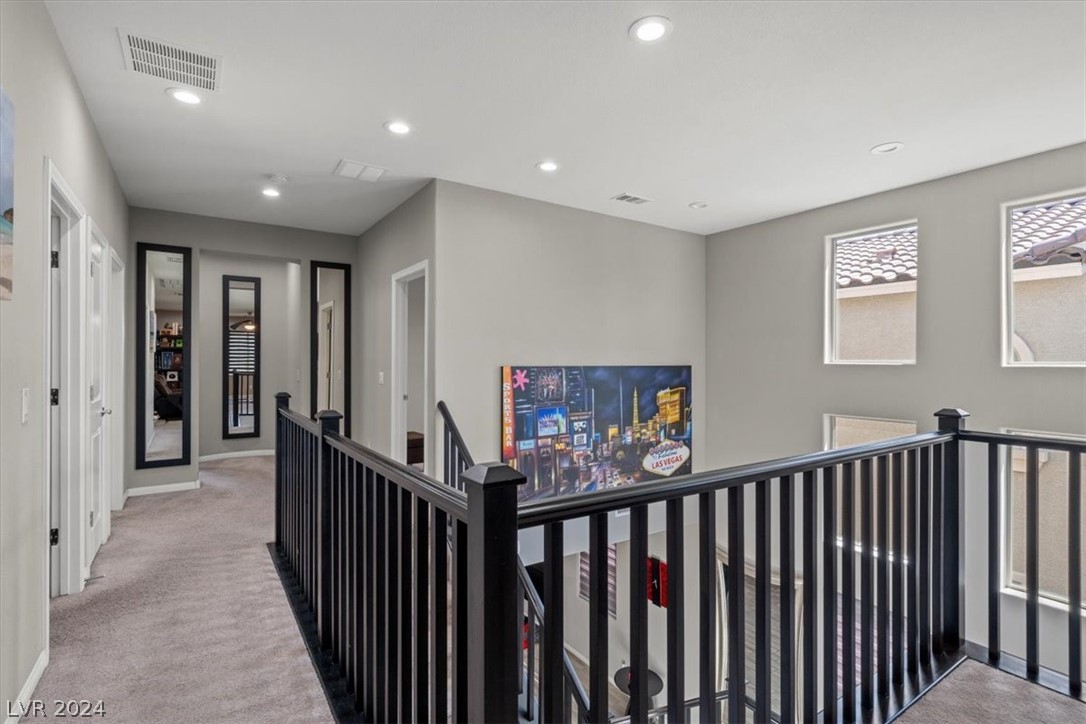
Upstairs landing with black stair railing, gray walls, hallway mirrors, and a framed Las Vegas scene.
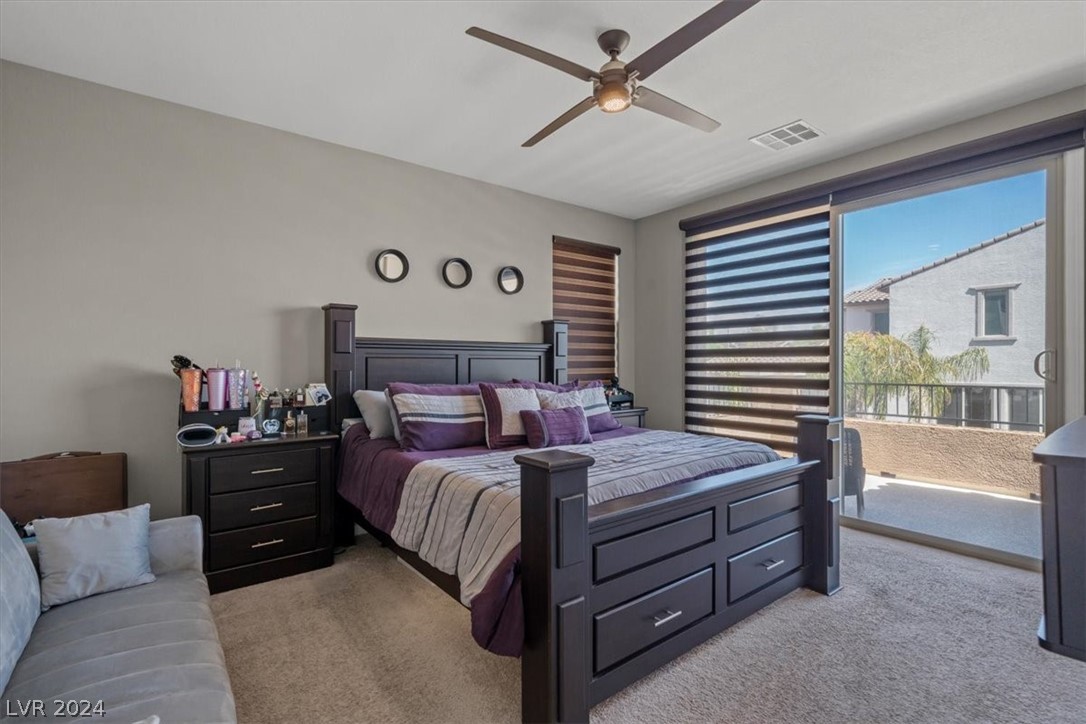
Bedroom with a dark wood king bed, purple bedding, and sliding glass doors to a balcony.
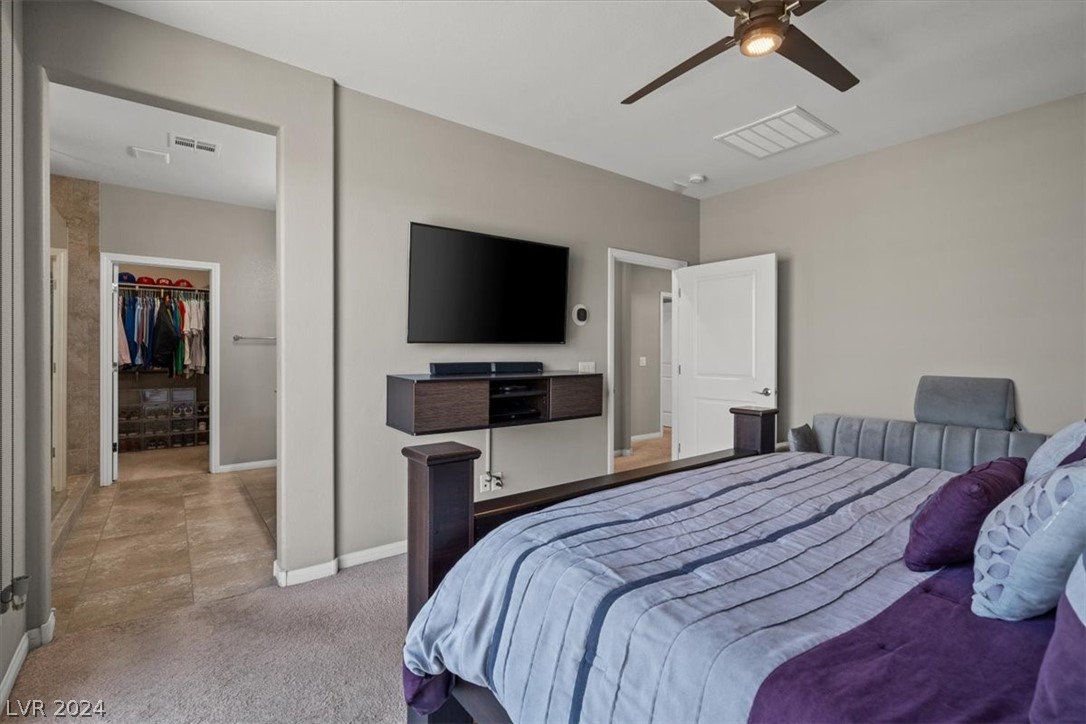
Bedroom with gray and purple bedding, wall-mounted TV, and an open walk-in closet.
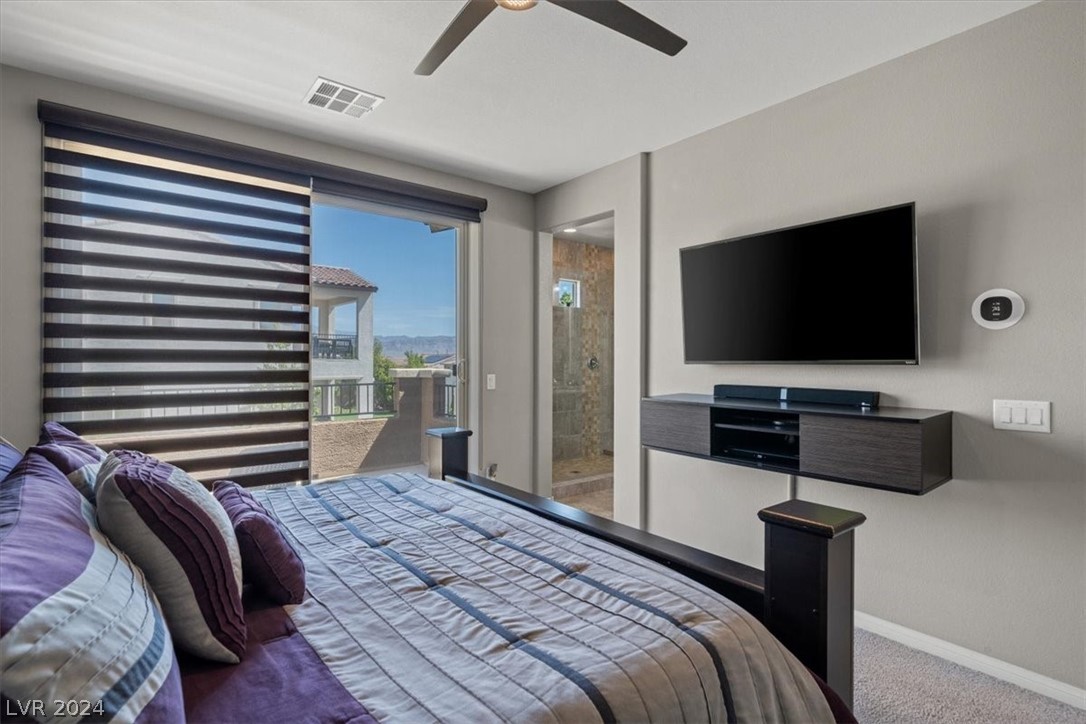
Bedroom with a large bed, wall-mounted TV, and balcony doors overlooking distant mountains.
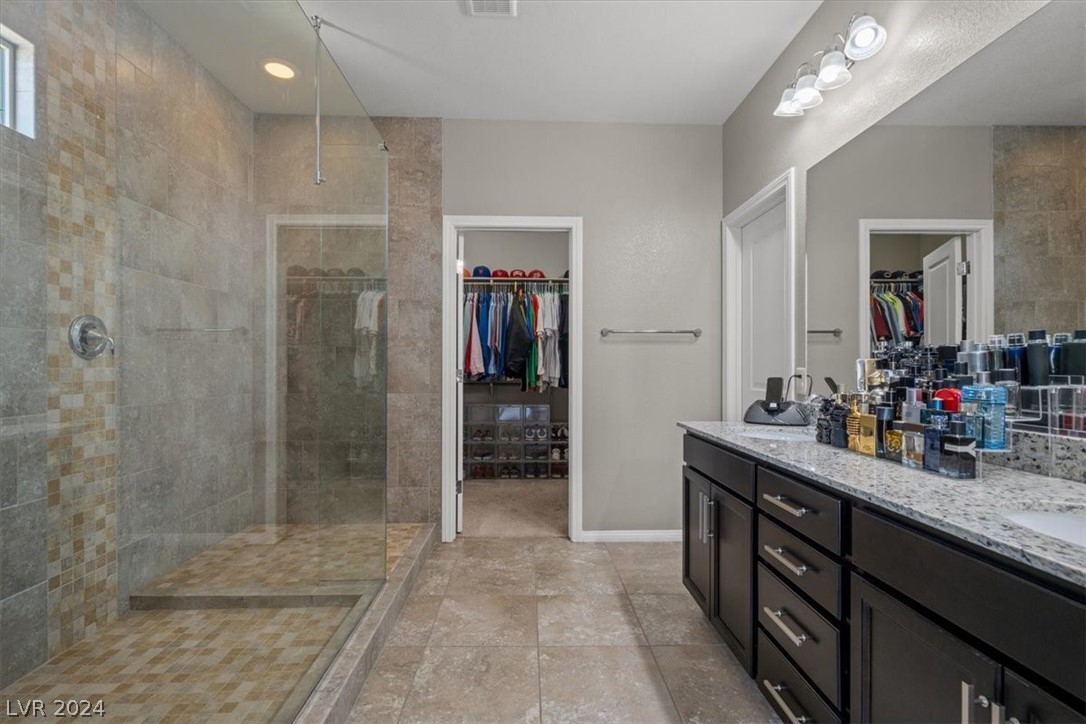
Bathroom with a glass-enclosed tiled shower, long dark vanity, and walk-in closet.
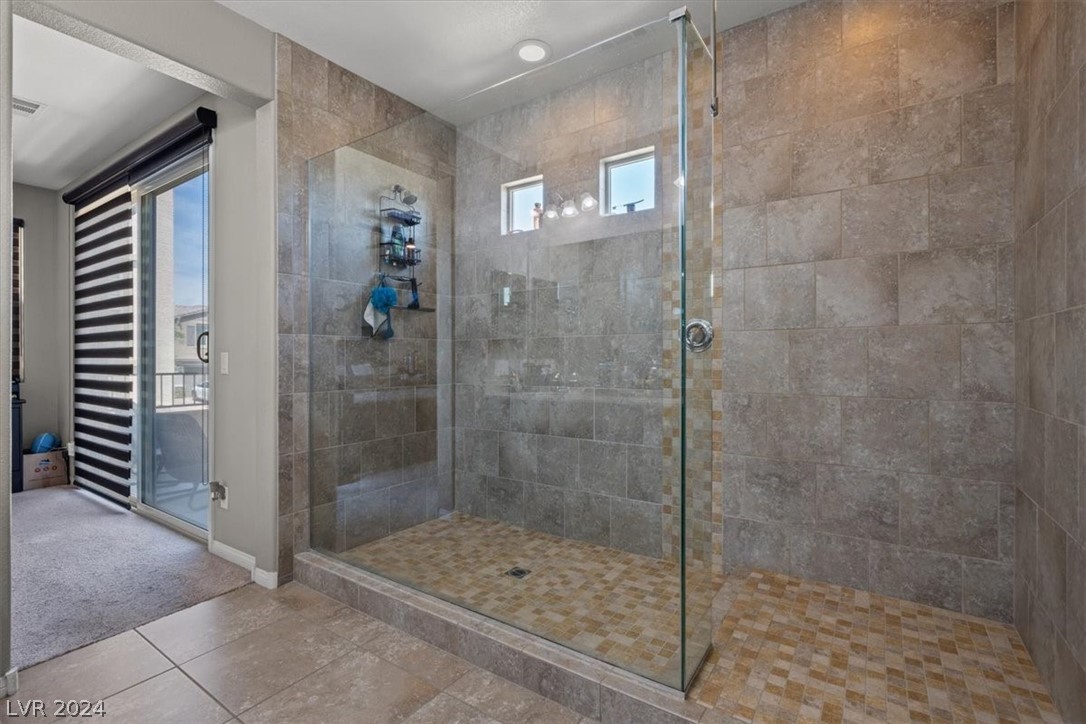
Walk-in shower with frameless glass, stone-look tile walls, and a mosaic tile floor.
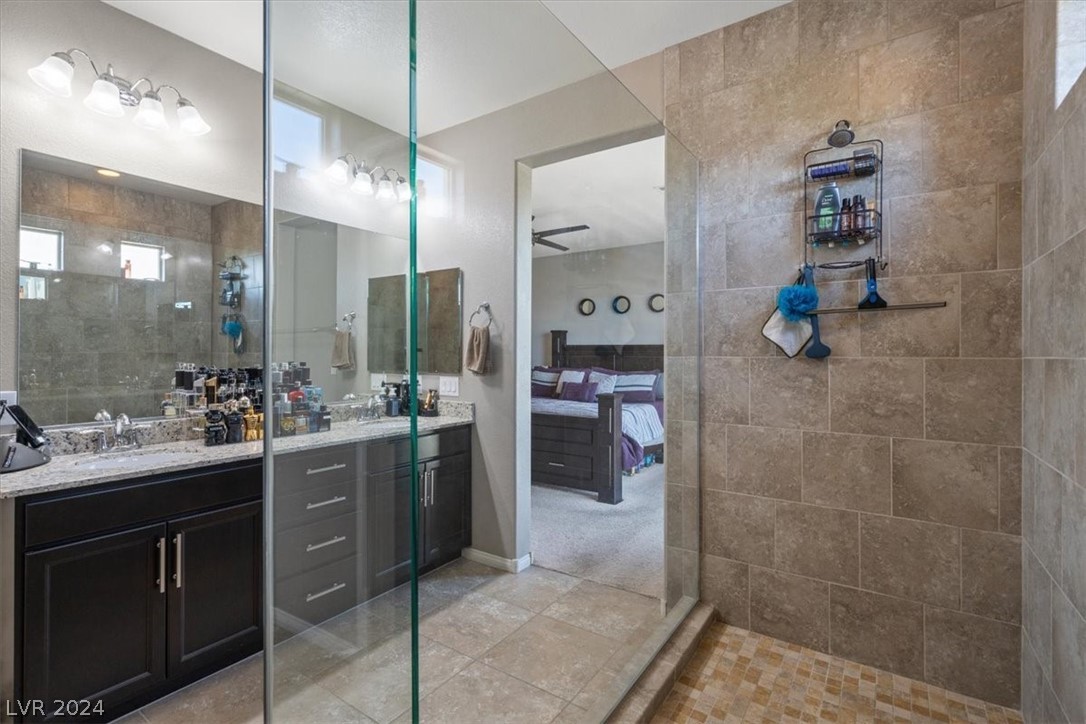
Bathroom with a glass walk-in shower, stone tile, and dark double vanity; adjoining bedroom visible.
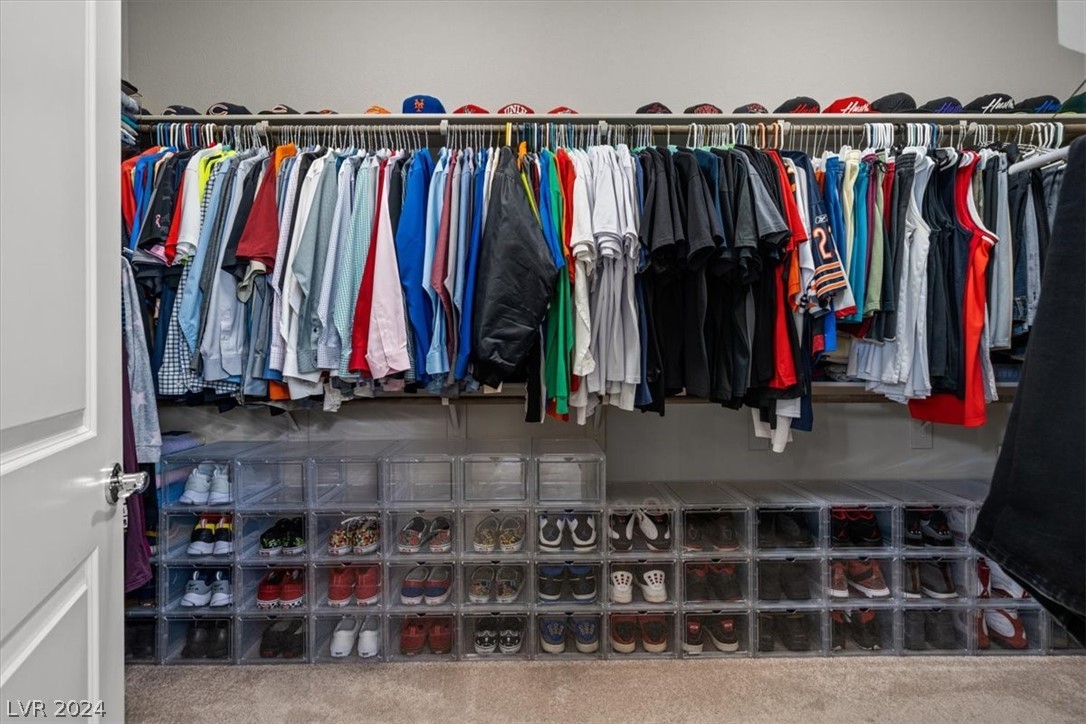
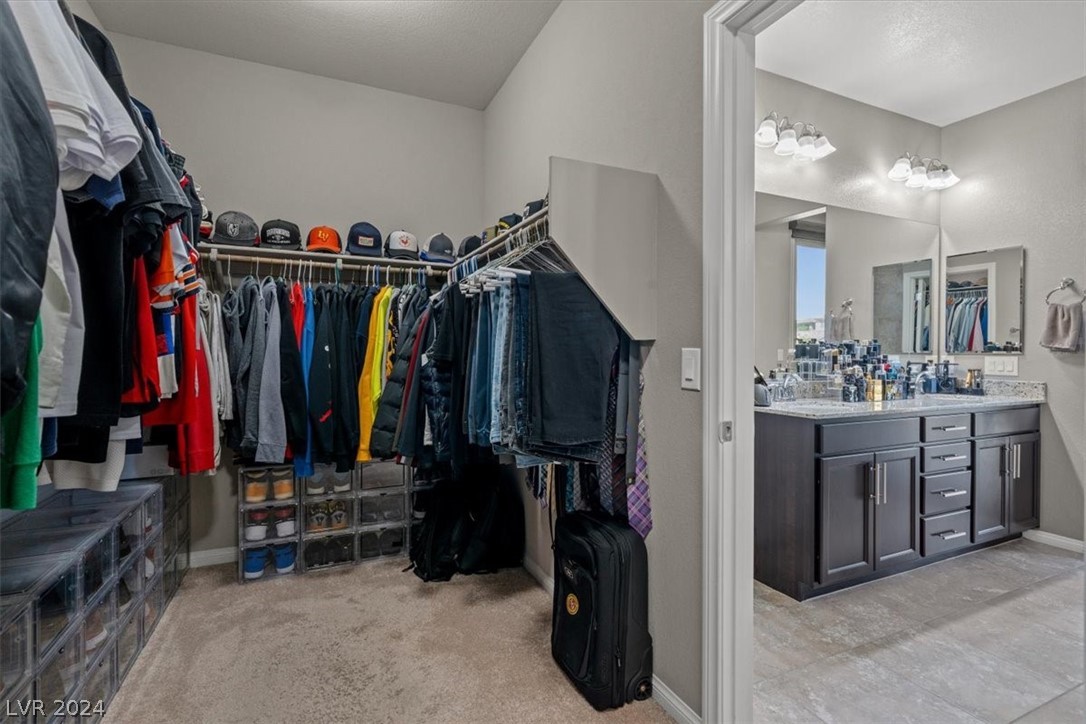
Walk-in closet with hanging clothes and shoes neatly stored in clear boxes.
Walk-in closet with organized clothing and luggage beside a bathroom double vanity.
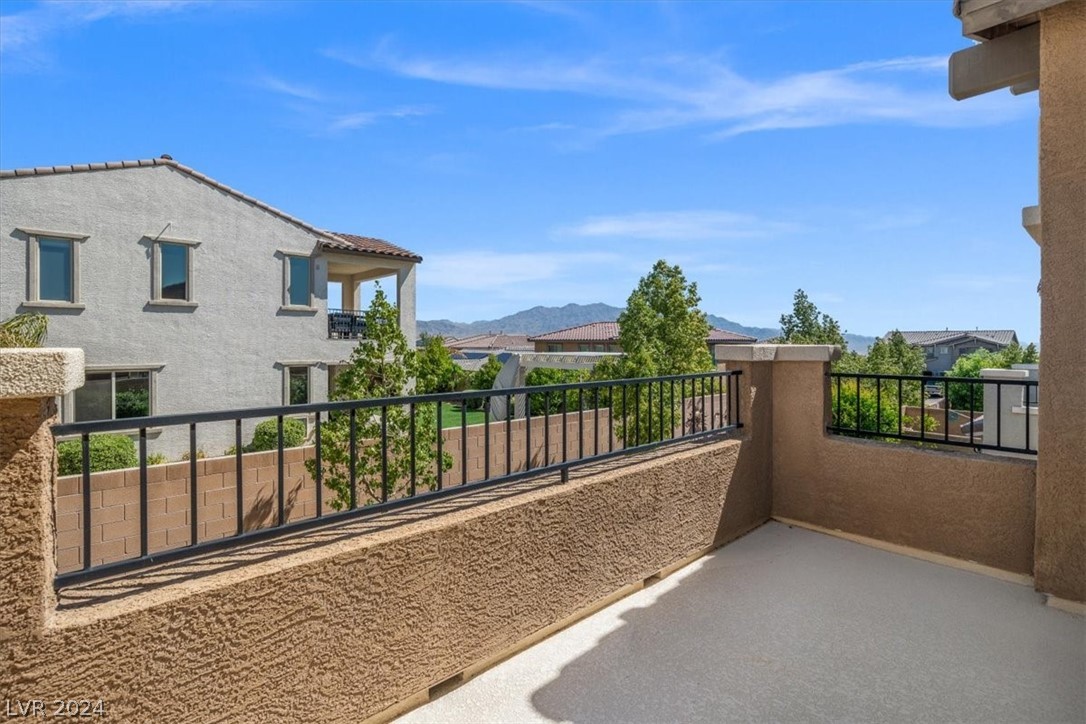
Balcony overlooking neighboring homes and distant mountains, with black metal railings.
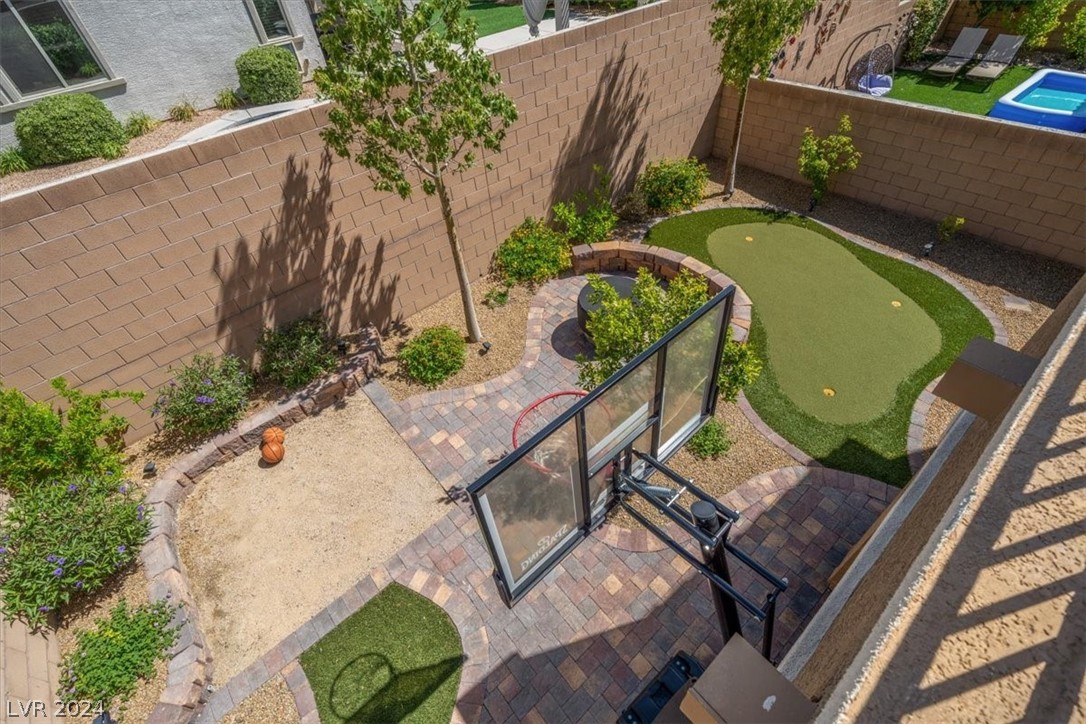
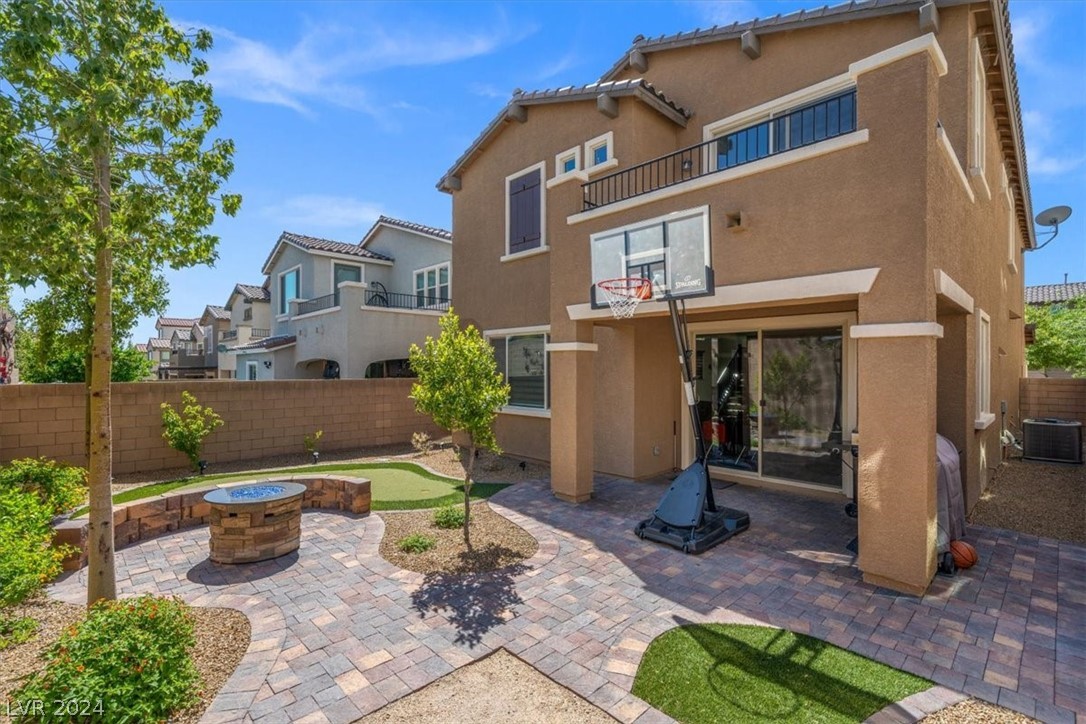
Walled backyard with a basketball hoop, paver patio, and small putting green.
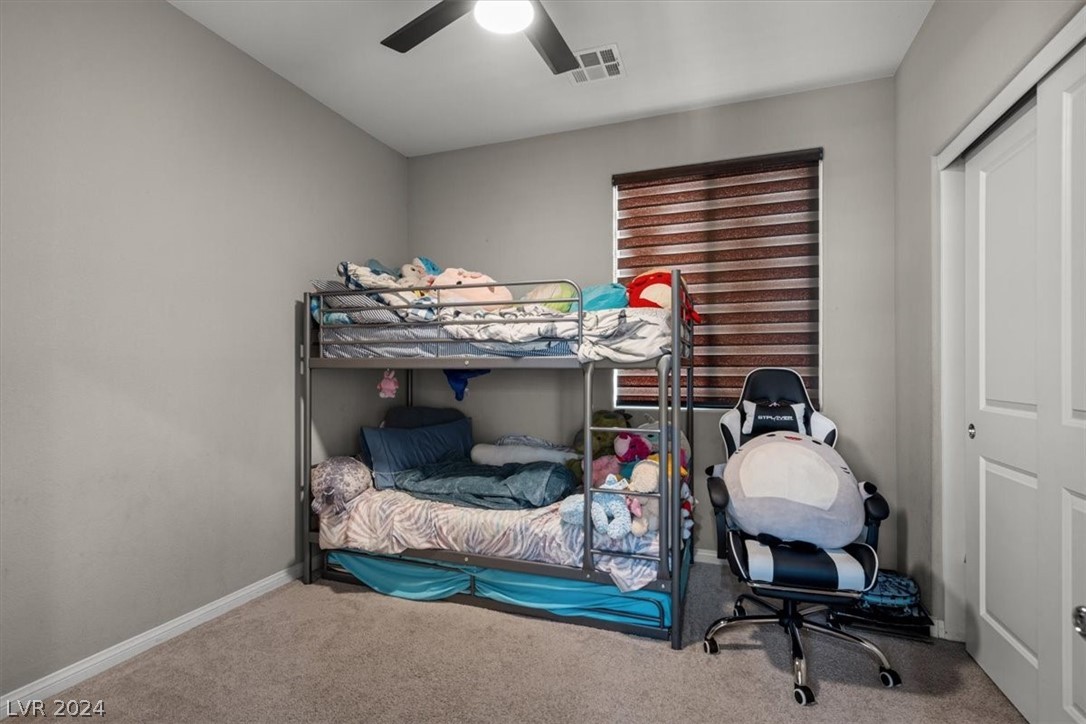
Bedroom with a toy-filled bunk bed, gaming chair, and striped window shade.
Carpeted home office with a desk and computer, striped window blinds, and a ceiling fan.
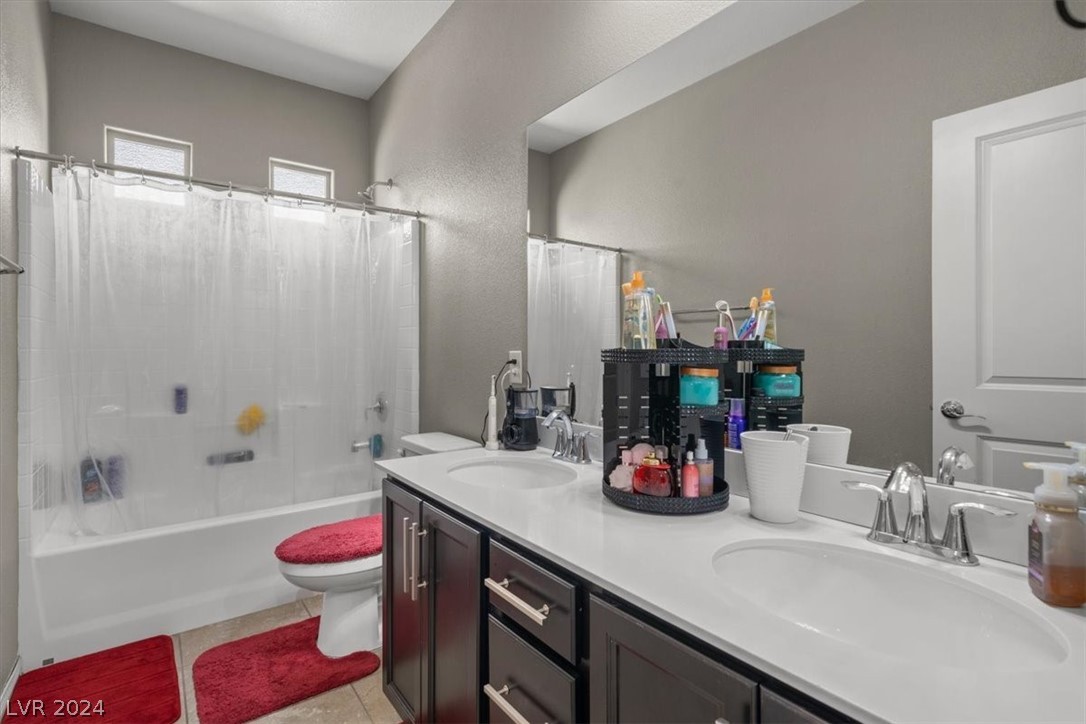
Bathroom with a double-sink vanity, dark cabinets, and a bathtub behind a white shower curtain.
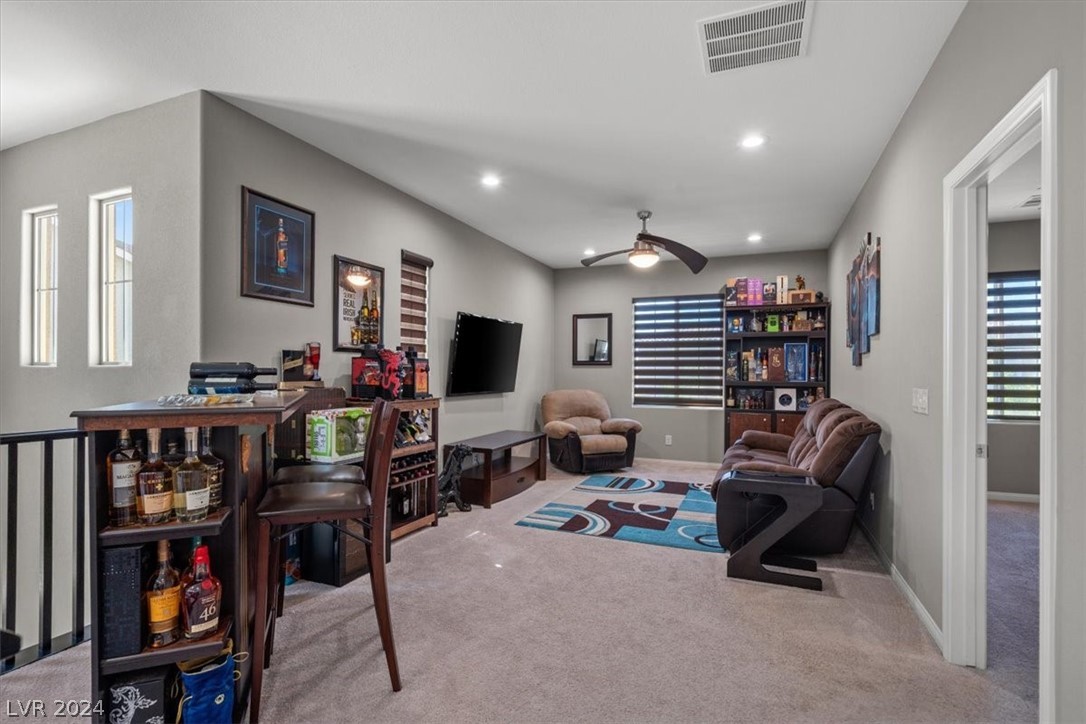
Upstairs lounge with a wall-mounted TV, brown reclining seats, and a stocked bar cabinet.
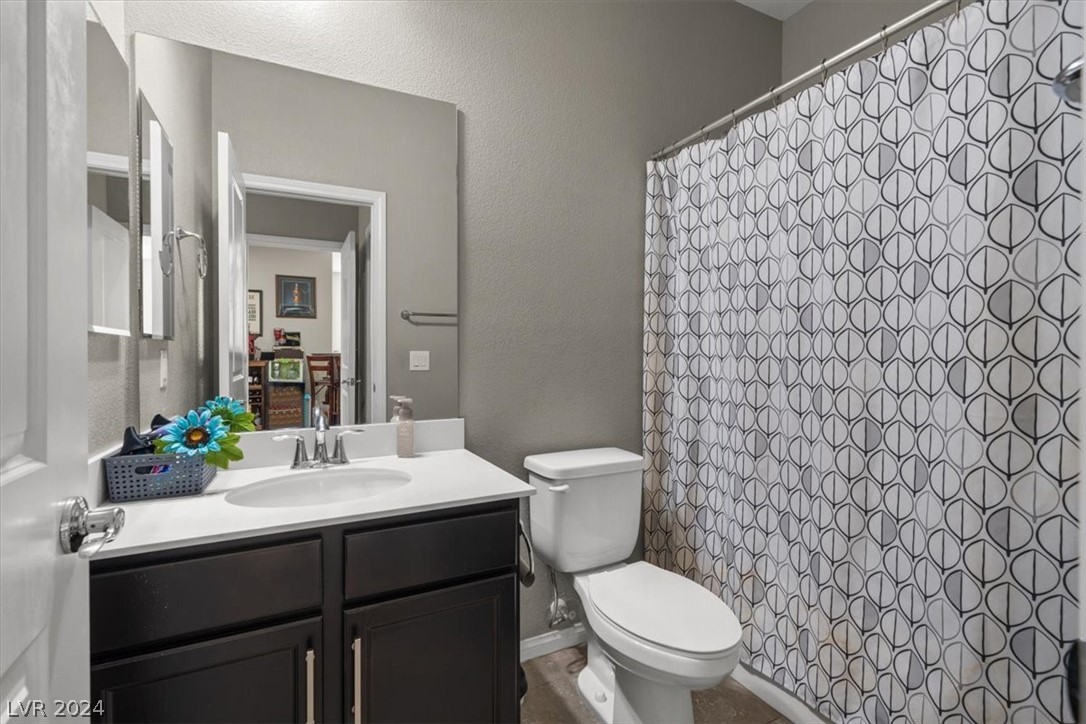
Bathroom with a dark vanity and sink beside a toilet and geometric-patterned shower curtain.
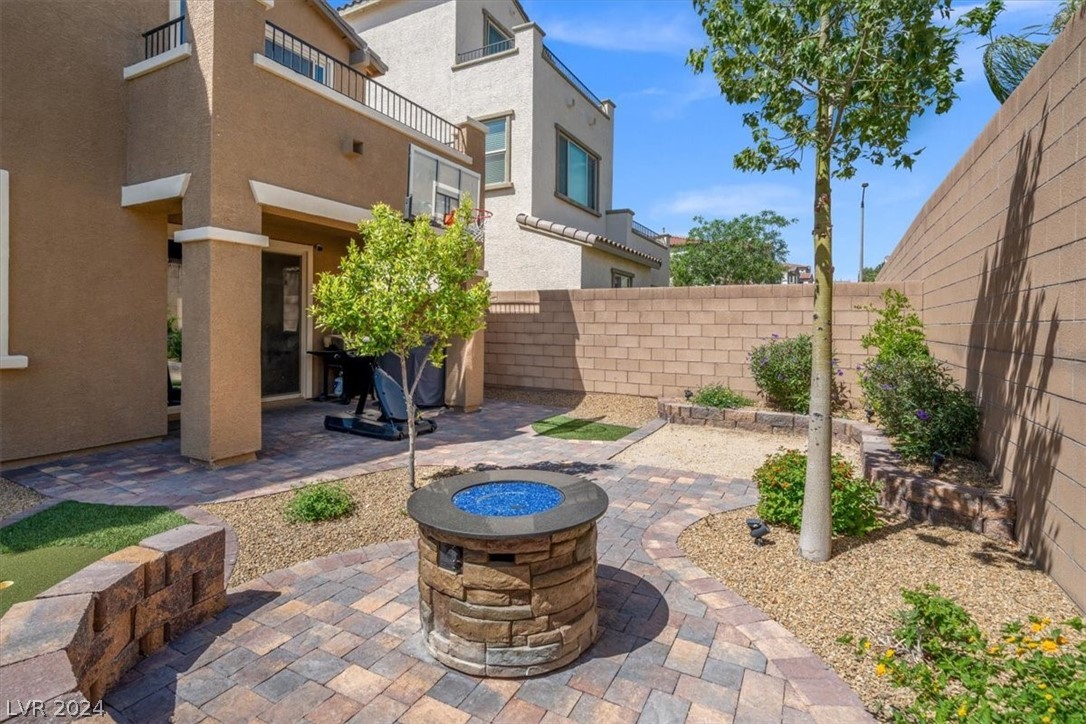
Backyard patio with a stone fire pit, artificial turf, and a basketball hoop beside the home.
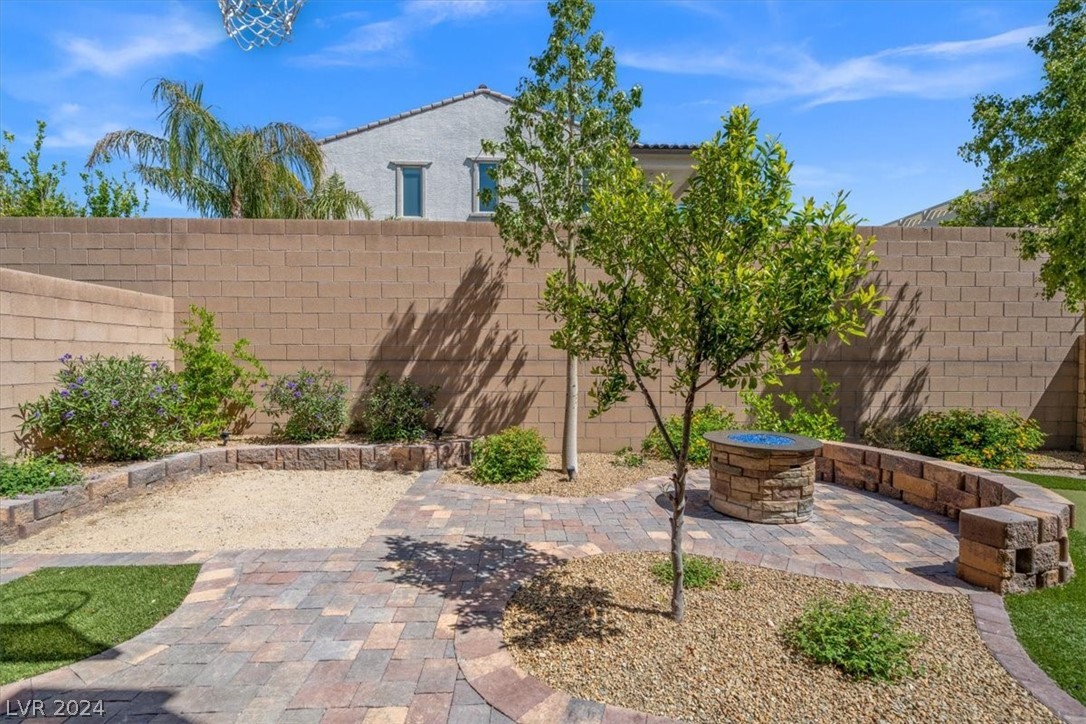
Backyard patio with multicolored pavers, a circular stone water feature, and landscaped gravel beds.
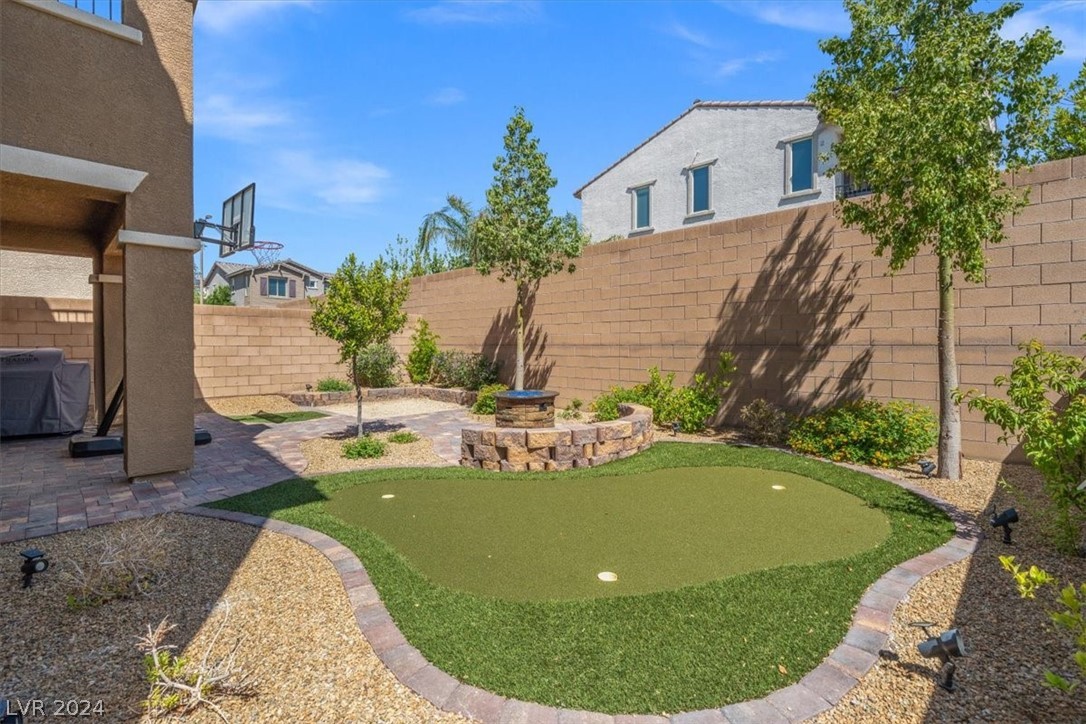
Backyard putting green with a stone fire pit, basketball hoop, and block wall.
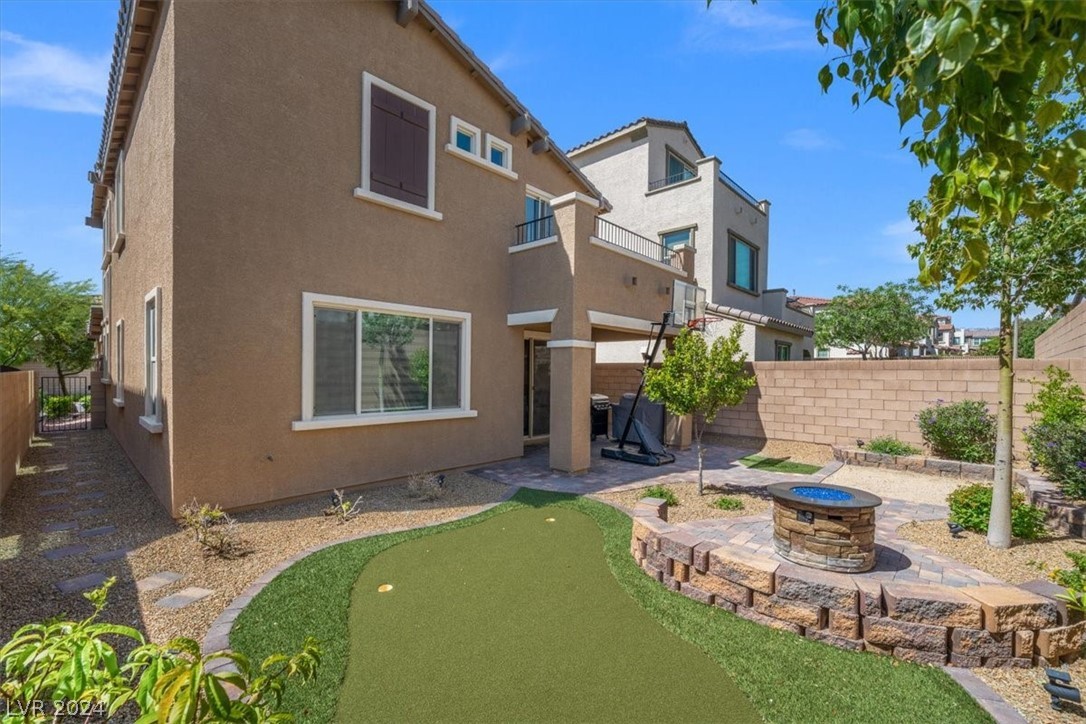
Backyard with an artificial-turf putting green, stone fire pit, and basketball hoop beside a two-story stucco home.
Backyard patio with a round stone fire pit, pavers, gravel landscaping, and block walls.
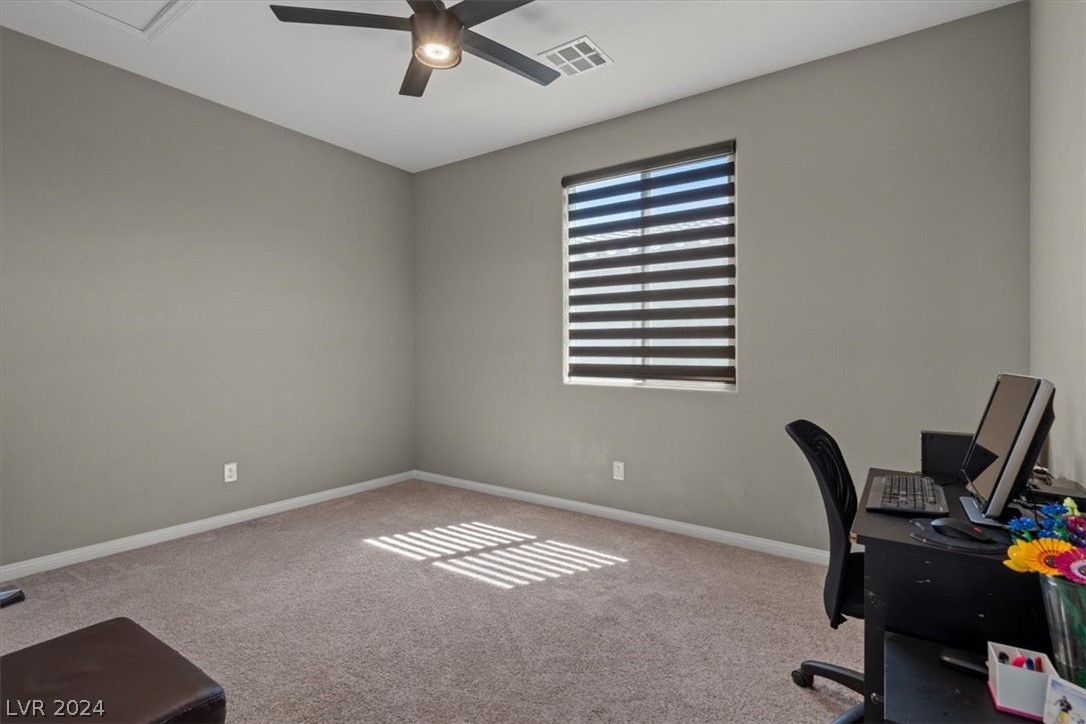
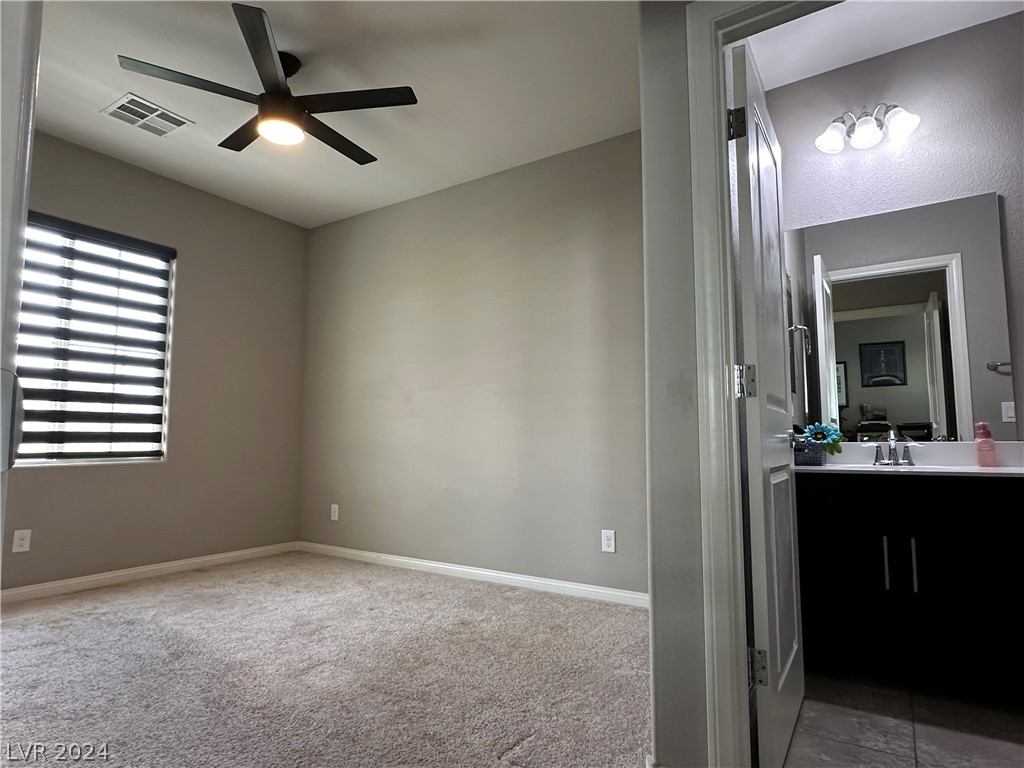
Empty carpeted bedroom with a ceiling fan and window, opening to an ensuite bathroom.
SEE ALL PHOTOS
Two-story gray and tan home with a double garage, stone-accented entry, and desert landscaping.
Two-story home with a gray garage and stone-accented entry, framed by desert landscaping.
Two-story home with brick-accented entry, two-car garage, and desert landscaping.
Home exterior with brick entry columns, a covered walkway, and a two-car garage.
Entry hallway with gray tile flooring, black staircase railing, and Las Vegas wall art.
Open-plan living room with a gray sectional, red accents, patterned rug, and kitchen breakfast bar.
Furnished living room with a wall-mounted television, built-in shelving, sectional sofa, and red accent chair.
Open-plan living room with a large gray sectional, red accents, and a dark-cabinet kitchen.
Living room with a charcoal sectional, wall-mounted television, gray tile floors, and red accent chairs.
Open kitchen and dining area with a curved island, dark cabinets, and red-and-black seating.
Dining area with red and black chairs, mirrored bar cabinet, and sliding glass door to the backyard.
Open-plan living room with a black sectional, red dining set, wall-mounted TV, and kitchen island.
Kitchen with dark cabinets, stainless appliances, and a large granite island surrounded by red and black stools.
Kitchen with a curved granite island, red and black bar stools, dark cabinets, and stainless steel appliances.
Kitchen with dark cabinets, double ovens, patterned backsplash, and a granite island overlooking a walled patio.
Kitchen with dark cabinets, stainless appliances, and a large stone island surrounded by red-and-black bar stools.
Open-plan kitchen with a granite island and dark cabinetry, looking toward a furnished living room and patio.
Bathroom with a pedestal sink, round mirror, and colorful toilet seat cover.
Laundry room with front-loading washer and dryer beside a white utility sink and counter.
Upstairs carpeted hallway with black stair railing and a furnished living area at the far end.
Upstairs landing with black stair railing, gray walls, hallway mirrors, and a framed Las Vegas scene.
Bedroom with a dark wood king bed, purple bedding, and sliding glass doors to a balcony.
Bedroom with gray and purple bedding, wall-mounted TV, and an open walk-in closet.
Bedroom with a large bed, wall-mounted TV, and balcony doors overlooking distant mountains.
Bathroom with a glass-enclosed tiled shower, long dark vanity, and walk-in closet.
Walk-in shower with frameless glass, stone-look tile walls, and a mosaic tile floor.
Bathroom with a glass walk-in shower, stone tile, and dark double vanity; adjoining bedroom visible.
Walk-in closet with hanging clothes and shoes neatly stored in clear boxes.
Walk-in closet with organized clothing and luggage beside a bathroom double vanity.
Balcony overlooking neighboring homes and distant mountains, with black metal railings.
Walled backyard with a basketball hoop, paver patio, and small putting green.
Bedroom with a toy-filled bunk bed, gaming chair, and striped window shade.
Carpeted home office with a desk and computer, striped window blinds, and a ceiling fan.
Bathroom with a double-sink vanity, dark cabinets, and a bathtub behind a white shower curtain.
Upstairs lounge with a wall-mounted TV, brown reclining seats, and a stocked bar cabinet.
Bathroom with a dark vanity and sink beside a toilet and geometric-patterned shower curtain.
Backyard patio with a stone fire pit, artificial turf, and a basketball hoop beside the home.
Backyard patio with multicolored pavers, a circular stone water feature, and landscaped gravel beds.
Backyard putting green with a stone fire pit, basketball hoop, and block wall.
Backyard with an artificial-turf putting green, stone fire pit, and basketball hoop beside a two-story stucco home.
Backyard patio with a round stone fire pit, pavers, gravel landscaping, and block walls.
Empty carpeted bedroom with a ceiling fan and window, opening to an ensuite bathroom.
Courtesy of Signature Real Estate Group Jansen Taylor Listing Contact: (702) 808-1318 
Sold

9970 Rams Leap Avenue

9970 Rams Leap Avenue, Las Vegas, NV 89166

$555,000
Your buyers will be Blown Away... The upgrades in this home are incredible. Gourmet Kitchen with SS double ovens and a built-in cook top, St. Cecilia granite, espresso cabinets, 24x6 wood like tile throughout the downstairs, huge spa-like walk-in Master shower, balcony with a view, 9' ceilings upstairs and down, upgraded railings, and so much more! Backyard is perfect for entertaining. Come see this gem. You won't be disappointed! Water softener & camera system does not covey with new owners.

4
beds

4
baths

2,575 Sq.Ft. LIVING AREA

4,356 Sq.Ft. lot

Jansen Taylor

Jansen Taylor

Features & Amenities

Interior

  • total bedrooms4
  • Total bathrooms4
  • full bathrooms3
  • half bathroom1
  • Laundry room Gas Dryer Hookup, Main Level, Laundry Room
  • Flooring Carpet, Ceramic Tile
  • APPLIANCES Built-In Electric Oven, Double Oven, Gas Cooktop, Disposal, Refrigerator

Area & Lot

  • Status Sold
  • Date Sold July 15, 2024
  • Living Area2,575 Sq.Ft.
  • Total Area2,575 Sq.Ft.
  • Lot Area4,356 Sq.Ft.
  • MLS® ID2581060
  • TypeResidential
  • YEAR BUILT2016
  • NeighborhoodLake Las Vegas
  • Architecture StylesTwo Story
  • Elementary SchoolBilbray, James H.,Bilbray, James H.
  • Middle SchoolEscobedo Edmundo
  • High SchoolArbor View

Exterior

  • STORIES2
  • Garage Space2.0
  • water SourcePublic
  • utilitiesCable Available, Underground Utilities
  • PoolCommunity
  • roofPitched, Tile
  • lot featuresDrip Irrigation/Bubblers, Desert Landscaping, Landscaped, 1/4 Acre
  • parkingAttached, Garage, Garage Door Opener
  • HEAT TYPECentral, Gas
  • AIR CONDITIONINGCentral Air, Electric
  • sewerPublic Sewer
  • HOA AmenitiesClubhouse, Fitness Center, Jogging Path, Pool
  • security FeaturesGated Community
  • other exterior FeaturesBalcony, Porch, Patio, Private Yard, Sprinkler/Irrigation

Financial

  • Sales Price$555,000
  • Real Estate Tax $4,598/yr
  • HOA $80/mo
View Virtual Tour

Work with Jansen

I provide trusted guidance and elevated service to help you buy, sell, or invest with confidence. I combine market expertise with a client-first approach to deliver results that move you forward.

Follow Us on Instagram