Leave a Message

By providing your contact information to Jansen Taylor, your personal information will be processed in accordance with Jansen Taylor's Privacy Policy. By checking the box(es) below, you consent to receive communications regarding your real estate inquiries and related marketing and promotional updates in the manner selected by you. For SMS text messages, message frequency varies. Message and data rates may apply. You may opt out of receiving further communications from Jansen Taylor at any time. To opt out of receiving SMS text messages, reply STOP to unsubscribe.

Thank you for your message. I will be in touch with you shortly.

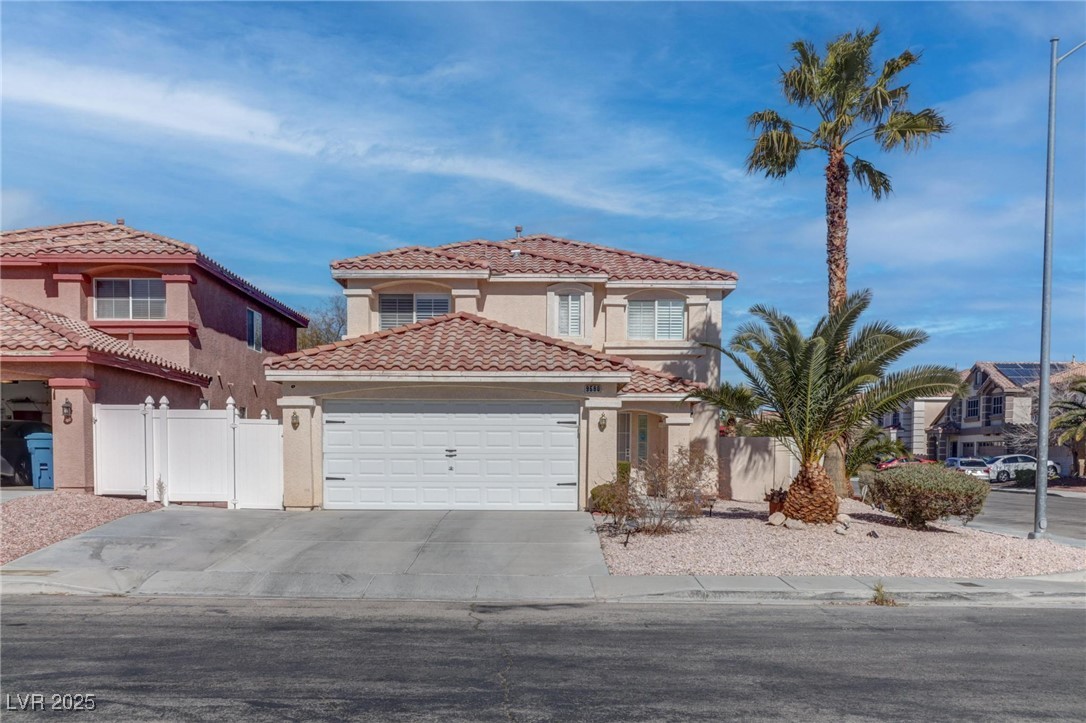
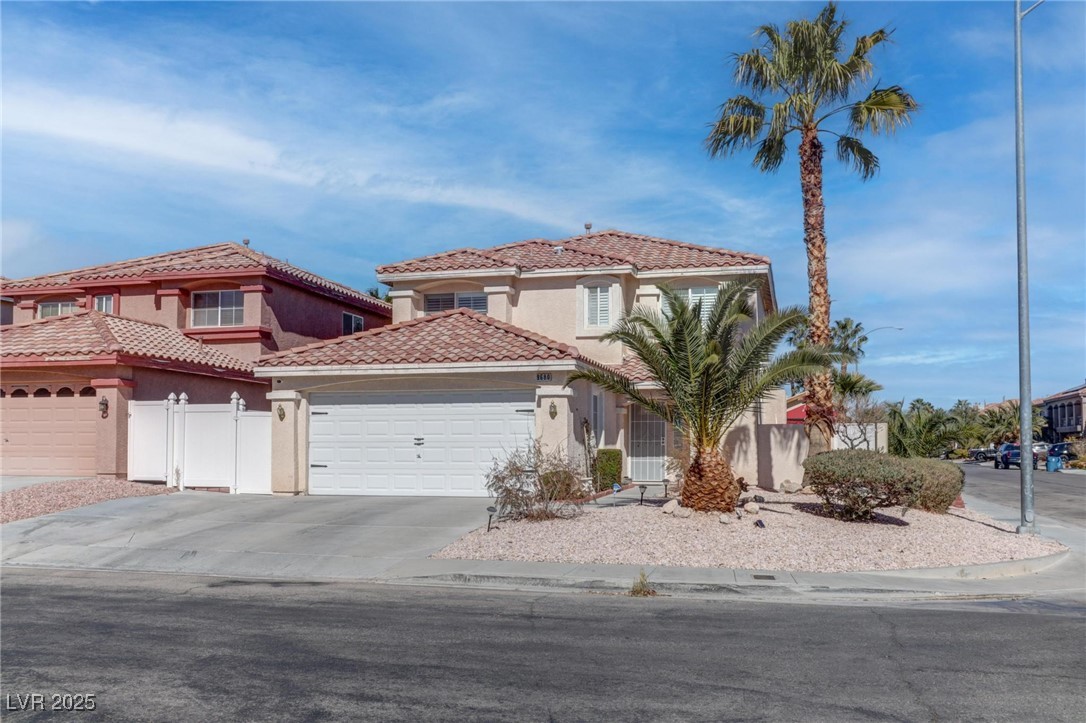
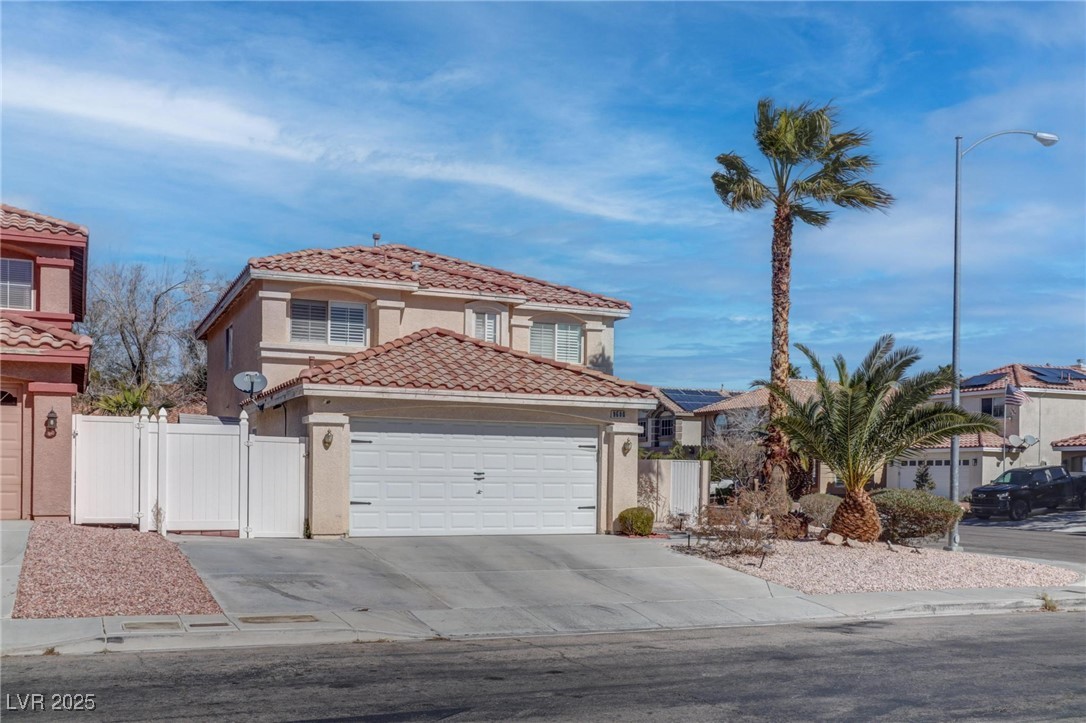
Two-story stucco home with a tile roof, white double garage door, side gate, and palm trees.
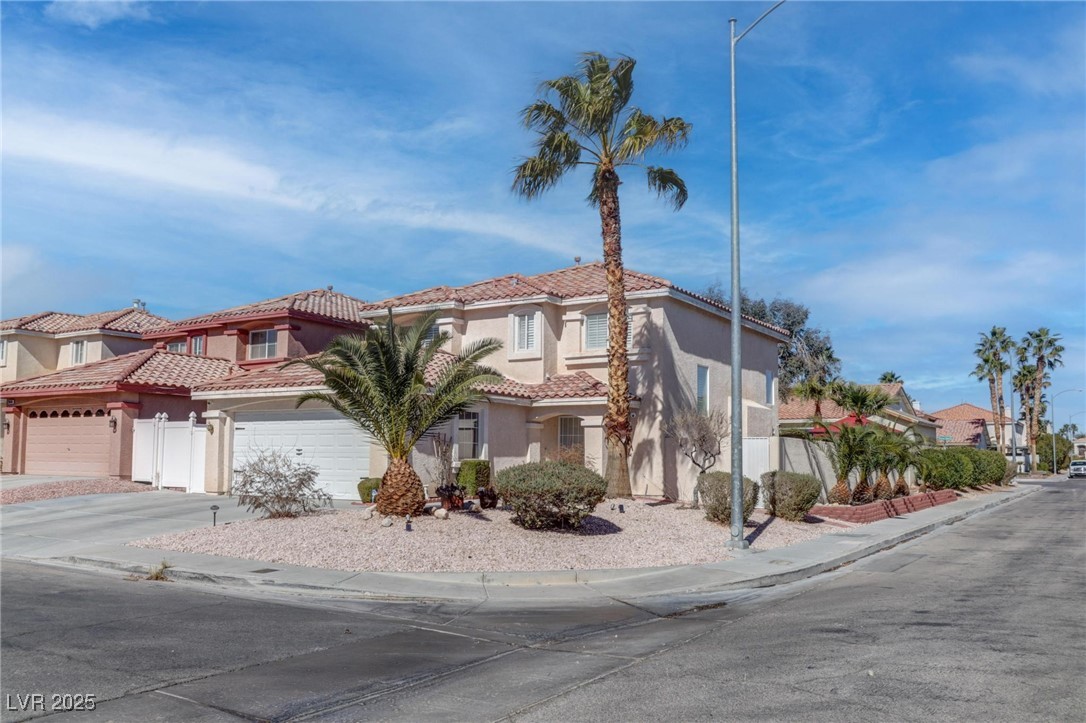
Two-story stucco house with a tile roof, double garage, and palm-lined gravel landscaping.
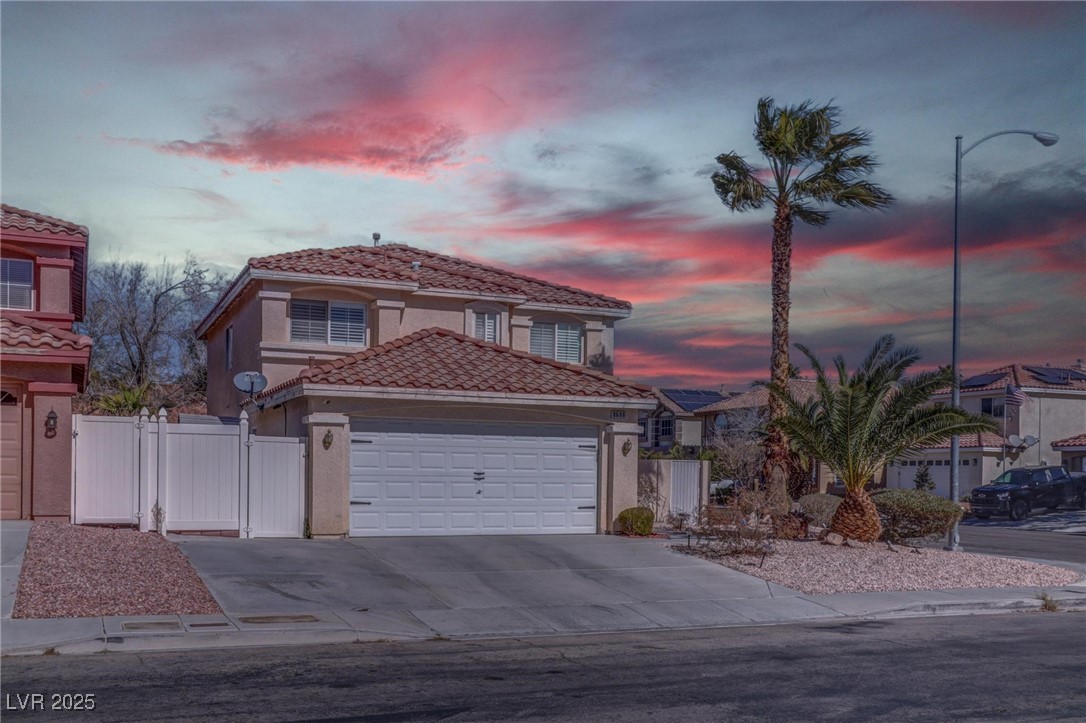
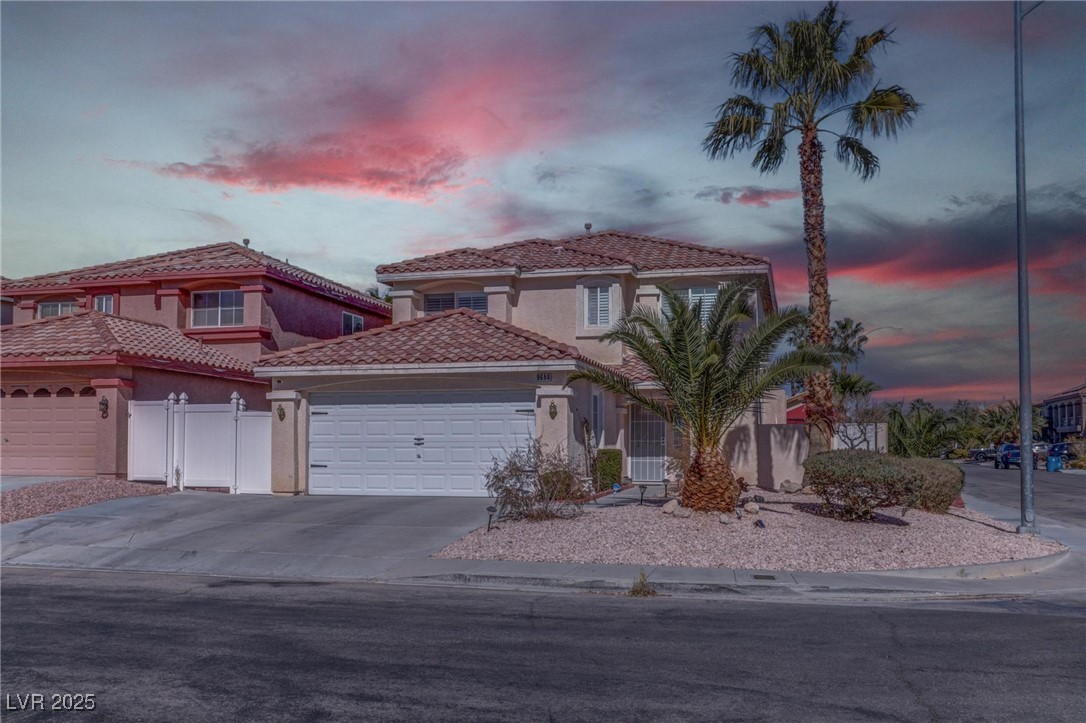
Two-story stucco home with a white double garage, gravel landscaping, and palm trees at dusk.
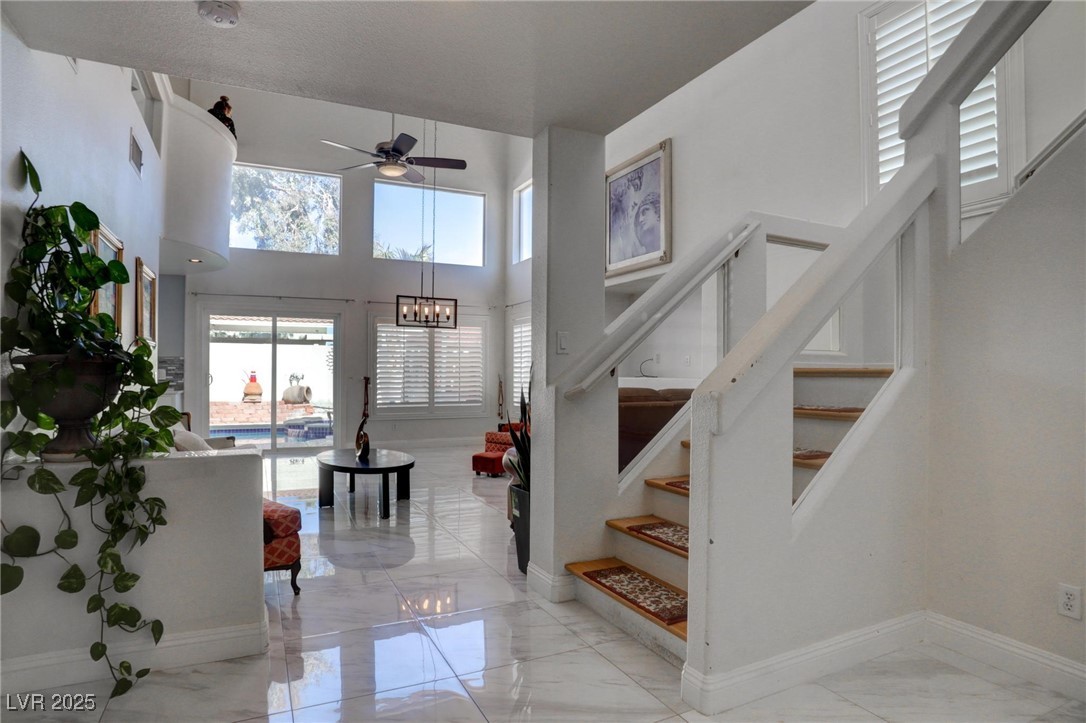
Living room with glossy tile floors, tall windows, and a staircase beside the seating area.
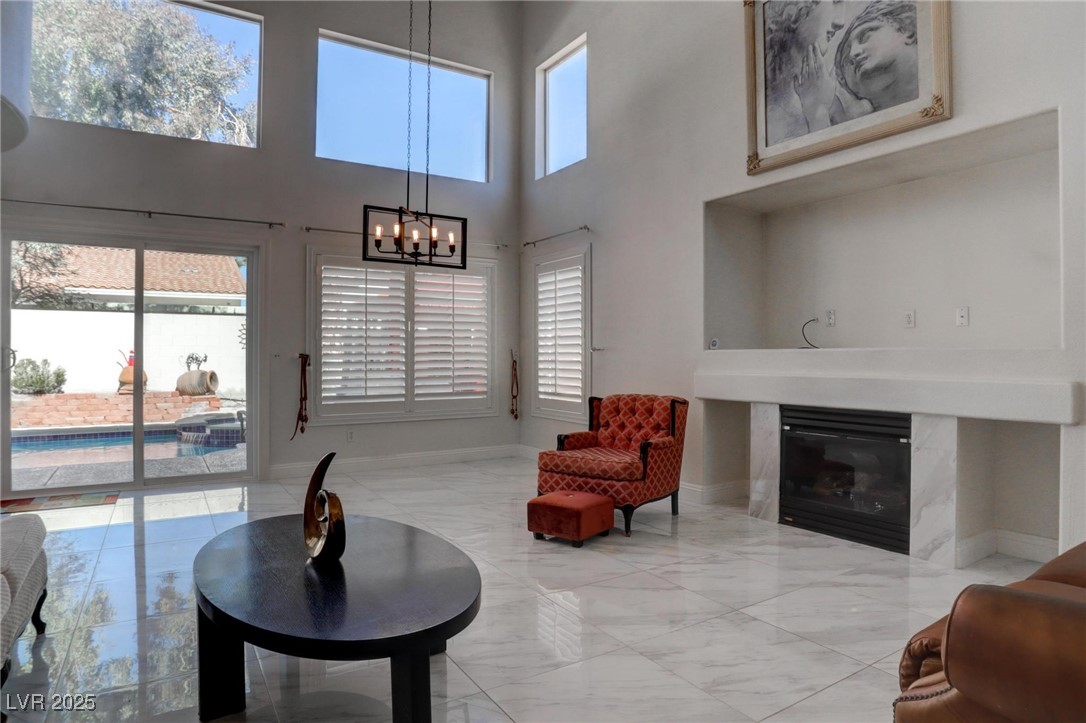
Double-height living room with a marble fireplace, red armchair, and sliding doors overlooking a pool.
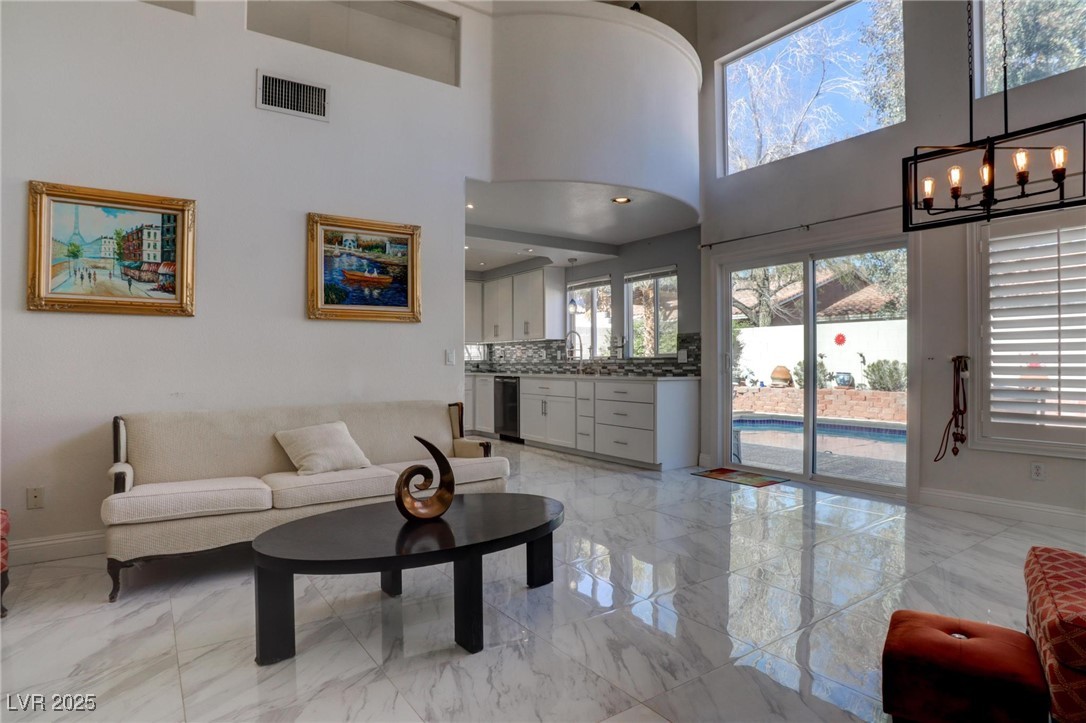
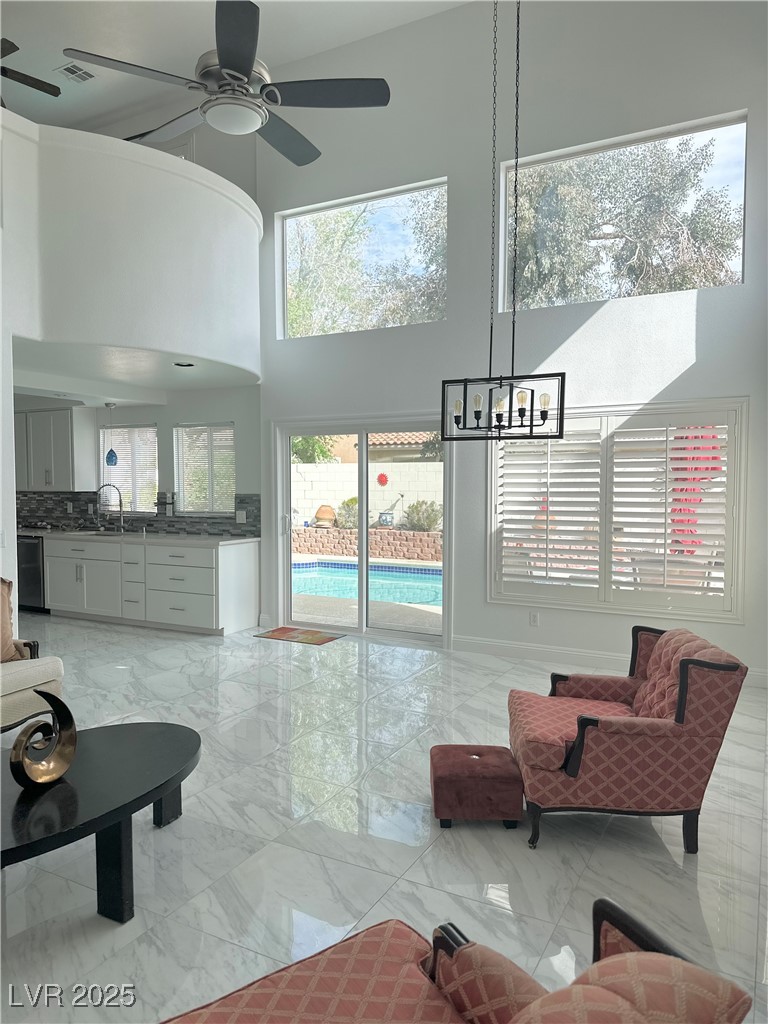
Living room with glossy tile floors, a curved high ceiling, open kitchen, and sliding doors overlooking a pool.
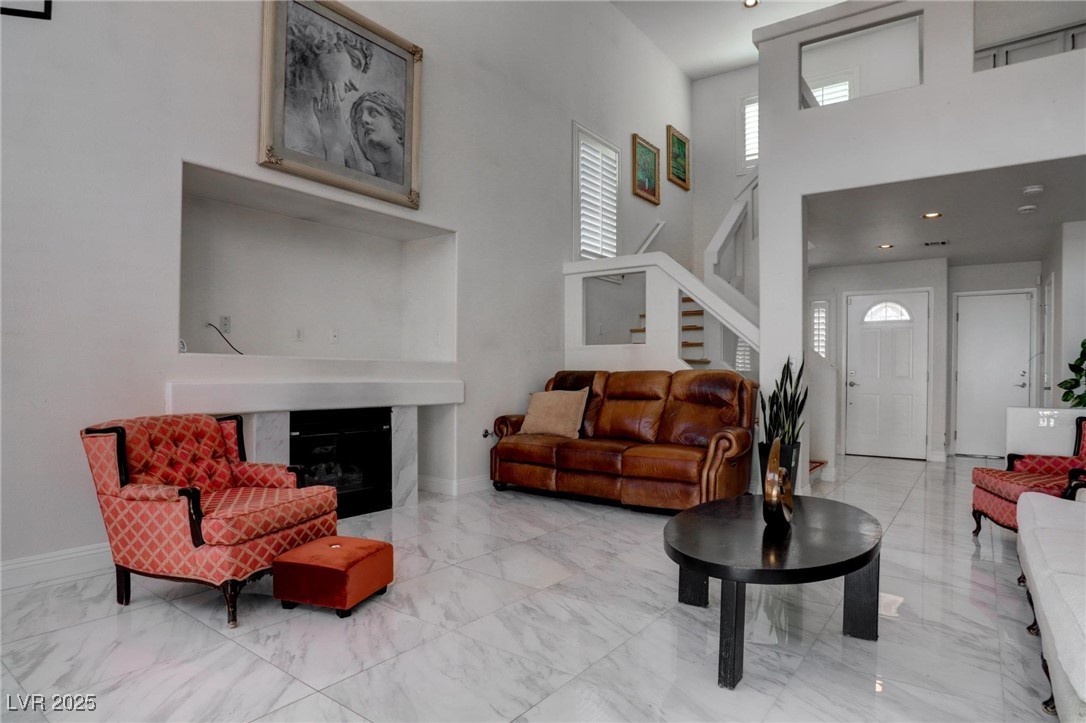
Living room with marble fireplace, leather sofa, patterned armchairs, and staircase.
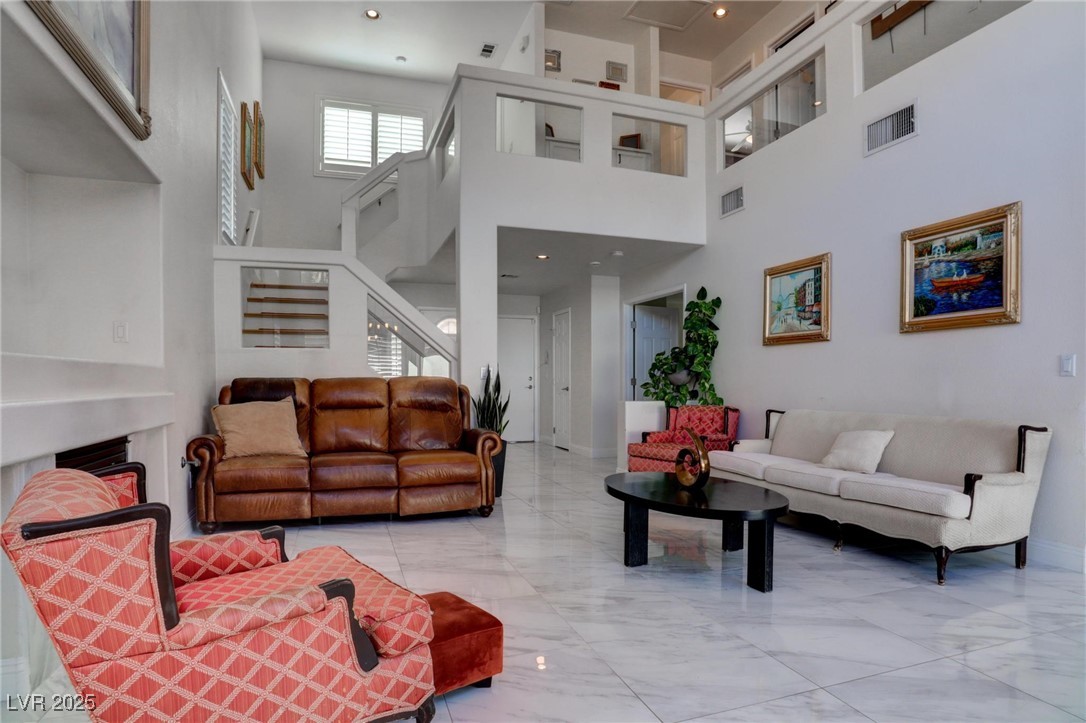
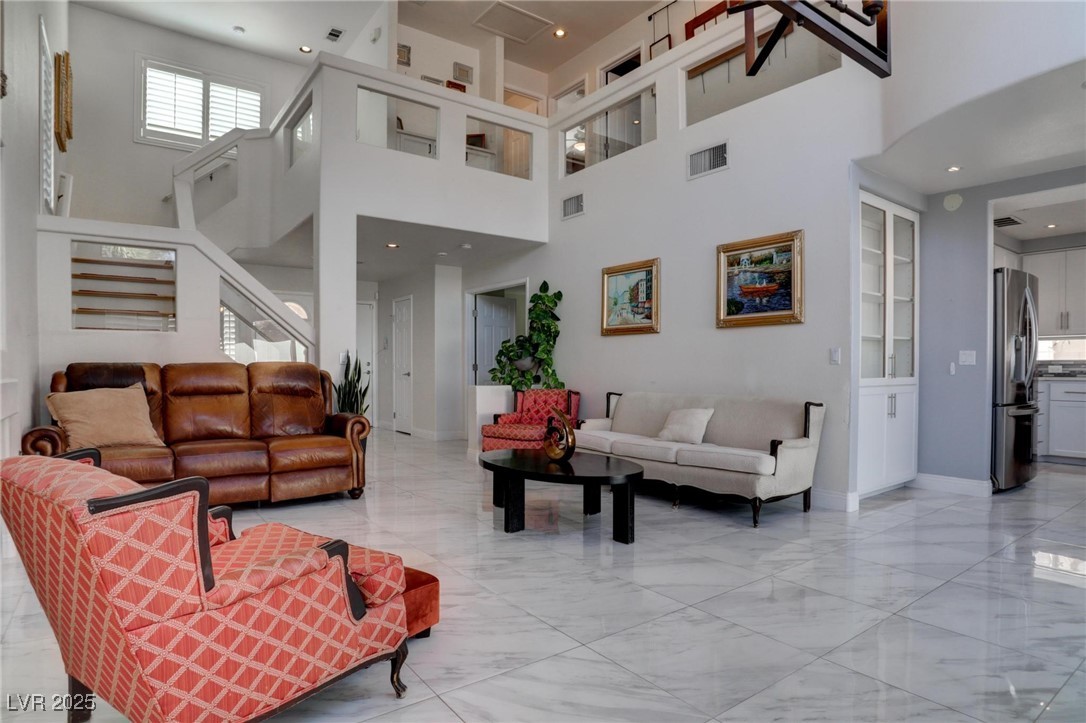
Two-story living room with a loft overlook, staircase, marble tile floors, and mixed seating.
Two-story living room with a gallery staircase, marble-look floors, and leather and upholstered seating.
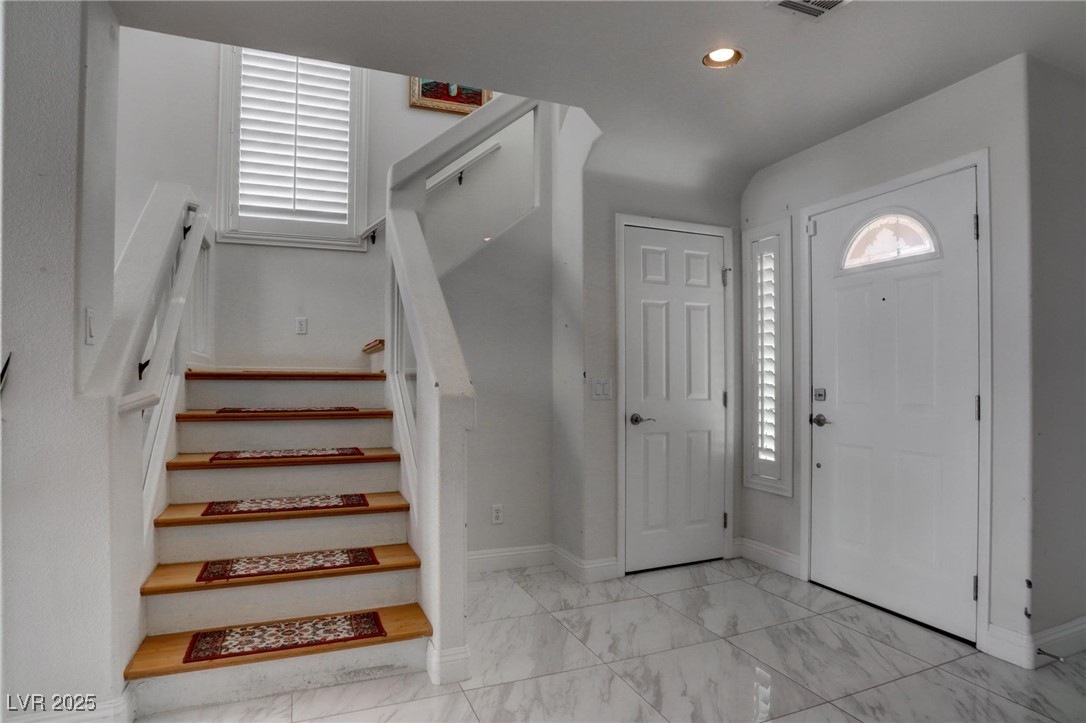
Entry foyer with a staircase, patterned runners, marble-look tile, and a white front door.
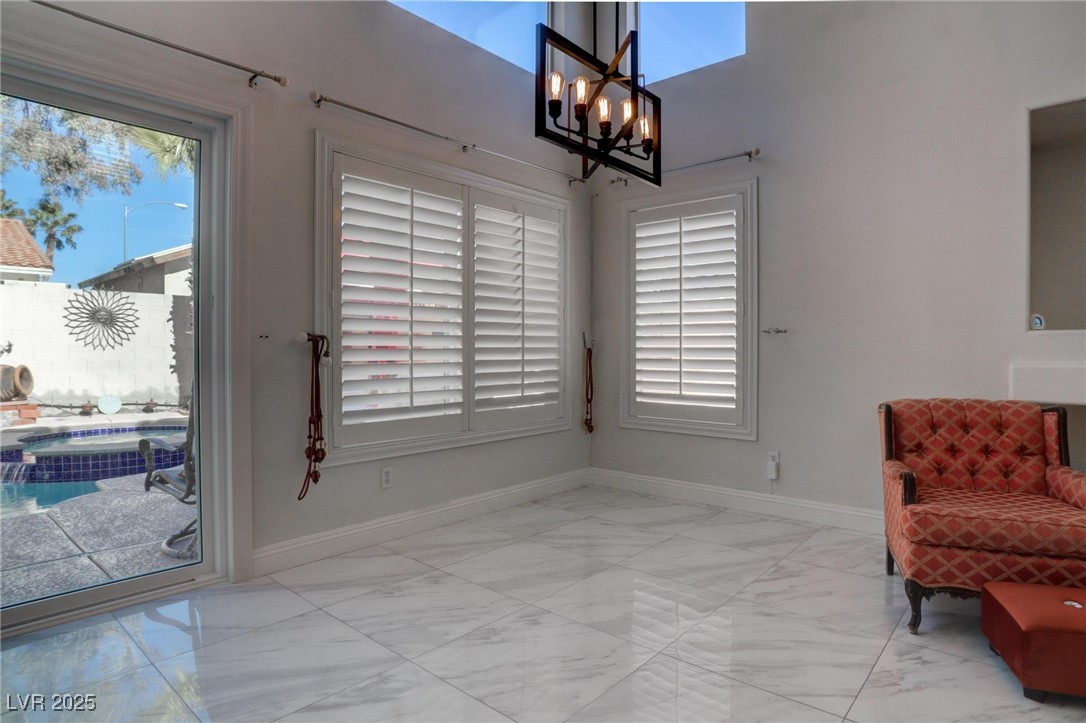
Bright tiled room with plantation shutters, a geometric chandelier, and a view of the pool through the glass door.
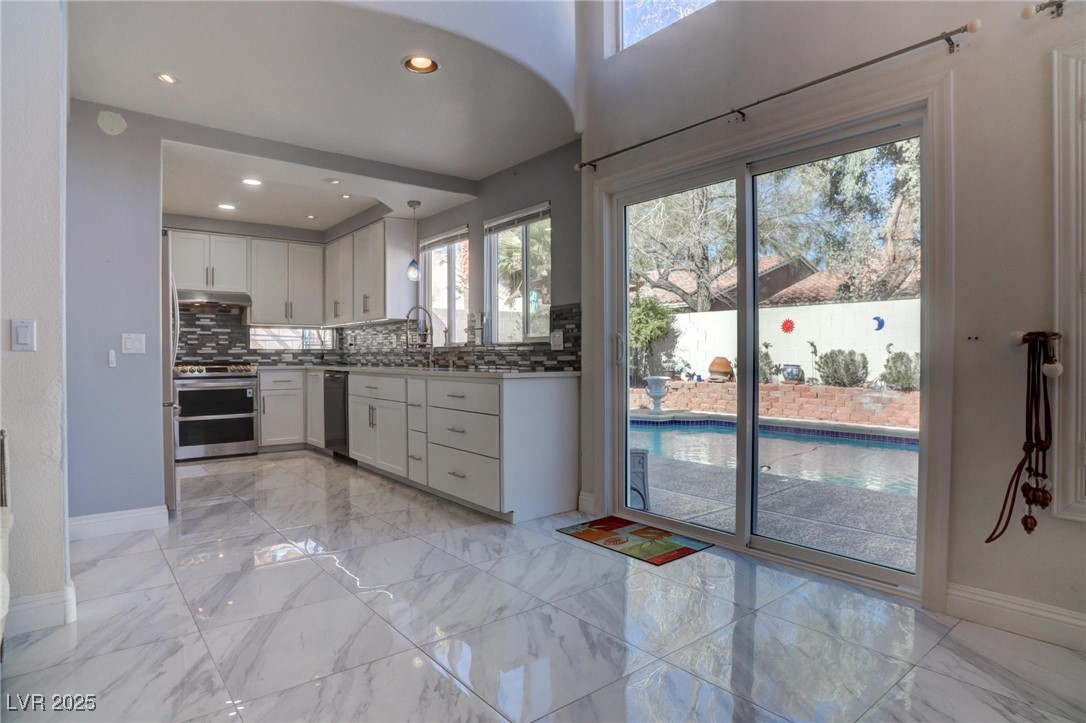
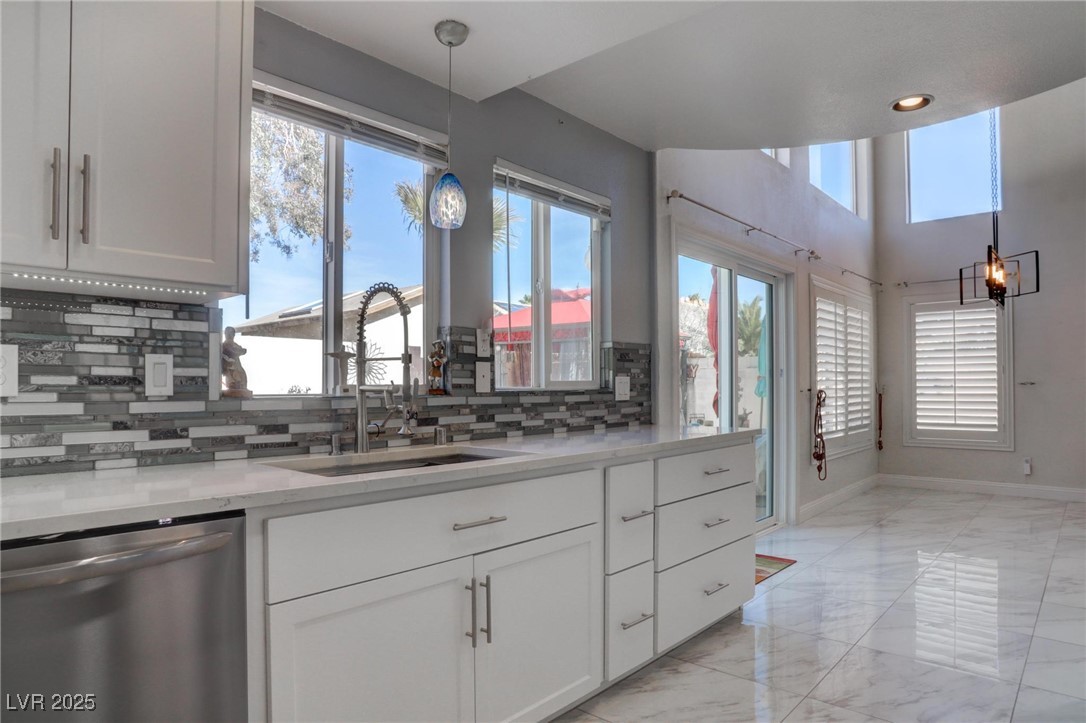
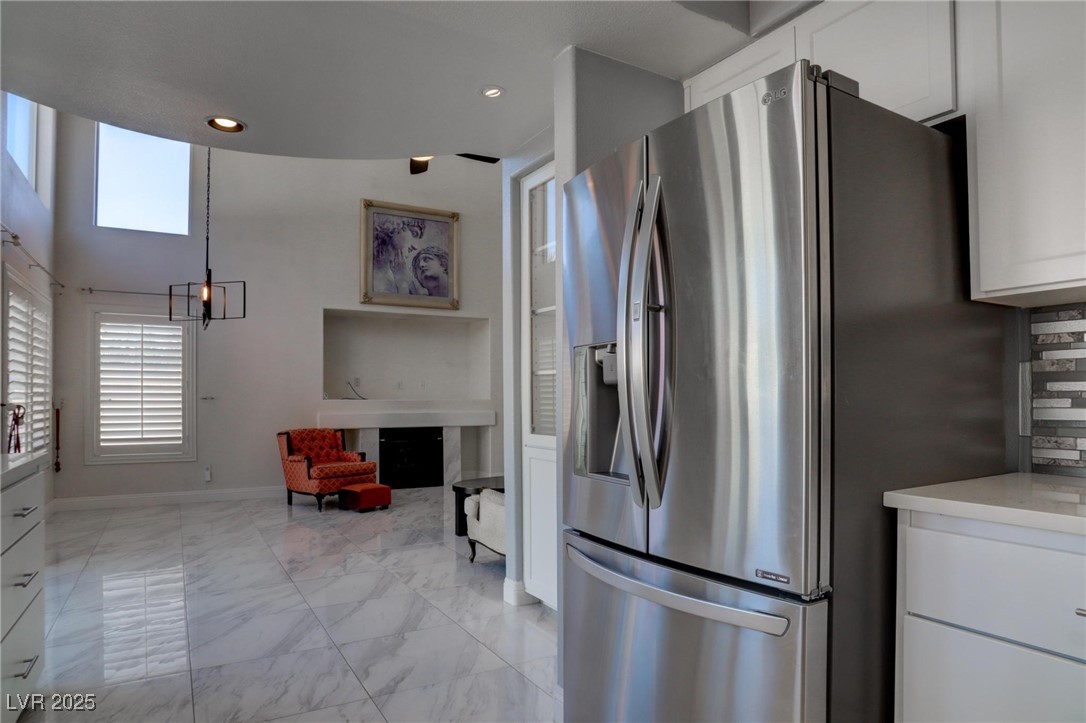
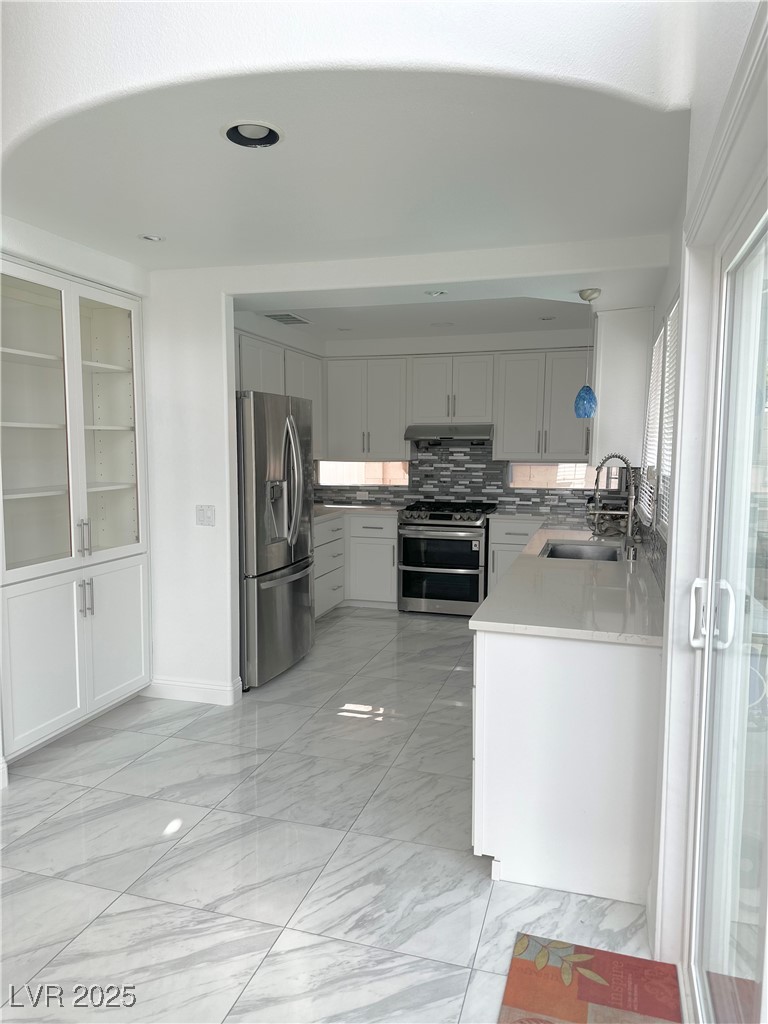
Kitchen with white cabinets and marble-look floors beside sliding doors overlooking a backyard pool.
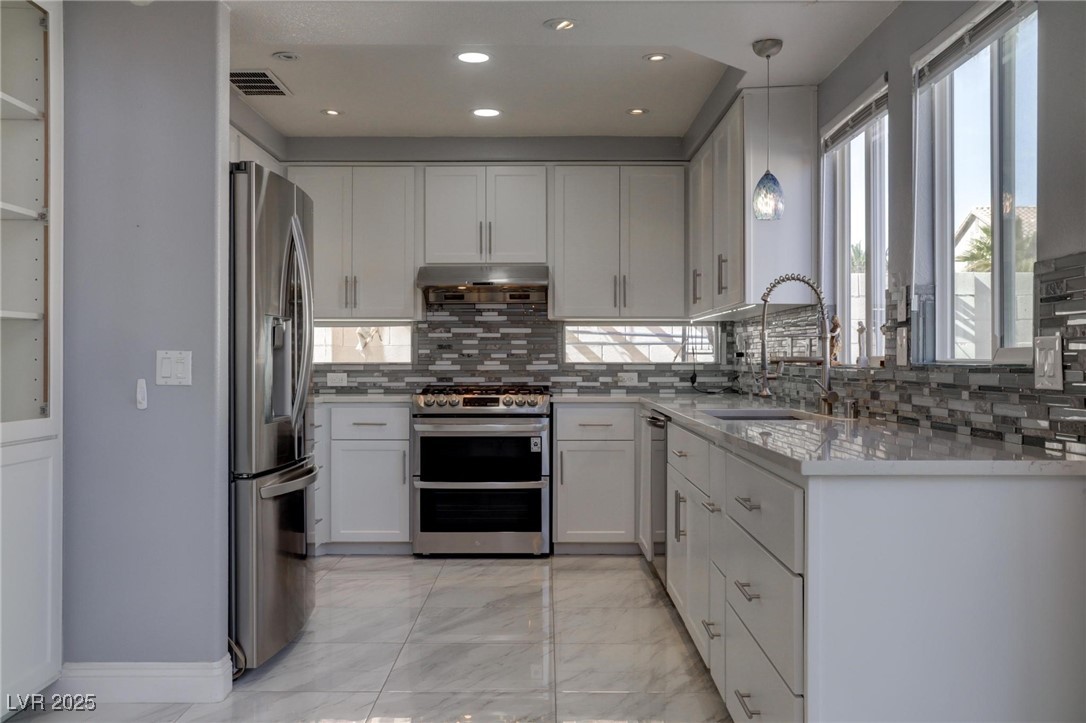
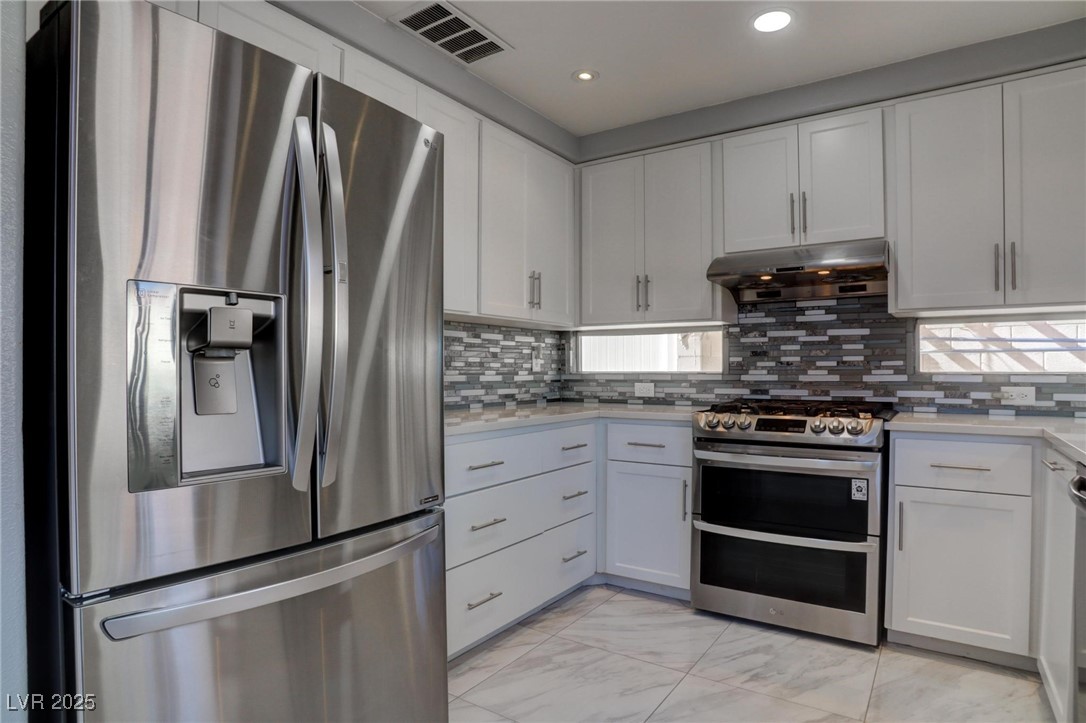
Modern kitchen with white cabinetry, stainless steel appliances, and a gray mosaic tile backsplash.
Kitchen with white cabinets, stainless steel appliances, and a gray mosaic backsplash.
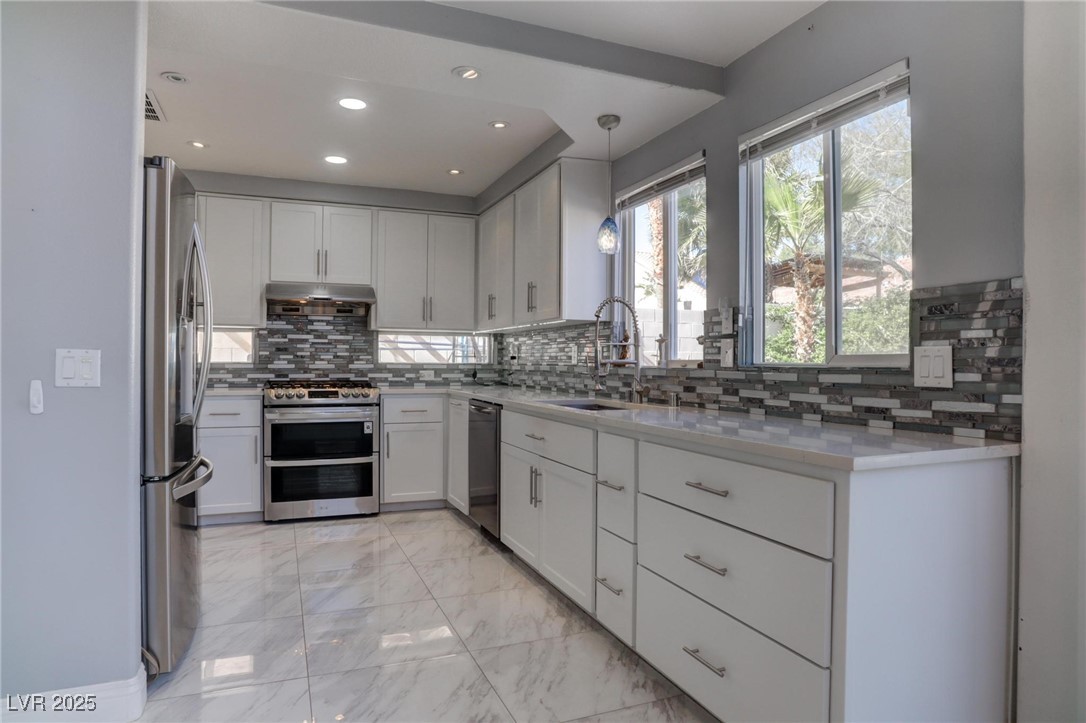
Kitchen with white cabinetry, stainless steel appliances, gray mosaic backsplash, and large sunlit windows.
Modern kitchen with white cabinets, a mosaic backsplash, and large windows overlooking the patio.
Kitchen with stainless steel refrigerator, marble-look tile floors, and adjoining living area with fireplace.
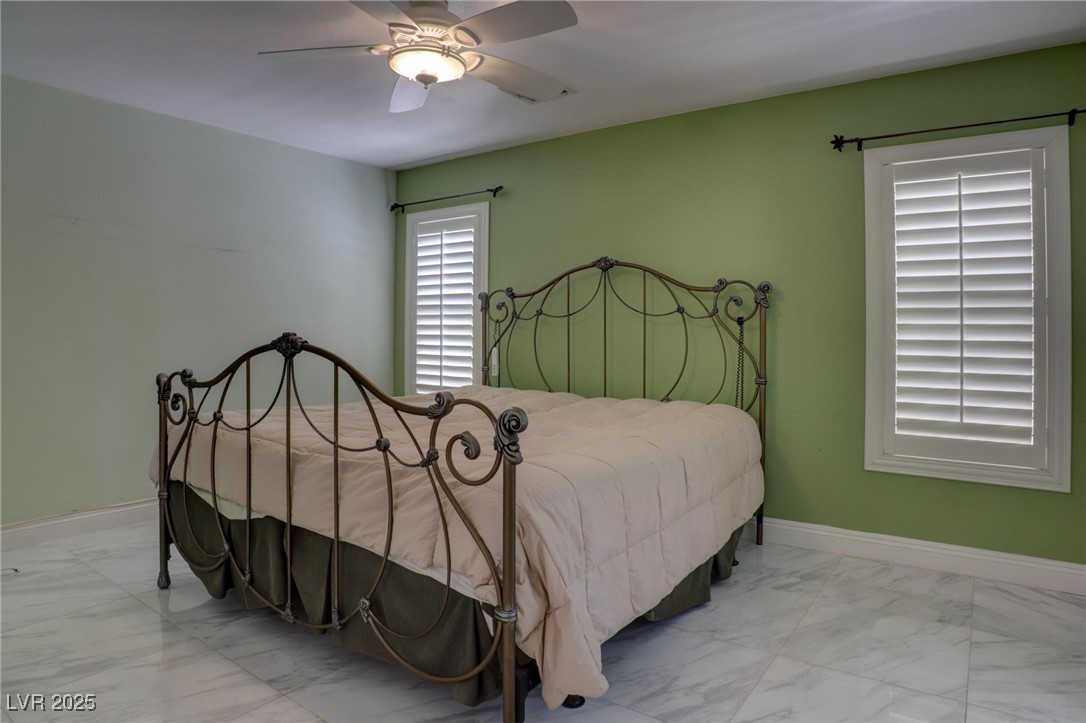
Bedroom with green walls, a decorative metal bed frame, marble-look tile floors, shuttered windows, and a ceiling fan.
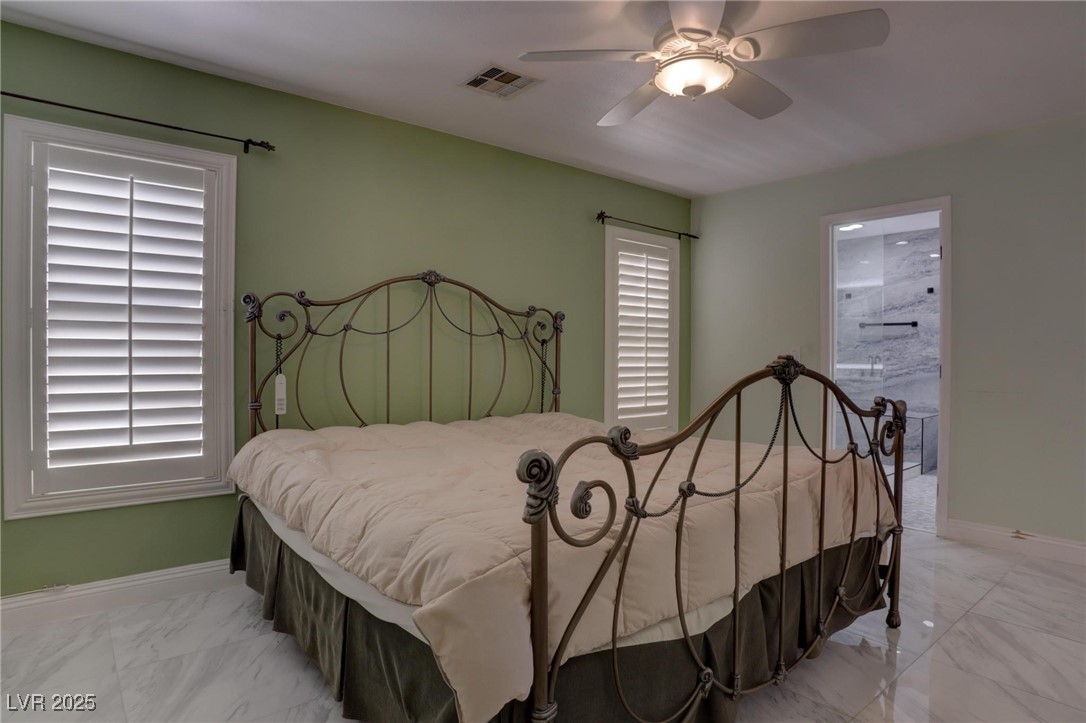
Bedroom with an ornate metal bed, green walls, plantation shutters, and an open doorway to the bathroom.
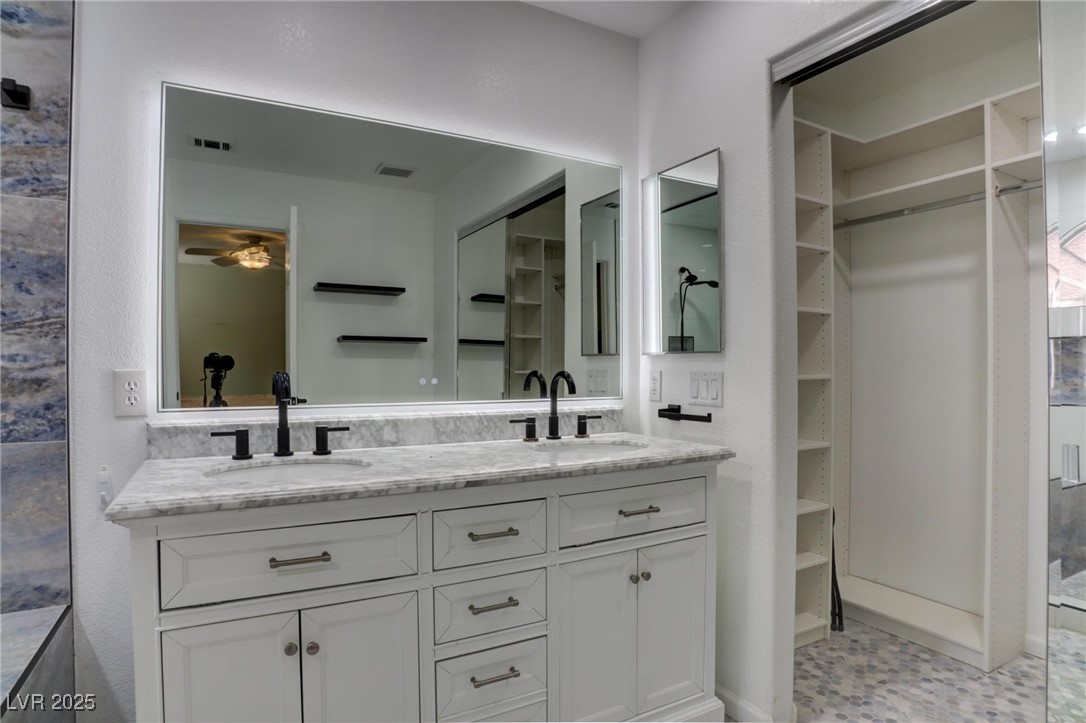
Bathroom with a white marble double vanity, large mirror, and open walk-in closet with built-in shelving.
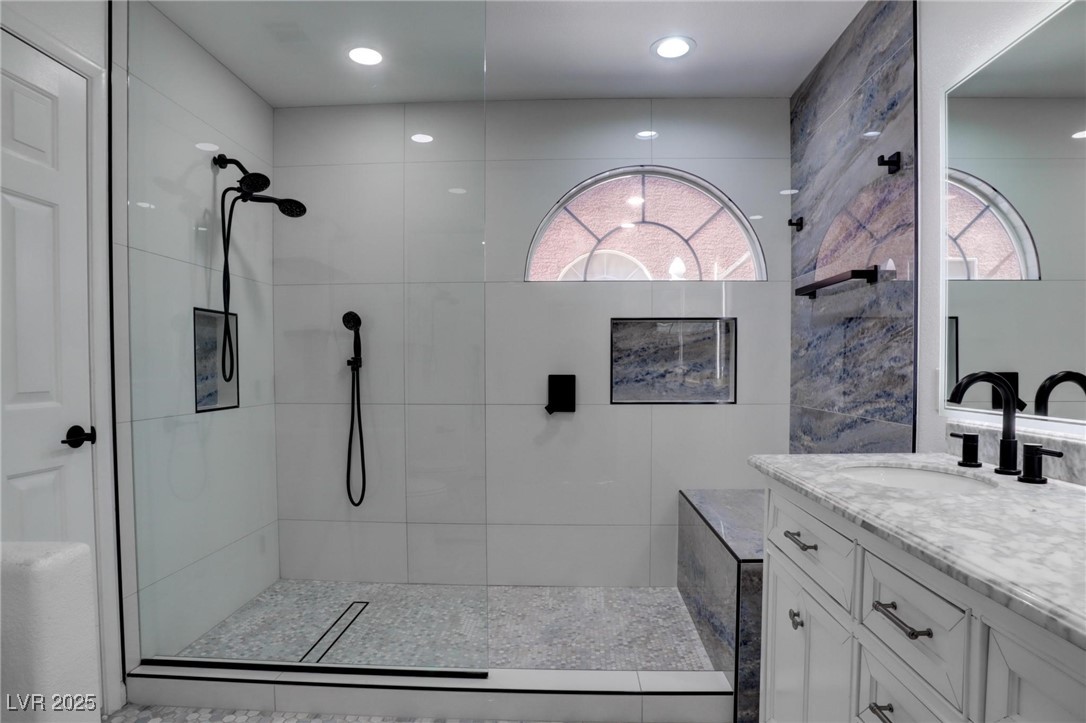
Modern bathroom with a glass walk-in shower, black fixtures, mosaic floor, and arched window.
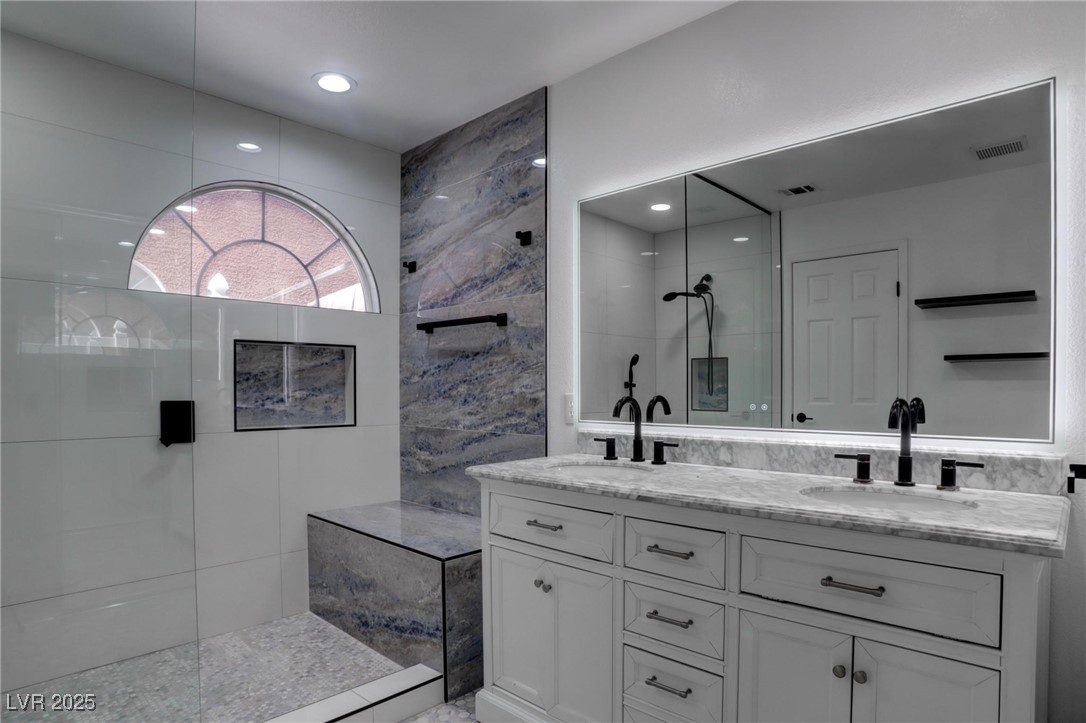
Bathroom with a double-sink vanity, large mirror, and marble-look walk-in shower.
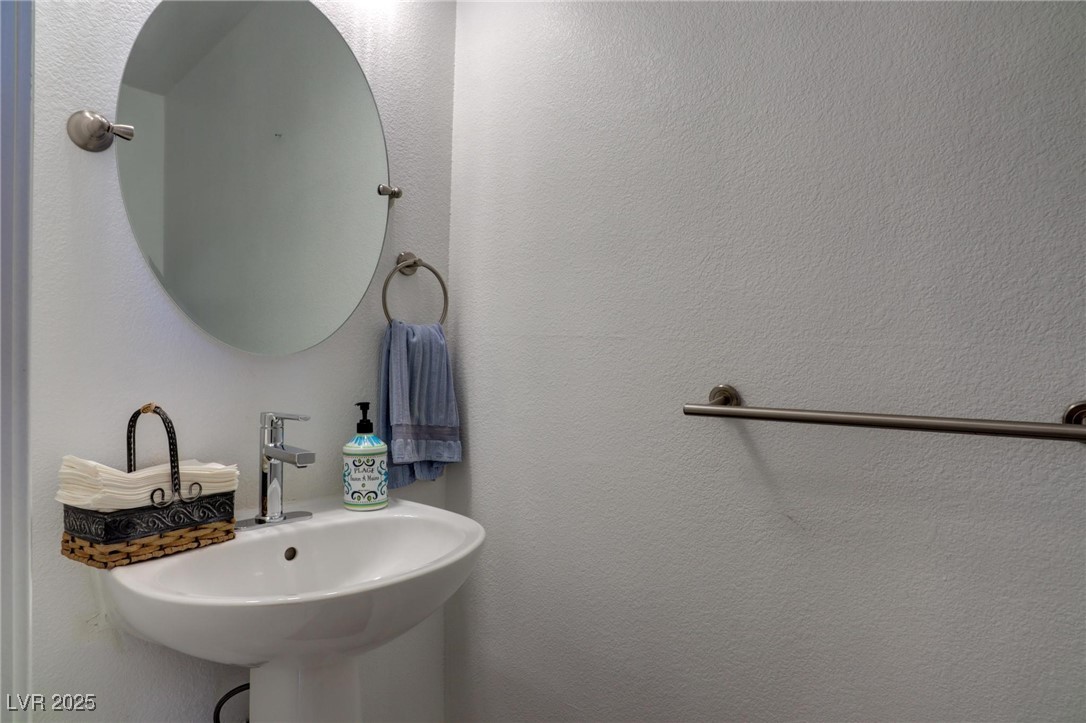
Bathroom pedestal sink with oval mirror, blue hand towel, and metal grab bar.
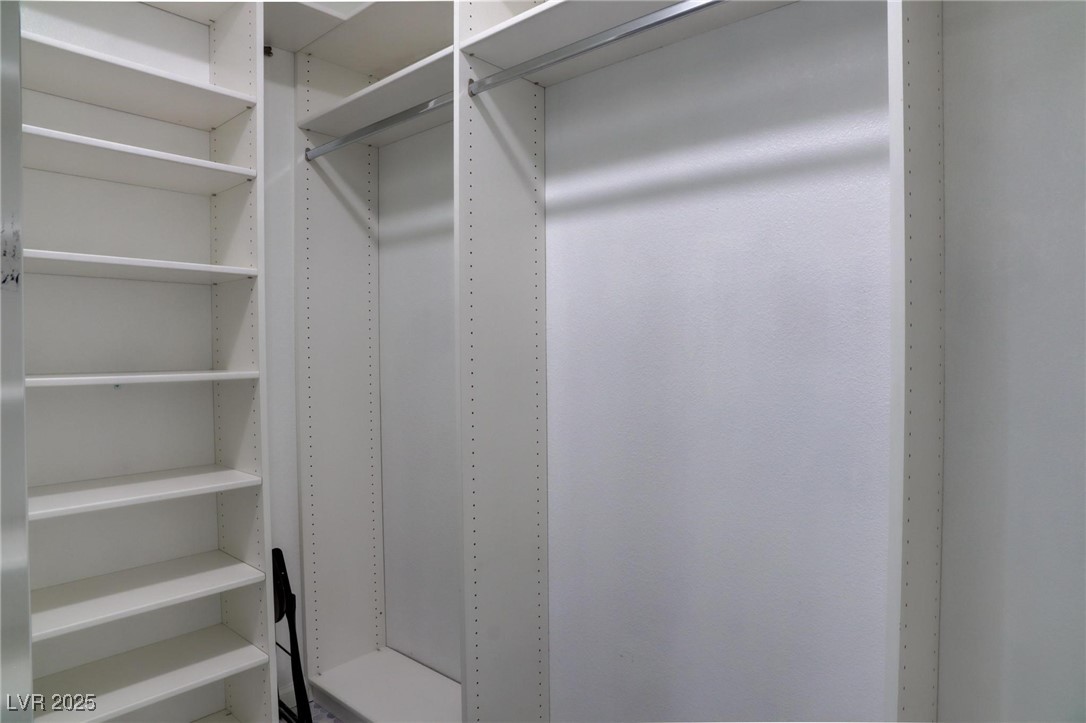
Walk-in closet with adjustable white shelves and open hanging space.
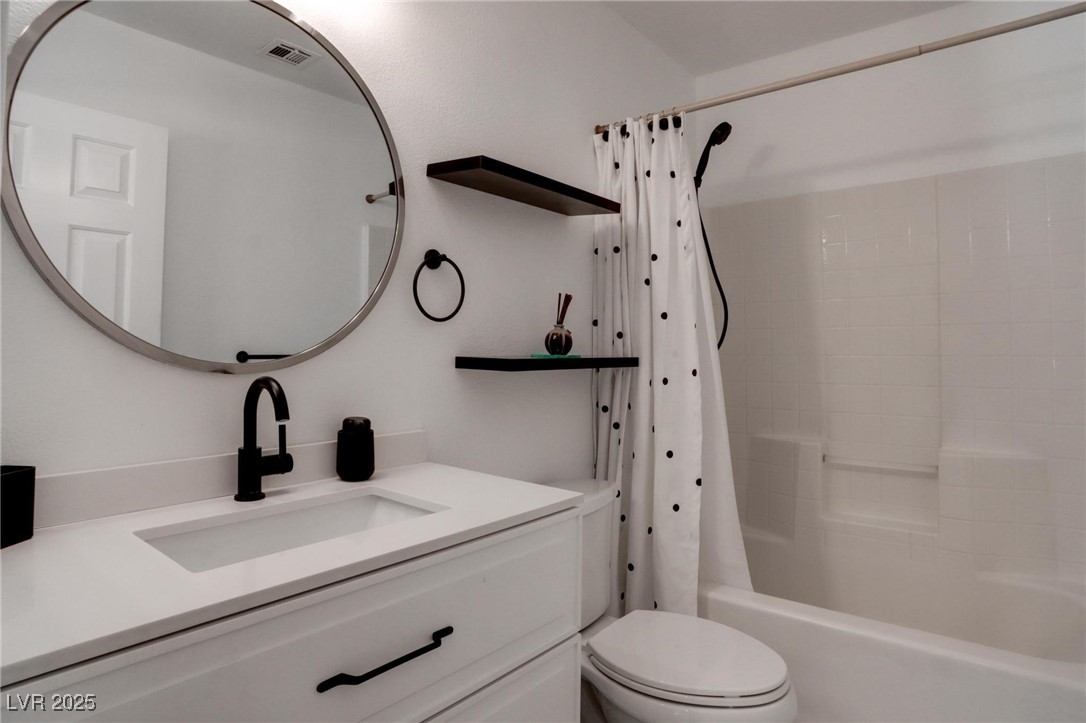
Bathroom with a white vanity, round mirror, black fixtures, and a dotted shower curtain.
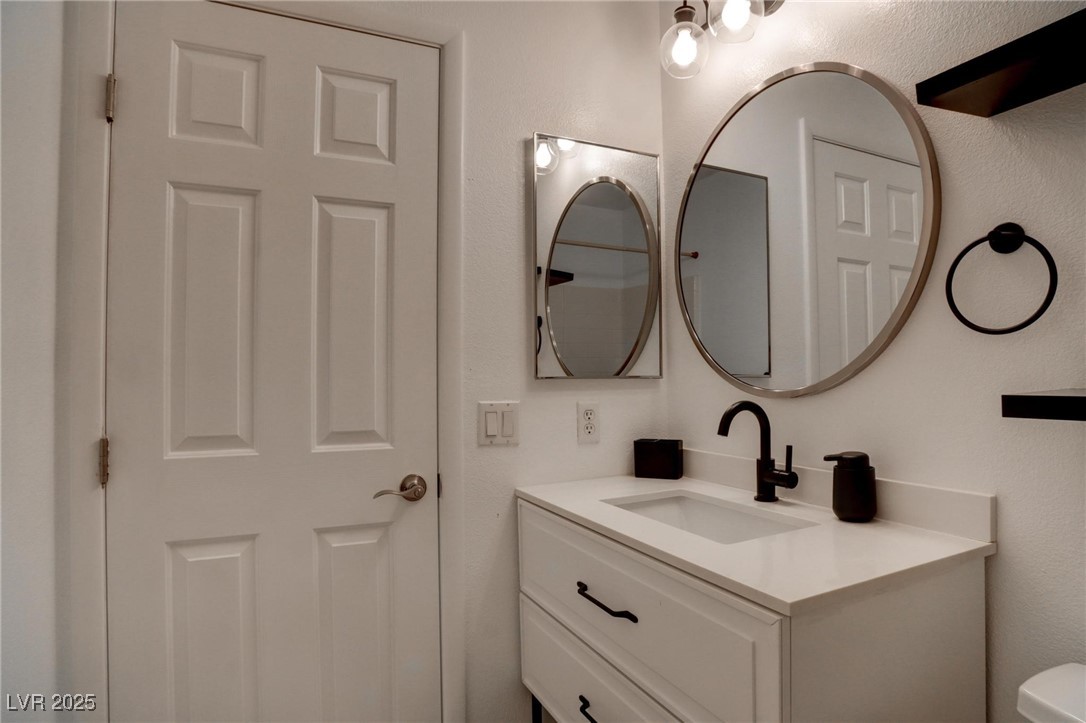
Bathroom vanity with a white countertop, black faucet, and large oval mirror.
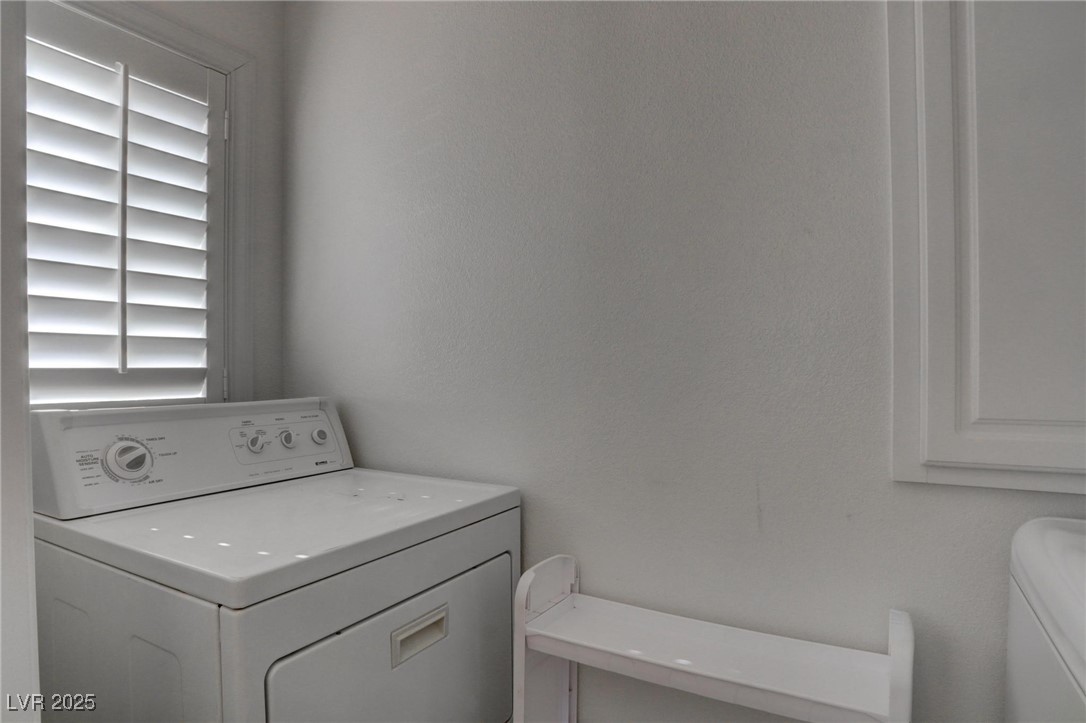
Laundry room with a white top-loading washer, a partially visible second appliance, and plantation shutters.
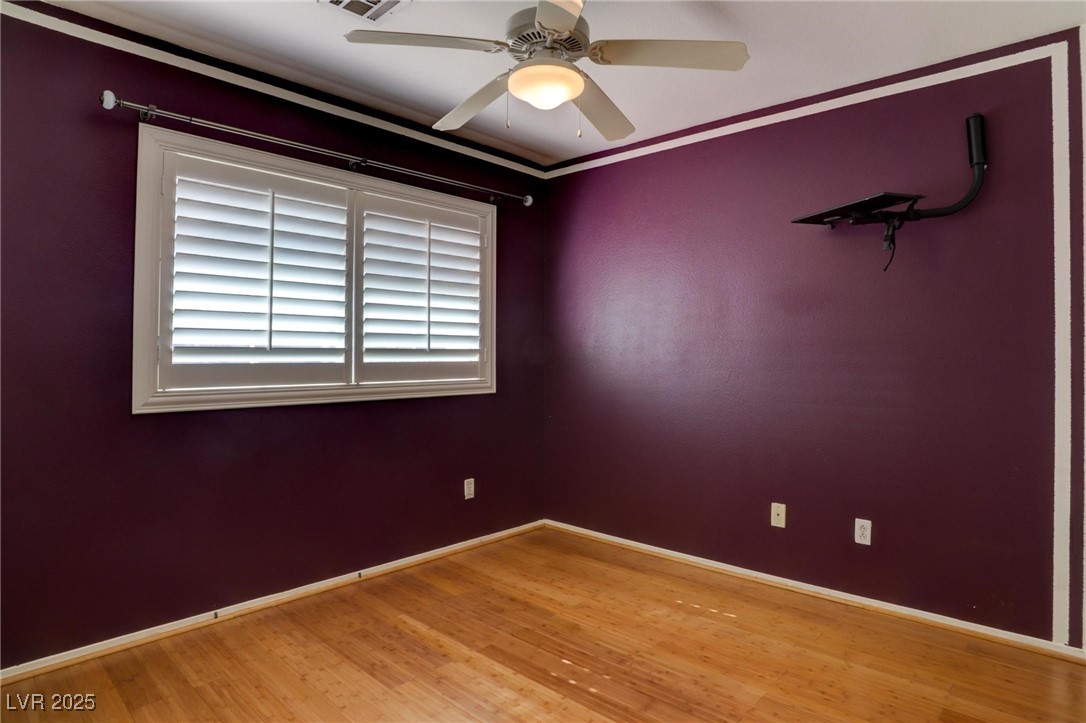
Unfurnished room with burgundy walls, hardwood flooring, plantation shutters, and a ceiling fan.
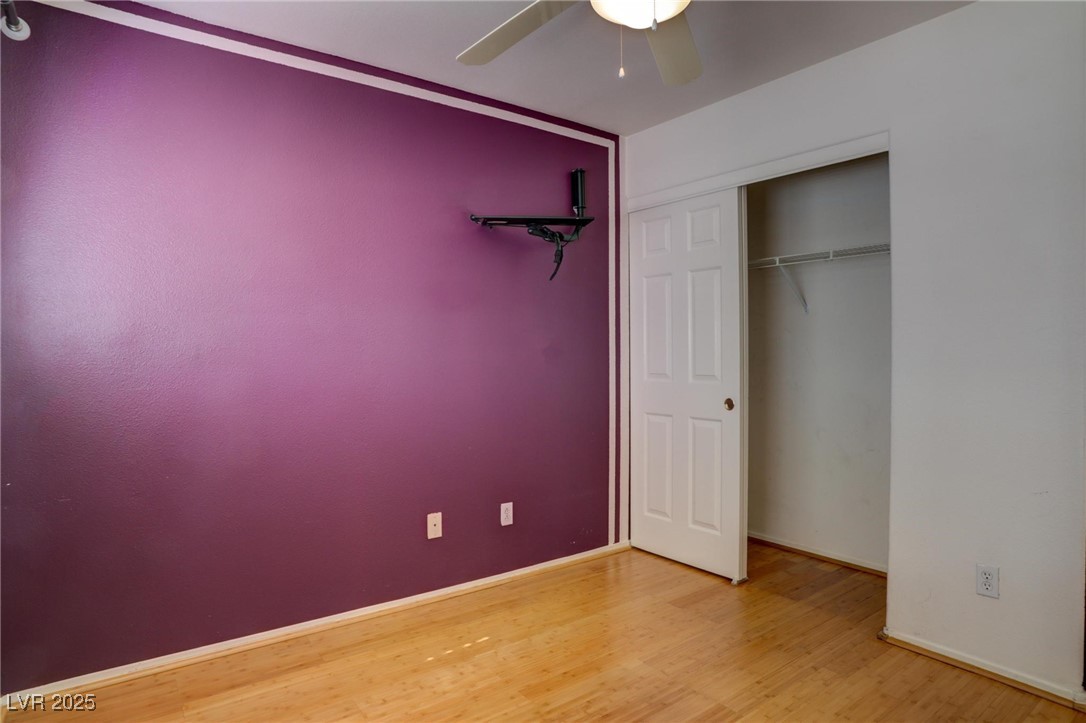
Empty bedroom with a deep purple accent wall, wood flooring, and an open closet.
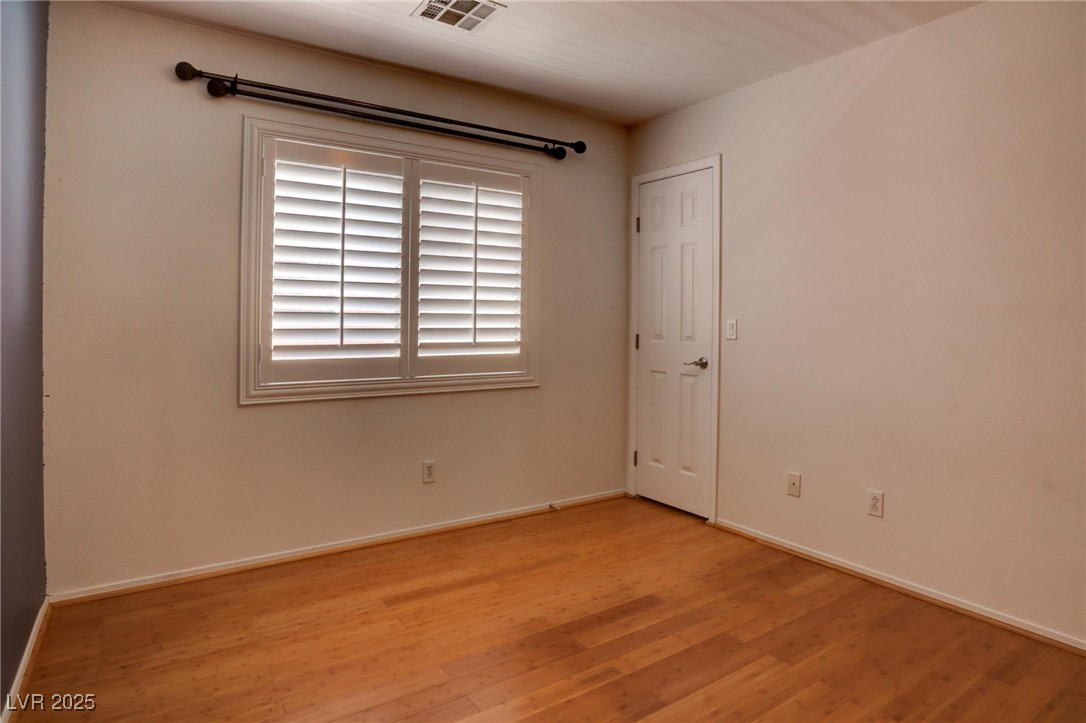
Empty room with wood flooring and a shuttered window beside a white door.
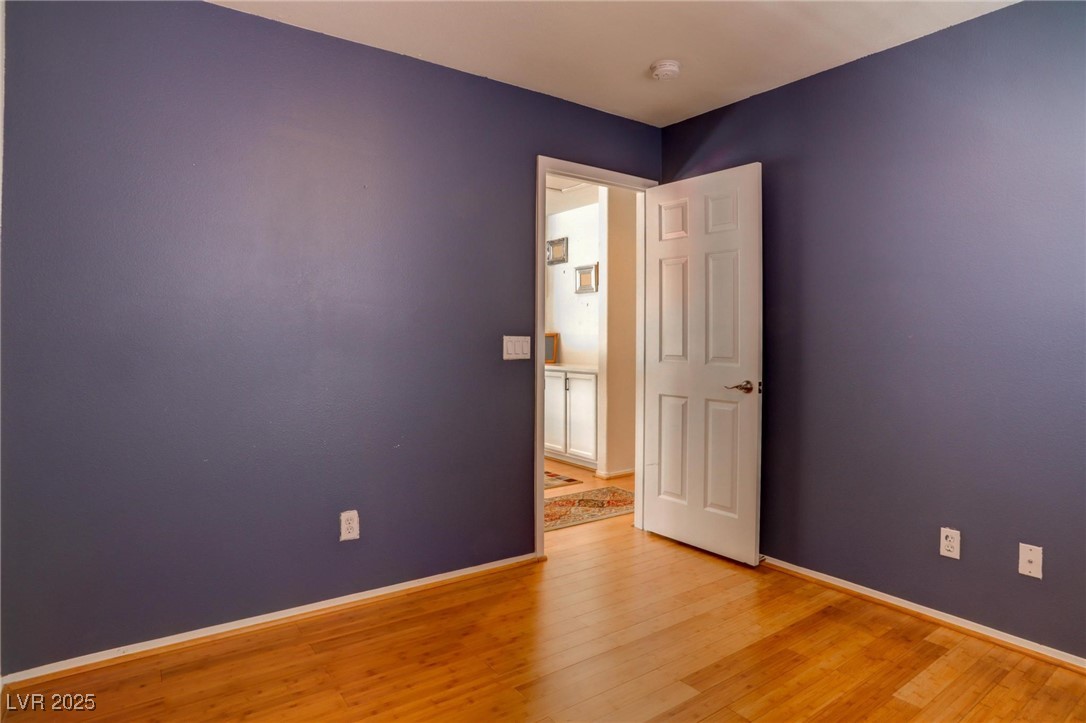
Empty purple-walled room with hardwood floors and an open door.
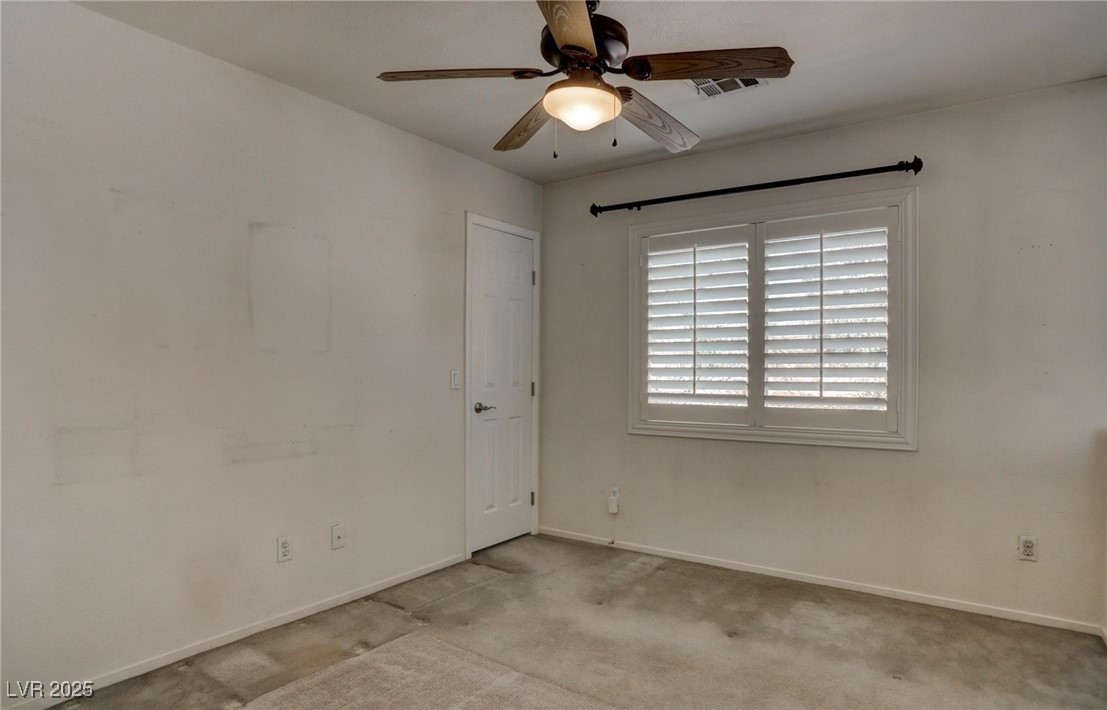
Empty bedroom with beige carpet, a ceiling fan, and a wide shuttered window.
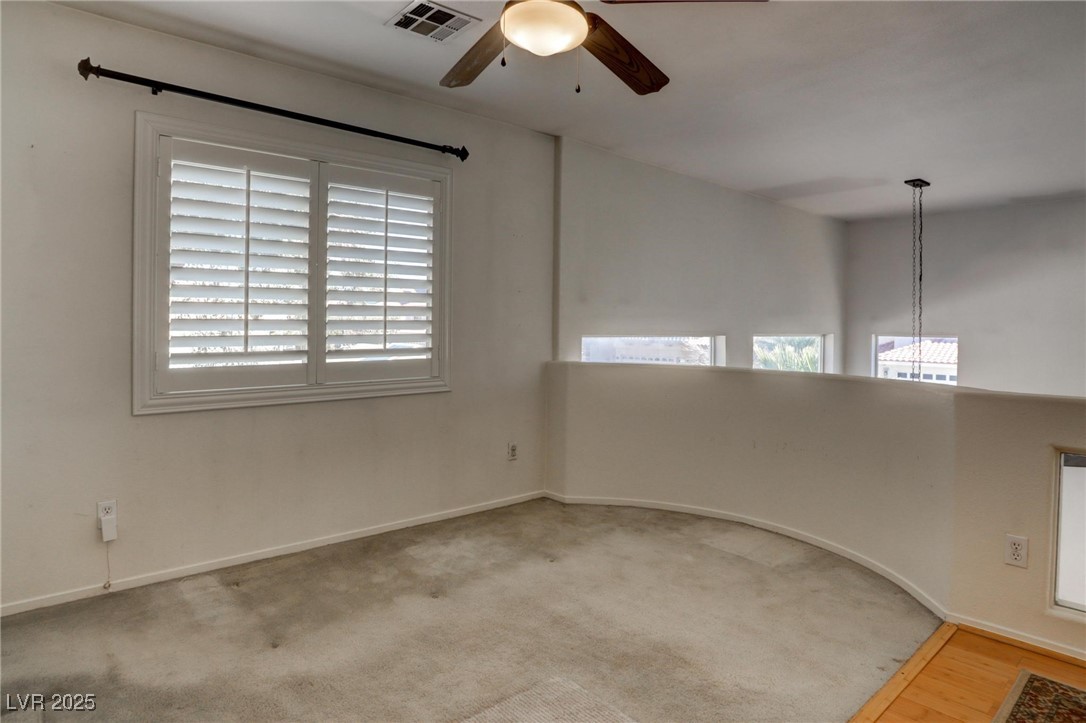
Empty carpeted upstairs room with plantation shutters, a ceiling fan, and a curved half wall.
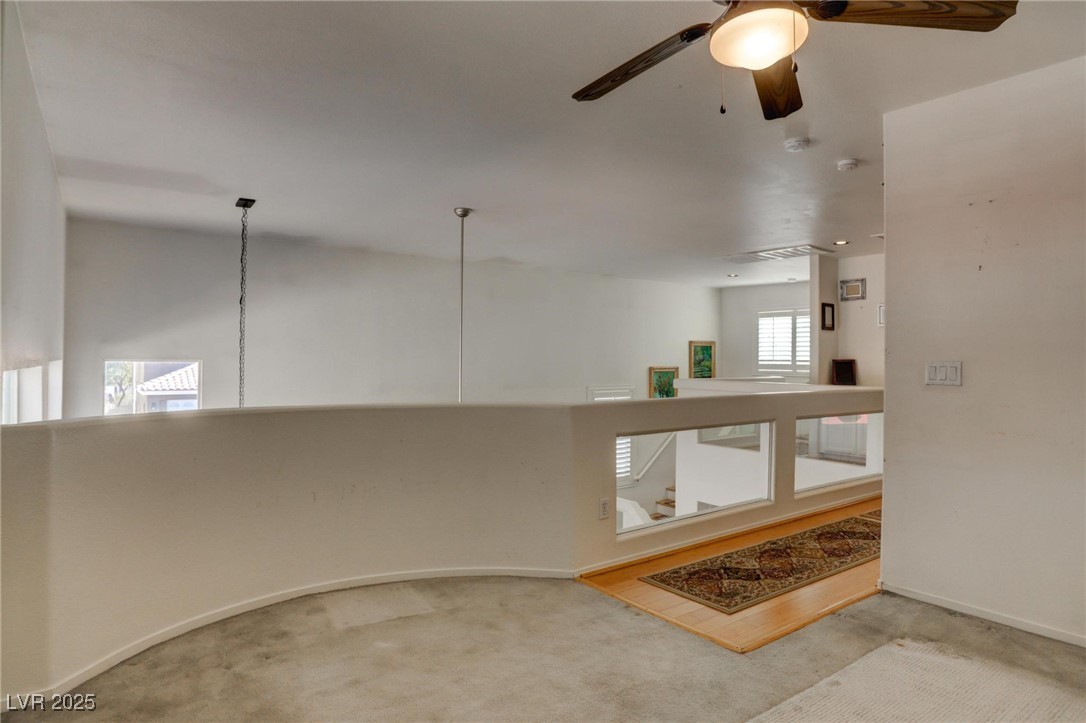
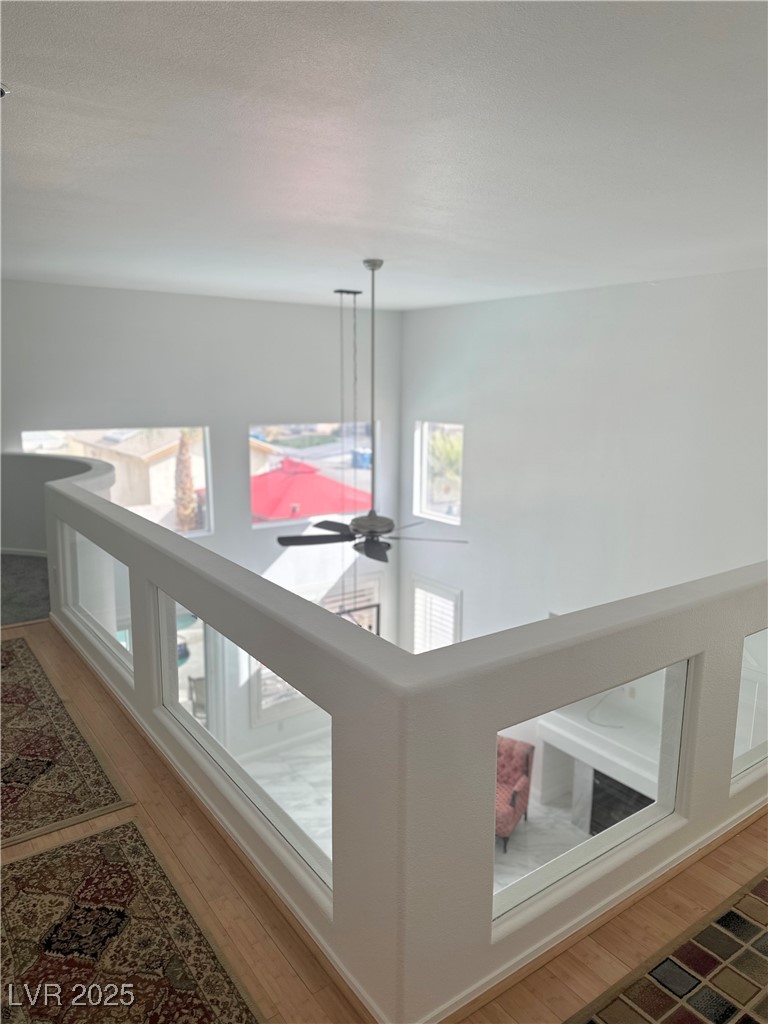
Upstairs landing overlooking the living area, with a white half wall and patterned runner.
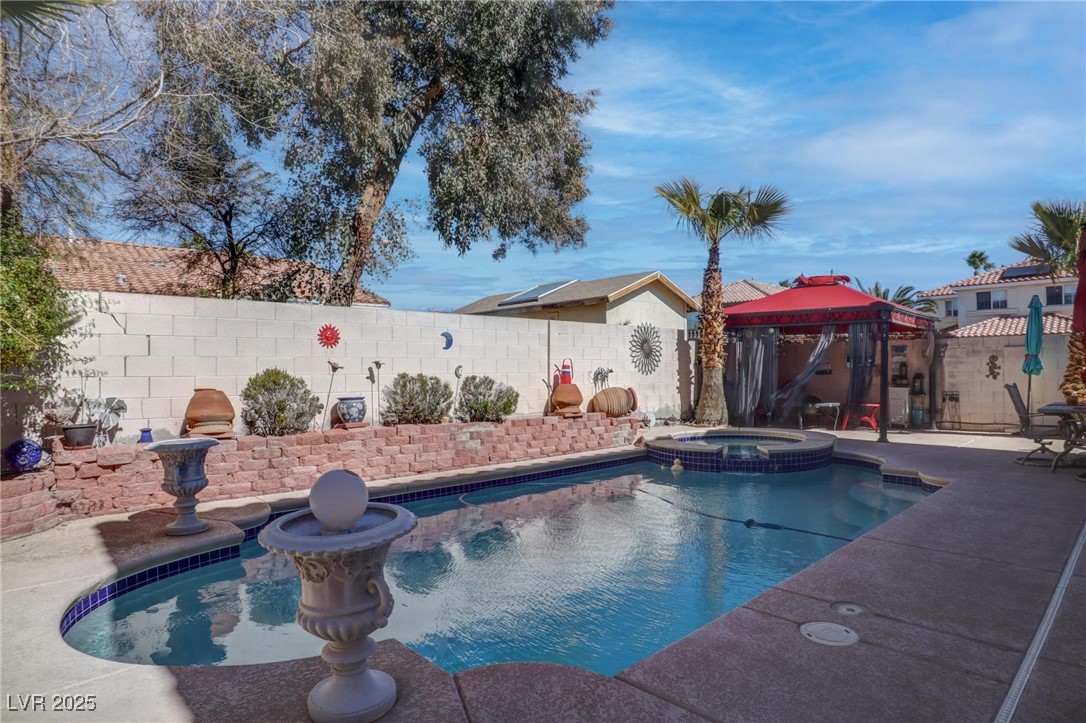
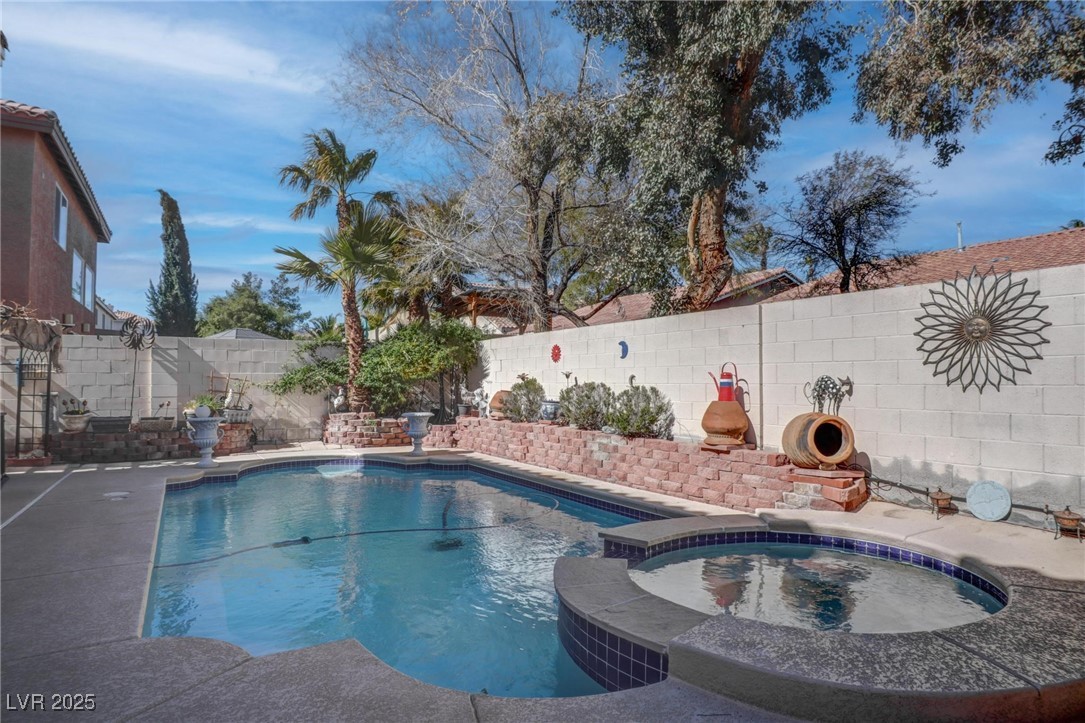
Backyard pool and raised spa with a stone fountain and red-roofed gazebo.
Backyard pool and spa beside a furnished patio and red-roofed covered seating area.
Backyard pool with attached circular spa, paved deck, and decorative block-wall garden.
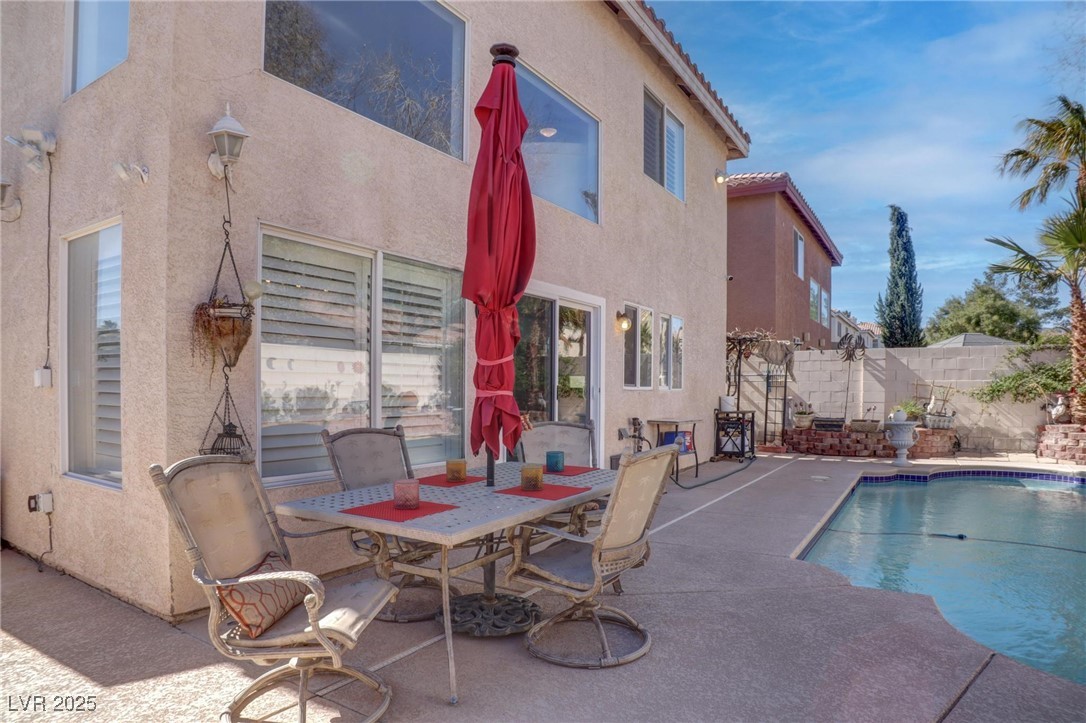
Backyard pool beside a stucco home, with a furnished patio and closed red umbrella.
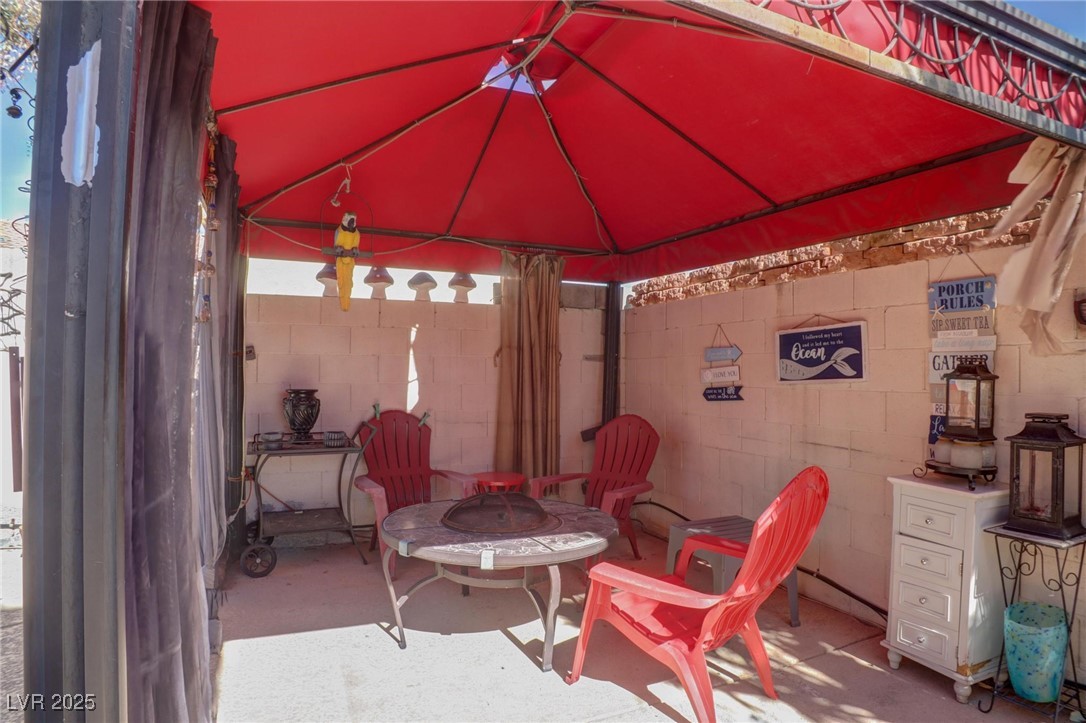
Covered patio with red Adirondack chairs around a round fire pit.
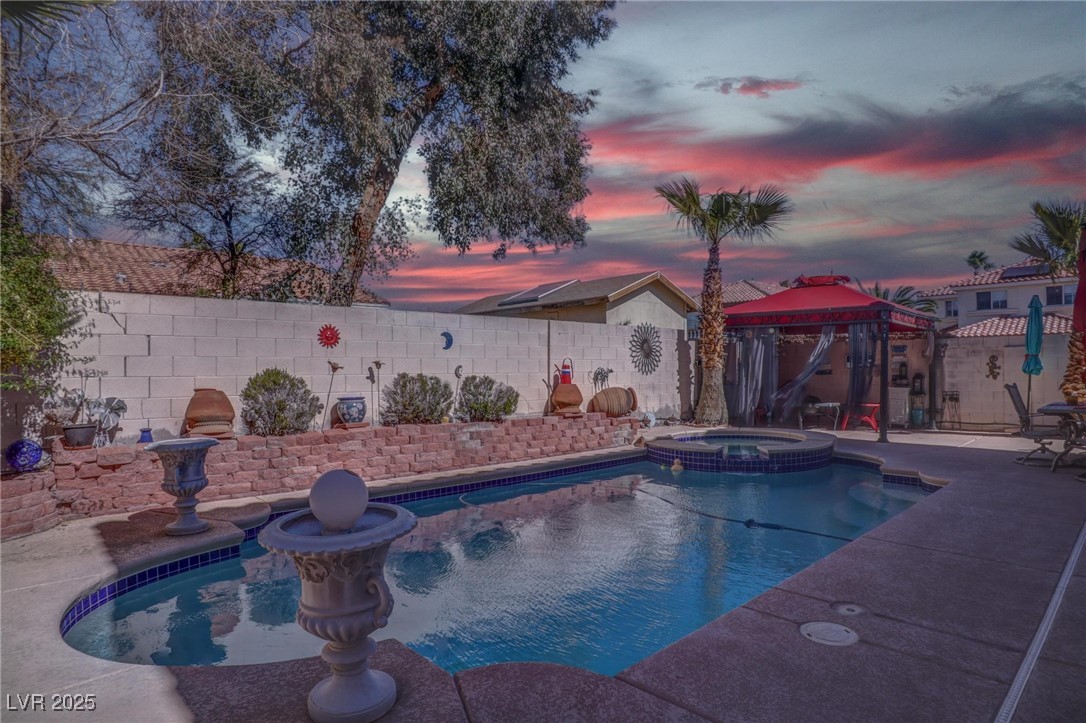
Backyard pool and raised spa beside a red-roofed gazebo at dusk.
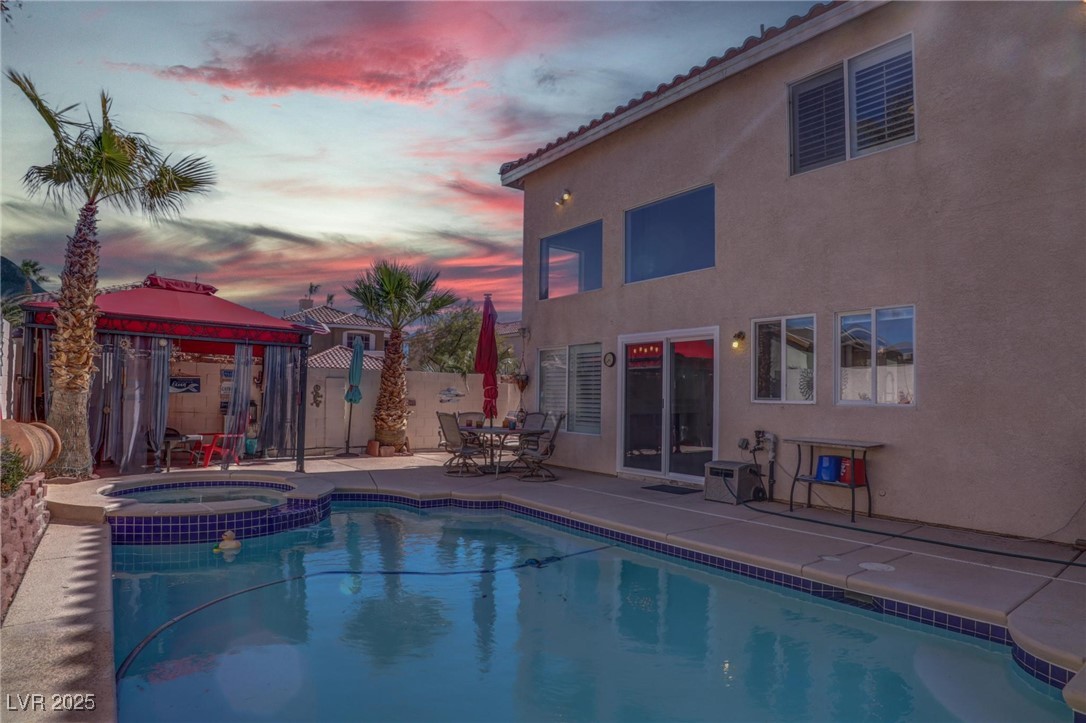
Backyard pool and raised spa beside a two-story stucco house at sunset.
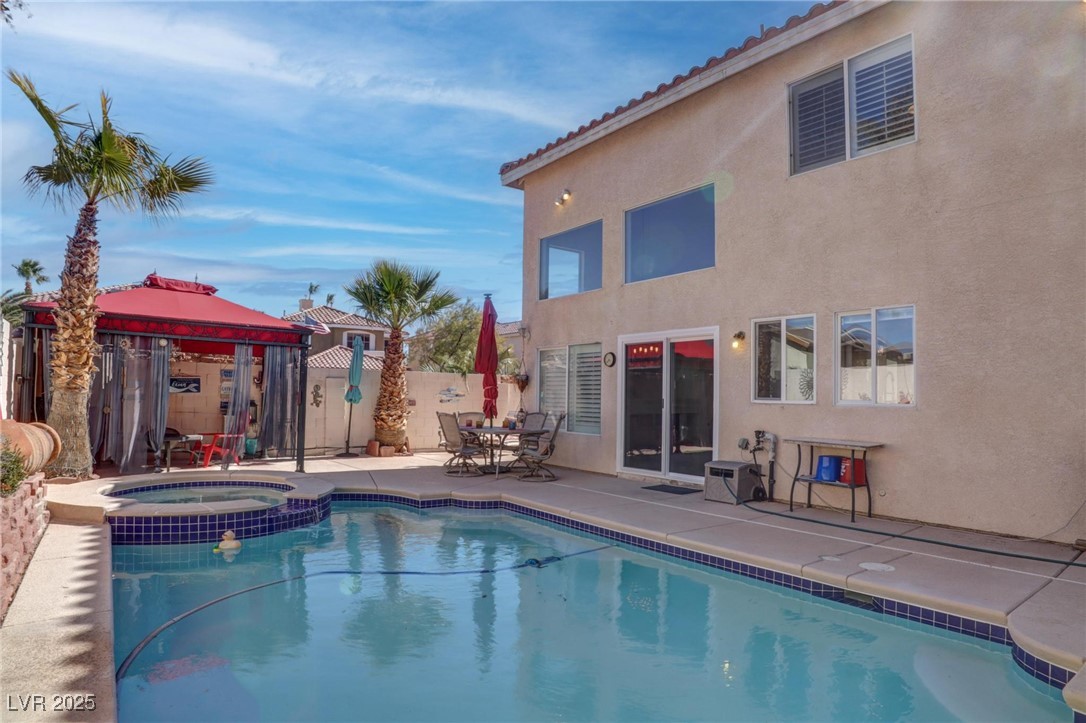
Backyard pool and raised spa beside a two-story stucco home, with a red canopy gazebo and palm trees.
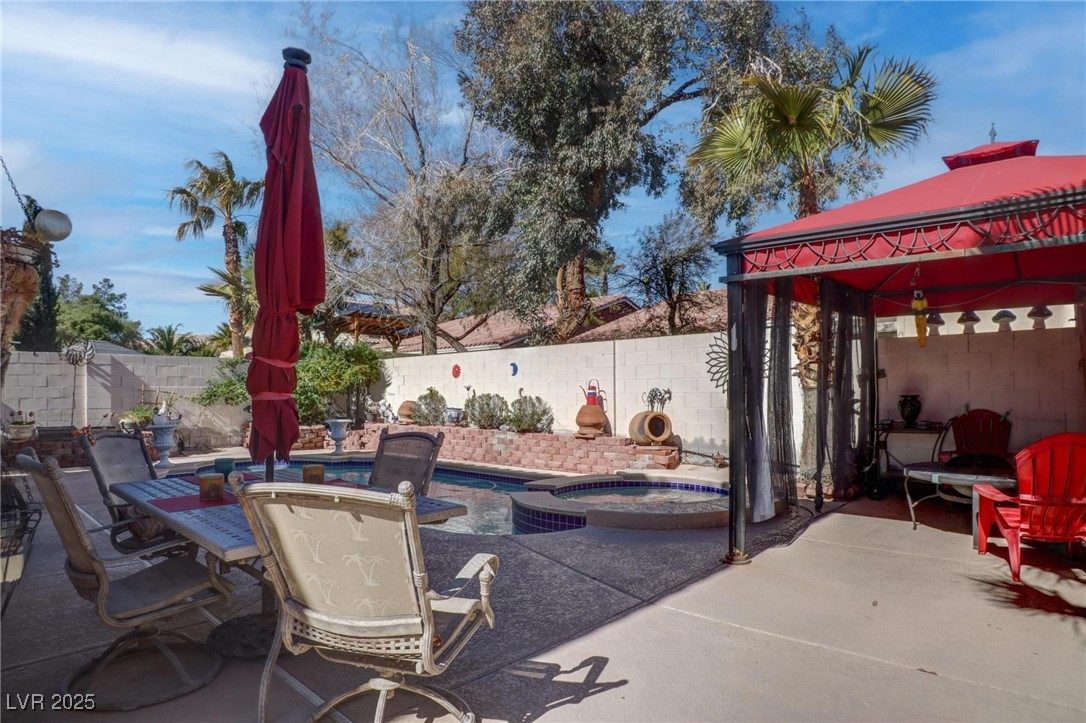
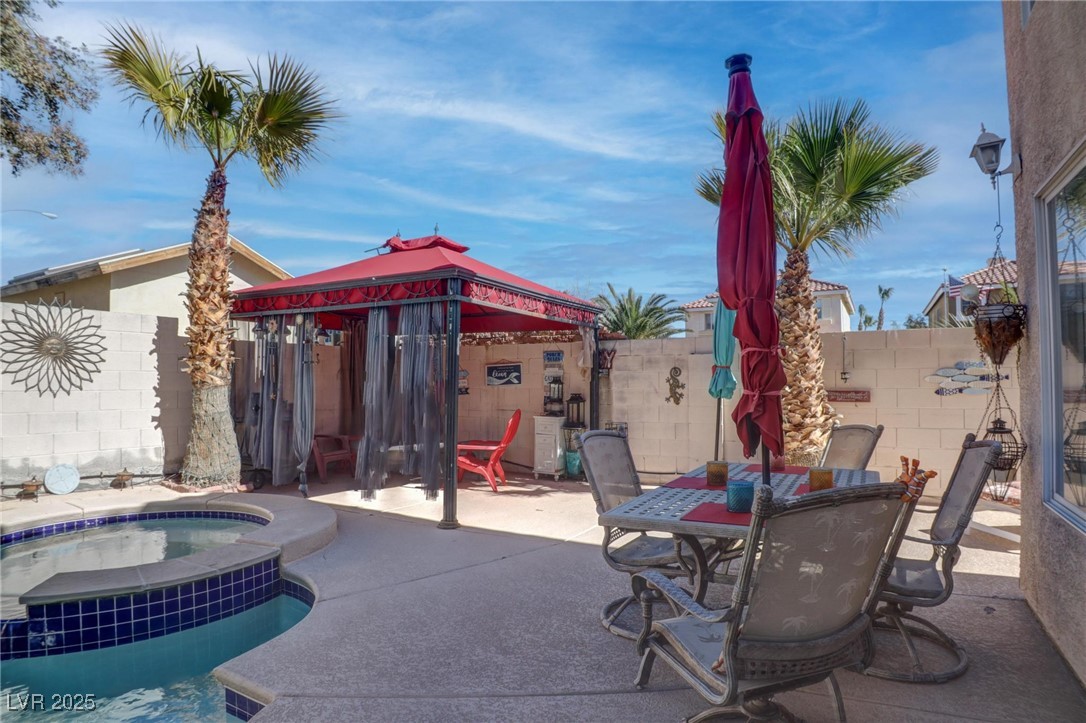
Backyard patio with a tiled spa, outdoor dining set, and curtained red-roof pergola.
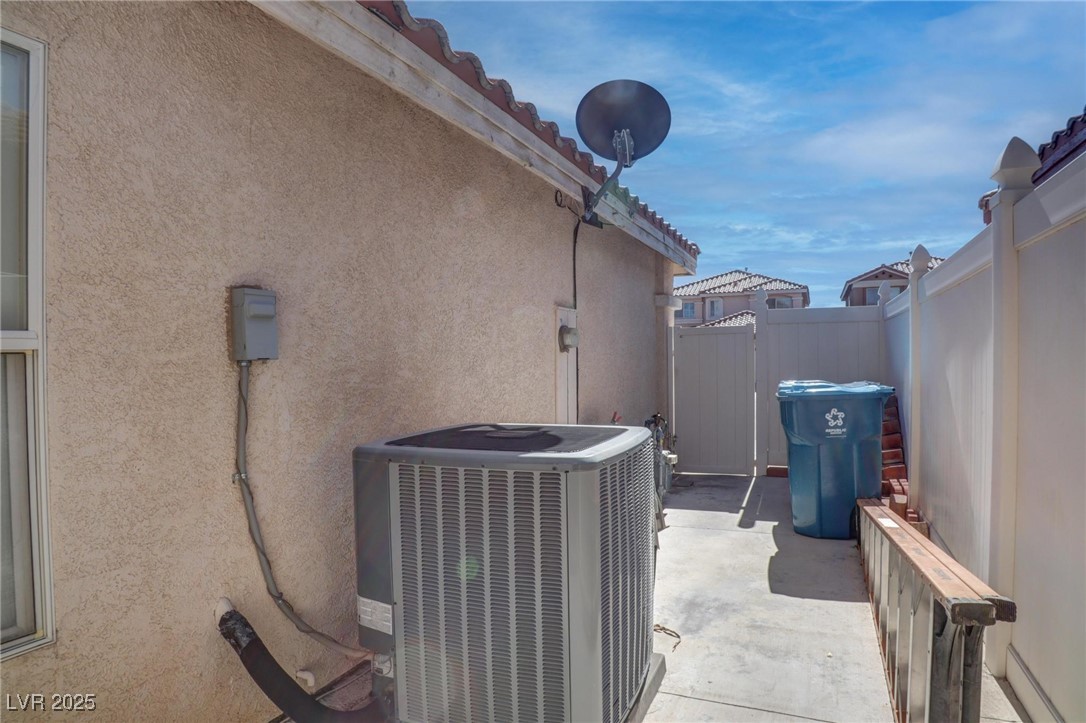
Home’s fenced side yard with a large air-conditioning unit and blue trash bins.
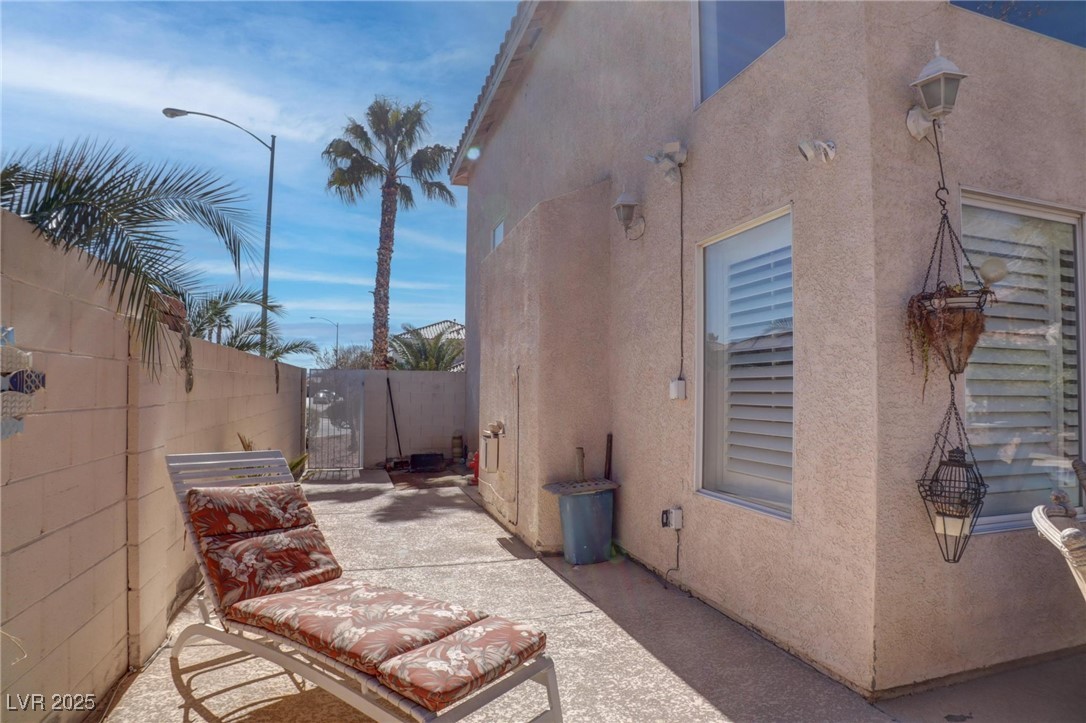
Side patio with a cushioned lounge chair beside a stucco home and block wall.
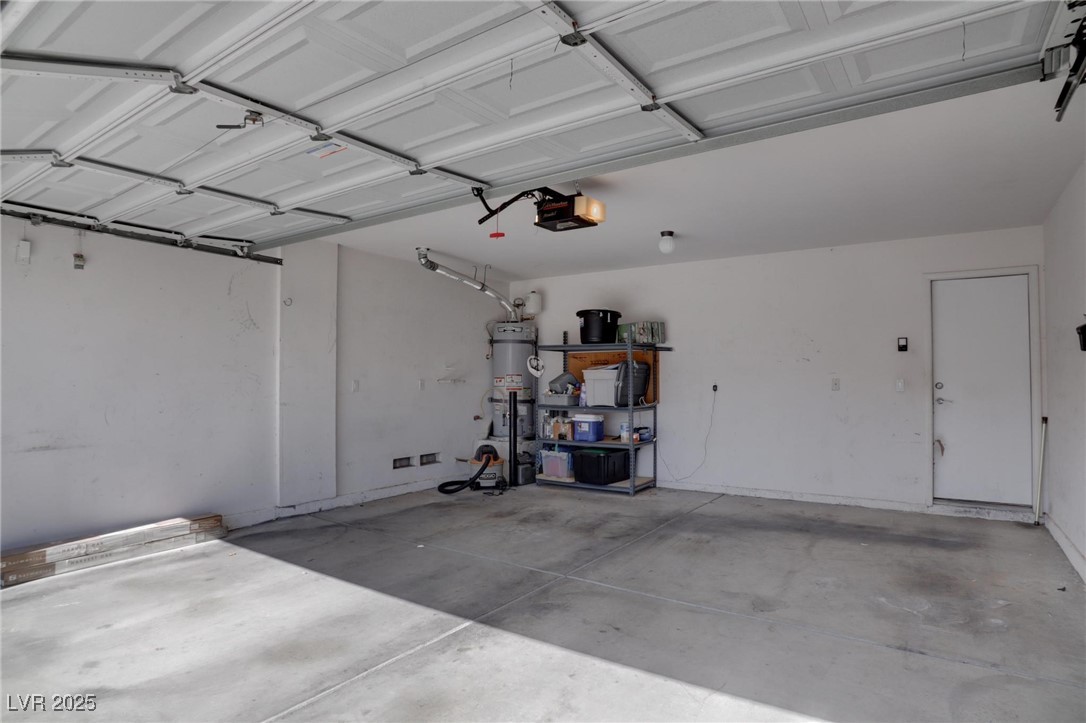
Garage with open overhead door, concrete floor, water heater, and storage shelves.
Two-story stucco home with a tiled roof, double garage, and palm tree at dusk.
Two-story stucco home with a red tile roof, double garage, and palm trees in the front yard.
Two-story stucco home with a tiled roof, double garage, and palm-lined desert landscaping.
Furnished living room with vaulted ceiling, marble-look floors, and sliding doors overlooking a pool.
Kitchen with white cabinets, stainless steel appliances, gray tile floors, and a long island with sink.
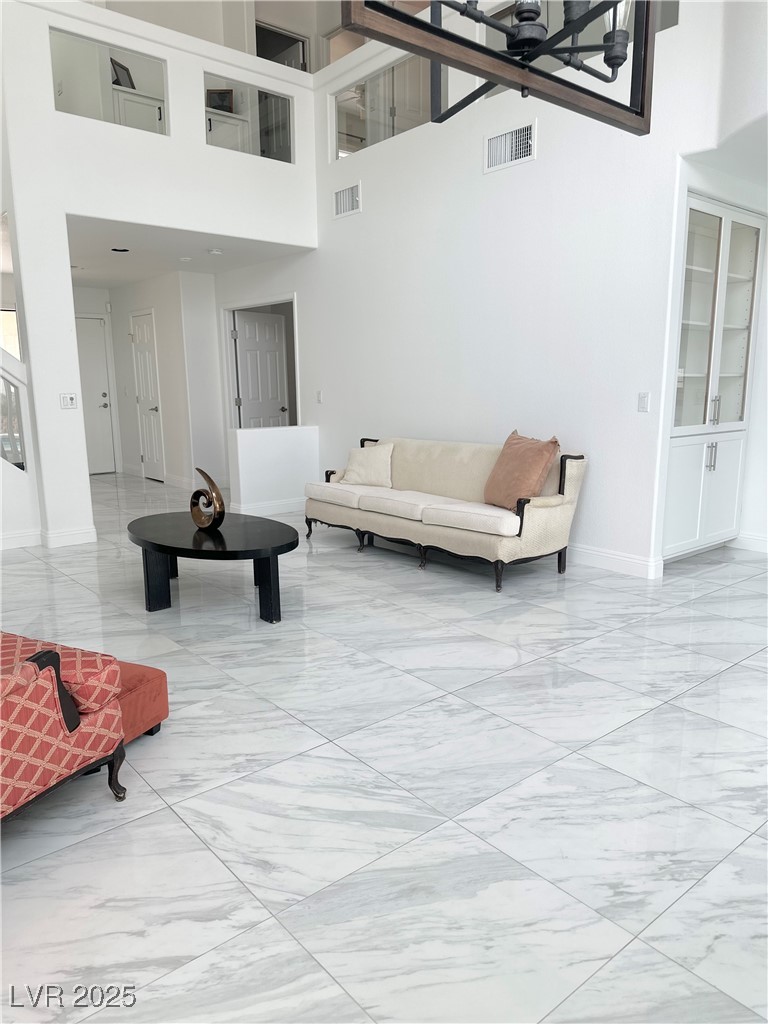
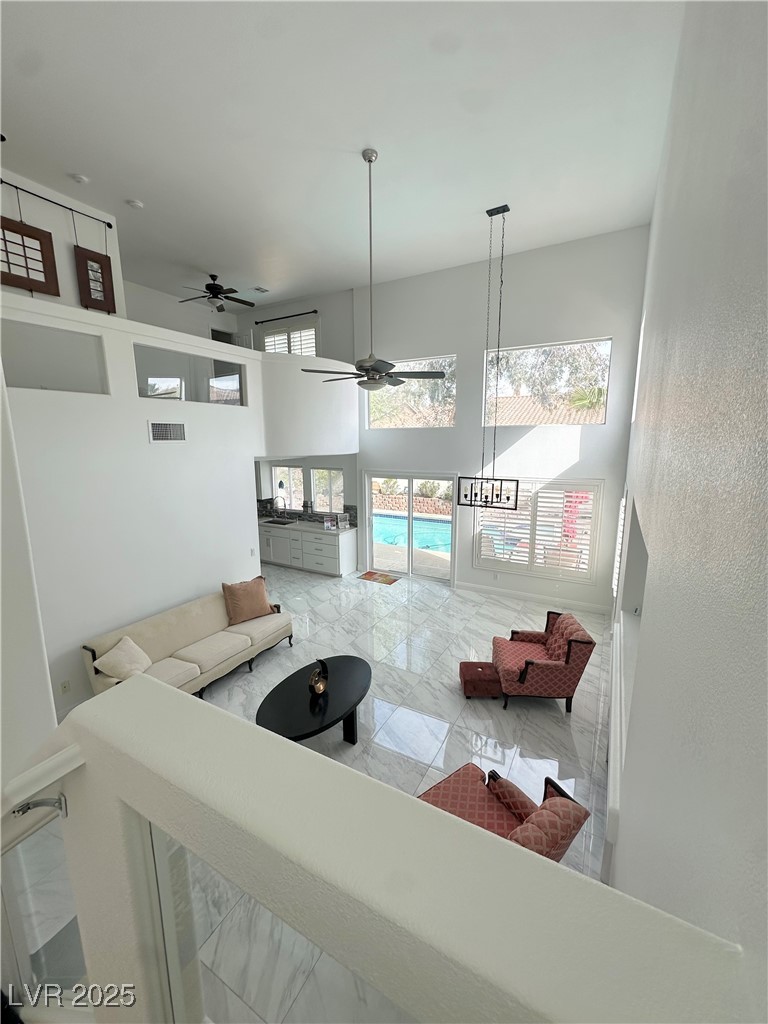
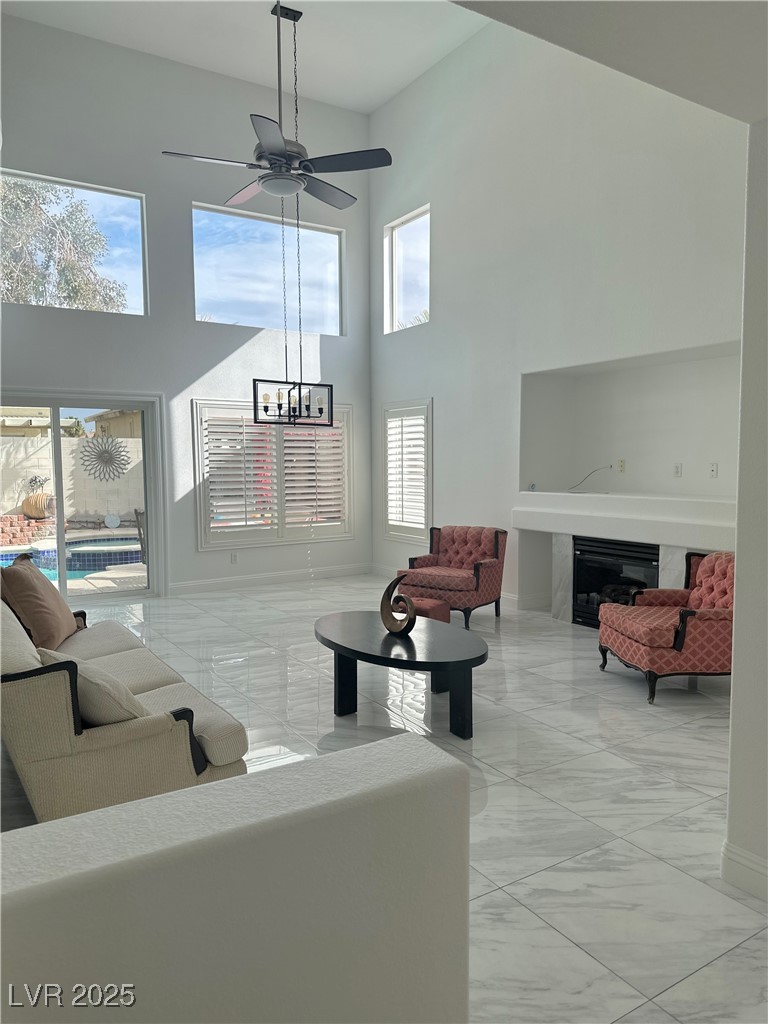
Double-height living room with marble-look tile floors, cream sofa, and black coffee table.
Double-height living room with glossy tile floors, a loft railing, and windows overlooking a pool.
Upstairs landing overlooking a double-height living room with a fireplace and red armchair.
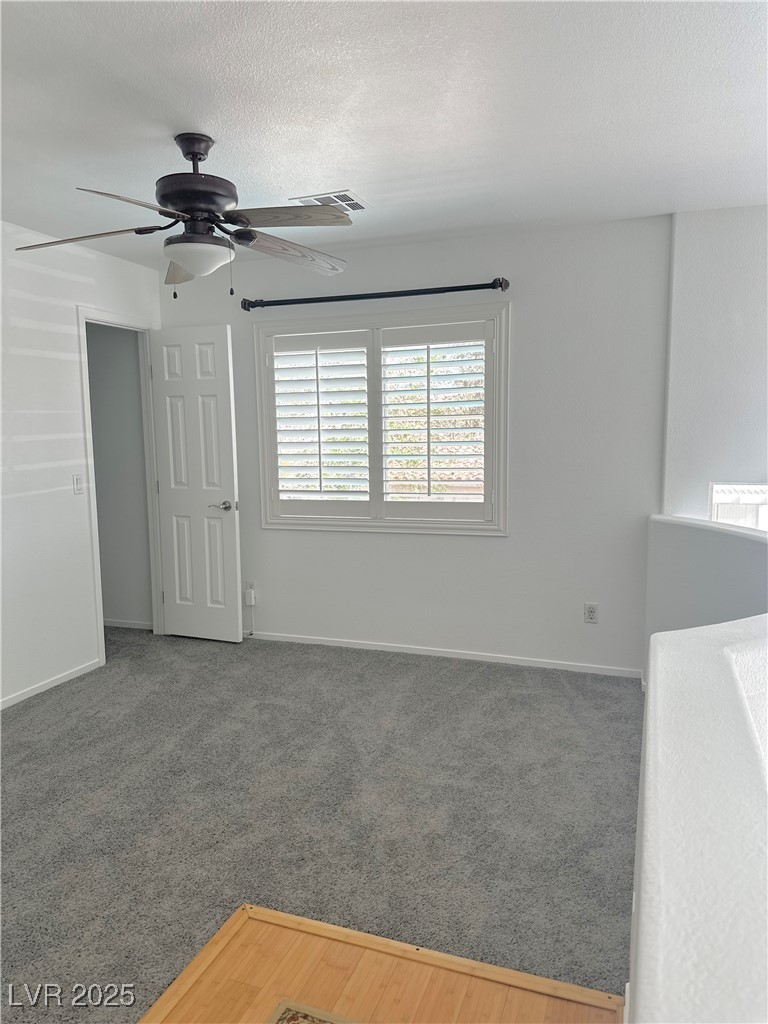
Bedroom with gray carpet, plantation shutters, ceiling fan, and a bed edge in the foreground.
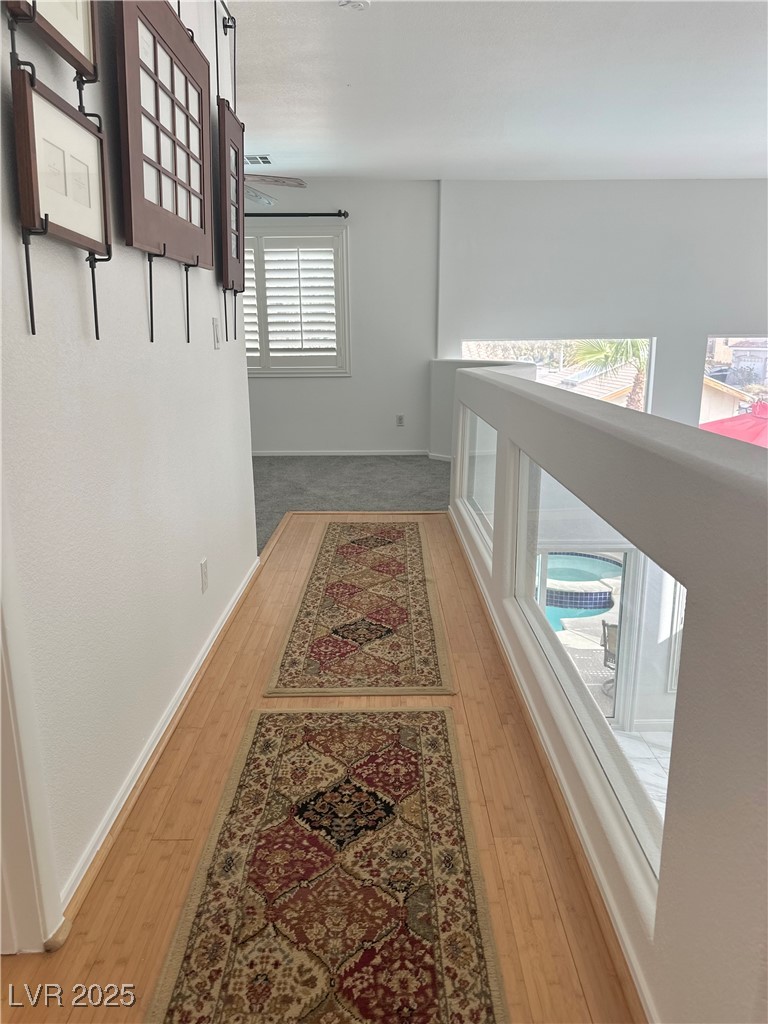
Upstairs gallery hallway with patterned rugs and a glass railing overlooking the pool.
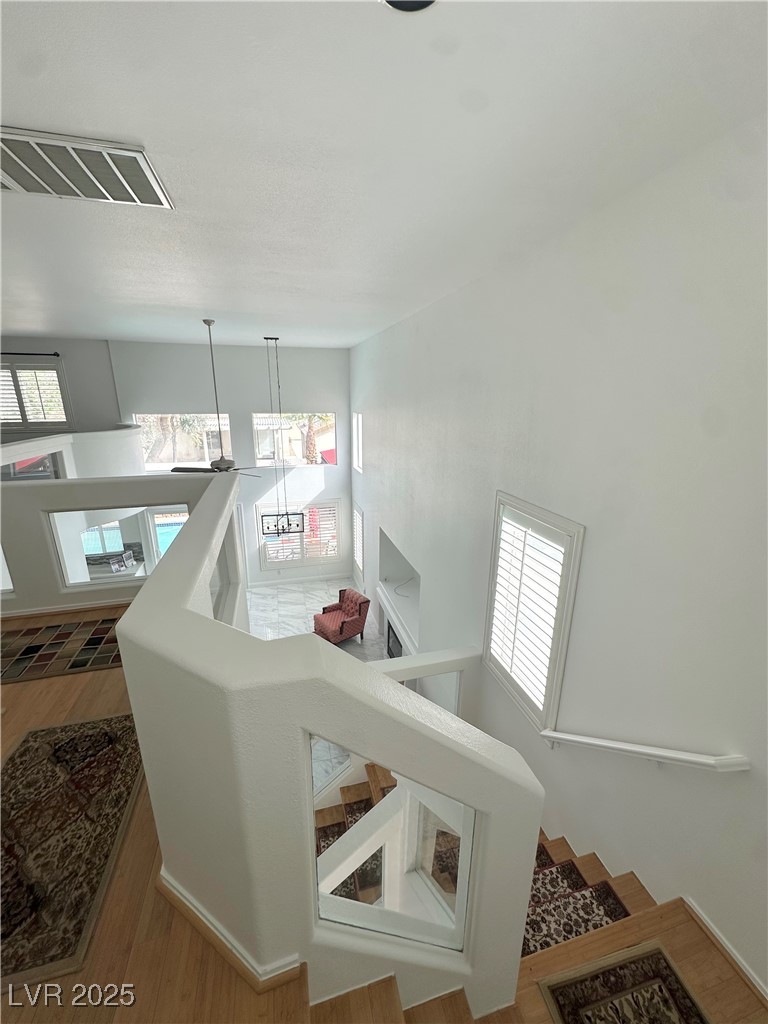
Upstairs landing overlooking a double-height living room with large windows and a ceiling fan.
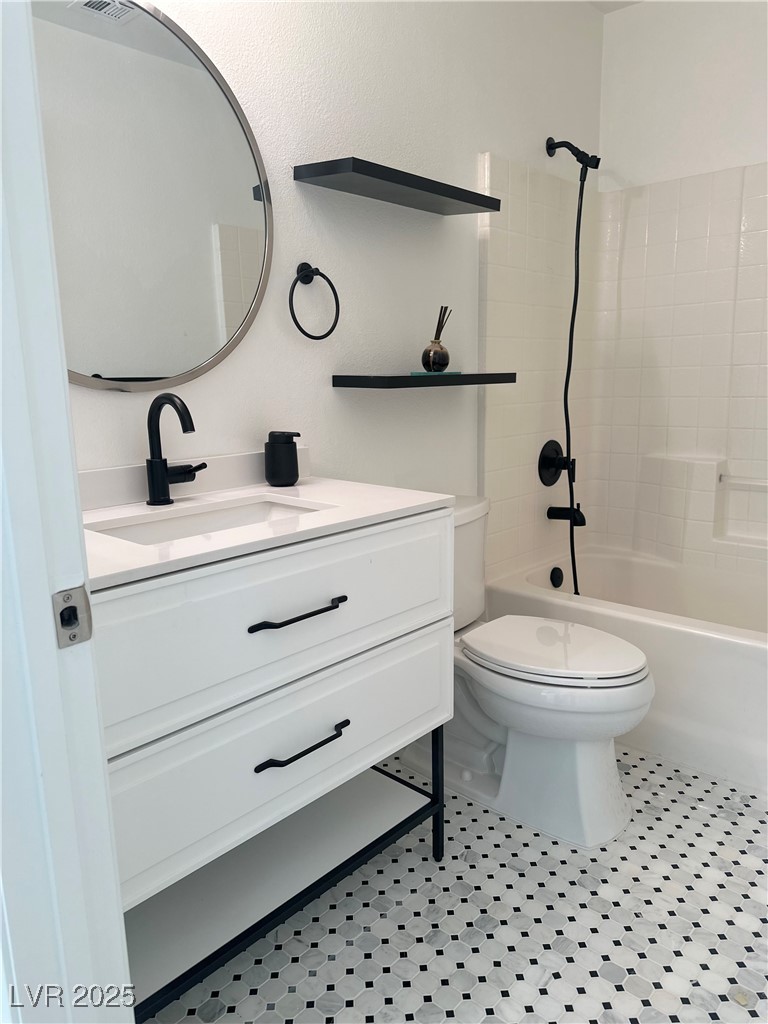
Bathroom with a white vanity, black fixtures, round mirror, tub-shower, and black-and-white geometric tile floor.
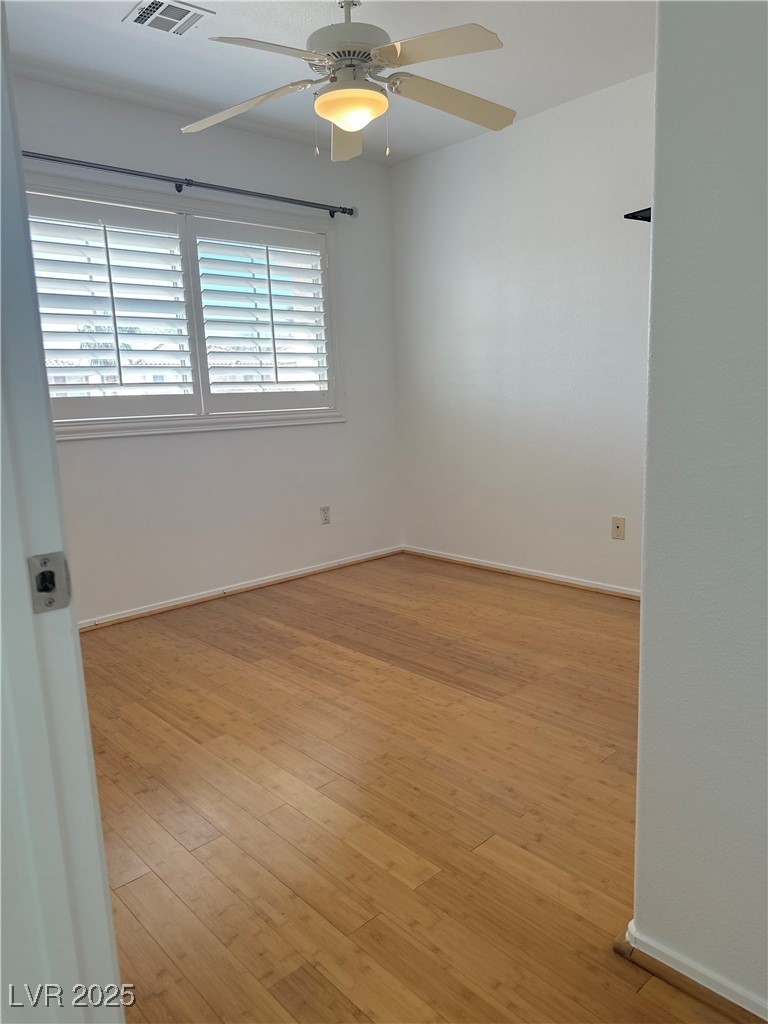
Empty bedroom with bamboo flooring, plantation shutters, and a ceiling fan.
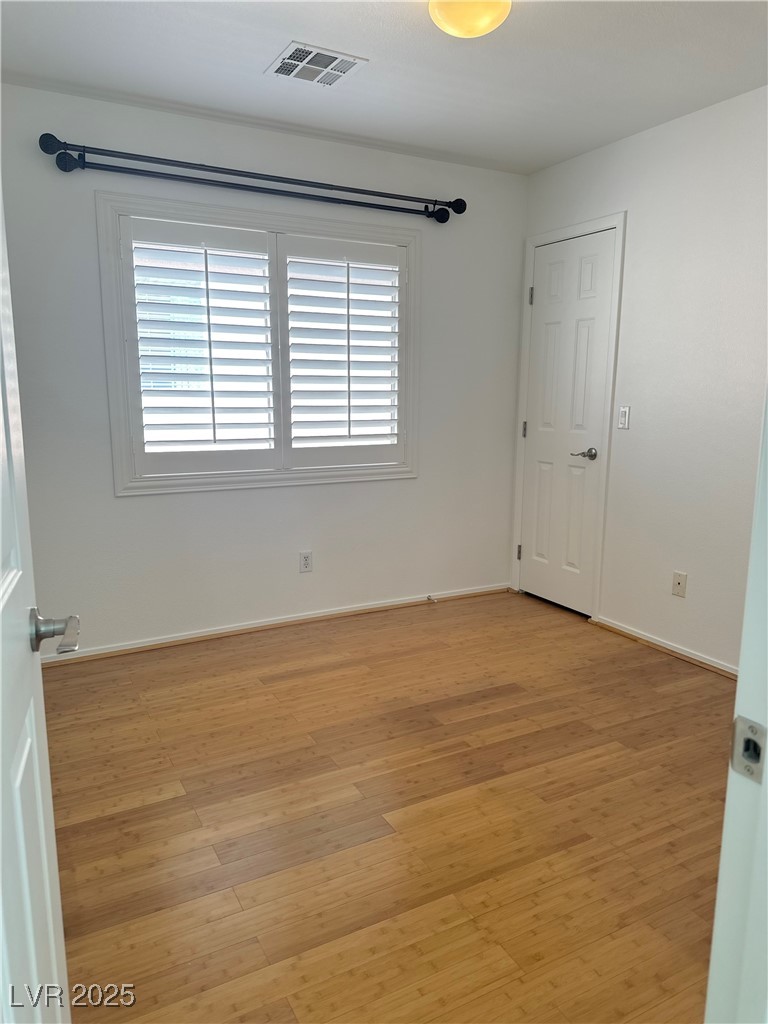
Vacant room with wood flooring and plantation shutters over the window.
Double-height living room with marble-look tile, a fireplace, and sliding doors overlooking a pool.
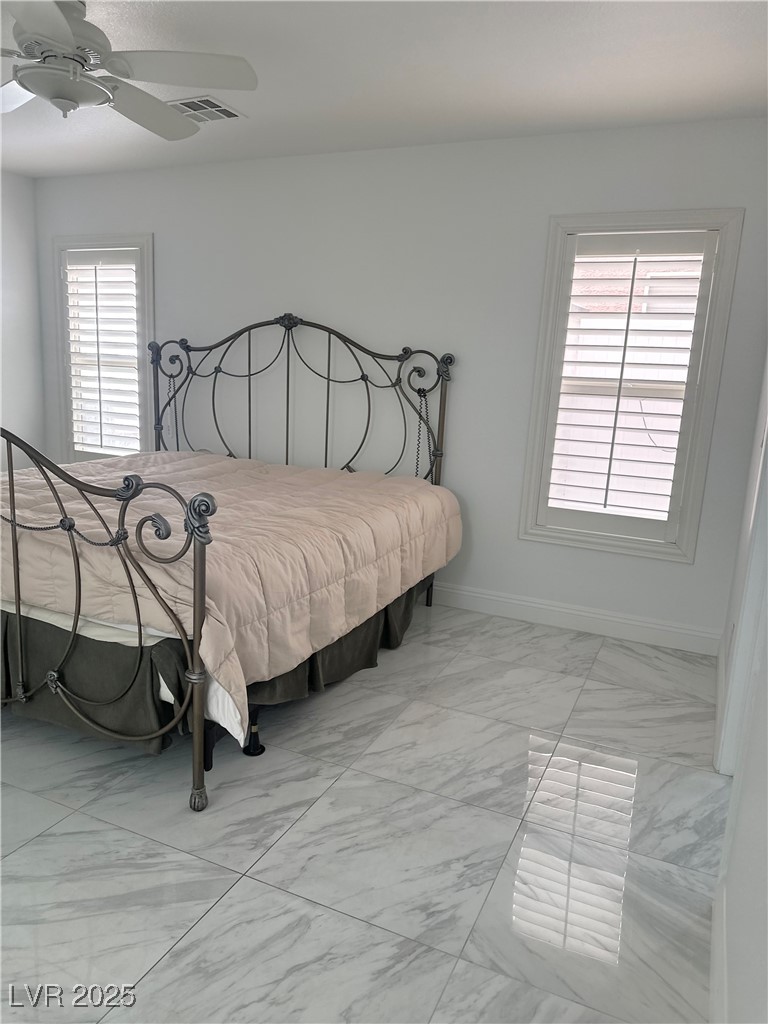
Bedroom with an ornate black metal bed, shuttered windows, and glossy marble-look tile flooring.
SEE ALL PHOTOS
Two-story stucco home with a tile roof, white double garage door, side gate, and palm trees.
Two-story stucco house with a tile roof, double garage, and palm-lined gravel landscaping.
Two-story stucco home with a white double garage, gravel landscaping, and palm trees at dusk.
Living room with glossy tile floors, tall windows, and a staircase beside the seating area.
Double-height living room with a marble fireplace, red armchair, and sliding doors overlooking a pool.
Living room with glossy tile floors, a curved high ceiling, open kitchen, and sliding doors overlooking a pool.
Living room with marble fireplace, leather sofa, patterned armchairs, and staircase.
Two-story living room with a loft overlook, staircase, marble tile floors, and mixed seating.
Two-story living room with a gallery staircase, marble-look floors, and leather and upholstered seating.
Entry foyer with a staircase, patterned runners, marble-look tile, and a white front door.
Bright tiled room with plantation shutters, a geometric chandelier, and a view of the pool through the glass door.
Kitchen with white cabinets and marble-look floors beside sliding doors overlooking a backyard pool.
Modern kitchen with white cabinetry, stainless steel appliances, and a gray mosaic tile backsplash.
Kitchen with white cabinets, stainless steel appliances, and a gray mosaic backsplash.
Kitchen with white cabinetry, stainless steel appliances, gray mosaic backsplash, and large sunlit windows.
Modern kitchen with white cabinets, a mosaic backsplash, and large windows overlooking the patio.
Kitchen with stainless steel refrigerator, marble-look tile floors, and adjoining living area with fireplace.
Bedroom with green walls, a decorative metal bed frame, marble-look tile floors, shuttered windows, and a ceiling fan.
Bedroom with an ornate metal bed, green walls, plantation shutters, and an open doorway to the bathroom.
Bathroom with a white marble double vanity, large mirror, and open walk-in closet with built-in shelving.
Modern bathroom with a glass walk-in shower, black fixtures, mosaic floor, and arched window.
Bathroom with a double-sink vanity, large mirror, and marble-look walk-in shower.
Bathroom pedestal sink with oval mirror, blue hand towel, and metal grab bar.
Walk-in closet with adjustable white shelves and open hanging space.
Bathroom with a white vanity, round mirror, black fixtures, and a dotted shower curtain.
Bathroom vanity with a white countertop, black faucet, and large oval mirror.
Laundry room with a white top-loading washer, a partially visible second appliance, and plantation shutters.
Unfurnished room with burgundy walls, hardwood flooring, plantation shutters, and a ceiling fan.
Empty bedroom with a deep purple accent wall, wood flooring, and an open closet.
Empty room with wood flooring and a shuttered window beside a white door.
Empty purple-walled room with hardwood floors and an open door.
Empty bedroom with beige carpet, a ceiling fan, and a wide shuttered window.
Empty carpeted upstairs room with plantation shutters, a ceiling fan, and a curved half wall.
Upstairs landing overlooking the living area, with a white half wall and patterned runner.
Backyard pool and raised spa with a stone fountain and red-roofed gazebo.
Backyard pool and spa beside a furnished patio and red-roofed covered seating area.
Backyard pool with attached circular spa, paved deck, and decorative block-wall garden.
Backyard pool beside a stucco home, with a furnished patio and closed red umbrella.
Covered patio with red Adirondack chairs around a round fire pit.
Backyard pool and raised spa beside a red-roofed gazebo at dusk.
Backyard pool and raised spa beside a two-story stucco house at sunset.
Backyard pool and raised spa beside a two-story stucco home, with a red canopy gazebo and palm trees.
Backyard patio with a tiled spa, outdoor dining set, and curtained red-roof pergola.
Home’s fenced side yard with a large air-conditioning unit and blue trash bins.
Side patio with a cushioned lounge chair beside a stucco home and block wall.
Garage with open overhead door, concrete floor, water heater, and storage shelves.
Two-story stucco home with a tiled roof, double garage, and palm tree at dusk.
Two-story stucco home with a red tile roof, double garage, and palm trees in the front yard.
Two-story stucco home with a tiled roof, double garage, and palm-lined desert landscaping.
Furnished living room with vaulted ceiling, marble-look floors, and sliding doors overlooking a pool.
Kitchen with white cabinets, stainless steel appliances, gray tile floors, and a long island with sink.
Double-height living room with marble-look tile floors, cream sofa, and black coffee table.
Double-height living room with glossy tile floors, a loft railing, and windows overlooking a pool.
Upstairs landing overlooking a double-height living room with a fireplace and red armchair.
Bedroom with gray carpet, plantation shutters, ceiling fan, and a bed edge in the foreground.
Upstairs gallery hallway with patterned rugs and a glass railing overlooking the pool.
Upstairs landing overlooking a double-height living room with large windows and a ceiling fan.
Bathroom with a white vanity, black fixtures, round mirror, tub-shower, and black-and-white geometric tile floor.
Empty bedroom with bamboo flooring, plantation shutters, and a ceiling fan.
Vacant room with wood flooring and plantation shutters over the window.
Double-height living room with marble-look tile, a fireplace, and sliding doors overlooking a pool.
Bedroom with an ornate black metal bed, shuttered windows, and glossy marble-look tile flooring.
Courtesy of Signature Real Estate Group Marlo Sassone Listing Contact: (702) 812-1195 
Sold

9680 Granite Gorge Court

9680 Granite Gorge Court, Las Vegas, NV 89148

$525,000
Beautifully Renovated 3 Bedroom POOL/SPA Home with Modern Upgrades in the SOUTHWEST VALLEY near SUMMERLIN! BRAND NEW PAINT throughout entire home AND NEW CARPET in loft on 3/27/25 Step inside and discover a home filled with thoughtful renovations and stylish updates. The remodeled kitchen boasts an open-concept design, quartz countertops, stainless steel appliances, soft-close drawers,with an added window for a tranquil backyard view. The backyard has space for entertaining throughout the year with a gorgeous, refreshing pool/spa combo for fun and relaxation. The bathrooms have been completely updated, featuring a large shower in the primary bath, modern mirrors with new light fixtures throughout. The primary bedroom's walk-in closet includes custom shelving for optimal organization. Bamboo flooring adds warmth and elegance, while tile flooring flows throughout the downstairs for easy maintenance. Enjoy lots of sunshine with beautiful plantation shutters for added privacy!MOVE IN READY

3
beds

3
baths

1,662 Sq.Ft. LIVING AREA

5,227 Sq.Ft. lot

Marlo Sassone

Marlo Sassone

Features & Amenities

Interior

  • total bedrooms3
  • Total bathrooms3
  • full bathrooms2
  • half bathroom1
  • Laundry room Gas Dryer Hookup, Laundry Room, Upper Level
  • Flooring Bamboo, Carpet, Ceramic Tile, Hardwood, Tile
  • Fireplace Gas, Great Room
  • APPLIANCES Built-In Gas Oven, Double Oven, Dryer, Disposal, Refrigerator, Washer
  • other interior Features Bedroom on Main Level, Ceiling Fan(s), Primary Downstairs, Window Treatments, Programmable Thermostat

Area & Lot

  • Status Sold
  • Date Sold May 27, 2025
  • Living Area1,662 Sq.Ft.
  • Total Area1,662 Sq.Ft.
  • Lot Area5,227 Sq.Ft.
  • MLS® ID2658528
  • TypeResidential
  • YEAR BUILT2001
  • NeighborhoodLake Las Vegas
  • Architecture StylesTwo Story
  • Elementary SchoolAbston, Sandra B,Abston, Sandra B
  • Middle SchoolFertitta Frank & Victoria
  • High SchoolDurango

Exterior

  • STORIES2
  • Garage Space2.0
  • water SourcePublic
  • utilitiesCable Available
  • PoolHeated, Pool/Spa Combo
  • roofTile
  • lot featuresDrip Irrigation/Bubblers, Desert Landscaping, Front Yard, Sprinklers In Front, Landscaped, Rocks, 1/4 Acre
  • parkingAttached, Finished Garage, Garage, Private
  • HEAT TYPECentral, Gas, High Efficiency
  • AIR CONDITIONINGCentral Air, Electric, High Efficiency
  • sewerPublic Sewer
  • HOA AmenitiesNone
  • security FeaturesPrewired
  • other exterior FeaturesPatio, Private Yard, Sprinkler/Irrigation

Financial

  • Sales Price$525,000
  • Real Estate Tax $2,024/yr
  • HOA $291/yr
View Virtual Tour

Work with Jansen

I provide trusted guidance and elevated service to help you buy, sell, or invest with confidence. I combine market expertise with a client-first approach to deliver results that move you forward.

Follow Us on Instagram