Leave a Message

By providing your contact information to Jansen Taylor, your personal information will be processed in accordance with Jansen Taylor's Privacy Policy. By checking the box(es) below, you consent to receive communications regarding your real estate inquiries and related marketing and promotional updates in the manner selected by you. For SMS text messages, message frequency varies. Message and data rates may apply. You may opt out of receiving further communications from Jansen Taylor at any time. To opt out of receiving SMS text messages, reply STOP to unsubscribe.

Thank you for your message. I will be in touch with you shortly.

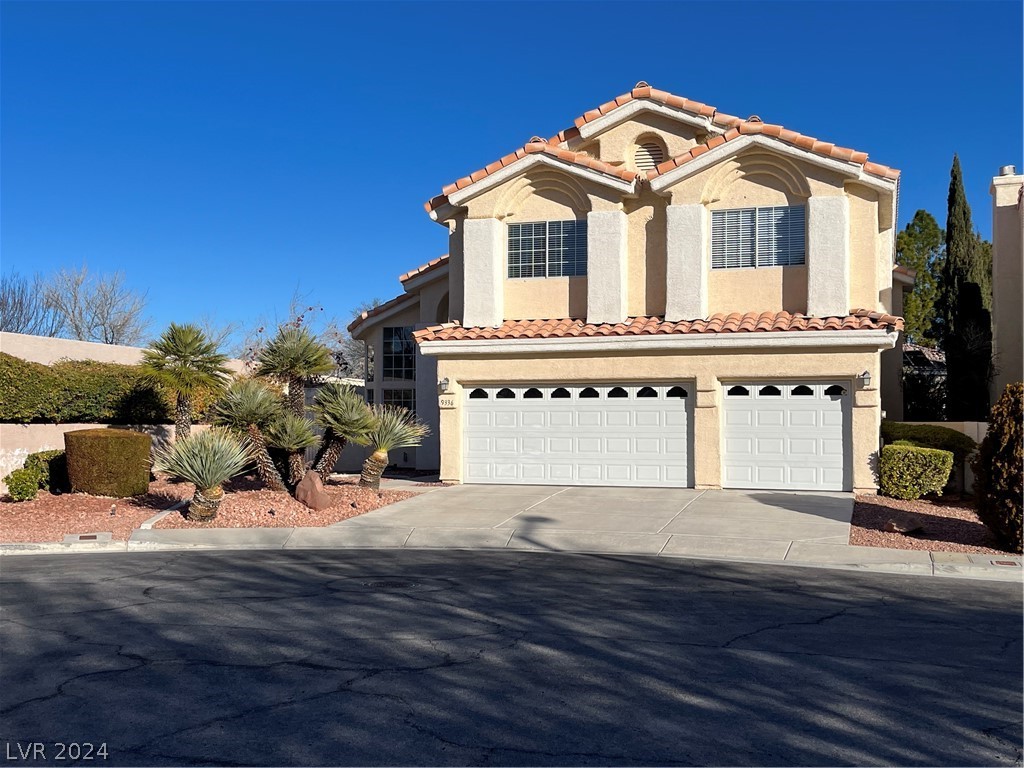
Two-story stucco home with a tile roof, double garage, and desert landscaping.
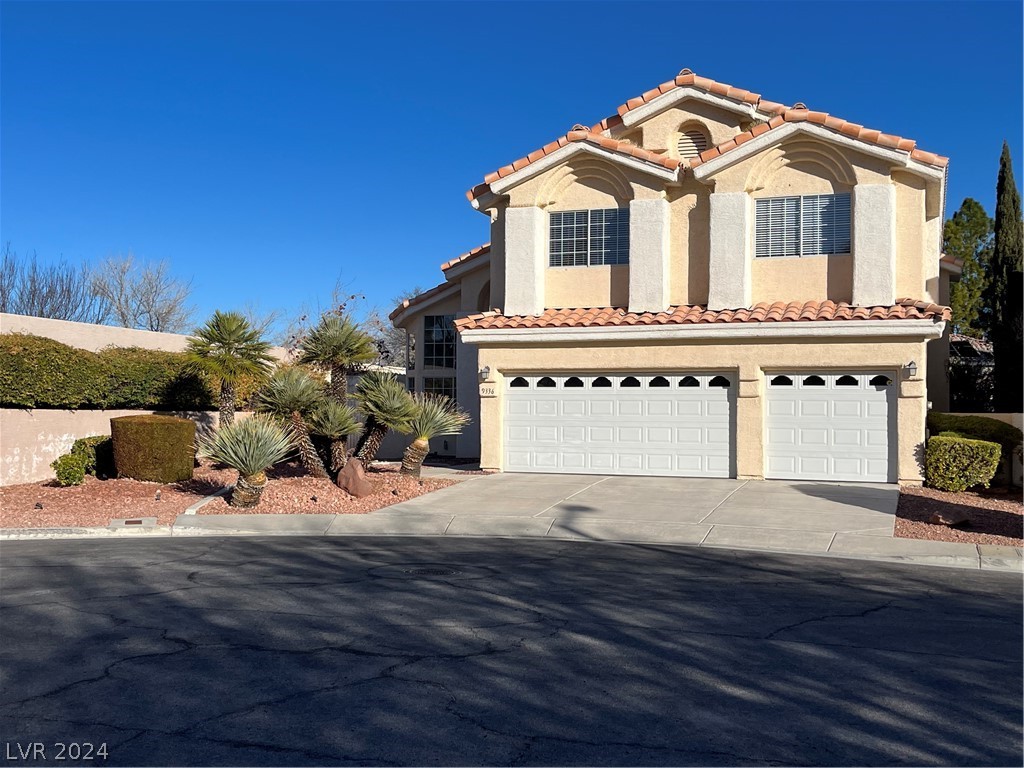
Two-story stucco home with a red tile roof, arched windows, and desert landscaping.
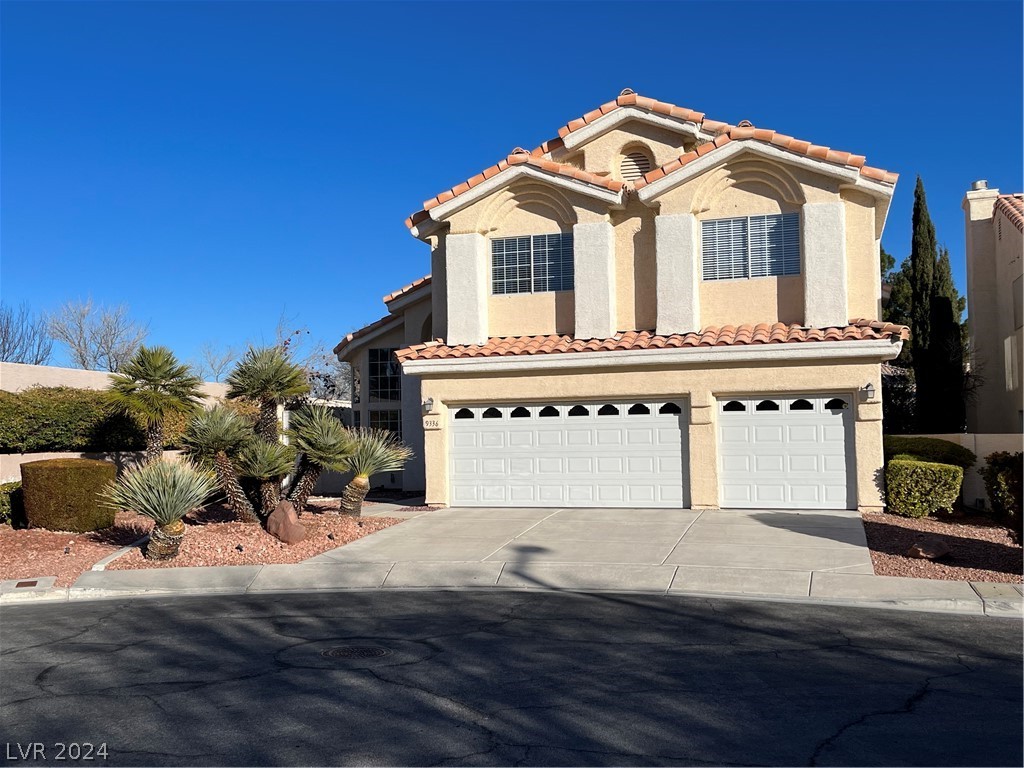
Two-story stucco home with terracotta roofs, arched windows, desert landscaping, and a three-car garage.
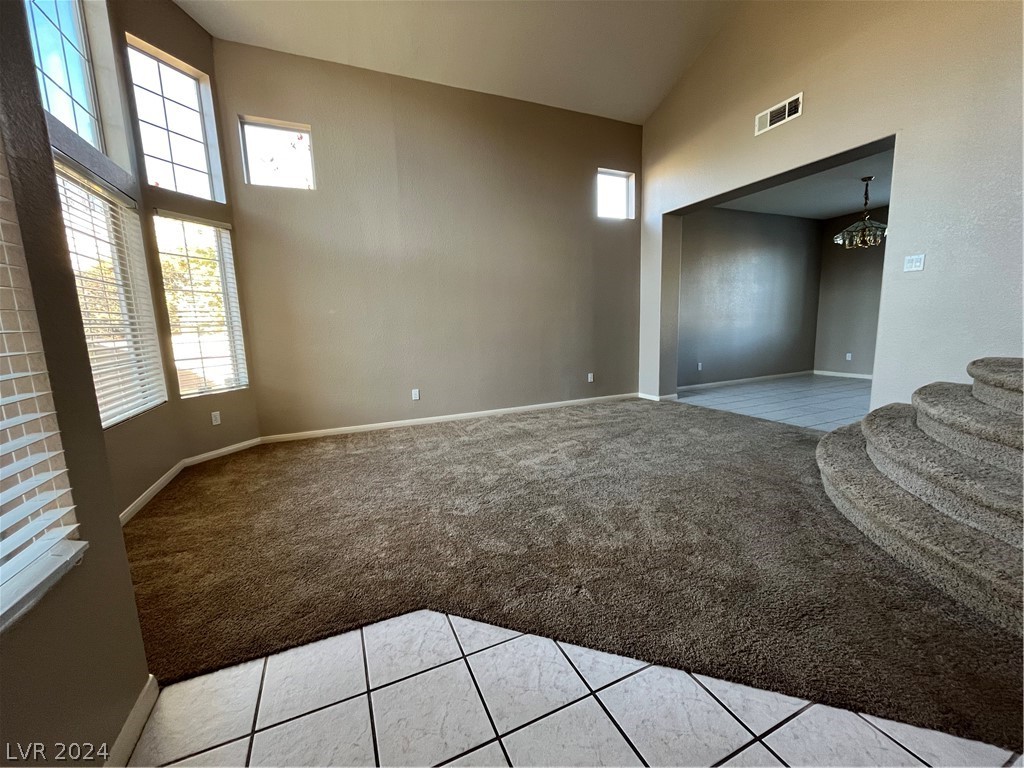
Empty living room with tall windows, high ceilings, brown carpet, and curved carpeted stairs.
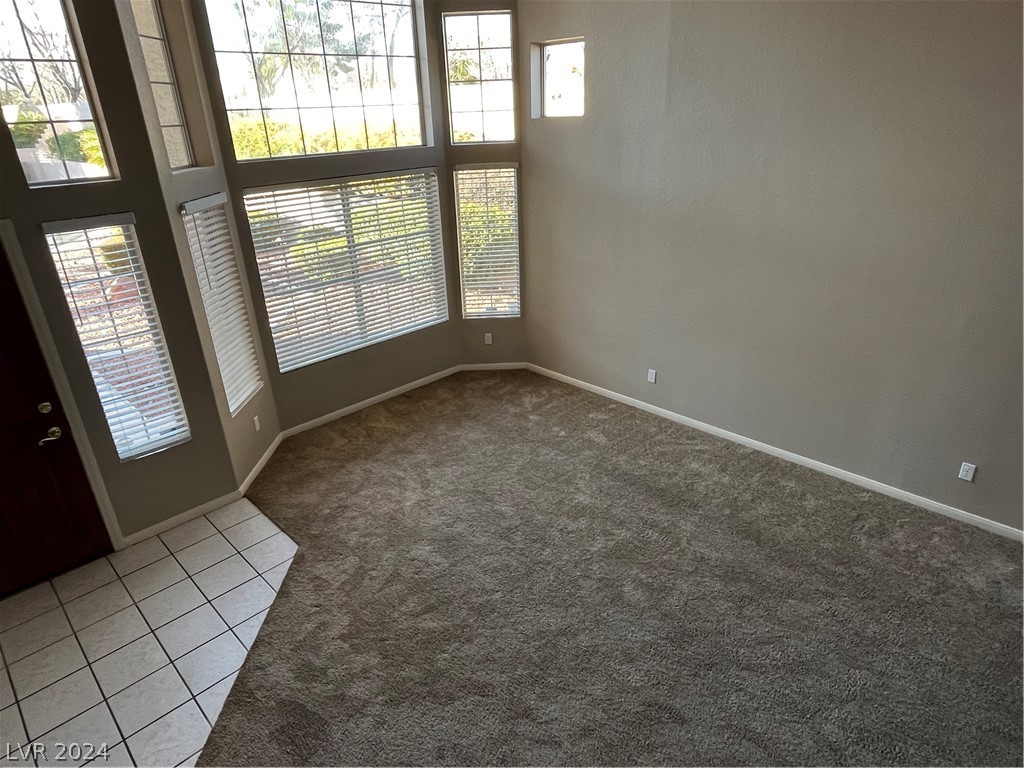
Empty living room with tall windows, blinds, carpet, and a tiled entry.
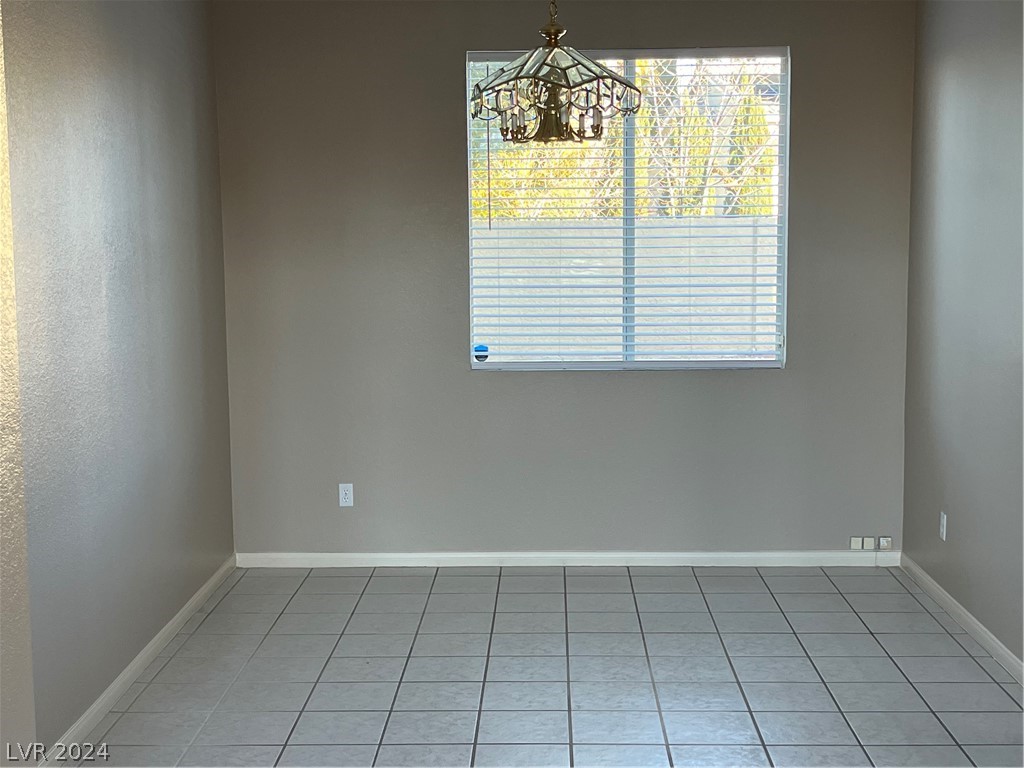
Vacant dining room with tiled floors, a chandelier, and a large window with blinds.
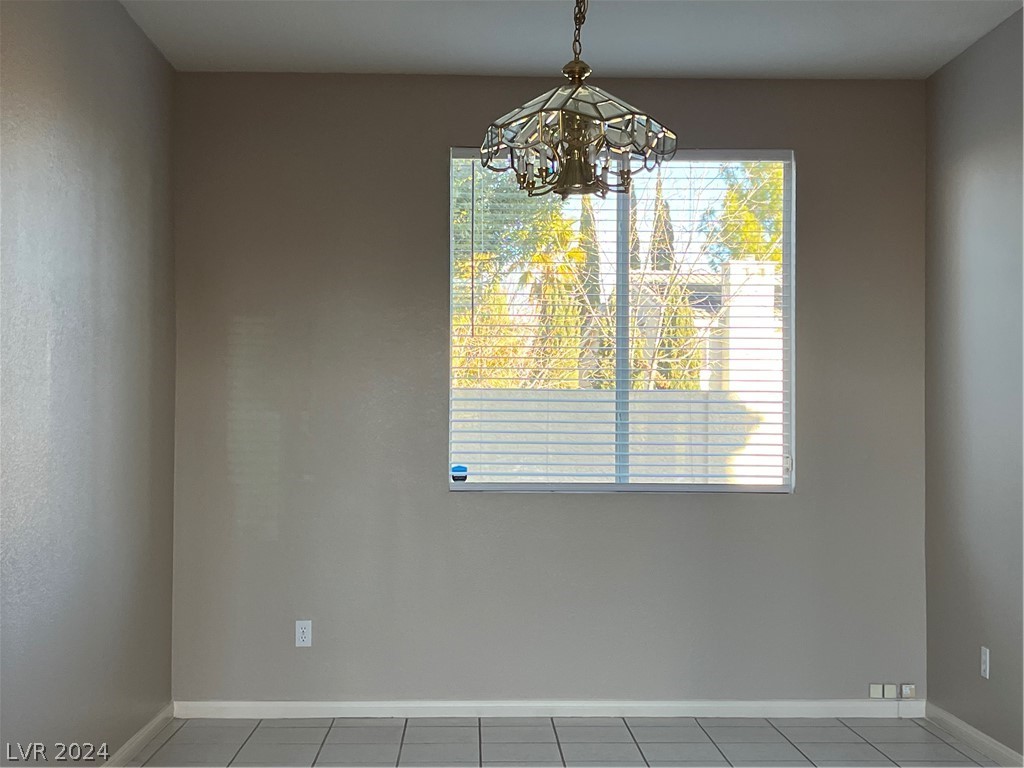
Vacant room with tiled floor, window blinds, and a decorative chandelier.
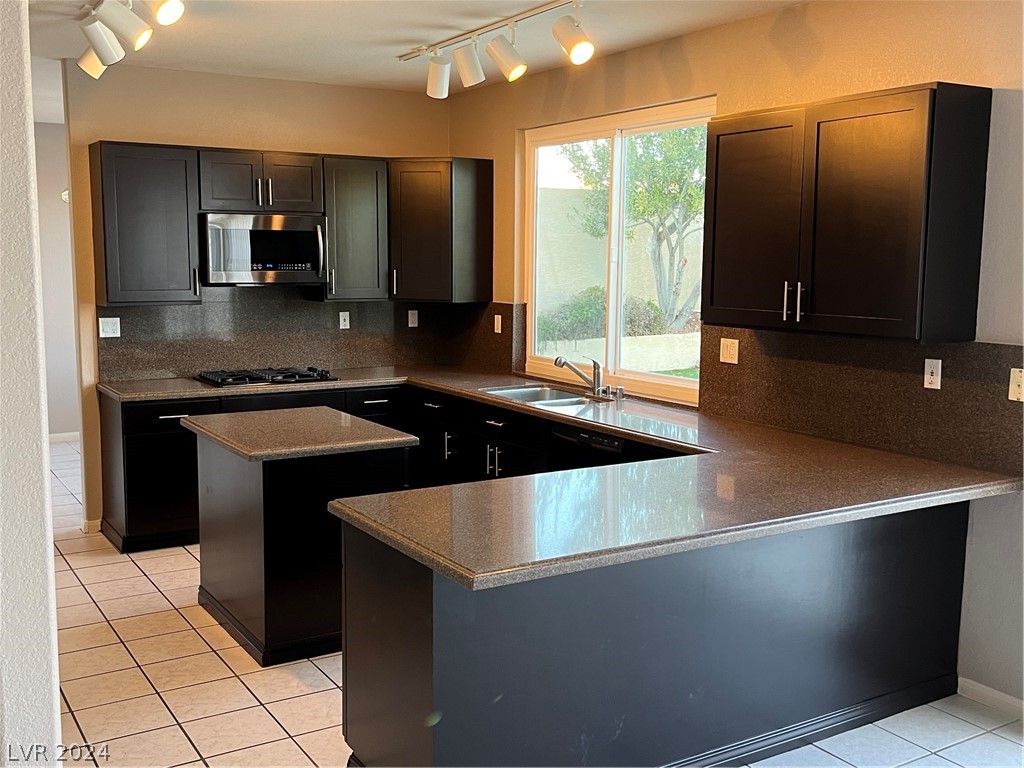
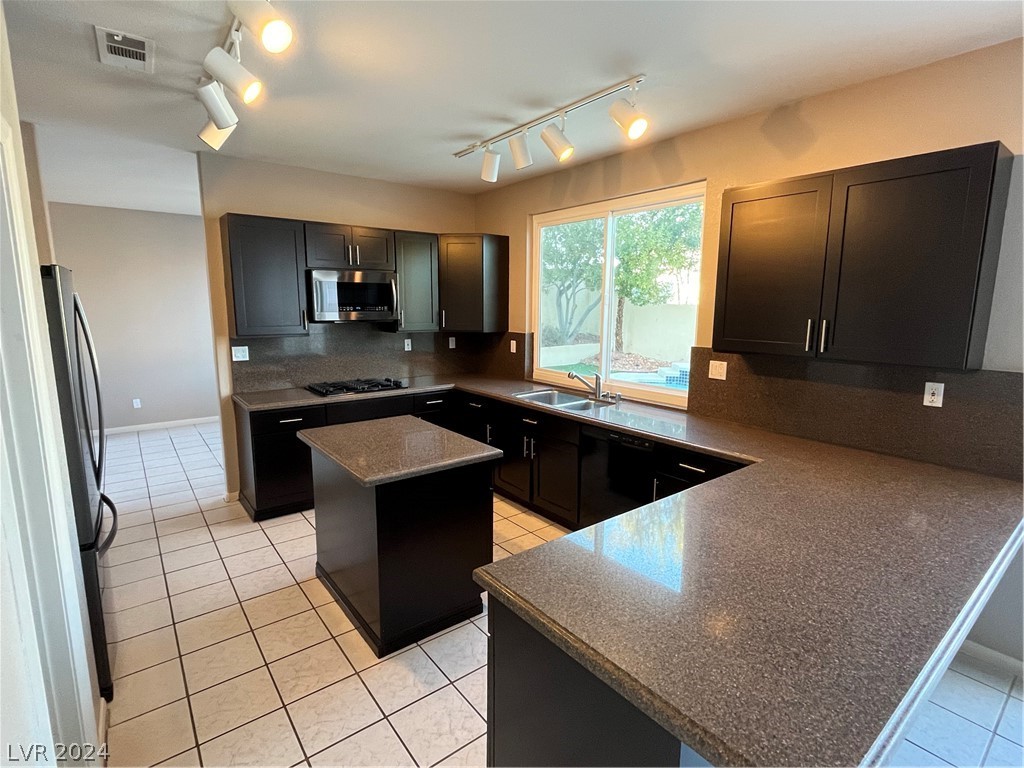
Kitchen with dark cabinets, speckled countertops, and a large peninsula beside a bright window.
Kitchen with dark cabinets, granite counters, a central island, and a window overlooking the backyard.
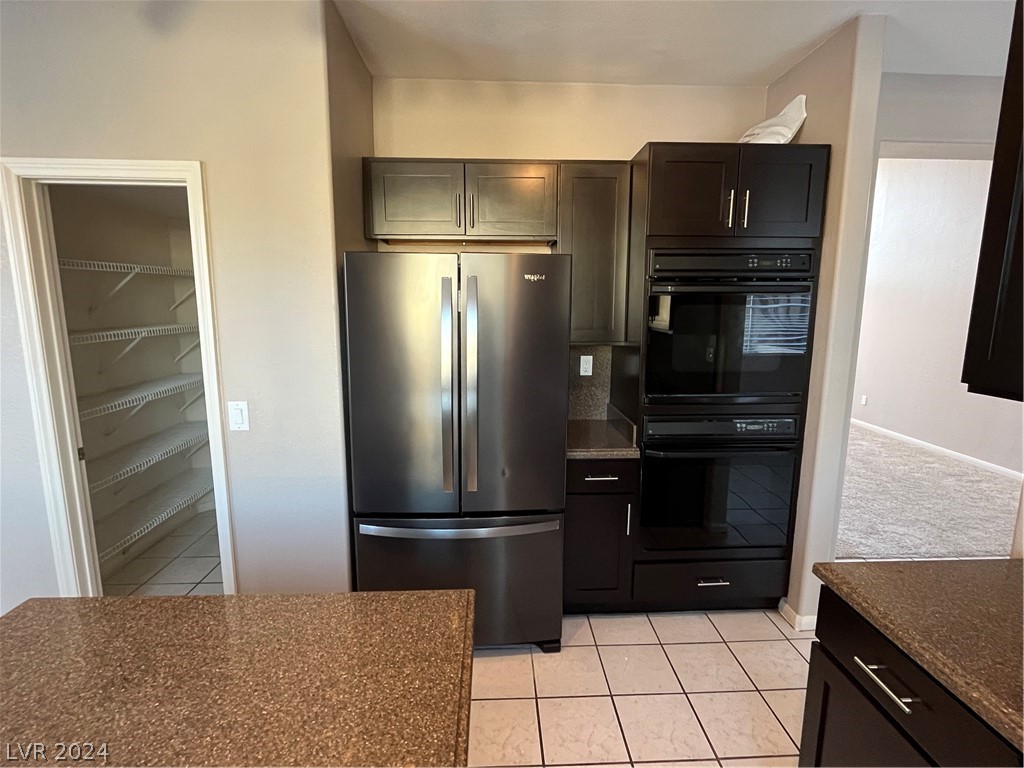
Kitchen with stainless steel appliances, dark cabinets, granite counters, and a walk-in pantry.
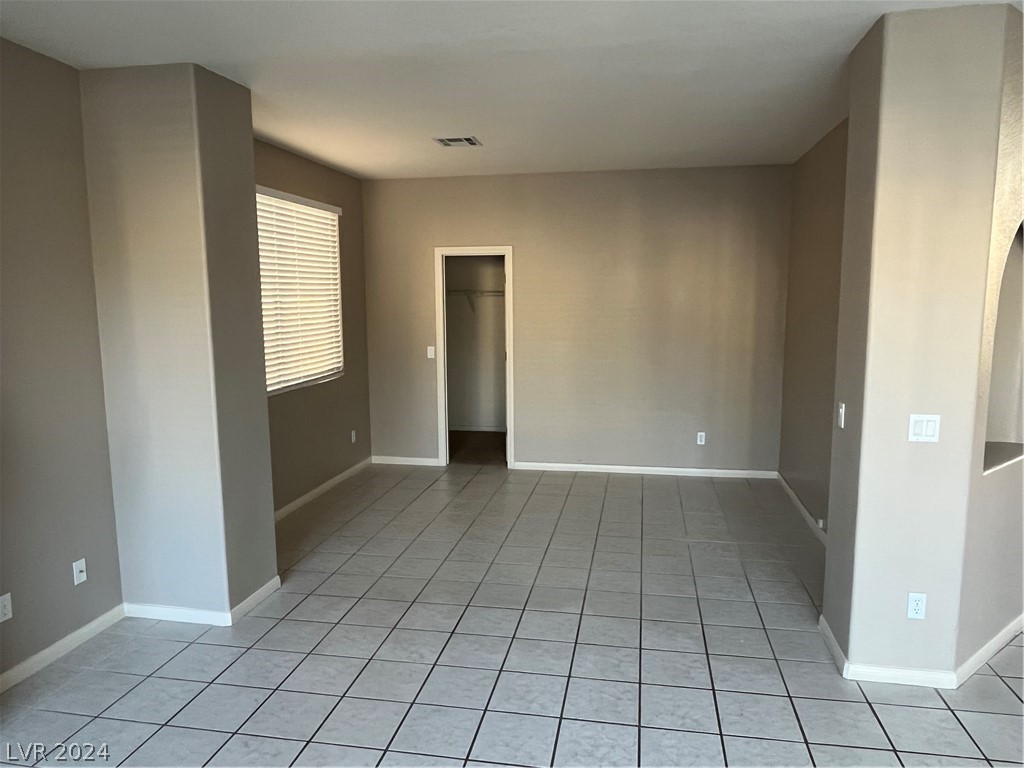
Vacant tiled room with neutral walls, window blinds, and an open doorway.
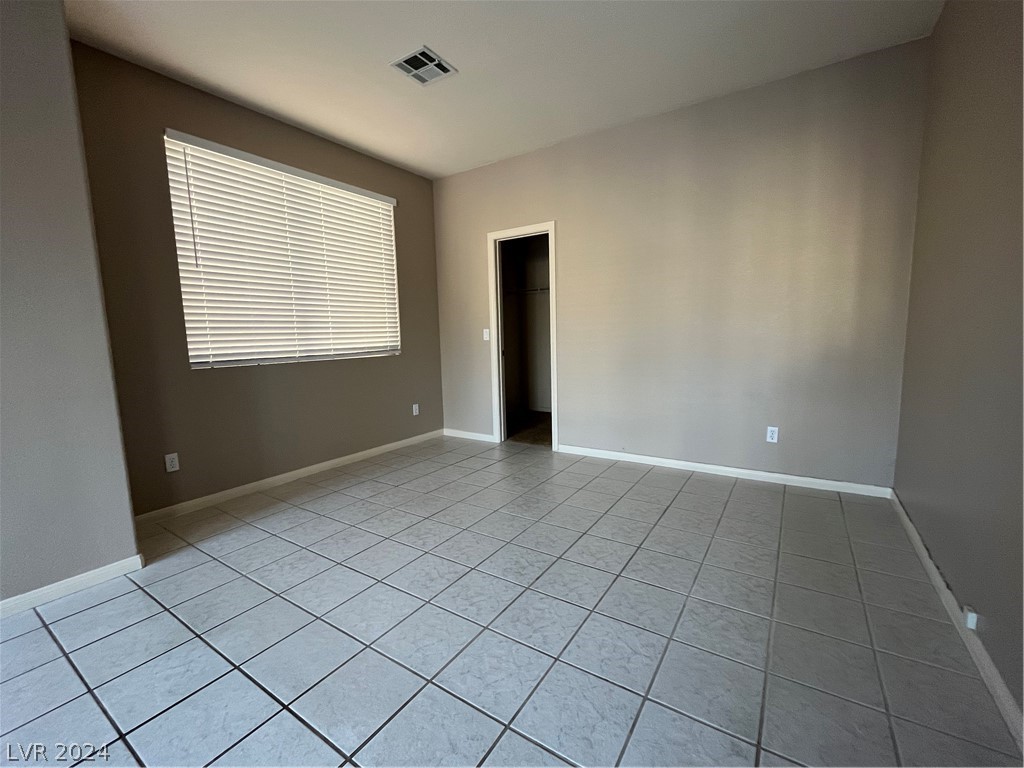
Empty tiled room with a wide window, closed blinds, and an open doorway.
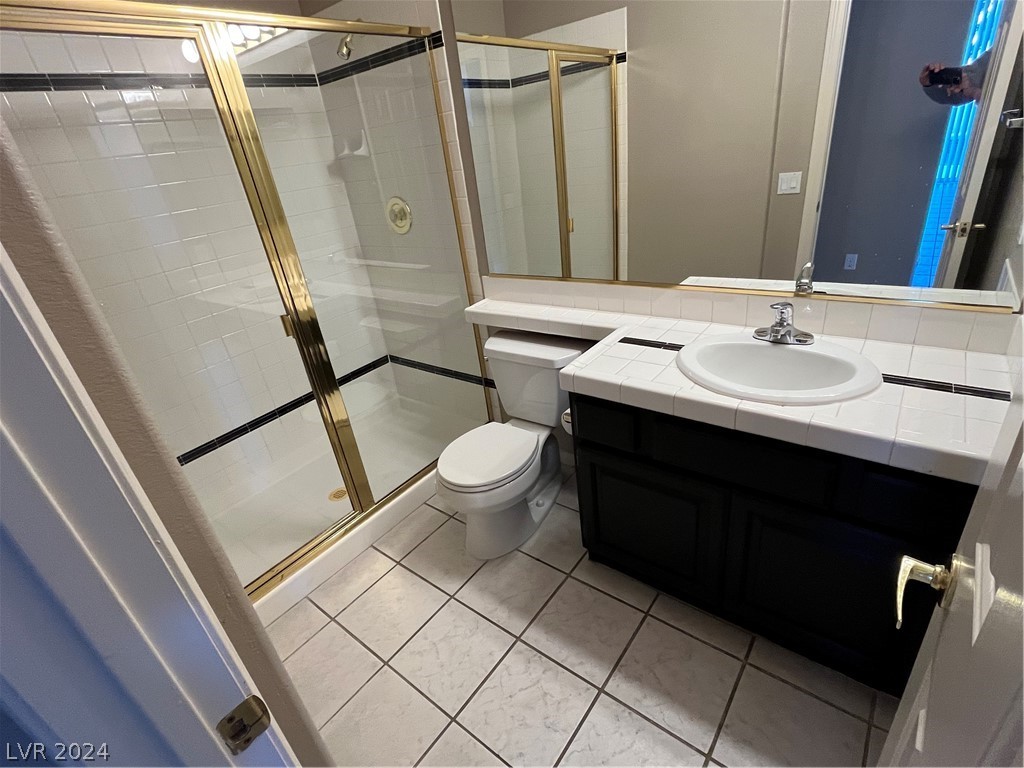
Bathroom with a gold-framed tiled shower, toilet, and tiled vanity.
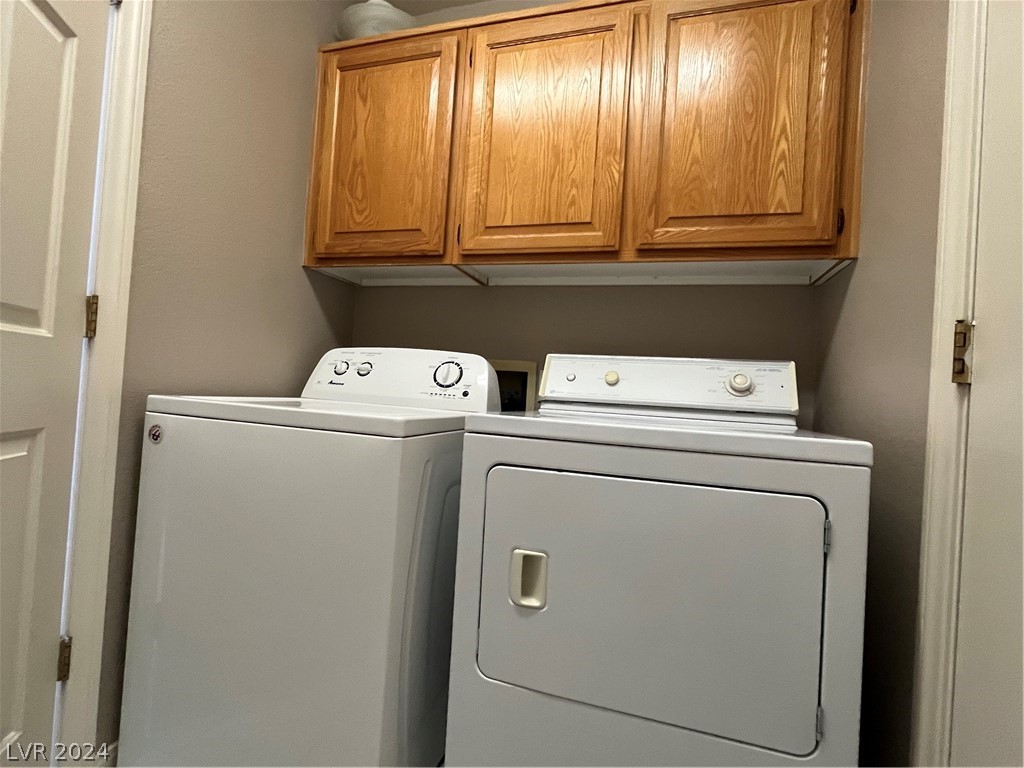
Laundry room with a top-loading washer, front-loading dryer, and overhead wooden cabinets.
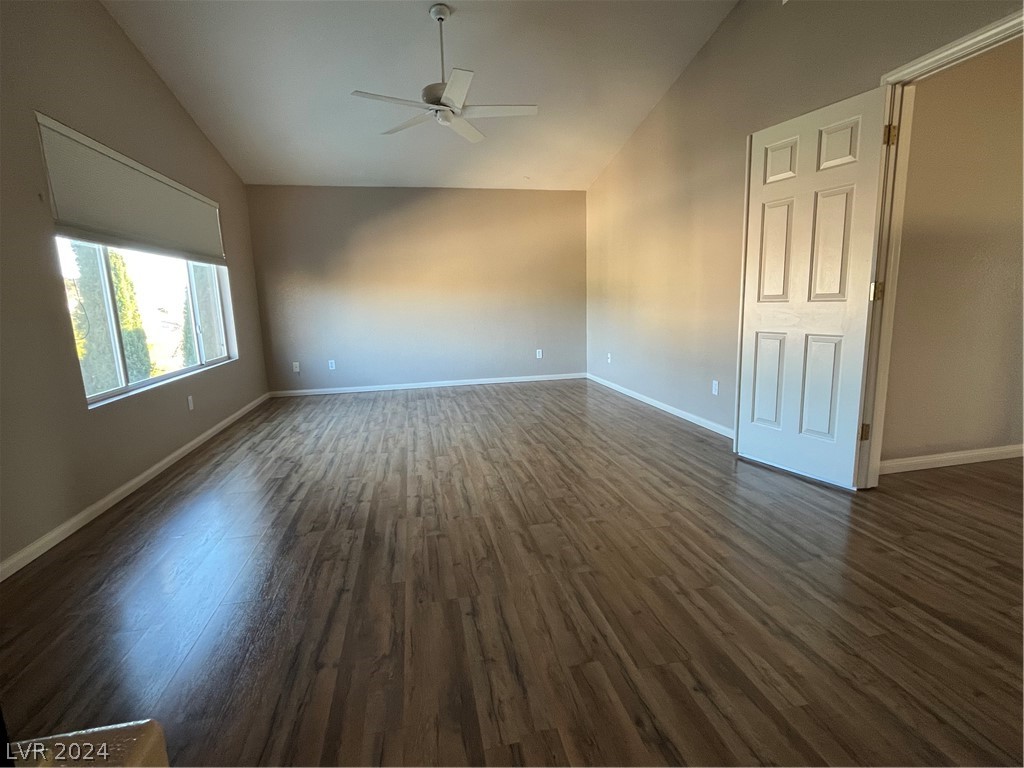
Empty bedroom with wood-look flooring, a ceiling fan, and a window with a roller shade.
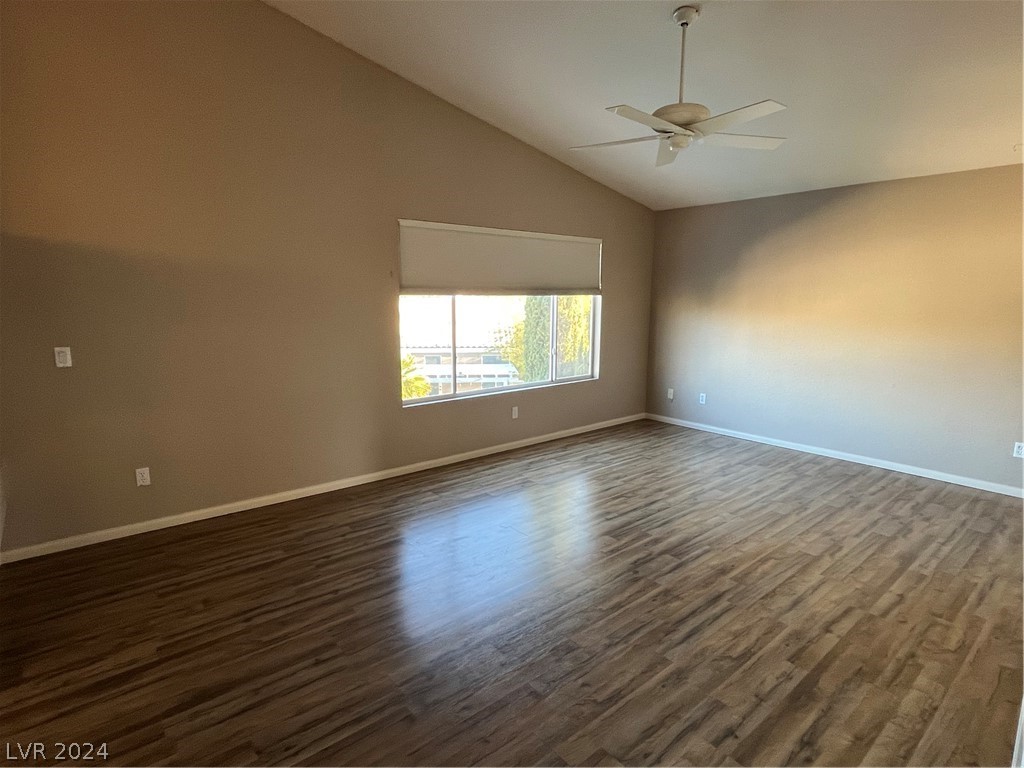
Vacant room with wood-look floors, vaulted ceiling, ceiling fan, and a large window.
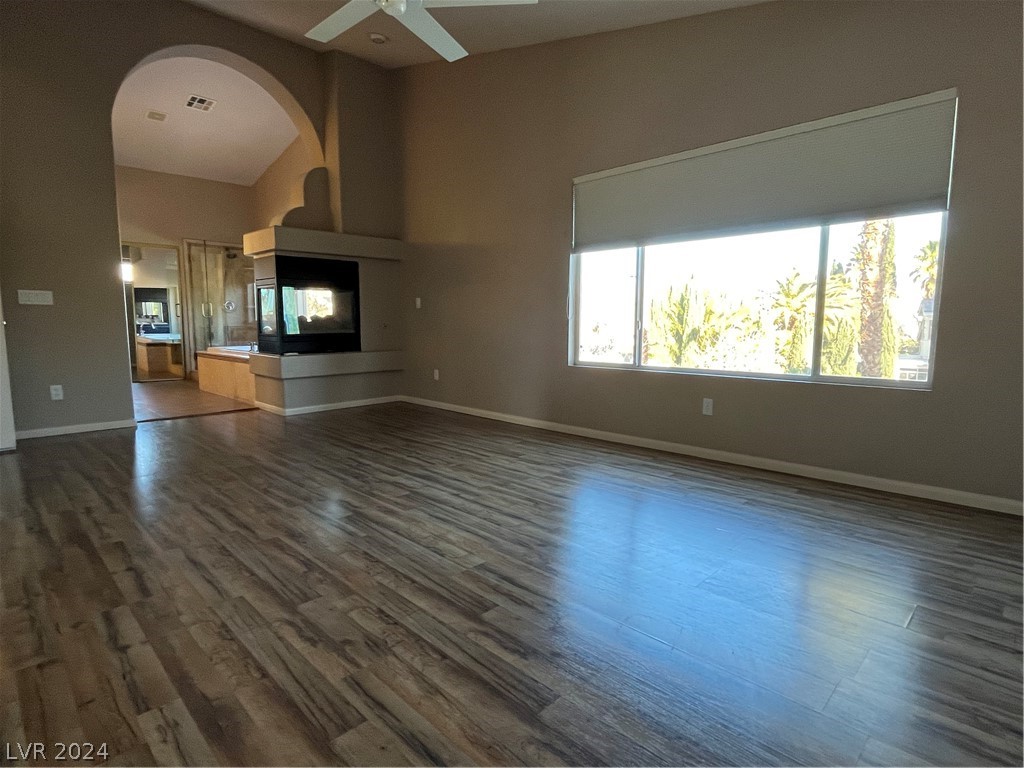
Empty living room with wood-look flooring, a built-in fireplace, and a large window overlooking palm trees.
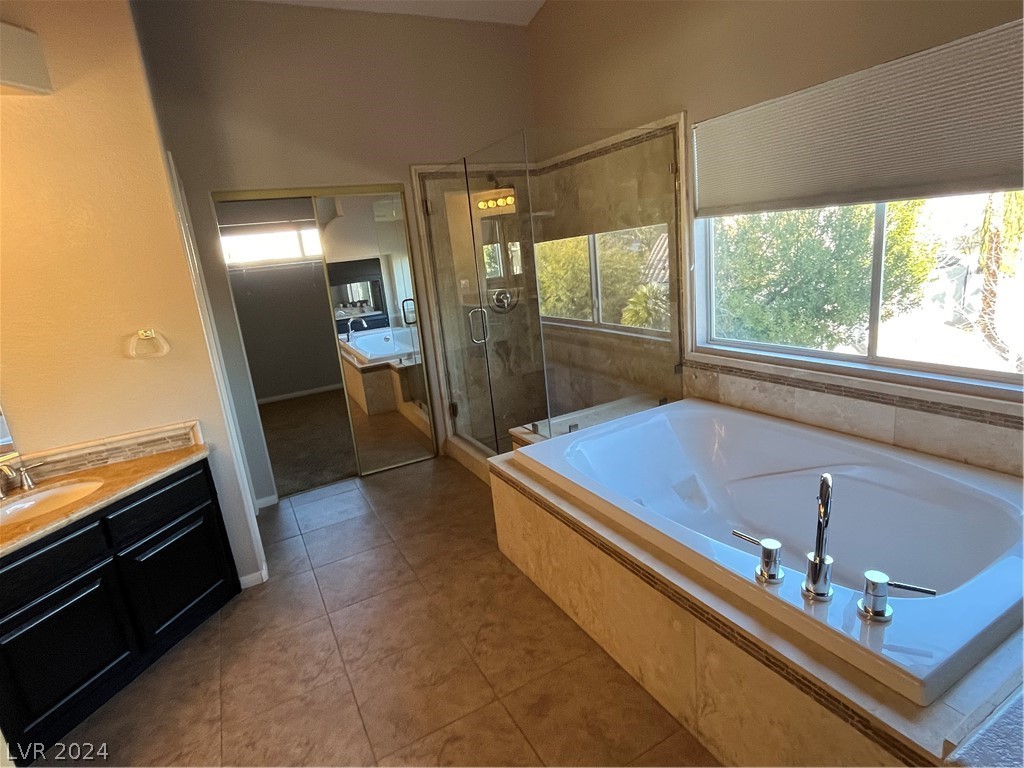
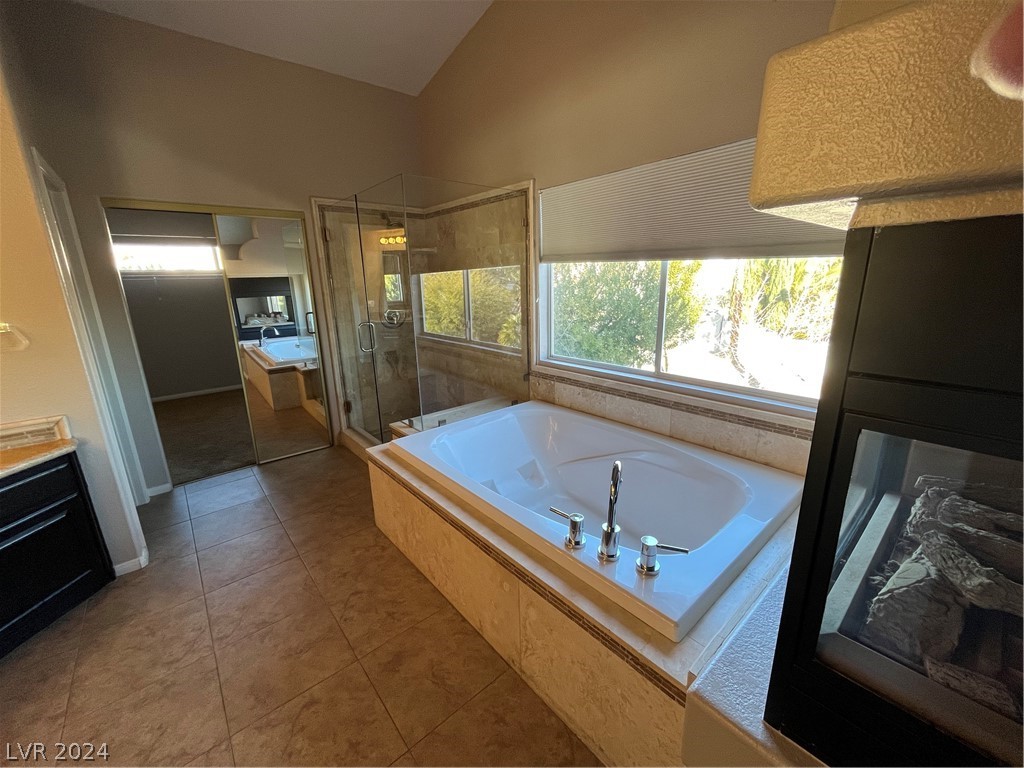
Bathroom with a large built-in soaking tub beneath a wide window and a glass-enclosed shower.
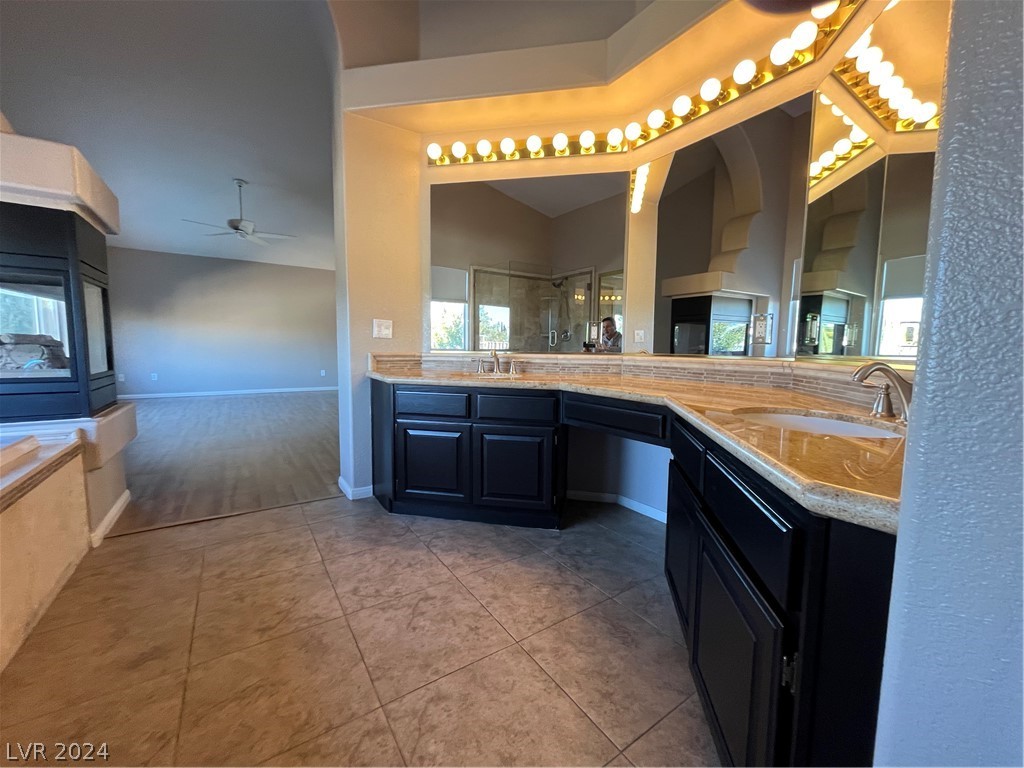
Bathroom vanity with dark cabinets, double sinks, large mirrors, and bright lights.
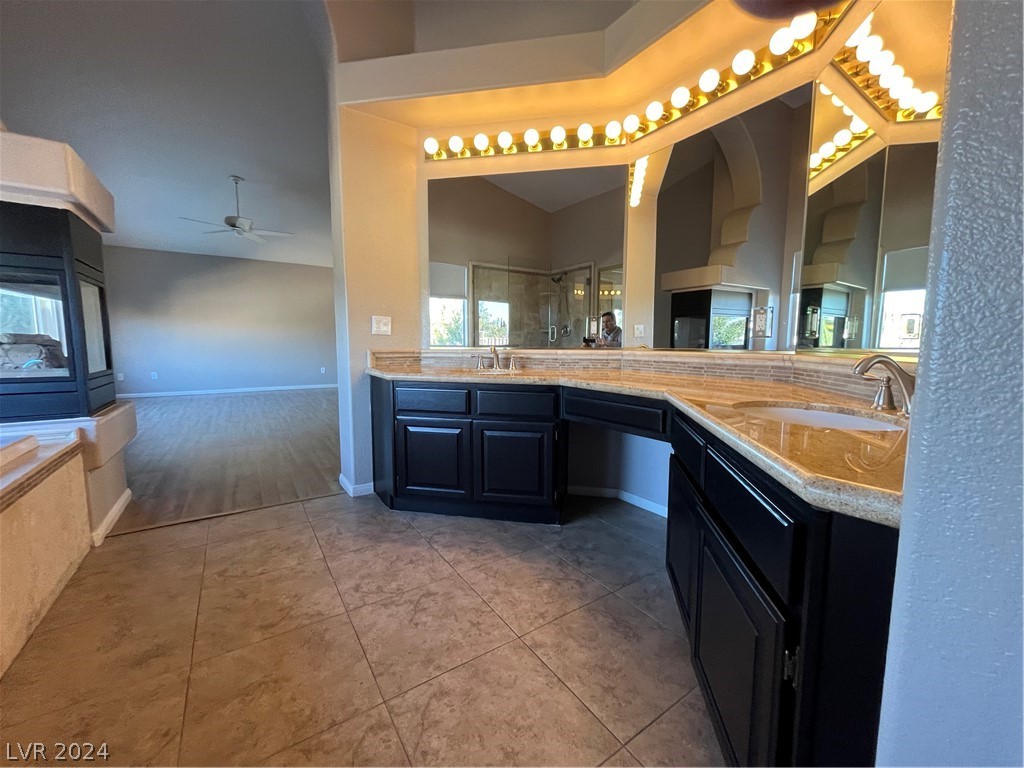
Bathroom vanity with dark cabinets, tan stone countertop, large mirrors, and bright vanity lights.
Bathroom with a large jetted tub beside a glass-enclosed shower and a wide window.
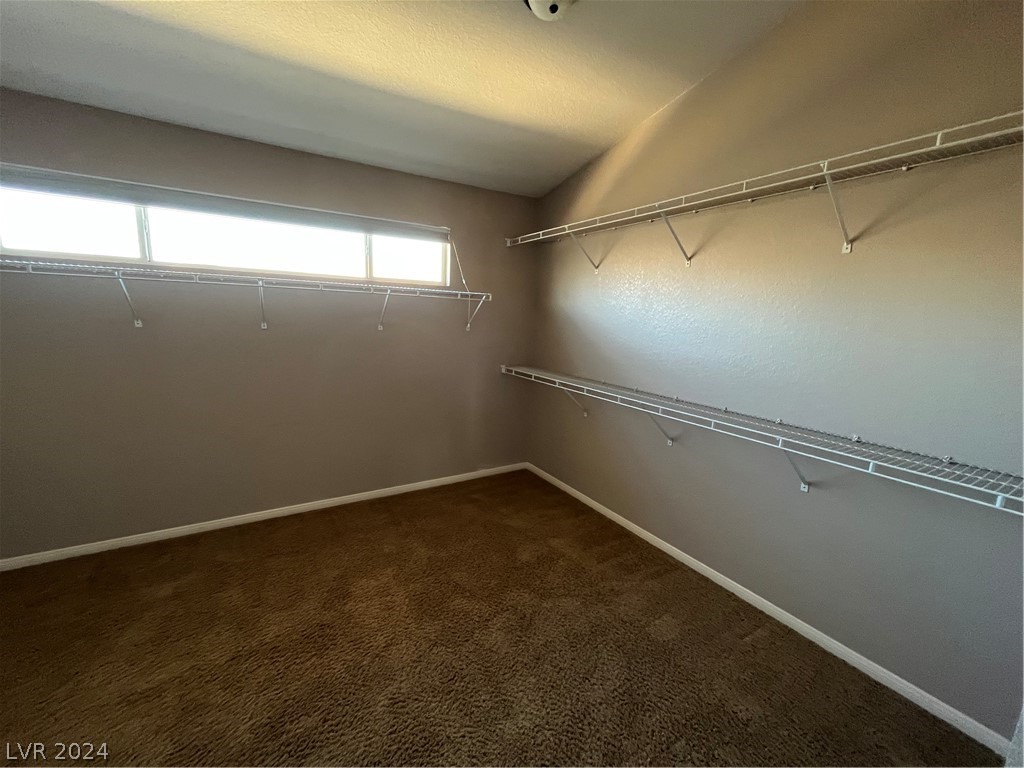
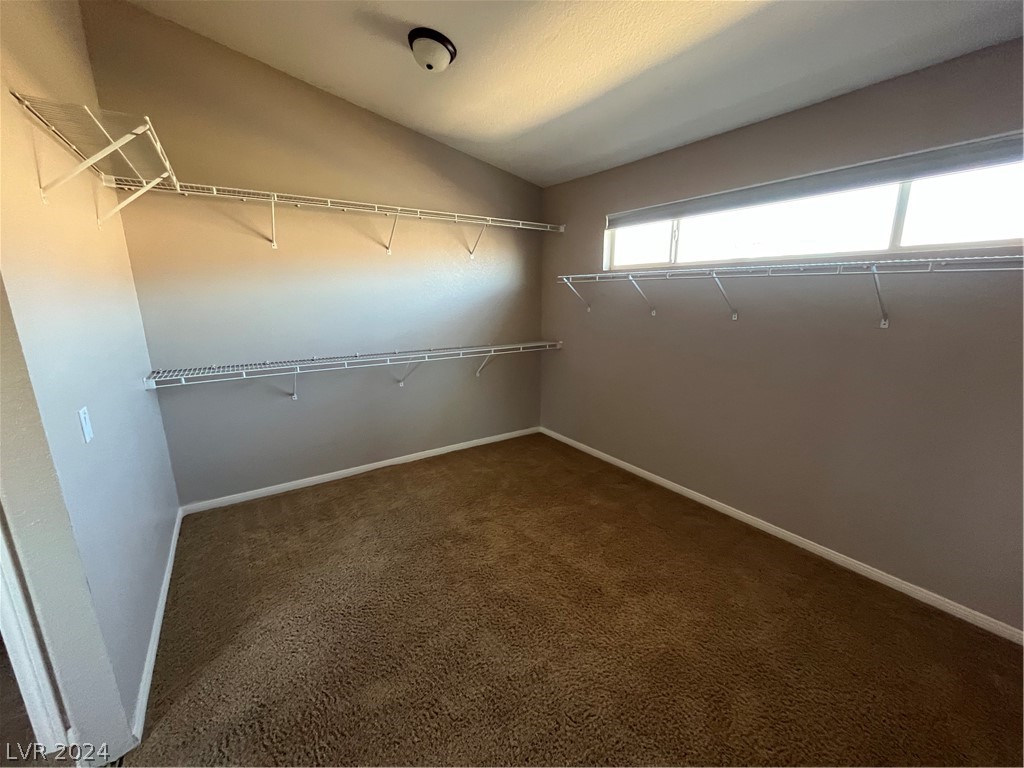
Empty walk-in closet with brown carpet, white wire shelving, and a high horizontal window.
Empty walk-in closet with brown carpet, wire shelving, and a long horizontal window.
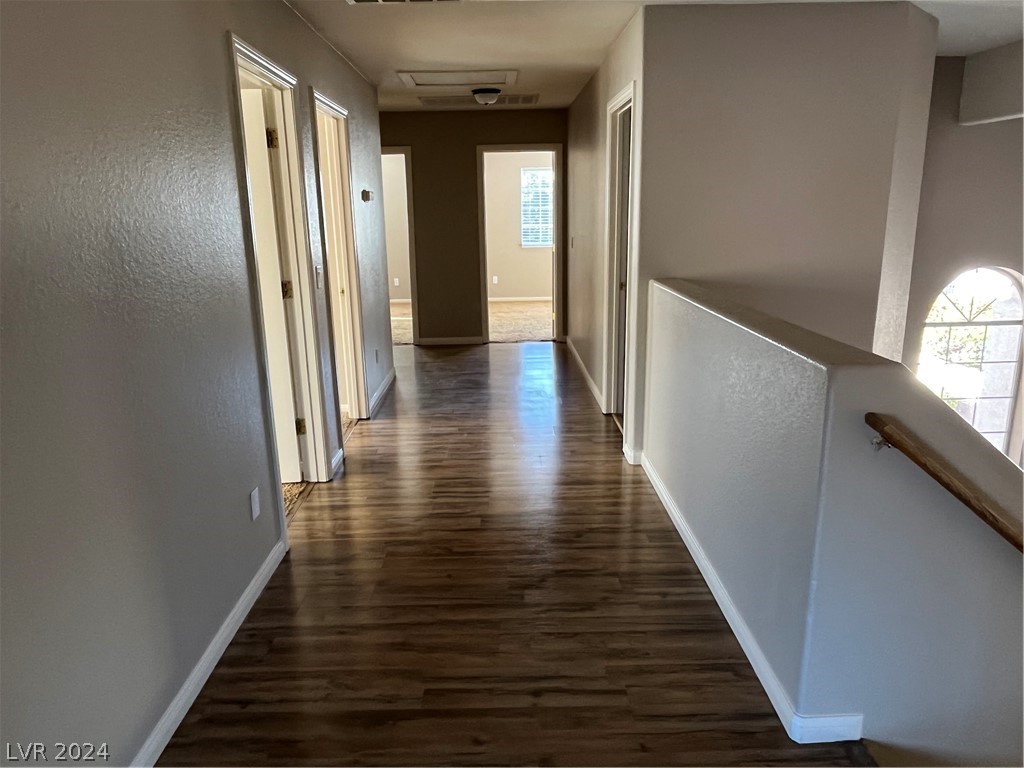
Upstairs hallway with dark wood-look flooring, open doorways, and a railing beside an arched window.
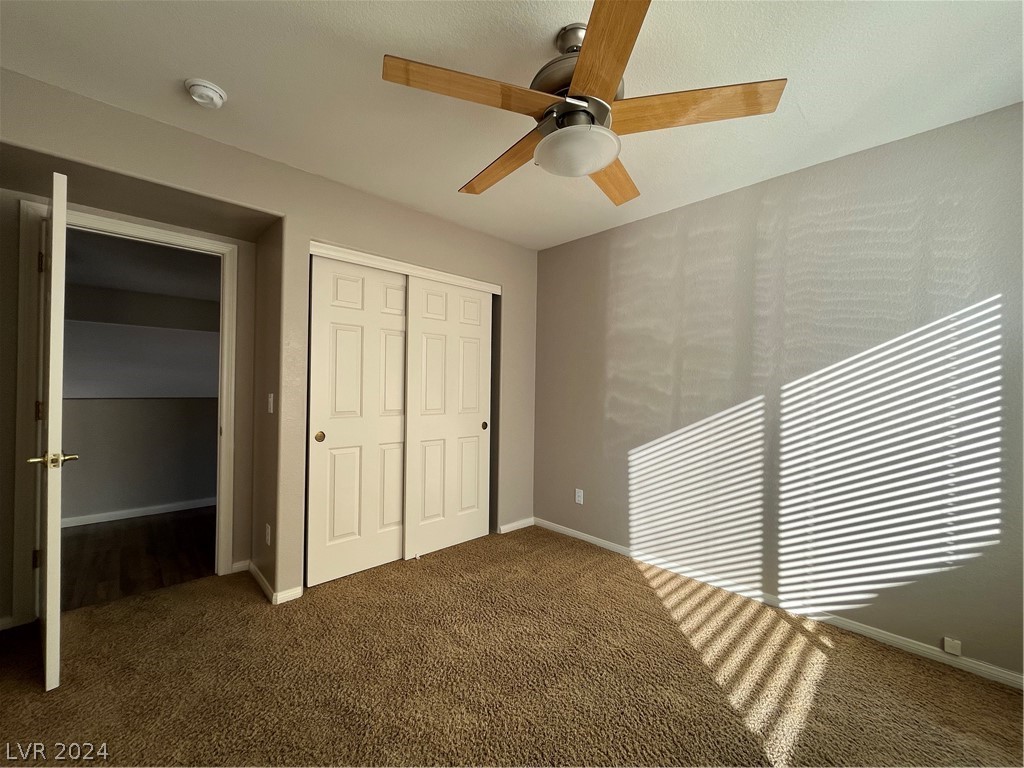
Empty bedroom with beige carpet, a ceiling fan, and sunlight through blinds.
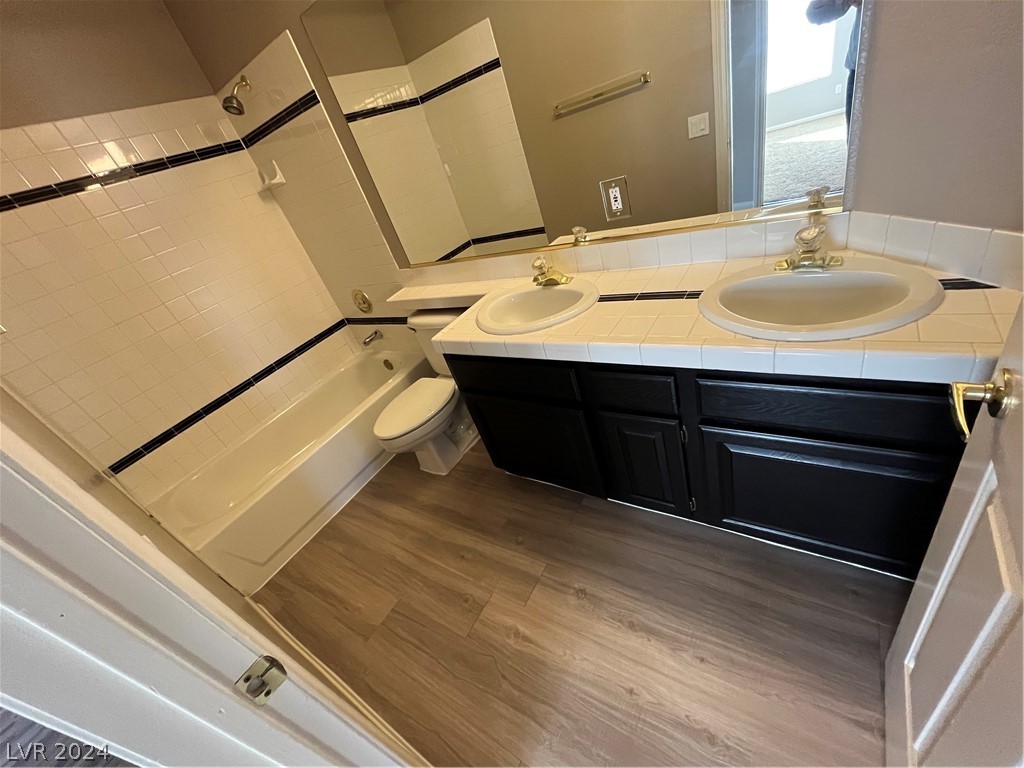
Bathroom with a tiled tub and shower and a dark double-sink vanity.
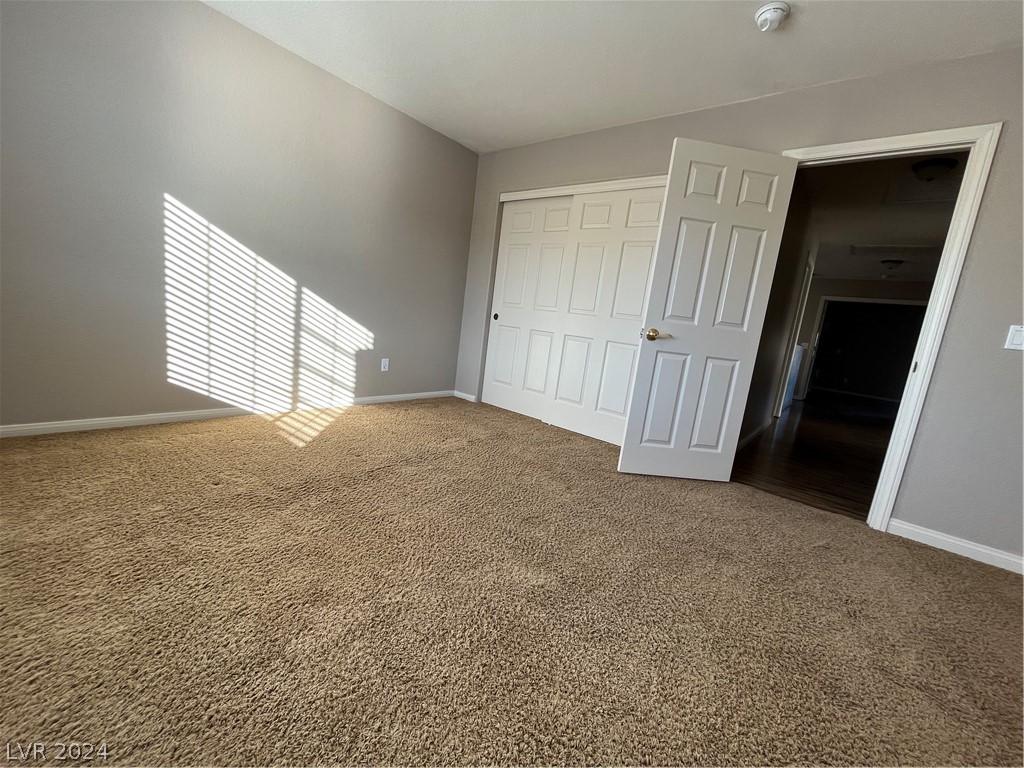
Empty bedroom with beige carpet, white closet doors, and sunlight casting striped shadows.
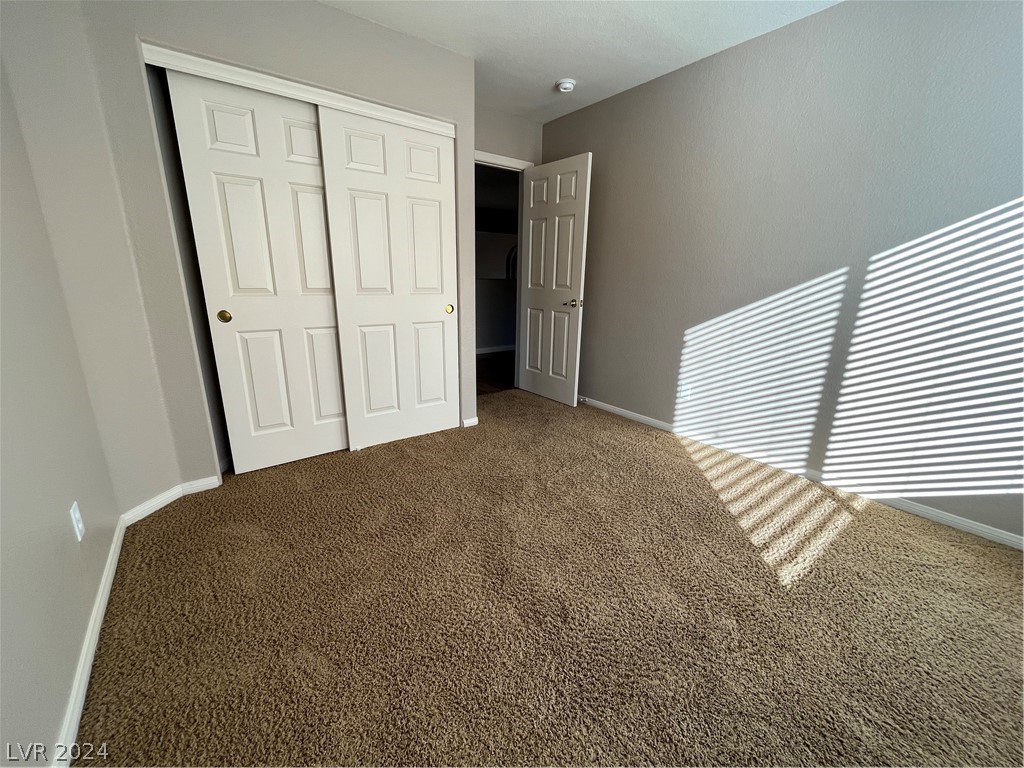
Empty carpeted bedroom with a white double closet and open doorway.
Empty carpeted room with a window and sunlight casting striped shadows.
Vacant carpeted bedroom with paneled closet doors and striped sunlight across the floor.
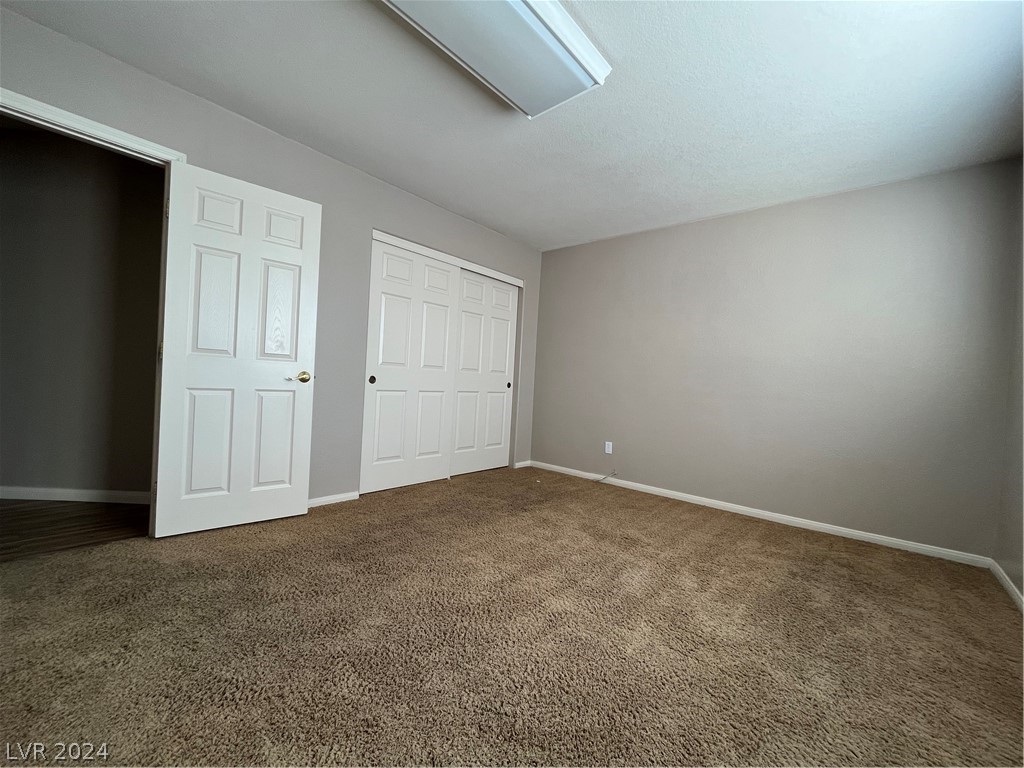
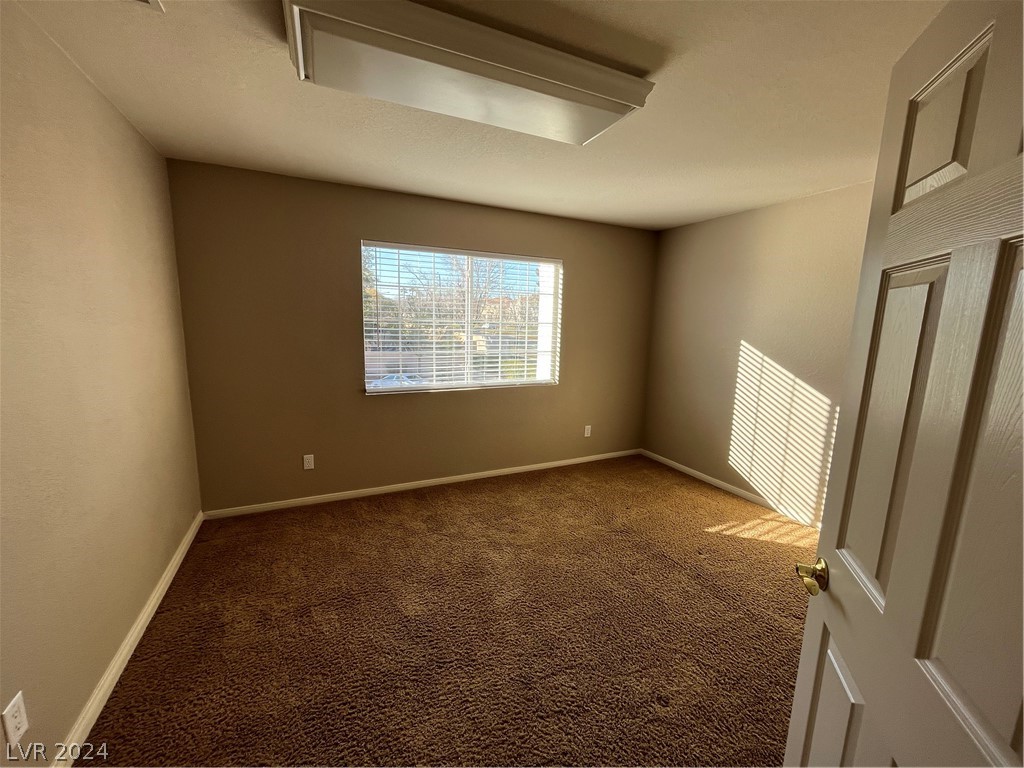
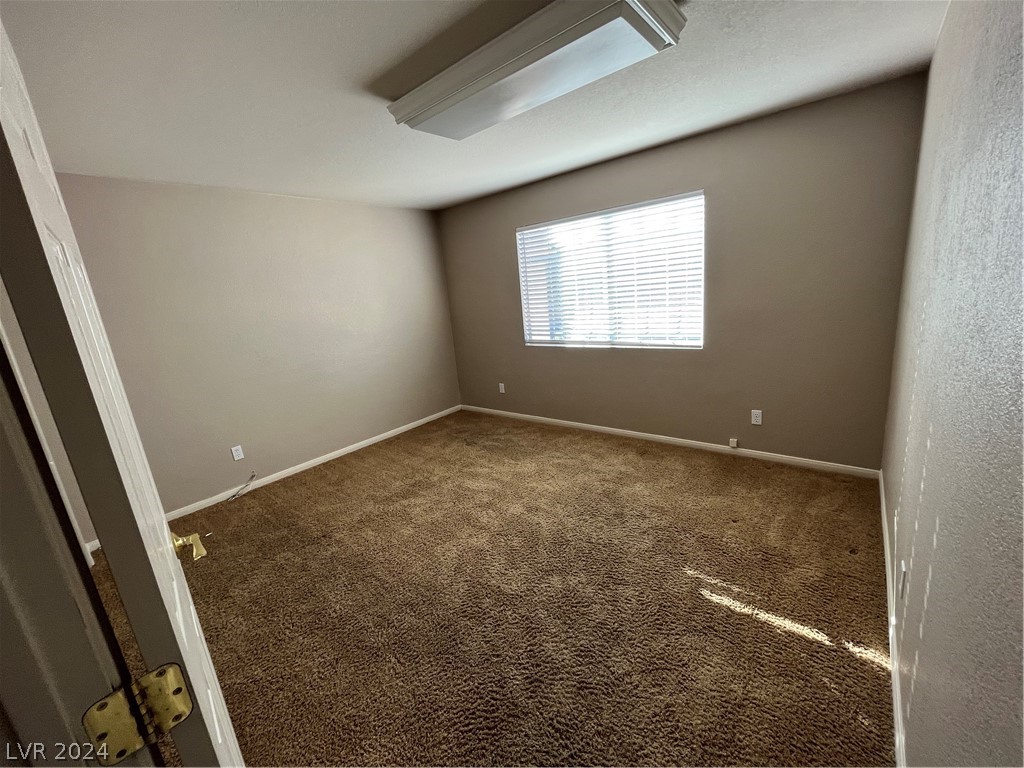
Empty bedroom with beige carpet, a window with blinds, and a ceiling light.
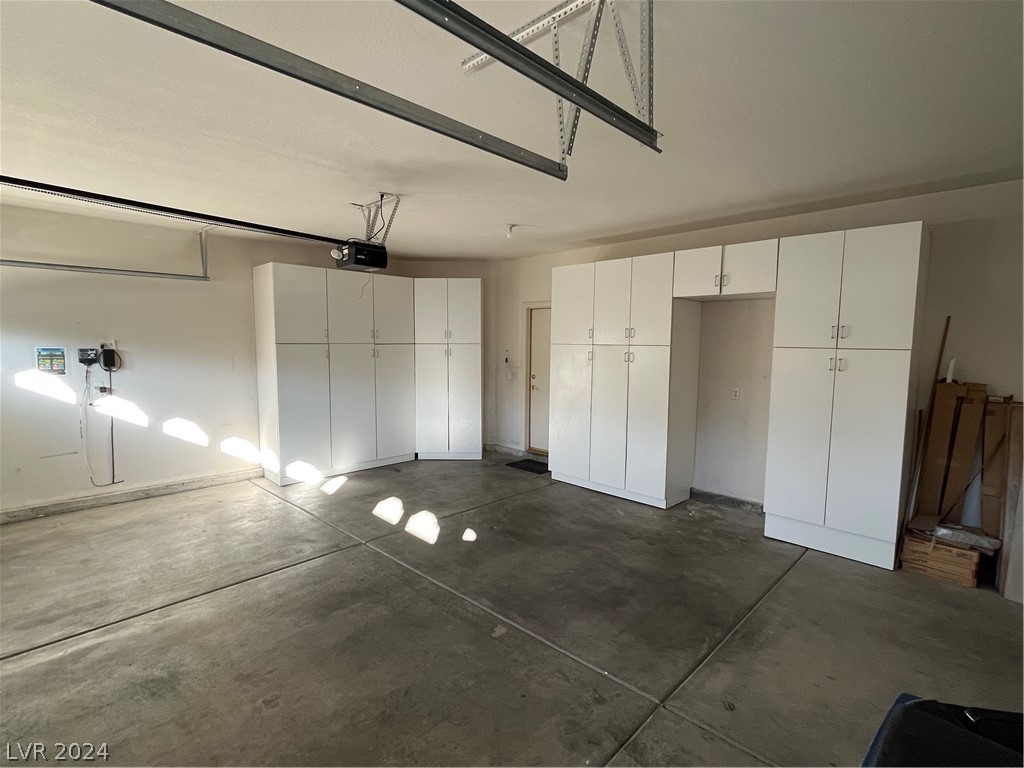
Garage with white built-in storage cabinets, a concrete floor, and overhead door tracks.
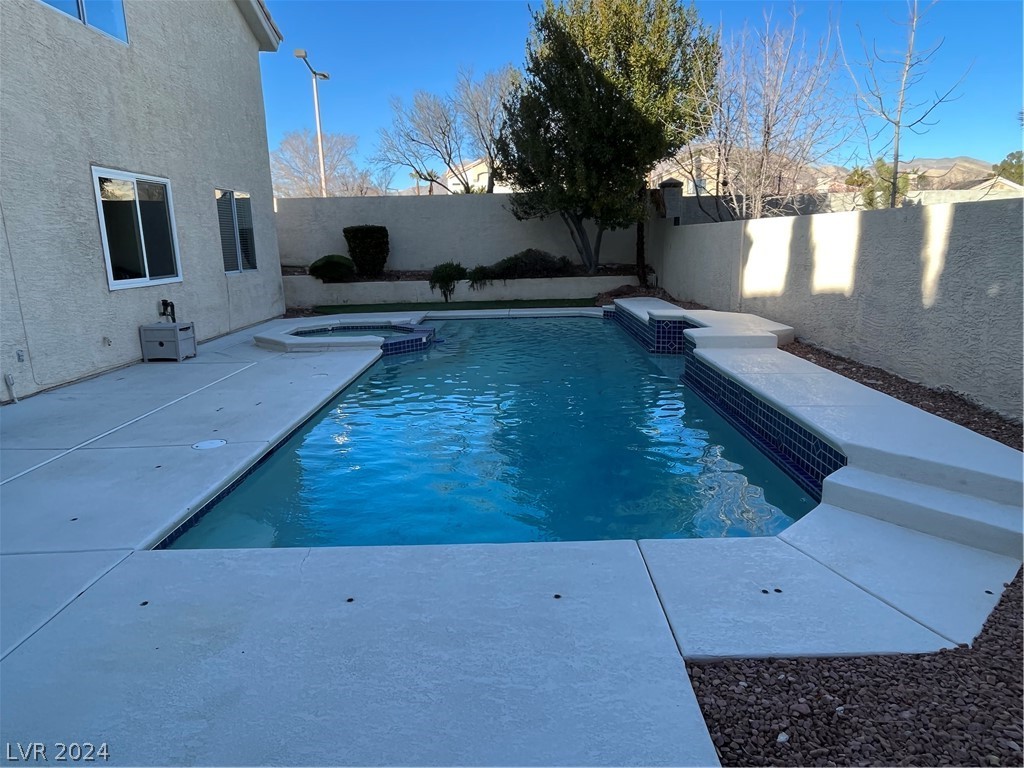
Backyard pool with an attached raised spa, wide concrete deck, and distant mountain views.
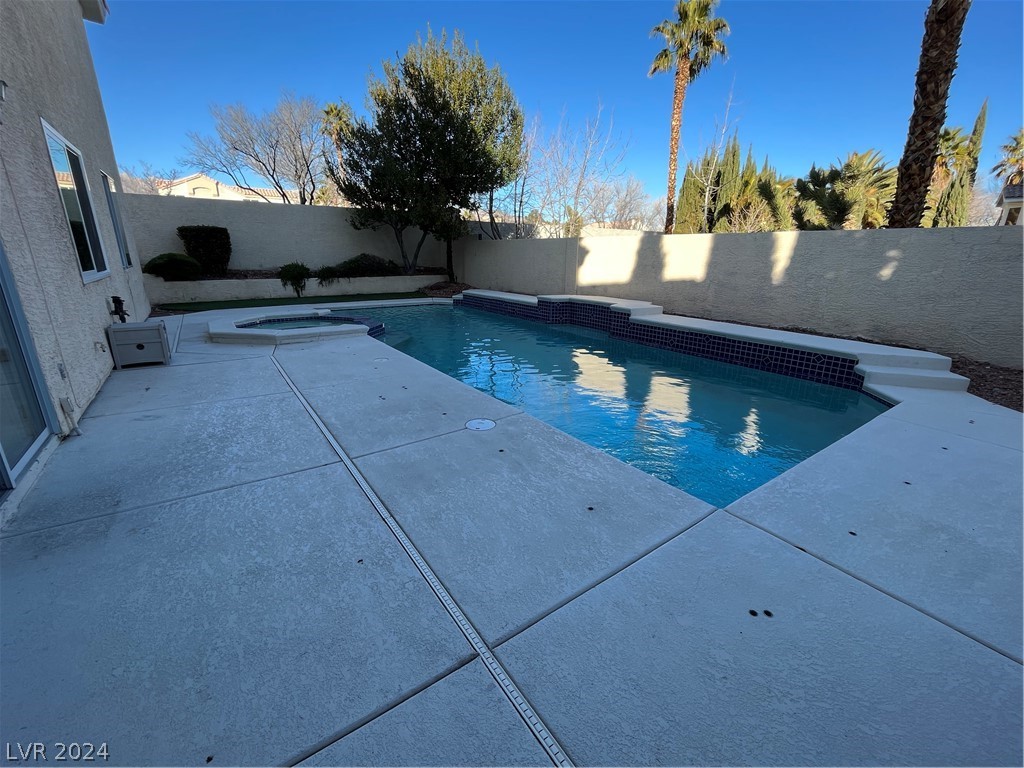
Backyard pool with broad concrete decking and palm trees beyond the perimeter wall.
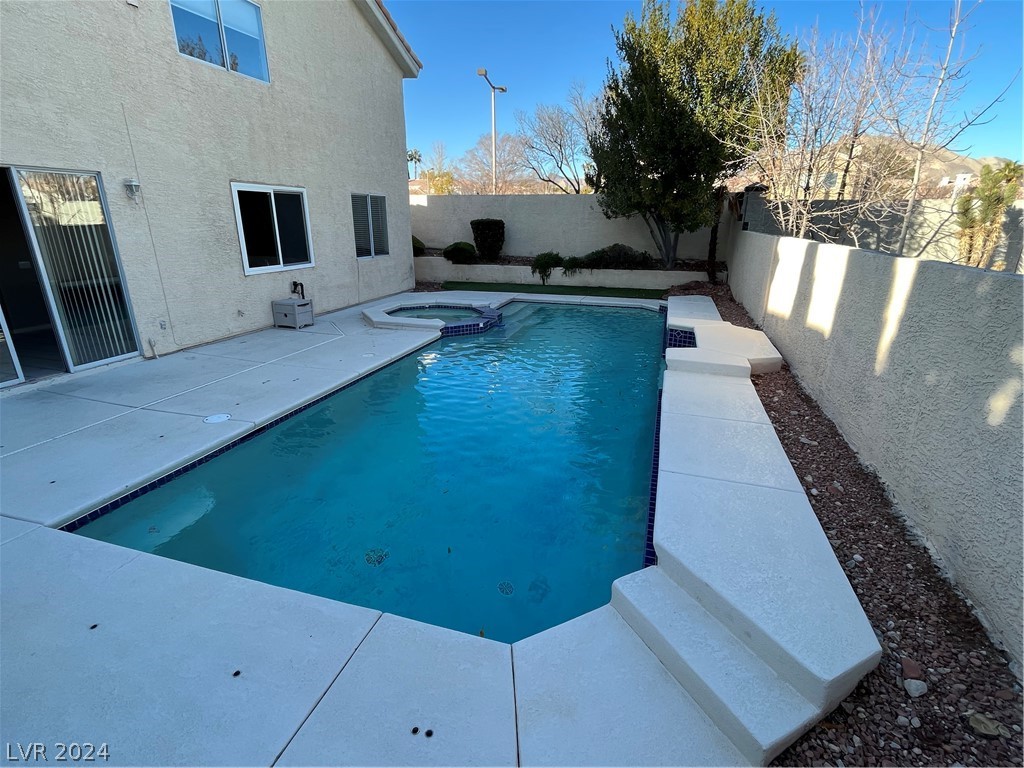
Backyard pool with a raised tiled spa and broad concrete deck beside the home.
SEE ALL PHOTOS
Two-story stucco home with a tile roof, double garage, and desert landscaping.
Two-story stucco home with a red tile roof, arched windows, and desert landscaping.
Two-story stucco home with terracotta roofs, arched windows, desert landscaping, and a three-car garage.
Empty living room with tall windows, high ceilings, brown carpet, and curved carpeted stairs.
Empty living room with tall windows, blinds, carpet, and a tiled entry.
Vacant dining room with tiled floors, a chandelier, and a large window with blinds.
Vacant room with tiled floor, window blinds, and a decorative chandelier.
Kitchen with dark cabinets, speckled countertops, and a large peninsula beside a bright window.
Kitchen with dark cabinets, granite counters, a central island, and a window overlooking the backyard.
Kitchen with stainless steel appliances, dark cabinets, granite counters, and a walk-in pantry.
Vacant tiled room with neutral walls, window blinds, and an open doorway.
Empty tiled room with a wide window, closed blinds, and an open doorway.
Bathroom with a gold-framed tiled shower, toilet, and tiled vanity.
Laundry room with a top-loading washer, front-loading dryer, and overhead wooden cabinets.
Empty bedroom with wood-look flooring, a ceiling fan, and a window with a roller shade.
Vacant room with wood-look floors, vaulted ceiling, ceiling fan, and a large window.
Empty living room with wood-look flooring, a built-in fireplace, and a large window overlooking palm trees.
Bathroom with a large built-in soaking tub beneath a wide window and a glass-enclosed shower.
Bathroom vanity with dark cabinets, double sinks, large mirrors, and bright lights.
Bathroom vanity with dark cabinets, tan stone countertop, large mirrors, and bright vanity lights.
Bathroom with a large jetted tub beside a glass-enclosed shower and a wide window.
Empty walk-in closet with brown carpet, white wire shelving, and a high horizontal window.
Empty walk-in closet with brown carpet, wire shelving, and a long horizontal window.
Upstairs hallway with dark wood-look flooring, open doorways, and a railing beside an arched window.
Empty bedroom with beige carpet, a ceiling fan, and sunlight through blinds.
Bathroom with a tiled tub and shower and a dark double-sink vanity.
Empty bedroom with beige carpet, white closet doors, and sunlight casting striped shadows.
Empty carpeted bedroom with a white double closet and open doorway.
Empty carpeted room with a window and sunlight casting striped shadows.
Vacant carpeted bedroom with paneled closet doors and striped sunlight across the floor.
Empty bedroom with beige carpet, a window with blinds, and a ceiling light.
Garage with white built-in storage cabinets, a concrete floor, and overhead door tracks.
Backyard pool with an attached raised spa, wide concrete deck, and distant mountain views.
Backyard pool with broad concrete decking and palm trees beyond the perimeter wall.
Backyard pool with a raised tiled spa and broad concrete deck beside the home.
Courtesy of Signature Real Estate Group Vandana Bhalla Listing Contact: (702) 401-1404 
Leased

9336 Red Twig Drive

9336 Red Twig Drive, Las Vegas, NV 89134

$3,295/month
Beautiful two-story home in Summerlin nestled on the corner lot on a cul-de-sac. Home includes 5
bedrooms, office area downstairs, formal living and dining room, master with two-way fireplace, kitchen
with granite countertops and double oven, sparkling and fenced pool and spa and all appliances included.
Tenant and Tenant's Agent to verify all.

5
beds

3
baths

2,838 Sq.Ft. LIVING AREA

6,970 Sq.Ft. lot

Vandana Bhalla

Vandana Bhalla

Features & Amenities

Interior

  • total bedrooms5
  • Total bathrooms3
  • full bathrooms2
  • three quarter bathroom1
  • Laundry room Gas Dryer Hookup, Main Level, Laundry Room
  • Flooring Ceramic Tile, Tile
  • Fireplace Family Room, Gas
  • APPLIANCES Built-In Electric Oven, Dryer, Dishwasher, Gas Cooktop, Disposal, Microwave, Refrigerator, Washer/Dryer, Washer/Dryer All In One, Washer
  • other interior Features Bedroom on Main Level, Ceiling Fan(s), Window Treatments

Area & Lot

  • Status Leased
  • Date Leased June 18, 2024
  • Living Area2,838 Sq.Ft.
  • Total Area2,838 Sq.Ft.
  • Lot Area6,970 Sq.Ft.
  • MLS® ID2588142
  • TypeResidential
  • YEAR BUILT1995
  • NeighborhoodLake Las Vegas
  • Architecture StylesTwo Story
  • View DescriptionMountain(s)
  • Elementary SchoolLummis, William,Lummis, William
  • Middle SchoolBecker
  • High SchoolPalo Verde

Exterior

  • STORIES2
  • Garage Space3.0
  • utilitiesCable Available
  • roofTile
  • HEAT TYPECentral, Gas
  • AIR CONDITIONINGCentral Air, Electric

Financial

  • Lease Price$3,295/mo
View Virtual Tour

Work with Jansen

I provide trusted guidance and elevated service to help you buy, sell, or invest with confidence. I combine market expertise with a client-first approach to deliver results that move you forward.

Follow Us on Instagram