Leave a Message

By providing your contact information to Jansen Taylor, your personal information will be processed in accordance with Jansen Taylor's Privacy Policy. By checking the box(es) below, you consent to receive communications regarding your real estate inquiries and related marketing and promotional updates in the manner selected by you. For SMS text messages, message frequency varies. Message and data rates may apply. You may opt out of receiving further communications from Jansen Taylor at any time. To opt out of receiving SMS text messages, reply STOP to unsubscribe.

Thank you for your message. I will be in touch with you shortly.

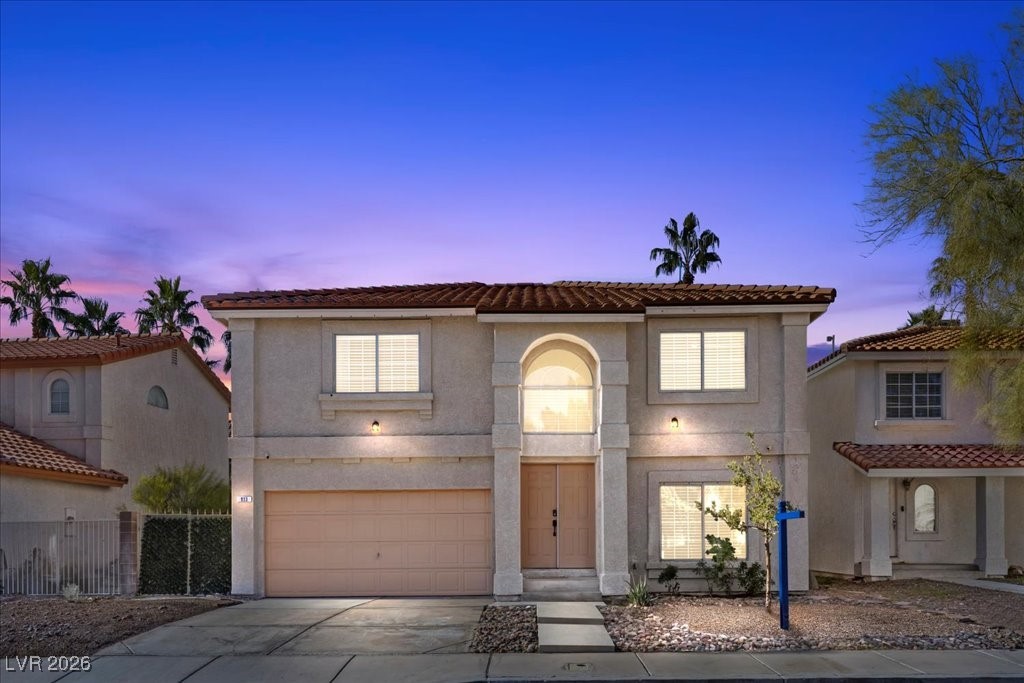
Two-story stucco home with an attached garage and arched entry at dusk.
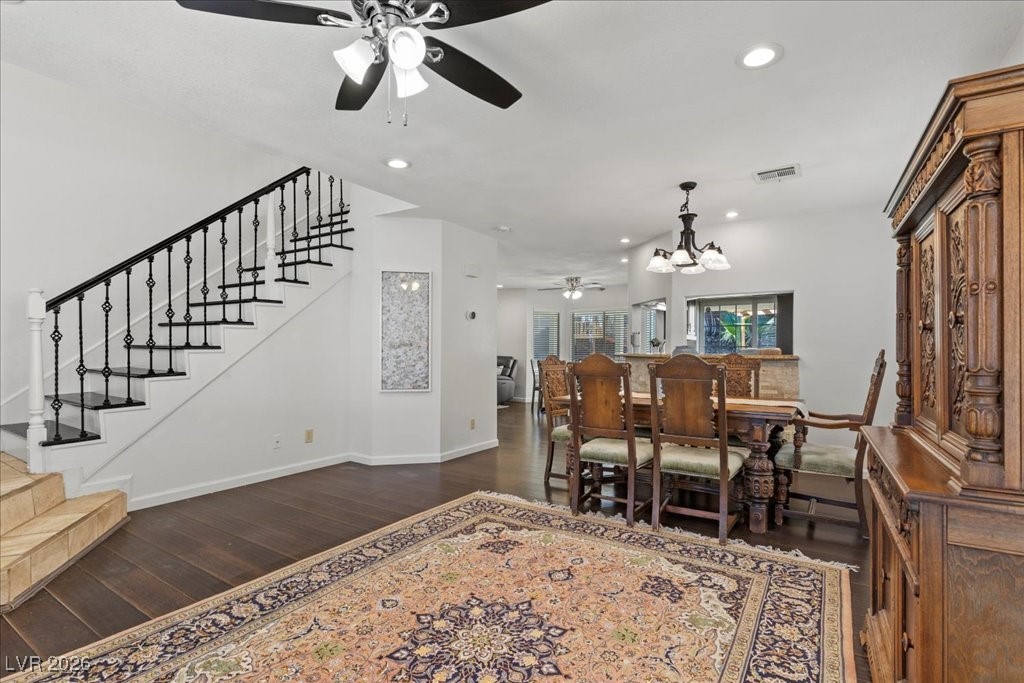
Dining area with an ornate wooden table, patterned rug, carved cabinet, and wrought-iron staircase.
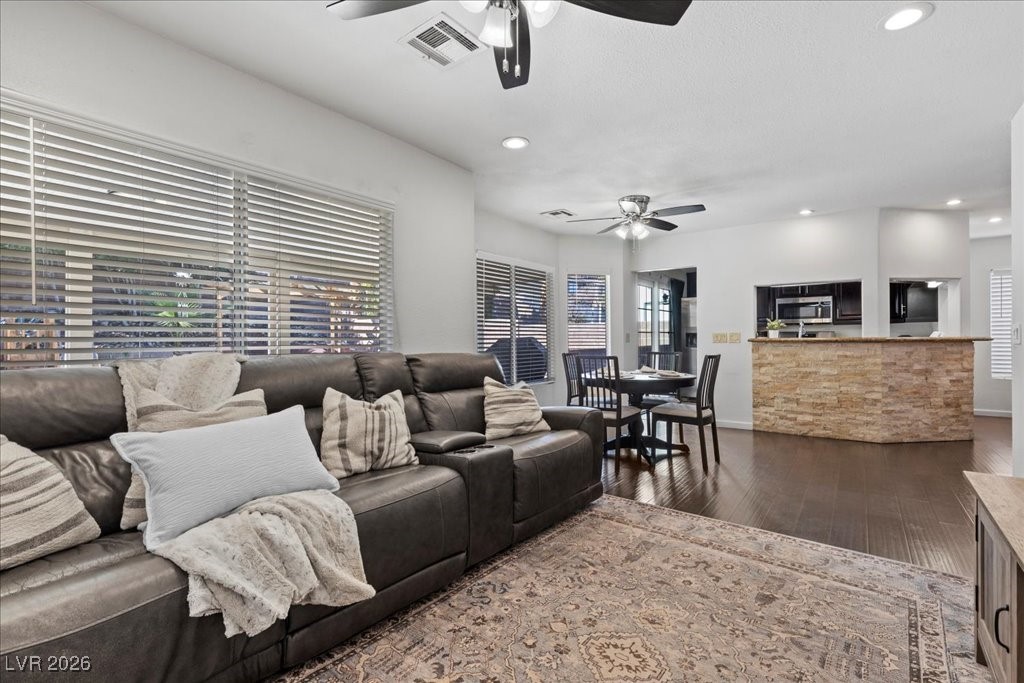
Living room with a dark leather sectional, patterned rug, and open dining area and kitchen.
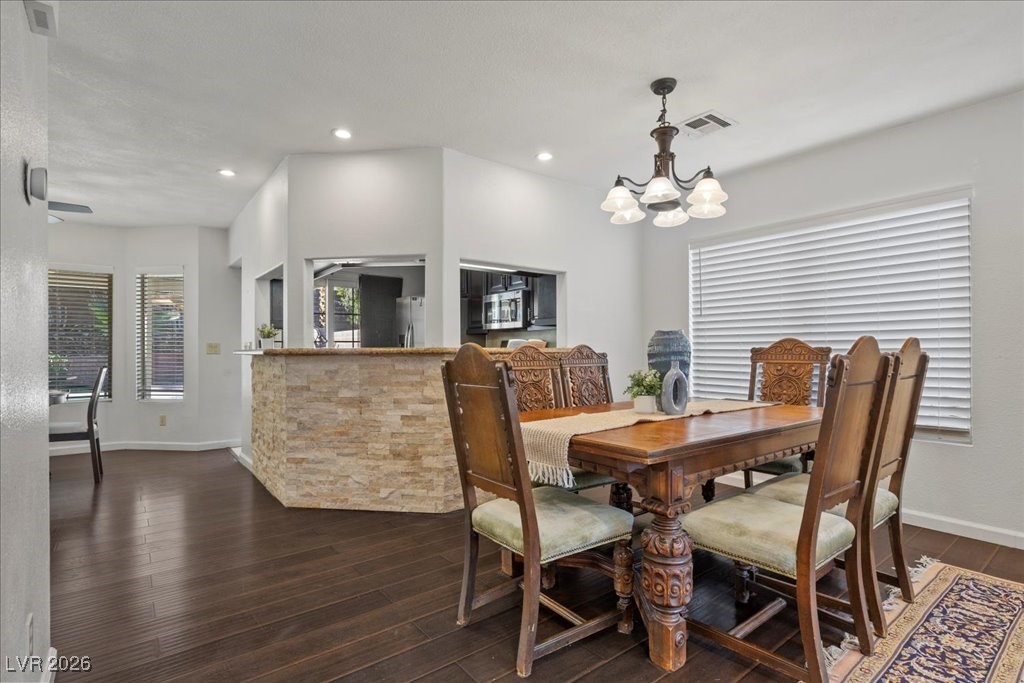
Dining room with a carved wooden table beside a stone-faced breakfast bar and open kitchen.
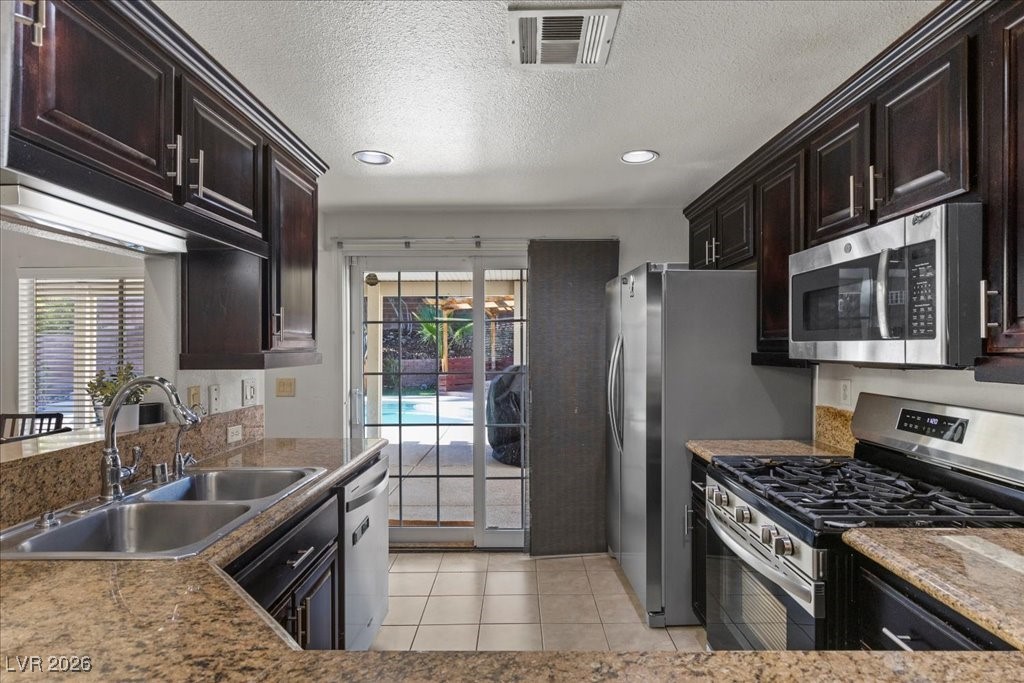
Kitchen with dark wood cabinets, granite counters, stainless appliances, and sliding doors overlooking a pool.
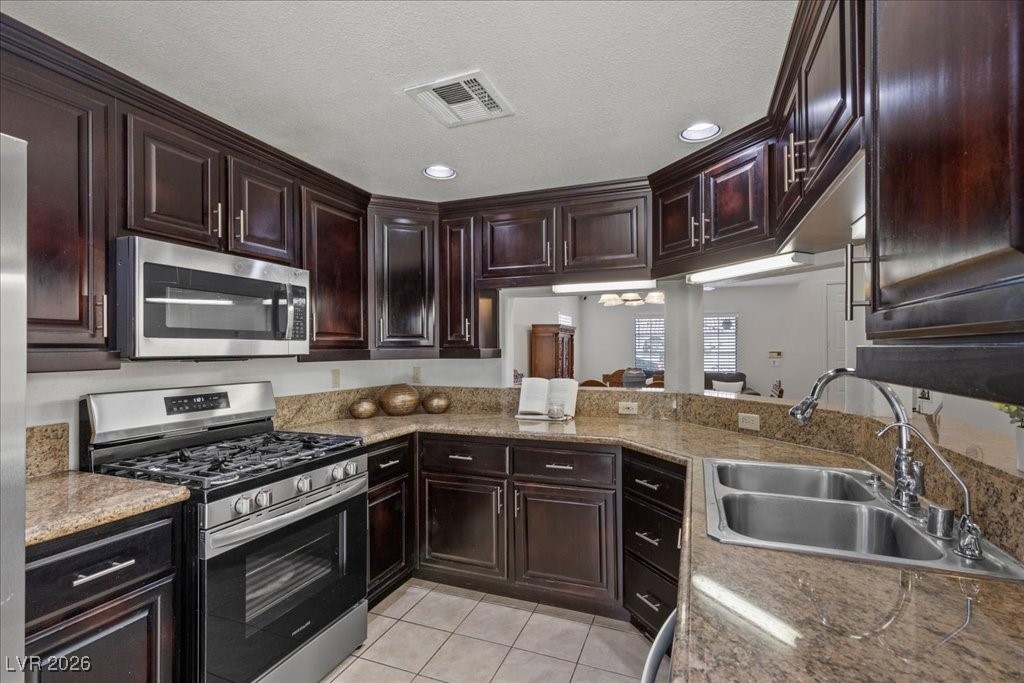
Kitchen with dark wood cabinets, granite counters, stainless steel appliances, and a double-basin sink.
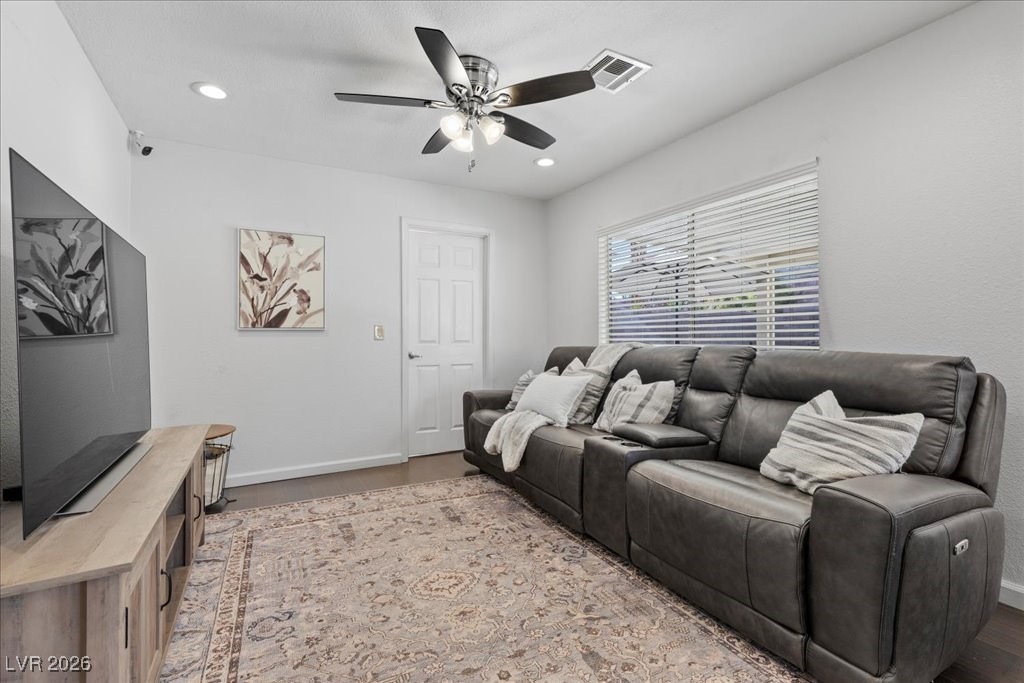
Living room with a leather reclining sectional, patterned rug, and ceiling fan.
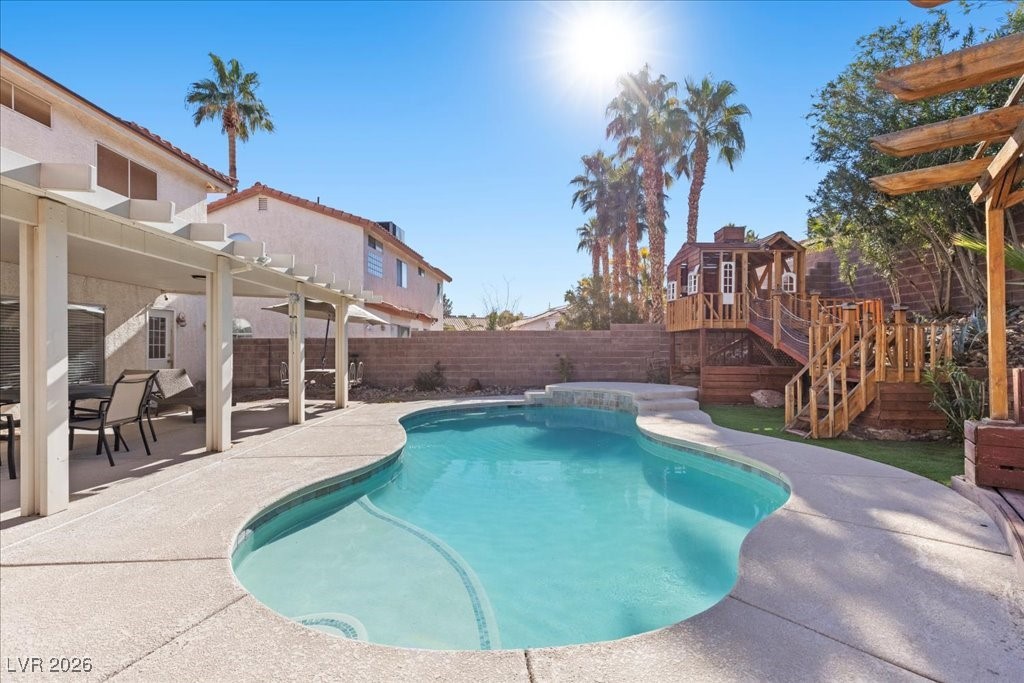
Backyard swimming pool beside a covered patio and wooden play structure, framed by tall palm trees.
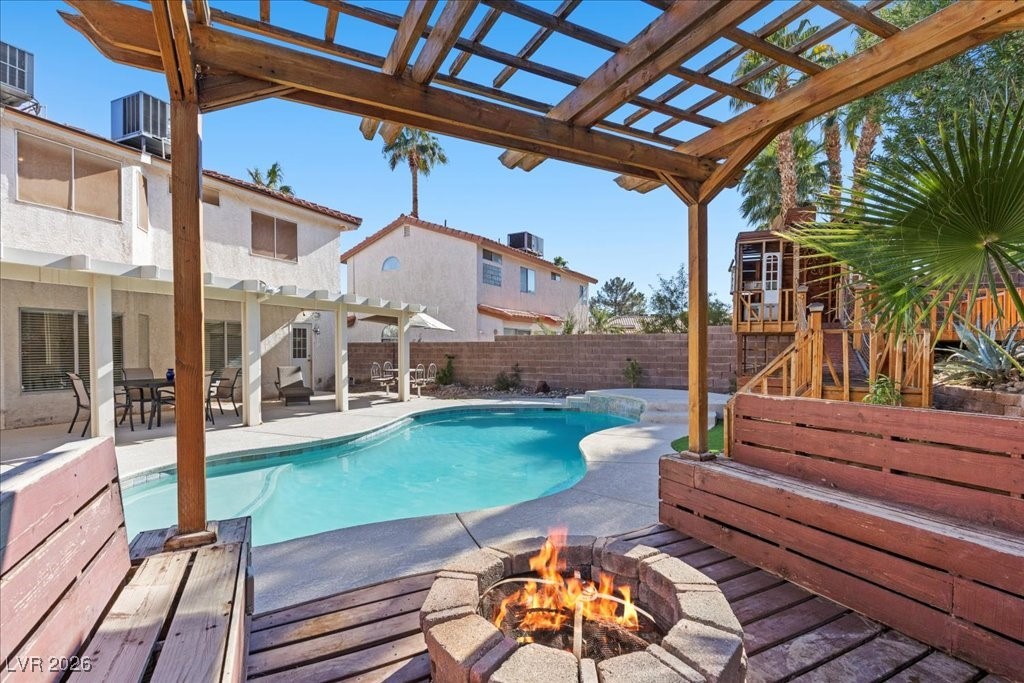
Backyard pool beneath a wooden pergola, with a deck fire pit and play structure.
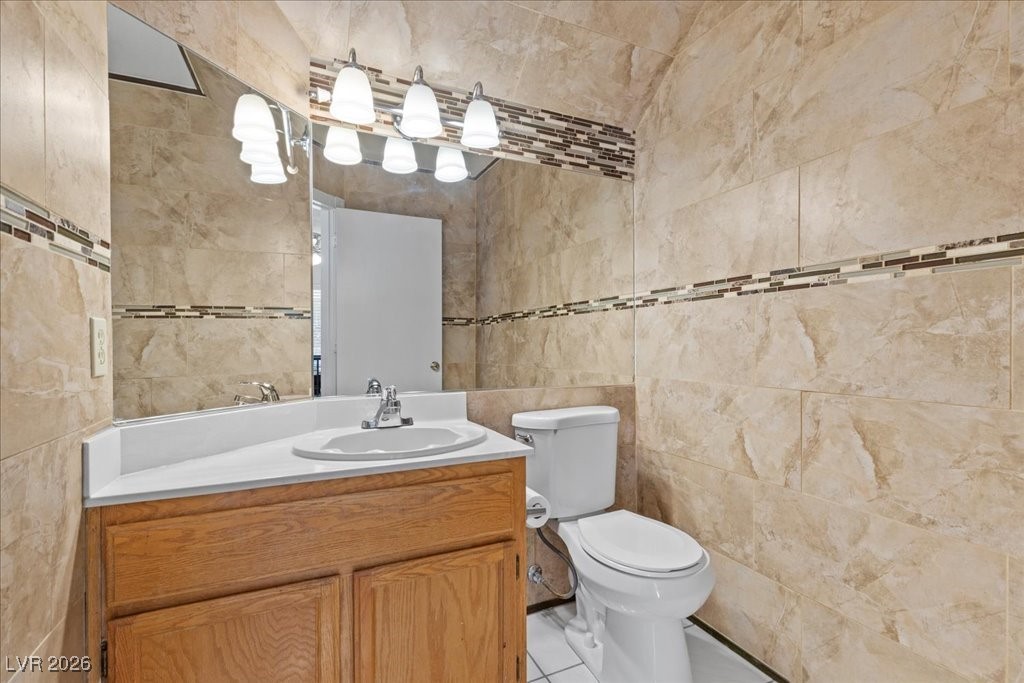
Bathroom with a wood vanity, large mirror, toilet, and beige tiled walls.
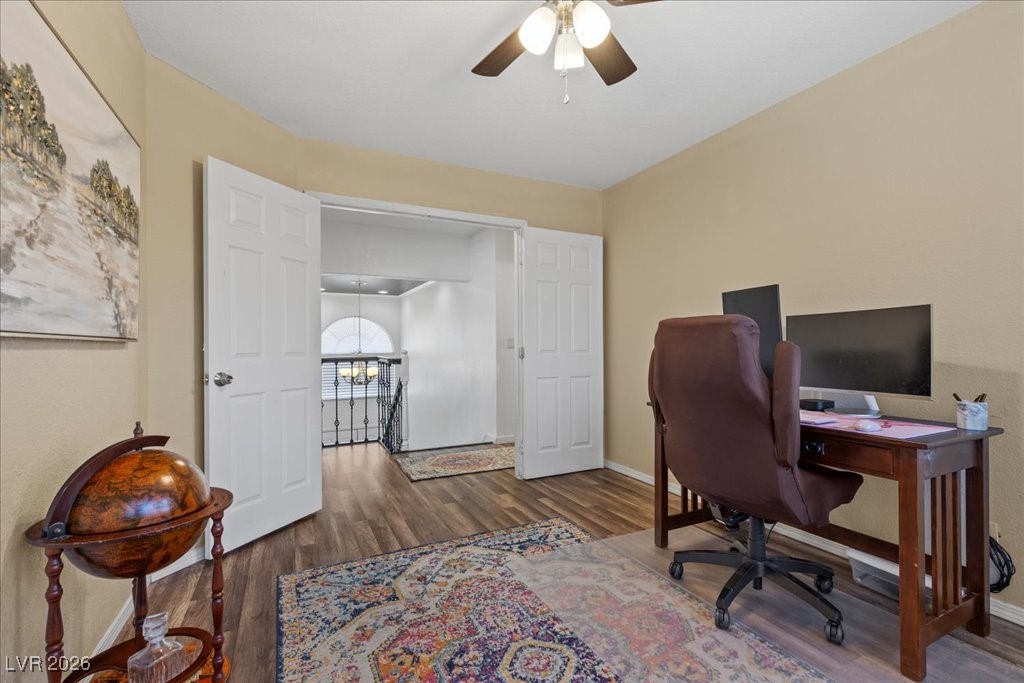
Home office with a wooden desk and monitors beside open double doors to an upstairs landing.
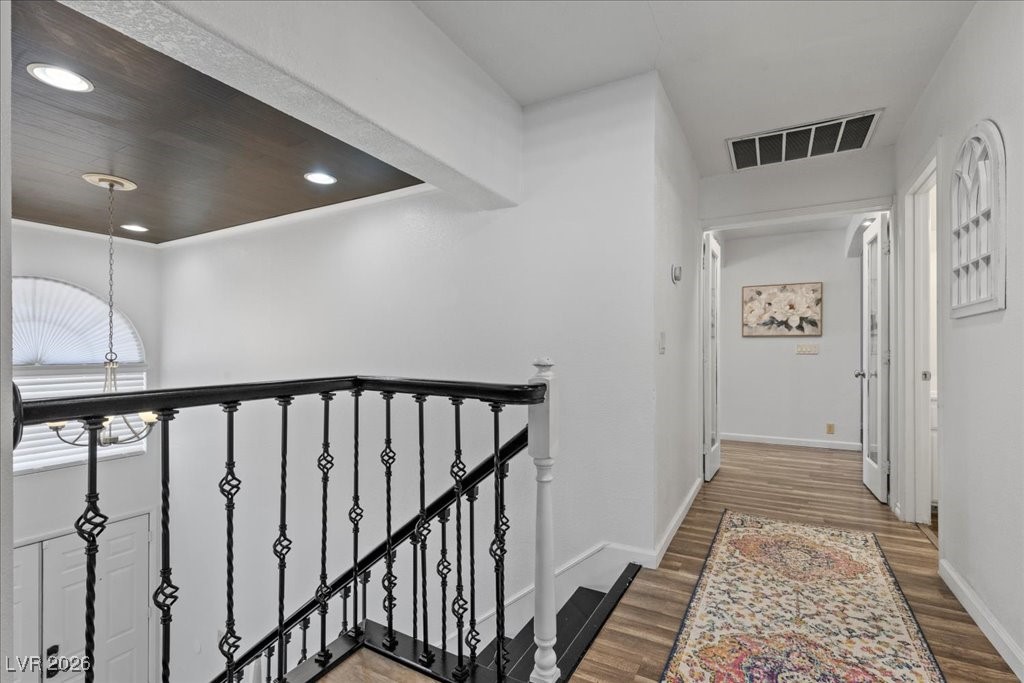
Stair landing and hallway with a black iron railing and patterned runner.
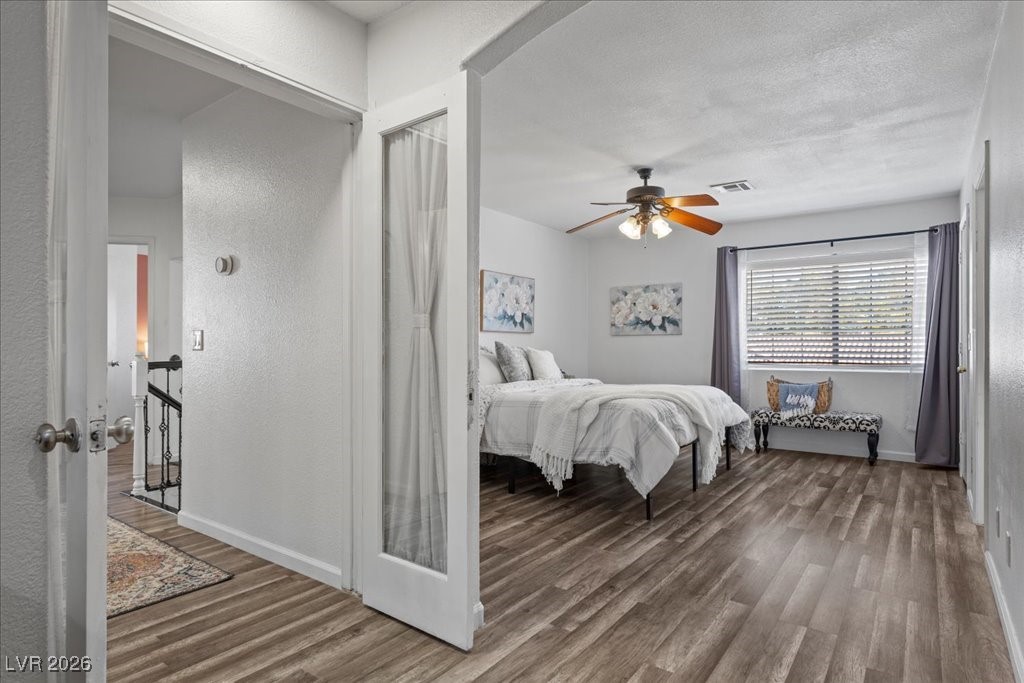
Bedroom with a neatly made bed, wood-look flooring, ceiling fan, and cushioned window bench.
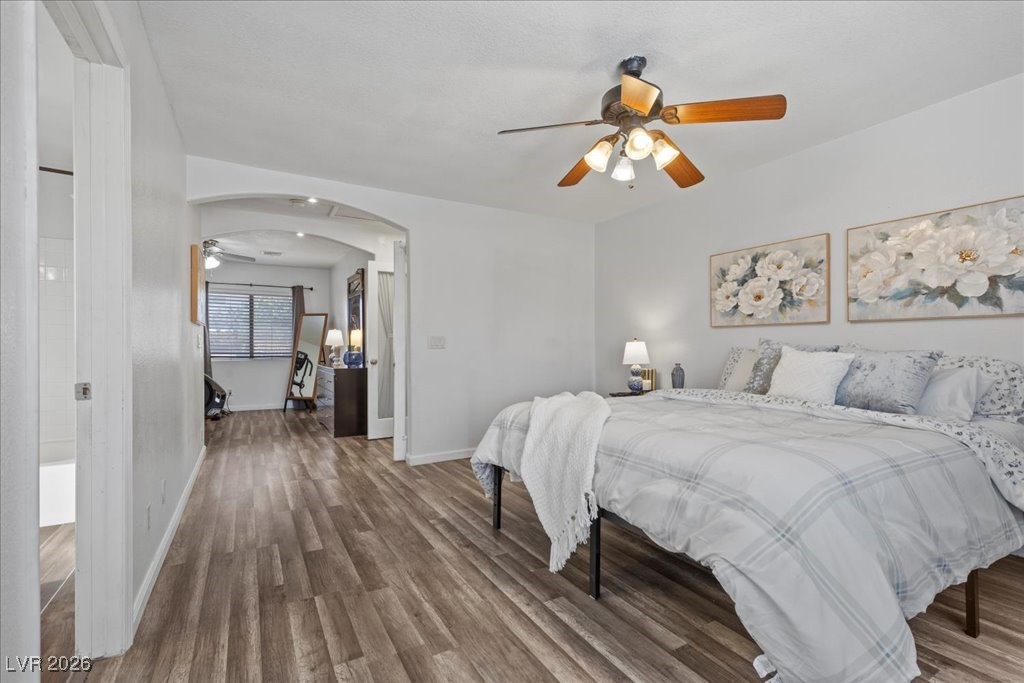
Bedroom with a large gray-and-white bed, floral wall art, and an arched opening to an adjoining room.
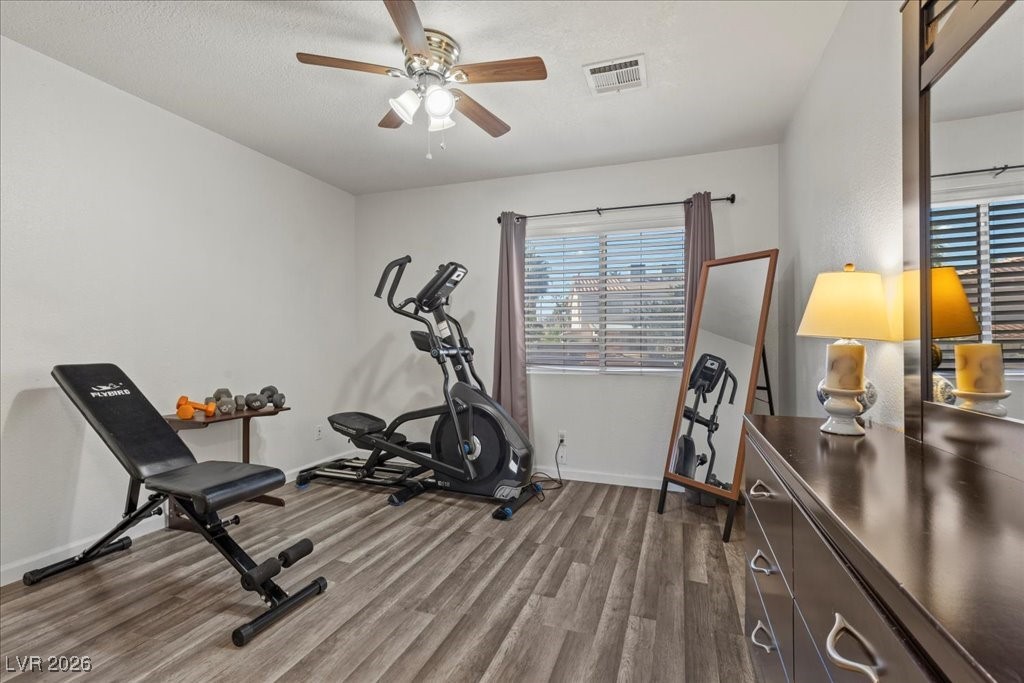
Home gym with an elliptical trainer, weight bench, and dumbbells beside a window.
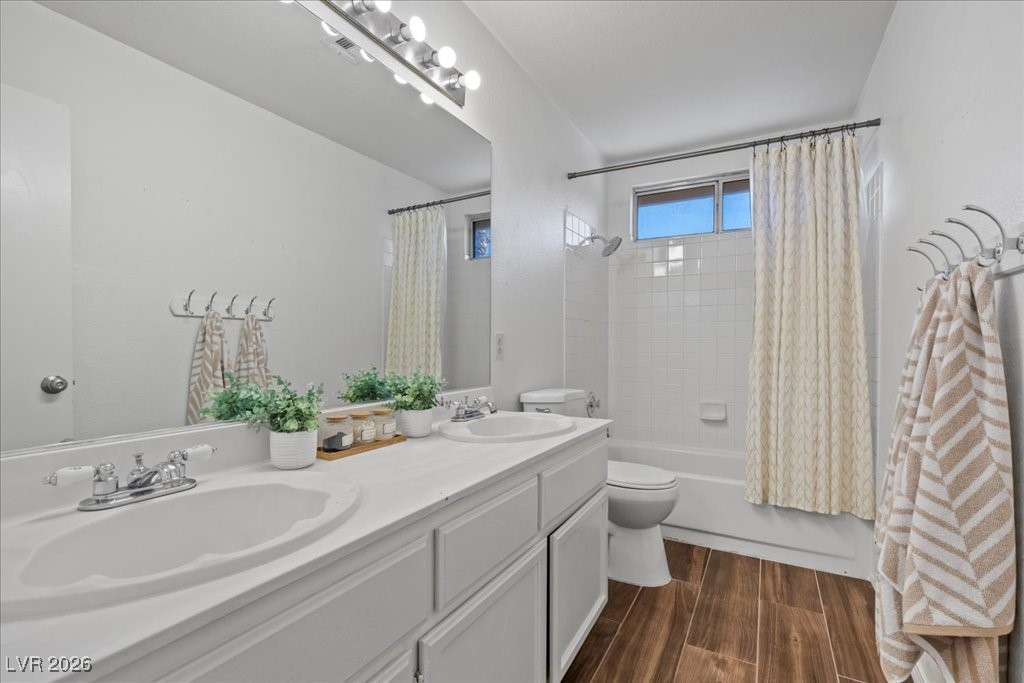
Bathroom with a long double-sink vanity and a curtained bathtub-shower.
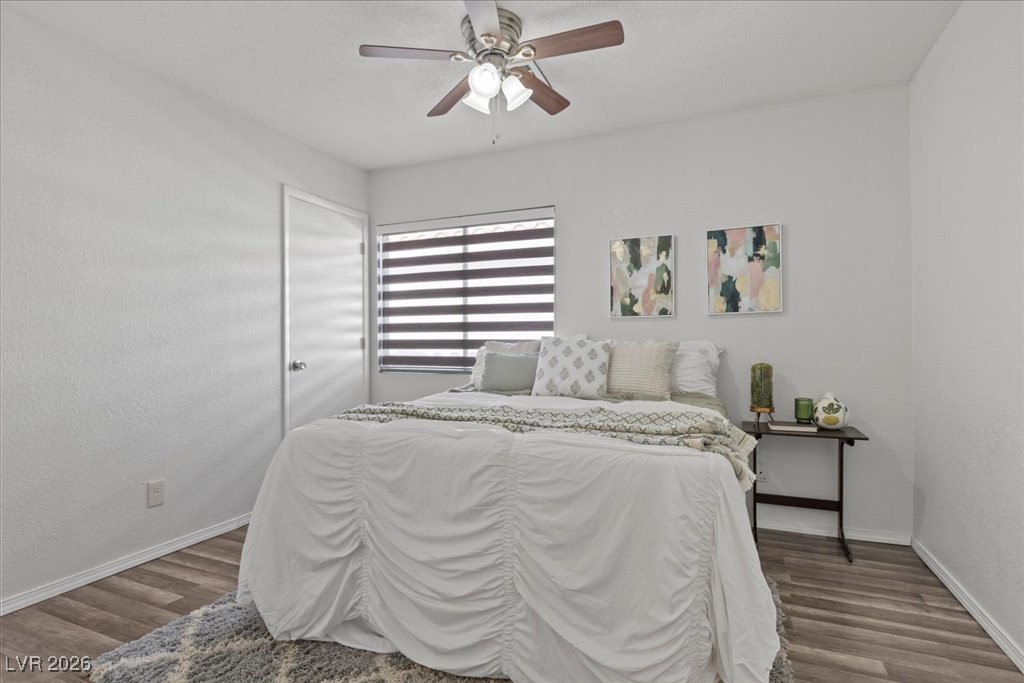
Bedroom with a large bed, striped blinds, and a ceiling fan.
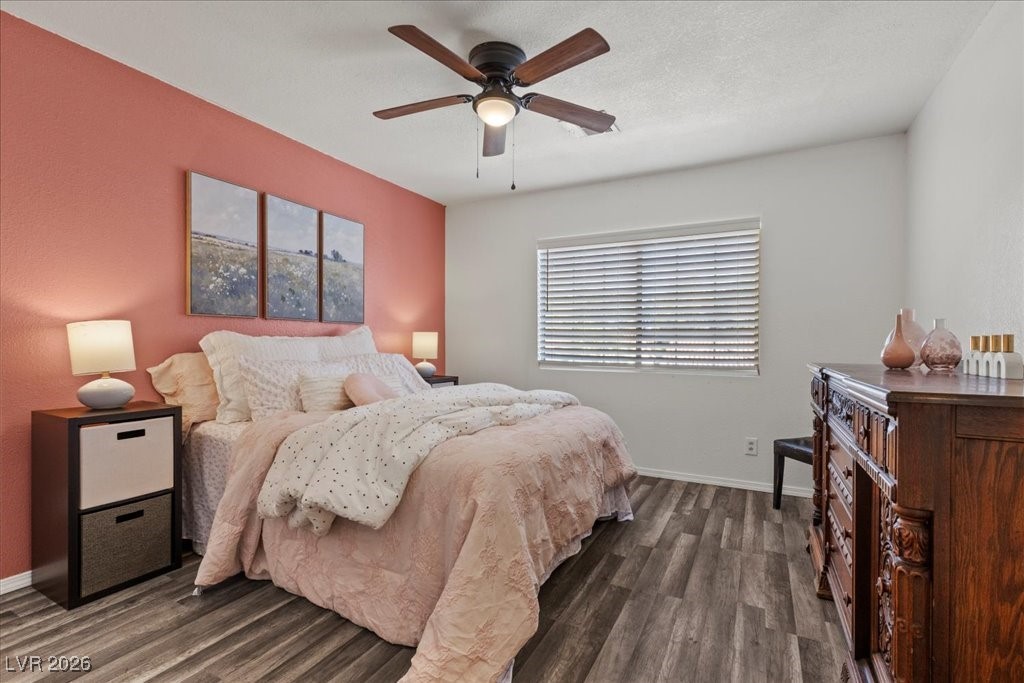
Bedroom with a bed against a coral wall, landscape artwork, and dark wood dresser.
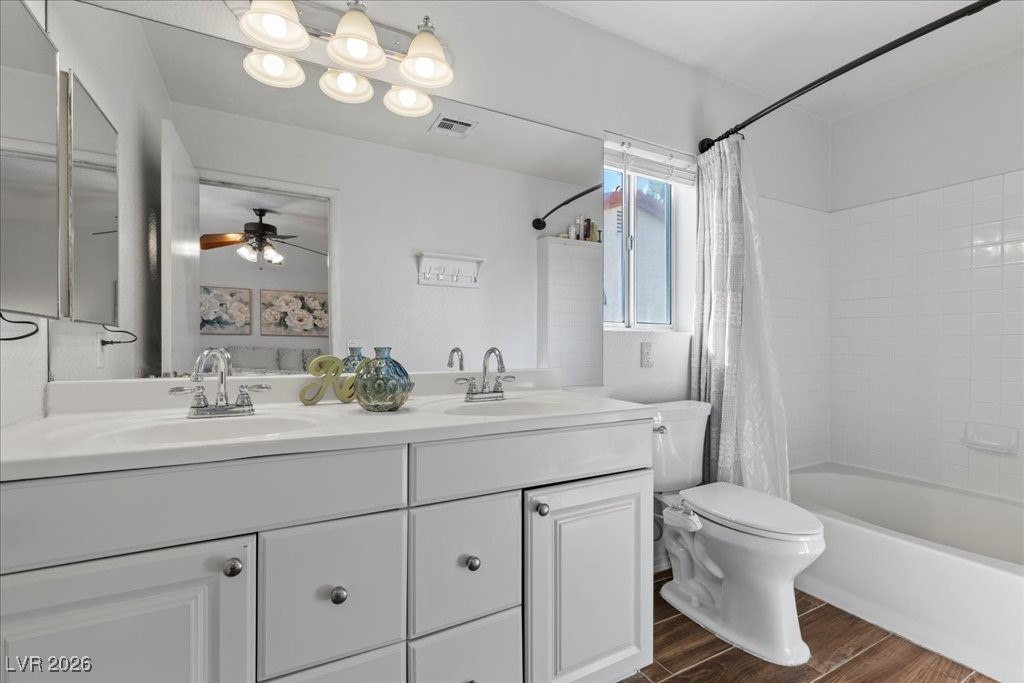
Bathroom with a long double vanity, large mirror, and bathtub with shower curtain.
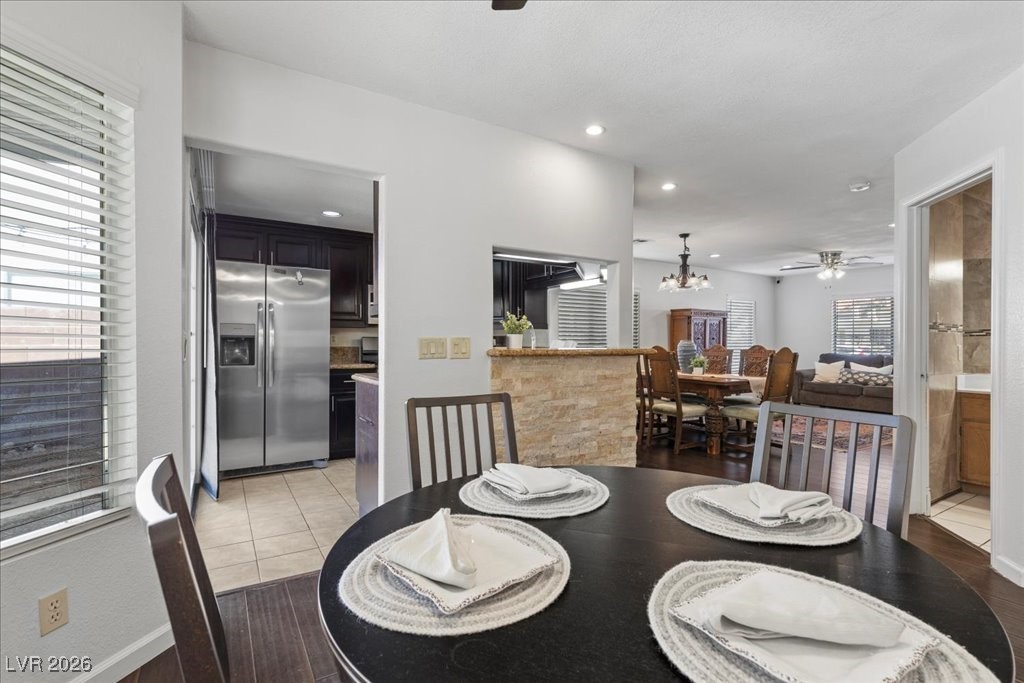
Dining area with a round table set for four, beside an open kitchen and stone breakfast bar.
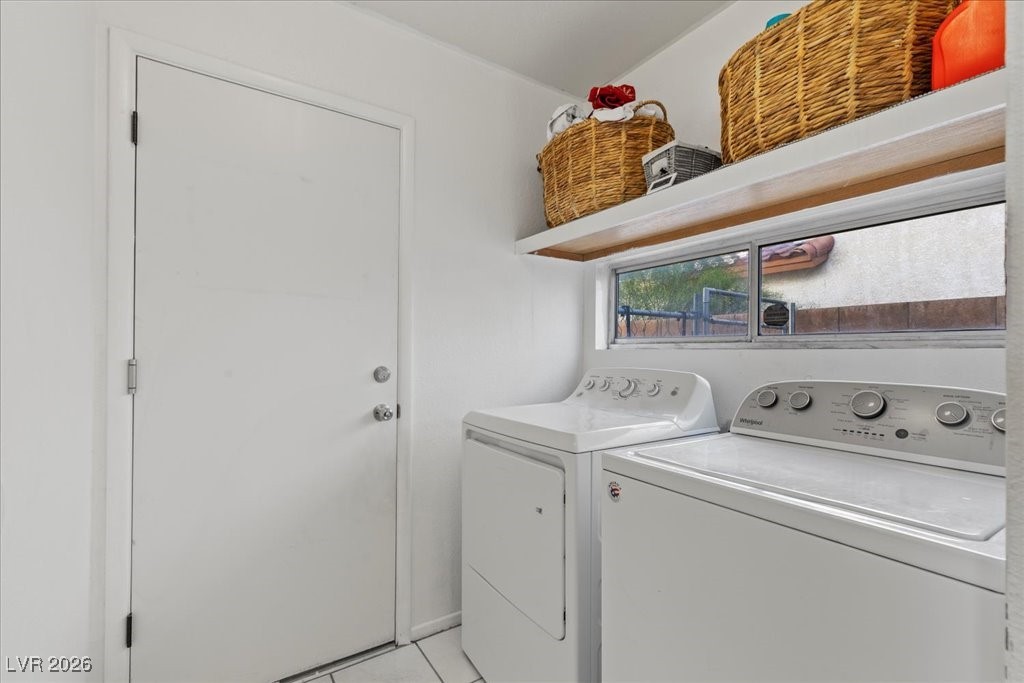
Laundry room with white washer and dryer, a narrow window, and wicker baskets on an overhead shelf.
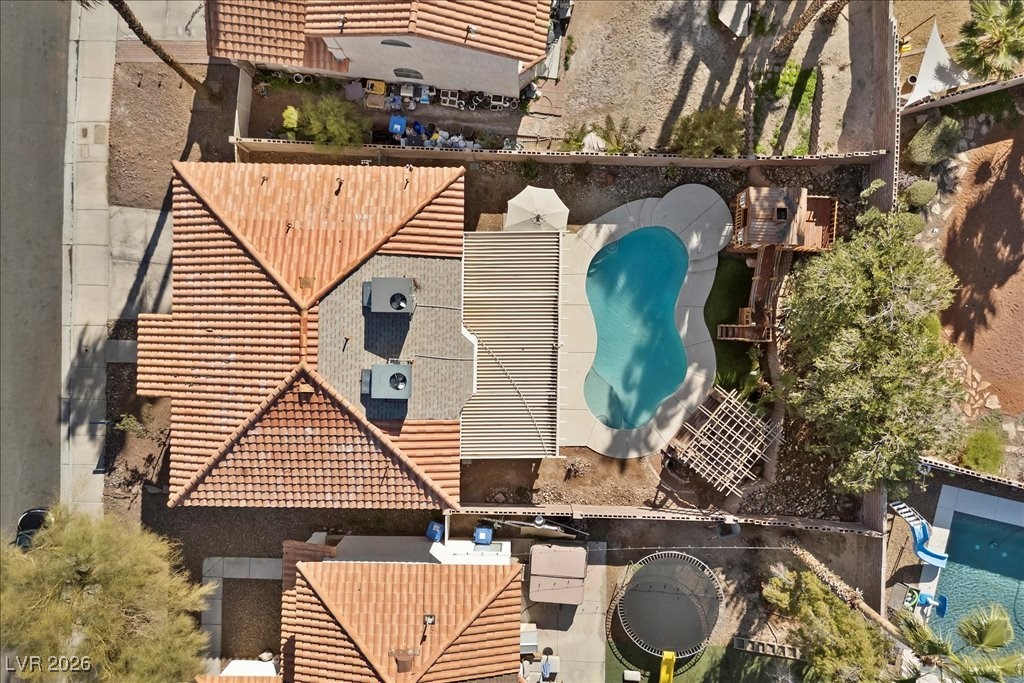
Aerial view of a home with a freeform pool and covered patio.
SEE ALL PHOTOS
Two-story stucco home with an attached garage and arched entry at dusk.
Dining area with an ornate wooden table, patterned rug, carved cabinet, and wrought-iron staircase.
Living room with a dark leather sectional, patterned rug, and open dining area and kitchen.
Dining room with a carved wooden table beside a stone-faced breakfast bar and open kitchen.
Kitchen with dark wood cabinets, granite counters, stainless appliances, and sliding doors overlooking a pool.
Kitchen with dark wood cabinets, granite counters, stainless steel appliances, and a double-basin sink.
Living room with a leather reclining sectional, patterned rug, and ceiling fan.
Backyard swimming pool beside a covered patio and wooden play structure, framed by tall palm trees.
Backyard pool beneath a wooden pergola, with a deck fire pit and play structure.
Bathroom with a wood vanity, large mirror, toilet, and beige tiled walls.
Home office with a wooden desk and monitors beside open double doors to an upstairs landing.
Stair landing and hallway with a black iron railing and patterned runner.
Bedroom with a neatly made bed, wood-look flooring, ceiling fan, and cushioned window bench.
Bedroom with a large gray-and-white bed, floral wall art, and an arched opening to an adjoining room.
Home gym with an elliptical trainer, weight bench, and dumbbells beside a window.
Bathroom with a long double-sink vanity and a curtained bathtub-shower.
Bedroom with a large bed, striped blinds, and a ceiling fan.
Bedroom with a bed against a coral wall, landscape artwork, and dark wood dresser.
Bathroom with a long double vanity, large mirror, and bathtub with shower curtain.
Dining area with a round table set for four, beside an open kitchen and stone breakfast bar.
Laundry room with white washer and dryer, a narrow window, and wicker baskets on an overhead shelf.
Aerial view of a home with a freeform pool and covered patio.
Courtesy of Coldwell Banker Premier Monique A. Kaldy Listing Contact: (702) 768-9771 
Sold

933 Sitting Bull Drive

933 Sitting Bull Drive, Henderson, NV 89014

$500,000
Located in Henderson, NV, this 2 story home offers a residential setting with easy access to the Las Vegas Valley lifestyle known for established neighborhoods, outdoor recreation, and proximity to world-class entertainment. This location is deal for primary residences, second homes, or relocation buyers. Nearby golf courses range from public fairways to championship-caliber clubs. Motorsports enthusiasts enjoy proximity to Las Vegas Motor Speedway, while local parks, trails, and open spaces support hiking, walking, and cycling. Camping and boating at Lake Mead and seasonal hiking or snow recreation at Mount Charleston are within easy driving distance. Shopping, dining, gaming, live entertainment, and professional sports venues on the Las Vegas Strip are easily accessible. Access to freeways and International Airport enhances daily convenience and travel flexibility, positioning this home as an excellent opportunity. 2.75% assumable VA Loan. $2289 PITI

4
beds

3
baths

2,042 Sq.Ft. LIVING AREA

5,227 Sq.Ft. lot

Jansen Taylor

Jansen Taylor

Features & Amenities

Interior

  • total bedrooms4
  • Total bathrooms3
  • full bathrooms2
  • half bathroom1
  • Laundry room Gas Dryer Hookup, Main Level
  • Flooring Luxury Vinyl Plank, Tile
  • APPLIANCES Disposal, Gas Range, Microwave, Refrigerator
  • other interior Features None

Area & Lot

  • Status Sold
  • Date Sold February 27, 2026
  • Living Area2,042 Sq.Ft.
  • Total Area2,042 Sq.Ft.
  • Lot Area5,227 Sq.Ft.
  • MLS® ID2748144
  • TypeResidential
  • YEAR BUILT1993
  • NeighborhoodAnthem Country Club
  • Architecture StylesTwo Story
  • Elementary SchoolTreem, Harriet A.,Thorpe, Jim
  • Middle SchoolCortney Francis
  • High SchoolGreen Valley

Exterior

  • STORIES2
  • Garage Space2.0
  • water SourcePublic
  • utilitiesCable Available
  • PoolIn Ground, Private
  • roofTile
  • lot featuresDesert Landscaping, Landscaped, 1/4 Acre
  • parkingAttached, Garage, Private
  • HEAT TYPECentral, Gas
  • AIR CONDITIONINGCentral Air, Electric
  • sewerPublic Sewer
  • other exterior FeaturesPrivate Yard

Financial

  • Sales Price$500,000
  • Real Estate Tax $2,635/yr
  • HOA $67/3 mos
View Virtual Tour

Work with Jansen

I provide trusted guidance and elevated service to help you buy, sell, or invest with confidence. I combine market expertise with a client-first approach to deliver results that move you forward.

Follow Us on Instagram