Leave a Message

By providing your contact information to Jansen Taylor, your personal information will be processed in accordance with Jansen Taylor's Privacy Policy. By checking the box(es) below, you consent to receive communications regarding your real estate inquiries and related marketing and promotional updates in the manner selected by you. For SMS text messages, message frequency varies. Message and data rates may apply. You may opt out of receiving further communications from Jansen Taylor at any time. To opt out of receiving SMS text messages, reply STOP to unsubscribe.

Thank you for your message. I will be in touch with you shortly.

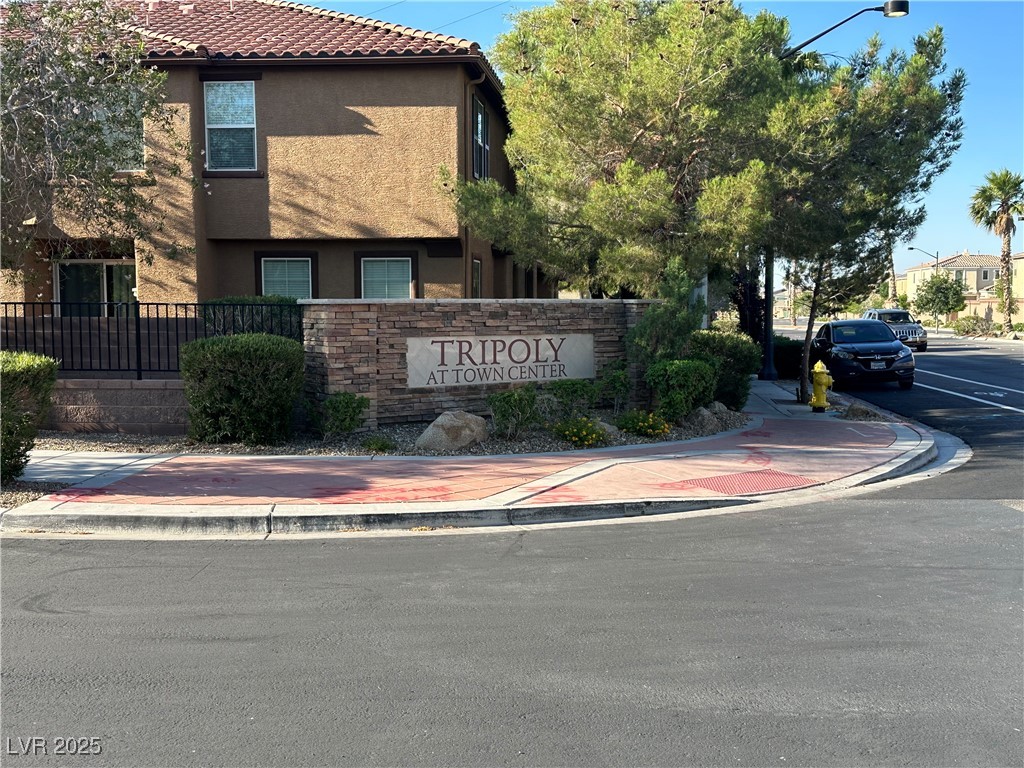
Residential building beside the Tripoly at Town Center stone entrance sign.
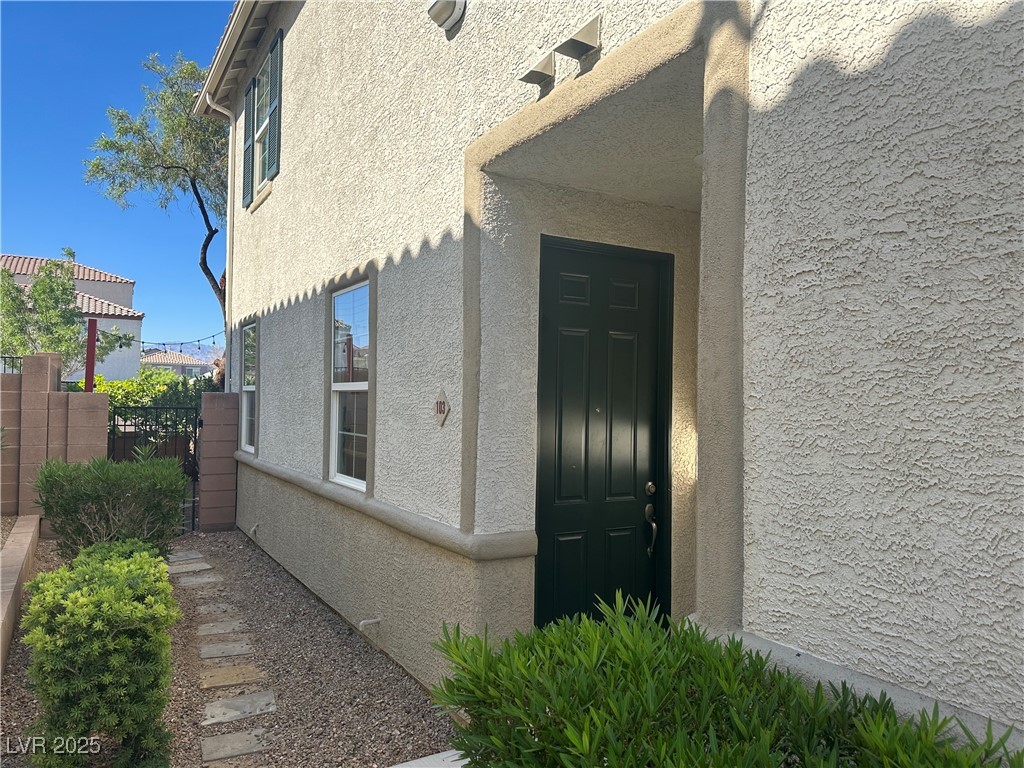
Stucco home entrance with a recessed dark door and landscaped stepping-stone walkway.
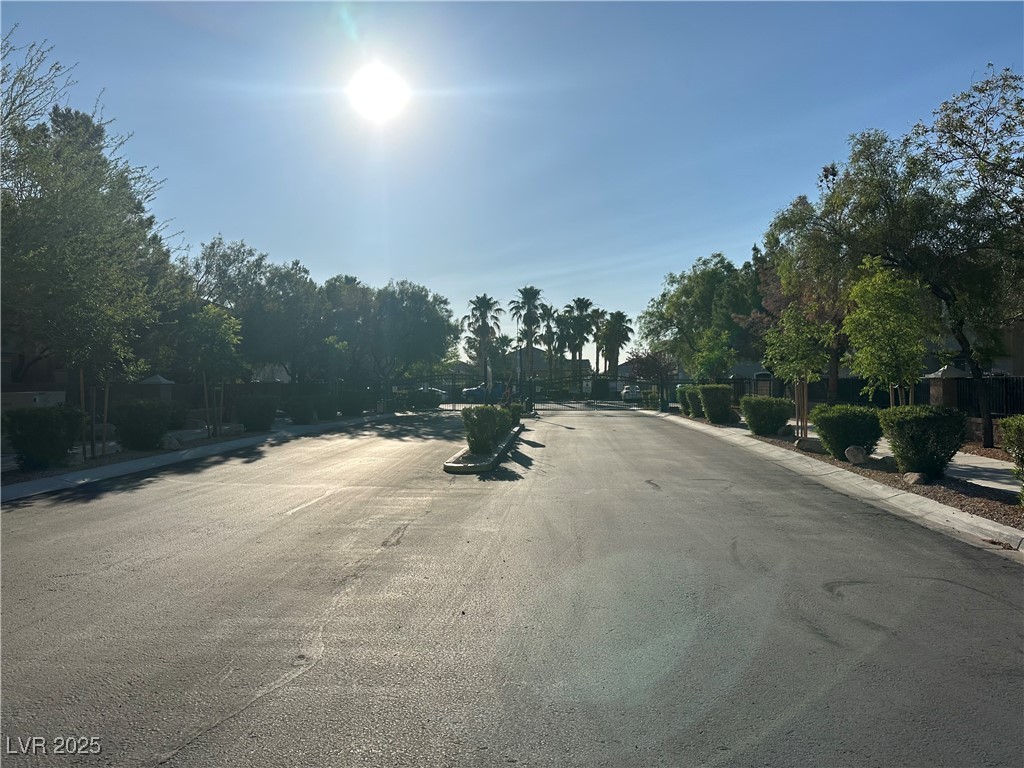
Residential community roadway lined with trees and palms, leading to a gated entrance.
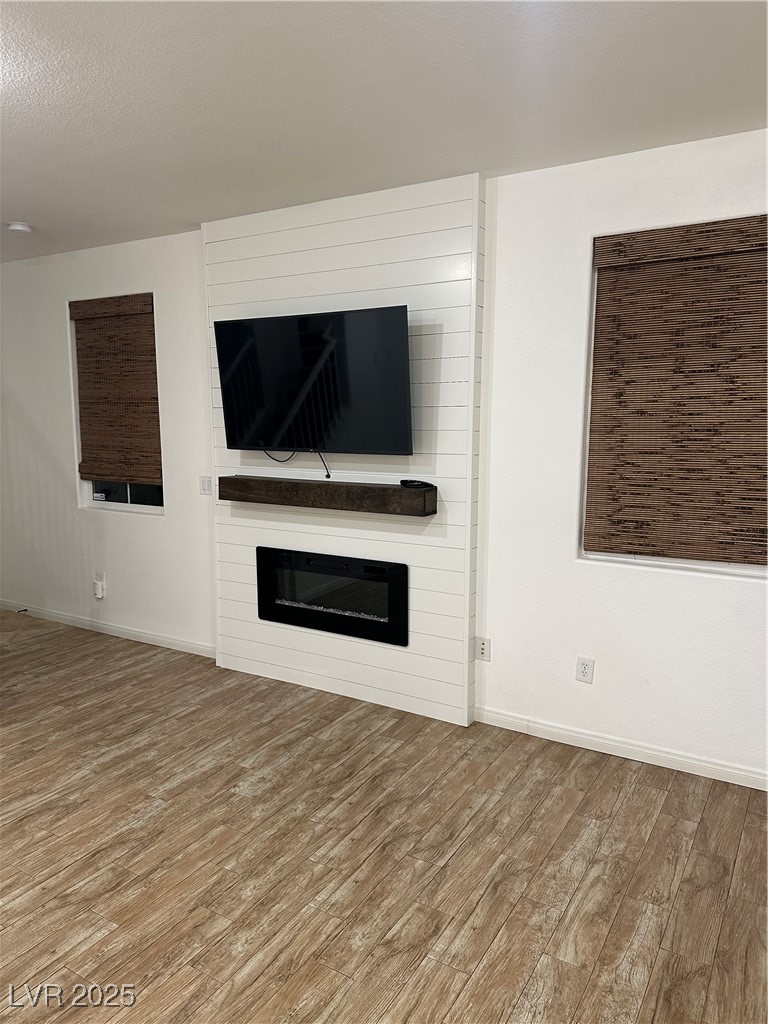
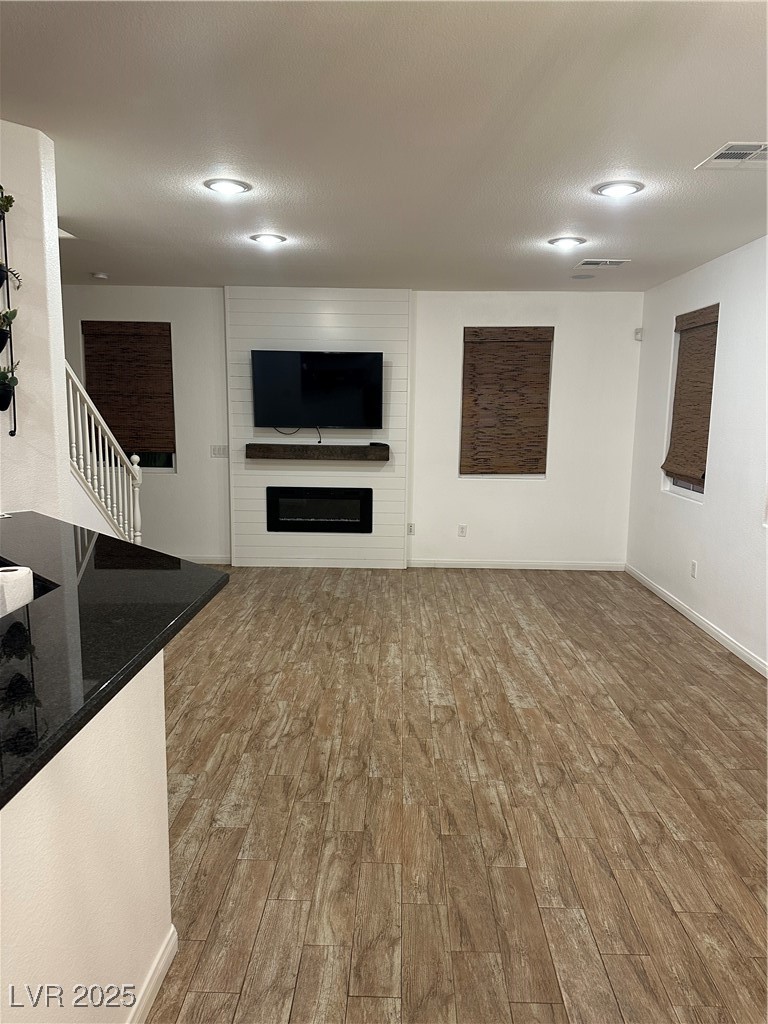
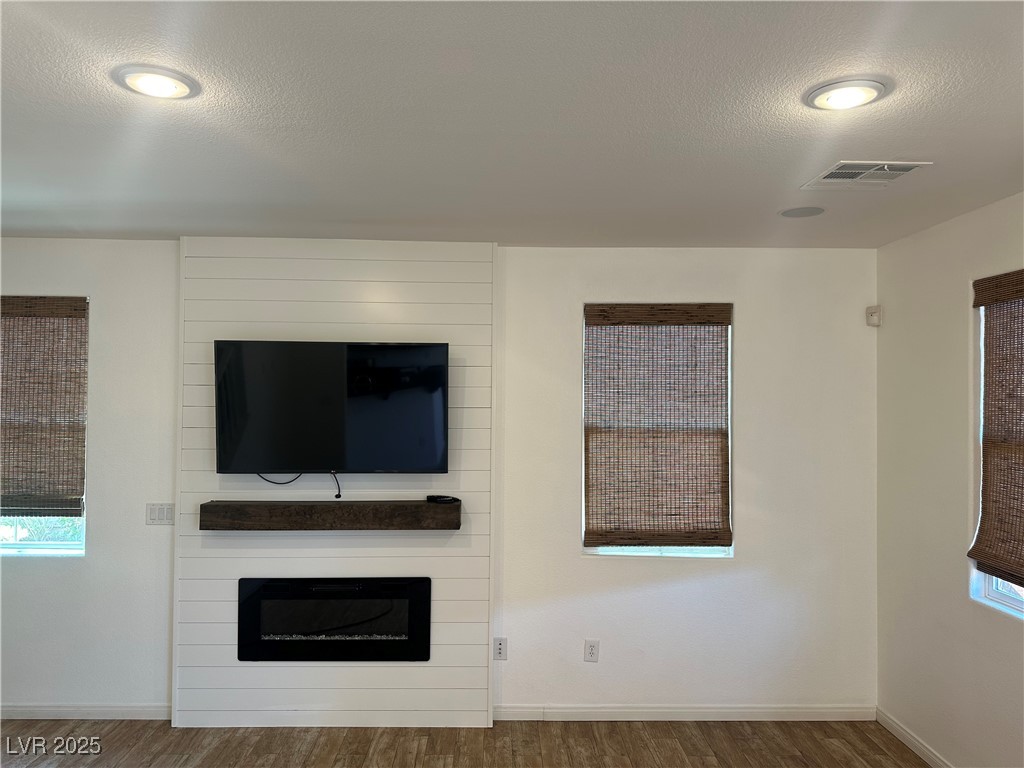
Unfurnished living room with a television and electric fireplace on a white paneled wall.
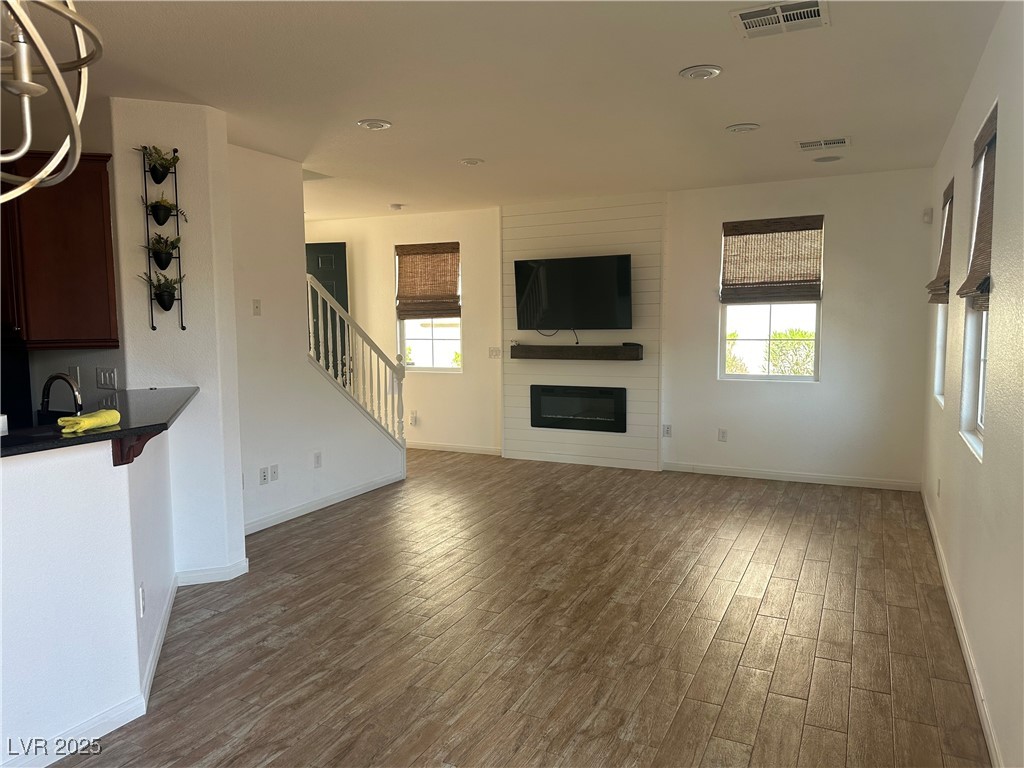
Living room with wood-look flooring, a paneled fireplace wall, mounted television, and staircase.
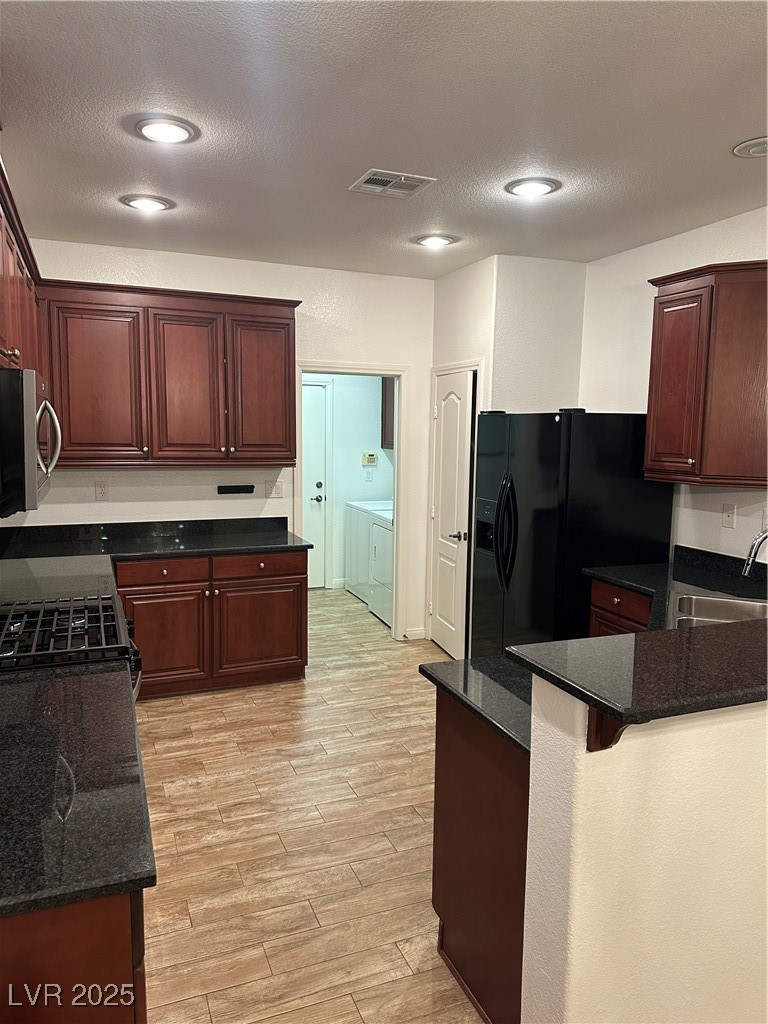
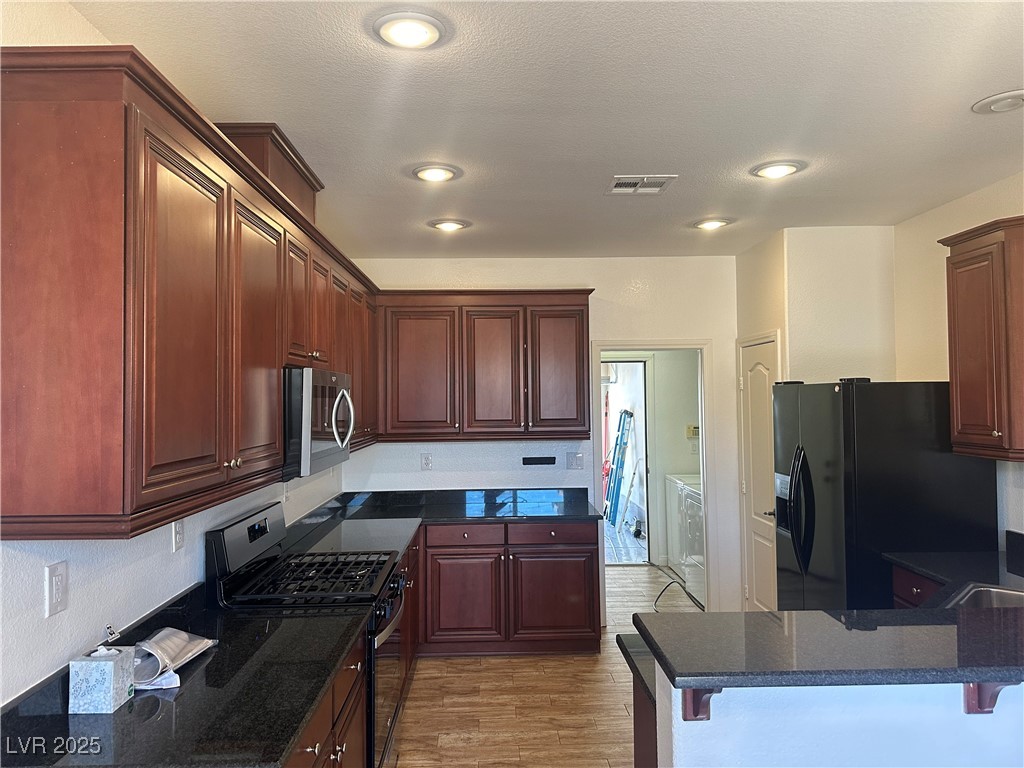
Kitchen with dark wood cabinets, black granite counters, and wood-look tile flooring.
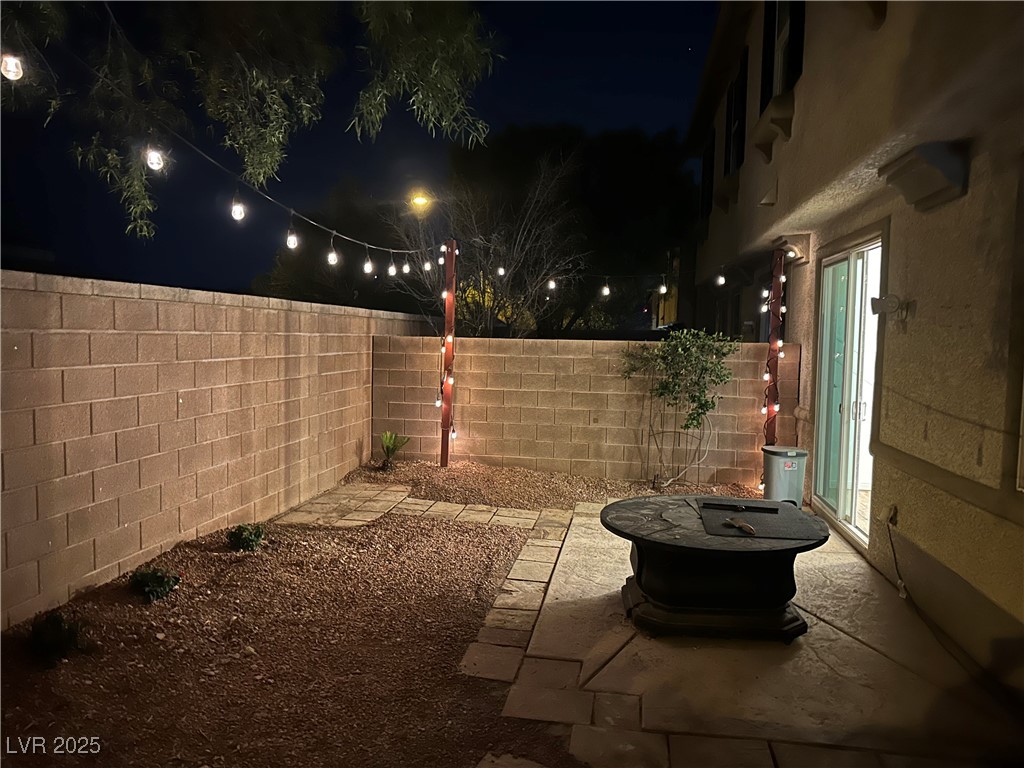
Private backyard patio with a round fire pit and string lights along the block walls.
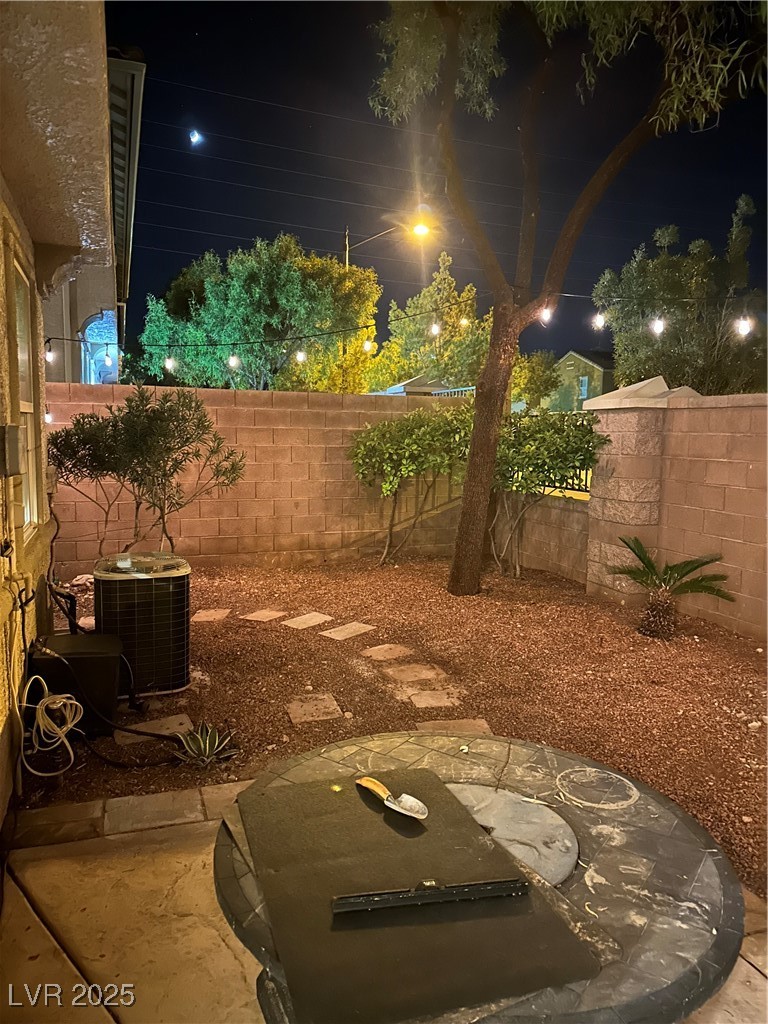
Fenced backyard patio at night with string lights, a large tree, and a round outdoor table.
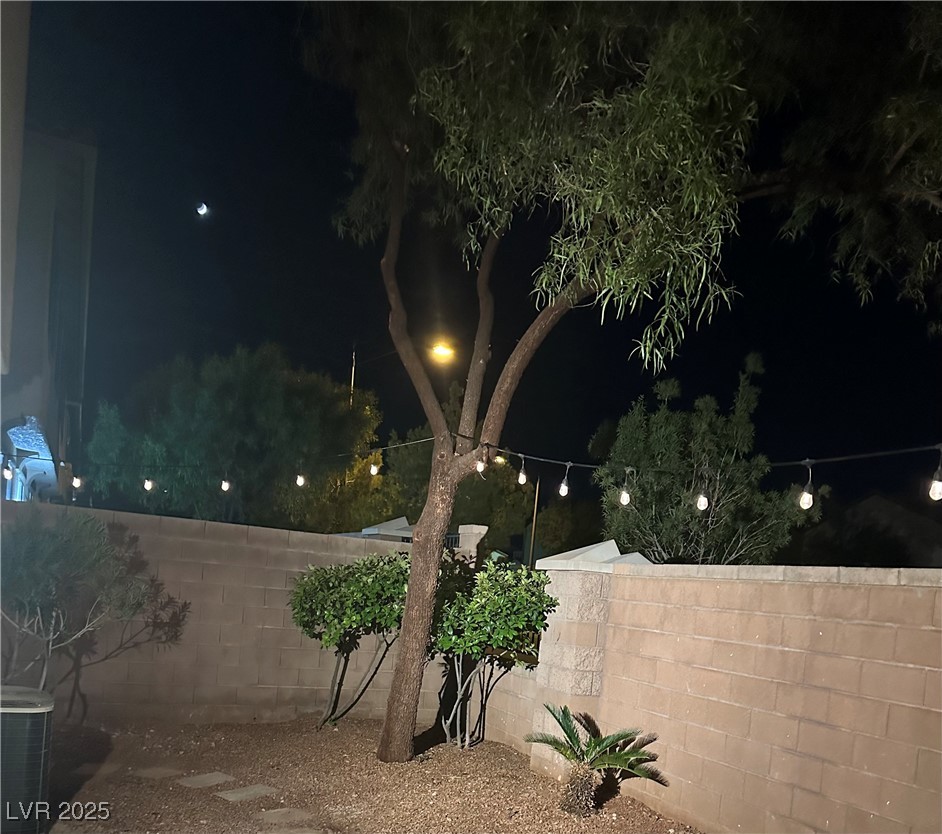
Enclosed backyard at night with a large tree, string lights, gravel landscaping, and tan block walls.
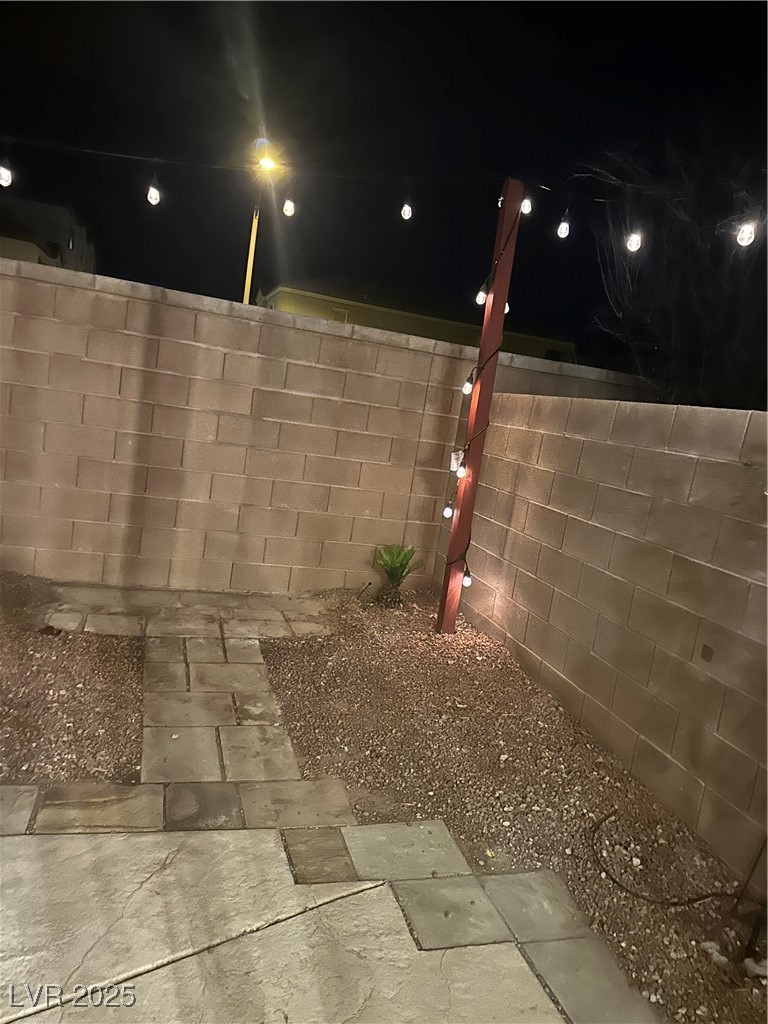
Backyard patio at night with a stone-paver walkway, gravel landscaping, and string lights.
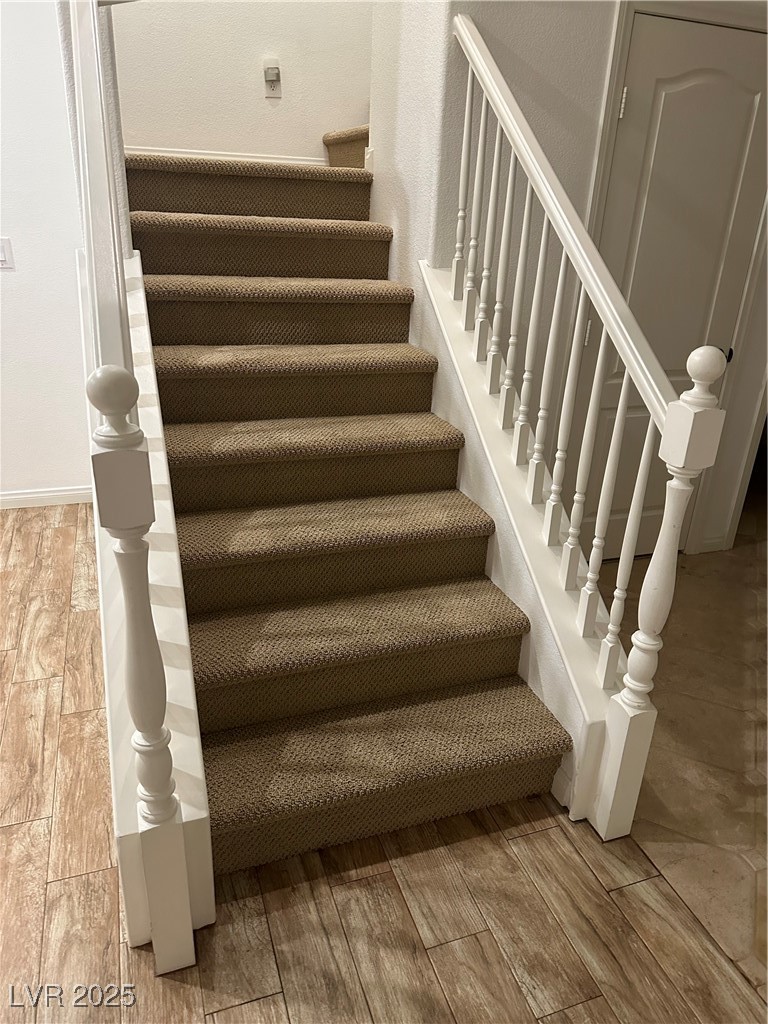
Carpeted staircase with white railings and wood-look tile flooring.
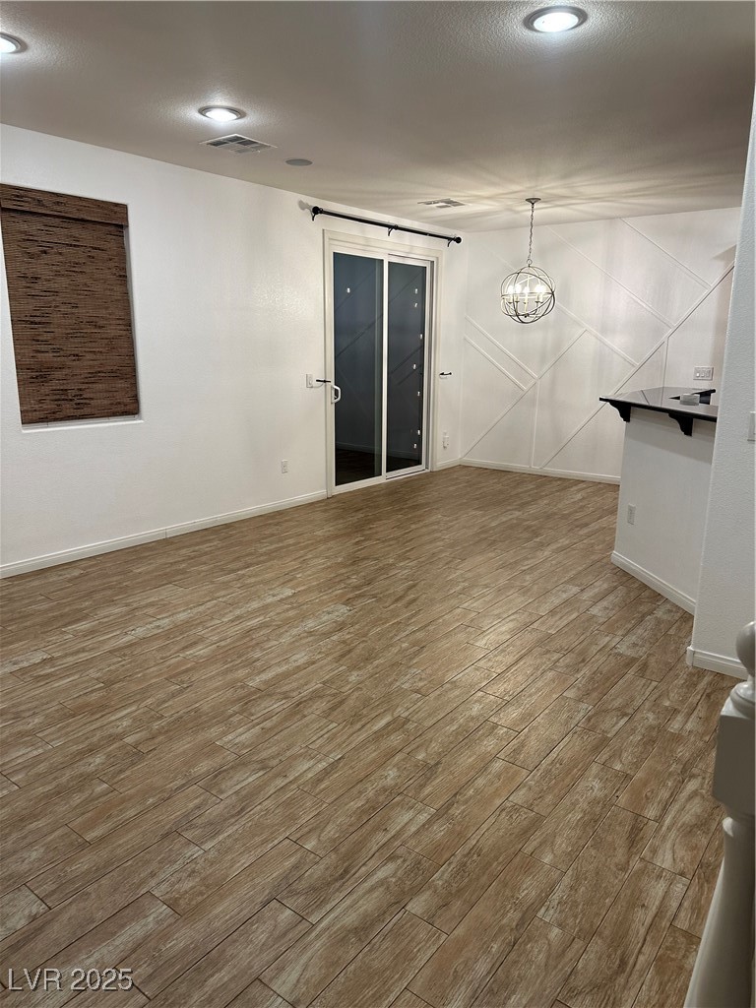
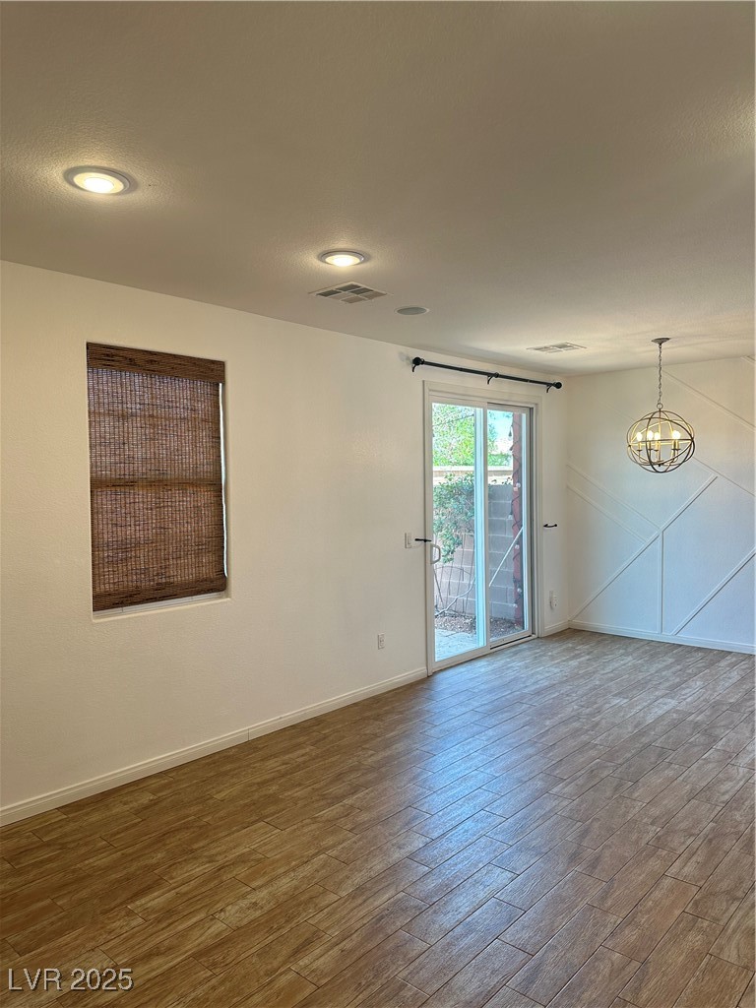
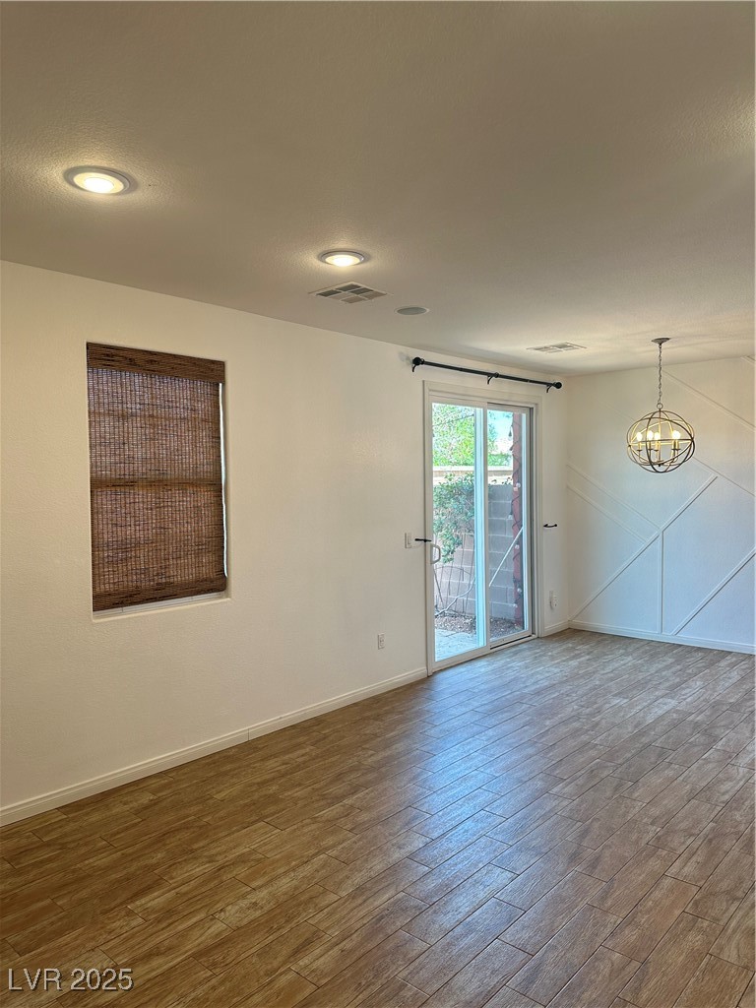
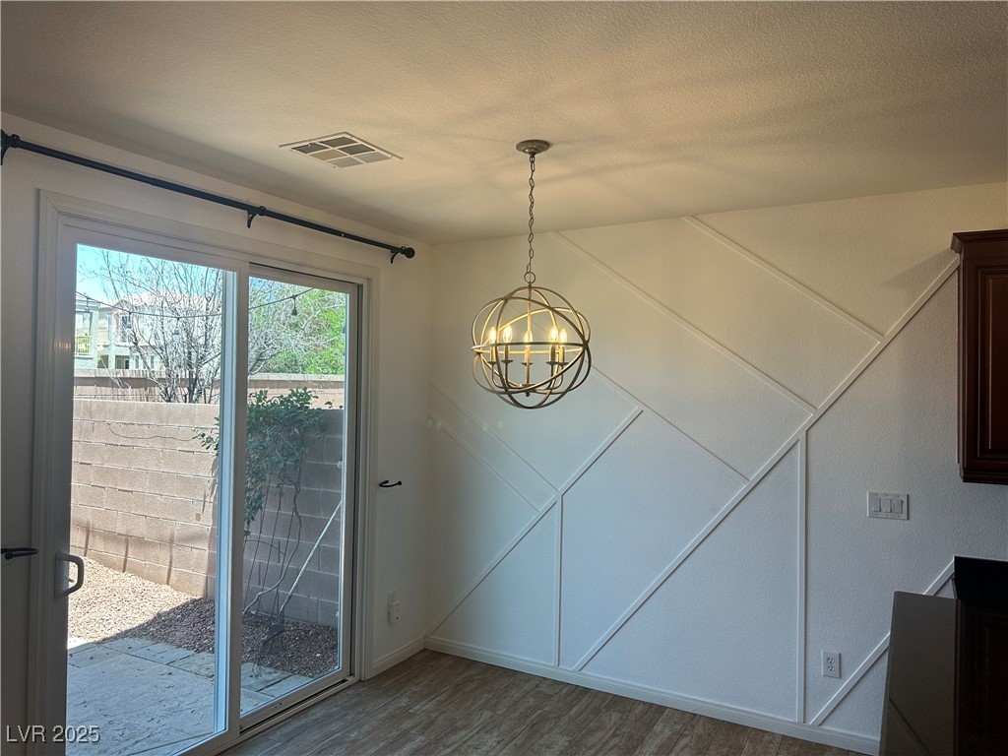
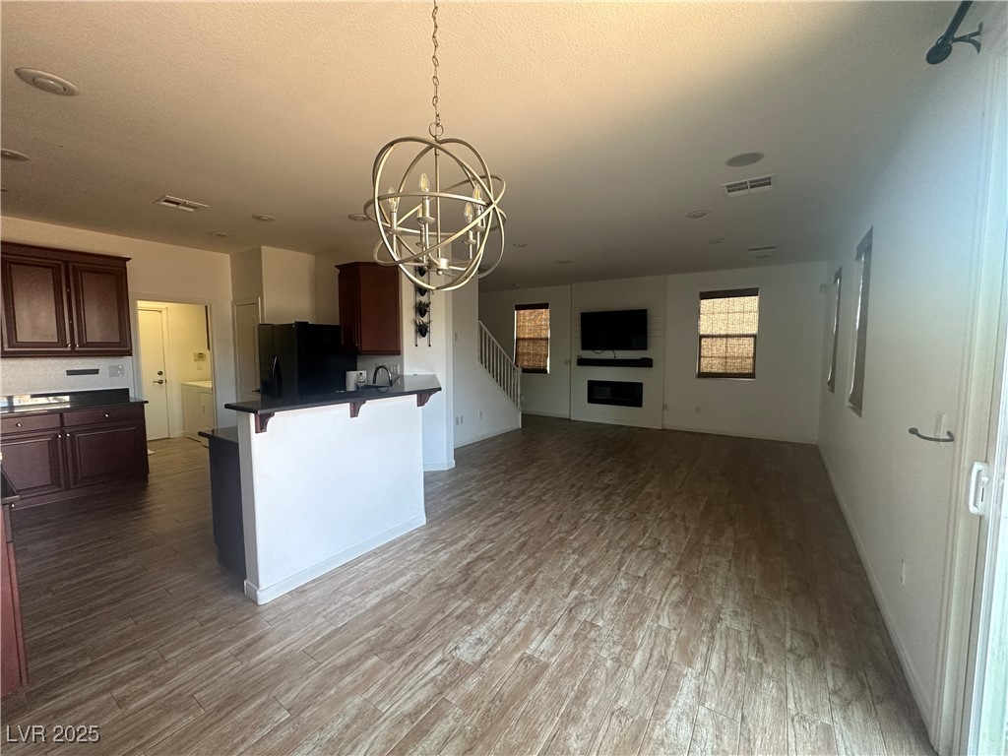
Empty dining area with wood-look tile floors, geometric wall trim, globe pendant light, and sliding glass doors.
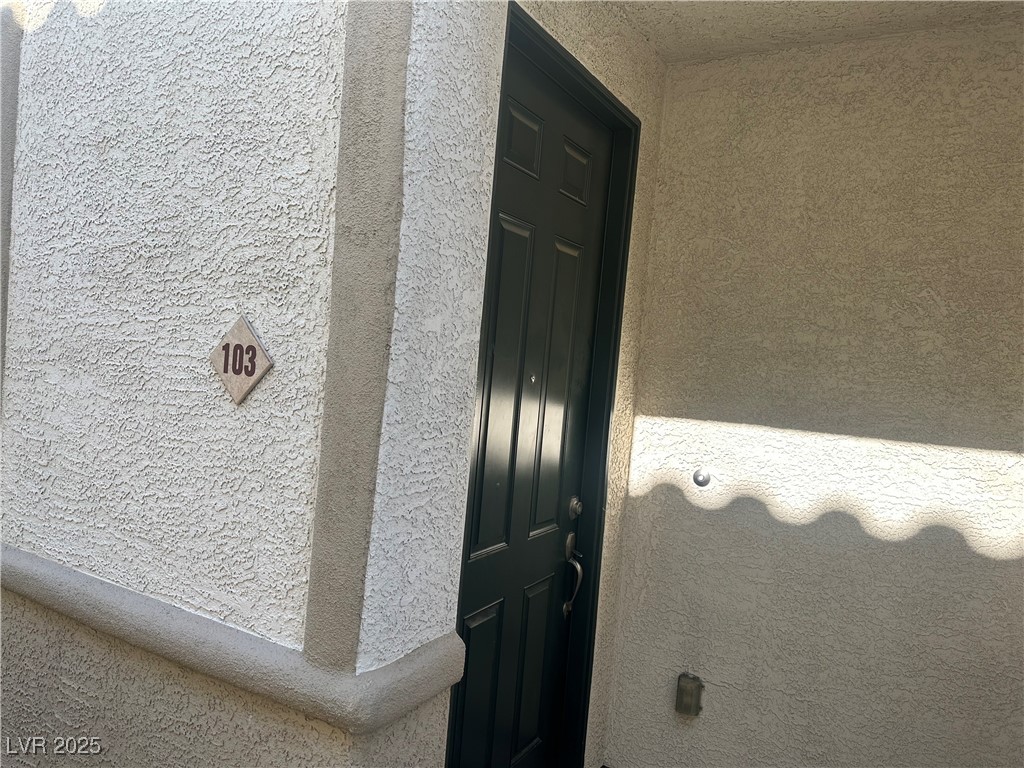
Condo unit 103’s dark entry door in a textured stucco alcove.
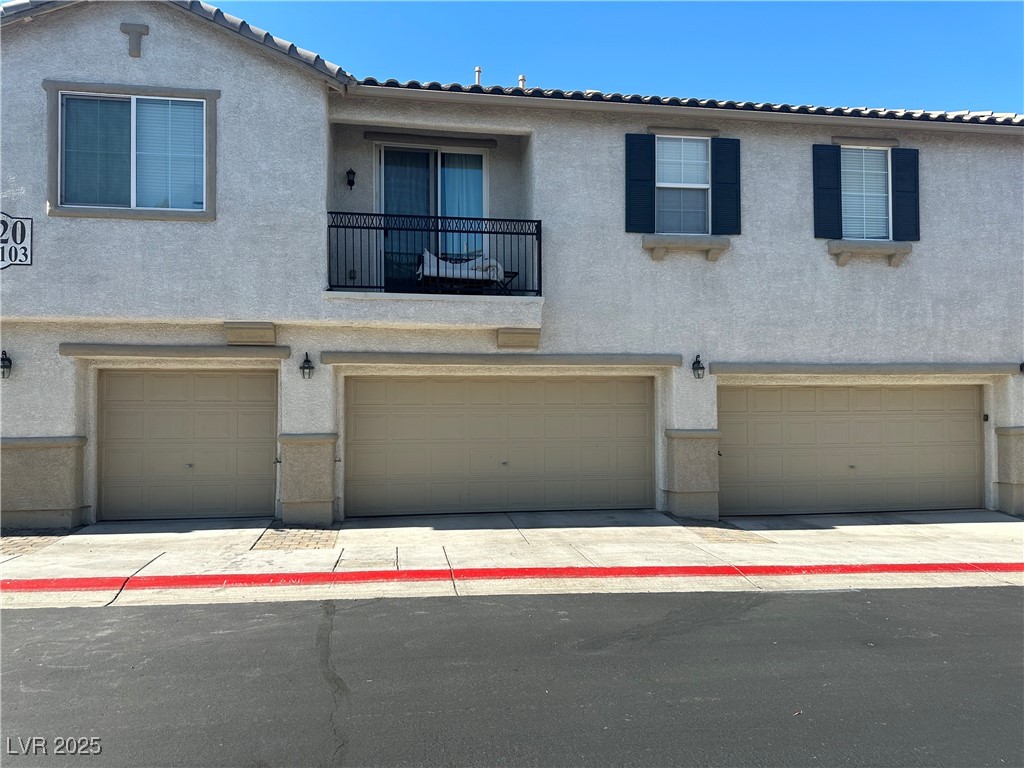
Two-story stucco residence with three garage doors and a small second-floor balcony.
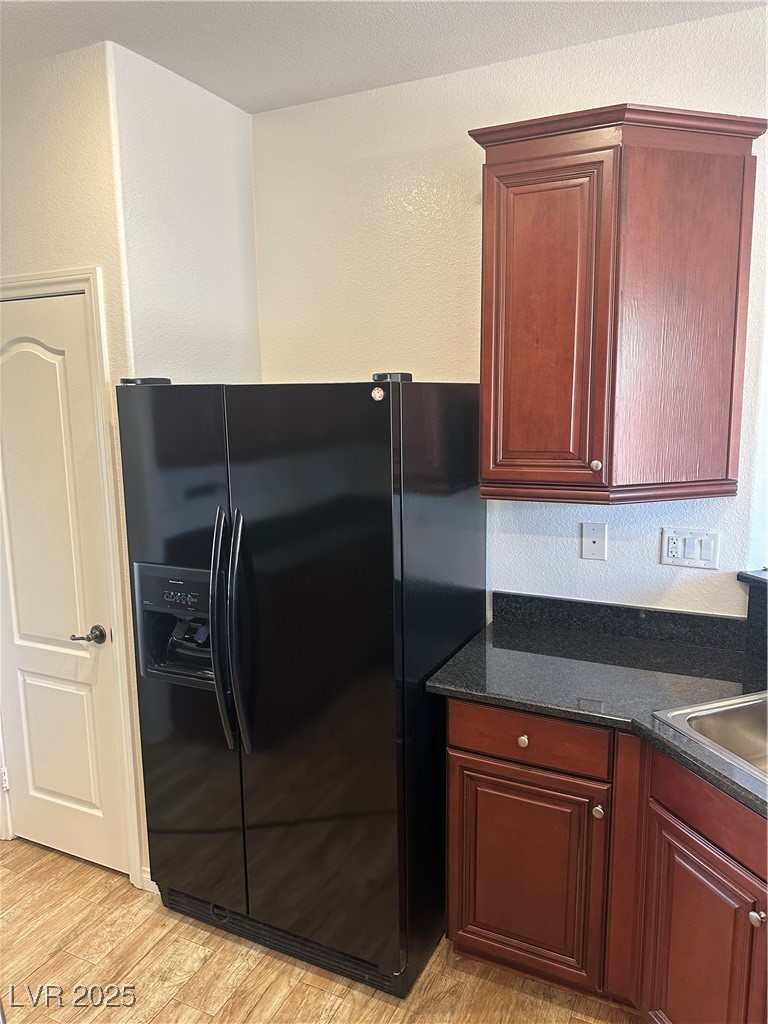
Kitchen with a black side-by-side refrigerator, reddish-brown cabinets, and dark countertops.
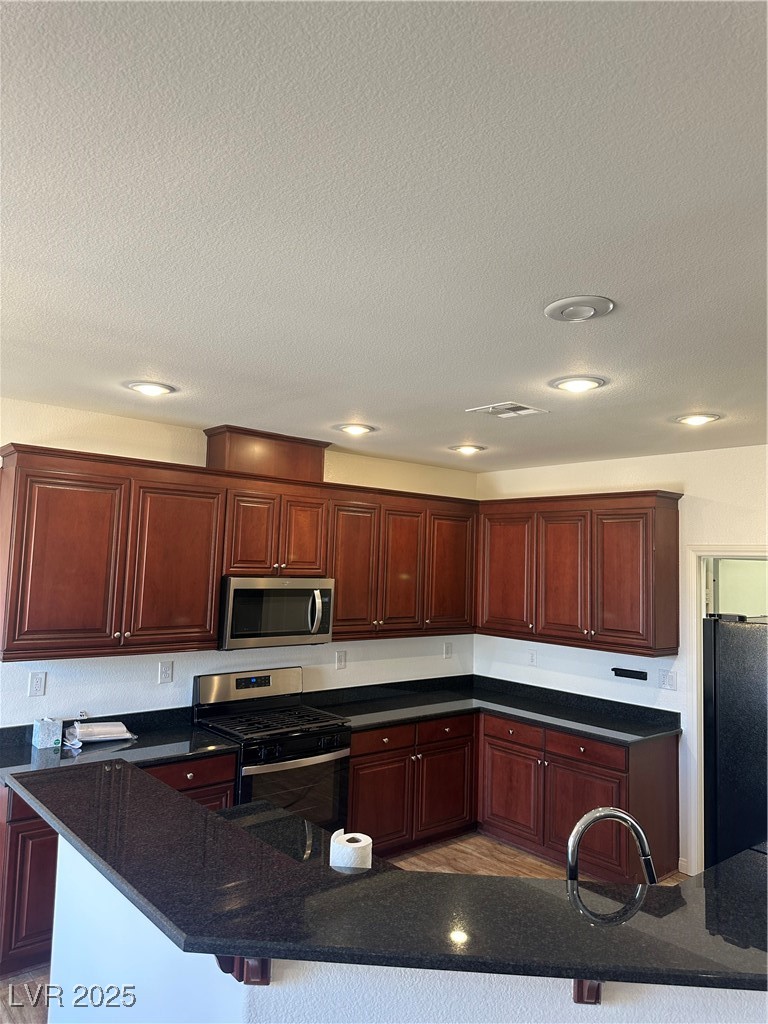
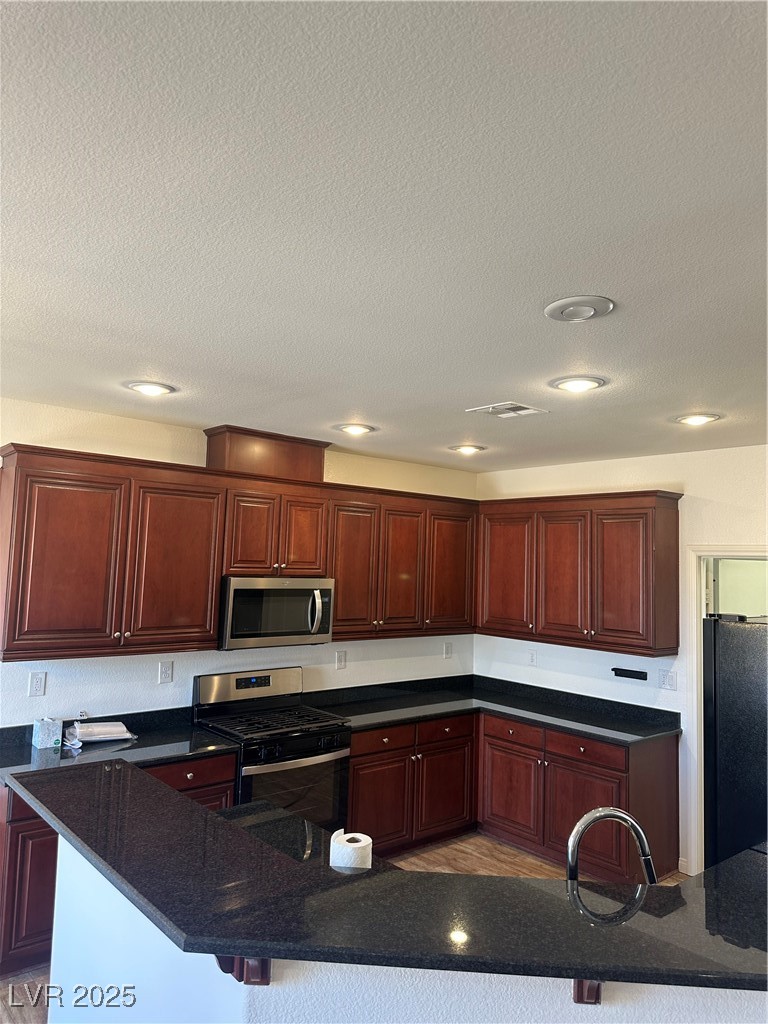
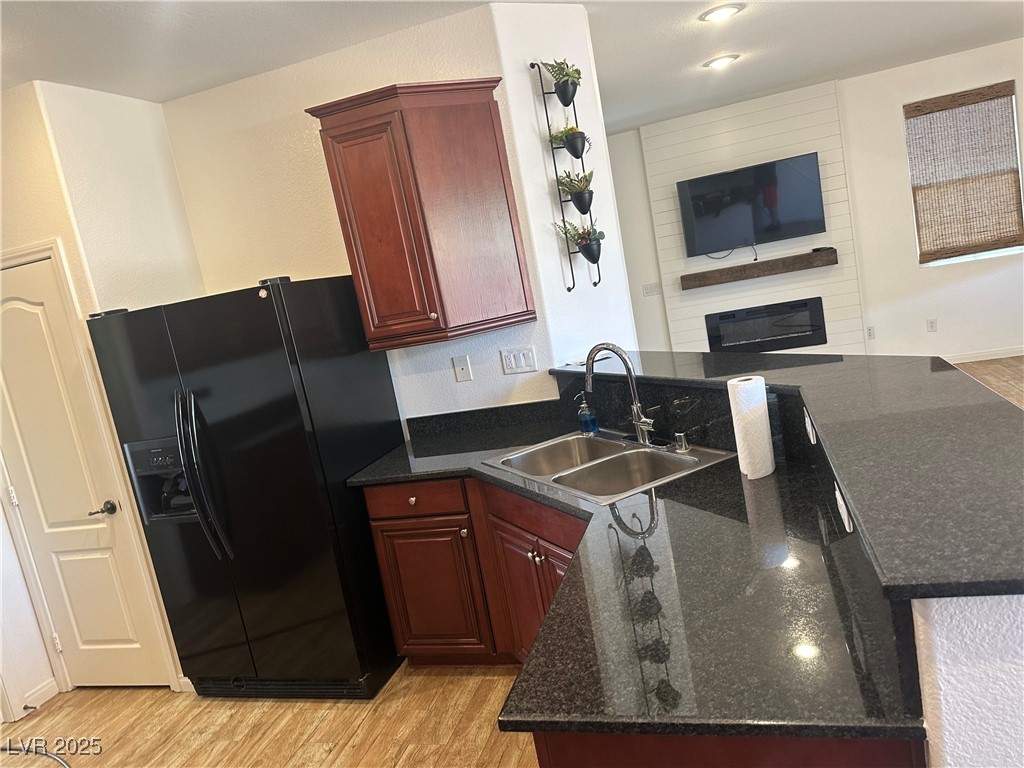
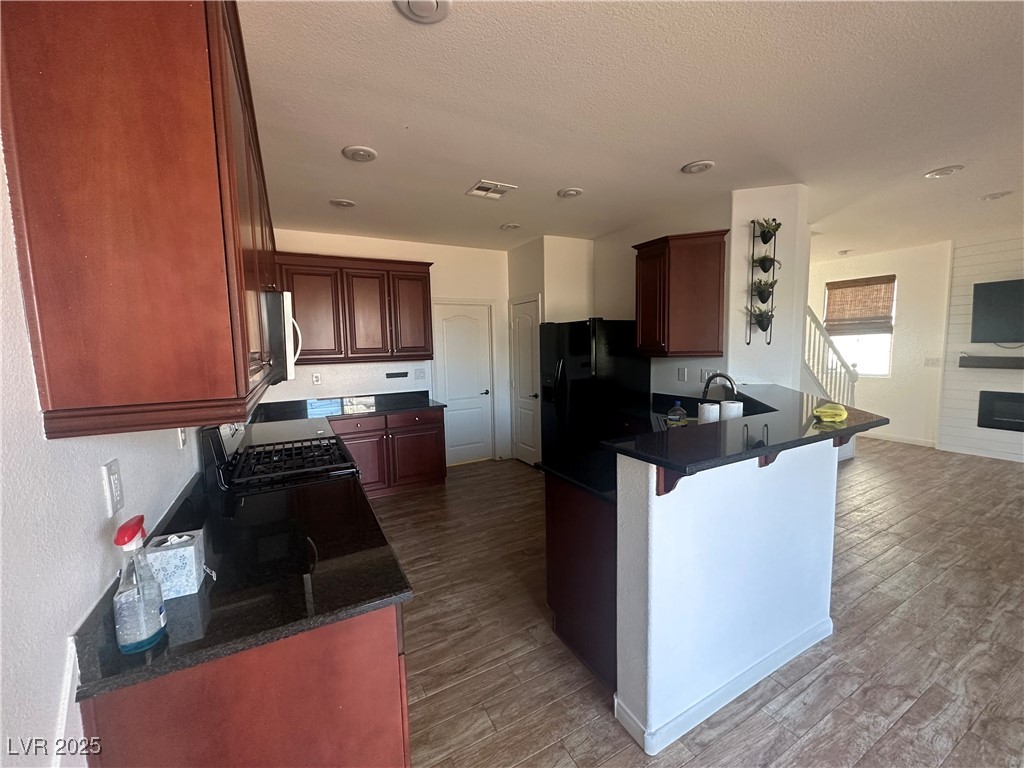
Kitchen with dark cherry cabinets, black granite counters, and a peninsula with a curved faucet.
Empty living area with wood-look tile flooring, sliding glass patio door, and geometric accent wall.
Kitchen with dark wood cabinets, black granite counters, stainless steel appliances, and a broad peninsula.
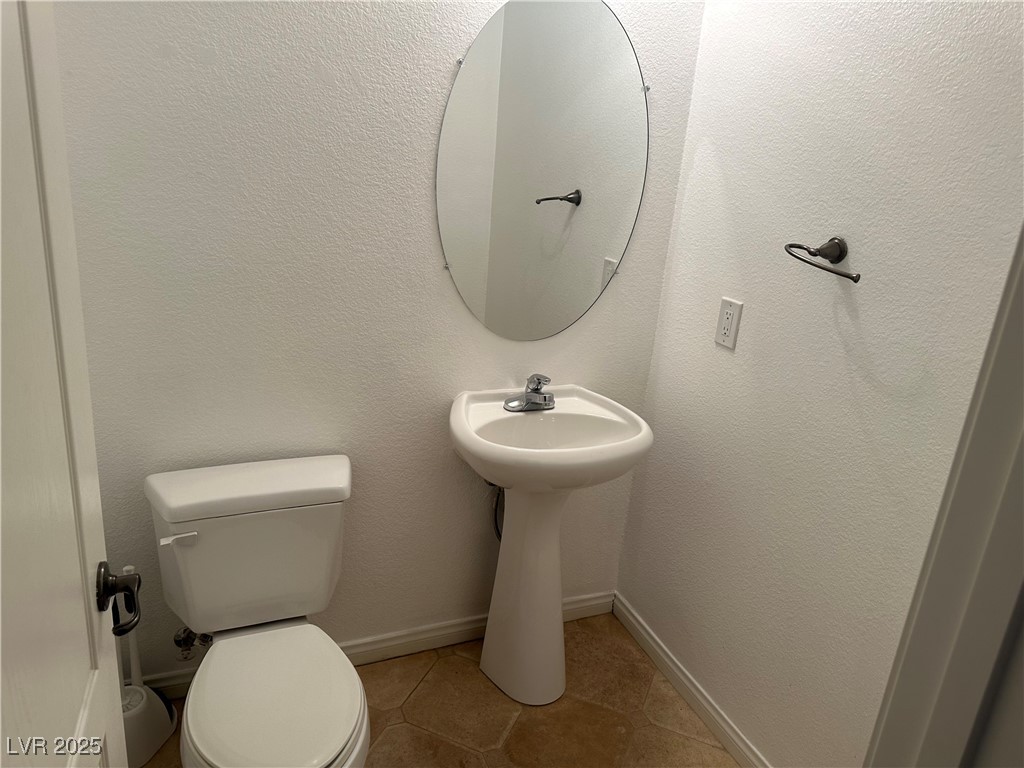
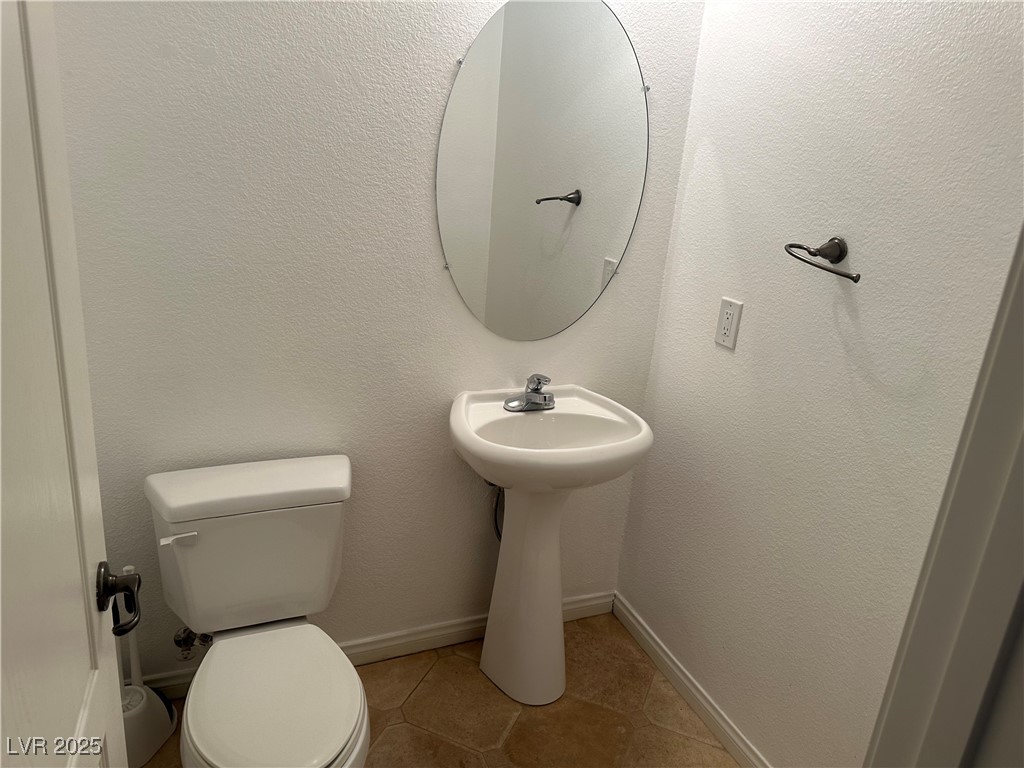
Half bathroom with a pedestal sink, oval mirror, and tan hexagonal tile floor.
Empty living area with wood-look tile flooring, sliding glass door, and geometric accent wall.
Half bathroom with a pedestal sink, oval mirror, and tan hexagonal tile floor.
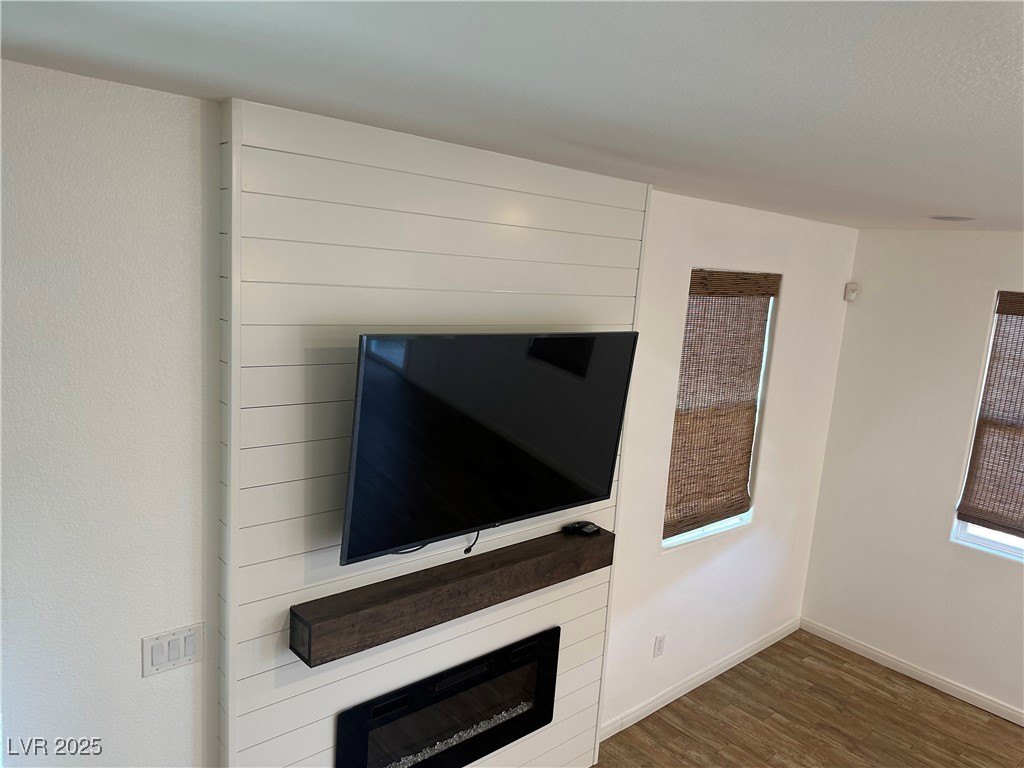
Living room with a wall-mounted TV, dark mantel, built-in fireplace, and woven window shades.
Unfurnished living room with a TV and linear fireplace on a white paneled feature wall.
Dining area with a geometric accent wall, spherical pendant light, and sliding glass door to a patio.
Kitchen with cherry cabinets, black granite counters, a center island, and black appliances.
Kitchen with dark wood cabinets, black refrigerator, and a large granite peninsula with double sink.
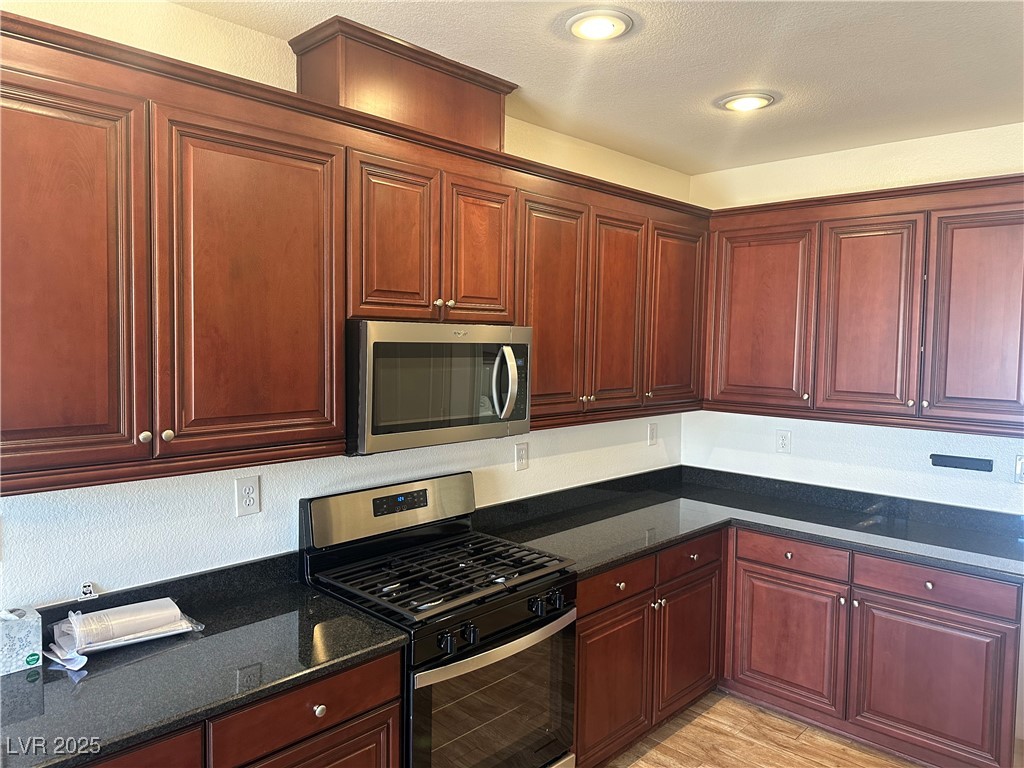
Kitchen with reddish-brown cabinets, dark granite counters, and a gas range beneath a built-in microwave.
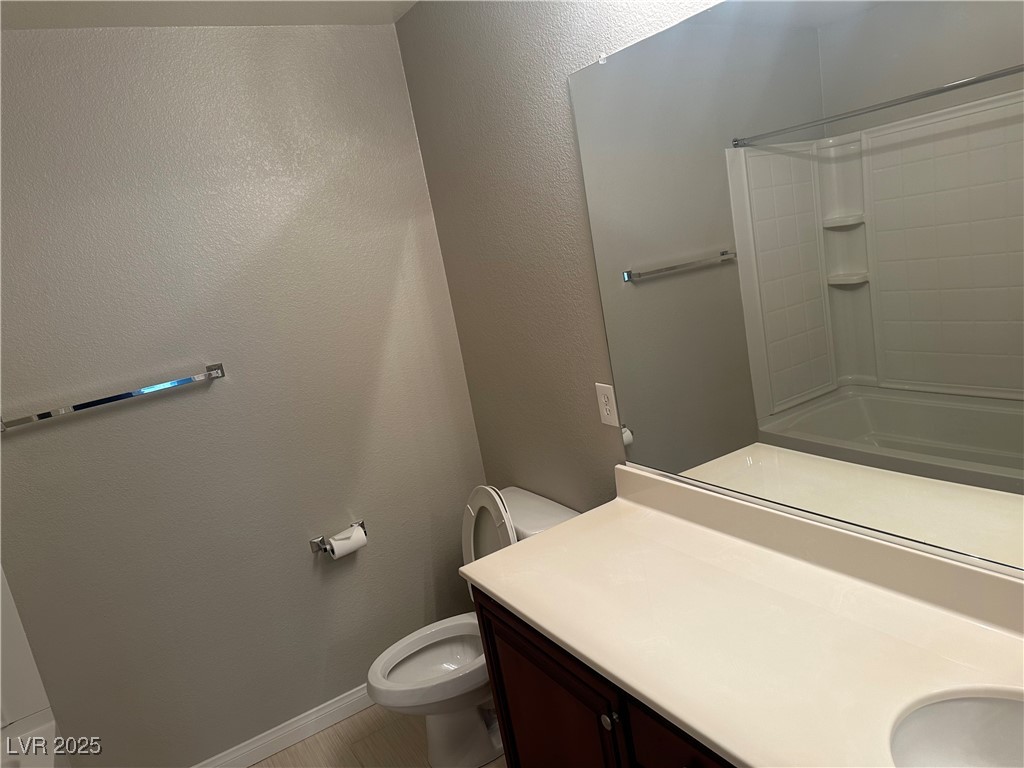
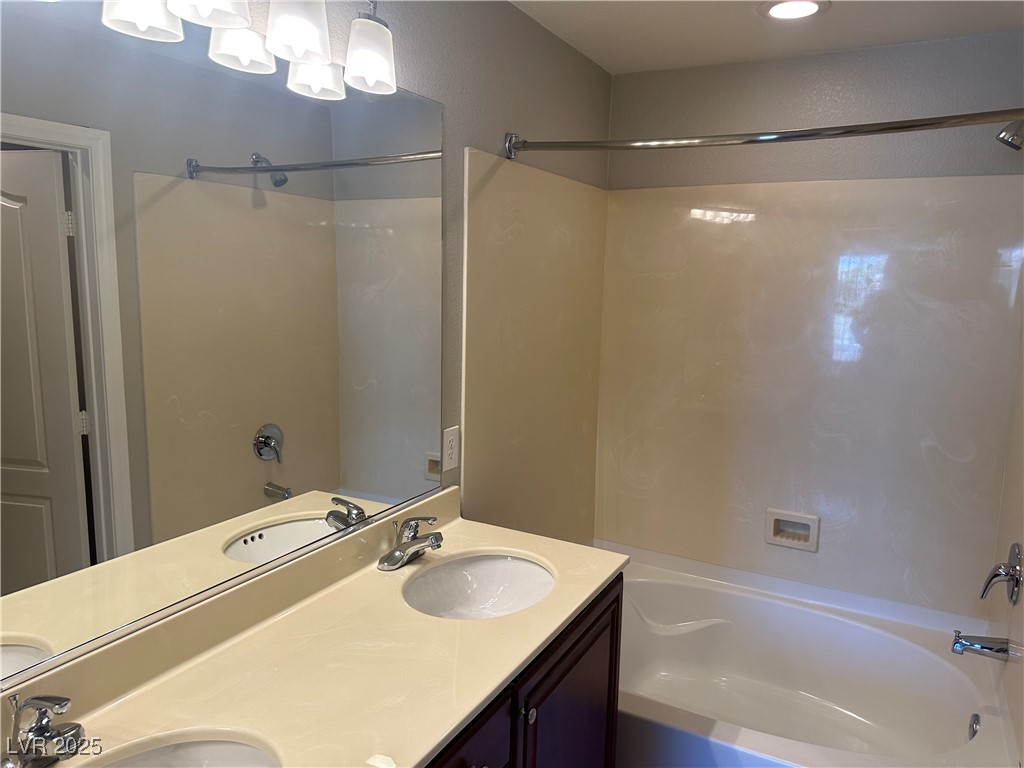
Bathroom with dark wood vanity and mirror reflecting a bathtub with a white tiled surround.
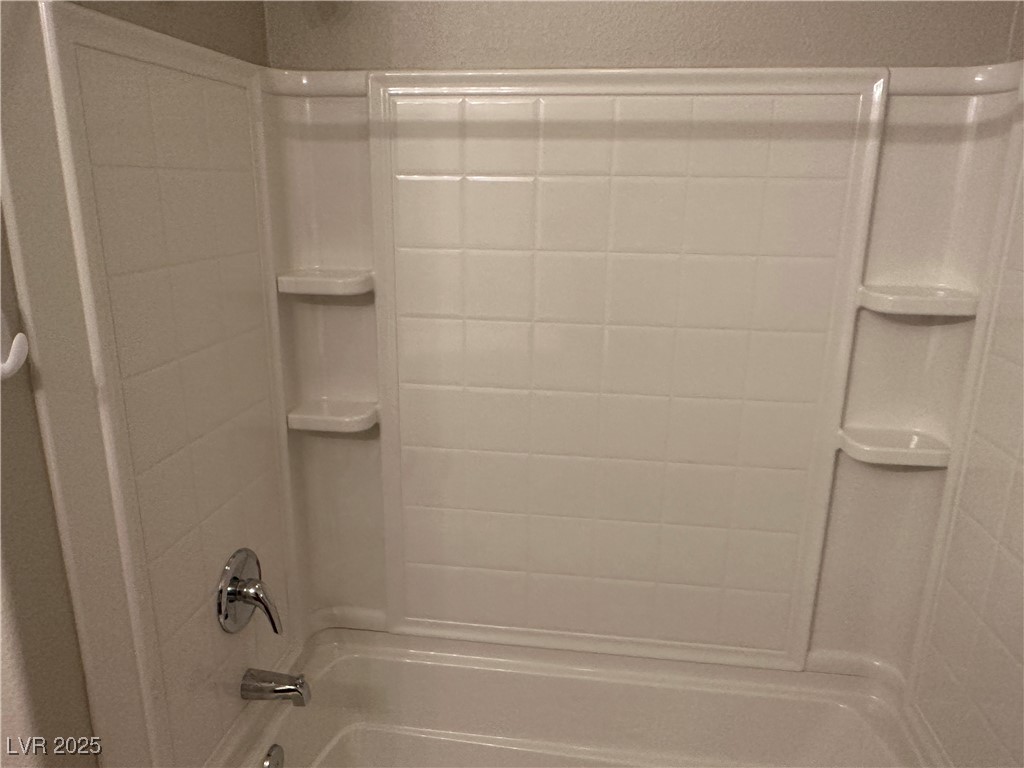
Bathtub with a white tiled shower surround, built-in corner shelves, and chrome fixtures.
Bathroom with a mirrored vanity, inset sink, dark cabinetry, and white bathtub.
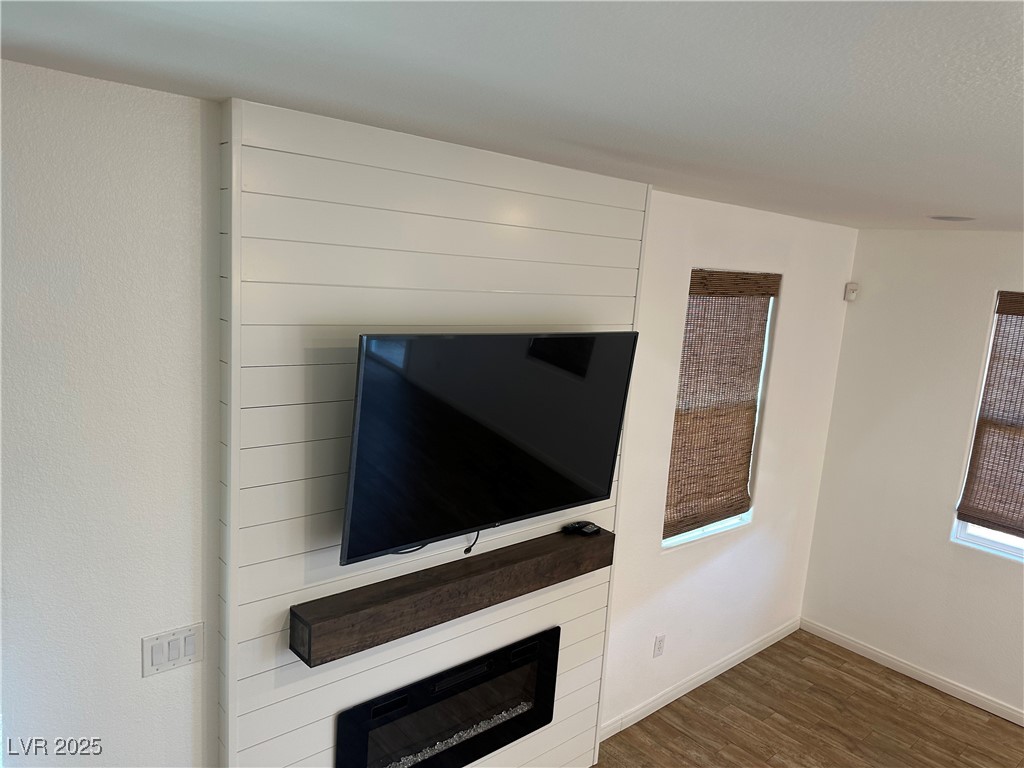
Living room with a shiplap television wall, built-in fireplace, and windows with woven shades.
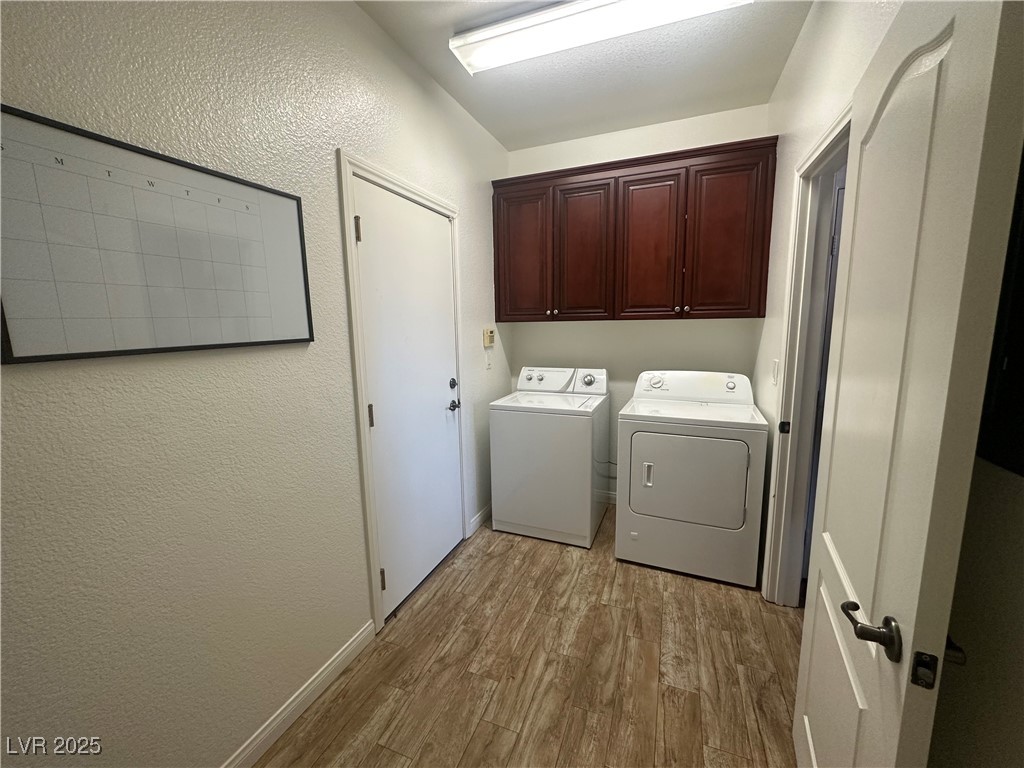
Laundry room with washer and dryer beneath dark wood cabinets and wood-look tile flooring.
Open-plan living area with a kitchen peninsula, wood-look flooring, and a fireplace beneath a wall-mounted television.
Kitchen with dark wood cabinets, black appliances, and a stone-topped breakfast bar.
Open living room with wood-look tile floors, a paneled fireplace wall, mounted television, and staircase.
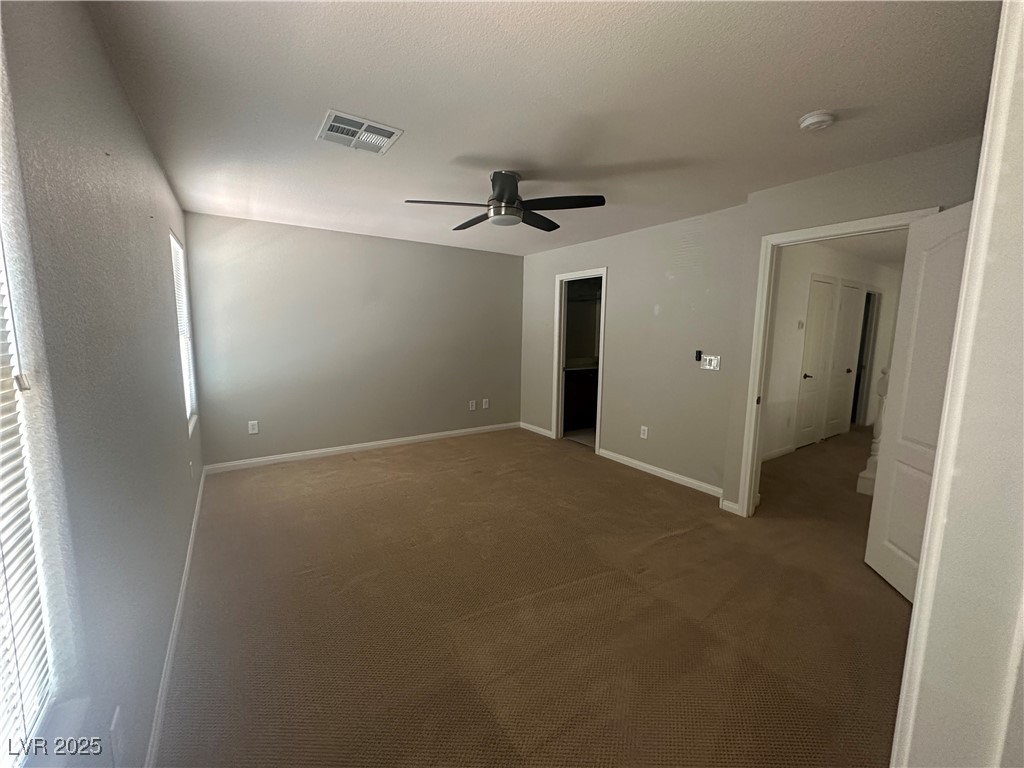
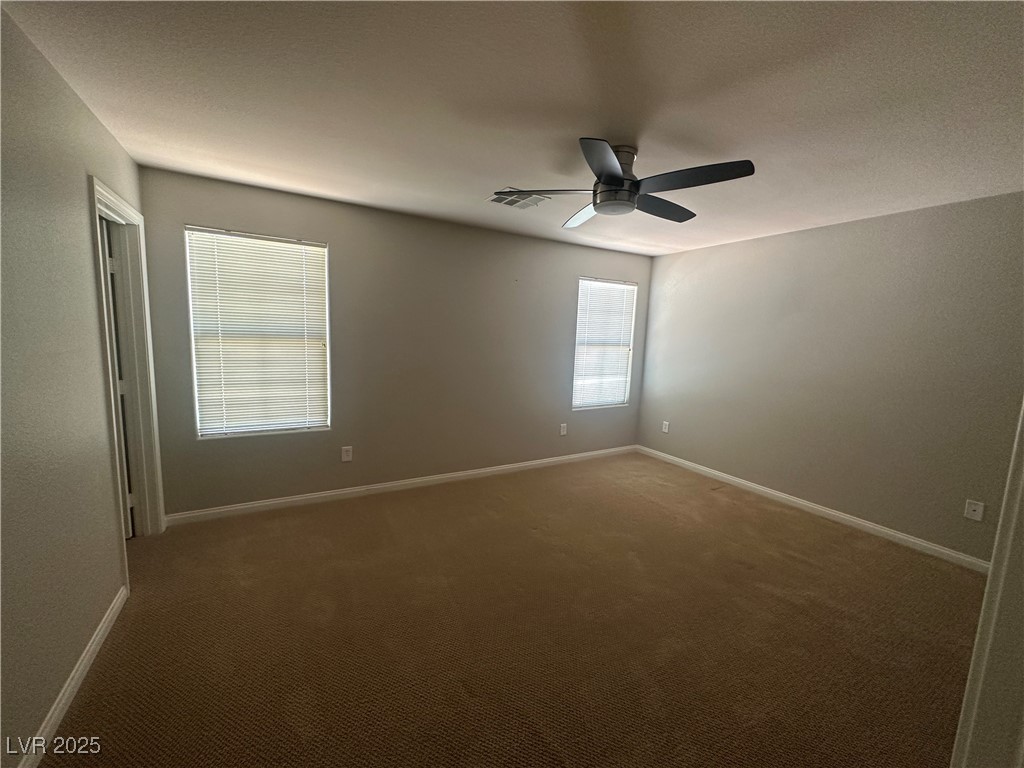
Empty carpeted bedroom with a ceiling fan, two windows, and open doorways to a bathroom and hall.
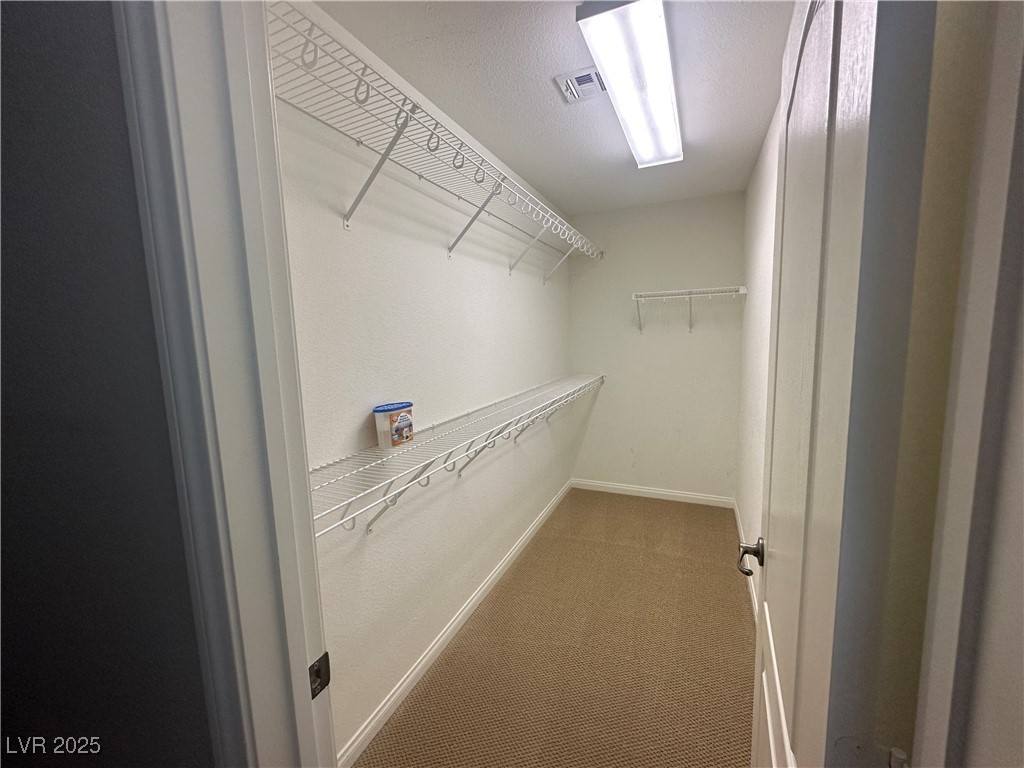
Walk-in closet with white wire shelving, beige carpet, and a ceiling light.
Vacant carpeted bedroom with two windows and a ceiling fan.
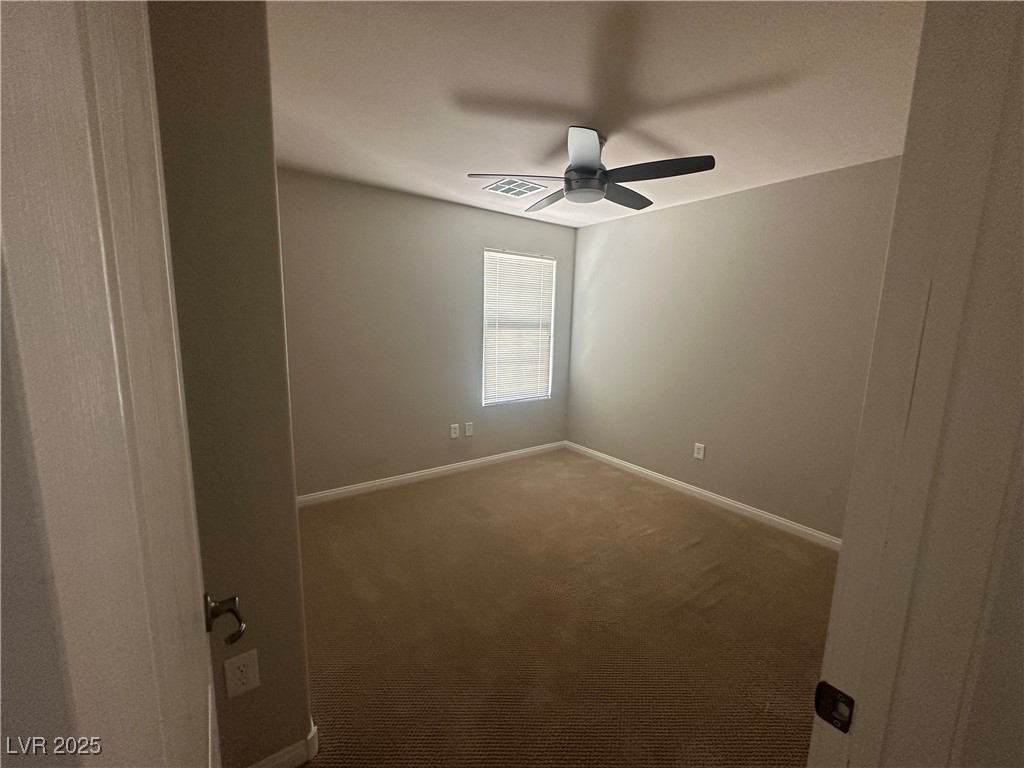
Empty carpeted bedroom with a ceiling fan and a window with blinds.
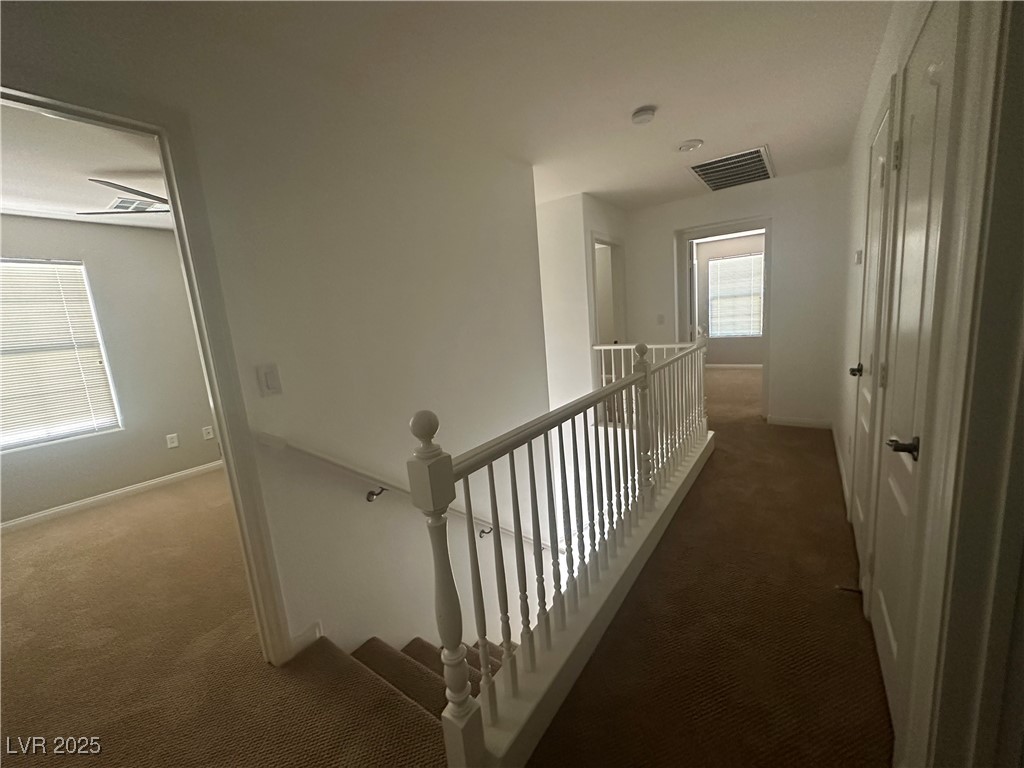
Upstairs hallway with a white stair railing, carpeted stairs, and an open doorway to a bedroom.
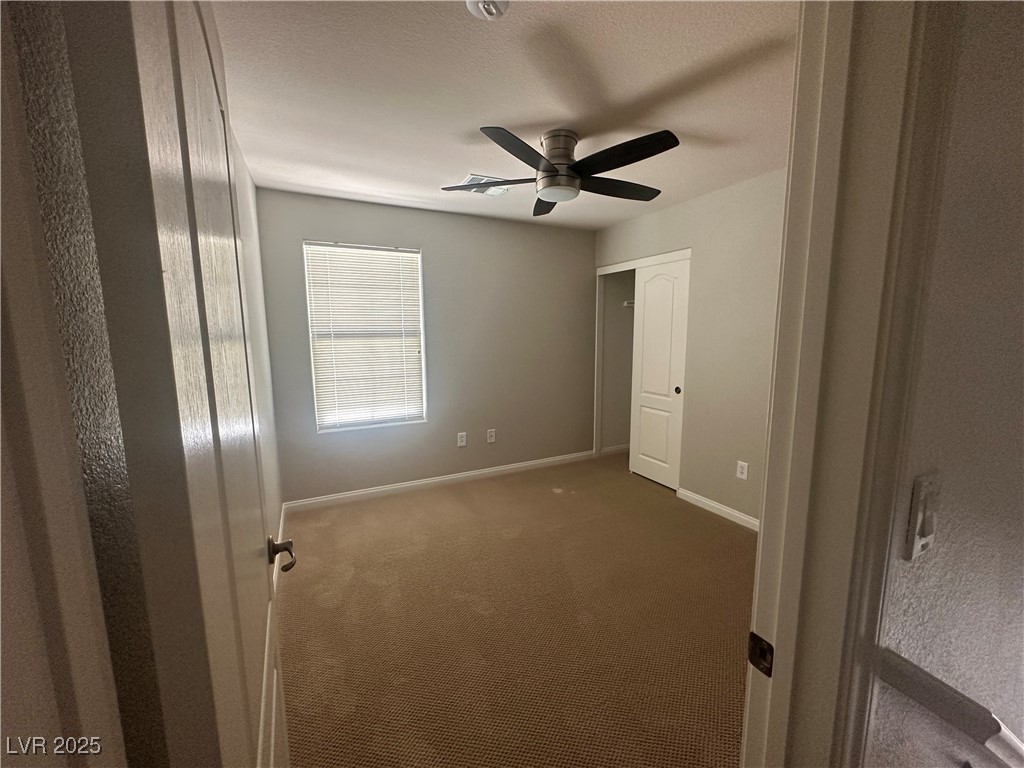
Empty bedroom with beige carpet, a dark ceiling fan, and a window with closed blinds.
SEE ALL PHOTOS
Residential building beside the Tripoly at Town Center stone entrance sign.
Stucco home entrance with a recessed dark door and landscaped stepping-stone walkway.
Residential community roadway lined with trees and palms, leading to a gated entrance.
Unfurnished living room with a television and electric fireplace on a white paneled wall.
Living room with wood-look flooring, a paneled fireplace wall, mounted television, and staircase.
Kitchen with dark wood cabinets, black granite counters, and wood-look tile flooring.
Private backyard patio with a round fire pit and string lights along the block walls.
Fenced backyard patio at night with string lights, a large tree, and a round outdoor table.
Enclosed backyard at night with a large tree, string lights, gravel landscaping, and tan block walls.
Backyard patio at night with a stone-paver walkway, gravel landscaping, and string lights.
Carpeted staircase with white railings and wood-look tile flooring.
Empty dining area with wood-look tile floors, geometric wall trim, globe pendant light, and sliding glass doors.
Condo unit 103’s dark entry door in a textured stucco alcove.
Two-story stucco residence with three garage doors and a small second-floor balcony.
Kitchen with a black side-by-side refrigerator, reddish-brown cabinets, and dark countertops.
Kitchen with dark cherry cabinets, black granite counters, and a peninsula with a curved faucet.
Empty living area with wood-look tile flooring, sliding glass patio door, and geometric accent wall.
Kitchen with dark wood cabinets, black granite counters, stainless steel appliances, and a broad peninsula.
Half bathroom with a pedestal sink, oval mirror, and tan hexagonal tile floor.
Empty living area with wood-look tile flooring, sliding glass door, and geometric accent wall.
Half bathroom with a pedestal sink, oval mirror, and tan hexagonal tile floor.
Living room with a wall-mounted TV, dark mantel, built-in fireplace, and woven window shades.
Unfurnished living room with a TV and linear fireplace on a white paneled feature wall.
Dining area with a geometric accent wall, spherical pendant light, and sliding glass door to a patio.
Kitchen with cherry cabinets, black granite counters, a center island, and black appliances.
Kitchen with dark wood cabinets, black refrigerator, and a large granite peninsula with double sink.
Kitchen with reddish-brown cabinets, dark granite counters, and a gas range beneath a built-in microwave.
Bathroom with dark wood vanity and mirror reflecting a bathtub with a white tiled surround.
Bathtub with a white tiled shower surround, built-in corner shelves, and chrome fixtures.
Bathroom with a mirrored vanity, inset sink, dark cabinetry, and white bathtub.
Living room with a shiplap television wall, built-in fireplace, and windows with woven shades.
Laundry room with washer and dryer beneath dark wood cabinets and wood-look tile flooring.
Open-plan living area with a kitchen peninsula, wood-look flooring, and a fireplace beneath a wall-mounted television.
Kitchen with dark wood cabinets, black appliances, and a stone-topped breakfast bar.
Open living room with wood-look tile floors, a paneled fireplace wall, mounted television, and staircase.
Empty carpeted bedroom with a ceiling fan, two windows, and open doorways to a bathroom and hall.
Walk-in closet with white wire shelving, beige carpet, and a ceiling light.
Vacant carpeted bedroom with two windows and a ceiling fan.
Empty carpeted bedroom with a ceiling fan and a window with blinds.
Upstairs hallway with a white stair railing, carpeted stairs, and an open doorway to a bedroom.
Empty bedroom with beige carpet, a dark ceiling fan, and a window with closed blinds.
Courtesy of Signature Real Estate Group Jansen Taylor Listing Contact: (702) 808-1318 
Leased

9120 Alpine Grove Avenue 103

9120 Alpine Grove Avenue 103, Las Vegas, NV 89149

$1,900/month
Fantastic upgraded Townhouse with attached 2 car garage and backyard. Custom built fireplace and TV mounted in living room, kitchen has upgraded cabinets, granite counter tops and all new stainless appliances. Tile downstairs and carpet upstairs. Lovely backyard with landscaping lights for those nice nights outside and privacy. No back neighbor for more privacy. Walking distance from the elementary school and stores, monthly landscaping maintenance is included. Tenant only has to pay power, gas and internet if they choose to have it.

3
beds

3
baths

1,539 Sq.Ft. LIVING AREA

2,720 Sq.Ft. lot

Jansen Taylor

Jansen Taylor

Features & Amenities

Interior

  • total bedrooms3
  • Total bathrooms3
  • full bathrooms2
  • half bathroom1
  • Laundry room Gas Dryer Hookup, Main Level
  • Flooring Carpet, Porcelain Tile, Tile
  • Fireplace Electric, Family Room
  • APPLIANCES Dryer, Dishwasher, Disposal, Gas Range, Microwave, Refrigerator, Washer/Dryer, Washer/Dryer All In One, Washer
  • other interior Features Ceiling Fan(s), Window Treatments

Area & Lot

  • Status Leased
  • Date Leased June 1, 2025
  • Living Area1,539 Sq.Ft.
  • Total Area1,539 Sq.Ft.
  • Lot Area2,720 Sq.Ft.
  • MLS® ID2684586
  • TypeTownhouse
  • YEAR BUILT2005
  • NeighborhoodLake Las Vegas
  • Architecture StylesTwo Story
  • Elementary SchoolThompson, Sandra Lee,Thompson, Sandra Lee
  • Middle SchoolEscobedo Edmundo
  • High SchoolArbor View

Exterior

  • STORIES2
  • Garage Space2.0
  • utilitiesCable Available
  • PoolCommunity
  • roofPitched
  • parkingGarage Door Opener, Guest
  • HEAT TYPECentral, Gas
  • AIR CONDITIONINGCentral Air, Electric
  • HOA AmenitiesGated, Pool, Spa/Hot Tub

Financial

  • Lease Price$1,900/mo
View Virtual Tour

Work with Jansen

I provide trusted guidance and elevated service to help you buy, sell, or invest with confidence. I combine market expertise with a client-first approach to deliver results that move you forward.

Follow Us on Instagram