Leave a Message

By providing your contact information to Jansen Taylor, your personal information will be processed in accordance with Jansen Taylor's Privacy Policy. By checking the box(es) below, you consent to receive communications regarding your real estate inquiries and related marketing and promotional updates in the manner selected by you. For SMS text messages, message frequency varies. Message and data rates may apply. You may opt out of receiving further communications from Jansen Taylor at any time. To opt out of receiving SMS text messages, reply STOP to unsubscribe.

Thank you for your message. I will be in touch with you shortly.

9028 Grayling Drive
9028 Grayling Drive
9028 Grayling Drive
9028 Grayling Drive
9028 Grayling Drive
9028 Grayling Drive
9028 Grayling Drive
9028 Grayling Drive
9028 Grayling Drive
9028 Grayling Drive
9028 Grayling Drive
9028 Grayling Drive
9028 Grayling Drive
9028 Grayling Drive
9028 Grayling Drive
9028 Grayling Drive
9028 Grayling Drive
9028 Grayling Drive
9028 Grayling Drive
9028 Grayling Drive
9028 Grayling Drive
9028 Grayling Drive
9028 Grayling Drive
9028 Grayling Drive
9028 Grayling Drive
9028 Grayling Drive
9028 Grayling Drive
9028 Grayling Drive
9028 Grayling Drive
9028 Grayling Drive
9028 Grayling Drive
9028 Grayling Drive
9028 Grayling Drive
9028 Grayling Drive
9028 Grayling Drive
9028 Grayling Drive
9028 Grayling Drive
9028 Grayling Drive
SEE ALL PHOTOS
9028 Grayling Drive
9028 Grayling Drive
9028 Grayling Drive
9028 Grayling Drive
9028 Grayling Drive
9028 Grayling Drive
9028 Grayling Drive
9028 Grayling Drive
9028 Grayling Drive
9028 Grayling Drive
9028 Grayling Drive
9028 Grayling Drive
9028 Grayling Drive
9028 Grayling Drive
9028 Grayling Drive
9028 Grayling Drive
9028 Grayling Drive
9028 Grayling Drive
9028 Grayling Drive
9028 Grayling Drive
9028 Grayling Drive
9028 Grayling Drive
9028 Grayling Drive
9028 Grayling Drive
9028 Grayling Drive
9028 Grayling Drive
9028 Grayling Drive
9028 Grayling Drive
9028 Grayling Drive
9028 Grayling Drive
9028 Grayling Drive
9028 Grayling Drive
9028 Grayling Drive
9028 Grayling Drive
9028 Grayling Drive
9028 Grayling Drive
9028 Grayling Drive
9028 Grayling Drive
Courtesy of BHHS Nevada Properties April L. Malavet Listing Contact: (702) 595-7470 
Sold

9028 Grayling Drive

9028 Grayling Drive, Las Vegas, NV 89134

$730,000
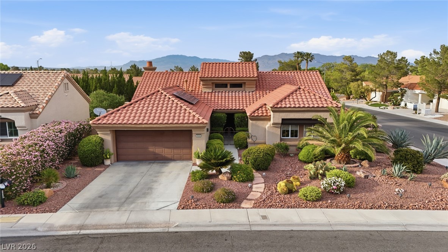
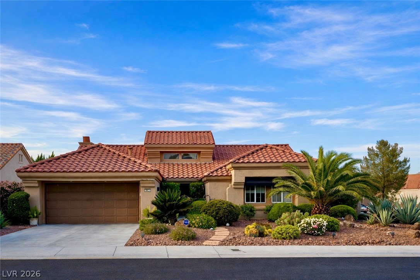
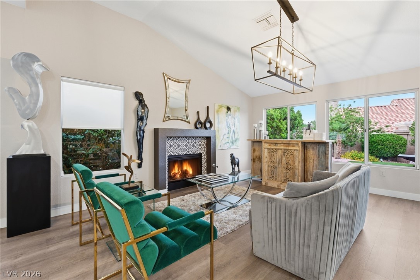
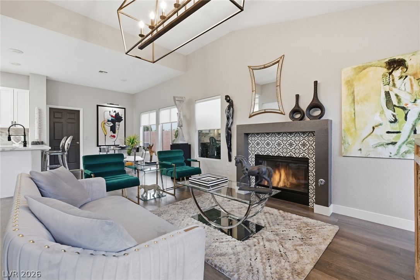
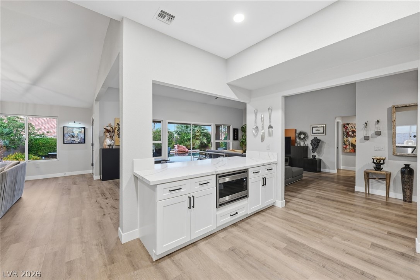
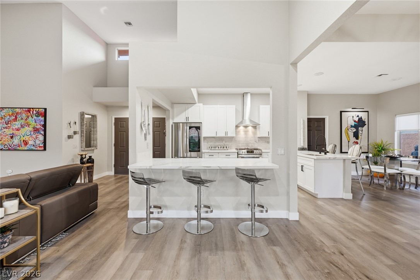
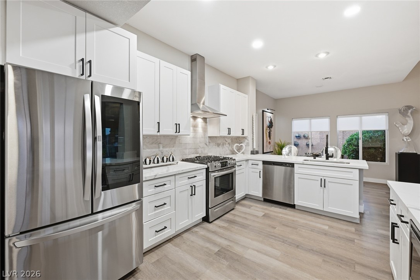
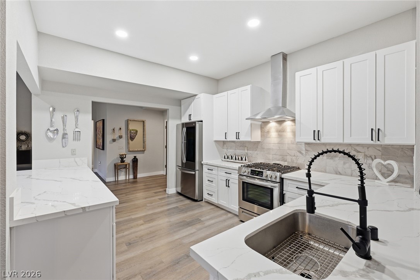
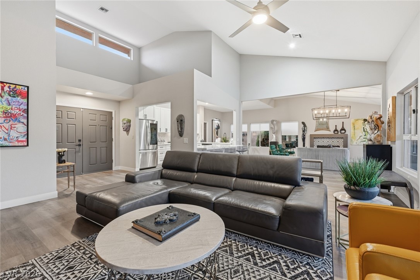
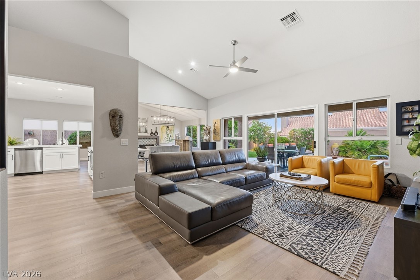
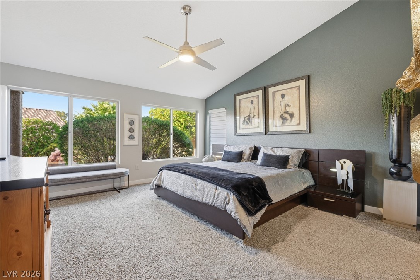
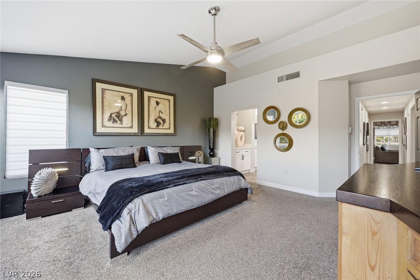
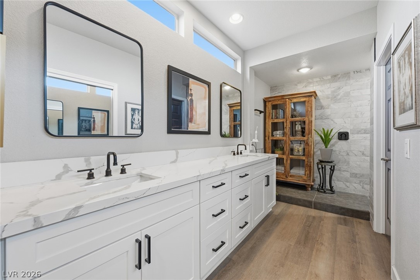
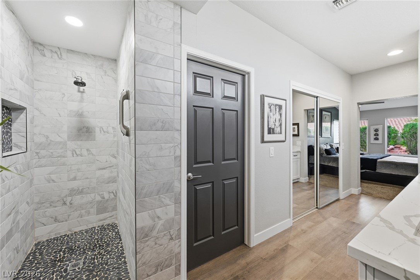
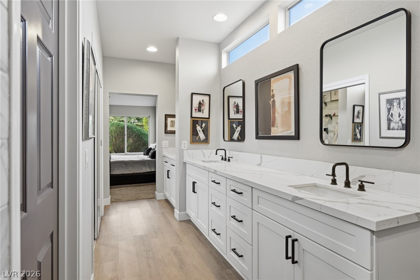
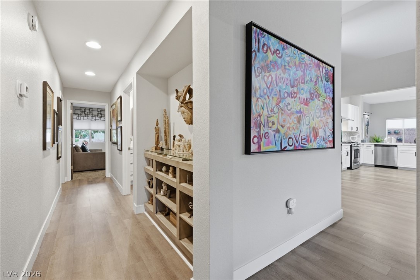
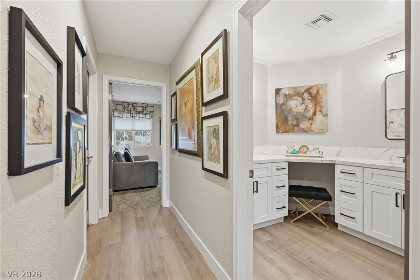
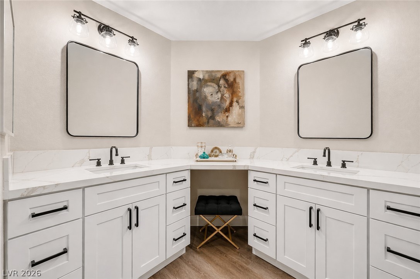
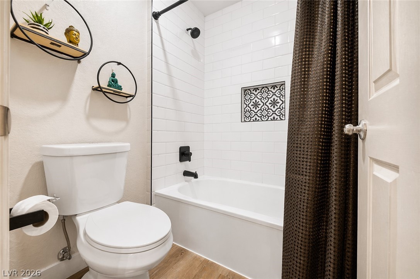
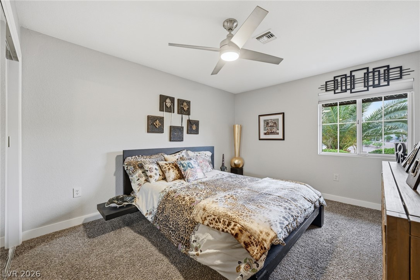
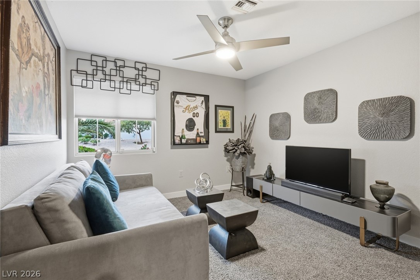
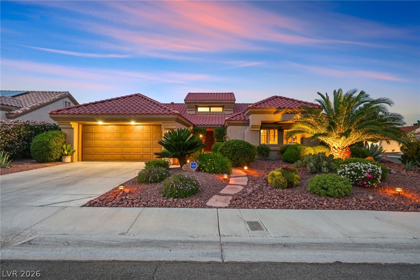
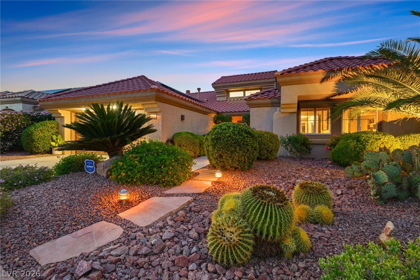
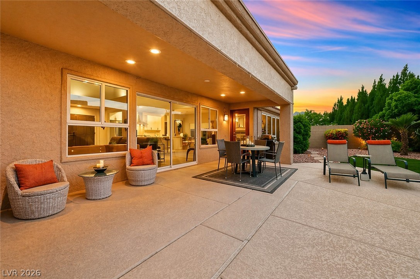
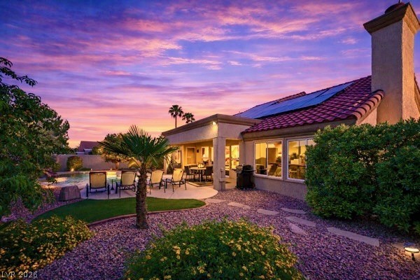
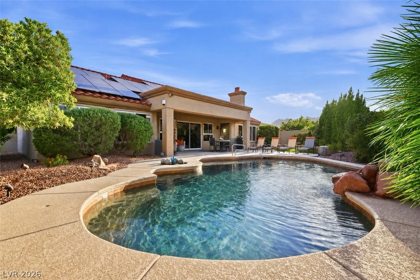
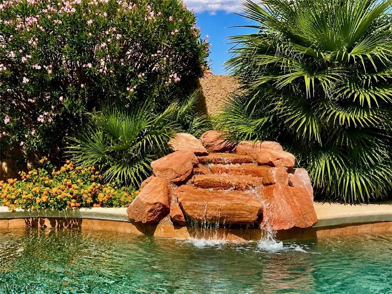
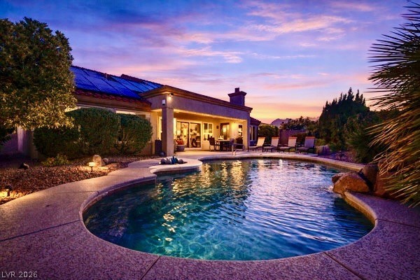
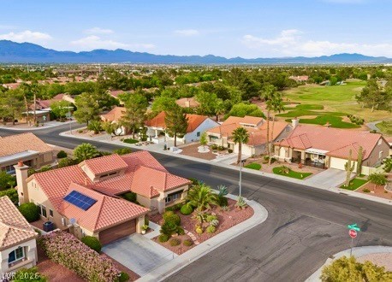
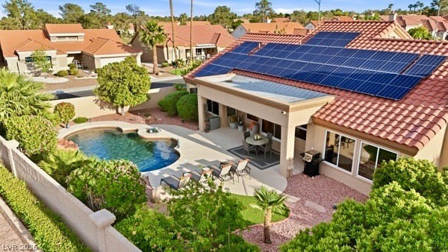
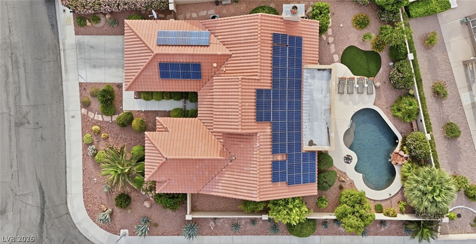
THIS ONE-OF-A-KIND LUXURY HOME SITUATED ON A CORNER LOT SHOWCASES EXTRAORDINARY ARCHITECTURAL DESIGN. IMPECABLE INTERIOR, VAULTED STAGGERED CEILINGS ALLOWS THE HOME TO BE FILLED WITH AN ABUNDANCE OF NATURAL SUNLIGHT. THE GOURMET KITCHEN FEATURES QUARTZ COUNTERTOPS, CUSTOM CABINETRY, STAINLESS STEEL APPLIANCES & A METICULOUSLY CRAFTED BAR AREA. OVERSIZED WINDOWS FRAME A PROFESSIONALLY MANICURED BACKYARD WITH FLOWERS, GREENERY, PRODUCING PEACH, ORANGE AND LEMON TREES. PEBBLE TEC IN GROUND POOL WITH ROCK FORMATION WATERFALL. THE OWNERS SUITE OFFERS A TRANQUIL RETREAT W/ A SPA-LIKE BATHROOM, QUARTZ COUNTERS, A FULL-SIZE WARDROBE, & A WALK-IN SHOWER WITH SLATE ACCENTS. SPACIOUS SECONDARY BEDROOMS, AN UPGRADED GUEST BATH. BE SURE TO SEE THE GARAGE WITH EPOXY FLOOR, BUILT IN CABINETS, SOFT WATER UNIT, FEATURING AN UPGRADED BELT DRIVEN AUTOMATIC GARAGE DOOR OPENER. COMPLETE MAINTENANCE FREE SOLAR PACKAGE INCLUDED. TOO MANY UPGRADES TO MENTION. MOVE IN READY,MUST SEE TO BELIEVE.

3
beds

2
baths

2,115 Sq.Ft. LIVING AREA

8,712 Sq.Ft. lot

Vandana Bhalla

Vandana Bhalla

Features & Amenities

Interior

  • total bedrooms3
  • Total bathrooms2
  • full bathroom1
  • three quarter bathroom1
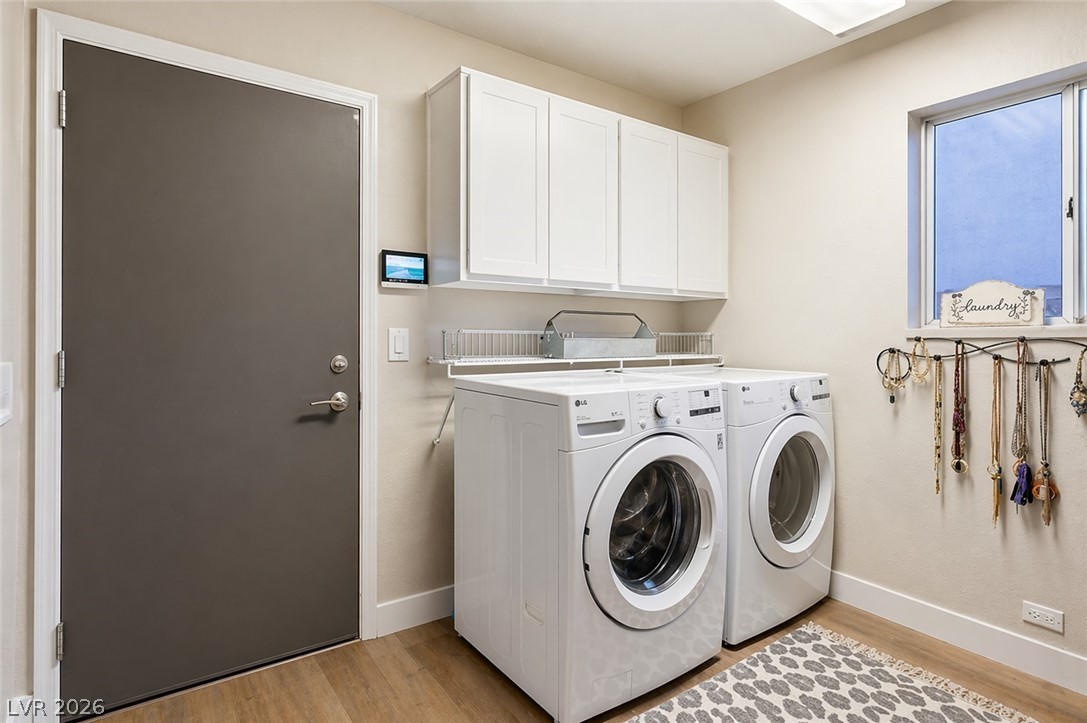
  • Laundry room Cabinets, Gas Dryer Hookup, Laundry Room, Sink
  • Flooring Carpet, Tile
  • Fireplace Gas, Glass Doors, Living Room
  • APPLIANCES Dishwasher, ENERGY STAR Qualified Appliances, Gas Range, Microwave, Warming Drawer
  • other interior Features Ceiling Fan(s), Primary Downstairs, Pot Rack, Window Treatments, Programmable Thermostat

Area & Lot

  • Status Sold
  • Date Sold October 28, 2026
  • Living Area2,115 Sq.Ft.
  • Total Area2,115 Sq.Ft.
  • Lot Area8,712 Sq.Ft.
  • MLS® ID2774863
  • TypeResidential
  • YEAR BUILT1988
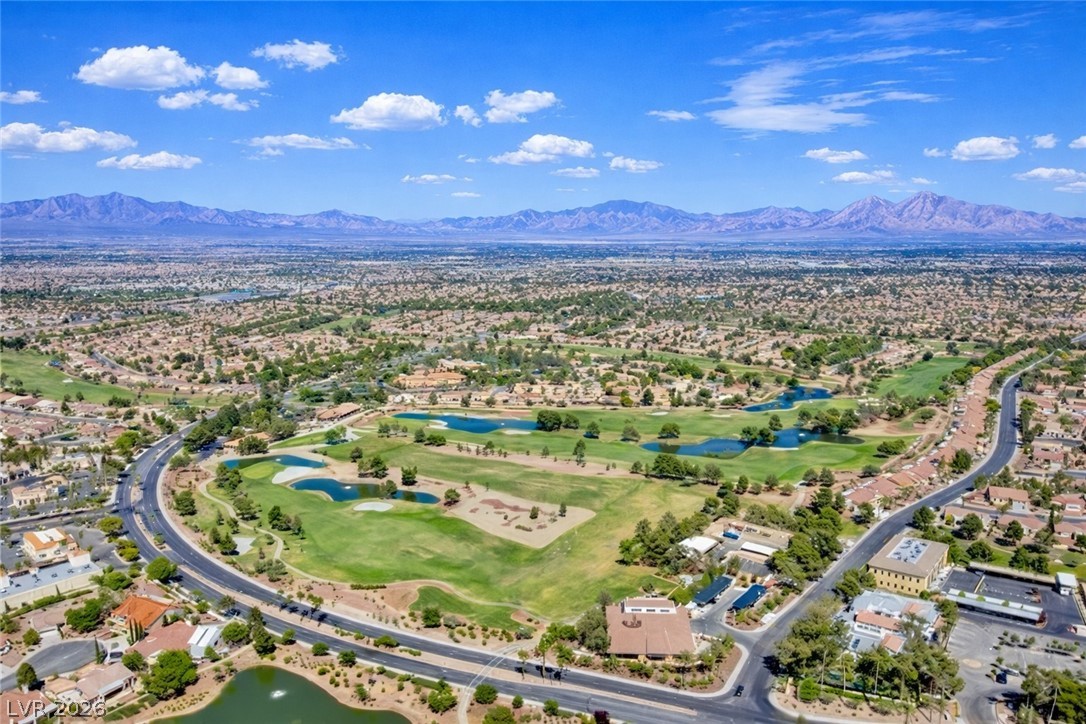
  • NeighborhoodThe Ridges
  • Architecture StylesOne Story
  • Elementary SchoolVassiliadis, Billy & Rosemary,Vassiliadis, Billy &
  • Middle SchoolSilvestri
  • High SchoolPalo Verde

Exterior

  • STORIES1
  • Garage Space2.0
  • water SourcePublic
  • utilitiesCable Available, Underground Utilities
  • PoolGas Heat, Heated, In Ground, Private, Waterfall, Community
  • roofTile
  • lot featuresDrip Irrigation/Bubblers, Desert Landscaping, Fruit Trees, Landscaped, Synthetic Grass, Sprinklers On Side, Trees, 1/4 Acre
  • parkingAir Conditioned Garage, Attached, Epoxy Flooring, Electric Vehicle Charging Station(s), Garage, Golf Cart Garage, Garage Door Opener, Inside Entrance, Open, Private, Shelves, Storage, Tandem, Workshop in Garage, Guest
  • HEAT TYPECentral, Gas, High Efficiency
  • AIR CONDITIONINGCentral Air, Electric, ENERGY STAR Qualified Equipment, High Efficiency
  • sewerPublic Sewer
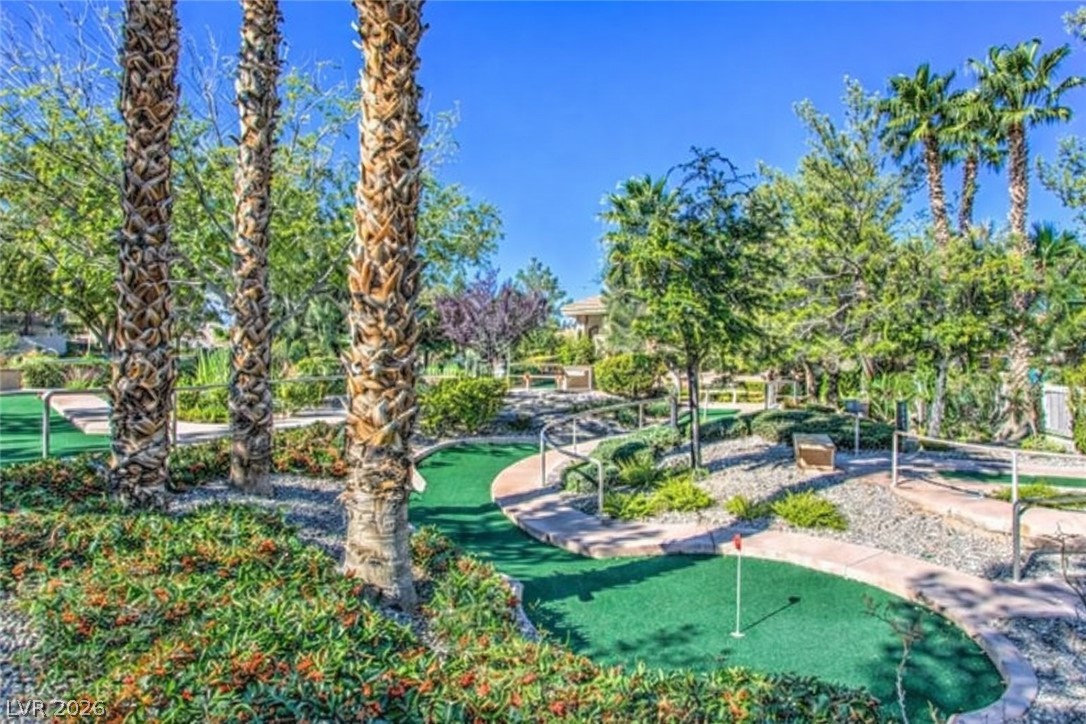
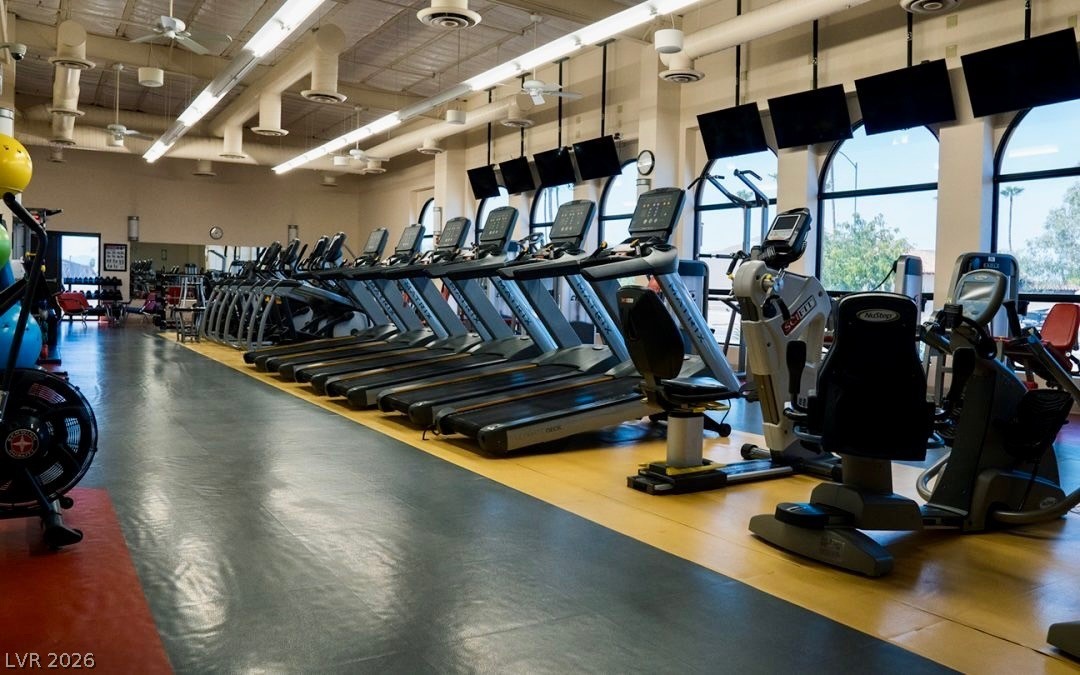
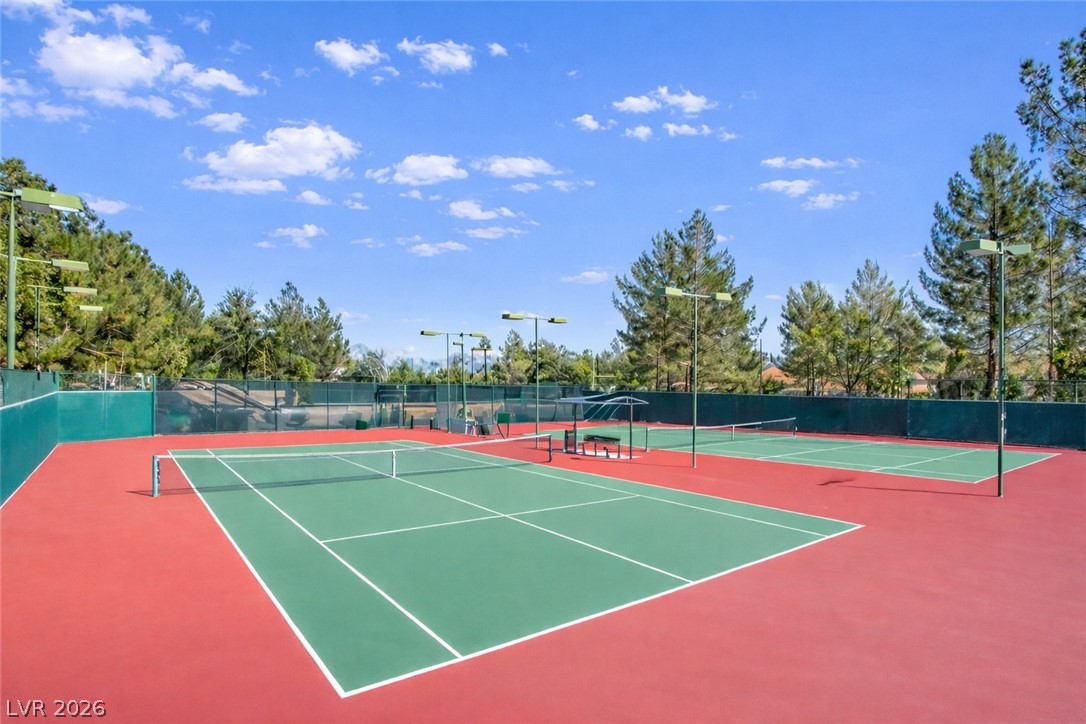
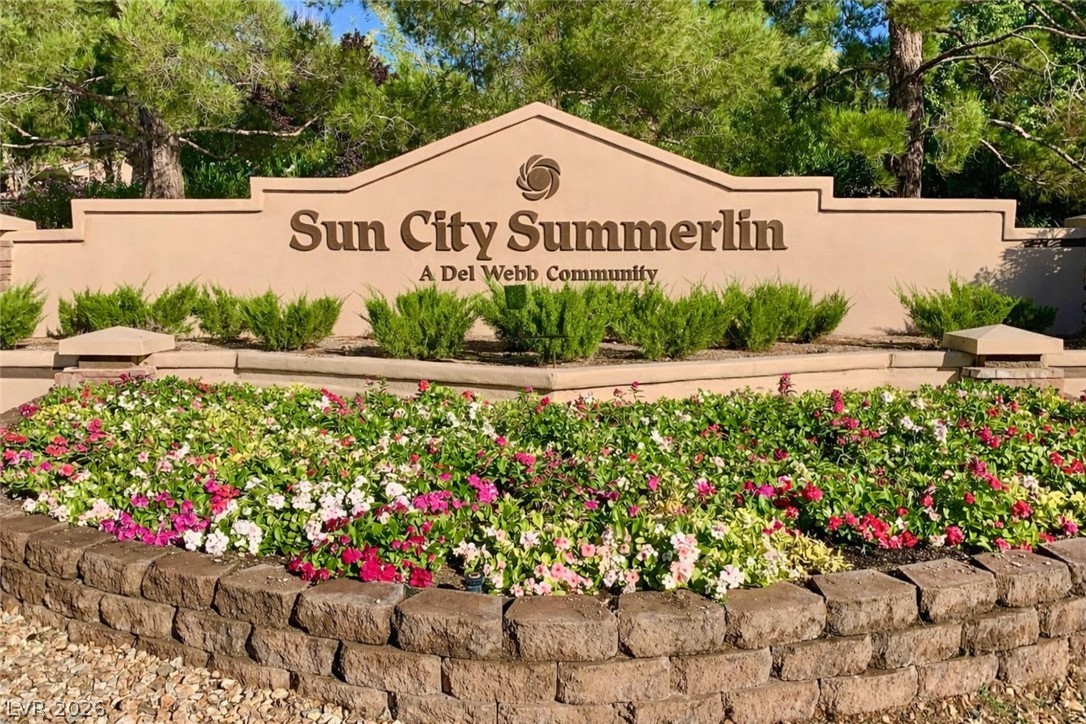
  • HOA AmenitiesCountry Club, Clubhouse, Fitness Center, Golf Course, Gated, Pickleball, Pool, Recreation Room, Guard, Spa/Hot Tub, Security, Tennis Court(s)
  • security FeaturesSecurity System Leased
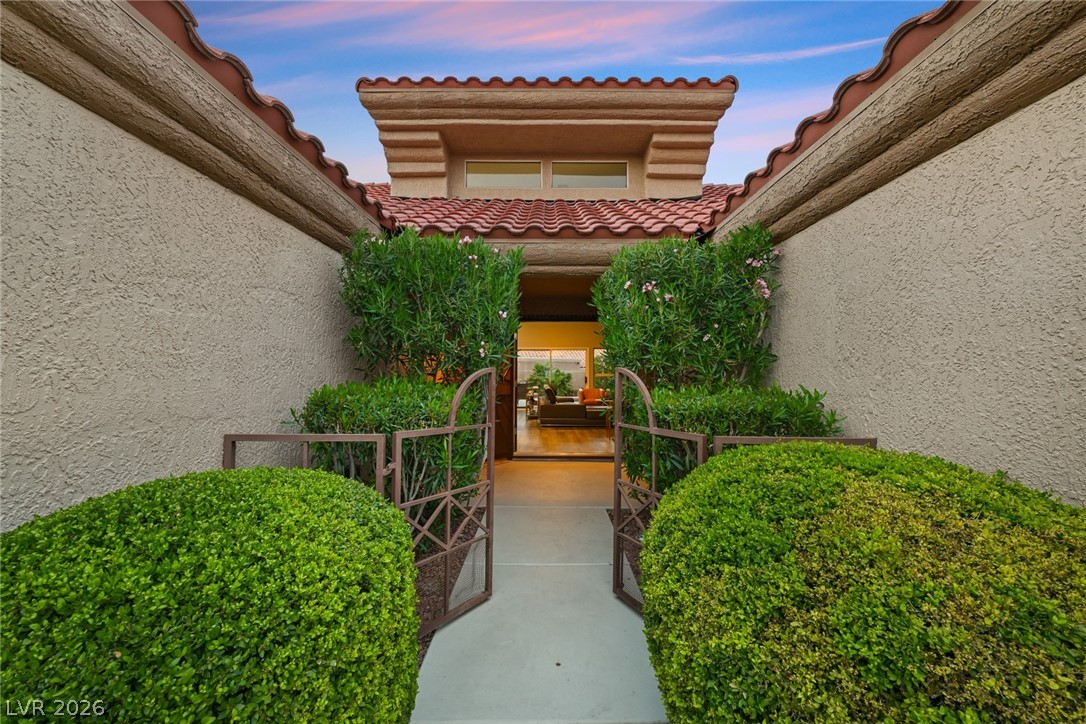
  • other exterior FeaturesBarbecue, Courtyard, Deck, Patio, Private Yard, Irrigation Sprinklers

Financial

  • Sales Price$730,000
  • Real Estate Tax $3,185/yr
  • HOA $231/mo
View Virtual Tour

Work with Jansen

I provide trusted guidance and elevated service to help you buy, sell, or invest with confidence. I combine market expertise with a client-first approach to deliver results that move you forward.

Follow Us on Instagram