Leave a Message

By providing your contact information to Jansen Taylor, your personal information will be processed in accordance with Jansen Taylor's Privacy Policy. By checking the box(es) below, you consent to receive communications regarding your real estate inquiries and related marketing and promotional updates in the manner selected by you. For SMS text messages, message frequency varies. Message and data rates may apply. You may opt out of receiving further communications from Jansen Taylor at any time. To opt out of receiving SMS text messages, reply STOP to unsubscribe.

Thank you for your message. I will be in touch with you shortly.

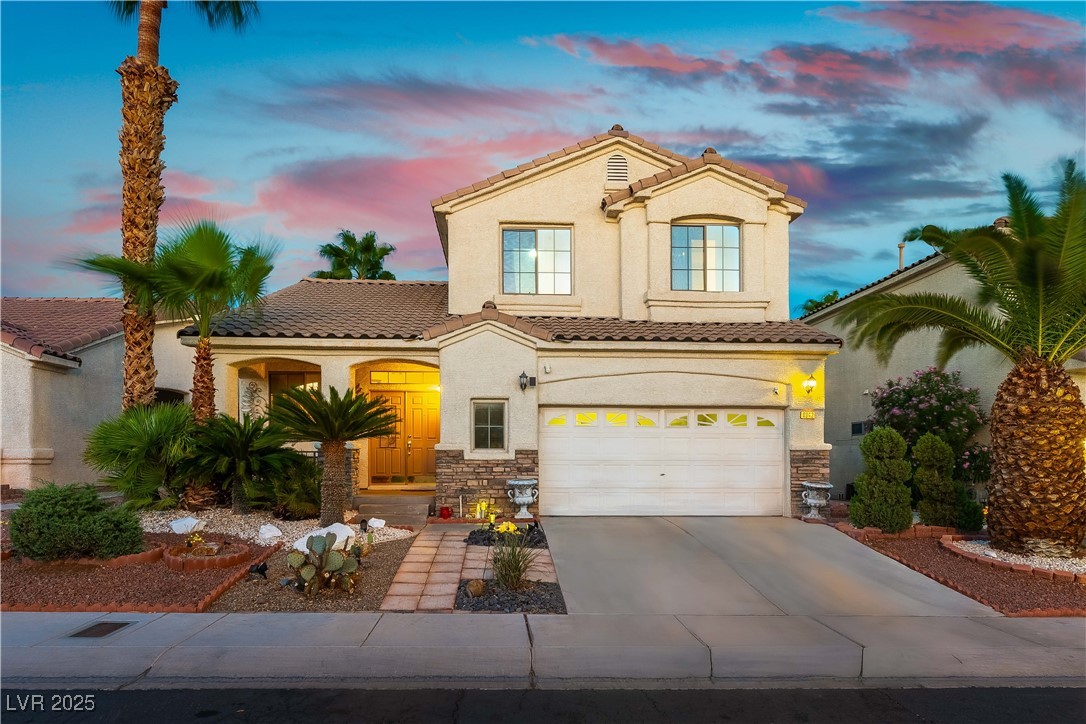
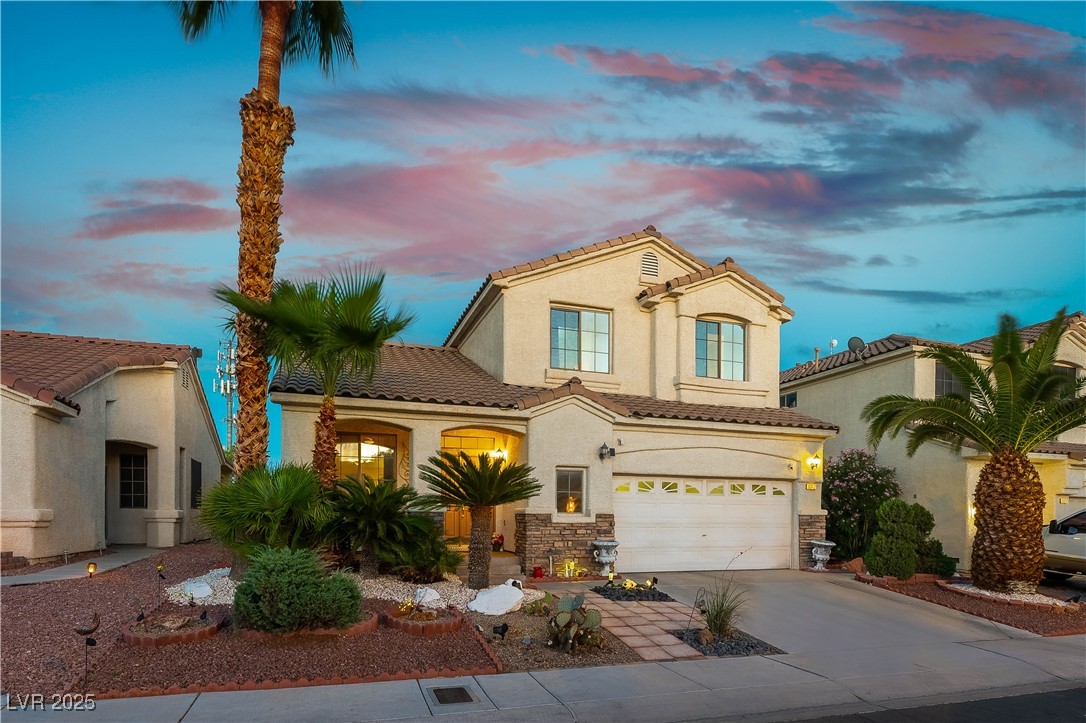
Two-story beige stucco home with a double garage, palm trees, and desert landscaping at dusk.
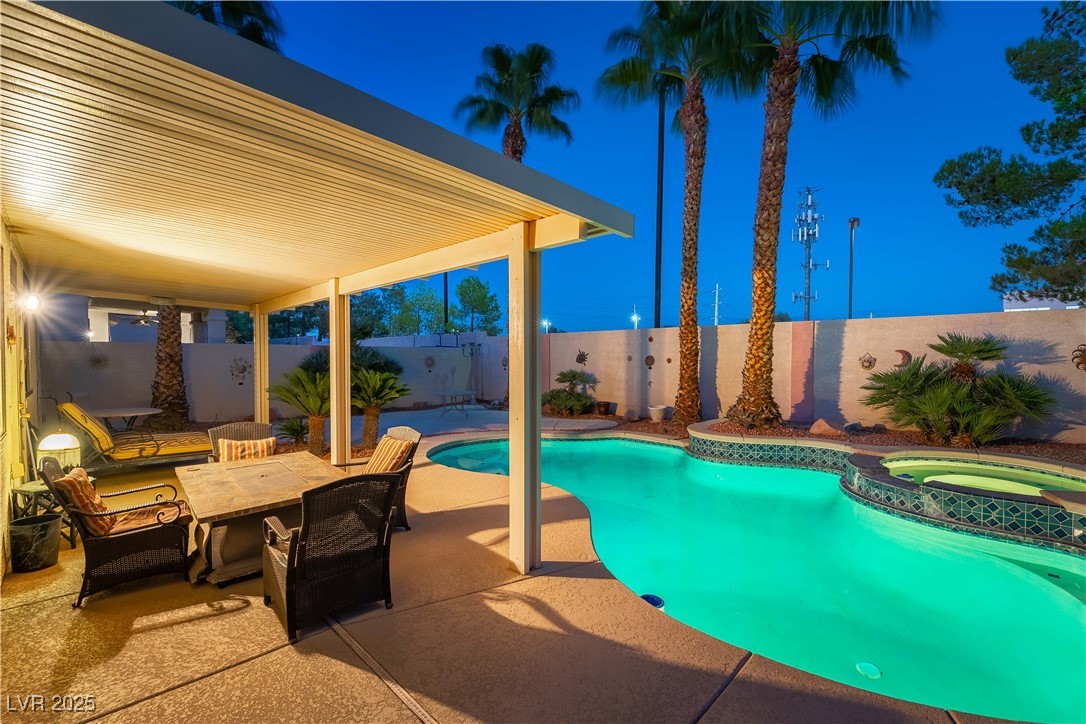
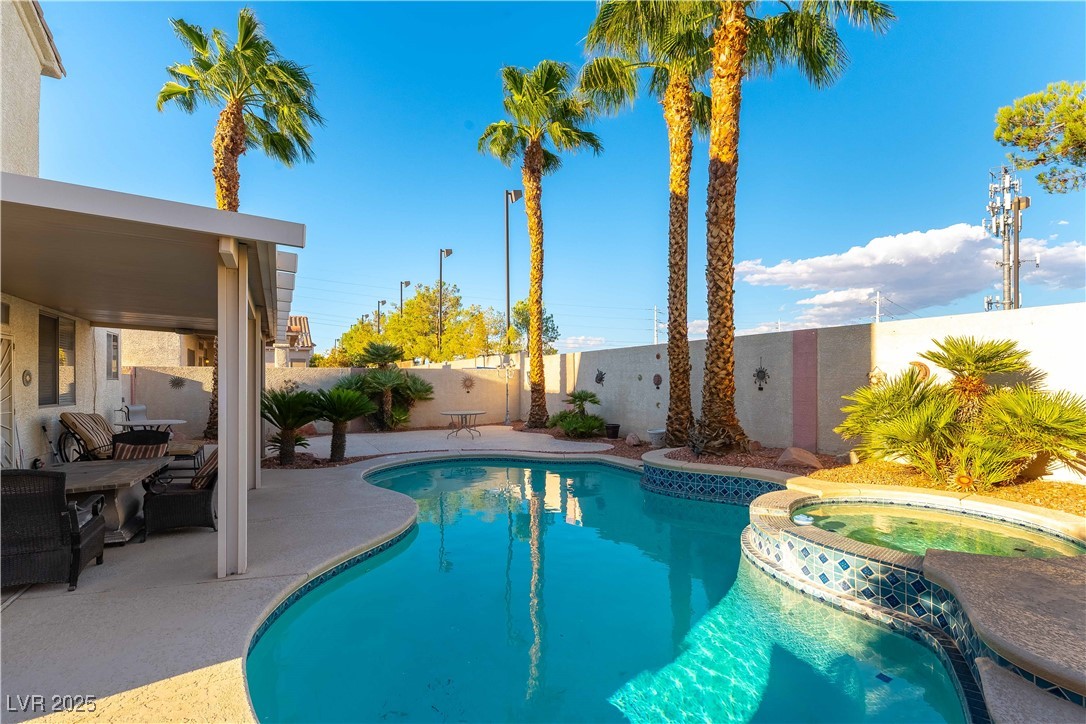
Backyard pool and raised spa beside a covered, furnished patio at dusk.
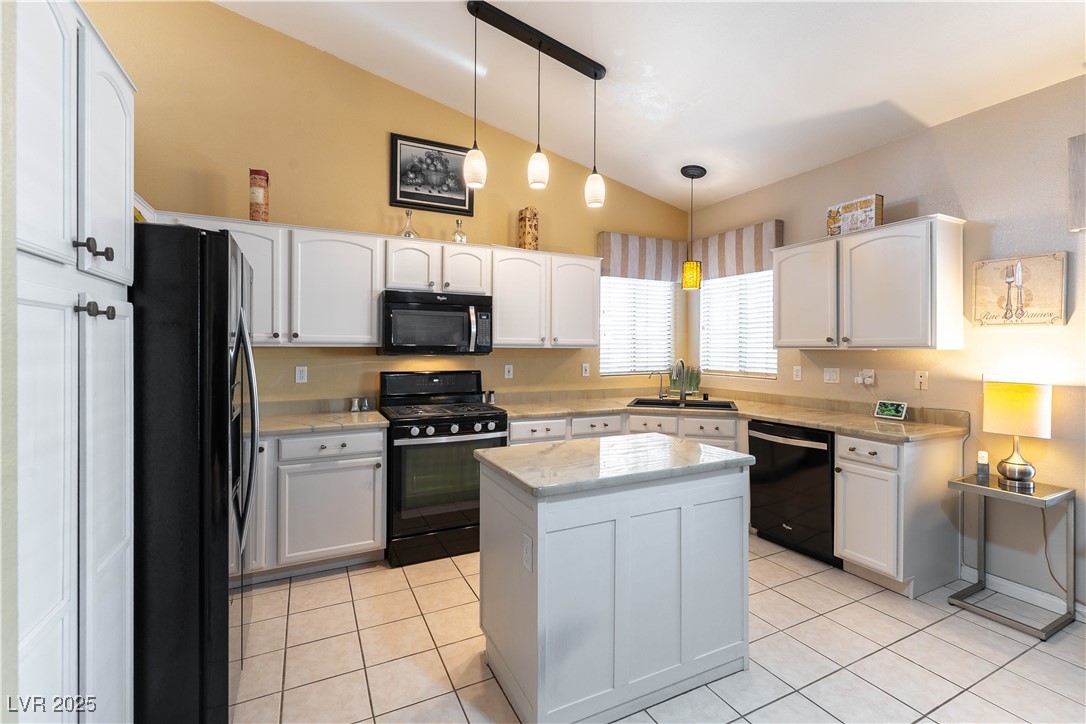
Kitchen with a white central island, pendant lights, and black appliances.
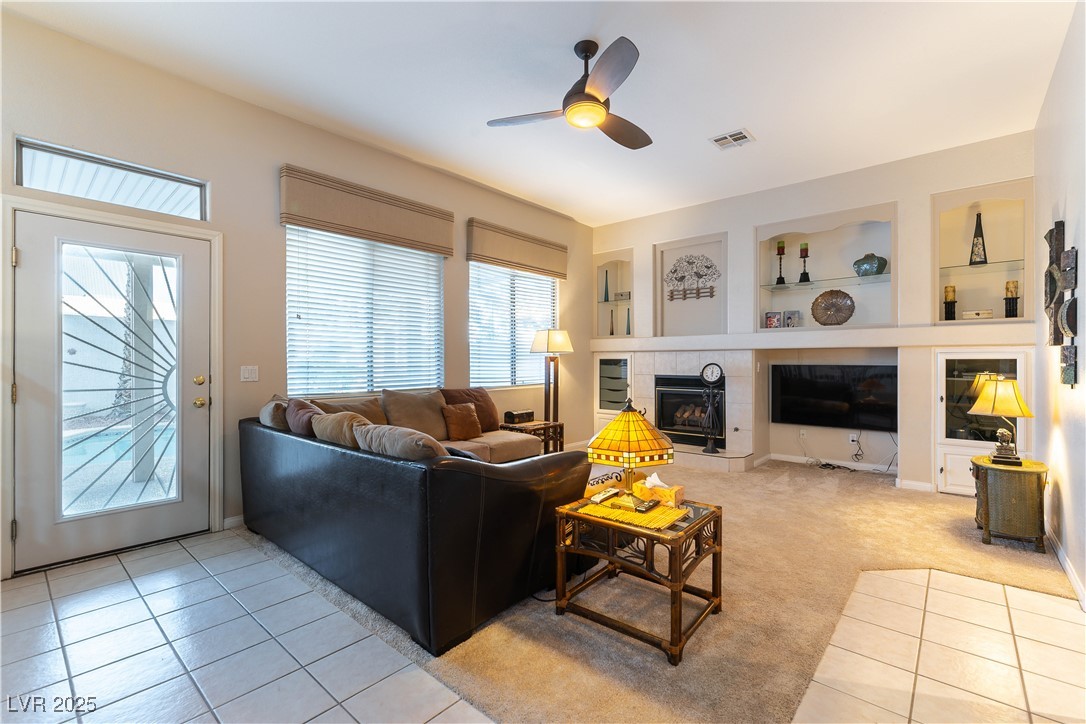
Living room with a leather sectional, built-in fireplace and shelves, and a tiled entry.
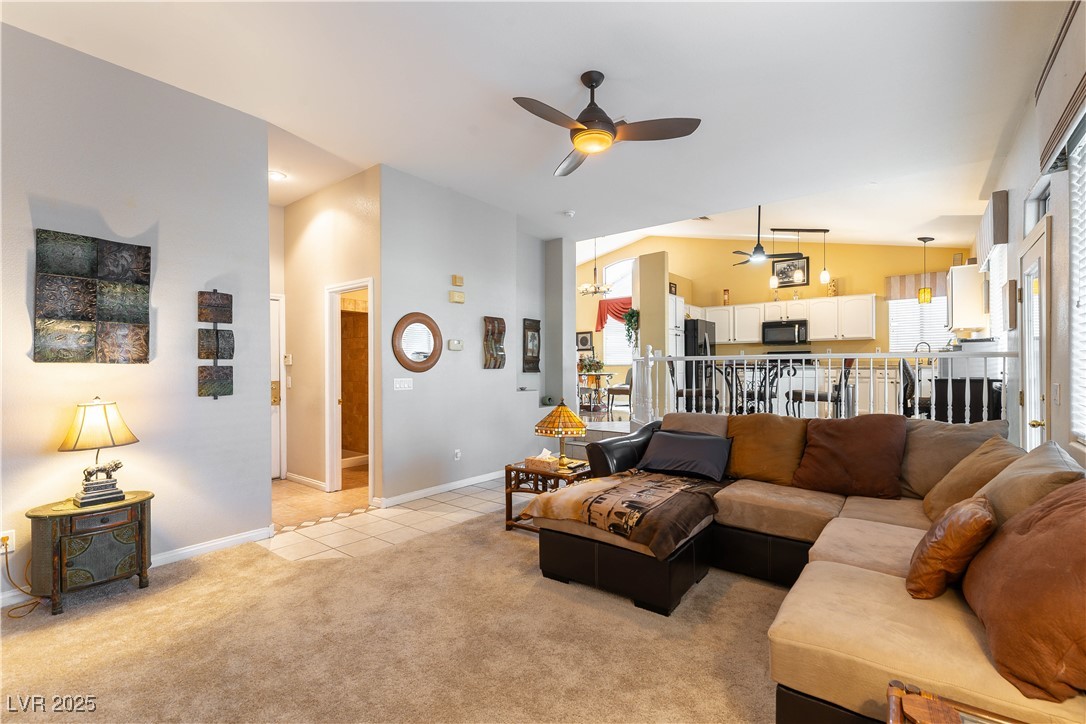
Living room with a beige sectional, ceiling fan, and open kitchen with white cabinets.
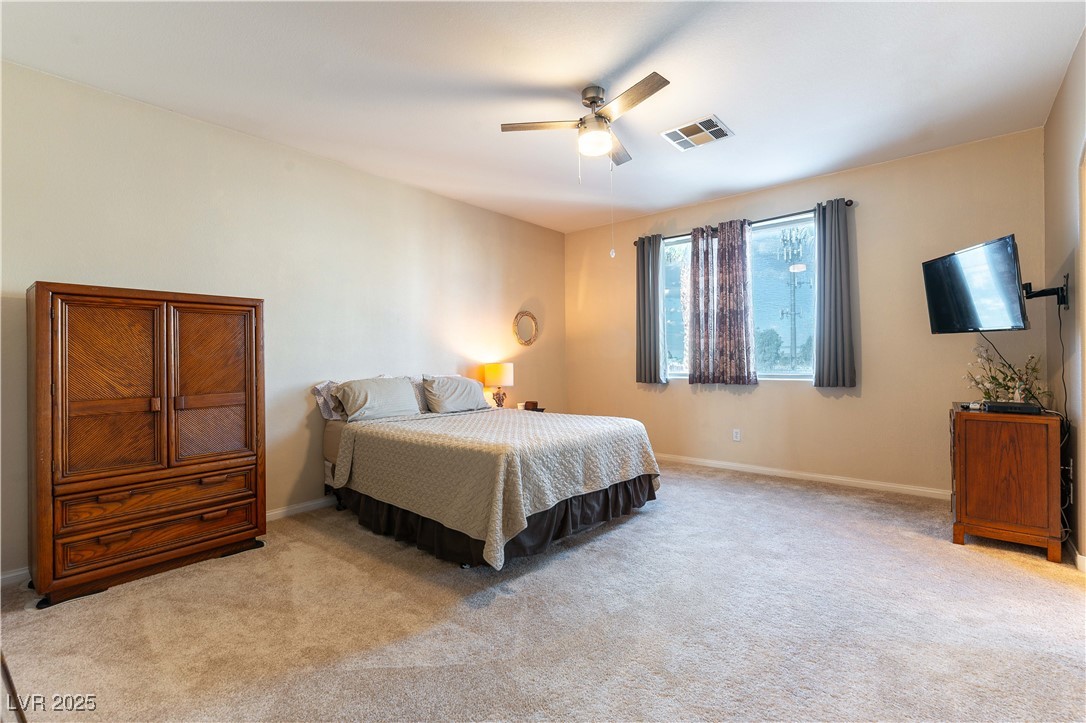
Furnished bedroom with a large wooden armoire, curtained window, and wall-mounted television.
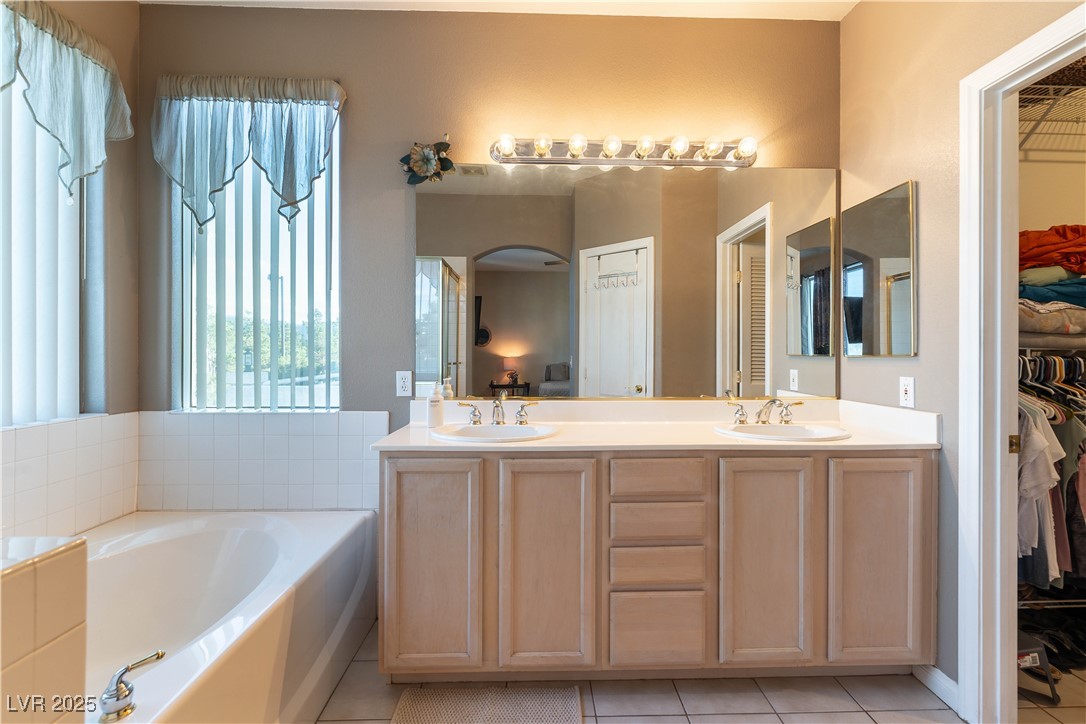
Bathroom with a corner soaking tub and long double-sink vanity beneath large mirrors.
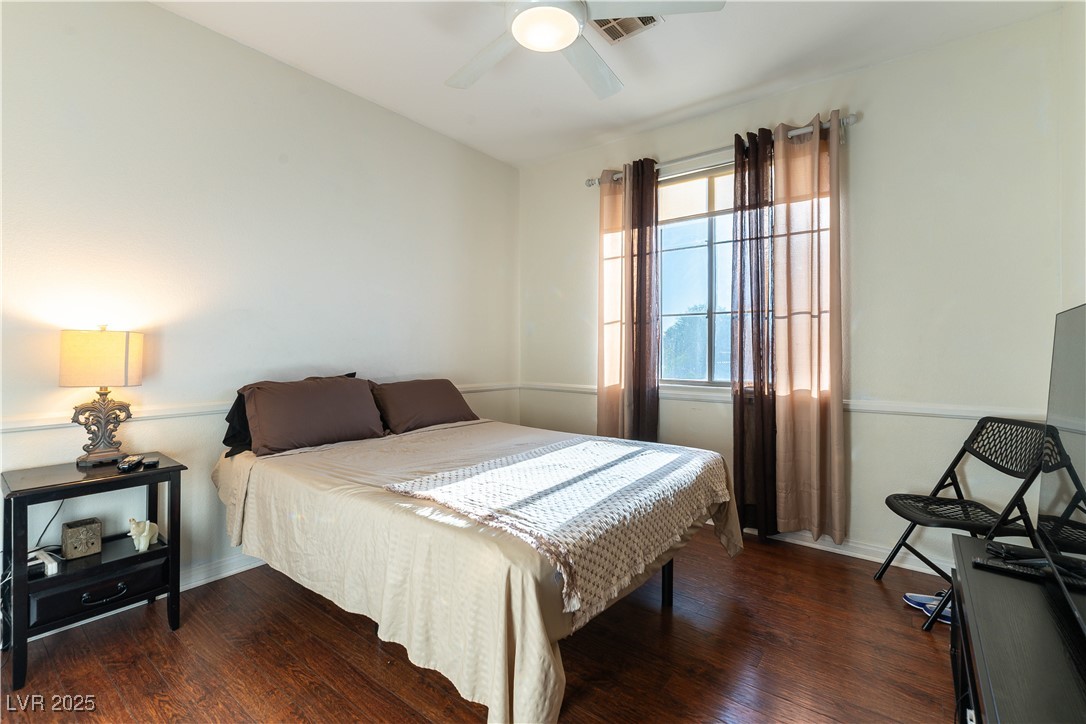
Bedroom with a cream-covered bed, dark wood floors, and a curtained window.
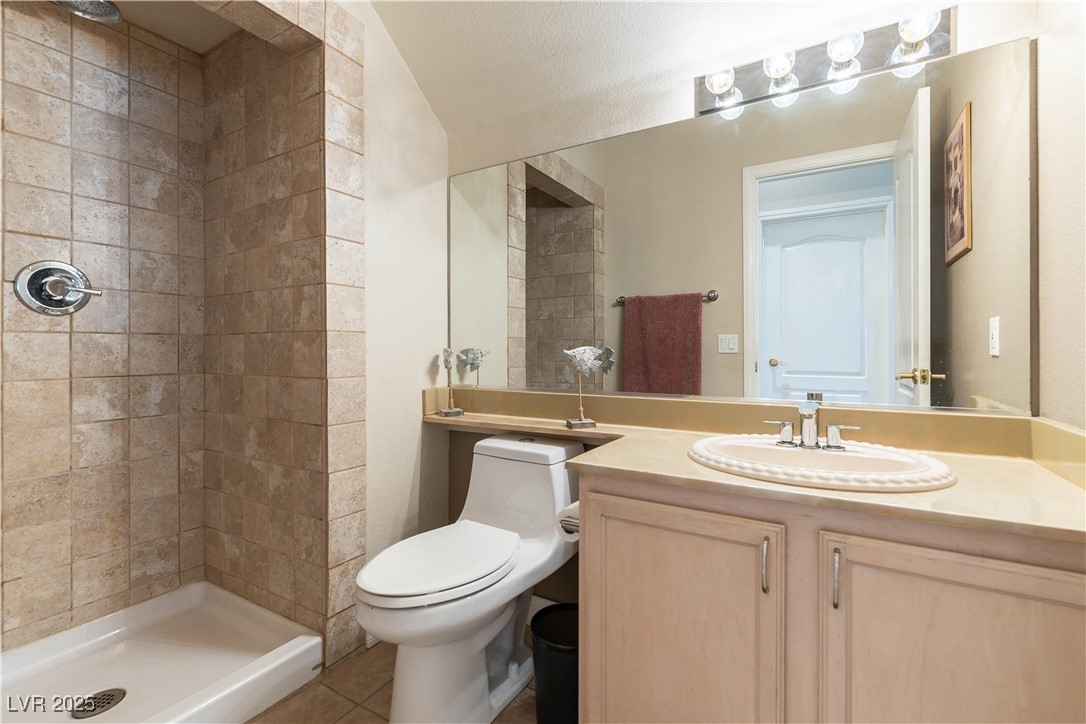
Bathroom with tiled shower, white toilet, and long vanity beneath a large mirror.
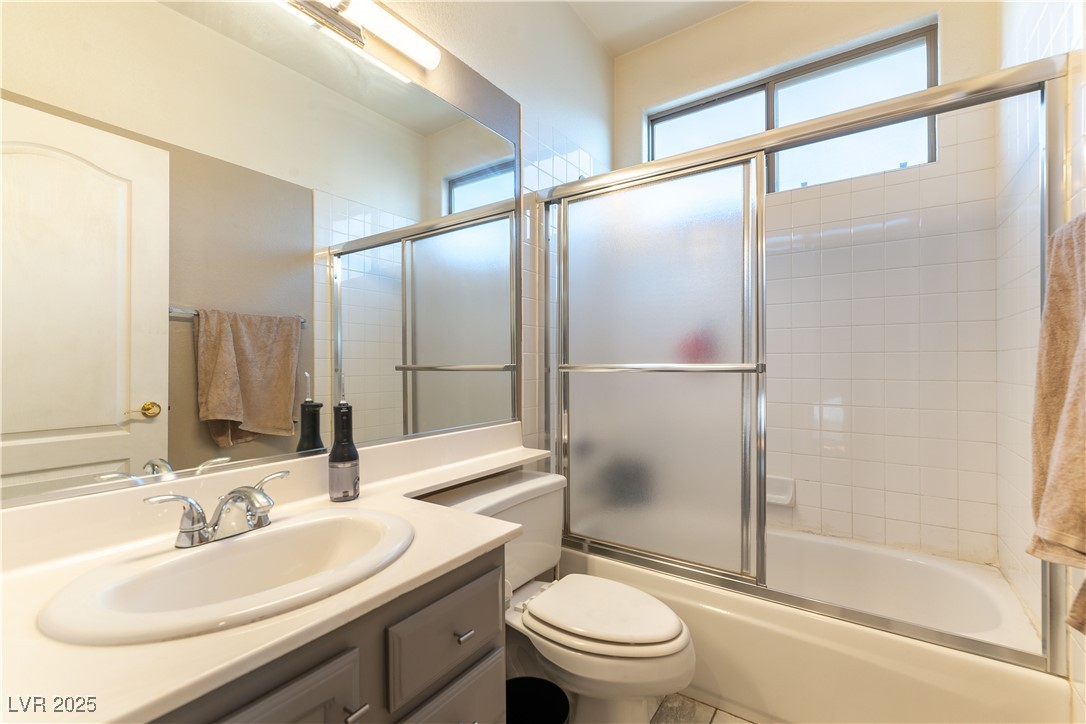
Bathroom with a long vanity, oval sink, and bathtub behind frosted sliding shower doors.
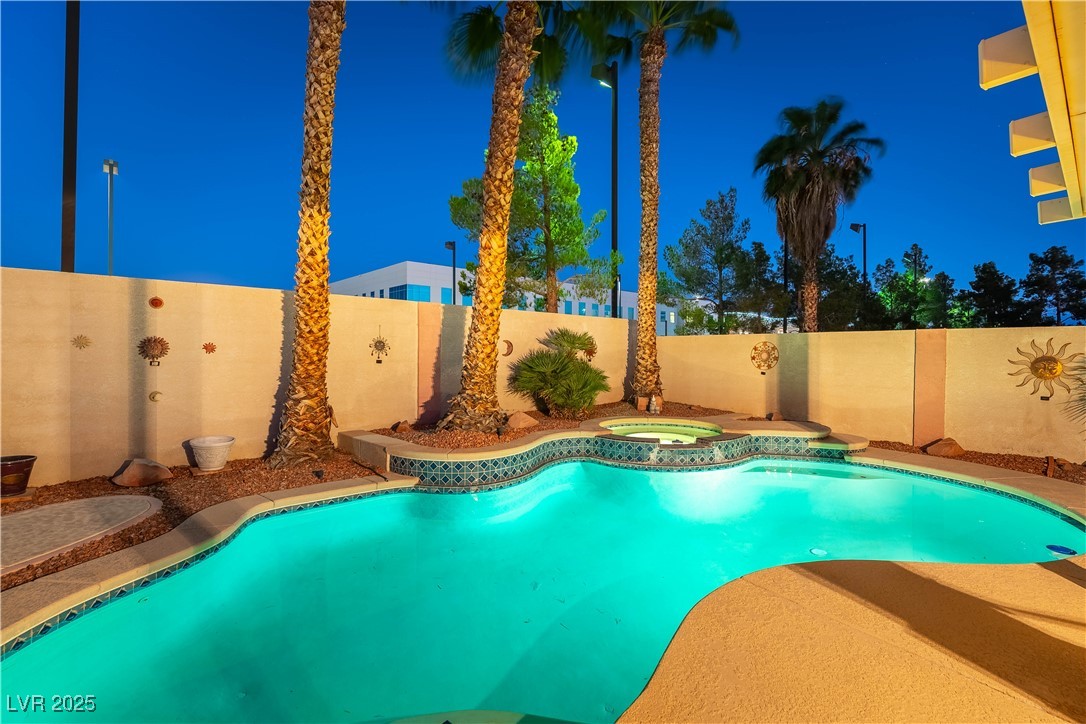
Backyard pool and raised tiled spa surrounded by palm trees and a sun-decorated wall.
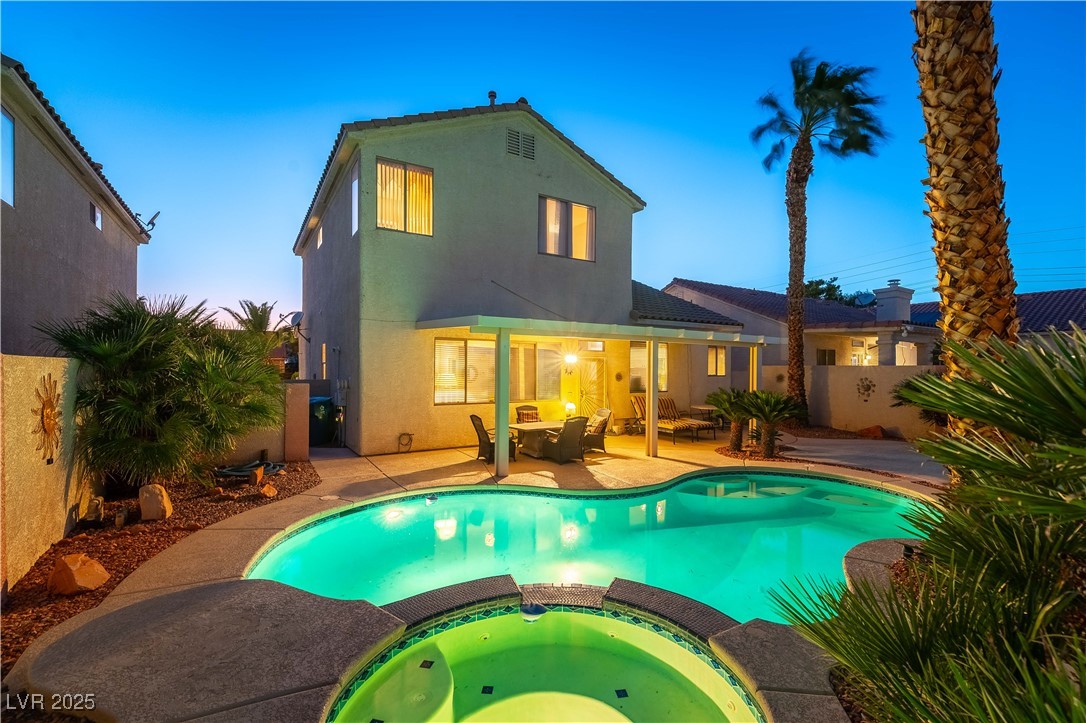
Backyard pool and raised spa beside a two-story home, with a covered patio and palm trees at dusk.
Two-story stucco home with a two-car garage, palm trees, and desert landscaping at dusk.
Backyard swimming pool and raised spa beside a covered patio and palm trees.
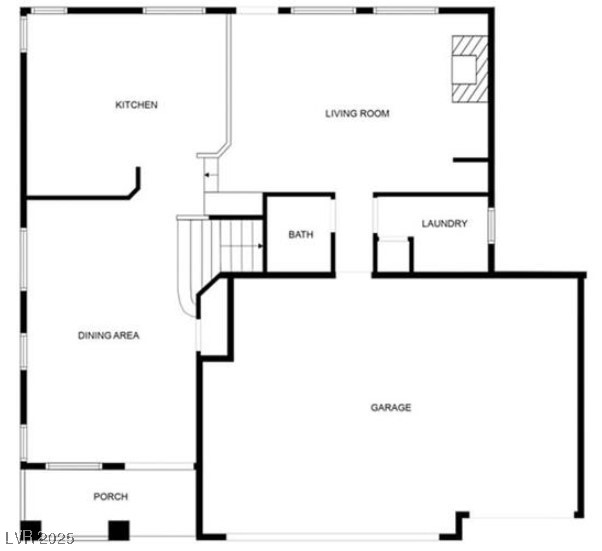
Floor plan labeling the kitchen, living room, dining area, bath, laundry, garage, and porch.
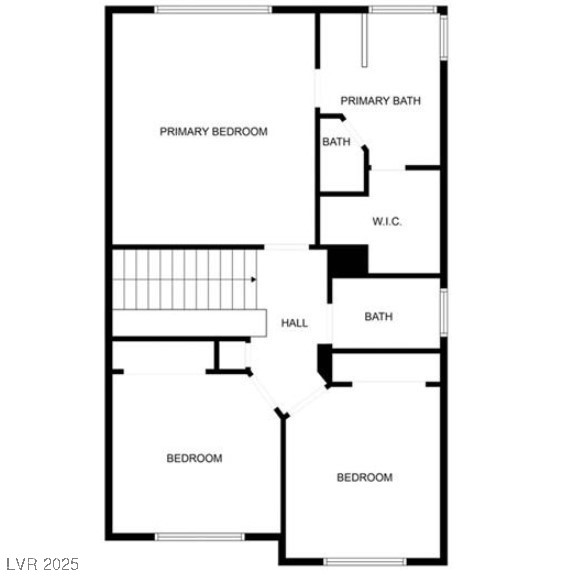
Floor plan with a primary suite, two bedrooms, two baths, a hall, and stairs.
SEE ALL PHOTOS
Two-story beige stucco home with a double garage, palm trees, and desert landscaping at dusk.
Backyard pool and raised spa beside a covered, furnished patio at dusk.
Kitchen with a white central island, pendant lights, and black appliances.
Living room with a leather sectional, built-in fireplace and shelves, and a tiled entry.
Living room with a beige sectional, ceiling fan, and open kitchen with white cabinets.
Furnished bedroom with a large wooden armoire, curtained window, and wall-mounted television.
Bathroom with a corner soaking tub and long double-sink vanity beneath large mirrors.
Bedroom with a cream-covered bed, dark wood floors, and a curtained window.
Bathroom with tiled shower, white toilet, and long vanity beneath a large mirror.
Bathroom with a long vanity, oval sink, and bathtub behind frosted sliding shower doors.
Backyard pool and raised tiled spa surrounded by palm trees and a sun-decorated wall.
Backyard pool and raised spa beside a two-story home, with a covered patio and palm trees at dusk.
Two-story stucco home with a two-car garage, palm trees, and desert landscaping at dusk.
Backyard swimming pool and raised spa beside a covered patio and palm trees.
Floor plan labeling the kitchen, living room, dining area, bath, laundry, garage, and porch.
Floor plan with a primary suite, two bedrooms, two baths, a hall, and stairs.
Courtesy of Key Realty Jung Park Listing Contact: (702) 556-9962 
Sold

8942 Galena Crossing Street

8942 Galena Crossing Street, Las Vegas, NV 89123

$485,000
BEST LOCATION IN LAS VEGAS WITH EASY ACCESS TO TOP RESTAURANTS, SHOPS, ENTERTAINMENT ON EASTERN AVENUE, AND I-215 FOR A QUICK COMMUTE ANYWHERE IN THE CITY. LOCATED IN A GATED COMMUNITY WITH LOW HOA FEES, THIS HOME FEATURES A PRIVATE BACKYARD WITH SPARKLING POOL AND SPA, PERFECT FOR ENTERTAINING. INSIDE YOU'LL FIND 3 BEDROOMS AND A RARE 3 FULL BATHROOM LAYOUT, HARD TO FIND IN THIS AREA. ENJOY A SUNKEN FAMILY ROOM, VAULTED CEILINGS IN THE KITCHEN AND FORMAL LIVING ROOM, AND A FRONT PORCH TO RELAX OUTSIDE. EXTRA HIGHLIGHTS INCLUDE AN OVERSIZED GARAGE WITH EPOXY FLOOR, A CONVENIENT LAUNDRY SHOOT DIRECTLY TO THE LAUNDRY ROOM, AND NO NEIGHBORS BEHIND FOR ADDED PRIVACY. THIS HOME OFFERS LOCATION, LIFESTYLE, AND RARE FEATURES ALL IN ONE.

3
beds

3
baths

1,868 Sq.Ft. LIVING AREA

6,534 Sq.Ft. lot

Vandana Bhalla

Vandana Bhalla

Features & Amenities

Interior

  • total bedrooms3
  • Total bathrooms3
  • full bathrooms2
  • three quarter bathroom1
  • Laundry room Gas Dryer Hookup, Main Level, Laundry Room
  • Flooring Carpet, Laminate, Tile
  • Fireplace Family Room, Gas
  • APPLIANCES Dryer, Dishwasher, Disposal, Gas Range, Microwave, Refrigerator, Water Softener Owned, Washer
  • other interior Features Ceiling Fan(s), Window Treatments

Area & Lot

  • Status Sold
  • Date Sold November 25, 2025
  • Living Area1,868 Sq.Ft.
  • Total Area1,868 Sq.Ft.
  • Lot Area6,534 Sq.Ft.
  • MLS® ID2729813
  • TypeResidential
  • YEAR BUILT1998
  • NeighborhoodLake Las Vegas
  • Architecture StylesTwo Story
  • Elementary SchoolTaylor, Robert L.,Taylor, Robert L.
  • Middle SchoolSchofield Jack Lund
  • High SchoolSilverado

Exterior

  • STORIES2
  • Garage Space2.0
  • water SourcePublic
  • utilitiesUnderground Utilities
  • PoolHeated, In Ground, Private, Pool/Spa Combo
  • roofTile
  • lot featuresDrip Irrigation/Bubblers, Desert Landscaping, Landscaped, No Rear Neighbors, 1/4 Acre
  • parkingAttached, Epoxy Flooring, Garage, Garage Door Opener, Inside Entrance, Private, Shelves, Storage
  • HEAT TYPECentral, Gas
  • AIR CONDITIONINGCentral Air, Electric
  • sewerPublic Sewer
  • HOA AmenitiesGated
  • security FeaturesGated Community
  • other exterior FeaturesPorch, Patio, Private Yard, Sprinkler/Irrigation

Financial

  • Sales Price$485,000
  • Real Estate Tax $2,387/yr
  • HOA $50/mo
View Virtual Tour

Work with Jansen

I provide trusted guidance and elevated service to help you buy, sell, or invest with confidence. I combine market expertise with a client-first approach to deliver results that move you forward.

Follow Us on Instagram