Leave a Message

By providing your contact information to Jansen Taylor, your personal information will be processed in accordance with Jansen Taylor's Privacy Policy. By checking the box(es) below, you consent to receive communications regarding your real estate inquiries and related marketing and promotional updates in the manner selected by you. For SMS text messages, message frequency varies. Message and data rates may apply. You may opt out of receiving further communications from Jansen Taylor at any time. To opt out of receiving SMS text messages, reply STOP to unsubscribe.

Thank you for your message. I will be in touch with you shortly.

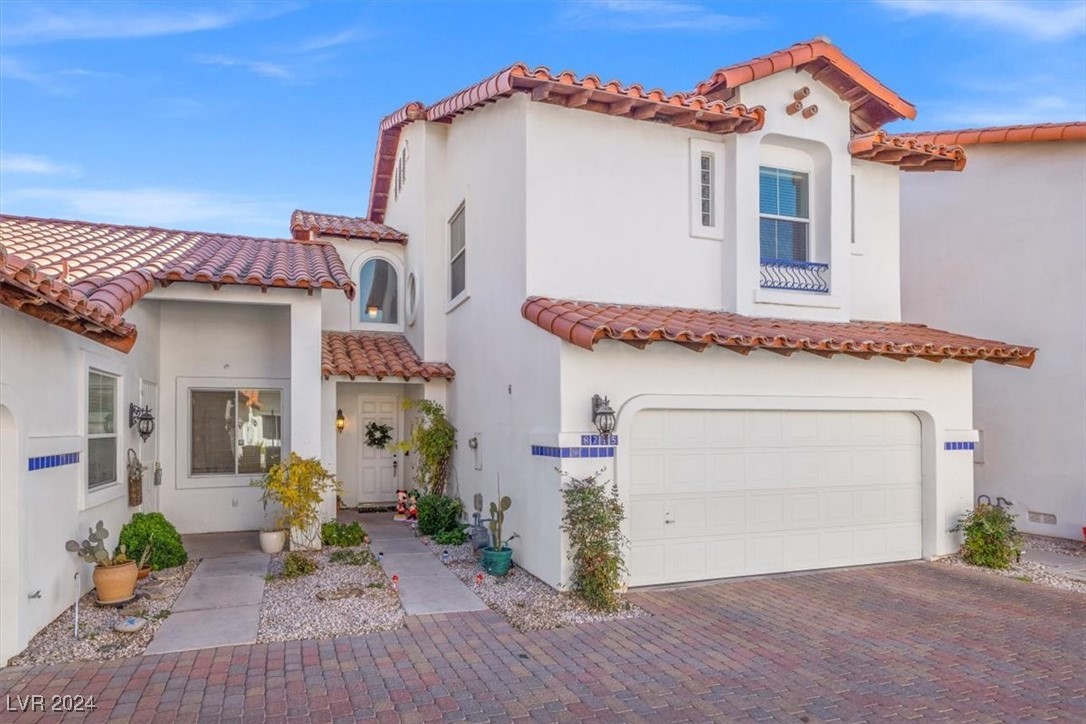
Two-story stucco home with terracotta tile roofs, a double garage, and a paved courtyard.
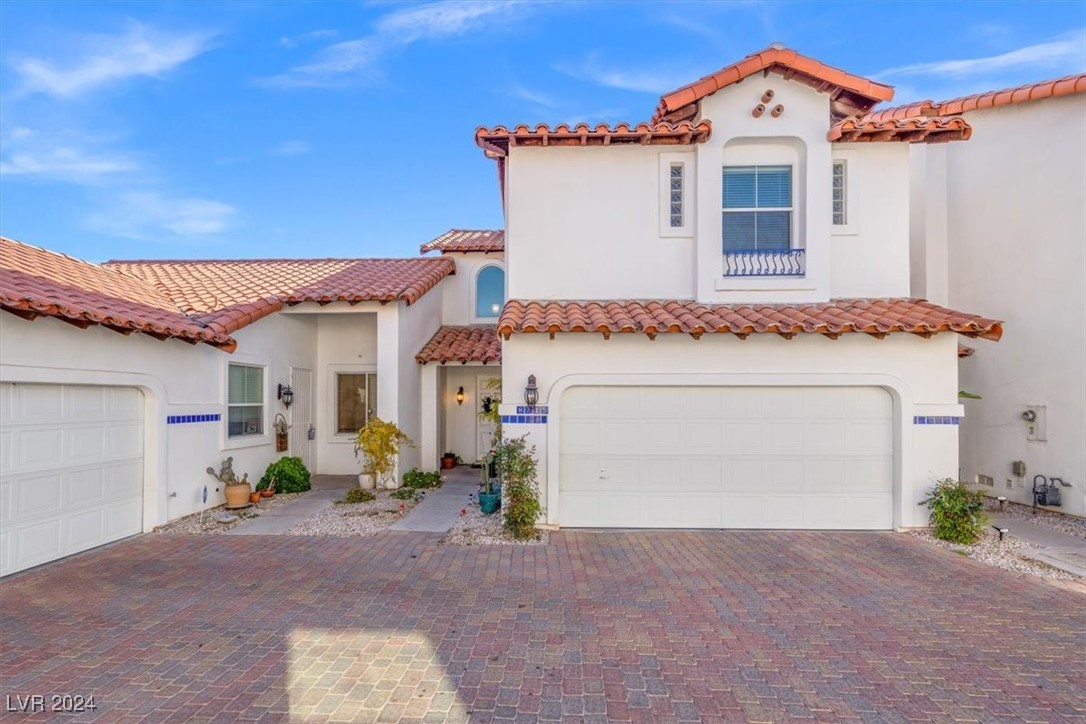
Two-story stucco home with terracotta tile roofs, two garages, and a brick-paved driveway.
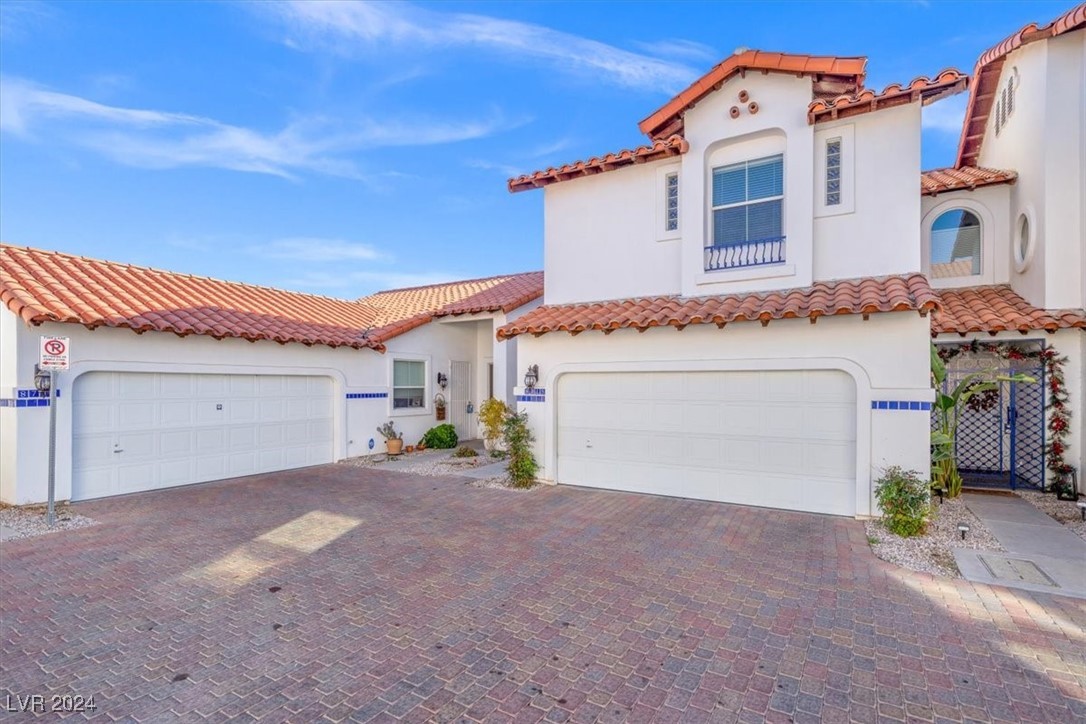
Two-story stucco home with terracotta tile roofs, dual garages, and a wide brick-paver driveway.
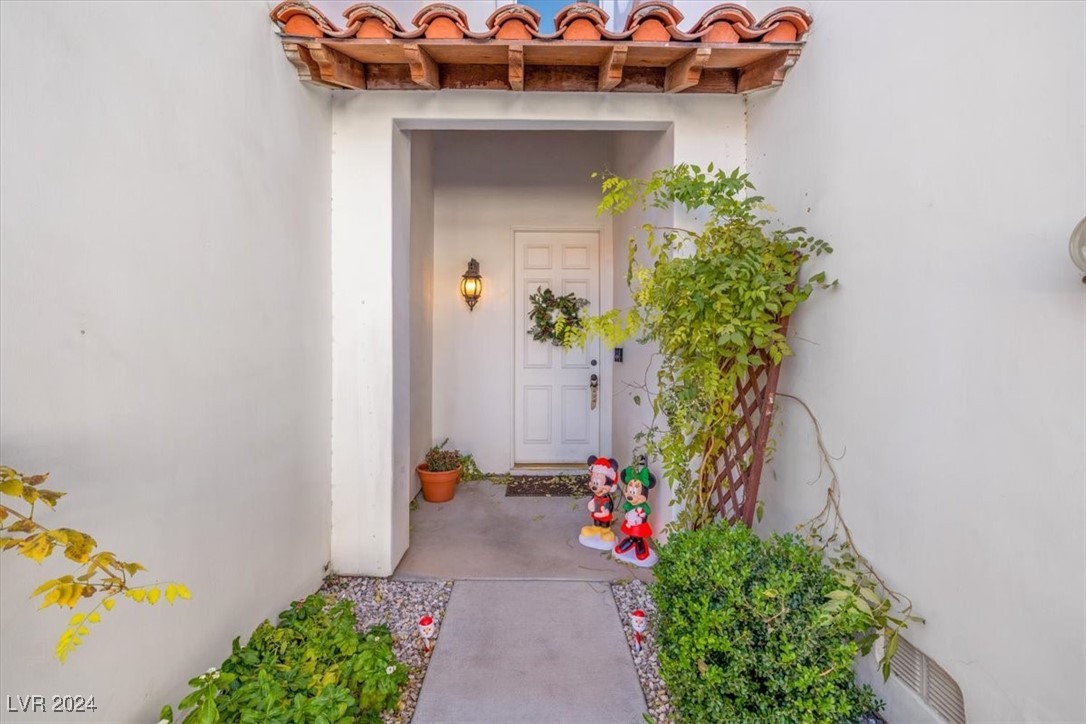
Recessed white front door beneath a terracotta tile awning, framed by greenery and a vine-covered trellis.
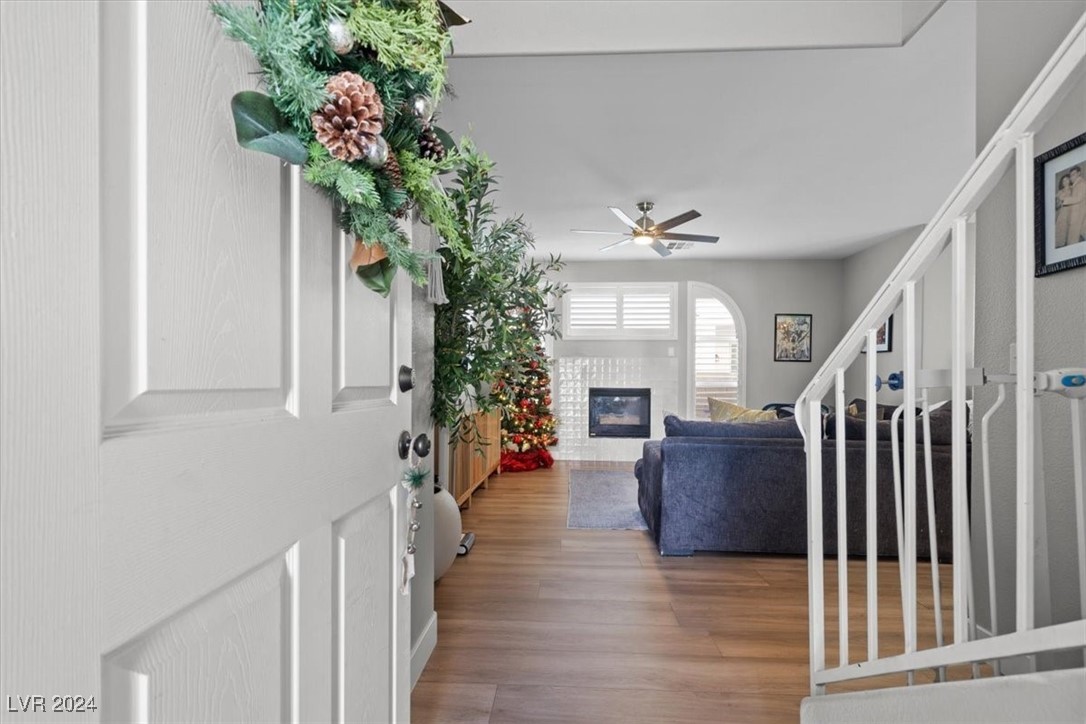
Living room with a fireplace, Christmas tree, wood flooring, and staircase viewed through the open front door.
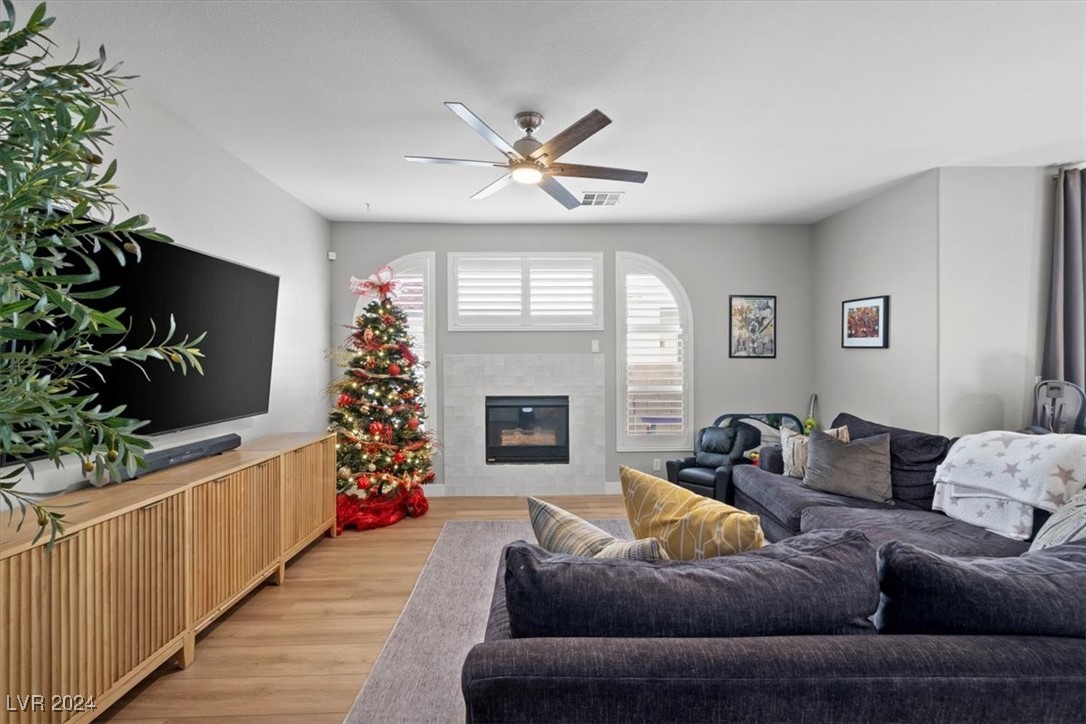
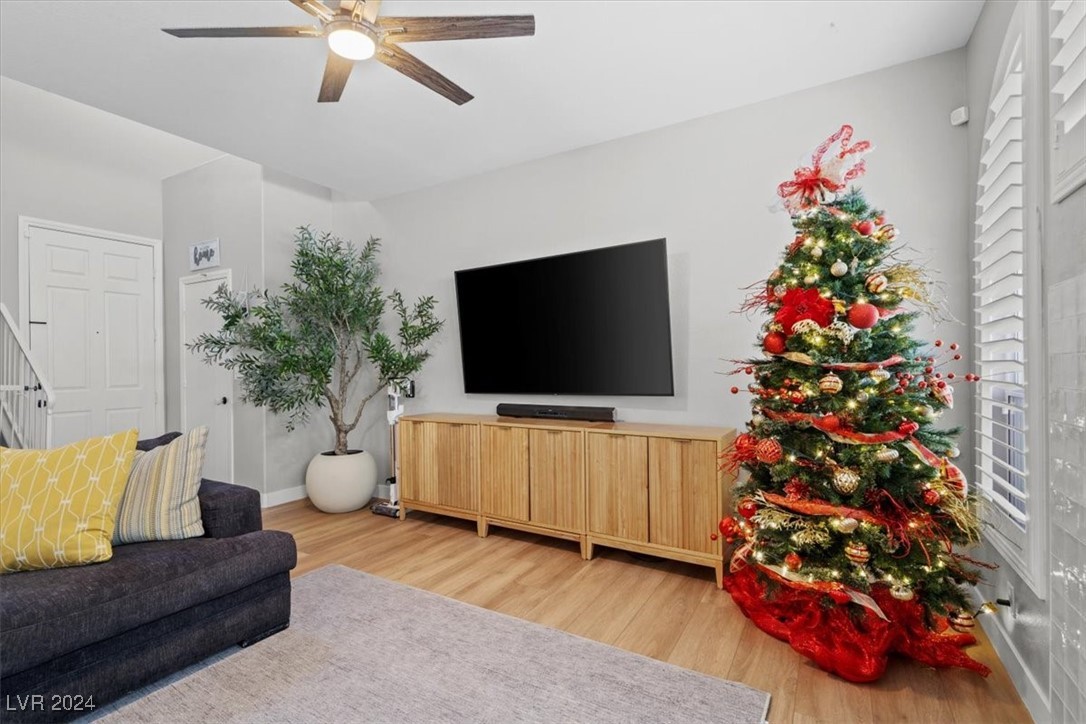
Living room with a gray sectional, tiled fireplace, wood media console, and decorated Christmas tree.
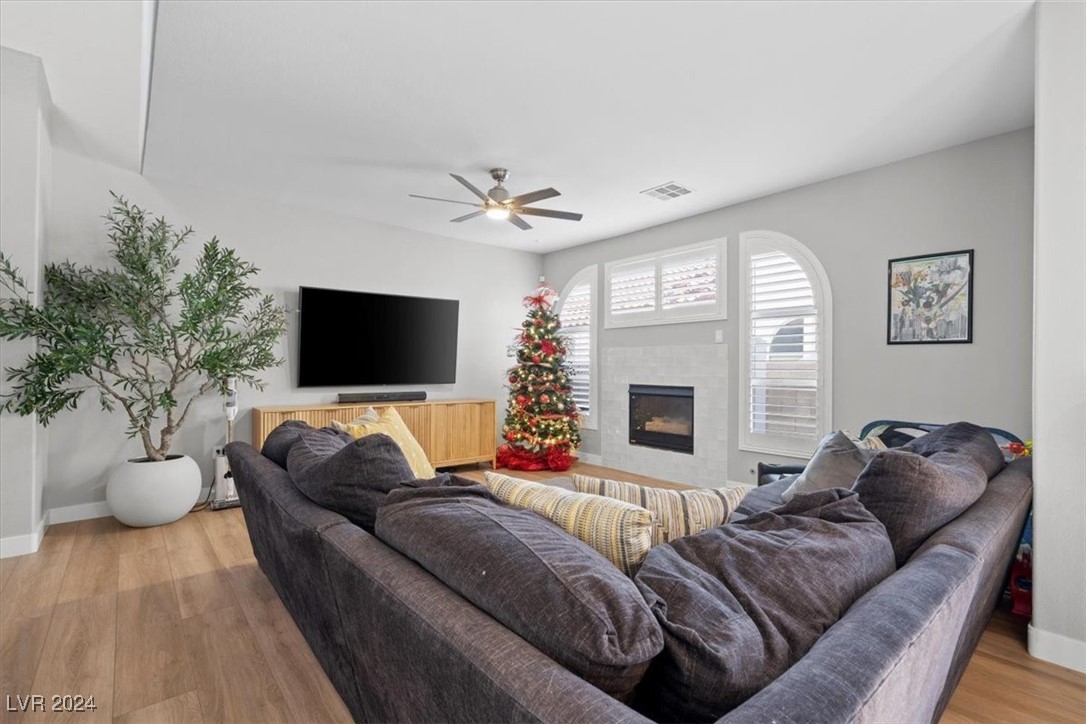
Living room with a dark sectional, tiled fireplace, arched shuttered windows, and decorated Christmas tree.
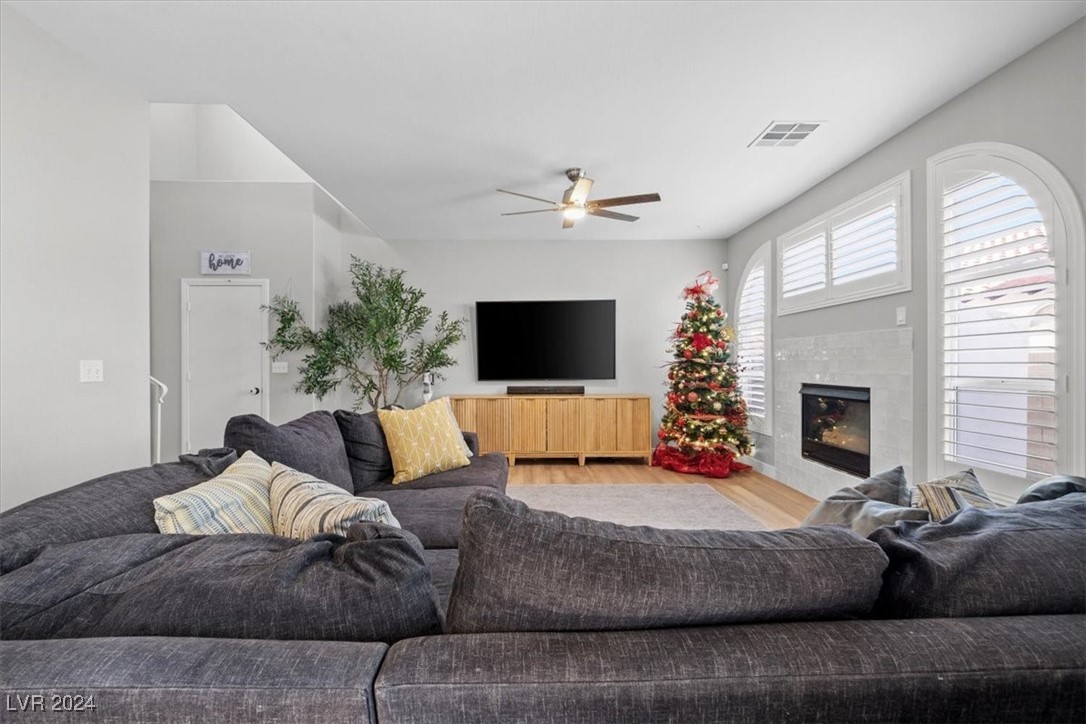
Living room with a charcoal sectional, tiled fireplace, arched shuttered windows, and decorated Christmas tree.
Living room with a wood media console, plantation shutters, and a decorated Christmas tree.
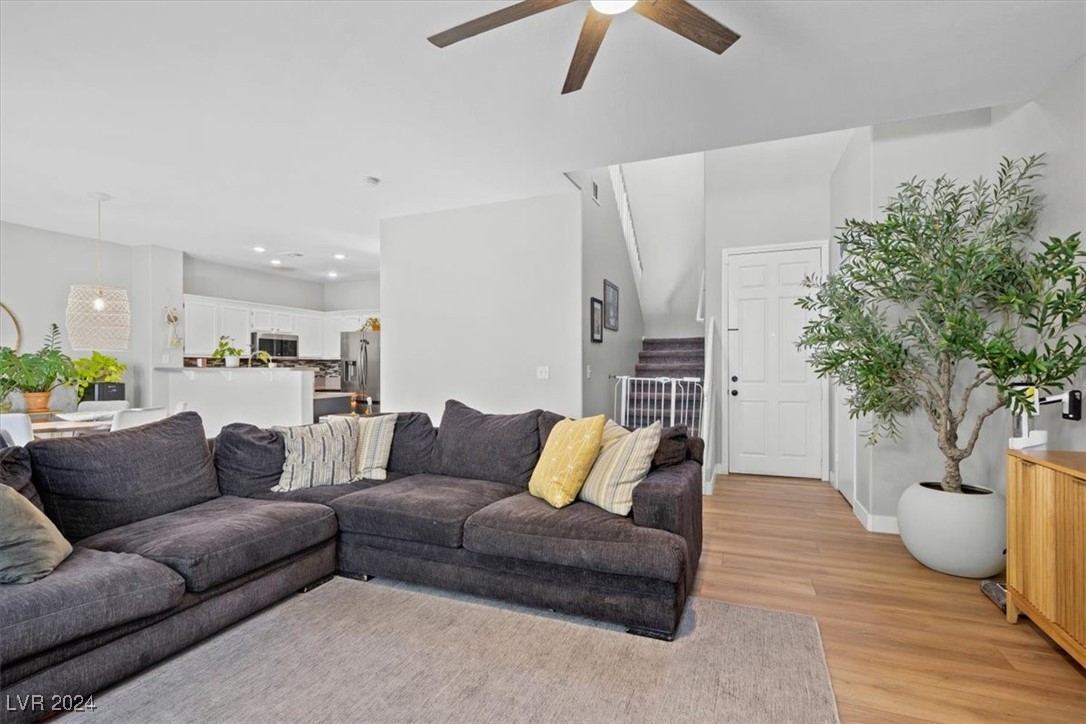
Living room with a charcoal sectional, wood-look flooring, and an open view into the kitchen and entry hall.
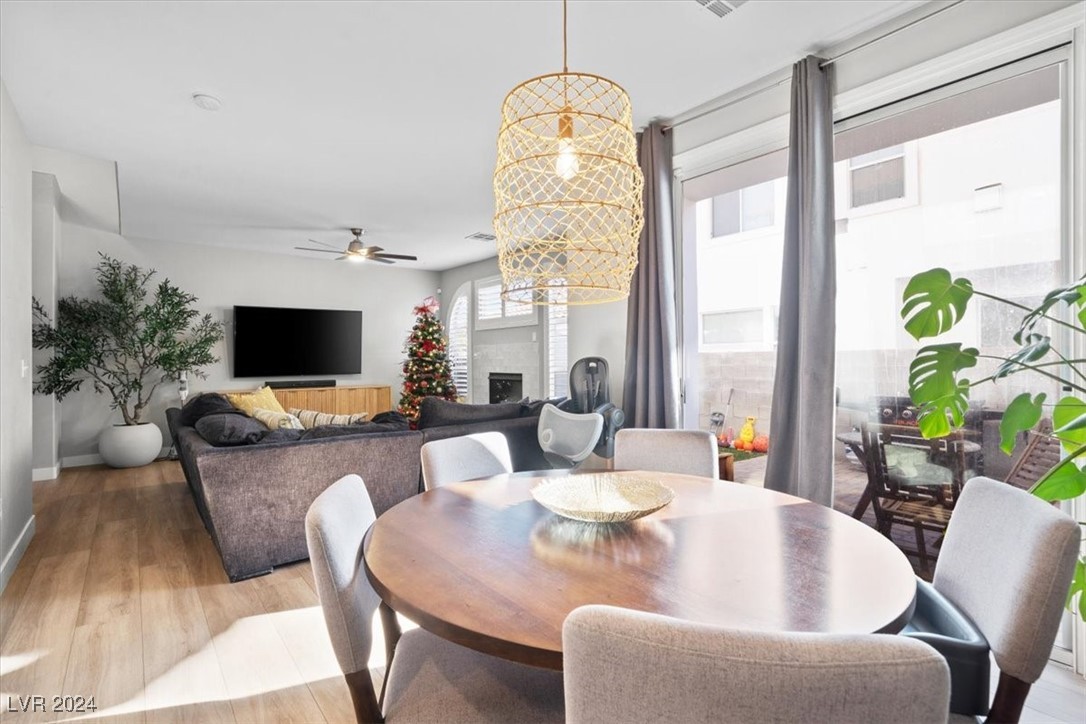
Open-plan living and dining room with a round wooden table, sliding glass doors, and a decorated Christmas tree.
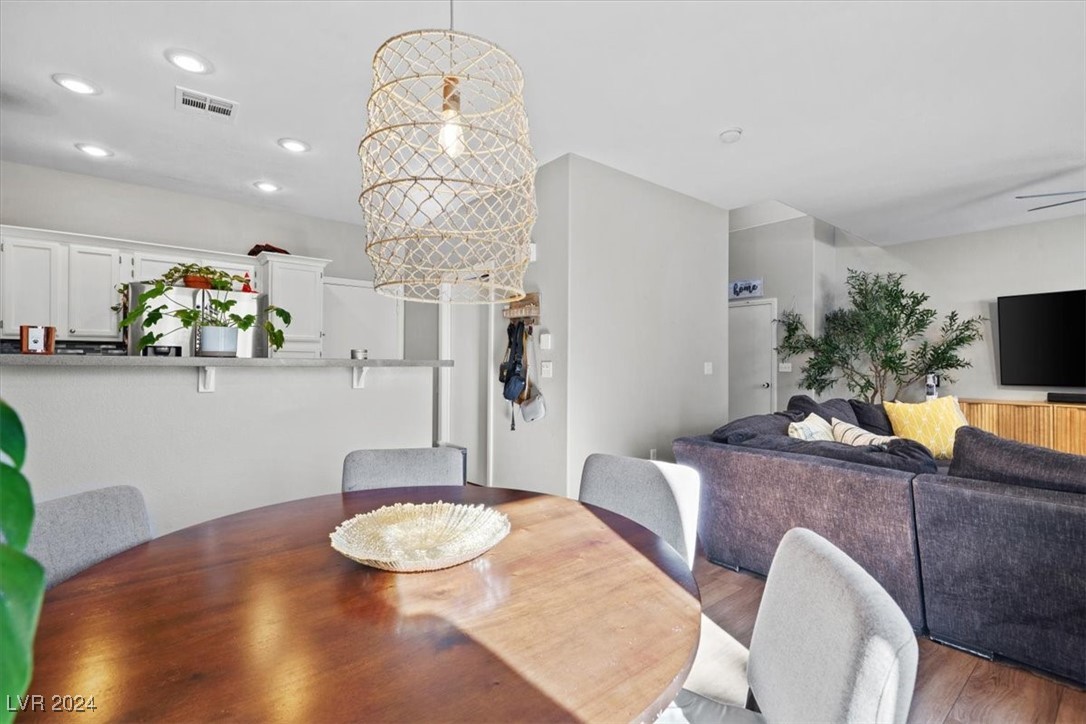
Open-plan dining and living area with a round wood table, woven pendant light, and gray sectional.
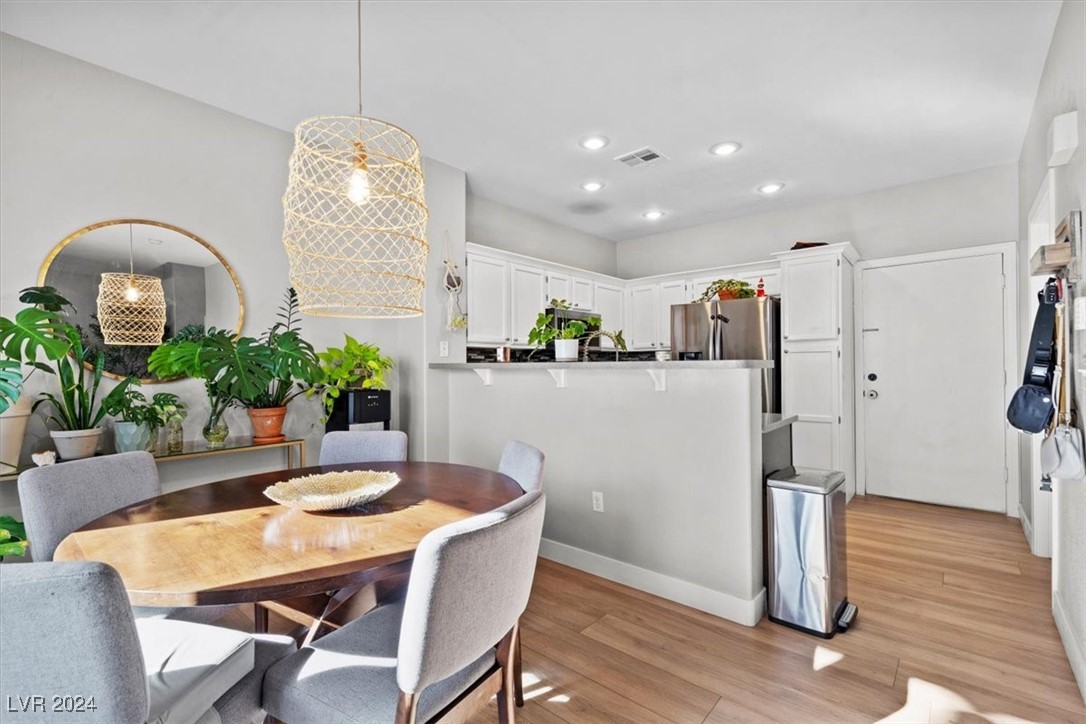
Kitchen and dining area with white cabinets, a breakfast peninsula, and a wooden table beneath a woven pendant light.
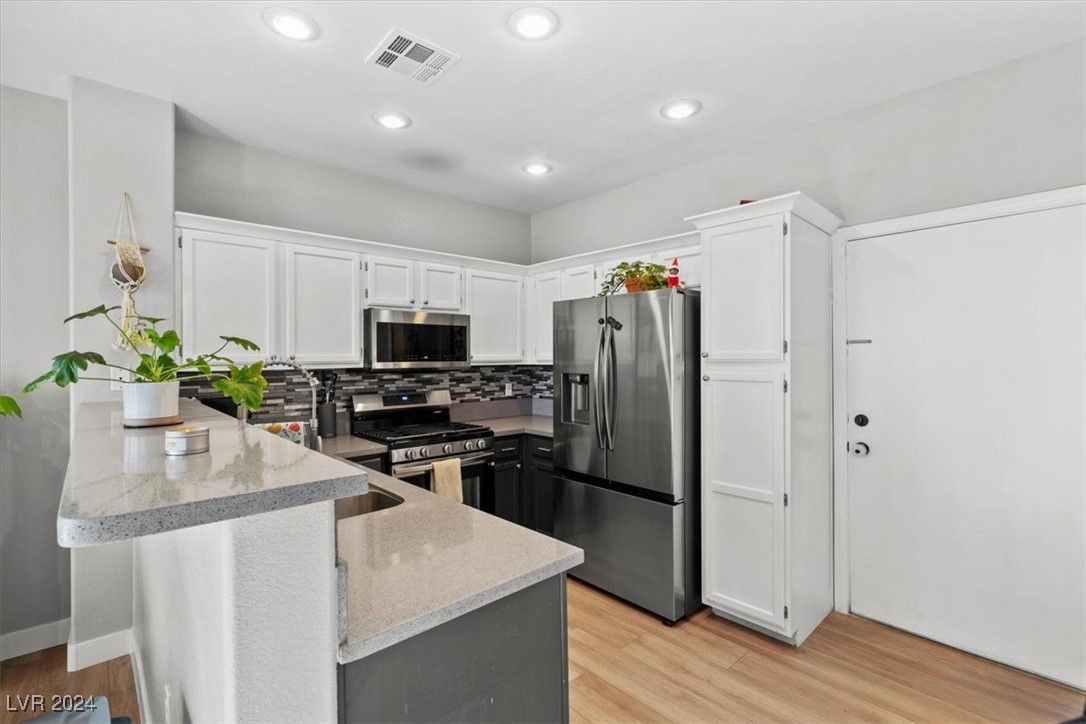
Kitchen with a stone-topped peninsula, white cabinets, stainless steel appliances, and a mosaic tile backsplash.
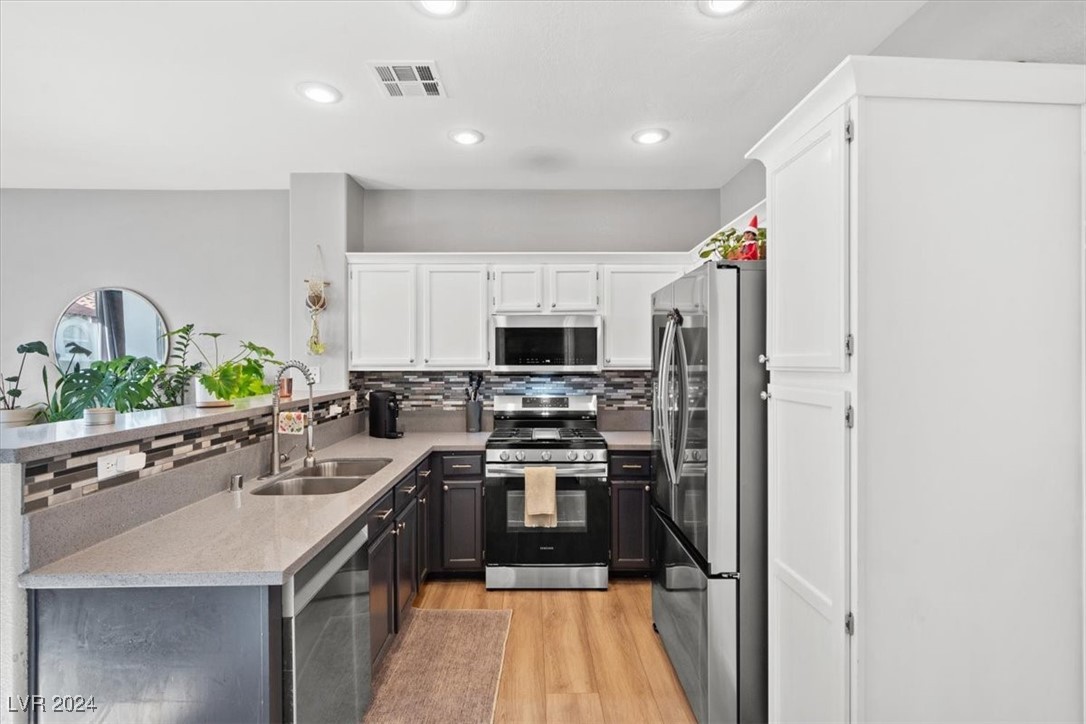
Kitchen with white upper cabinets, dark lower cabinets, stainless steel appliances, and a mosaic tile backsplash.
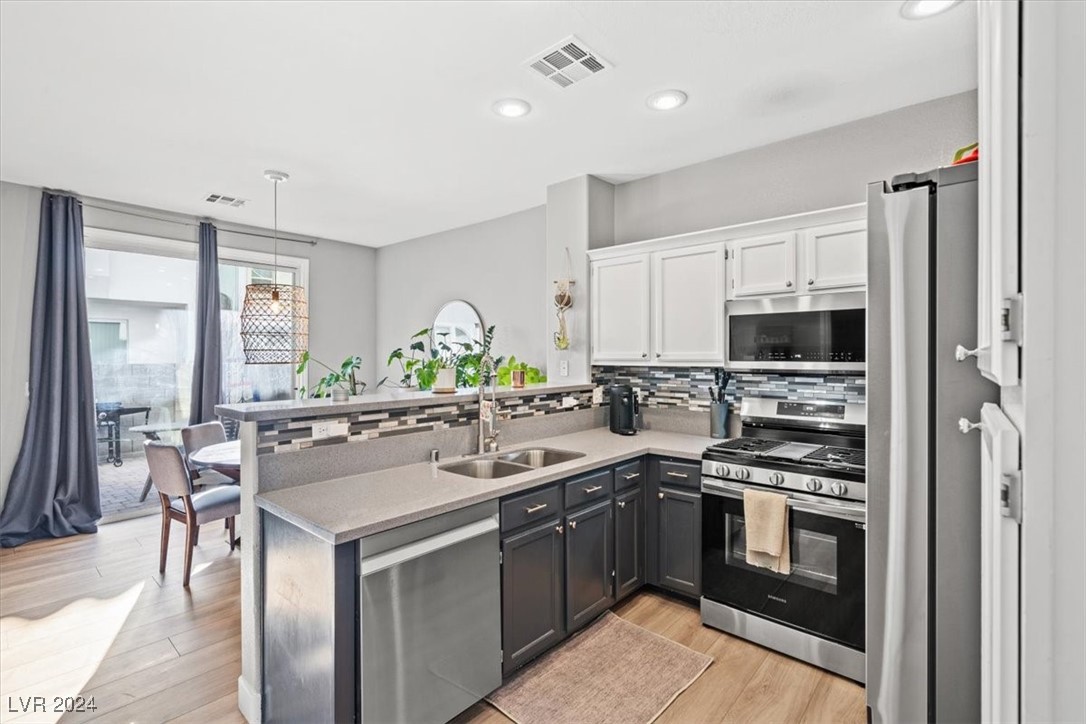
Kitchen with dark and white cabinetry, stainless-steel appliances, and a breakfast bar.
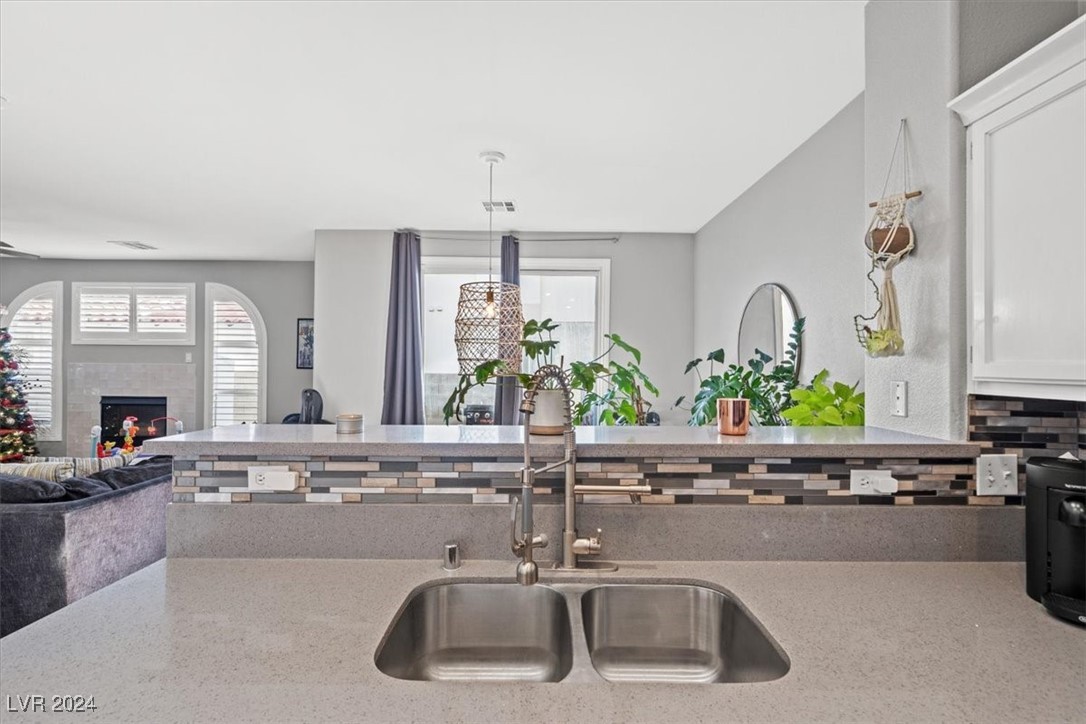
Kitchen with double-basin sink, mosaic backsplash, and view into the living room with a fireplace and Christmas tree.
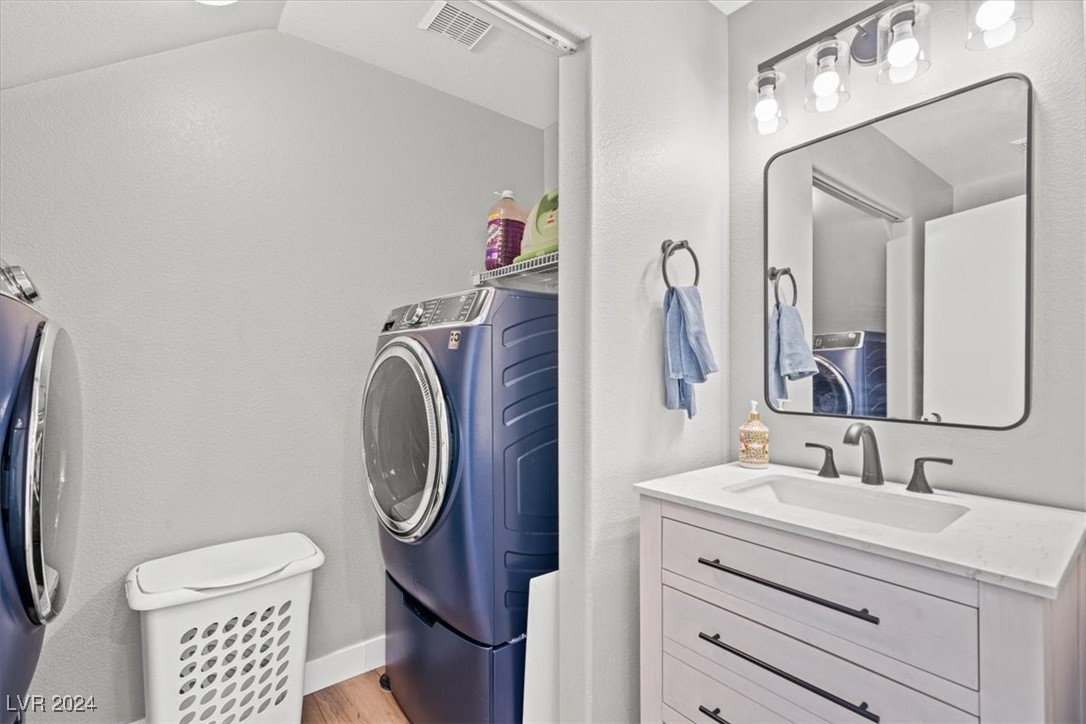
Laundry room with a blue front-loading washer and dryer beside a white vanity and large mirror.
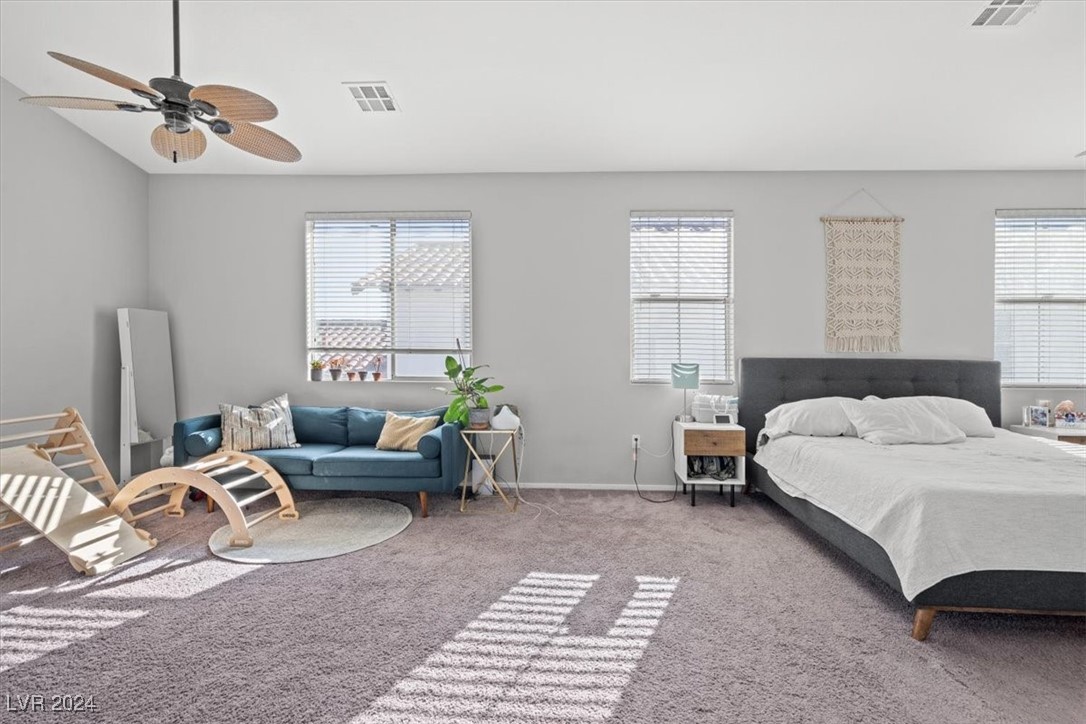
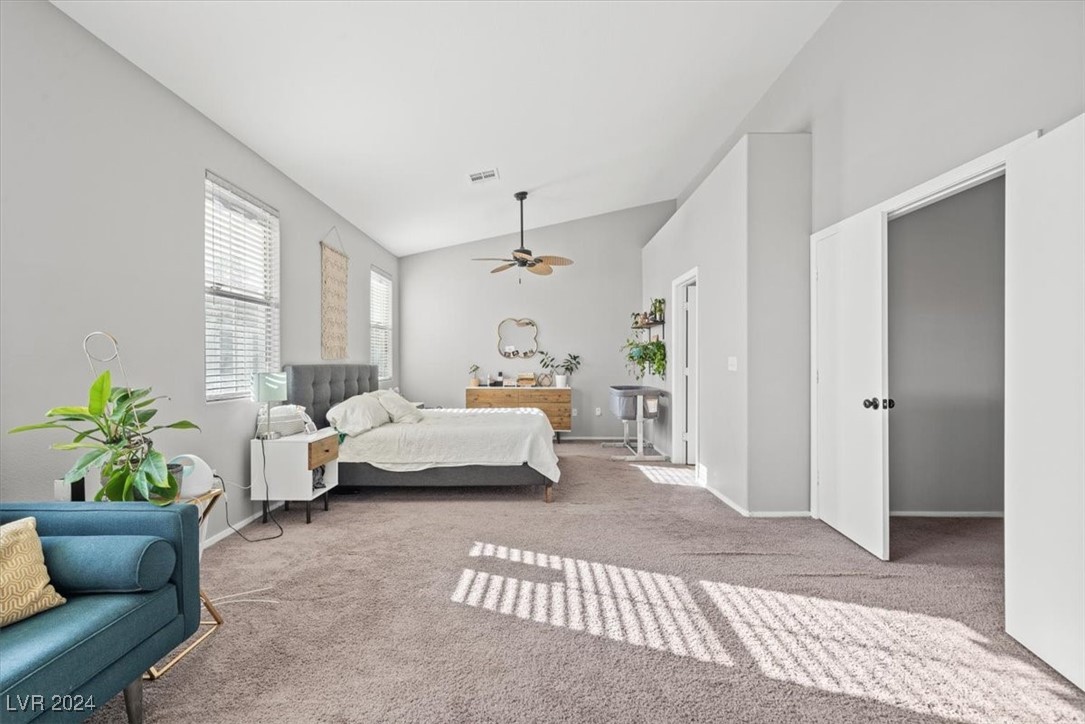
Furnished bedroom with a gray upholstered bed, teal loveseat, and sunlight across the carpet.
Staged bedroom with a king-size bed, blue sofa, large windows, and ceiling fan.
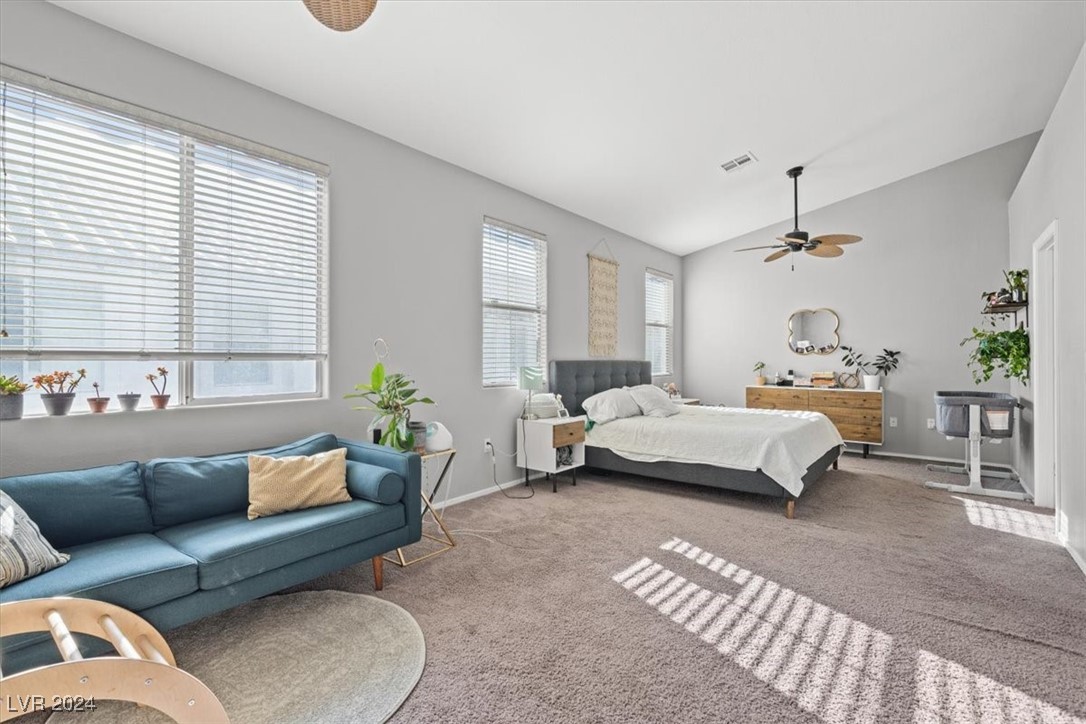
Bright bedroom with a gray upholstered bed, ceiling fan, and sunlight across the carpet.
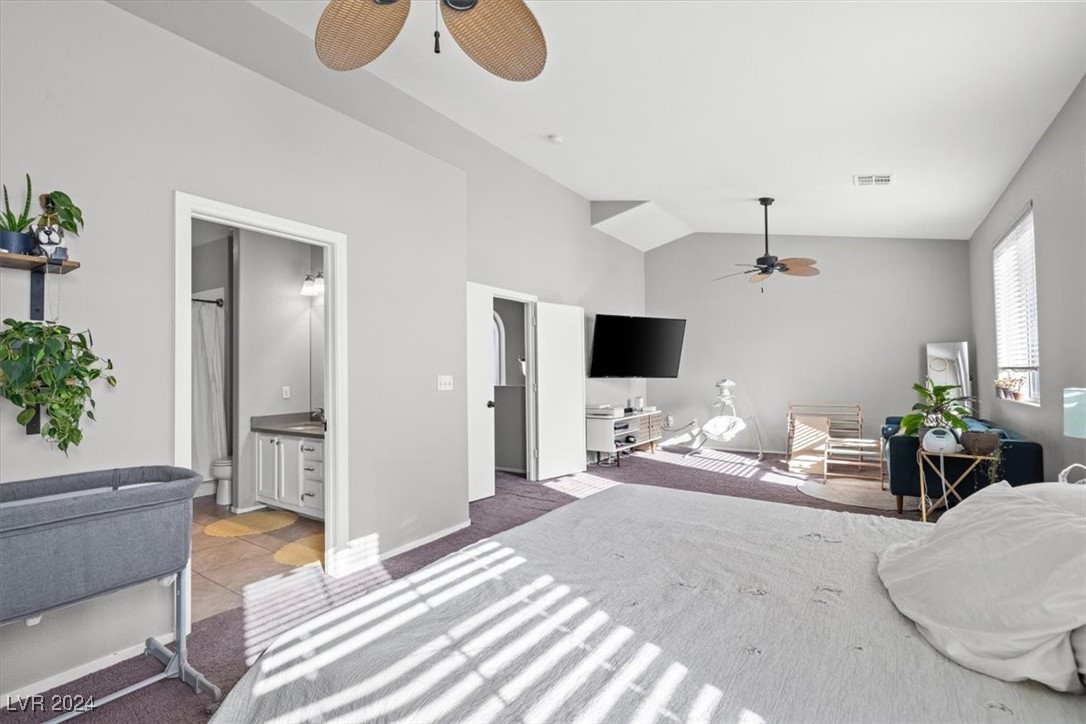
Bedroom with a vaulted ceiling, wall-mounted television, and an open doorway to the ensuite bathroom.
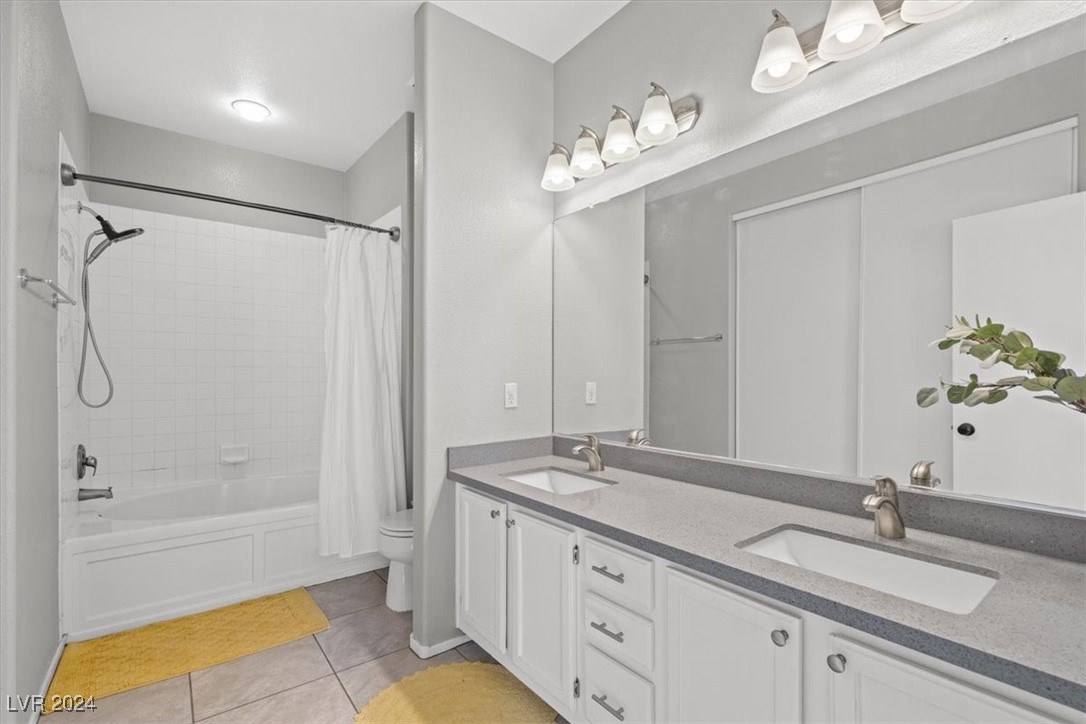
Bathroom with a long double vanity and a bathtub with a white shower curtain.
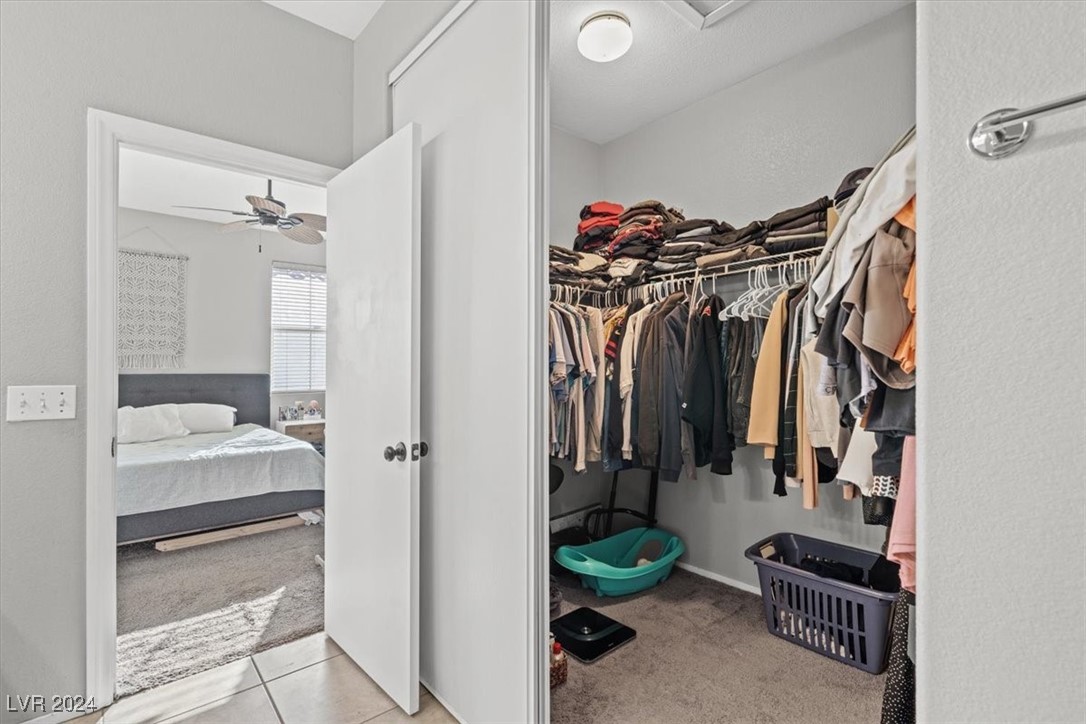
Walk-in closet with clothes on racks and folded garments stacked above.
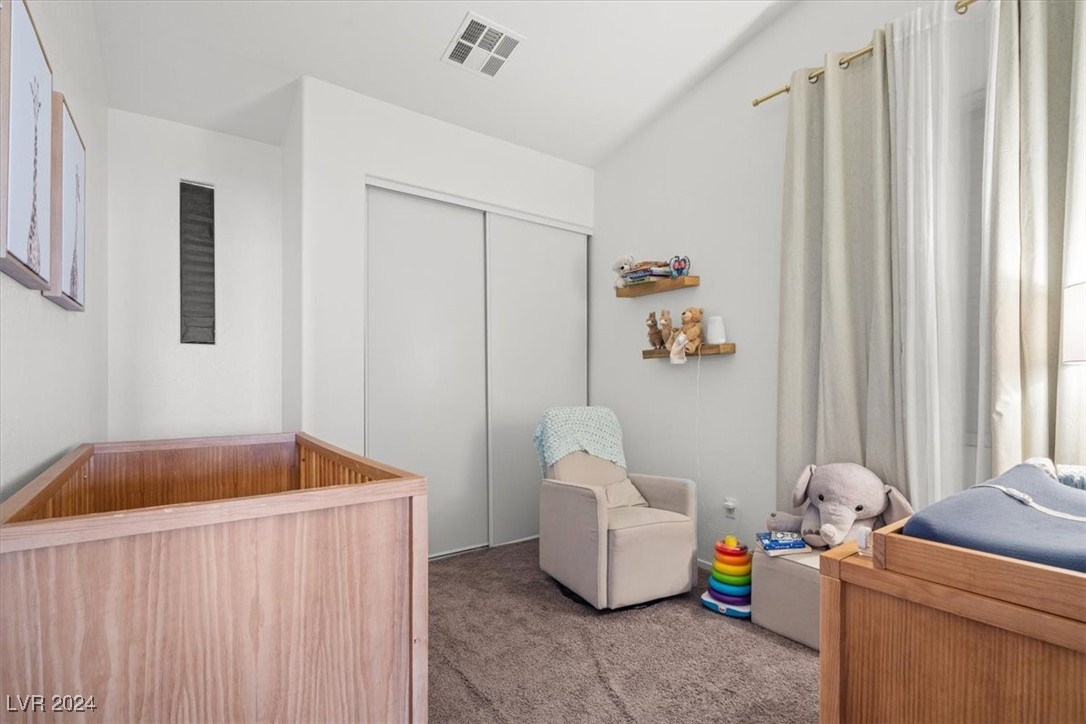
Nursery with a wooden crib, toddler bed, and small upholstered chair.
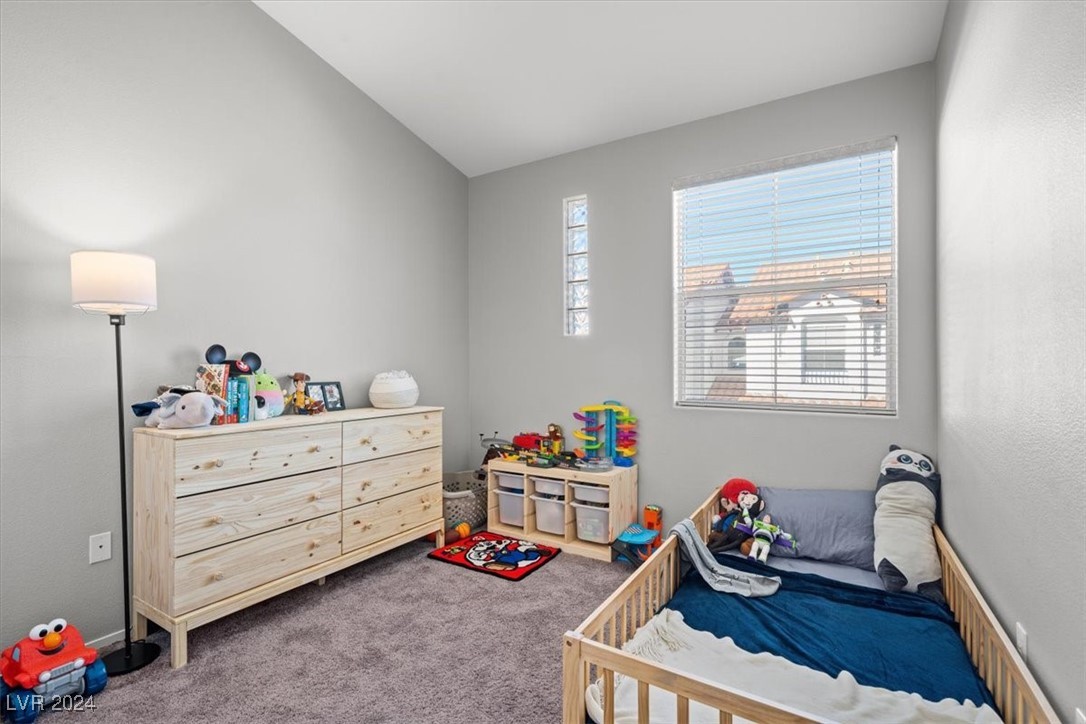
Child's bedroom with a wooden toddler bed, blue bedding, toys, and a light wood dresser.
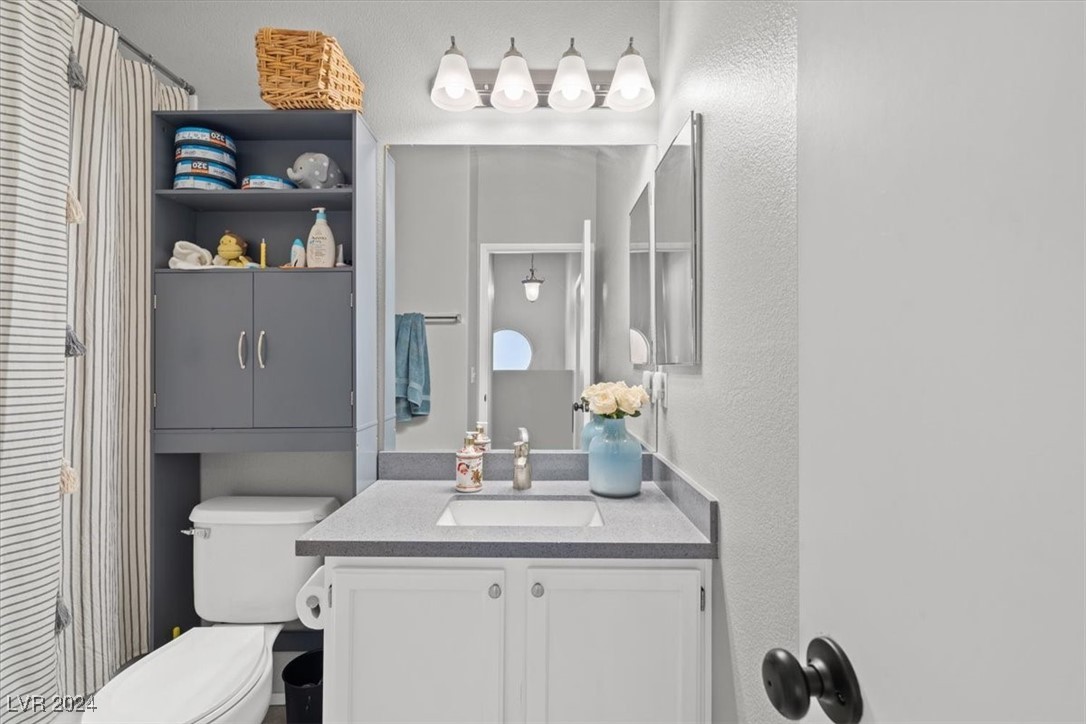
Bathroom with a gray storage cabinet above the toilet and a white vanity with gray countertop.
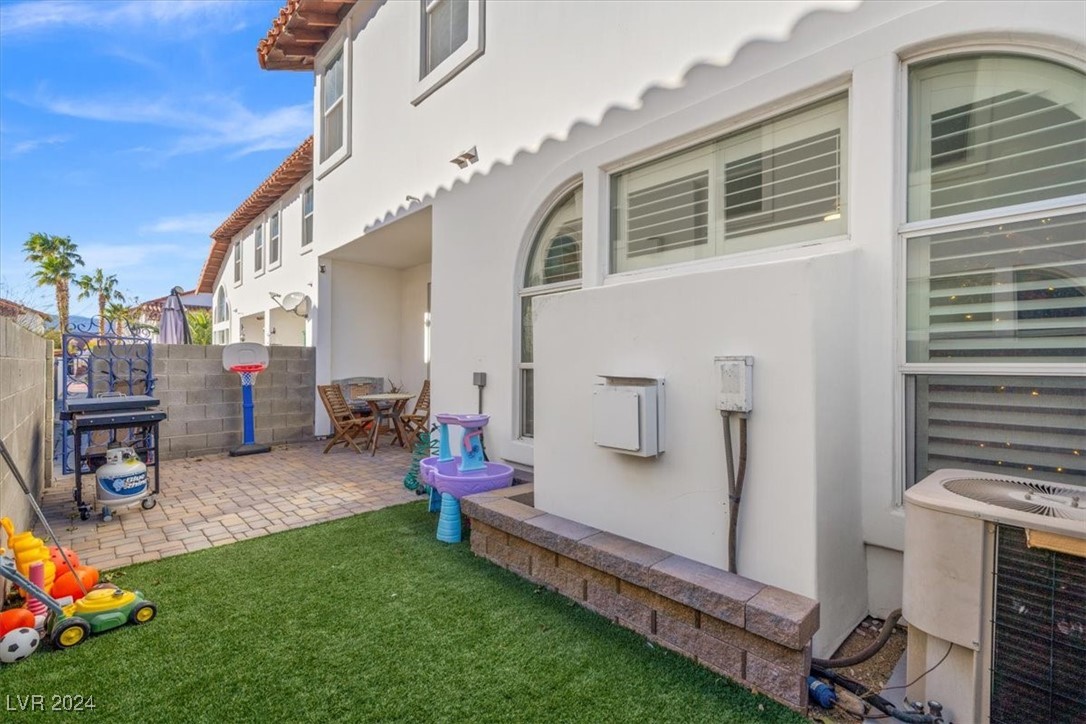
Backyard with artificial turf, a paved patio, outdoor furniture, and children’s toys beside a white two-story home.
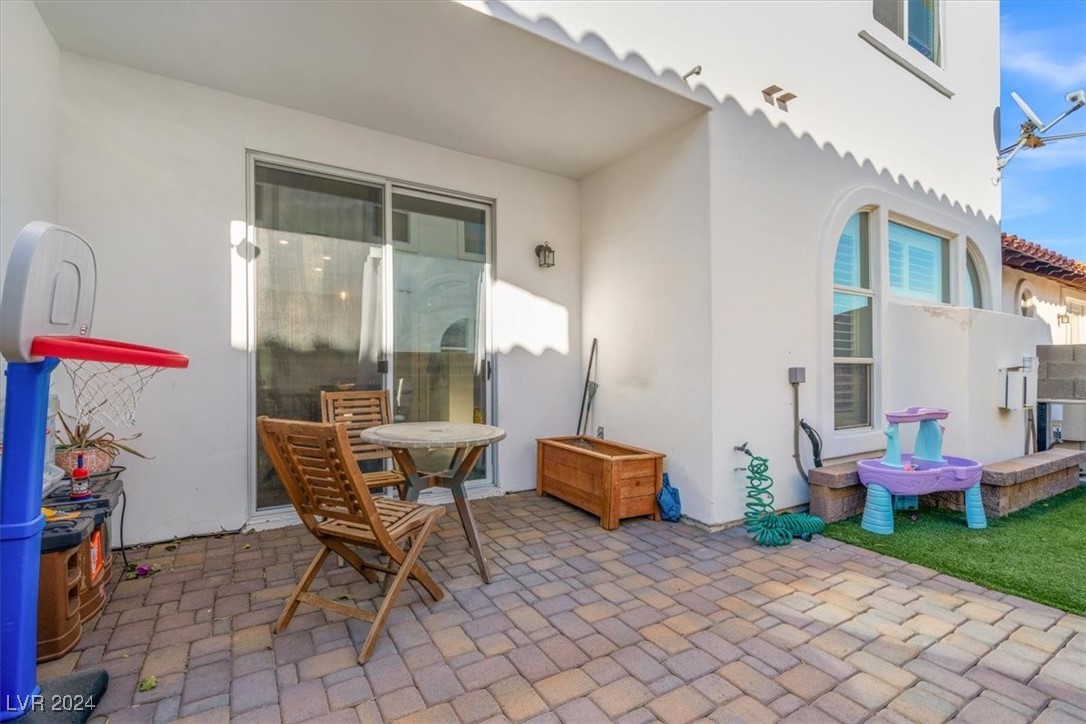
Backyard patio with pavers, wooden dining set, sliding doors, and children’s play equipment.
SEE ALL PHOTOS
Two-story stucco home with terracotta tile roofs, a double garage, and a paved courtyard.
Two-story stucco home with terracotta tile roofs, two garages, and a brick-paved driveway.
Two-story stucco home with terracotta tile roofs, dual garages, and a wide brick-paver driveway.
Recessed white front door beneath a terracotta tile awning, framed by greenery and a vine-covered trellis.
Living room with a fireplace, Christmas tree, wood flooring, and staircase viewed through the open front door.
Living room with a gray sectional, tiled fireplace, wood media console, and decorated Christmas tree.
Living room with a dark sectional, tiled fireplace, arched shuttered windows, and decorated Christmas tree.
Living room with a charcoal sectional, tiled fireplace, arched shuttered windows, and decorated Christmas tree.
Living room with a wood media console, plantation shutters, and a decorated Christmas tree.
Living room with a charcoal sectional, wood-look flooring, and an open view into the kitchen and entry hall.
Open-plan living and dining room with a round wooden table, sliding glass doors, and a decorated Christmas tree.
Open-plan dining and living area with a round wood table, woven pendant light, and gray sectional.
Kitchen and dining area with white cabinets, a breakfast peninsula, and a wooden table beneath a woven pendant light.
Kitchen with a stone-topped peninsula, white cabinets, stainless steel appliances, and a mosaic tile backsplash.
Kitchen with white upper cabinets, dark lower cabinets, stainless steel appliances, and a mosaic tile backsplash.
Kitchen with dark and white cabinetry, stainless-steel appliances, and a breakfast bar.
Kitchen with double-basin sink, mosaic backsplash, and view into the living room with a fireplace and Christmas tree.
Laundry room with a blue front-loading washer and dryer beside a white vanity and large mirror.
Furnished bedroom with a gray upholstered bed, teal loveseat, and sunlight across the carpet.
Staged bedroom with a king-size bed, blue sofa, large windows, and ceiling fan.
Bright bedroom with a gray upholstered bed, ceiling fan, and sunlight across the carpet.
Bedroom with a vaulted ceiling, wall-mounted television, and an open doorway to the ensuite bathroom.
Bathroom with a long double vanity and a bathtub with a white shower curtain.
Walk-in closet with clothes on racks and folded garments stacked above.
Nursery with a wooden crib, toddler bed, and small upholstered chair.
Child's bedroom with a wooden toddler bed, blue bedding, toys, and a light wood dresser.
Bathroom with a gray storage cabinet above the toilet and a white vanity with gray countertop.
Backyard with artificial turf, a paved patio, outdoor furniture, and children’s toys beside a white two-story home.
Backyard patio with pavers, wooden dining set, sliding doors, and children’s play equipment.
Courtesy of Signature Real Estate Group Jansen Taylor Listing Contact: (702) 808-1318 
Sold

8715 Villa Ariel Lane

8715 Villa Ariel Lane, Las Vegas, NV 89147

$405,000
Beautiful townhome nestled in a gated community! This home offers comfort and convenience, featuring 3 spacious bedrooms, 2.5 baths, and a 2-car attached garage. Enjoy cozy evenings by the fireplace in the bright, open living room, or relax in your private courtyard patio. Lots of recent upgrades in the Kitchen and bathrooms. The large primary suite provides a luxury retreat area, with a spacious bath. Stylish wood-like flooring throughout the downstairs, while carpet adds warmth upstairs. Stainless Steel appliances, This is a must-see home, ready for you to move in and make it your own! Water is included in the HOA.

3
beds

3
baths

1,611 Sq.Ft. LIVING AREA

2,178 Sq.Ft. lot

Jansen Taylor

Jansen Taylor

Features & Amenities

Interior

  • total bedrooms3
  • Total bathrooms3
  • full bathrooms2
  • half bathroom1
  • Laundry room Gas Dryer Hookup, Main Level
  • Flooring Carpet, Luxury Vinyl Plank
  • Fireplace Gas, Living Room
  • APPLIANCES Disposal, Gas Range
  • other interior Features Ceiling Fan(s), Window Treatments

Area & Lot

  • Status Sold
  • Date Sold January 7, 2025
  • Living Area1,611 Sq.Ft.
  • Total Area1,611 Sq.Ft.
  • Lot Area2,178 Sq.Ft.
  • MLS® ID2638859
  • TypeTownhouse
  • YEAR BUILT2000
  • NeighborhoodLake Las Vegas
  • Architecture StylesTwo Story
  • Elementary SchoolBendorf, Patricia A.,Bendorf, Patricia A.
  • Middle SchoolLawrence
  • High SchoolSpring Valley HS

Exterior

  • STORIES2
  • Garage Space2.0
  • water SourcePublic
  • utilitiesUnderground Utilities
  • roofComposition, Shingle
  • lot featuresDesert Landscaping, Landscaped, 1/4 Acre
  • parkingAttached, Garage, Guest, Open
  • HEAT TYPECentral, Gas
  • AIR CONDITIONINGCentral Air, Electric
  • sewerPublic Sewer
  • other exterior FeaturesPatio, Private Yard

Financial

  • Sales Price$405,000
  • Real Estate Tax $1,701/yr
  • HOA $150/mo
View Virtual Tour

Work with Jansen

I provide trusted guidance and elevated service to help you buy, sell, or invest with confidence. I combine market expertise with a client-first approach to deliver results that move you forward.

Follow Us on Instagram