Leave a Message

By providing your contact information to Jansen Taylor, your personal information will be processed in accordance with Jansen Taylor's Privacy Policy. By checking the box(es) below, you consent to receive communications regarding your real estate inquiries and related marketing and promotional updates in the manner selected by you. For SMS text messages, message frequency varies. Message and data rates may apply. You may opt out of receiving further communications from Jansen Taylor at any time. To opt out of receiving SMS text messages, reply STOP to unsubscribe.

Thank you for your message. I will be in touch with you shortly.

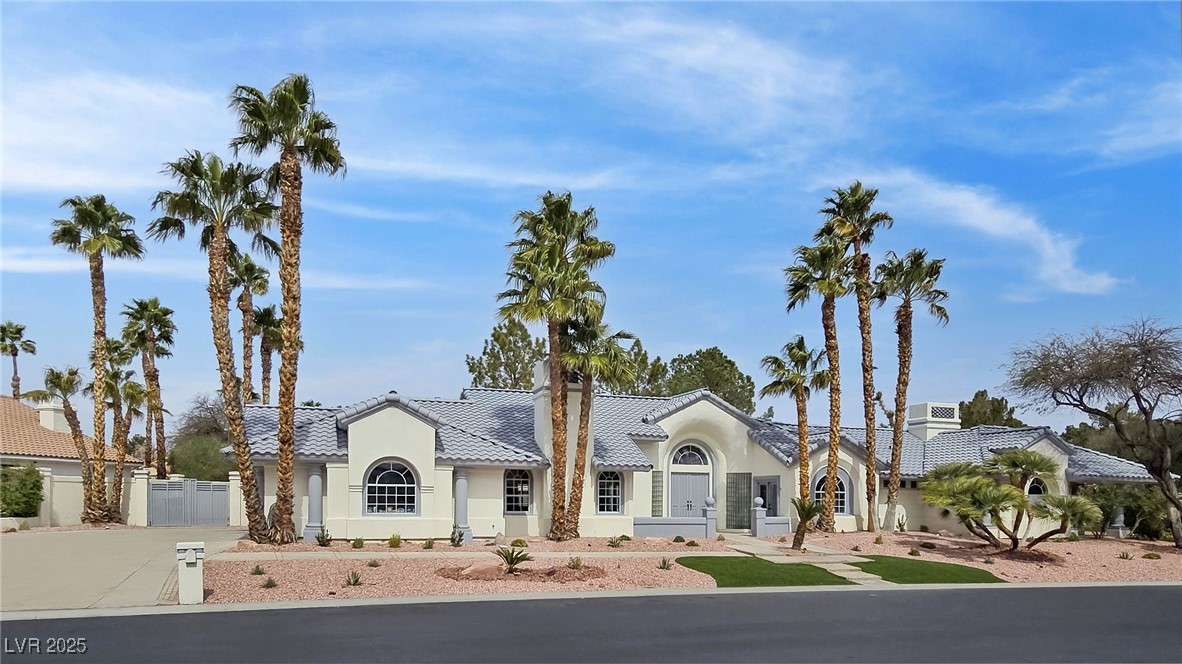
Single-story stucco home with arched windows, a gray tile roof, and tall palms in the front yard.
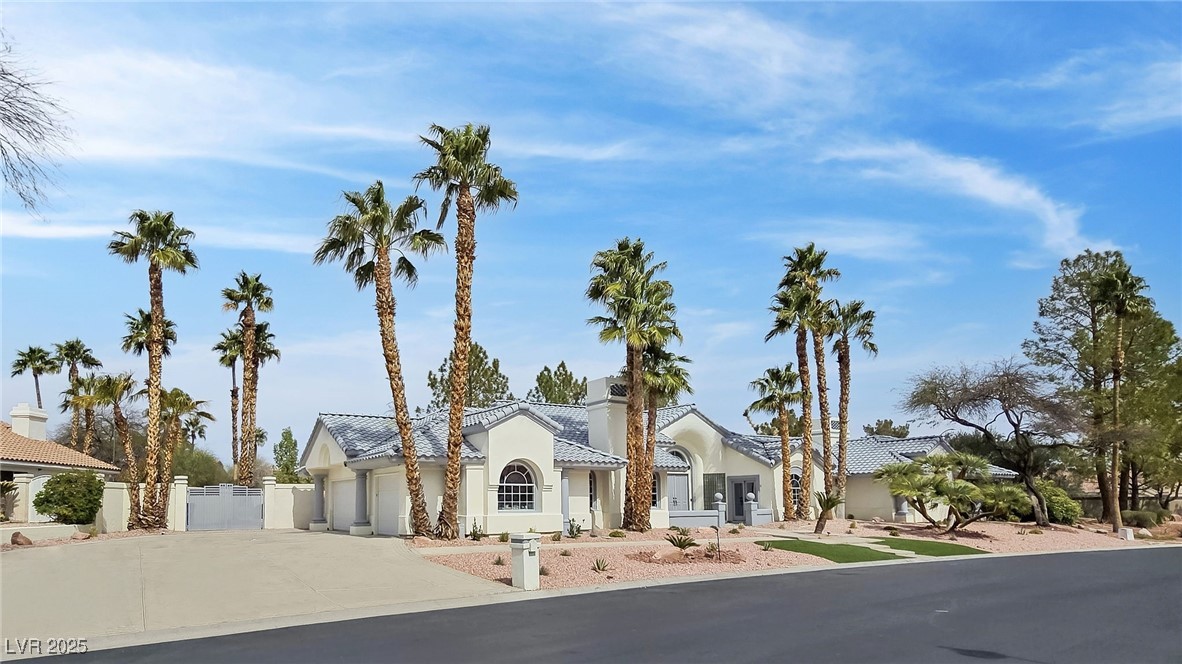
Single-story home with a gray tile roof, tall palms, and desert landscaping along the front yard.
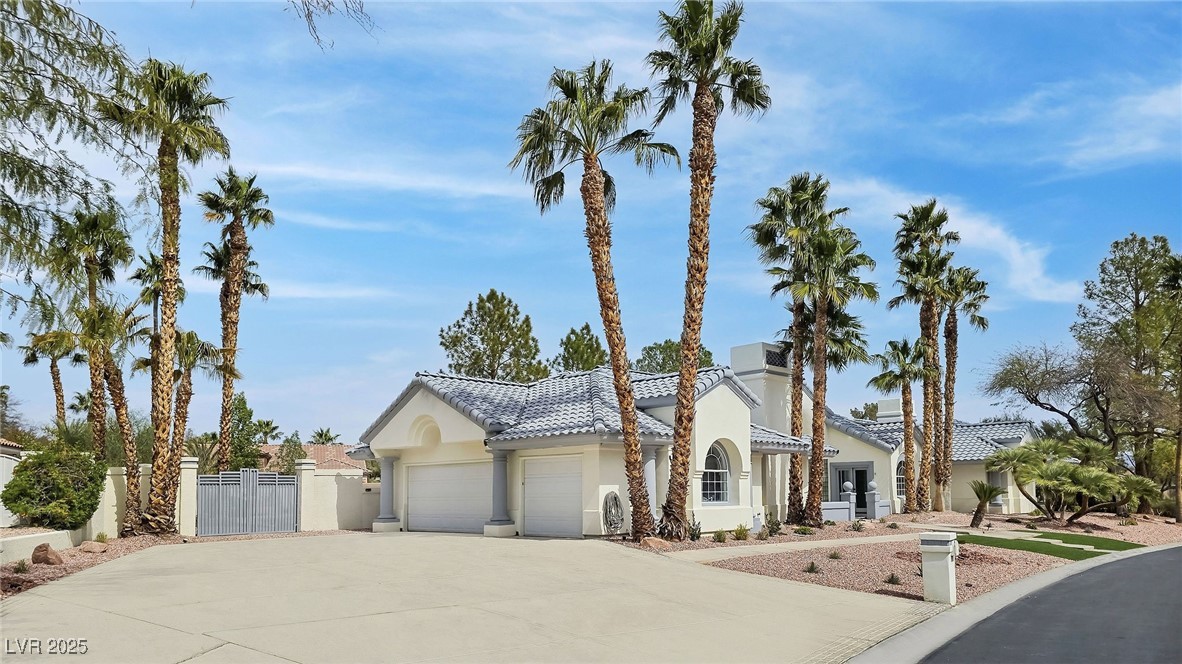
Las Vegas home with a tile roof, multiple garage bays, tall palms, and desert landscaping.
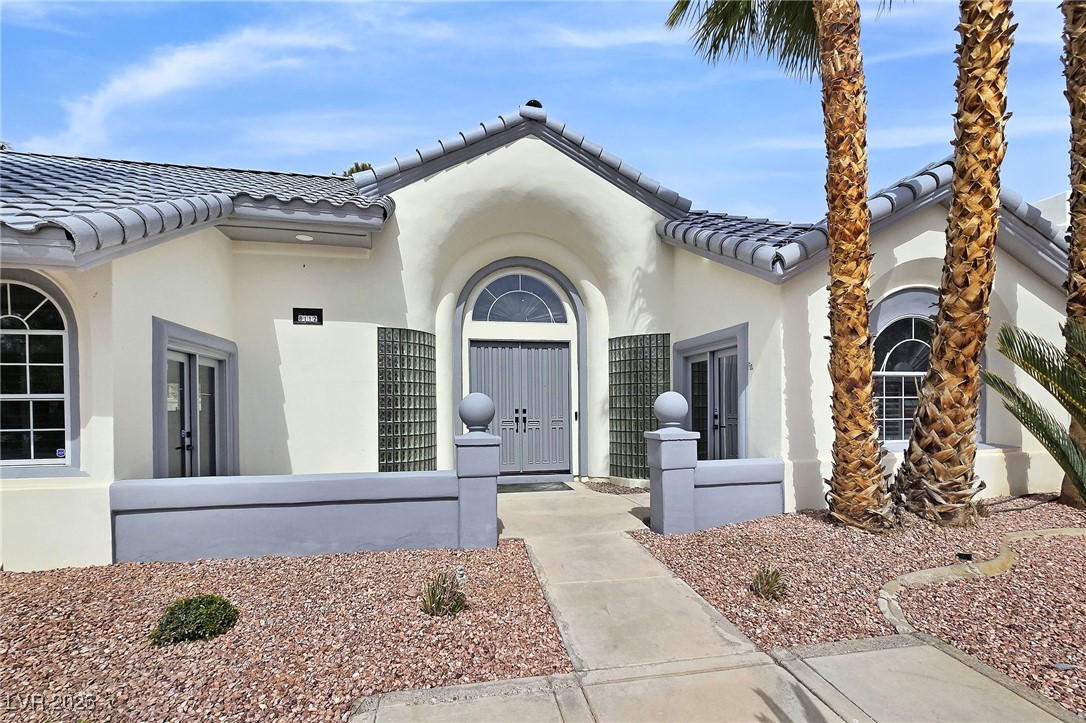
White stucco home with an arched gray front entry, glass-block panels, and palm trees.
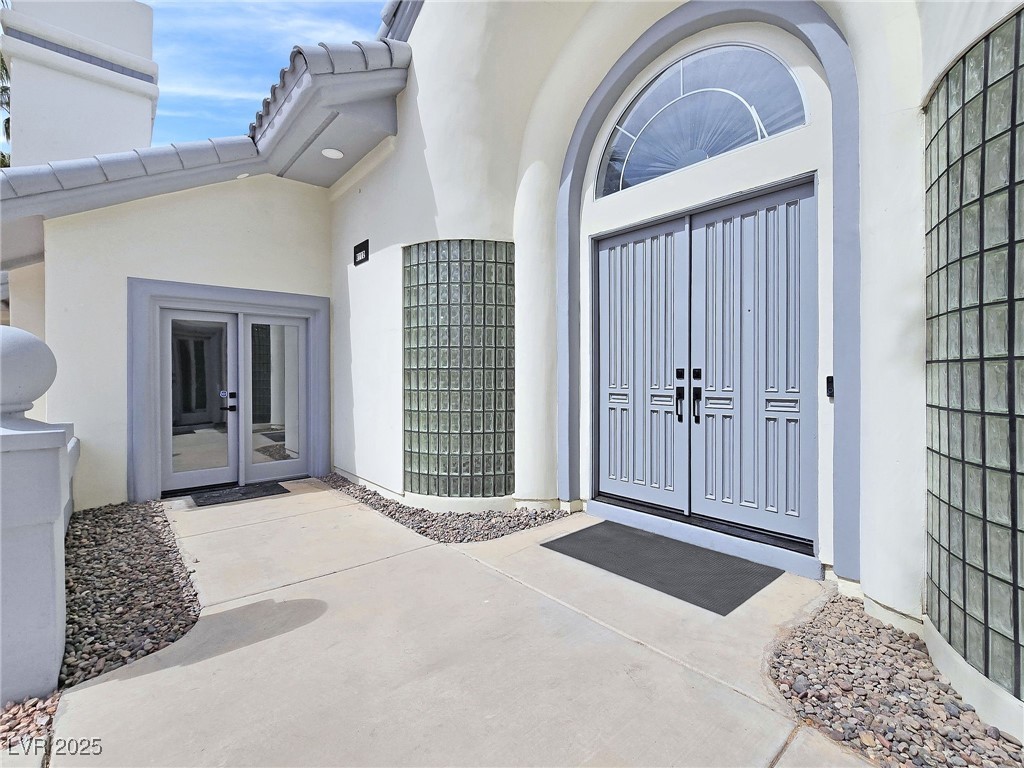
Home entry with an arched double door, semicircular window, and glass-block windows.
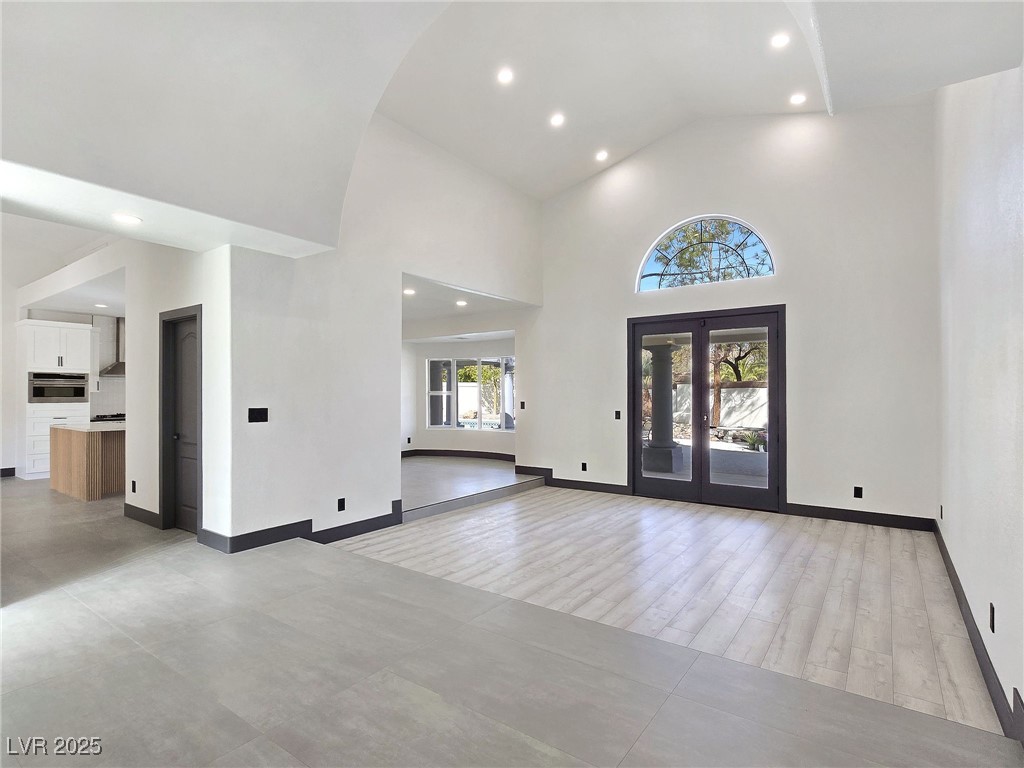
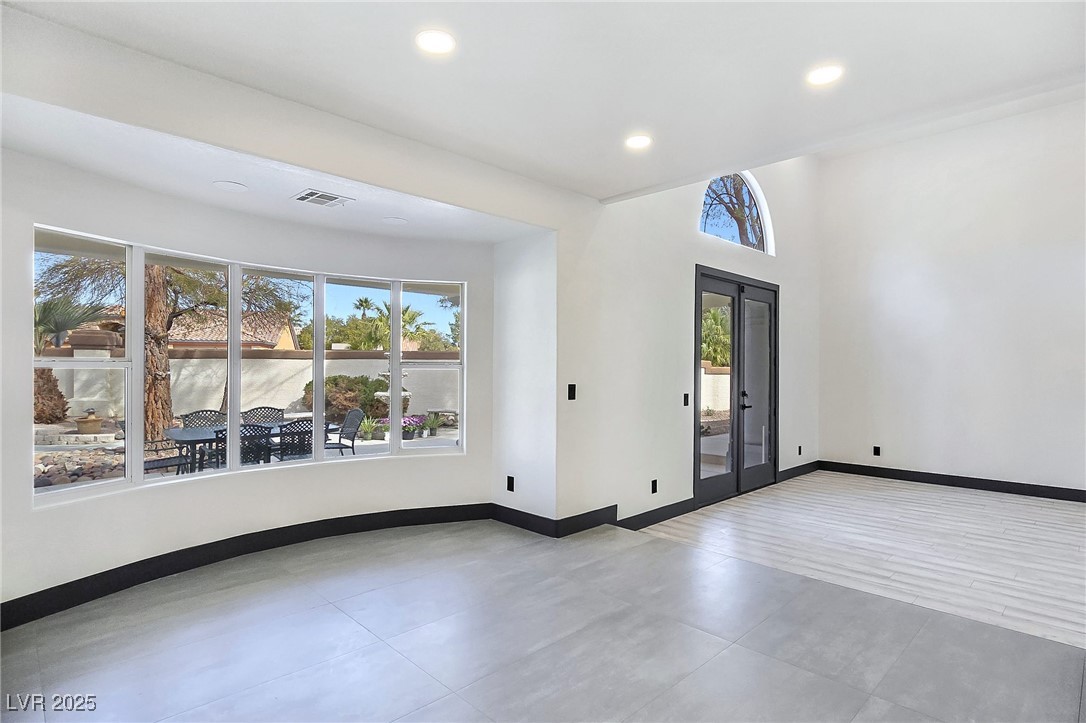
Empty great room with high ceilings, light flooring, and dark-framed doors beneath an arched window.
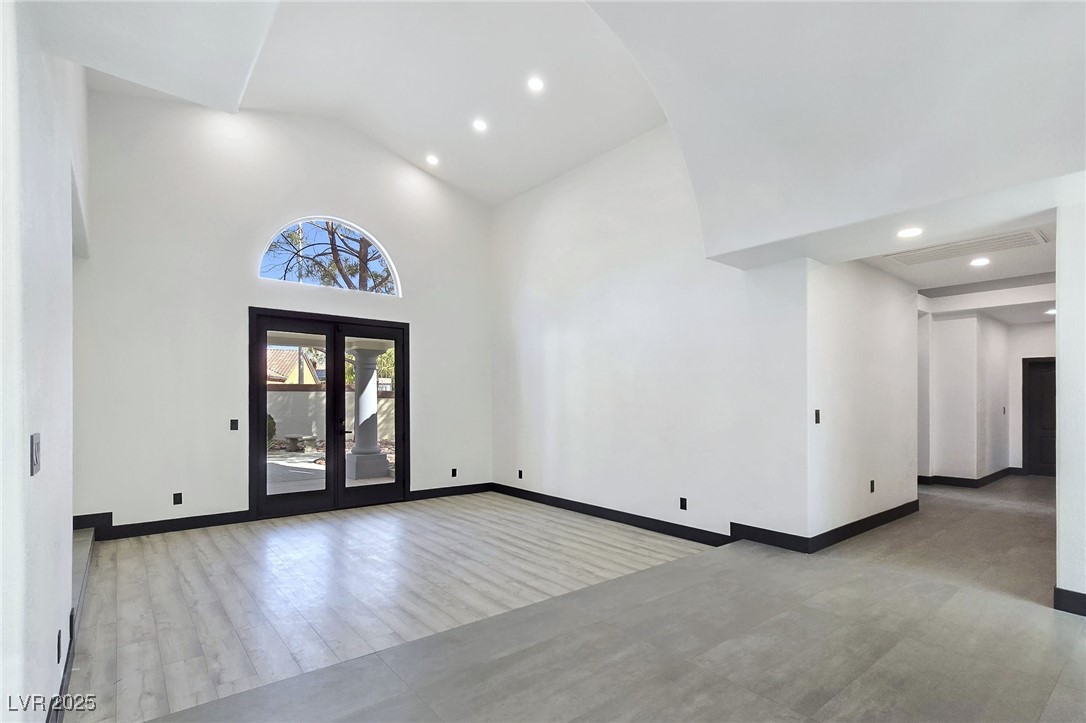
Vacant room with vaulted ceilings, black-trimmed patio doors, and an arched window.
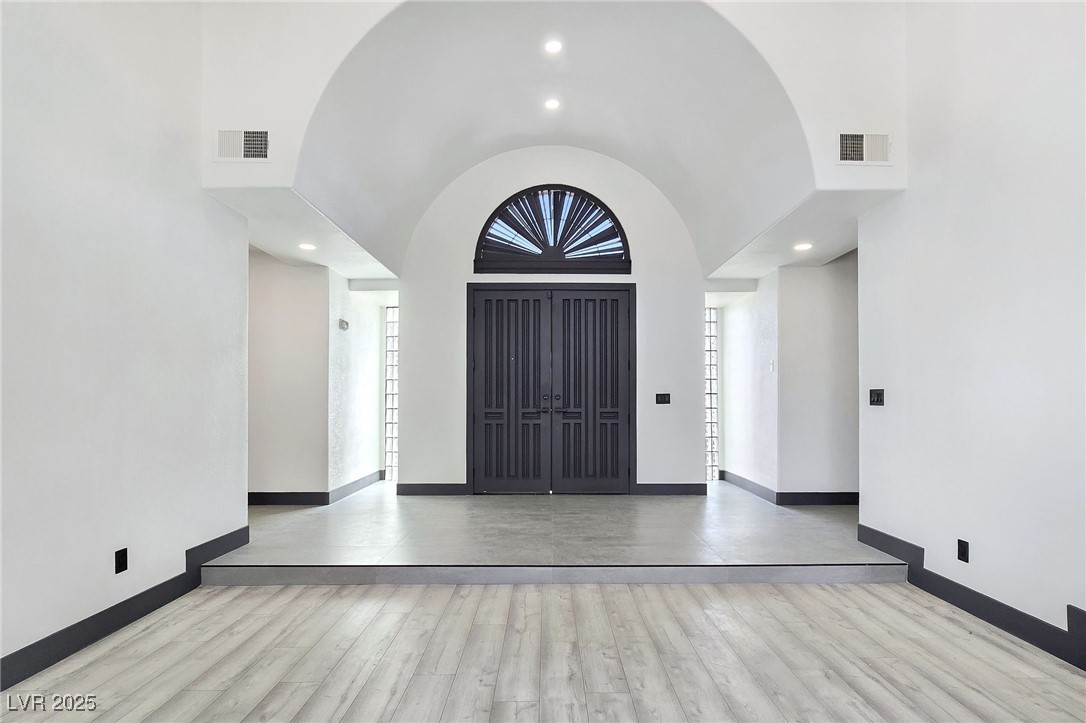
Vacant entry foyer with vaulted arch, black double doors, and semicircular fanlight.
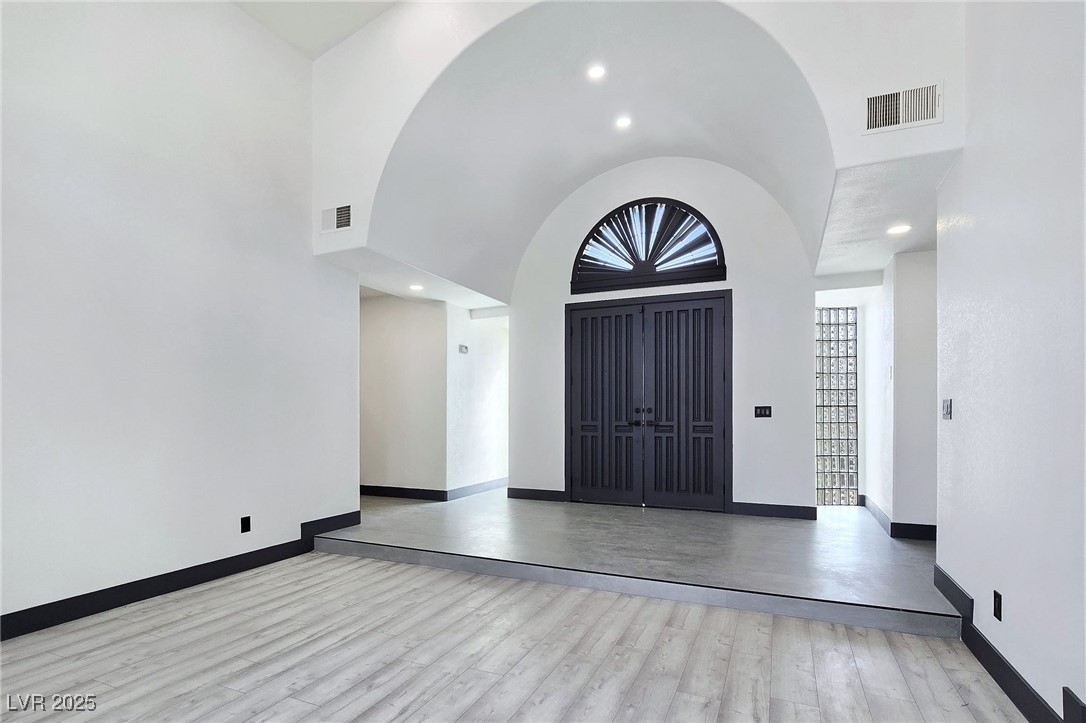
Entry foyer with arched ceiling, black double doors, raised tile landing, and light wood-look flooring.
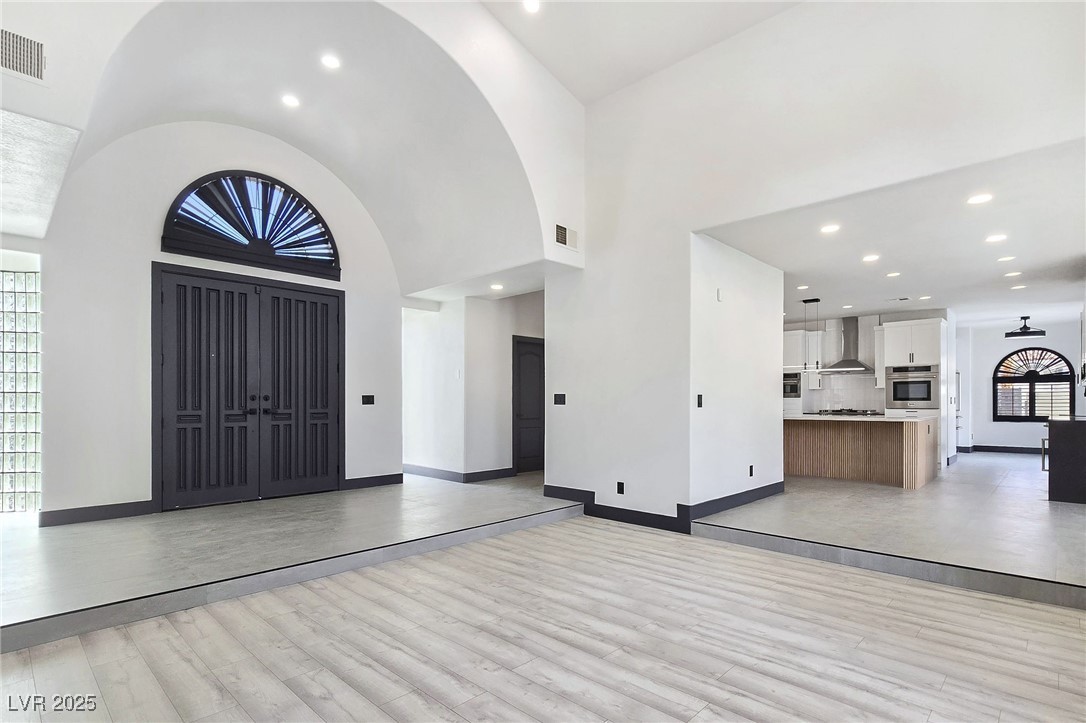
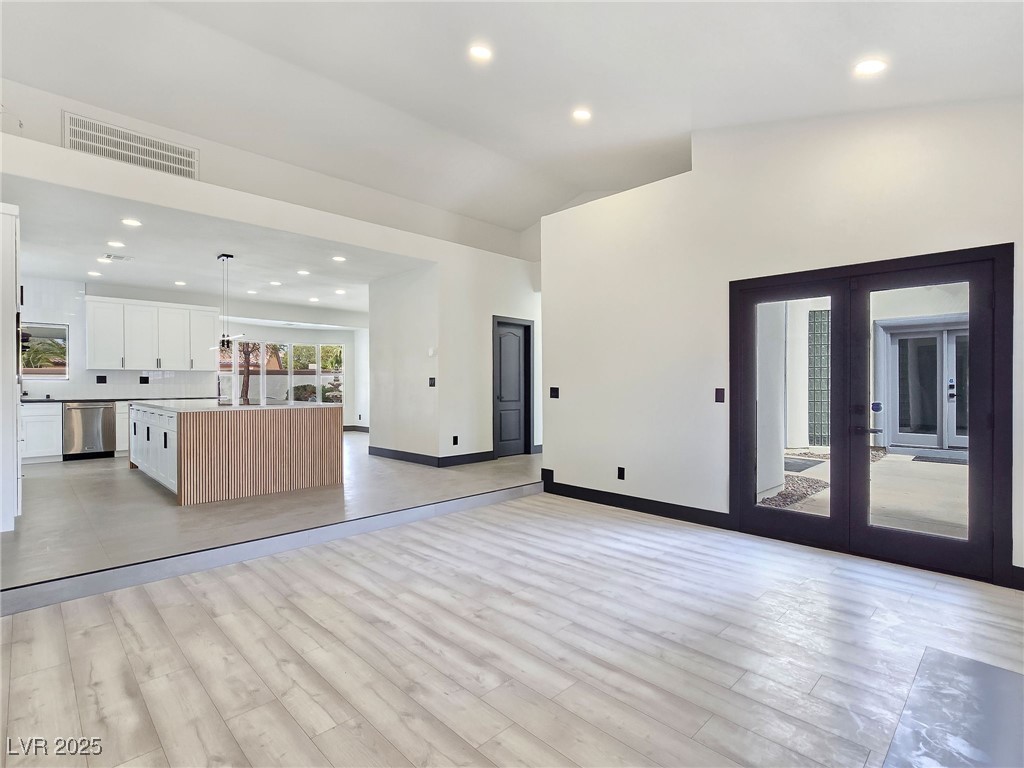
Entry foyer with vaulted arch and black double doors, opening to a bright kitchen.
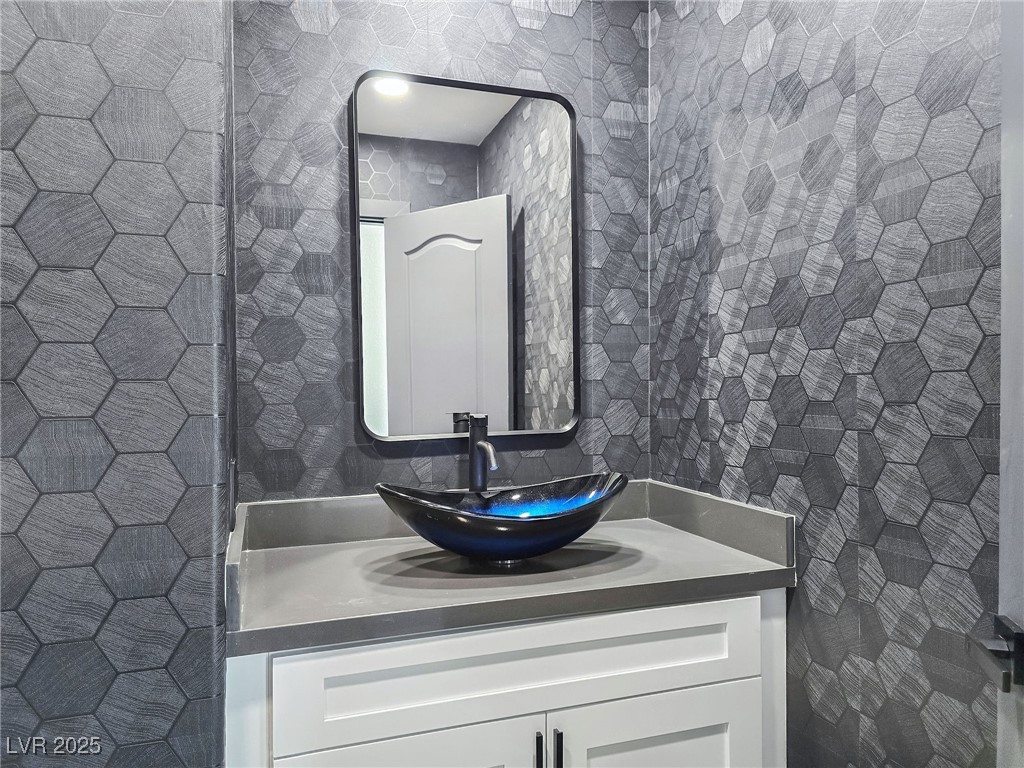
Bathroom vanity with a black vessel sink, gray geometric walls, and rectangular mirror.
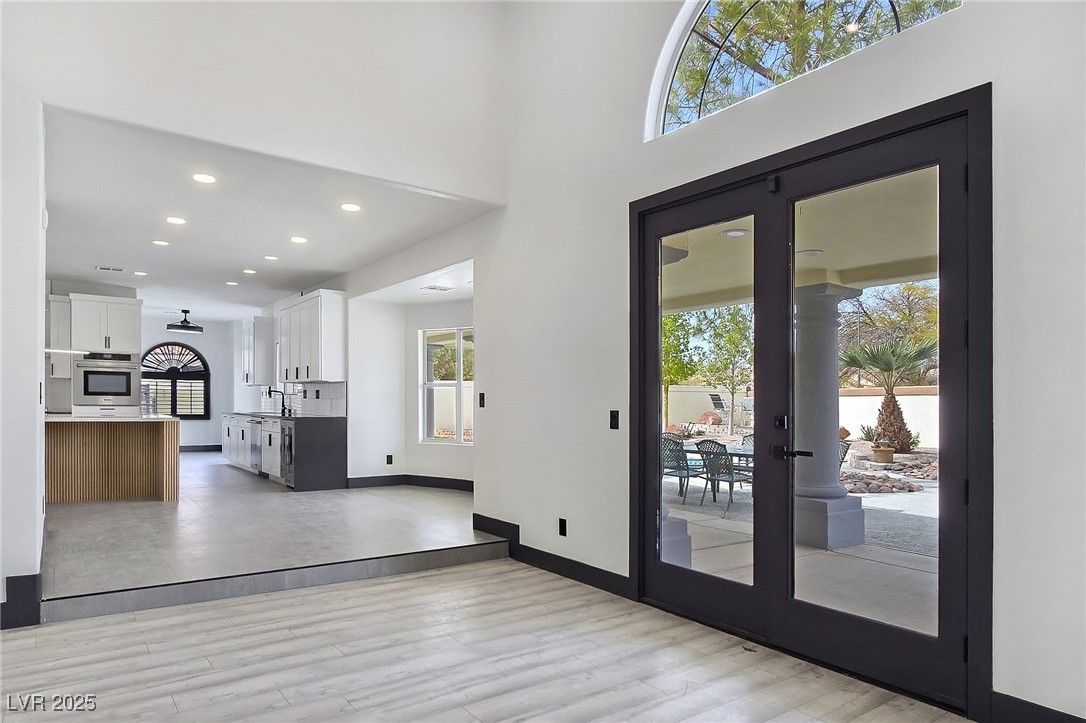
Open-plan kitchen and living area with black-framed glass doors opening to a covered patio.
Vacant living room with wide windows overlooking a landscaped yard and a black-framed glass door.
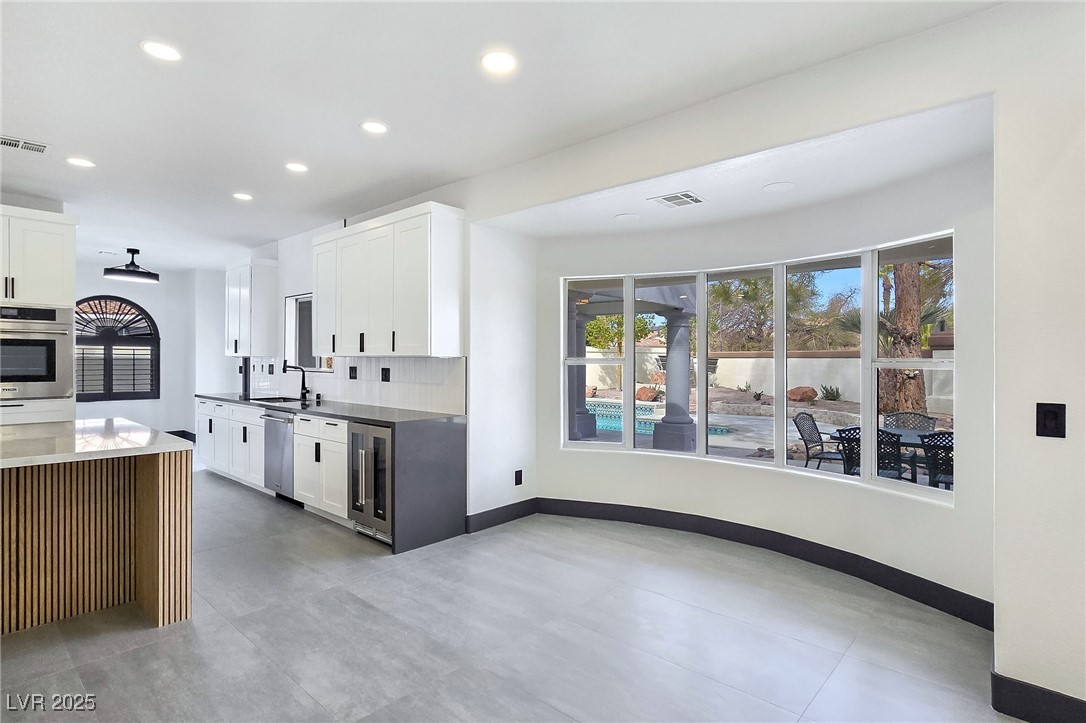
Vacant kitchen with a wood-slat island and wide windows overlooking a backyard pool.
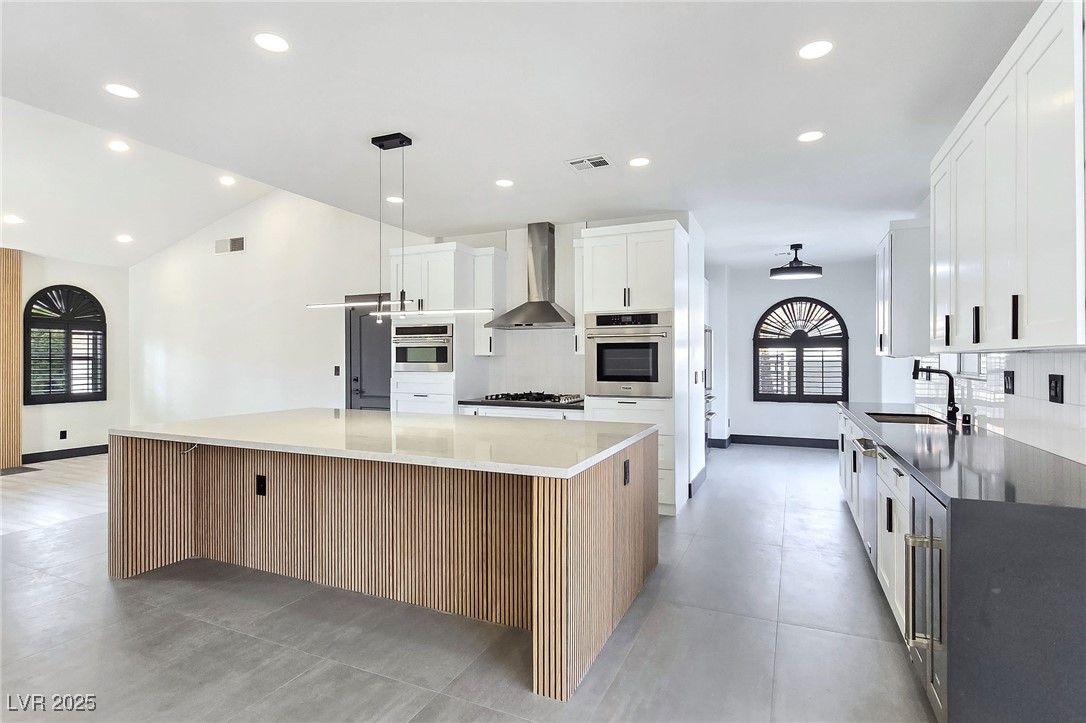
Modern kitchen with a large wood-slat island, white cabinets, stainless appliances, and arched shuttered windows.
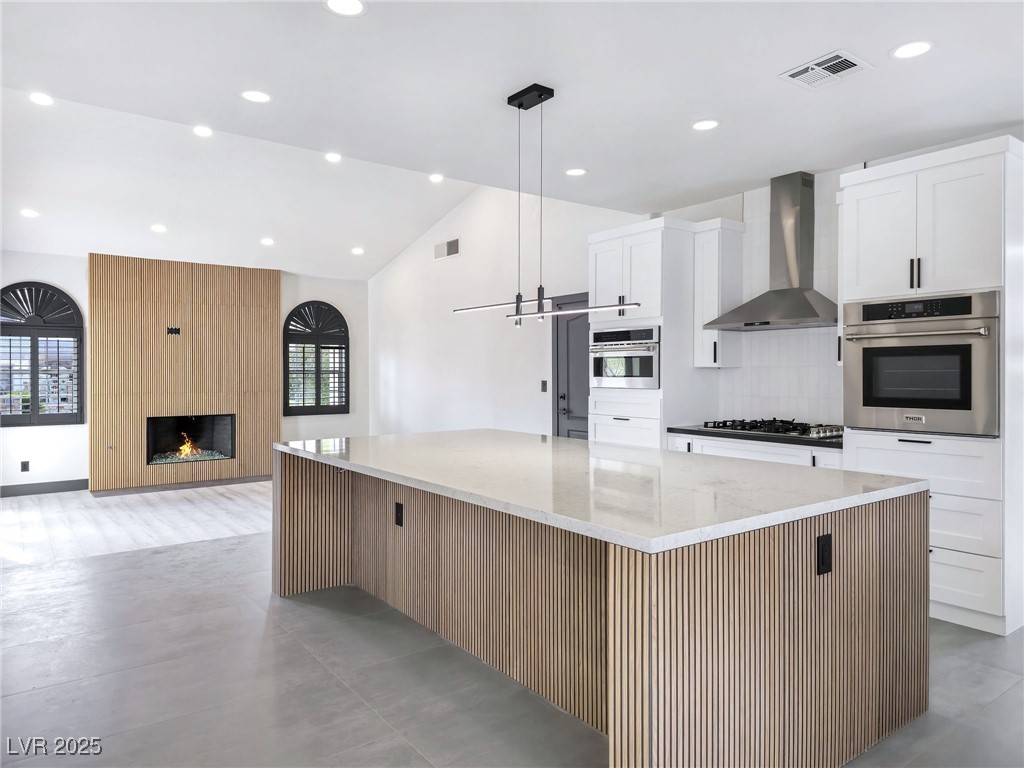
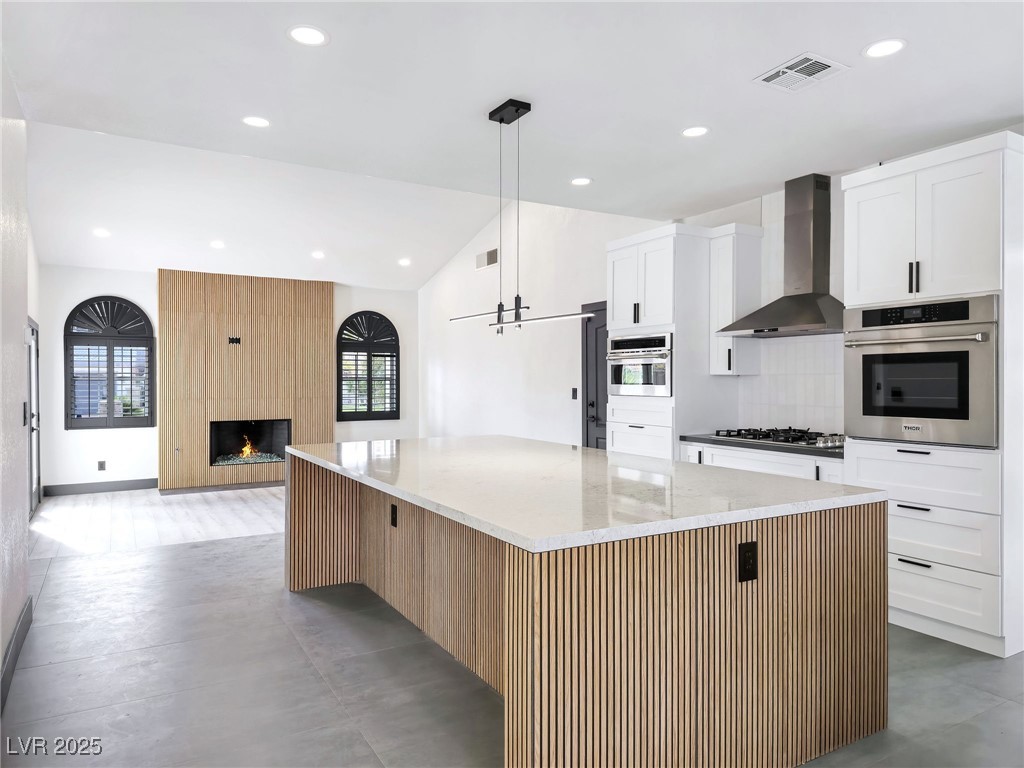
Modern kitchen with a large wood-slat island, white cabinetry, and a fireplace in the adjoining living area.
Modern kitchen with a large fluted-wood island and fireplace between arched windows.
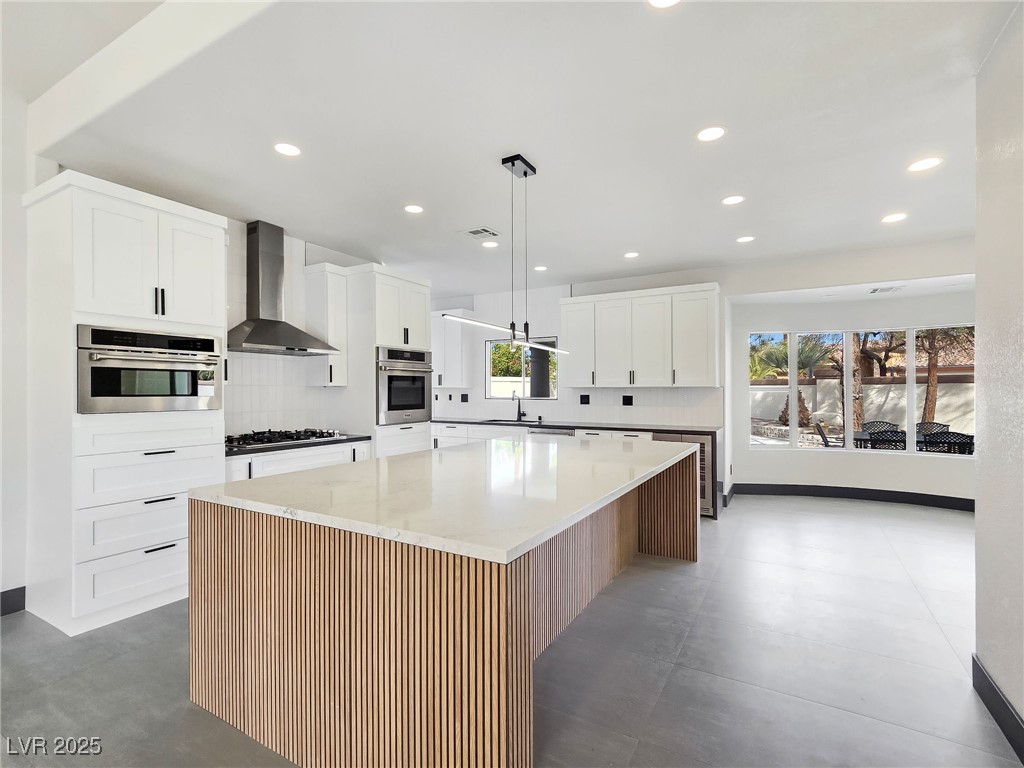
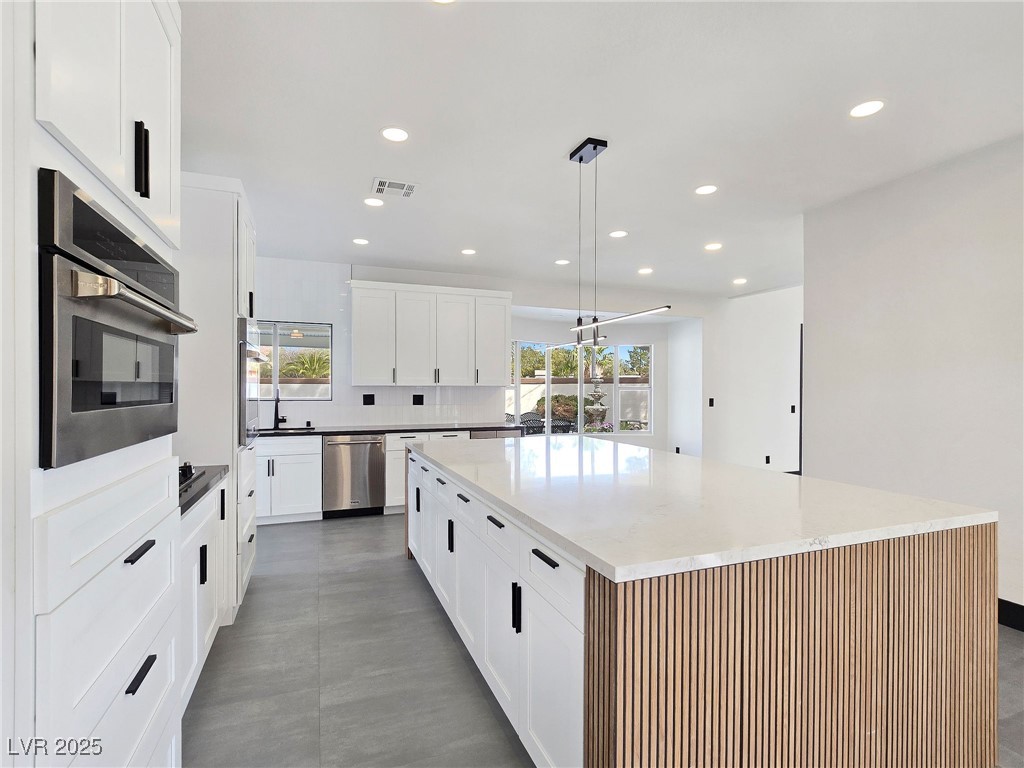
Modern kitchen with a large wood-slat island, white cabinets, and built-in stainless steel appliances.
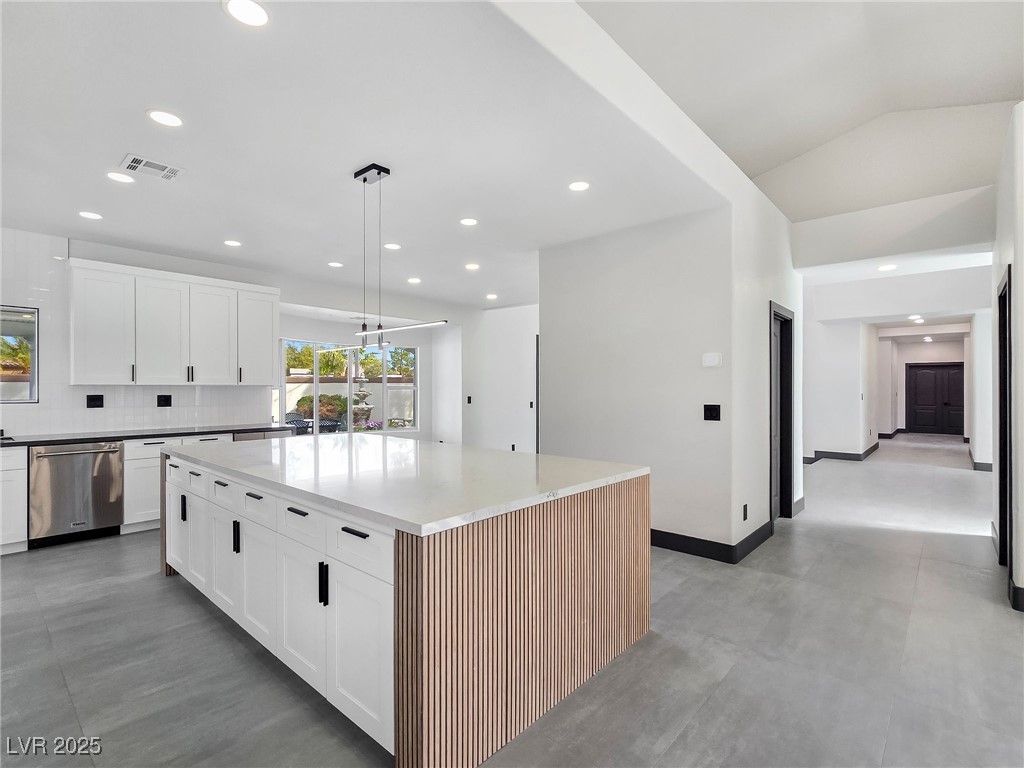
Modern kitchen with white cabinets and a large island featuring a wood-slat end.
Modern white kitchen with a large stone island and wood-slat end panel.
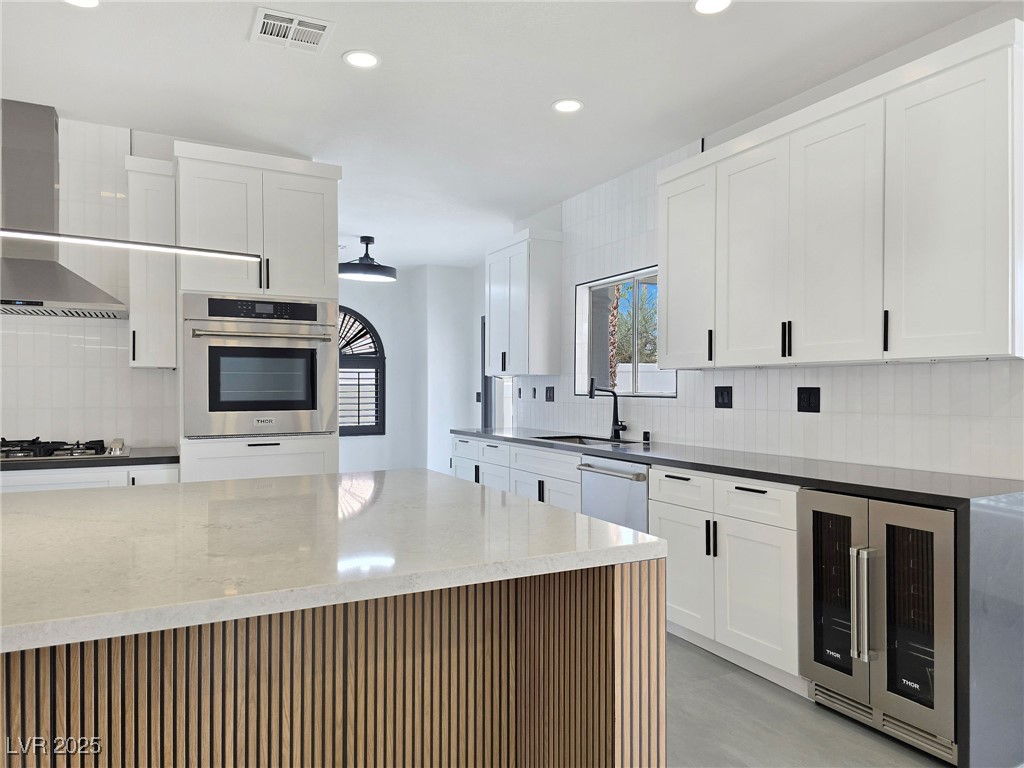
Modern kitchen with white cabinetry, a large stone island, and Thor wine refrigerators.
Modern white kitchen with stainless appliances and a large quartz island with a wood-slat base.
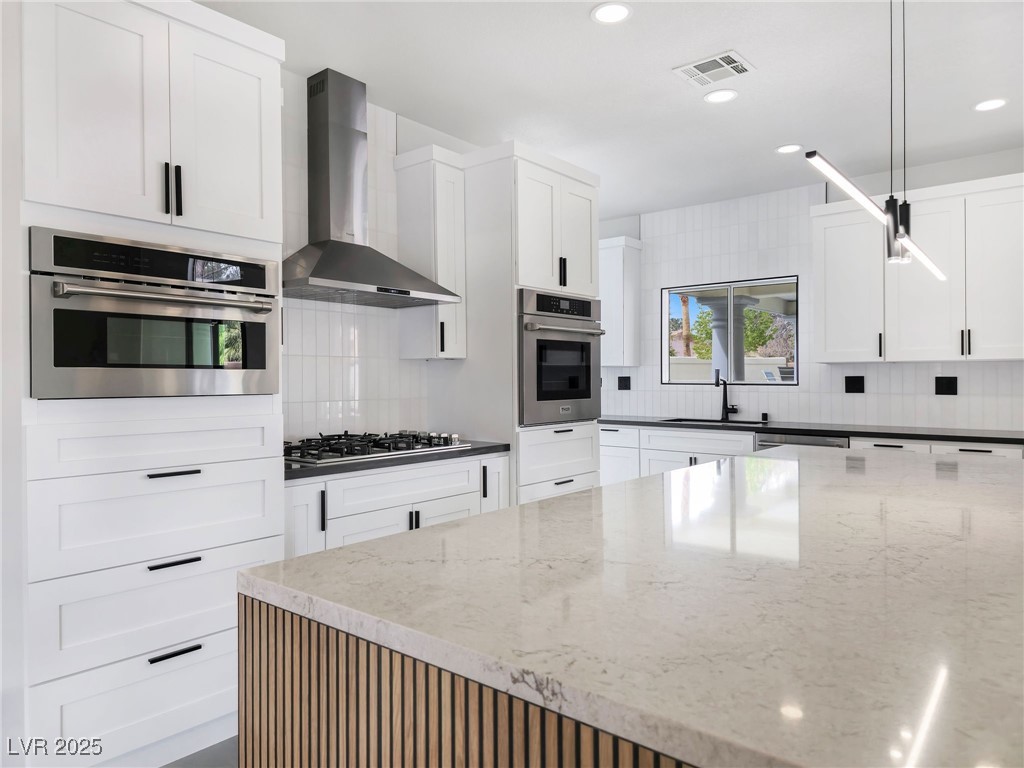
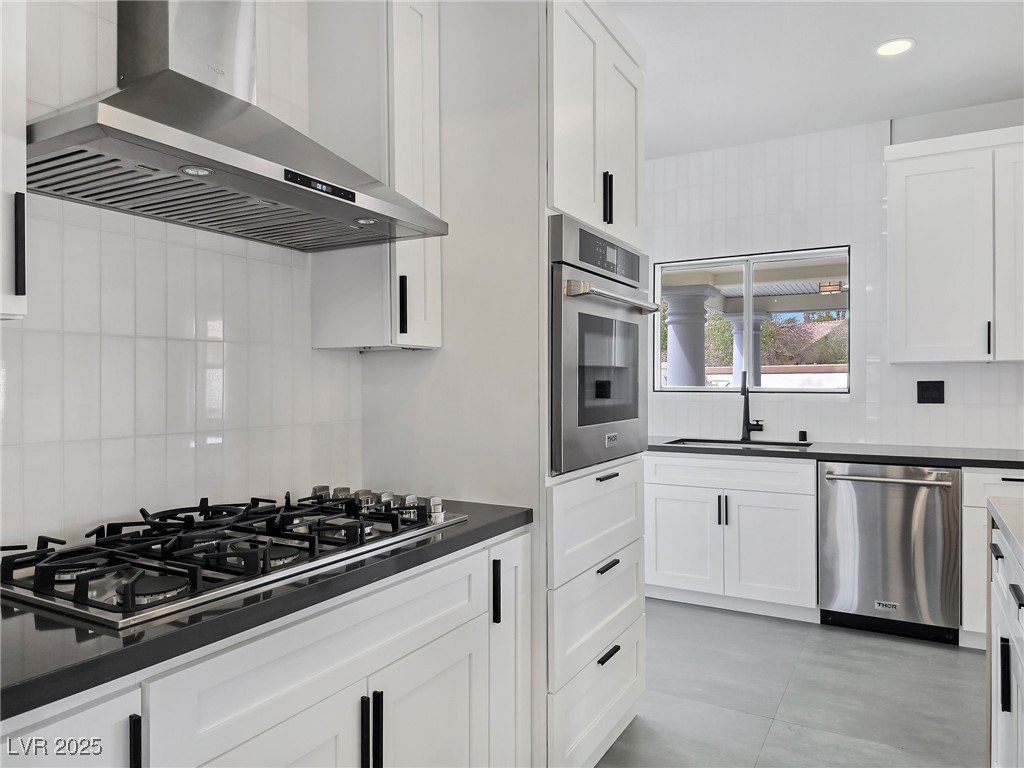
Modern white kitchen with a stainless steel gas cooktop, built-in oven, and window above the sink.
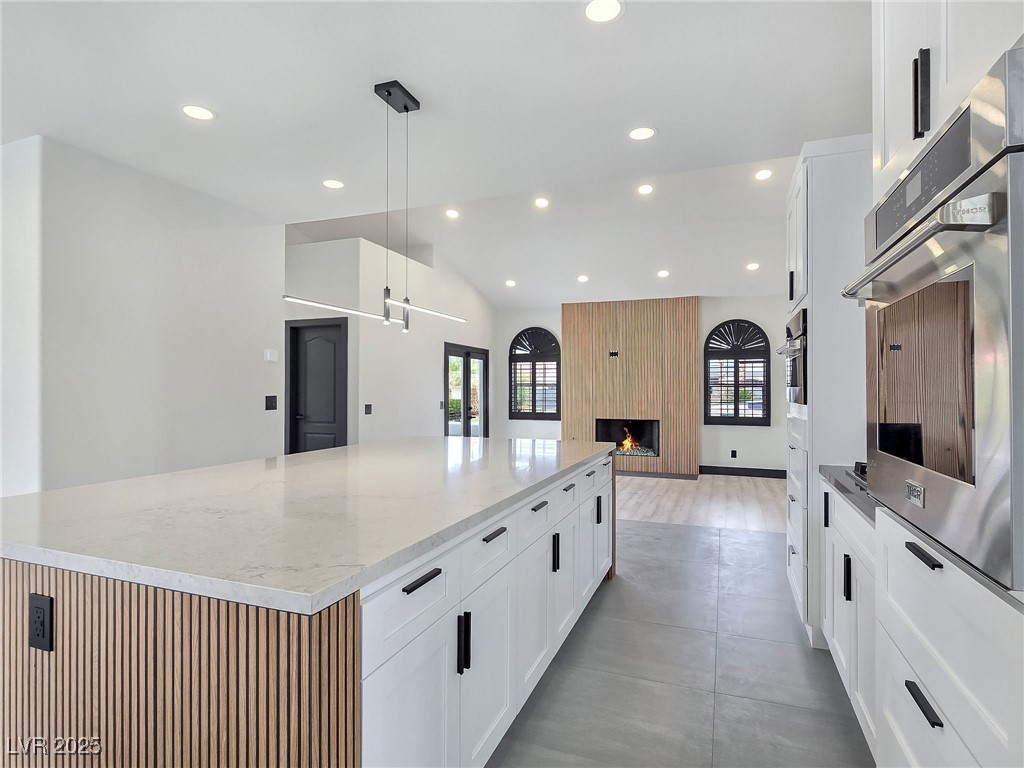
Modern kitchen with a large white island and stainless appliances, opening onto a living area with a wood-slat fireplace wall.
Kitchen with an arched shuttered window and sliding doors overlooking a backyard pool.
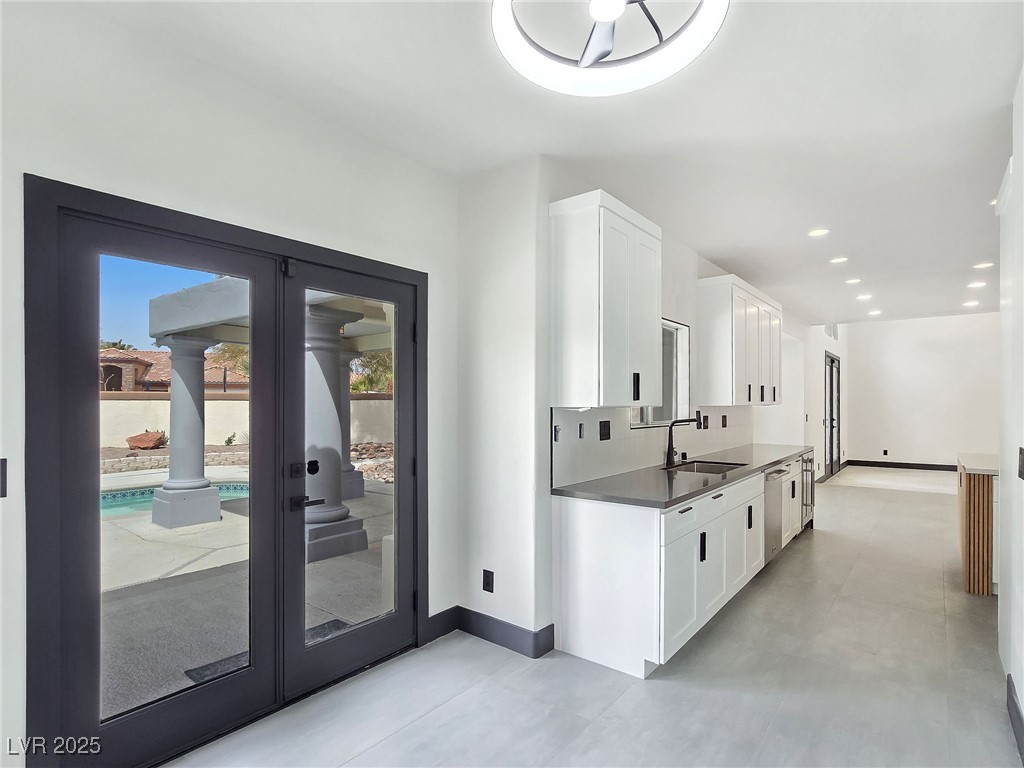
Modern kitchen with white cabinets and gray counters beside black-framed doors opening to a pool patio.
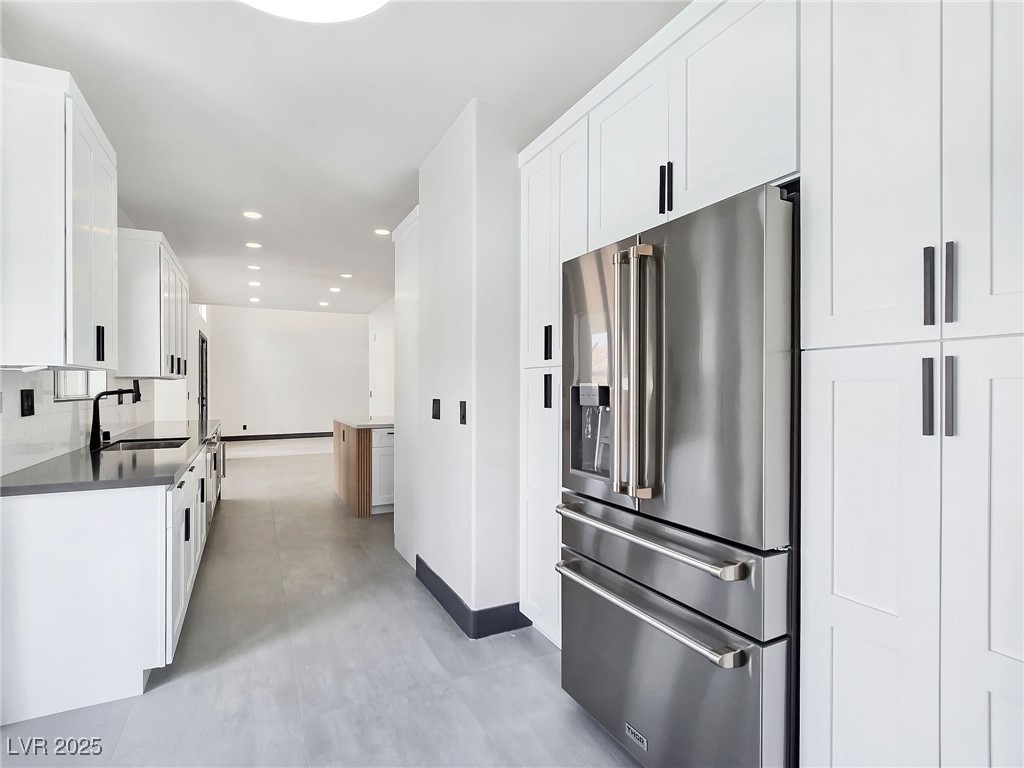
Modern kitchen with white shaker cabinets, dark counters, and a stainless-steel French-door refrigerator.
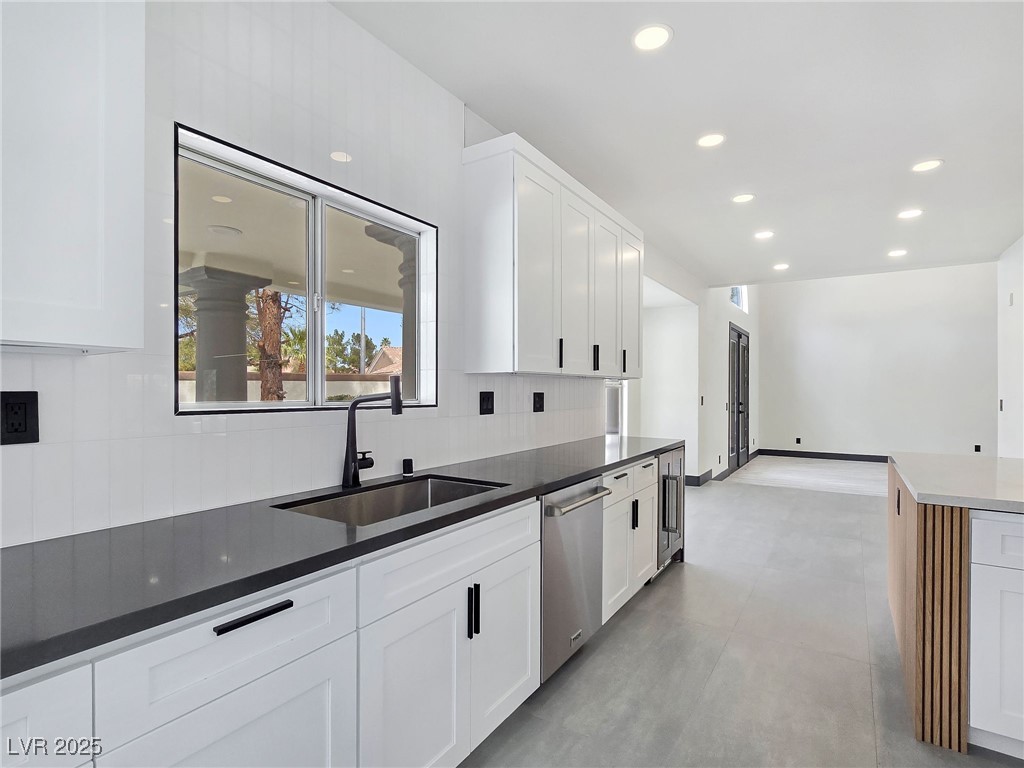
Modern kitchen with white cabinets, dark counters, a black sink, and stainless steel appliances.
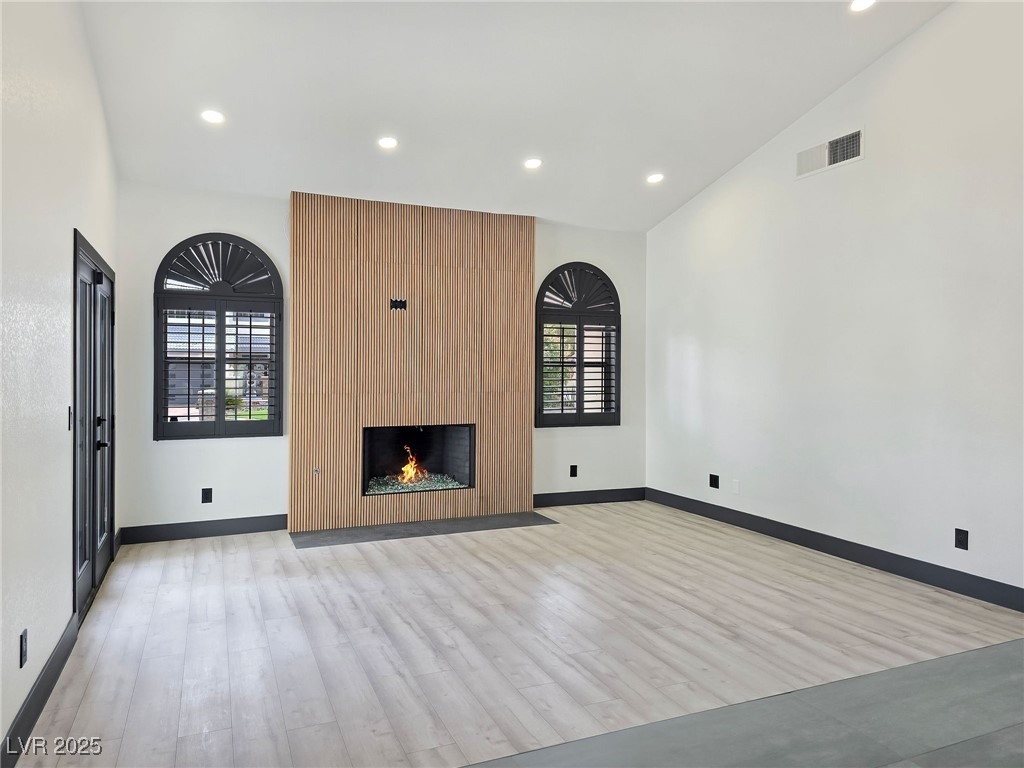
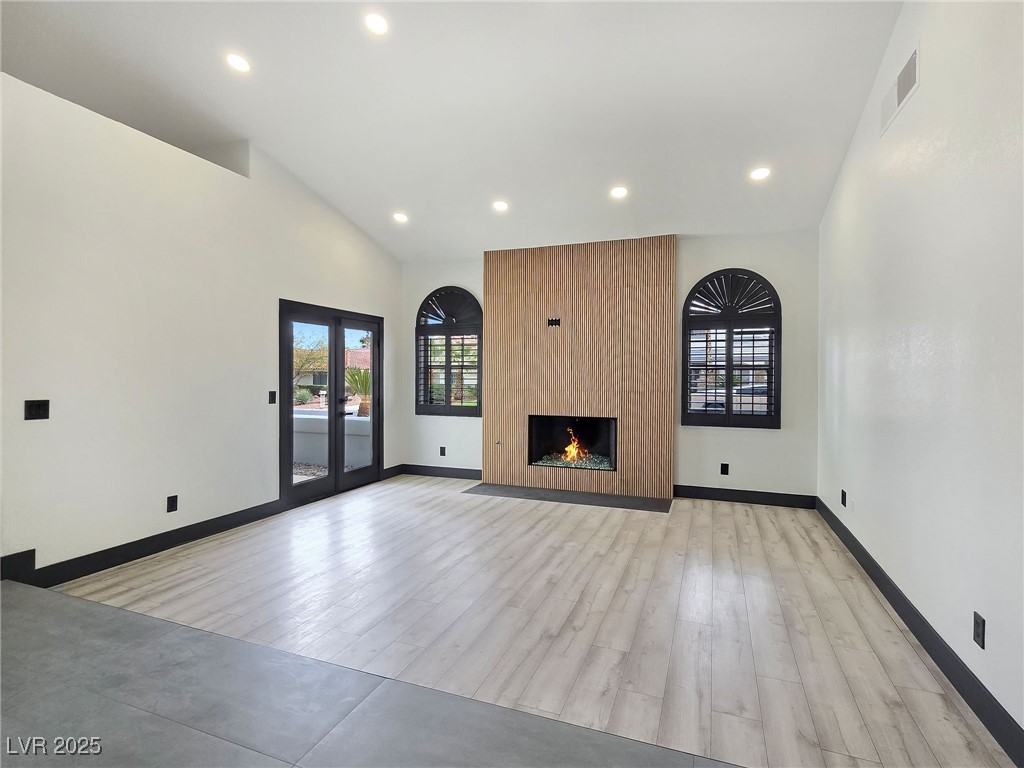
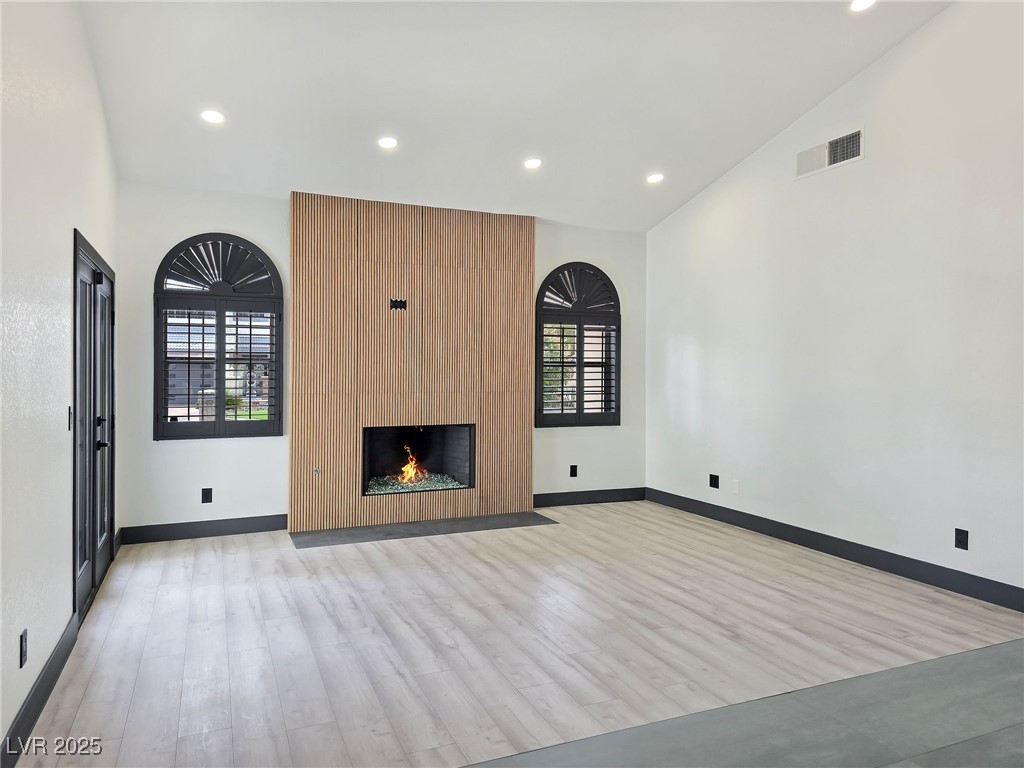
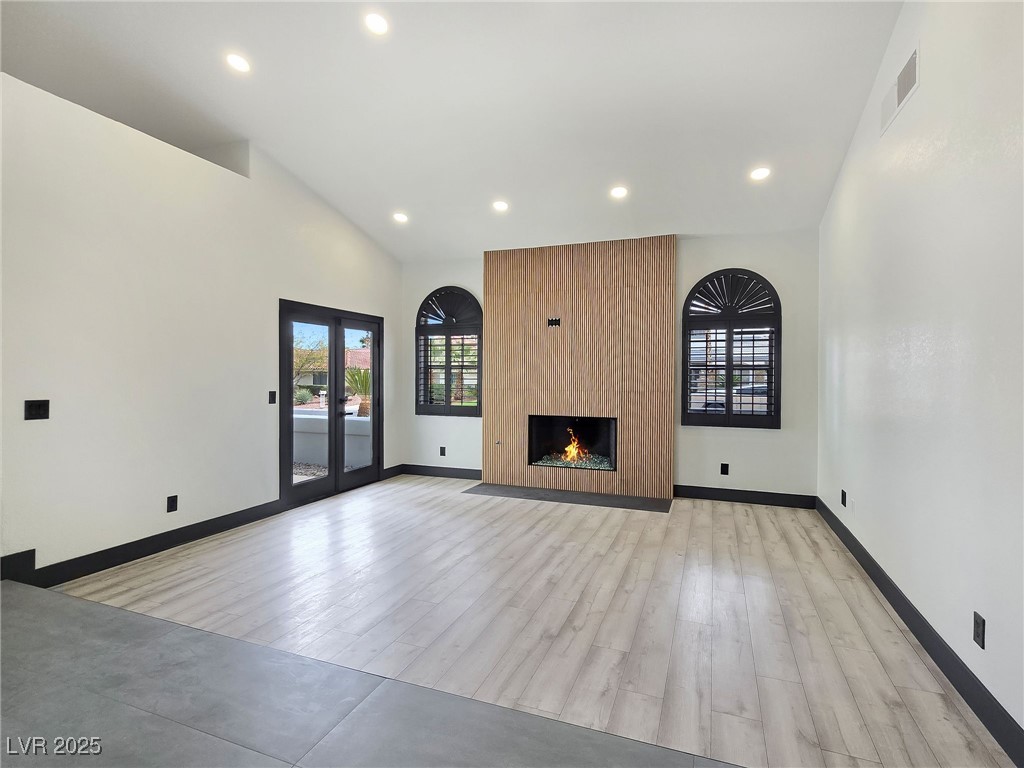
Vacant living room with a wood-slat fireplace wall and two arched windows with black shutters.
Vacant living room with a linear fireplace, wood-slat feature wall, and arched black-framed windows.
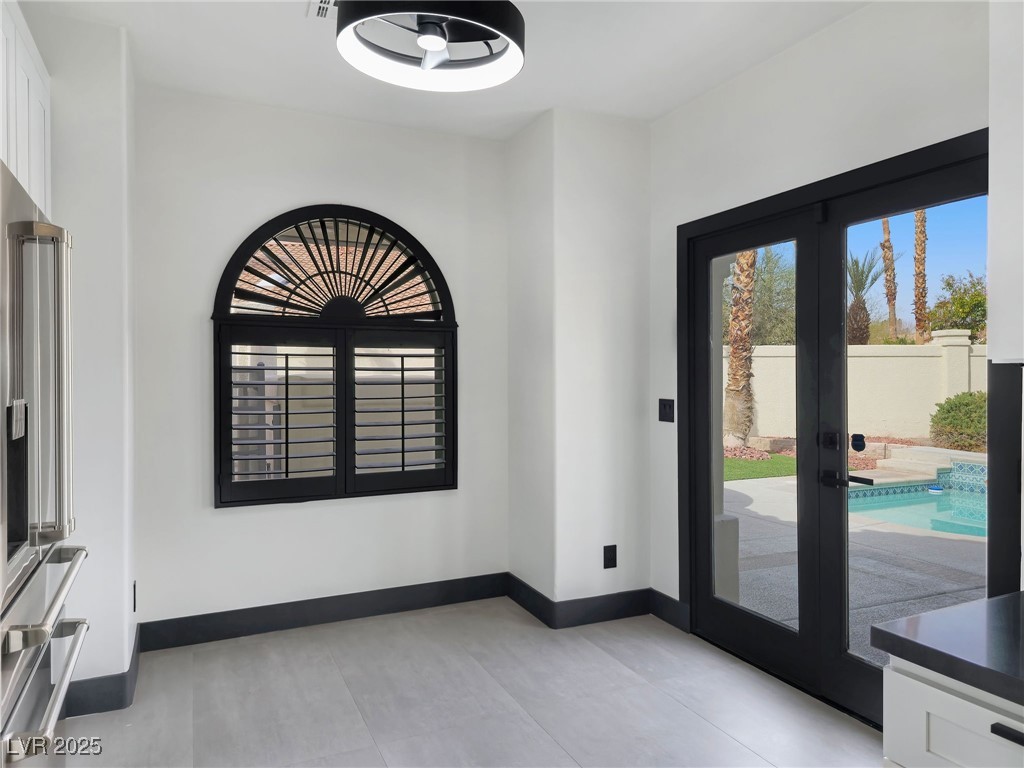
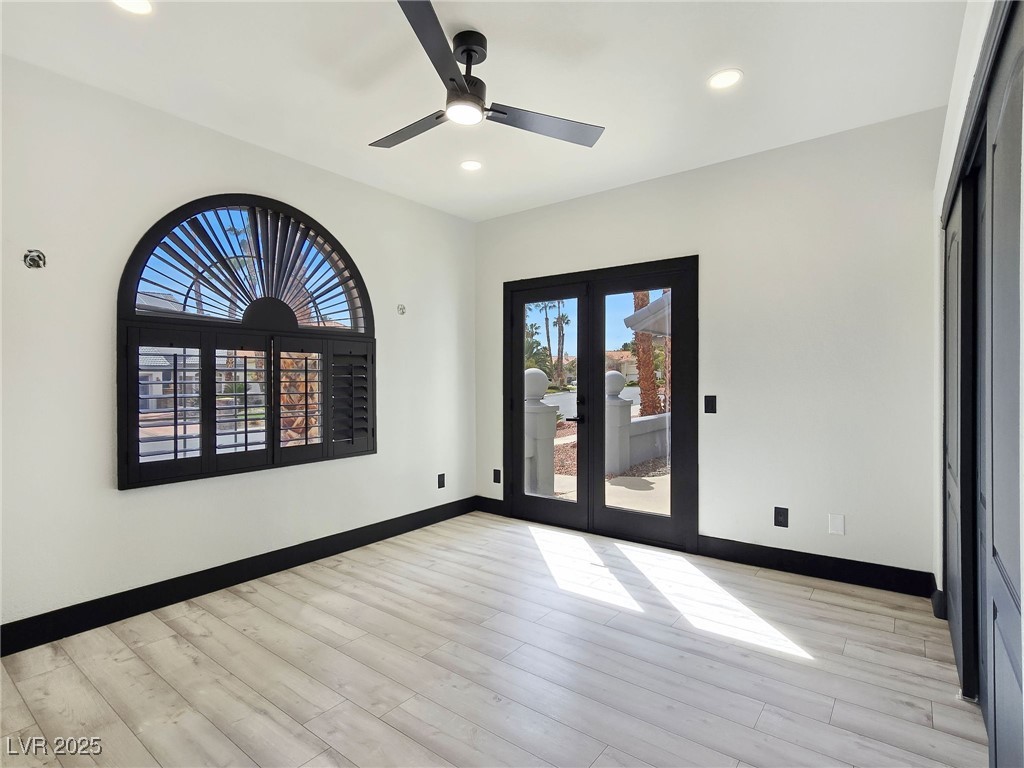
Vacant room with pale plank flooring, an arched shuttered window, and black-framed patio doors.
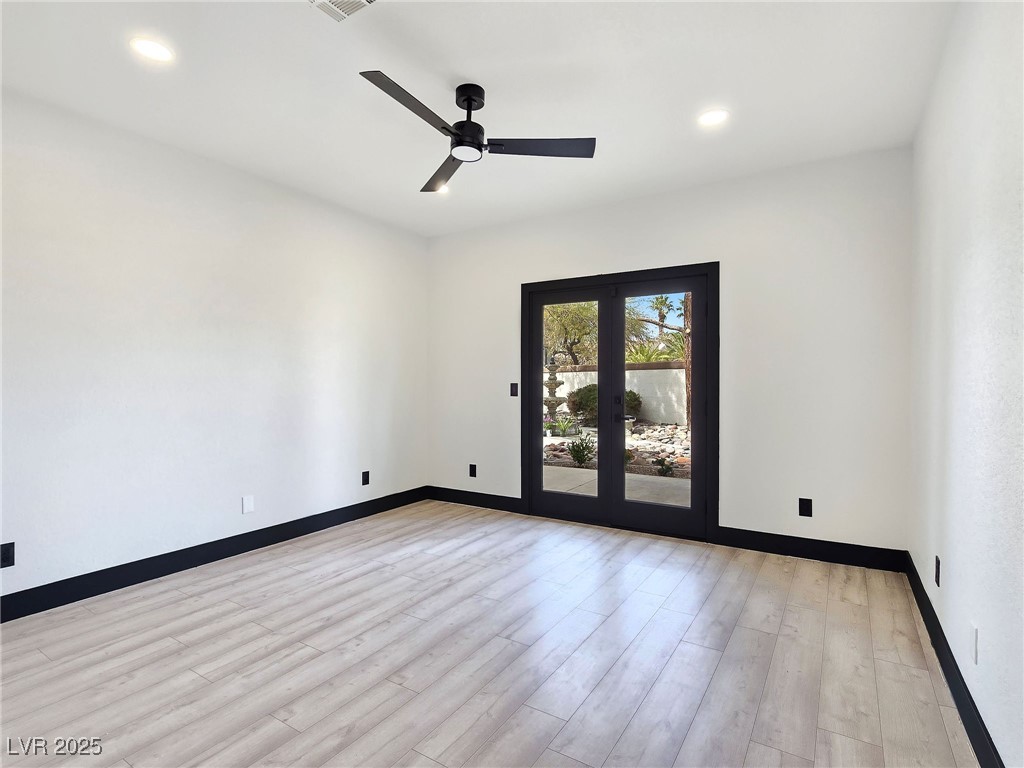
Empty room with light wood-look floors, a black ceiling fan, and glass doors opening to a landscaped yard.
Empty living room with a linear fireplace, wood-slat feature wall, and arched shuttered windows.
Unfurnished living room with a slatted wood fireplace surround and black-framed arched windows.
Open-plan room with a white kitchen, wood-slat island, and dark-framed glass doors.
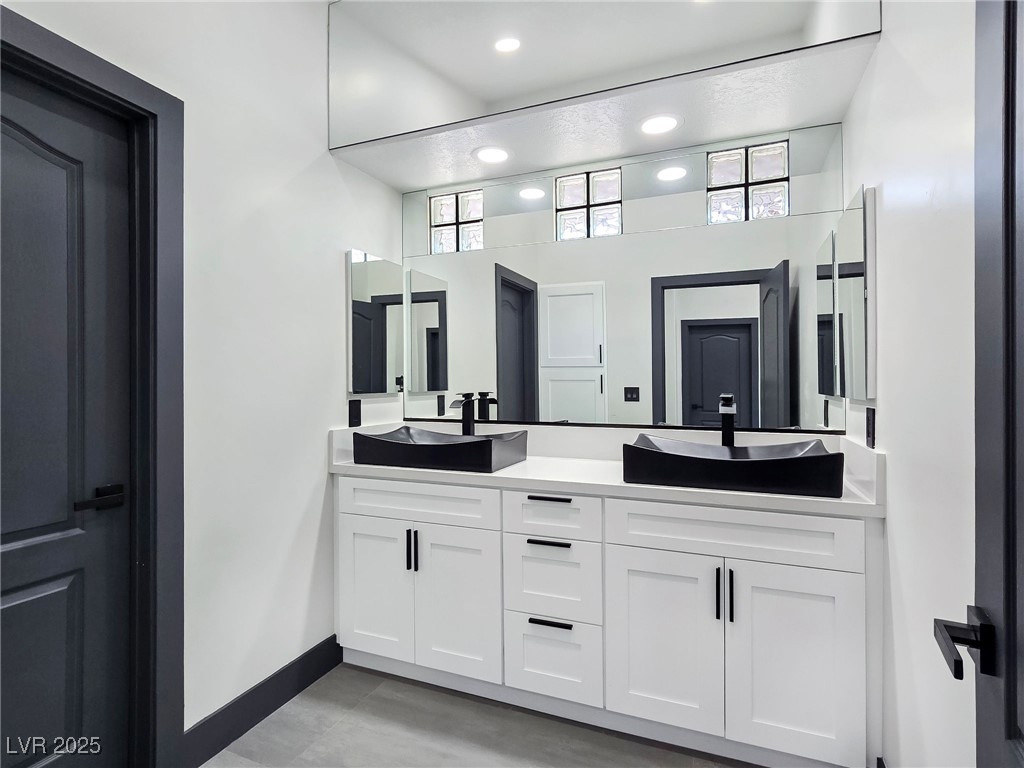
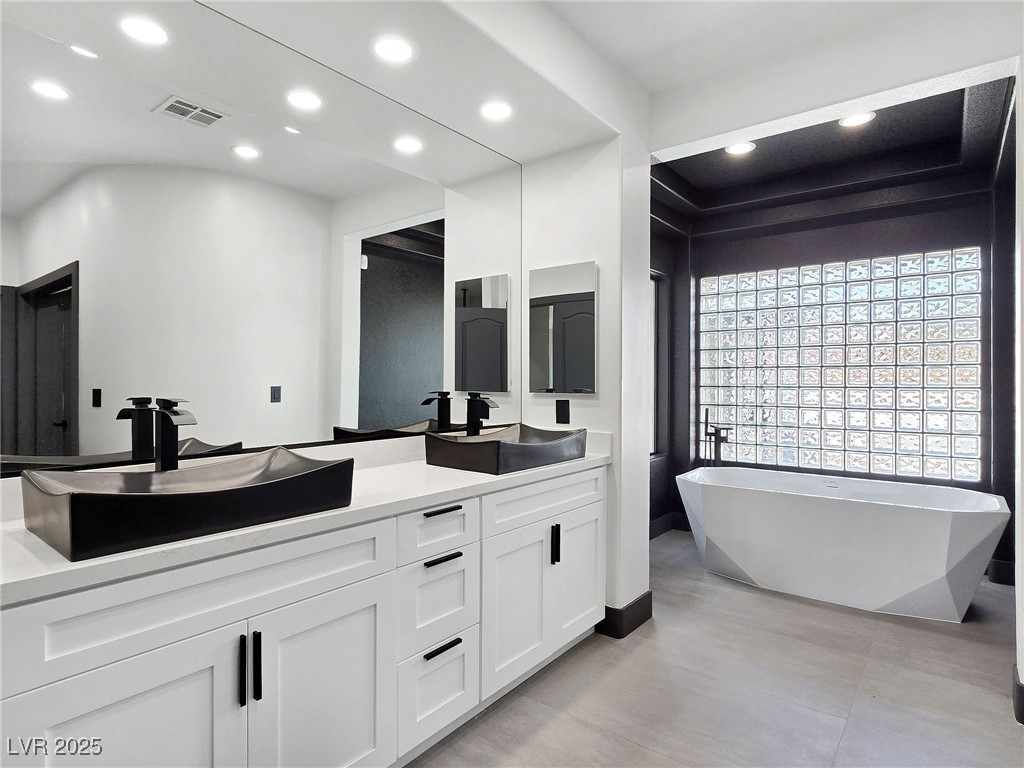
Bathroom with a white double vanity, black vessel sinks, and a large mirrored wall.
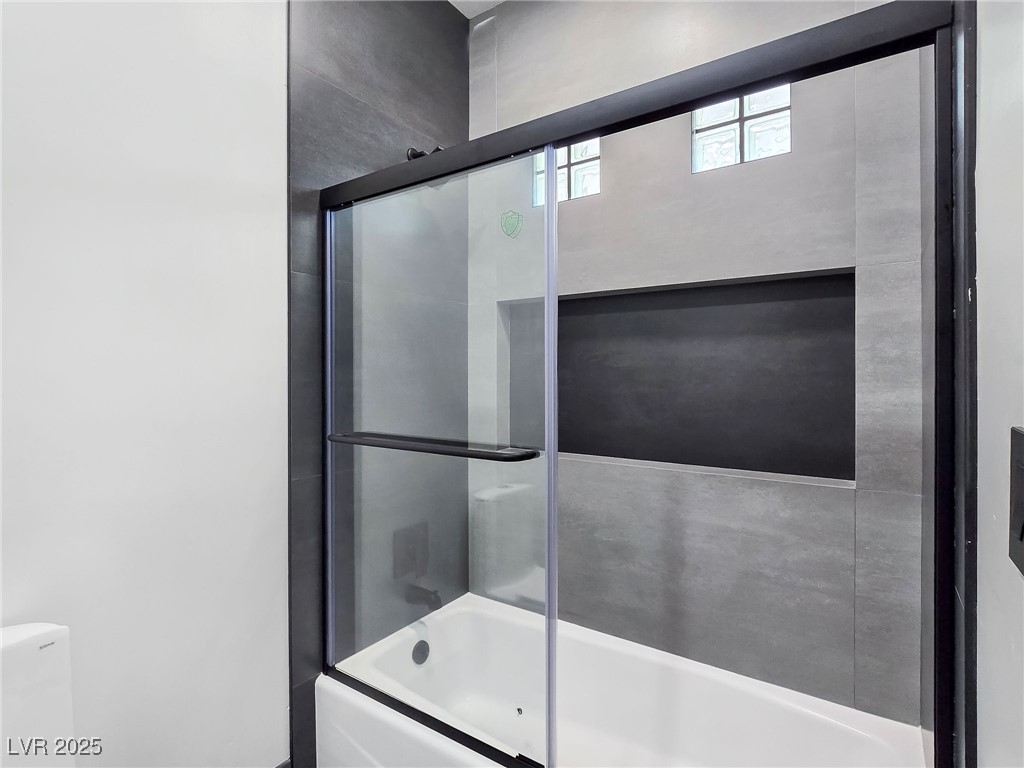
Bathroom with a white tub, black-framed glass shower screen, gray tile, and a recessed wall niche.
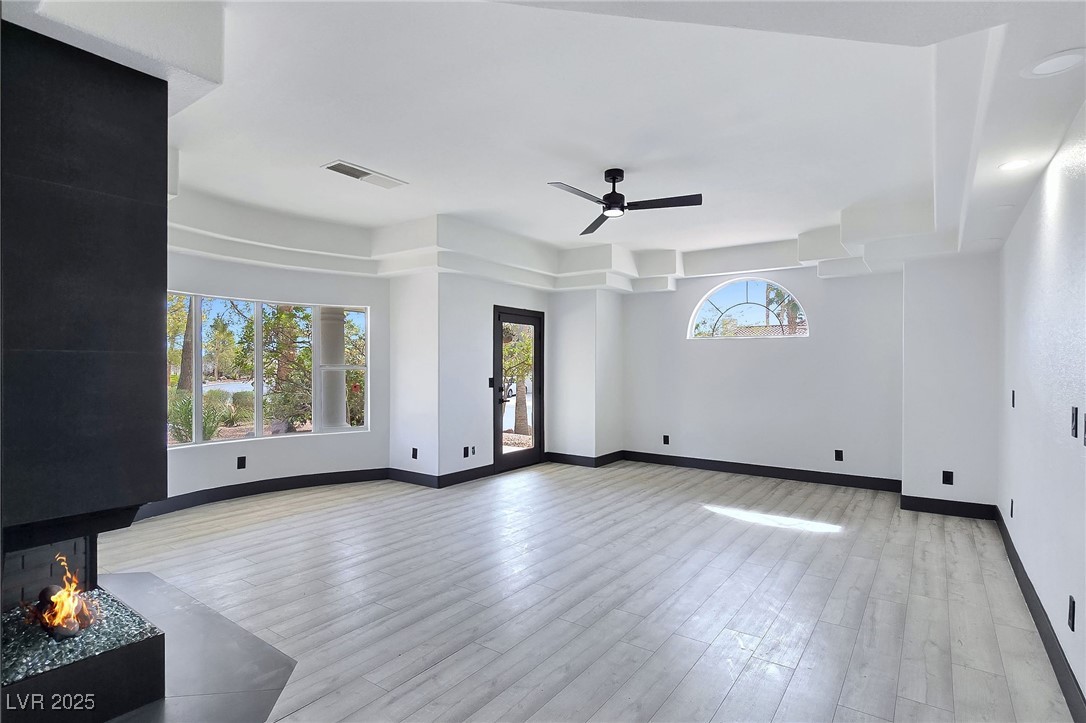
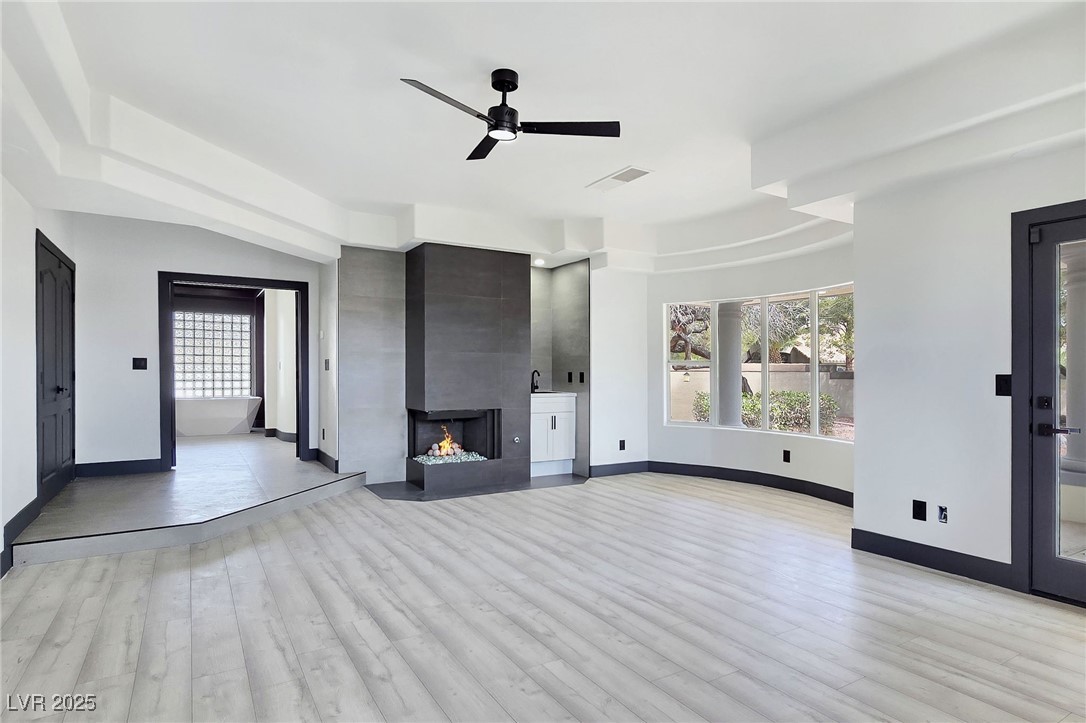
Vacant living room with a modern fireplace, ceiling fan, and large windows.
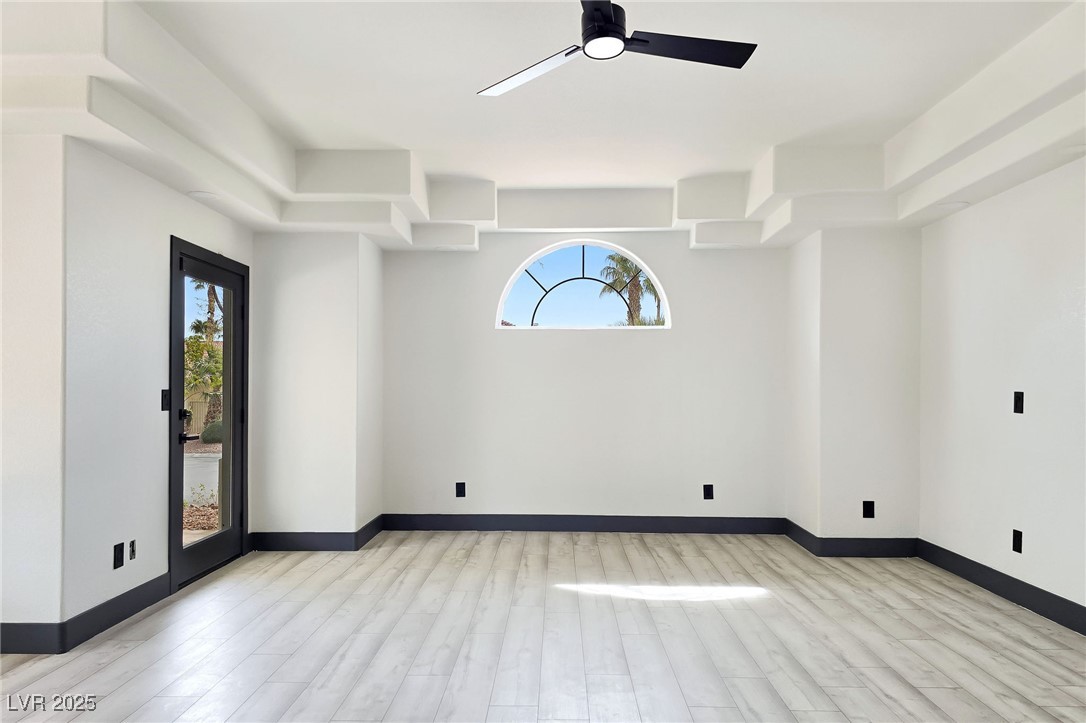
Vacant room with pale plank flooring, a black ceiling fan, and an arched window.
Unfurnished living room with a gray fireplace, pale plank floors, and wide windows overlooking the yard.
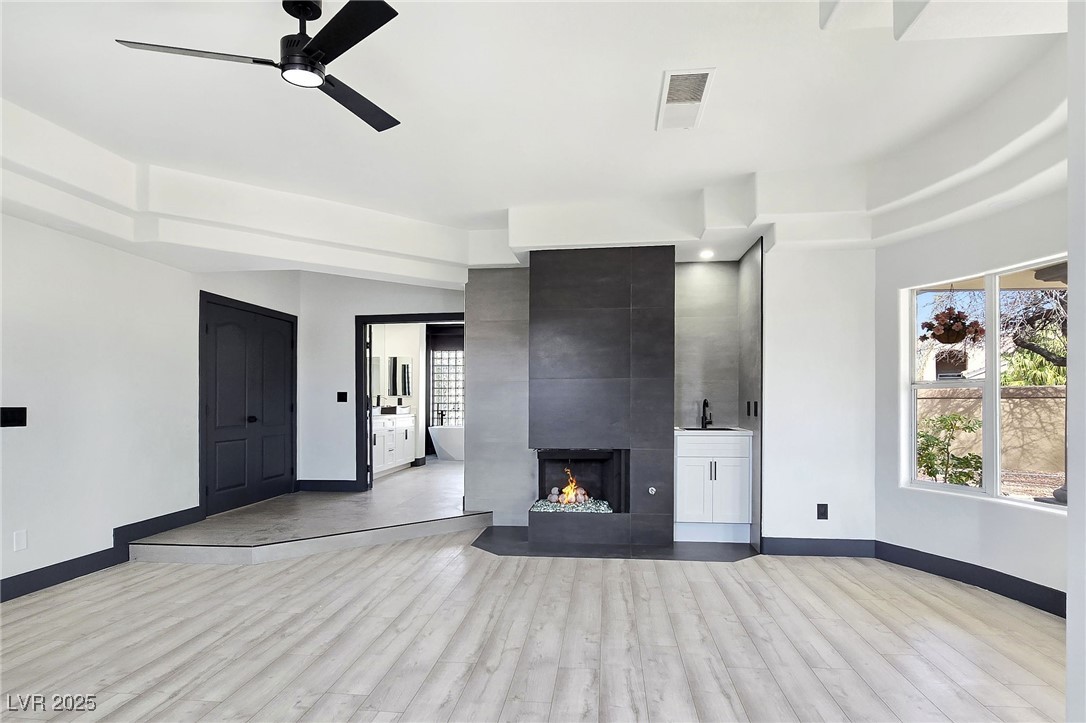
Vacant living room with a dark tiled fireplace, pale plank flooring, and large windows.
Vacant living room with a dark tiled fireplace, pale flooring, and a window overlooking the yard.
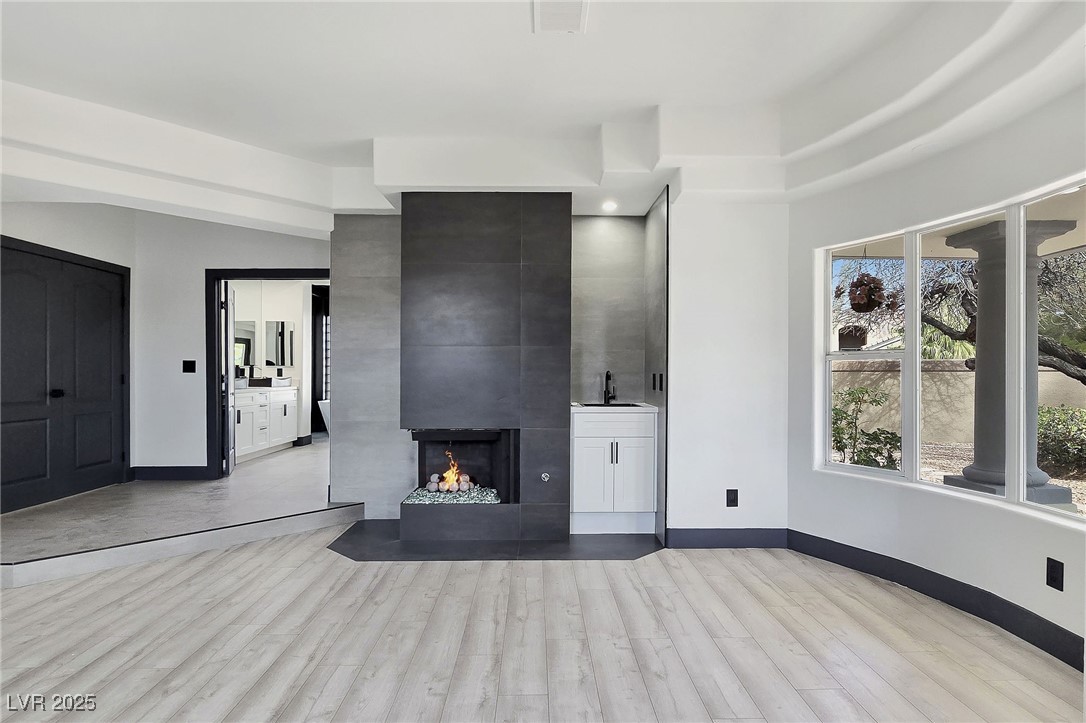
Vacant room with a dark tiled fireplace, white sink cabinet, and large windows.
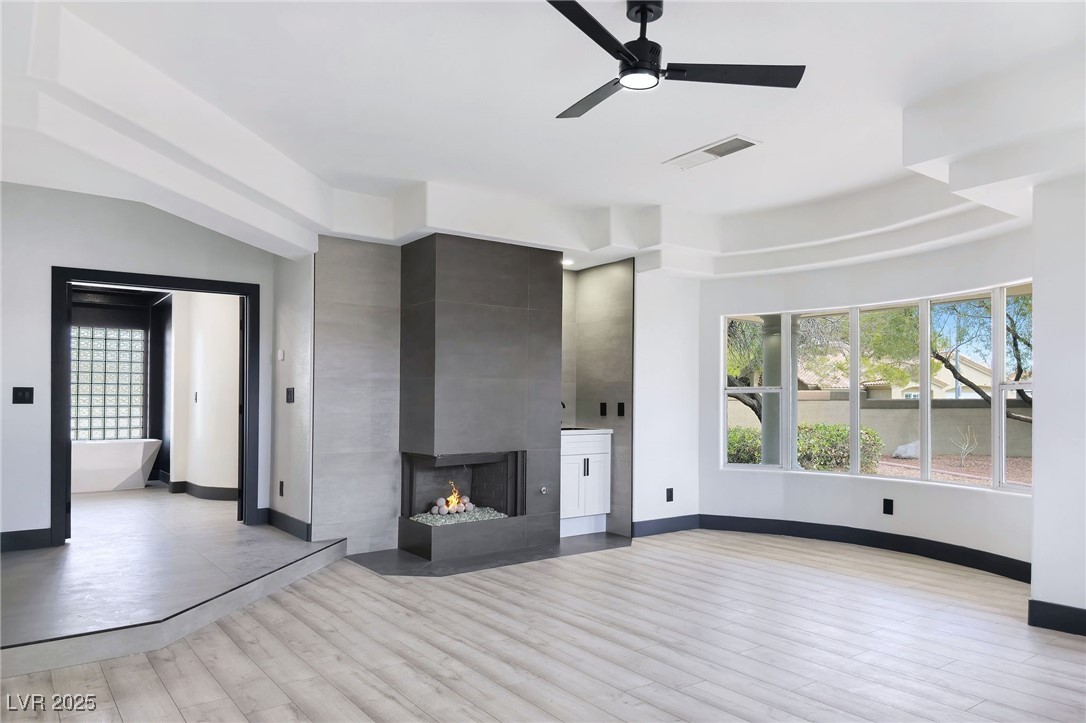
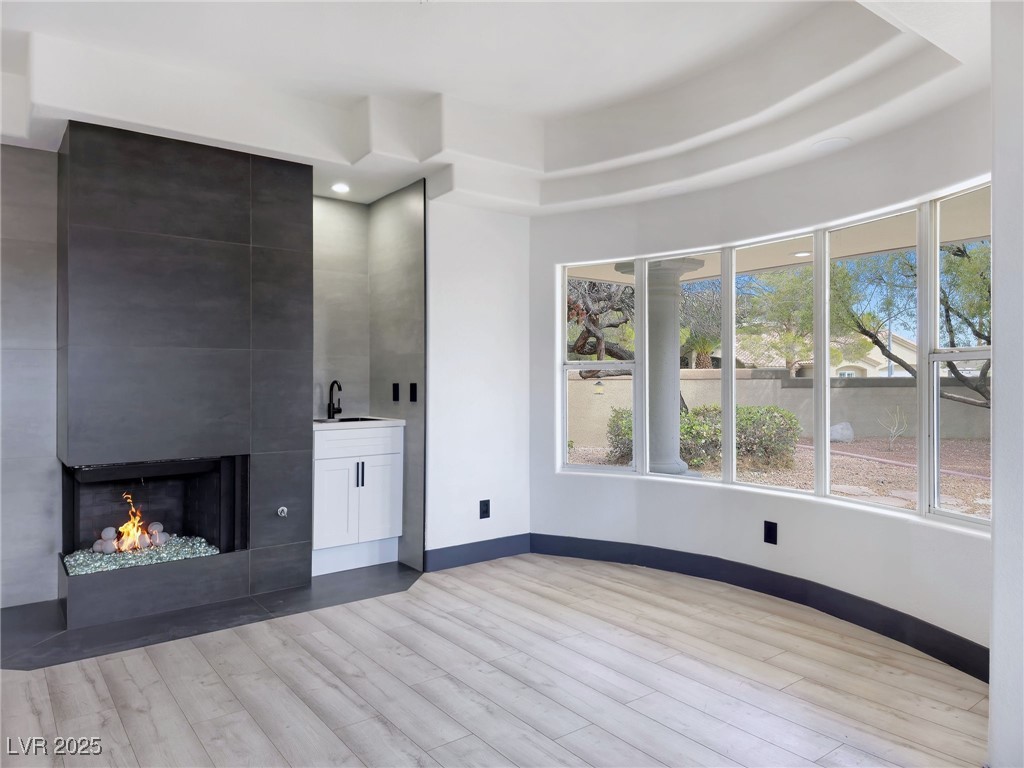
Living room with a modern tiled fireplace, compact wet bar, and wide windows.
Modern bathroom with a white double vanity and freestanding tub beside a glass-block window.
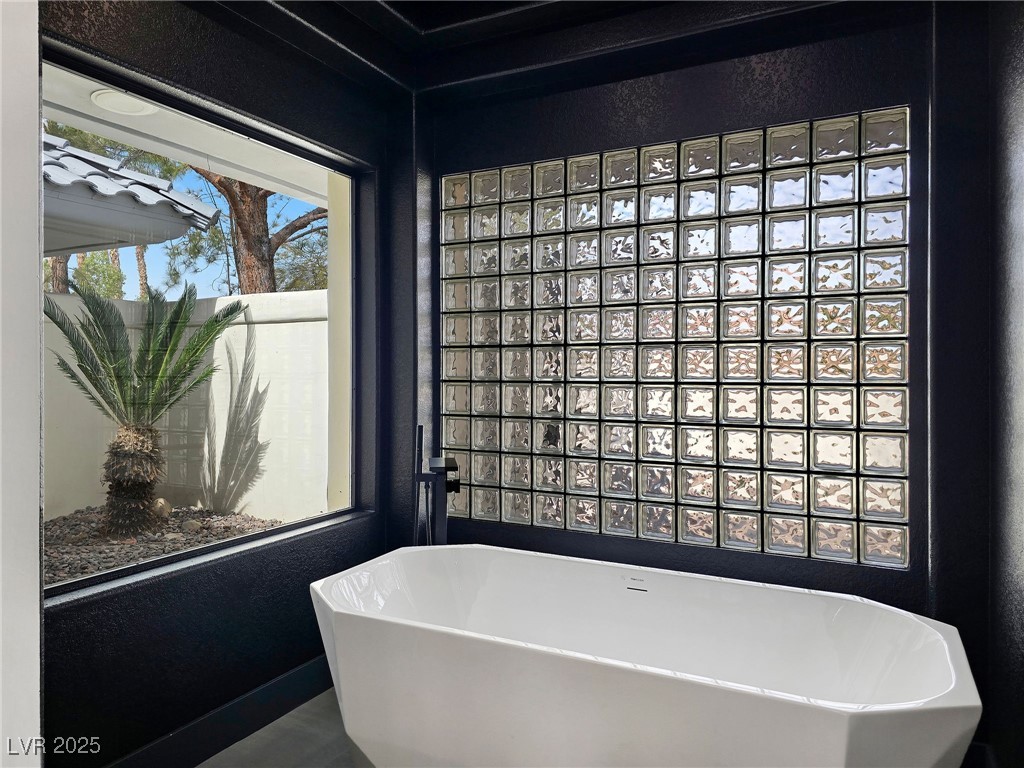
Bathroom with a freestanding tub, glass block wall, and window overlooking a palm courtyard.
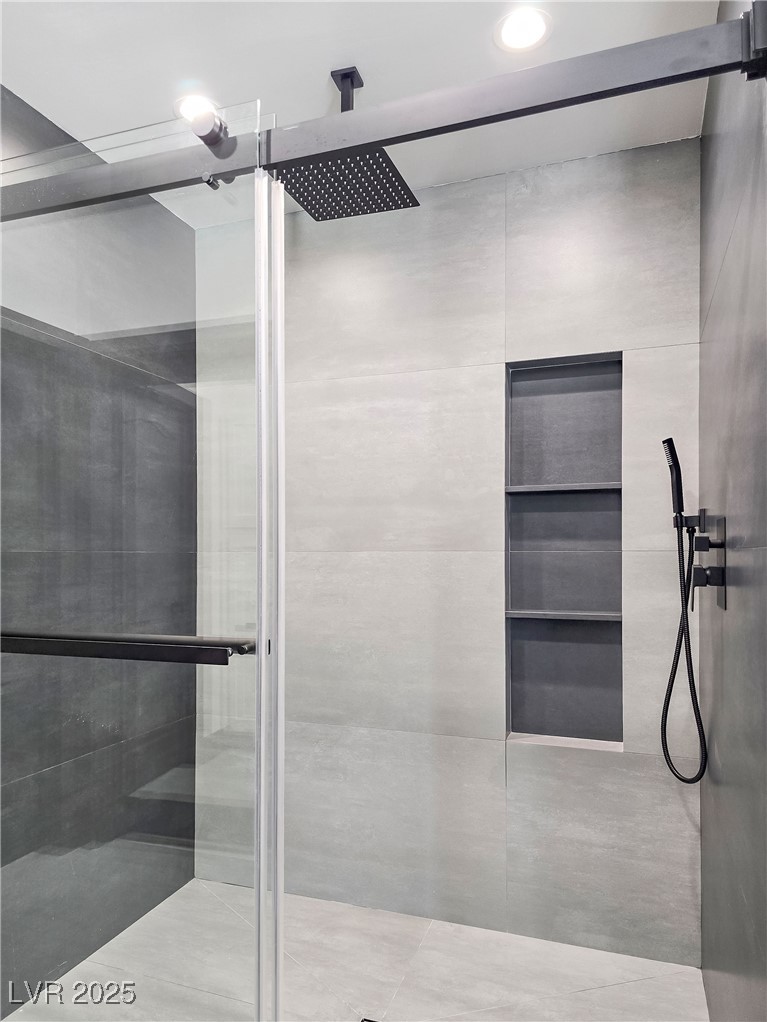
Walk-in tiled shower with glass enclosure, rainfall showerhead, handheld sprayer, and recessed shelves.
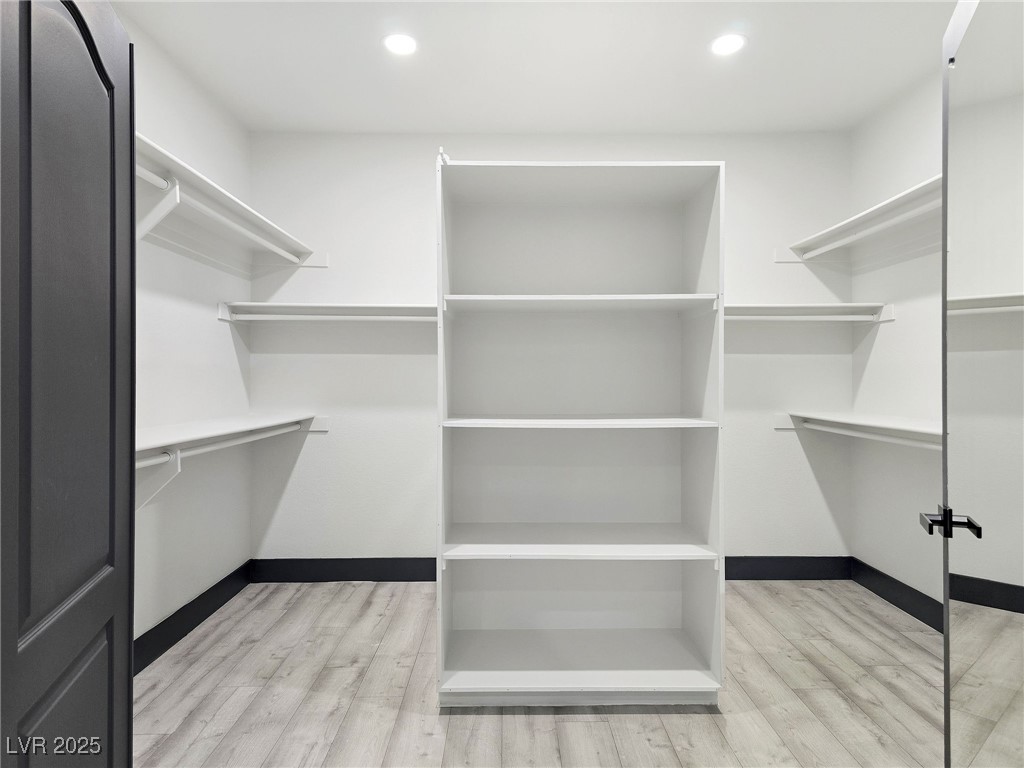
Walk-in closet with central shelving, wall-mounted hanging rods, and light wood-look flooring.
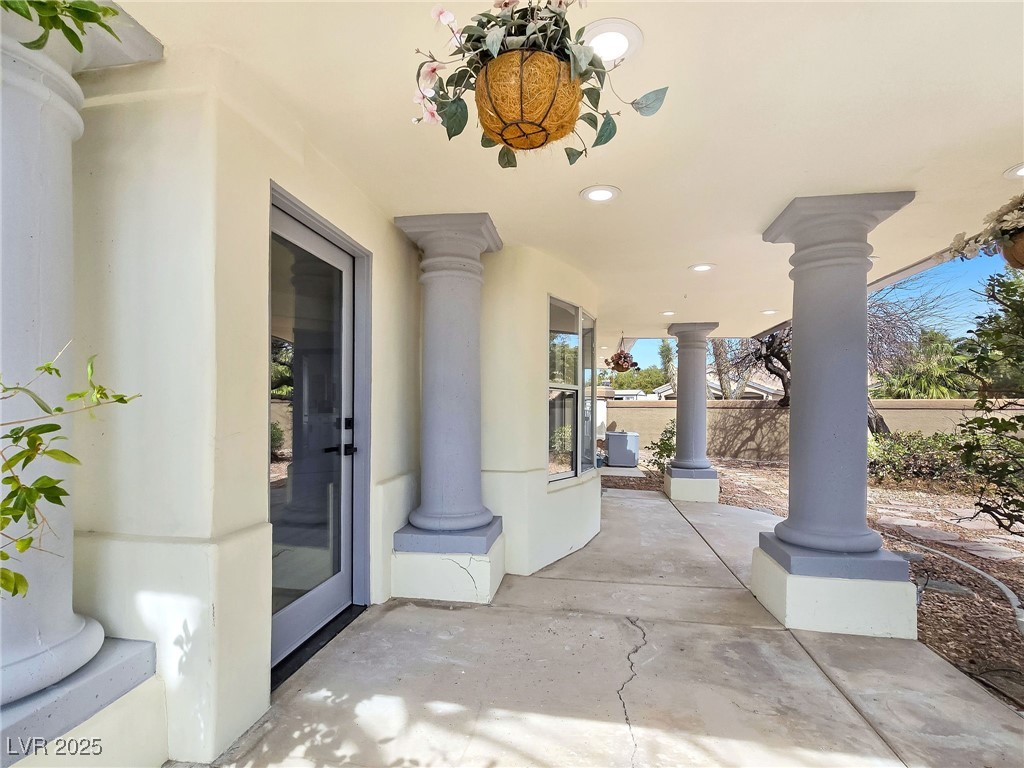
Covered patio with gray columns, a concrete floor, and hanging planters beside the home.
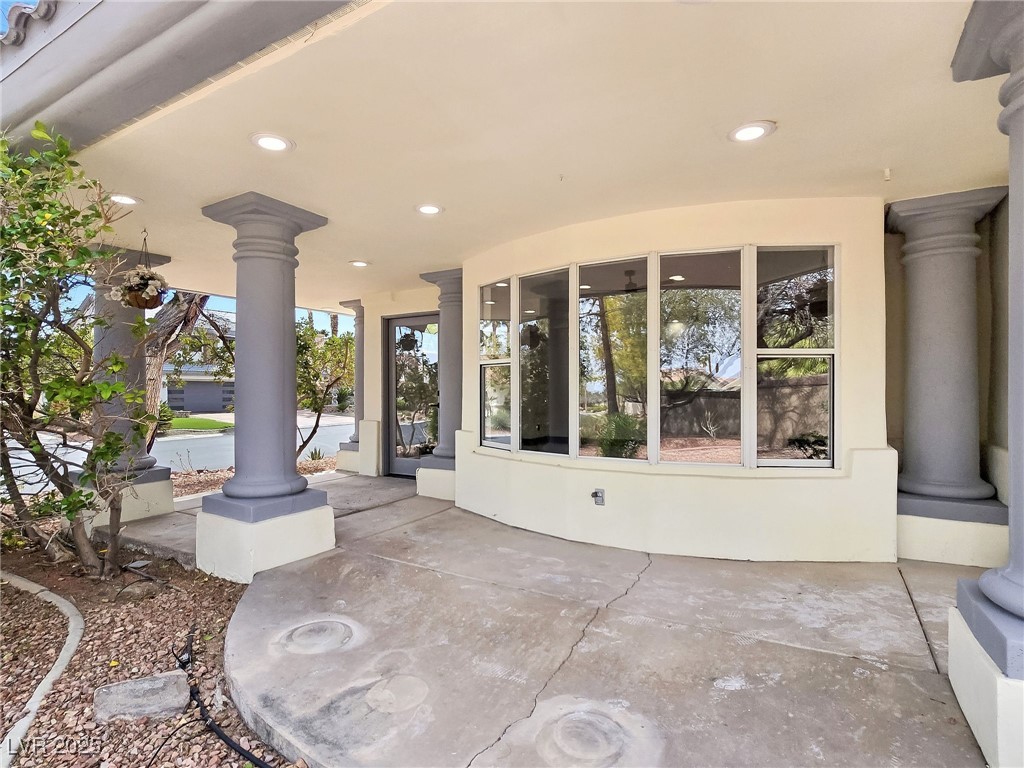
Covered patio with gray columns, large windows, and a concrete floor.
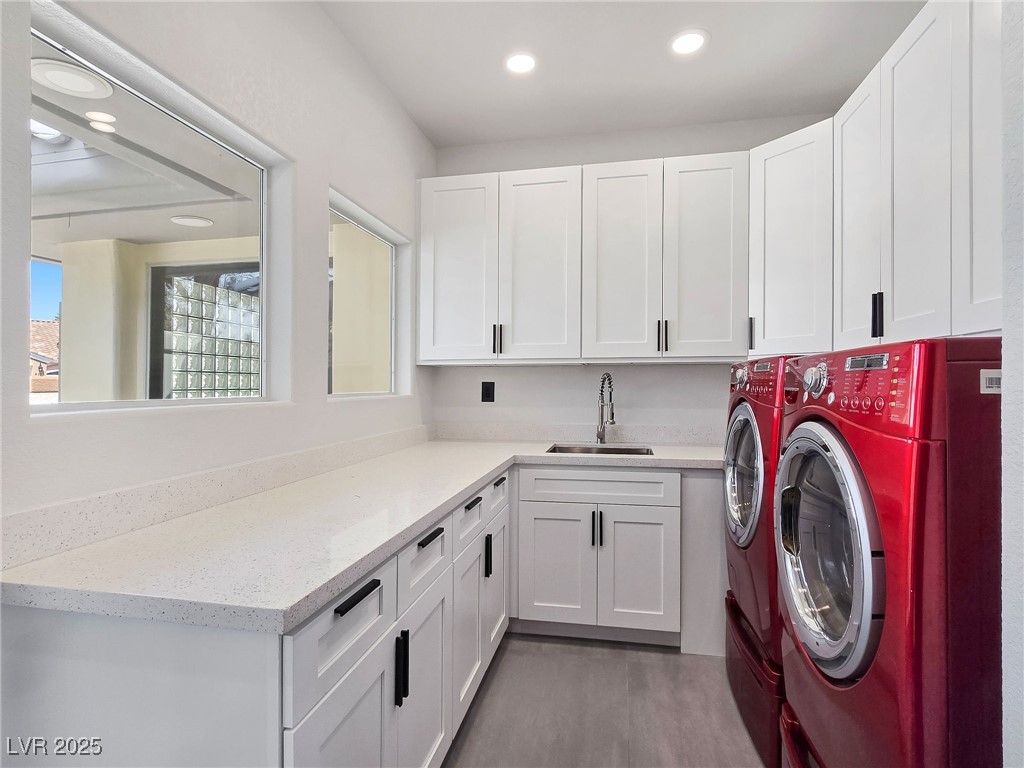
Laundry room with white cabinets, quartz counters, and red front-loading washer and dryer.
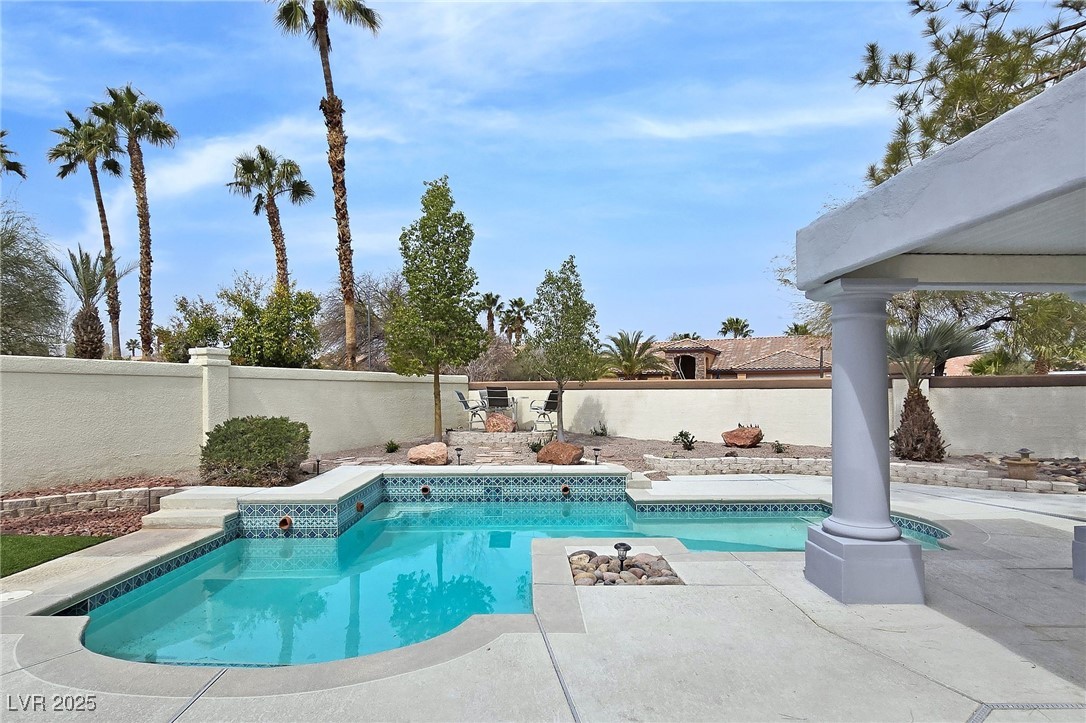
Backyard pool with blue patterned tile and a covered patio.
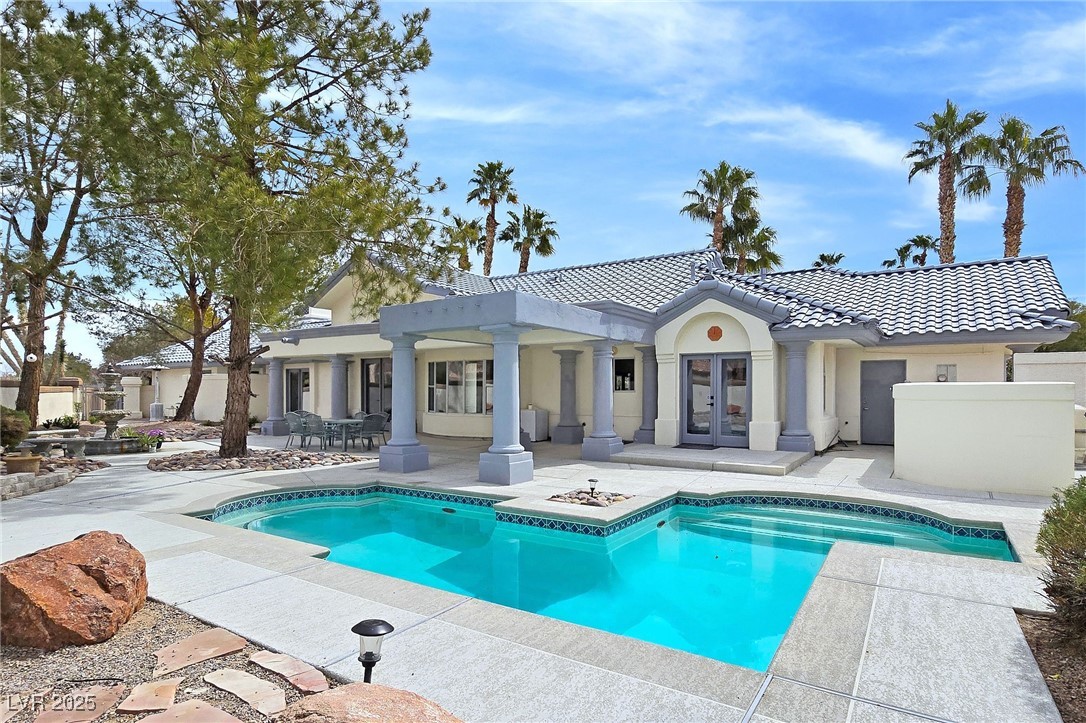
Home’s rear patio and turquoise pool, framed by columns and desert landscaping.
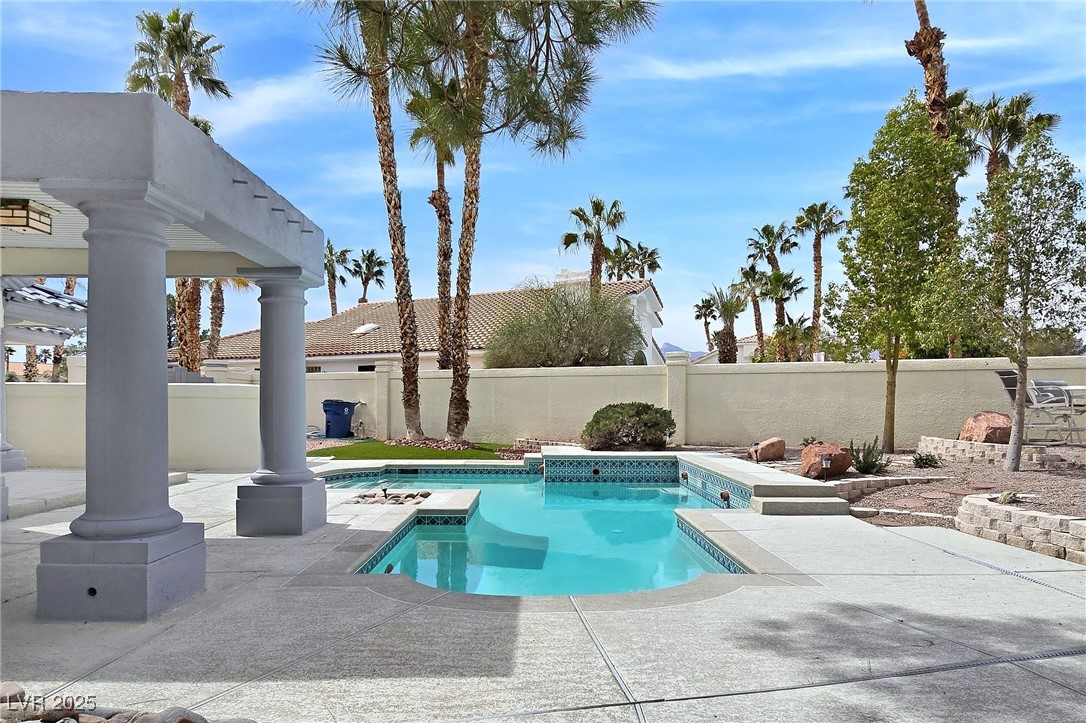
Backyard swimming pool beside a covered patio, palm trees, and desert landscaping.
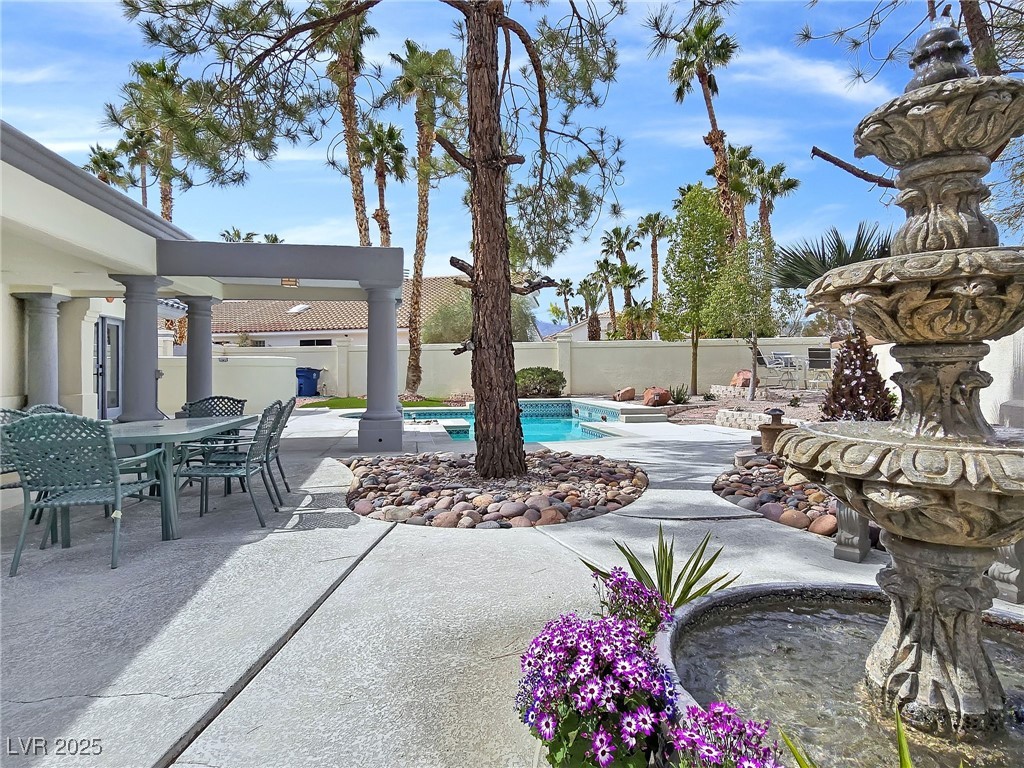
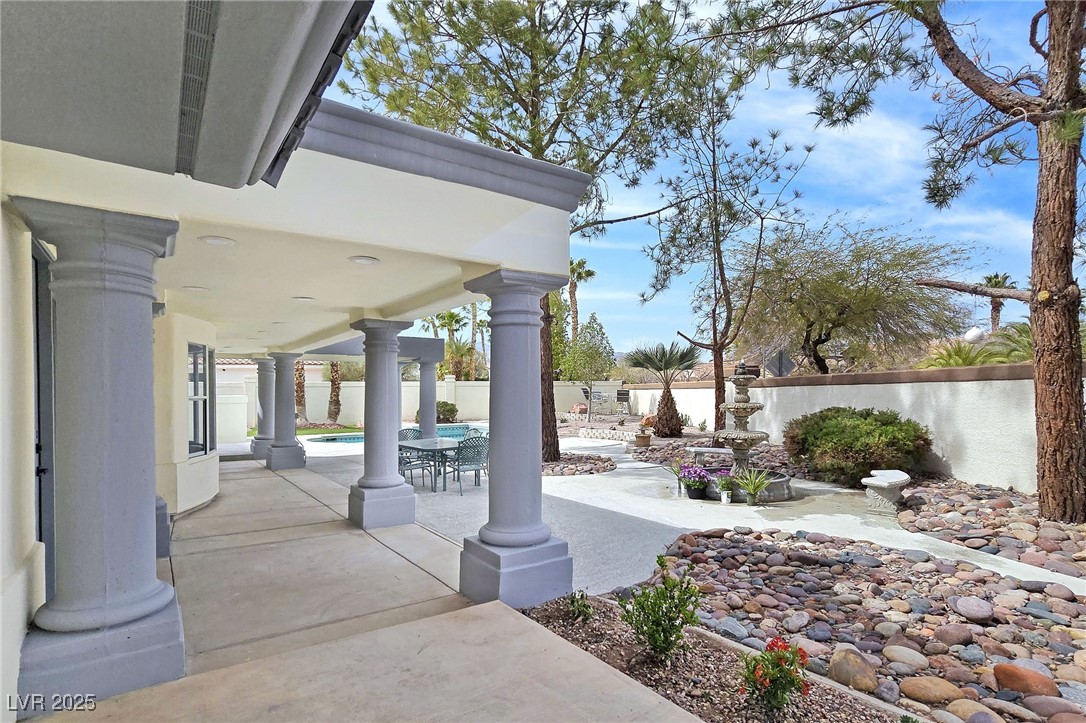
Backyard pool and patio with covered dining area, mature trees, and ornate stone fountain.
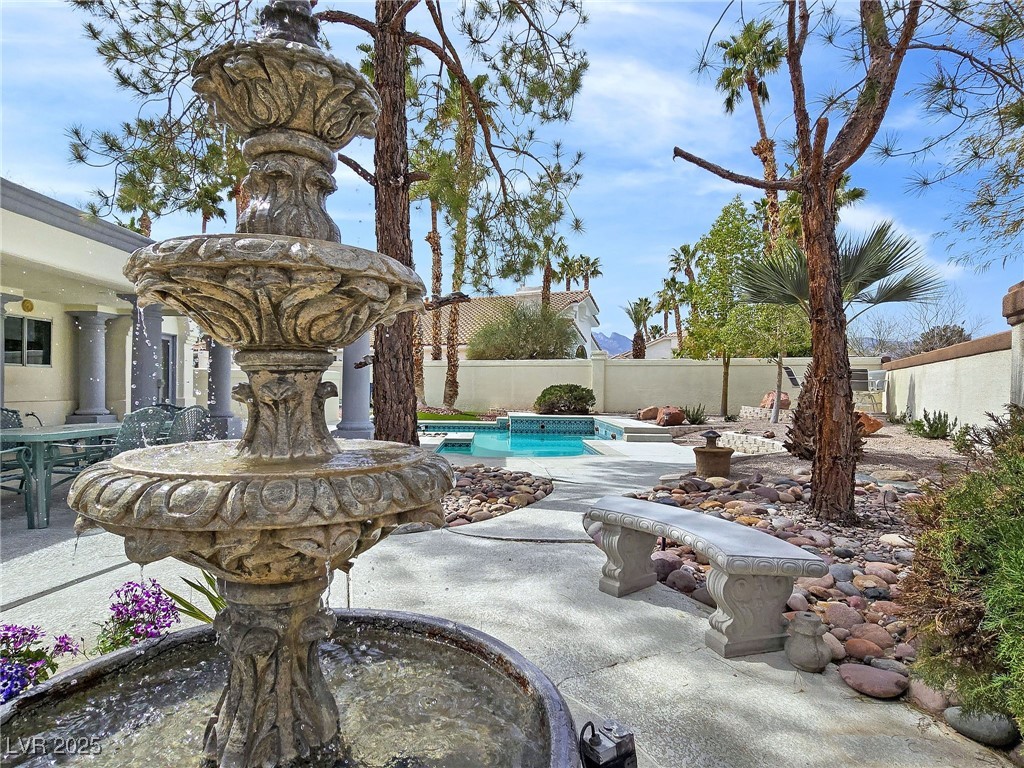
Backyard pool courtyard with a large stone fountain, patio seating, desert landscaping, and distant mountains.
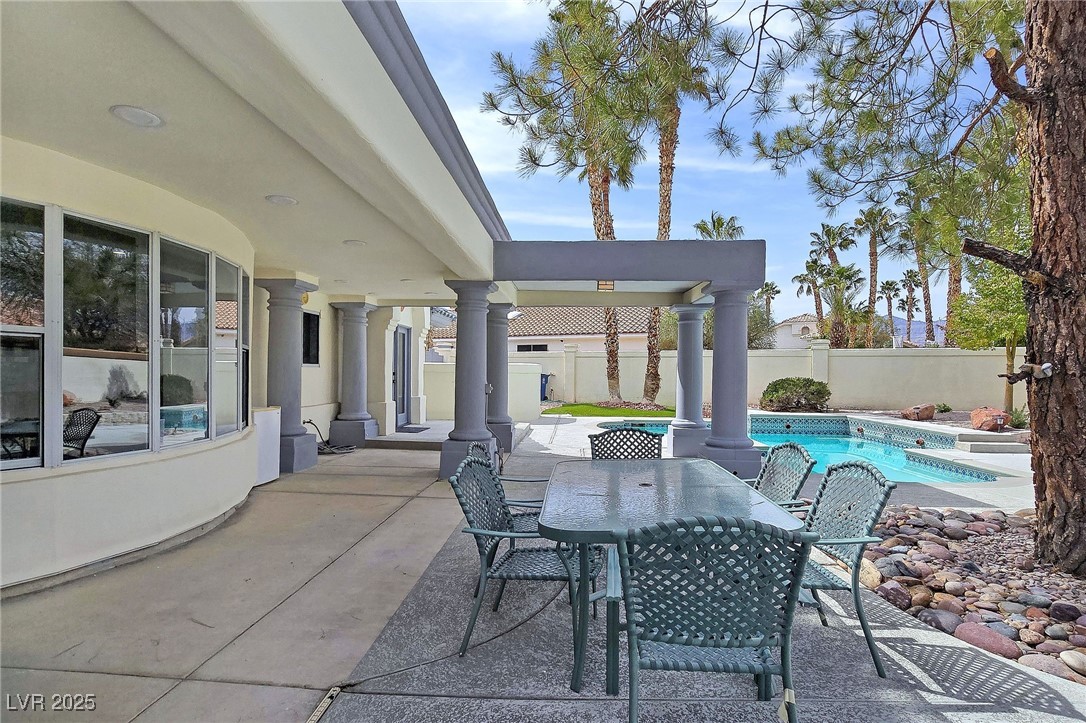
Covered backyard patio with outdoor dining furniture beside a swimming pool and rock garden.
Covered patio with gray columns and outdoor dining furniture beside a pool and tiered fountain.
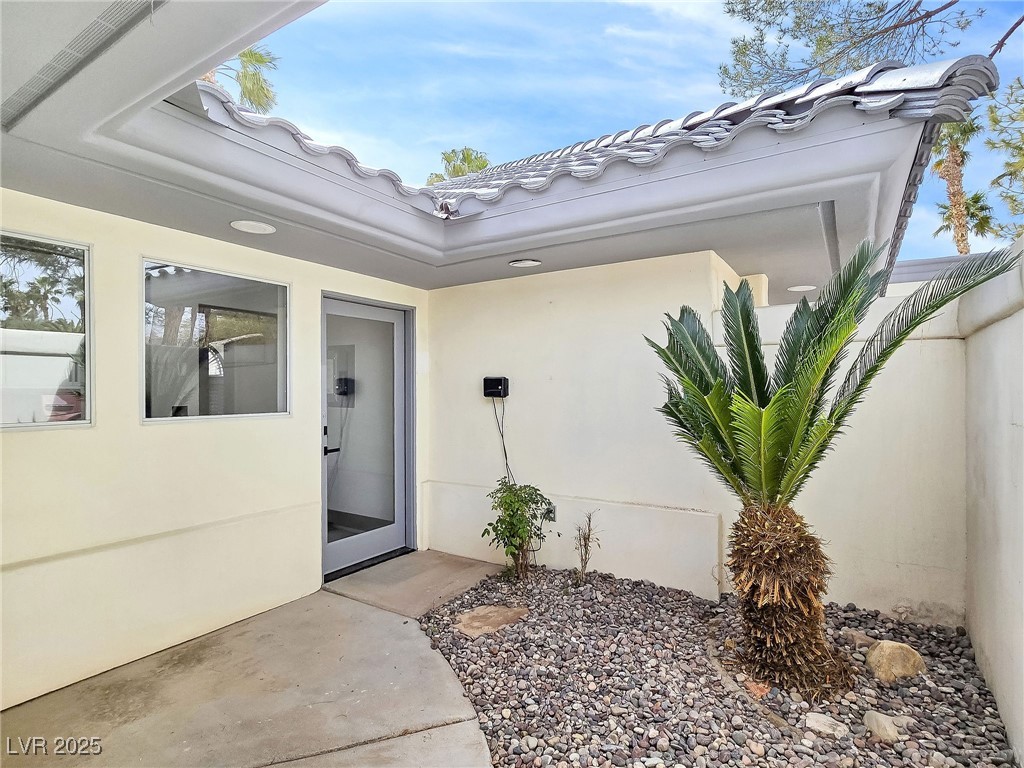
Enclosed courtyard with a covered patio, glass door, and rock landscaping around a palm.
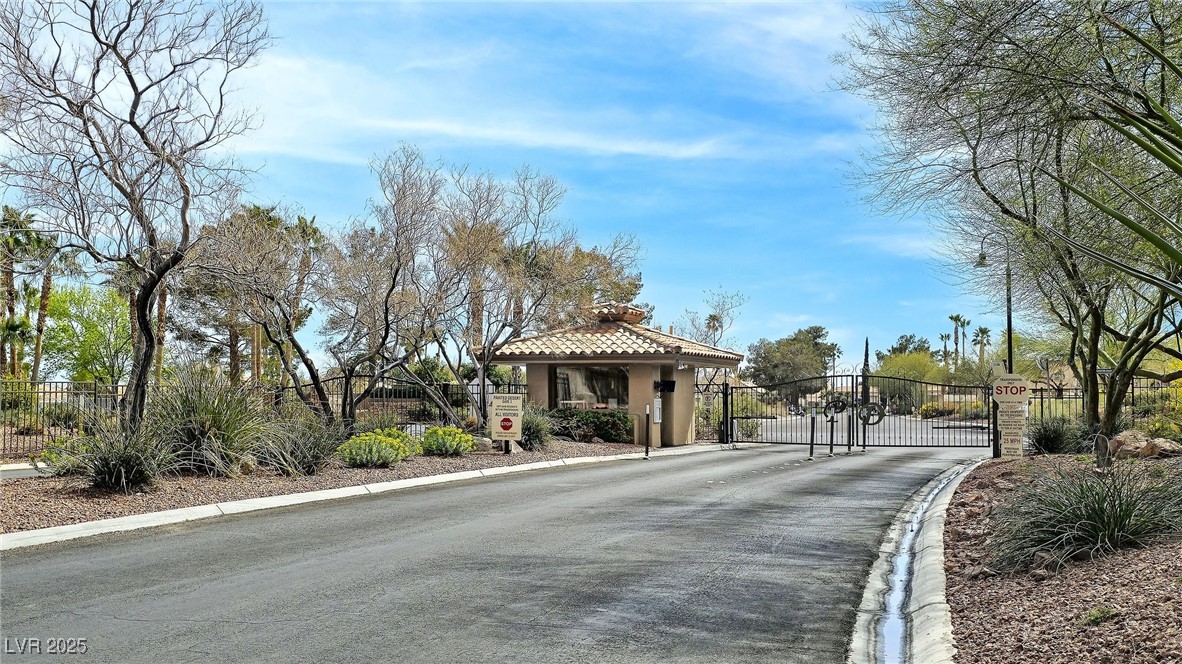
Gated community entrance with a tiled-roof guardhouse and desert landscaping.
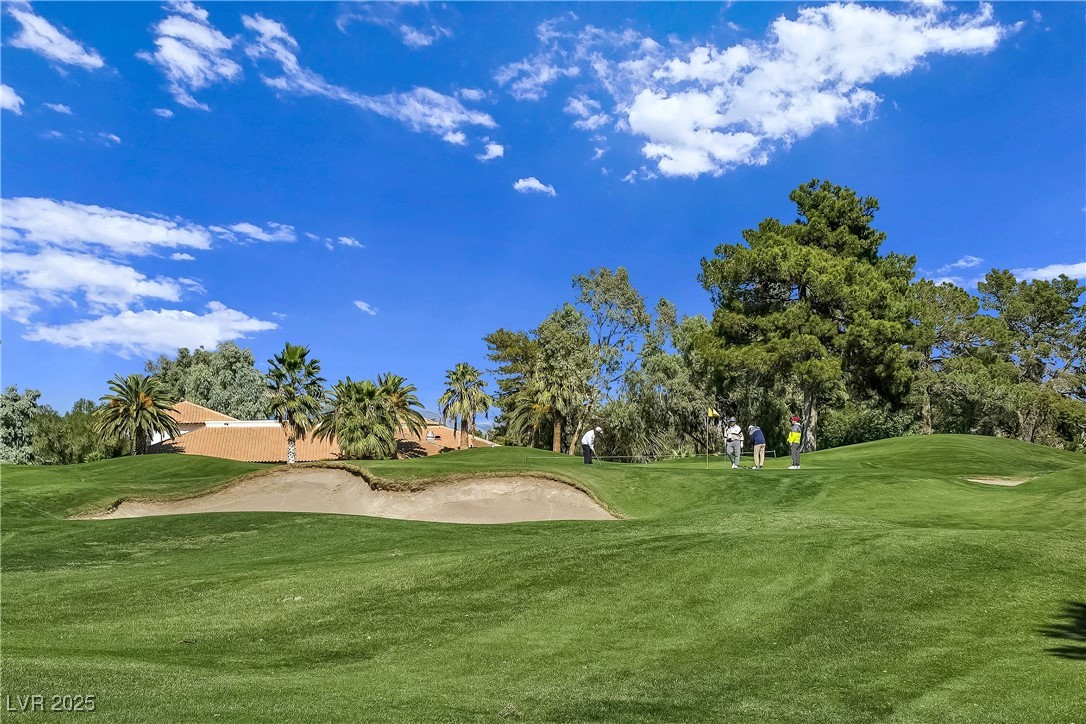
Golf course with a sand bunker, golfers, mature trees, and a partly cloudy blue sky.
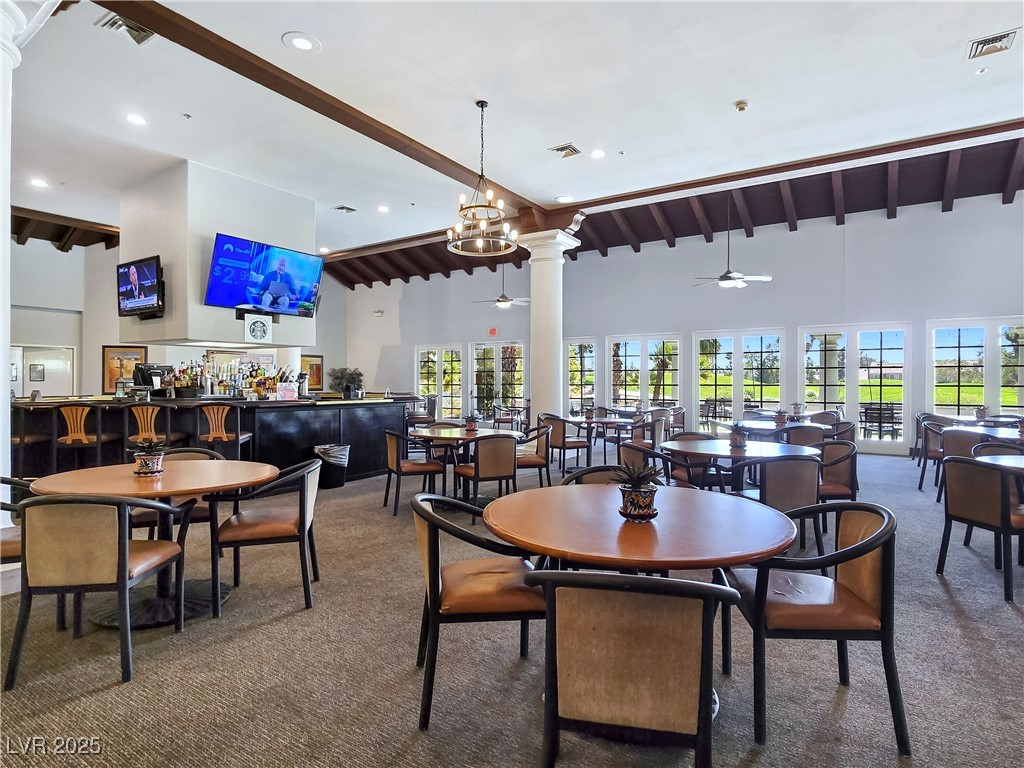
Clubhouse dining room with a bar, round tables, and large windows overlooking a green lawn.
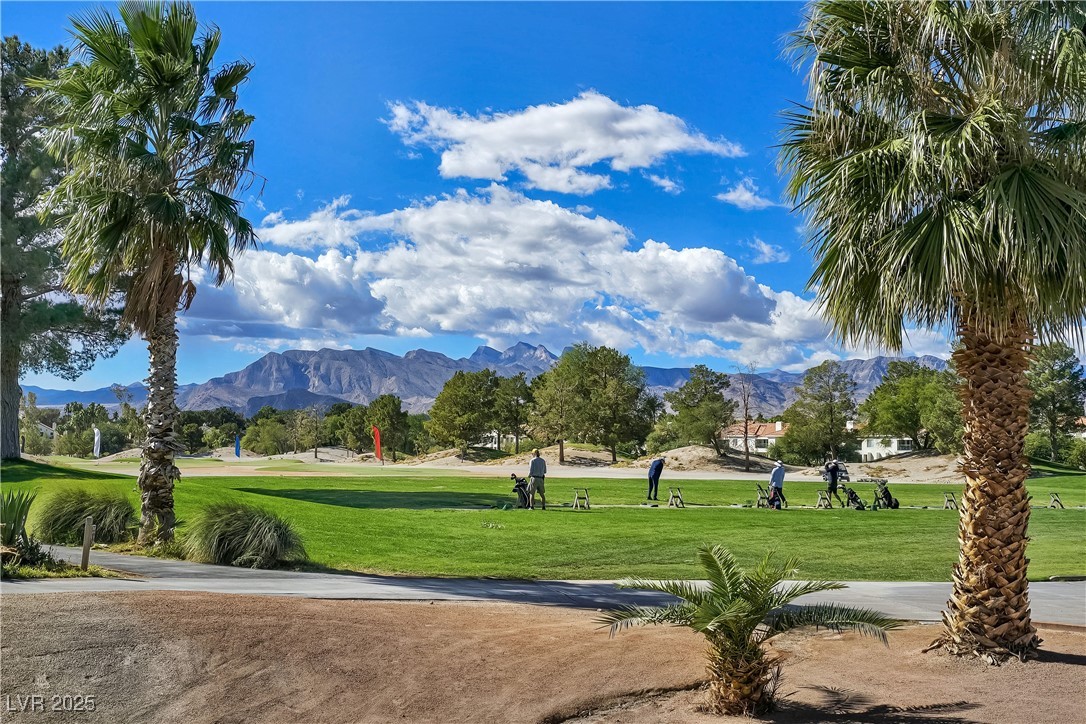
Golf course framed by palm trees, with golfers and mountains in the distance.
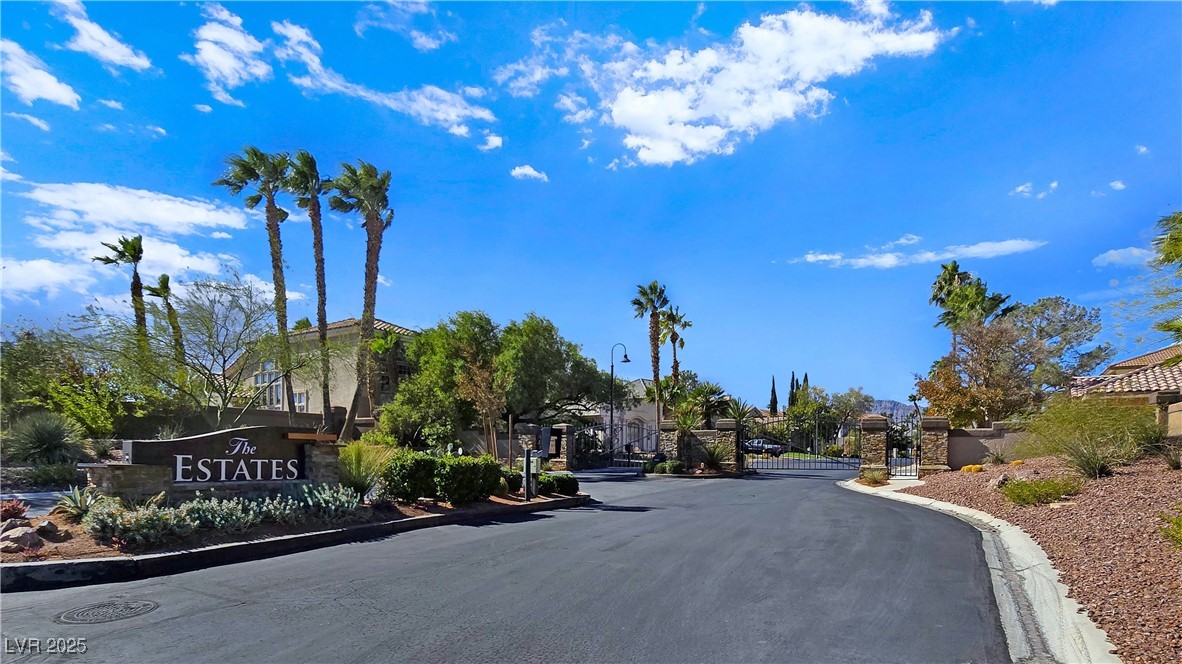
Gated entrance to The Estates community, with palm trees and desert landscaping.
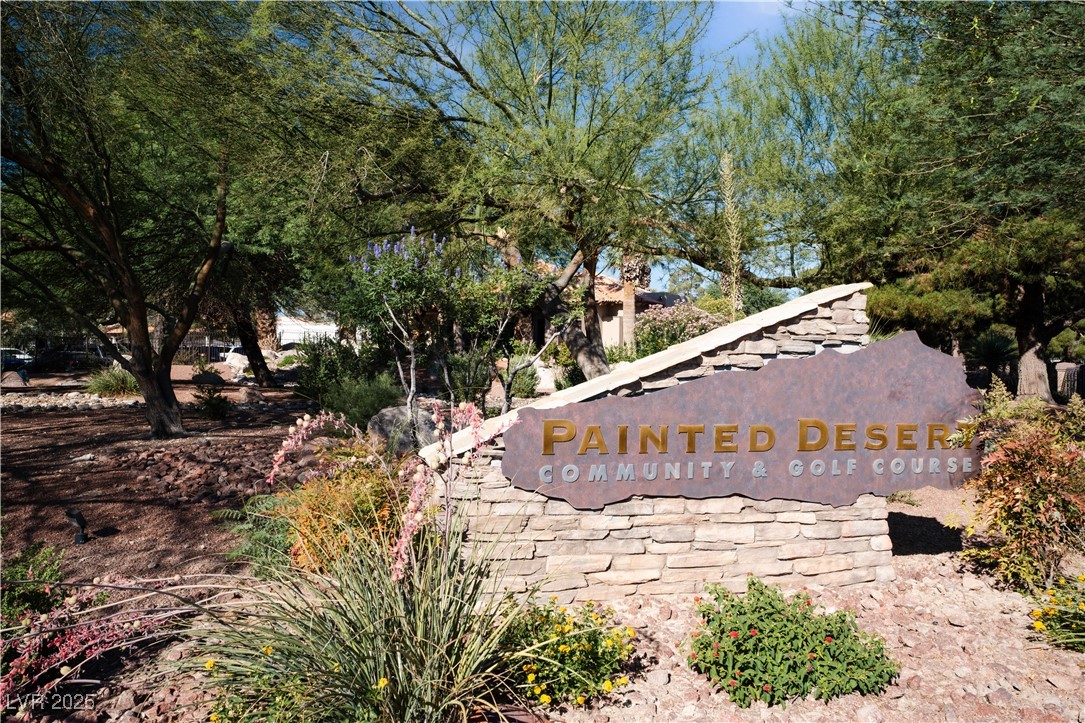
Painted Desert Community & Golf Course entrance sign on a stone wall amid desert landscaping.
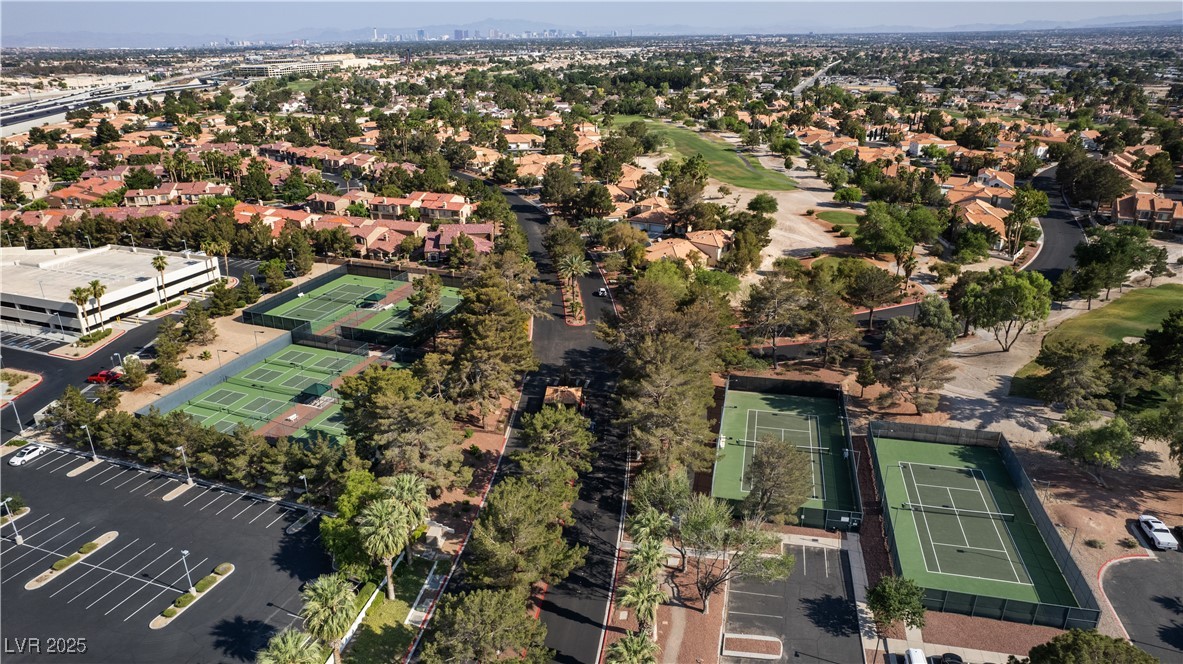
Aerial view of a residential golf community with tennis courts and fairways.
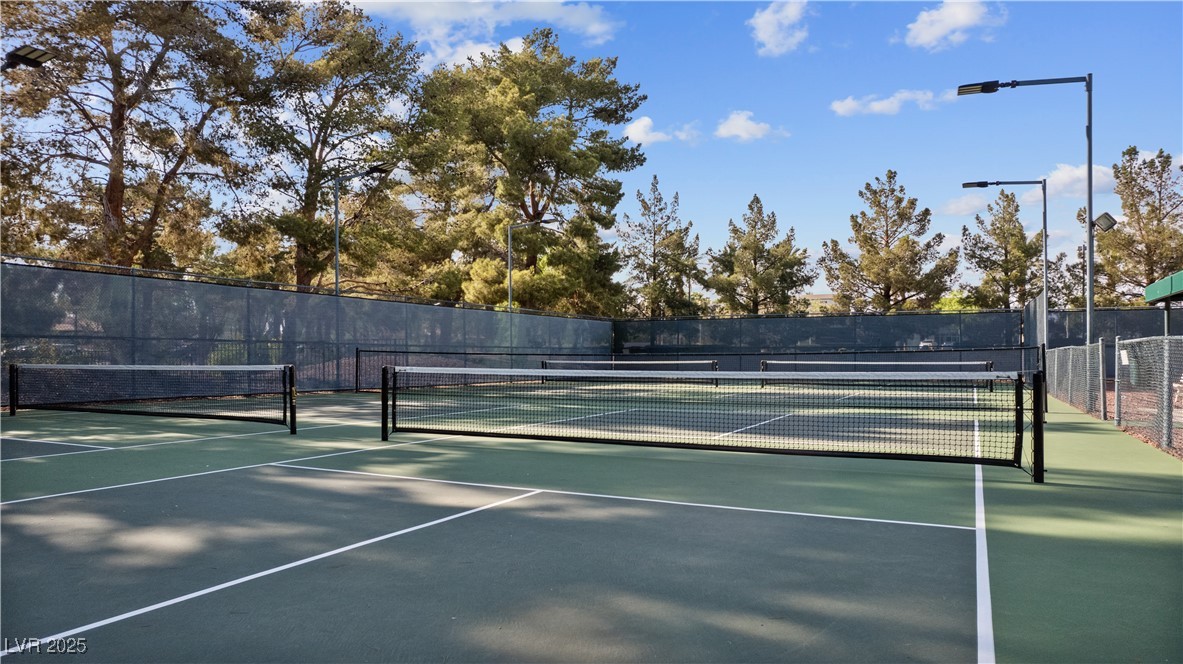
Outdoor tennis courts with black nets, green surfaces, and tall trees beyond the fencing.
SEE ALL PHOTOS
Single-story stucco home with arched windows, a gray tile roof, and tall palms in the front yard.
Single-story home with a gray tile roof, tall palms, and desert landscaping along the front yard.
Las Vegas home with a tile roof, multiple garage bays, tall palms, and desert landscaping.
White stucco home with an arched gray front entry, glass-block panels, and palm trees.
Home entry with an arched double door, semicircular window, and glass-block windows.
Empty great room with high ceilings, light flooring, and dark-framed doors beneath an arched window.
Vacant room with vaulted ceilings, black-trimmed patio doors, and an arched window.
Vacant entry foyer with vaulted arch, black double doors, and semicircular fanlight.
Entry foyer with arched ceiling, black double doors, raised tile landing, and light wood-look flooring.
Entry foyer with vaulted arch and black double doors, opening to a bright kitchen.
Bathroom vanity with a black vessel sink, gray geometric walls, and rectangular mirror.
Open-plan kitchen and living area with black-framed glass doors opening to a covered patio.
Vacant living room with wide windows overlooking a landscaped yard and a black-framed glass door.
Vacant kitchen with a wood-slat island and wide windows overlooking a backyard pool.
Modern kitchen with a large wood-slat island, white cabinets, stainless appliances, and arched shuttered windows.
Modern kitchen with a large wood-slat island, white cabinetry, and a fireplace in the adjoining living area.
Modern kitchen with a large fluted-wood island and fireplace between arched windows.
Modern kitchen with a large wood-slat island, white cabinets, and built-in stainless steel appliances.
Modern kitchen with white cabinets and a large island featuring a wood-slat end.
Modern white kitchen with a large stone island and wood-slat end panel.
Modern kitchen with white cabinetry, a large stone island, and Thor wine refrigerators.
Modern white kitchen with stainless appliances and a large quartz island with a wood-slat base.
Modern white kitchen with a stainless steel gas cooktop, built-in oven, and window above the sink.
Modern kitchen with a large white island and stainless appliances, opening onto a living area with a wood-slat fireplace wall.
Kitchen with an arched shuttered window and sliding doors overlooking a backyard pool.
Modern kitchen with white cabinets and gray counters beside black-framed doors opening to a pool patio.
Modern kitchen with white shaker cabinets, dark counters, and a stainless-steel French-door refrigerator.
Modern kitchen with white cabinets, dark counters, a black sink, and stainless steel appliances.
Vacant living room with a wood-slat fireplace wall and two arched windows with black shutters.
Vacant living room with a linear fireplace, wood-slat feature wall, and arched black-framed windows.
Vacant room with pale plank flooring, an arched shuttered window, and black-framed patio doors.
Empty room with light wood-look floors, a black ceiling fan, and glass doors opening to a landscaped yard.
Empty living room with a linear fireplace, wood-slat feature wall, and arched shuttered windows.
Unfurnished living room with a slatted wood fireplace surround and black-framed arched windows.
Open-plan room with a white kitchen, wood-slat island, and dark-framed glass doors.
Bathroom with a white double vanity, black vessel sinks, and a large mirrored wall.
Bathroom with a white tub, black-framed glass shower screen, gray tile, and a recessed wall niche.
Vacant living room with a modern fireplace, ceiling fan, and large windows.
Vacant room with pale plank flooring, a black ceiling fan, and an arched window.
Unfurnished living room with a gray fireplace, pale plank floors, and wide windows overlooking the yard.
Vacant living room with a dark tiled fireplace, pale plank flooring, and large windows.
Vacant living room with a dark tiled fireplace, pale flooring, and a window overlooking the yard.
Vacant room with a dark tiled fireplace, white sink cabinet, and large windows.
Living room with a modern tiled fireplace, compact wet bar, and wide windows.
Modern bathroom with a white double vanity and freestanding tub beside a glass-block window.
Bathroom with a freestanding tub, glass block wall, and window overlooking a palm courtyard.
Walk-in tiled shower with glass enclosure, rainfall showerhead, handheld sprayer, and recessed shelves.
Walk-in closet with central shelving, wall-mounted hanging rods, and light wood-look flooring.
Covered patio with gray columns, a concrete floor, and hanging planters beside the home.
Covered patio with gray columns, large windows, and a concrete floor.
Laundry room with white cabinets, quartz counters, and red front-loading washer and dryer.
Backyard pool with blue patterned tile and a covered patio.
Home’s rear patio and turquoise pool, framed by columns and desert landscaping.
Backyard swimming pool beside a covered patio, palm trees, and desert landscaping.
Backyard pool and patio with covered dining area, mature trees, and ornate stone fountain.
Backyard pool courtyard with a large stone fountain, patio seating, desert landscaping, and distant mountains.
Covered backyard patio with outdoor dining furniture beside a swimming pool and rock garden.
Covered patio with gray columns and outdoor dining furniture beside a pool and tiered fountain.
Enclosed courtyard with a covered patio, glass door, and rock landscaping around a palm.
Gated community entrance with a tiled-roof guardhouse and desert landscaping.
Golf course with a sand bunker, golfers, mature trees, and a partly cloudy blue sky.
Clubhouse dining room with a bar, round tables, and large windows overlooking a green lawn.
Golf course framed by palm trees, with golfers and mountains in the distance.
Gated entrance to The Estates community, with palm trees and desert landscaping.
Painted Desert Community & Golf Course entrance sign on a stone wall amid desert landscaping.
Aerial view of a residential golf community with tennis courts and fairways.
Outdoor tennis courts with black nets, green surfaces, and tall trees beyond the fencing.
Courtesy of Painted Desert Realty David T. Lee Listing Contact: 702-656-2525 
Sold

8112 Golfers Oasis Drive

8112 Golfers Oasis Drive, Las Vegas, NV 89149

$910,000
*INCREDIBLE OPPORTUNITY FOR A CUSTOM SINGLE STORY HOME COMPLETELY REMODELED AND MODERNIZED AS A 2025 HOME* EVERYTHING REPLACED WITH HIGH END TOUCHES INSIDE THIS INCREDIBLE OPEN SPACIOUS HOME ON ONE OF THE LARGEST LOTS IN PAINTED DESERT CONNECTED TO A SMALL PARK AREA VERY PRIVATE BACKYARD WITH POOL AND LARGE COVERED PATIO / CUSTOM HUGE 10 FT ISLAND, ALL NEW CUSTOM CABINETS, QUARTZ, NEW THOR APPLIANCES, LARGE 24X48 TILE FLOORS, ALL 90s ARCHES AND PILLARS REMOVED, EVERY LIGHT REPLACED WITH LEDs, EVERY TOILET, FAUCET, SHOWER, TUB, SINK, OUTLET REPLACED WITH NEW MODERN REPLACEMENTS. NO EXPENSE SPARED, PRIMARY BEDROOM CUSTOM WINDOW SITTING AREA WITH ITS OWN ENTRANCE WITH LARGE COVERED PATIO SITTING AREA & GREENBELT PARK VIEWS, EACH BEDROOM HAS ITS OWN ENTRANCE. HUGE DRIVEWAY WITH LARGE 3 CAR GARAGE WORK SPACE & CABINETS, LARGE GATE TO ACCESS SIDE YARD, FRONT COURTYARD. LOCATED IN PAINTED DESERT GUARD GATED GOLF COURSE COMMUNITY, 8 LIT PICKLEBALL CRTS, 4 LIT TENNIS CRTS, CLUBHOUSE, RESTAURANT

3
beds

3
baths

2,936 Sq.Ft. LIVING AREA

0.36 Acres lot

Stephen L. Smith II

Stephen L. Smith II

Features & Amenities

Interior

  • total bedrooms3
  • Total bathrooms3
  • full bathrooms2
  • half bathroom1
  • Laundry room Gas Dryer Hookup, Laundry Room
  • Flooring Laminate, Tile
  • Fireplace Bedroom, Family Room, Gas, Multi-Sided
  • APPLIANCES Built-In Gas Oven, Dryer, Gas Cooktop, Disposal, Microwave, Refrigerator, Washer
  • other interior Features Bedroom on Main Level, Ceiling Fan(s), Primary Downstairs, Window Treatments

Area & Lot

  • Status Sold
  • Date Sold June 3, 2025
  • Living Area2,936 Sq.Ft.
  • Total Area2,936 Sq.Ft.
  • Lot Area0.36 Acres
  • MLS® ID2665061
  • TypeResidential
  • YEAR BUILT1989
  • NeighborhoodLake Las Vegas
  • Architecture StylesOne Story
  • Elementary SchoolAllen, Dean La Mar,Allen, Dean La Mar
  • Middle SchoolLeavitt Justice Myron E
  • High SchoolCentennial

Exterior

  • STORIES1
  • Garage Space3.0
  • water SourcePublic
  • utilitiesUnderground Utilities
  • PoolGas Heat, Heated, In Ground, Private
  • roofTile
  • lot features1/4 to 1 Acre Lot, Corner Lot, Drip Irrigation/Bubblers, Desert Landscaping, Greenbelt, Landscaped, No Rear Neighbors, Synthetic Grass
  • parkingAttached, Garage, Garage Door Opener, Guest, Inside Entrance, Private, RV Gated, RV Access/Parking, Shelves, Storage, Workshop in Garage
  • HEAT TYPECentral, Gas
  • AIR CONDITIONINGCentral Air, Electric, 2 Units
  • sewerPublic Sewer
  • HOA AmenitiesClubhouse, Dog Park, Golf Course, Gated, Pickleball, Racquetball, Guard, Security, Tennis Court(s)
  • security FeaturesGated Community
  • other exterior FeaturesBarbecue, Courtyard, Patio, Private Yard, Sprinkler/Irrigation, Outdoor Living Area, Water Feature

Financial

  • Sales Price$910,000
  • Real Estate Tax $3,401/yr
  • HOA $162/mo
View Virtual Tour

Work with Jansen

I provide trusted guidance and elevated service to help you buy, sell, or invest with confidence. I combine market expertise with a client-first approach to deliver results that move you forward.

Follow Us on Instagram