Leave a Message

By providing your contact information to Jansen Taylor, your personal information will be processed in accordance with Jansen Taylor's Privacy Policy. By checking the box(es) below, you consent to receive communications regarding your real estate inquiries and related marketing and promotional updates in the manner selected by you. For SMS text messages, message frequency varies. Message and data rates may apply. You may opt out of receiving further communications from Jansen Taylor at any time. To opt out of receiving SMS text messages, reply STOP to unsubscribe.

Thank you for your message. I will be in touch with you shortly.

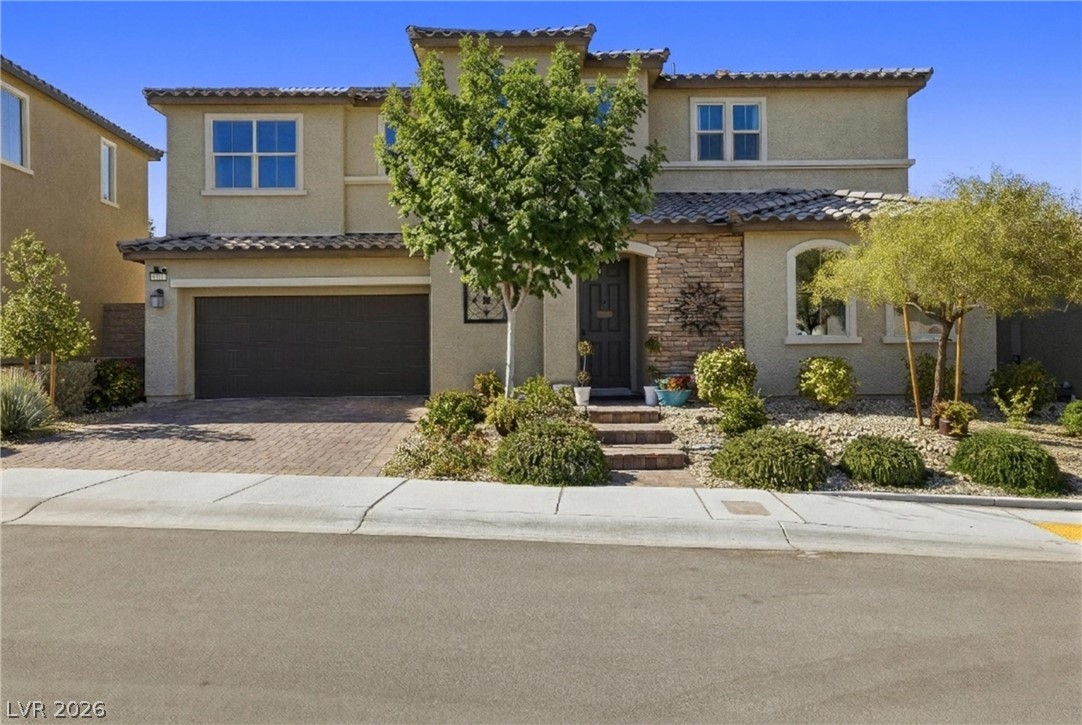
Two-story stucco home with a stone-accented entry, dark garage, and landscaped front yard.
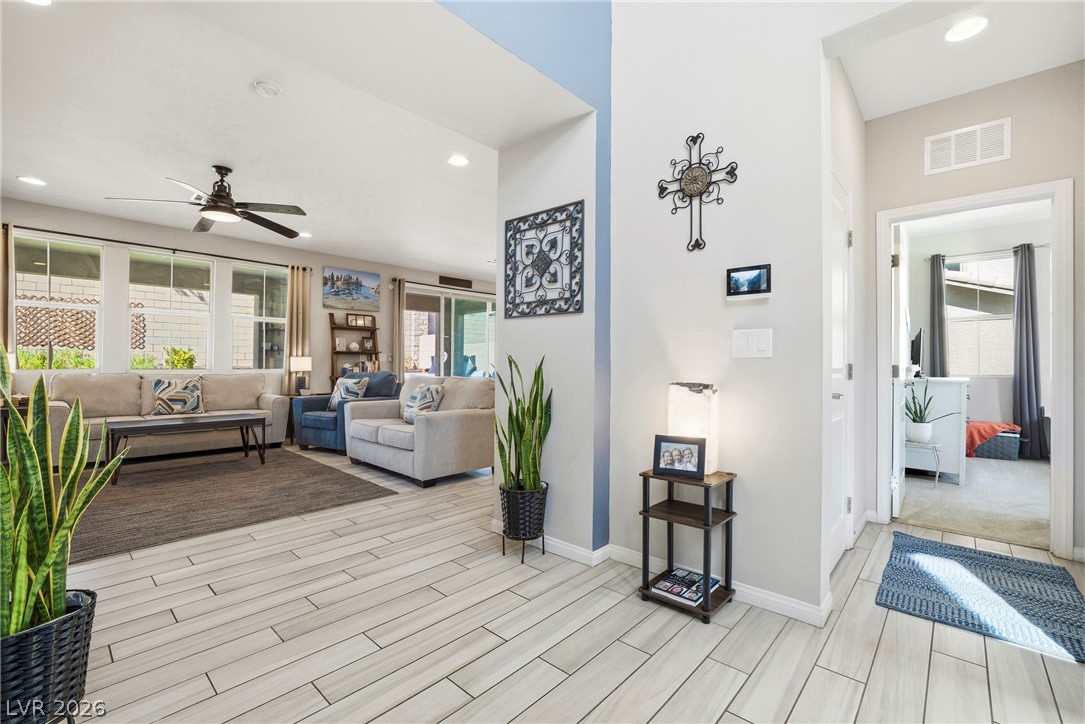
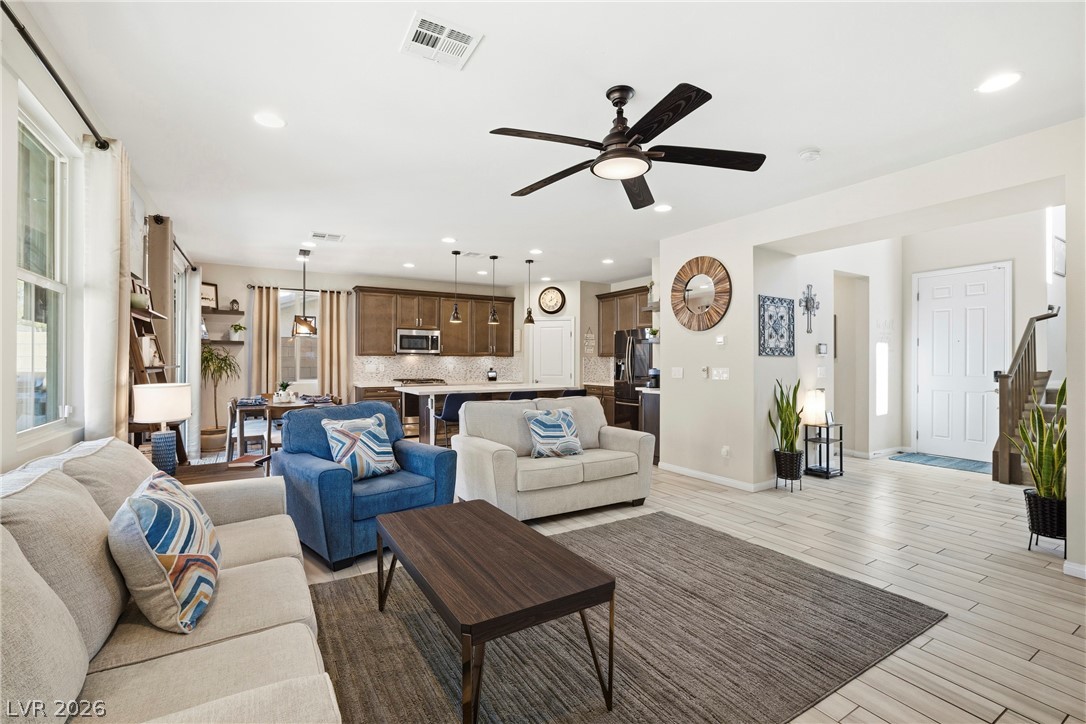
Furnished living room with large windows, gray sofas, and an open entryway.
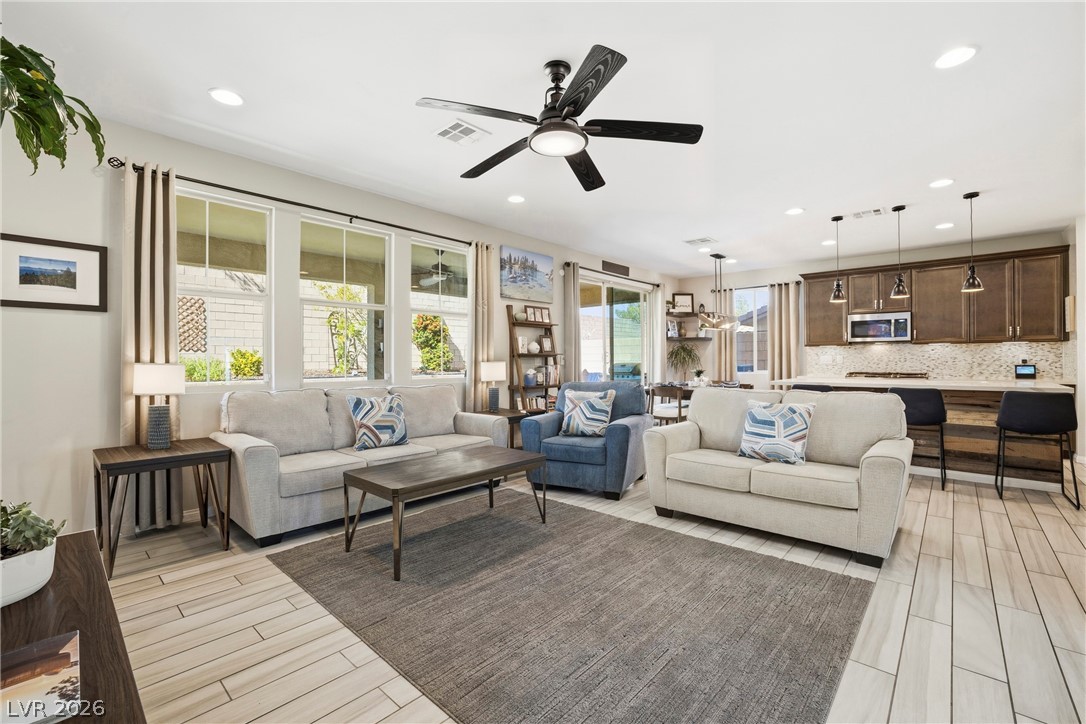
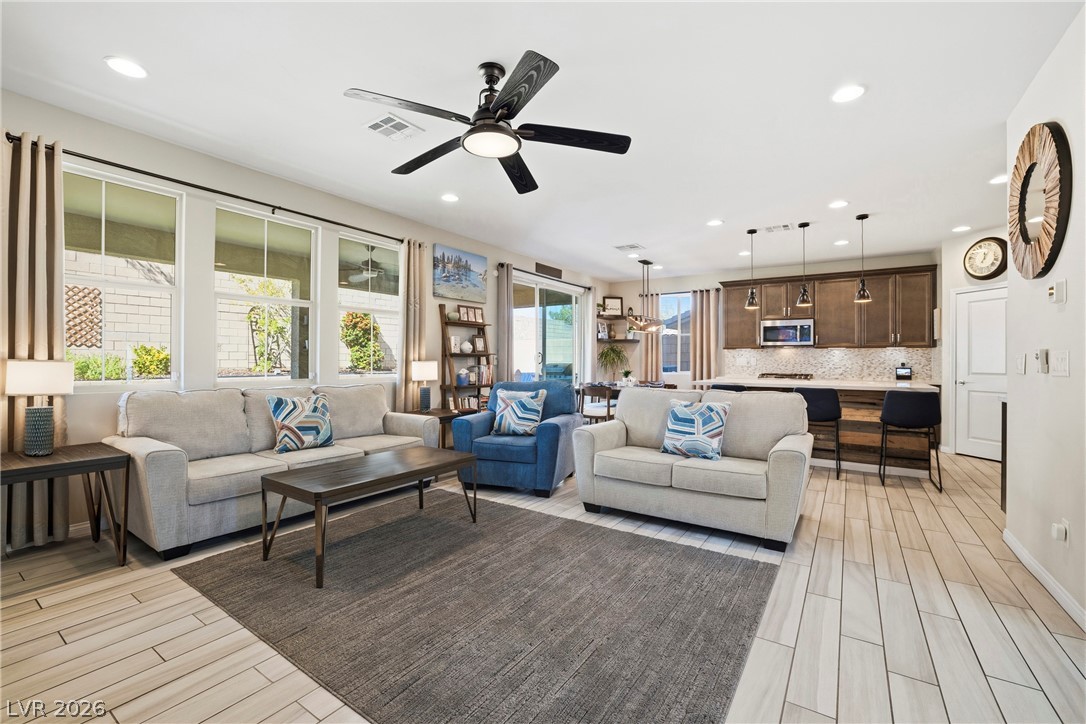
Staged living room with two light sofas, a blue armchair, large windows, and an open kitchen.
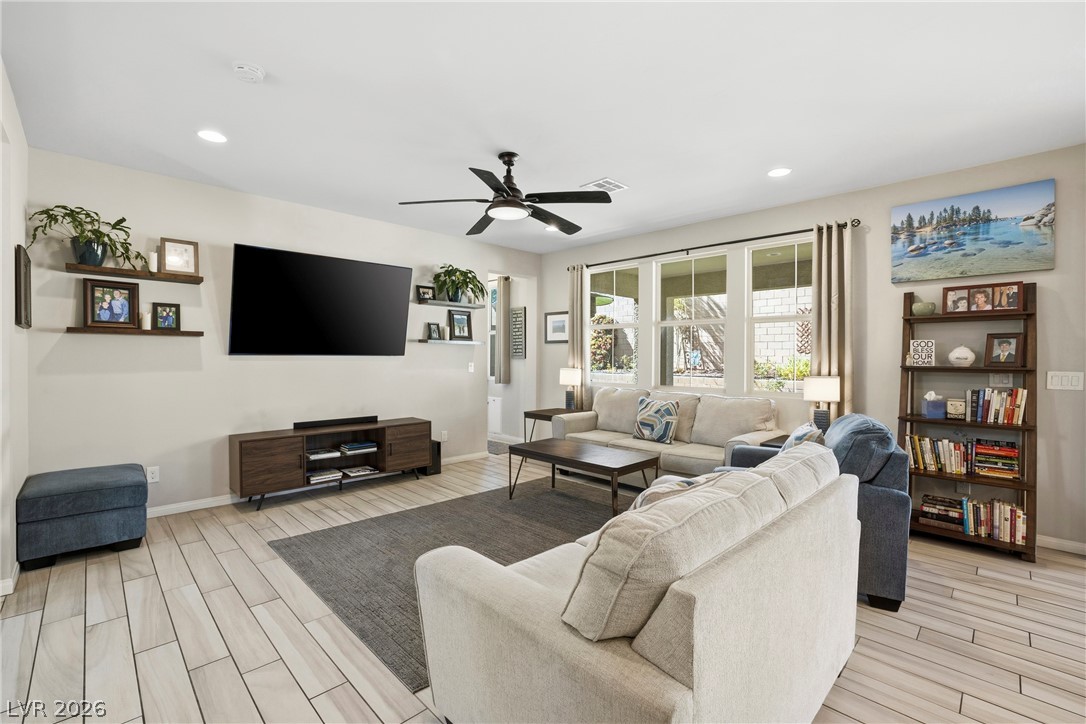
Furnished living room with light sofas, a wall-mounted TV, large curtained windows, and long tile flooring.
Open-plan living room with blue and neutral sofas, dark wood coffee table, and kitchen island.
Living room with light sofas, a blue accent chair, wide windows, and an open kitchen with dark cabinets.
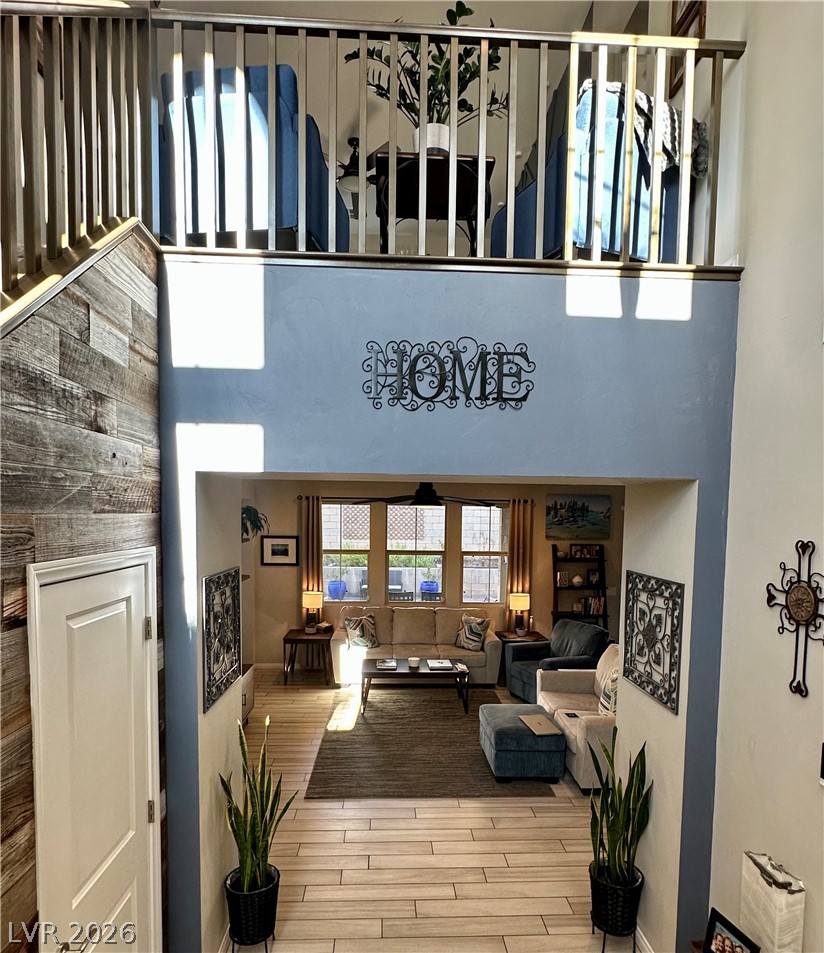
Two-story entryway opens into a furnished living room, with potted plants and sunlight through the windows.
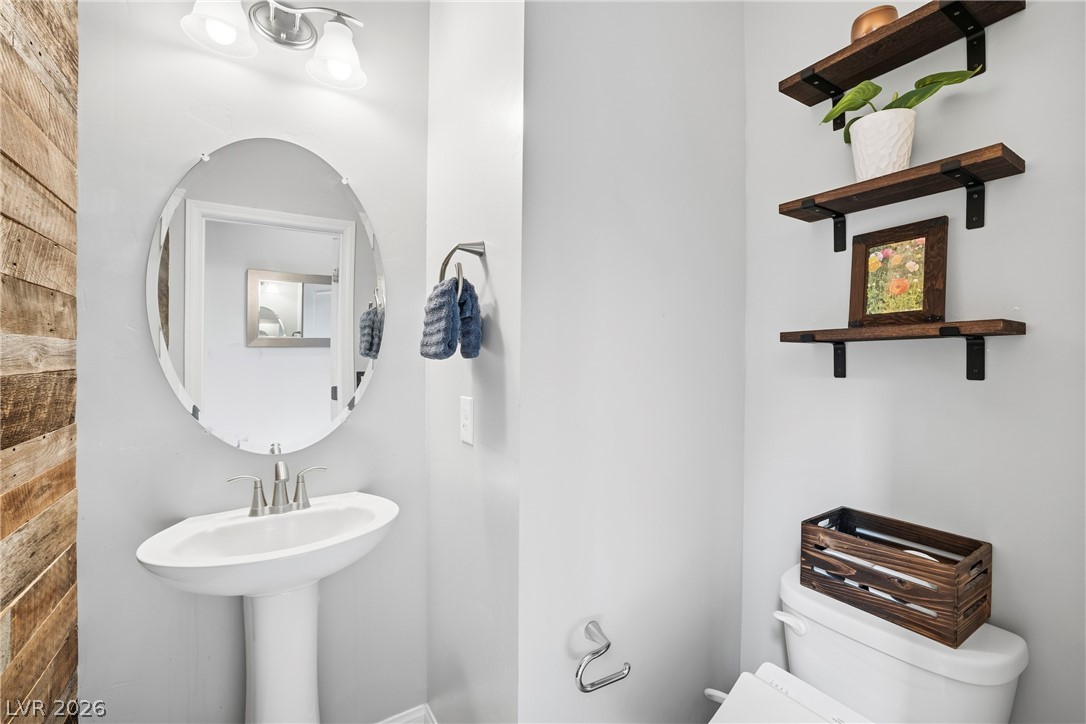
Bathroom with a pedestal sink, oval mirror, toilet, and dark floating shelves.
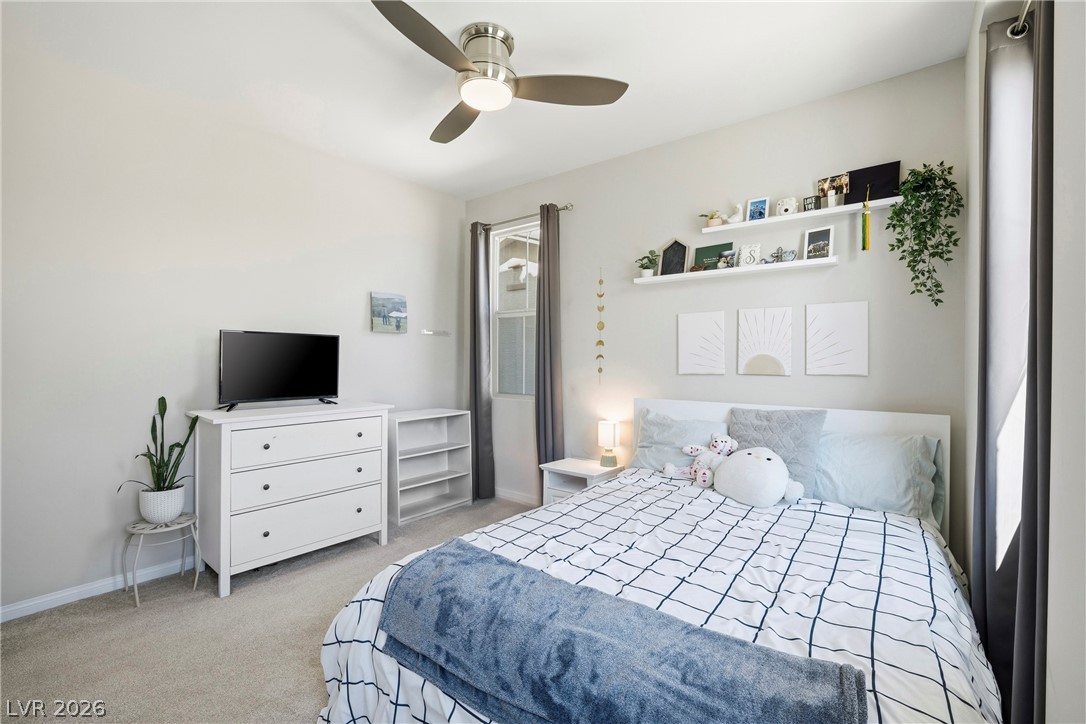
Staged bedroom with a grid-pattern bedspread, blue throw, and white dresser with television.
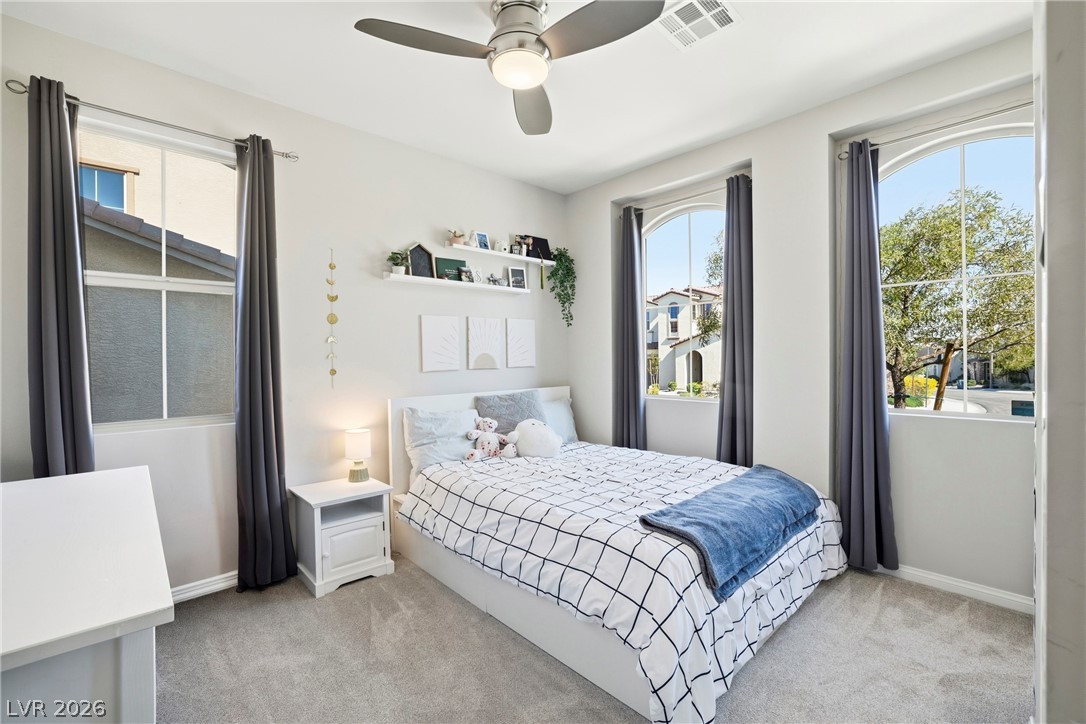
Bedroom with a grid-patterned bedspread, blue throw, gray curtains, and three tall windows.
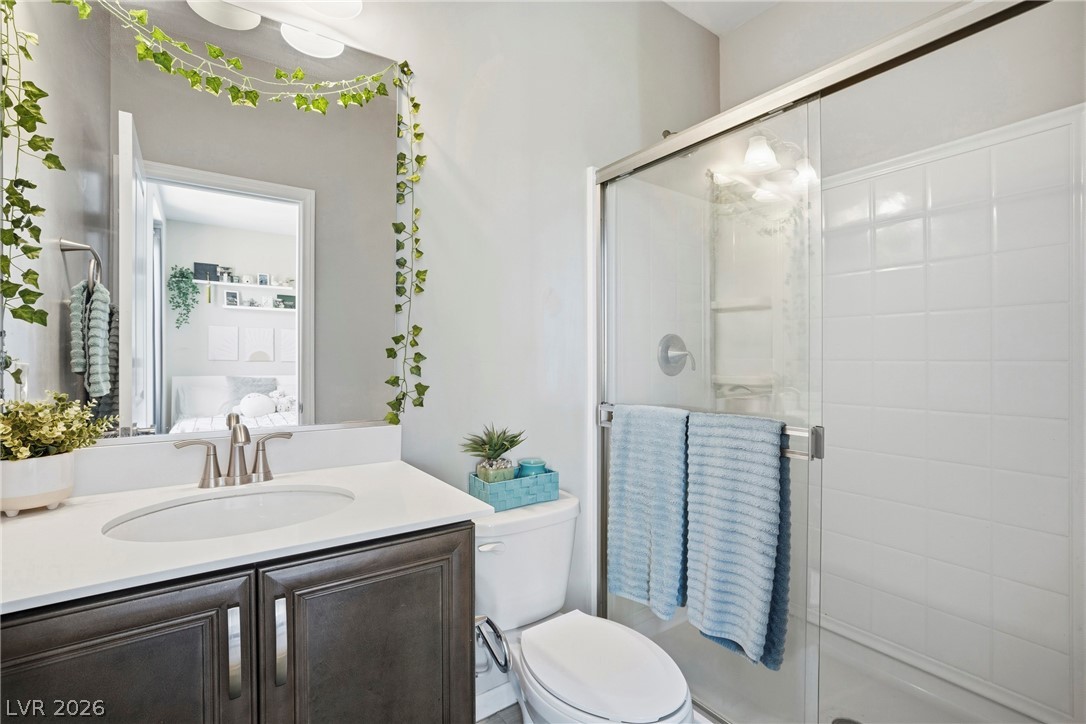
Bathroom with dark wood vanity, glass shower, white tile, and blue towels.
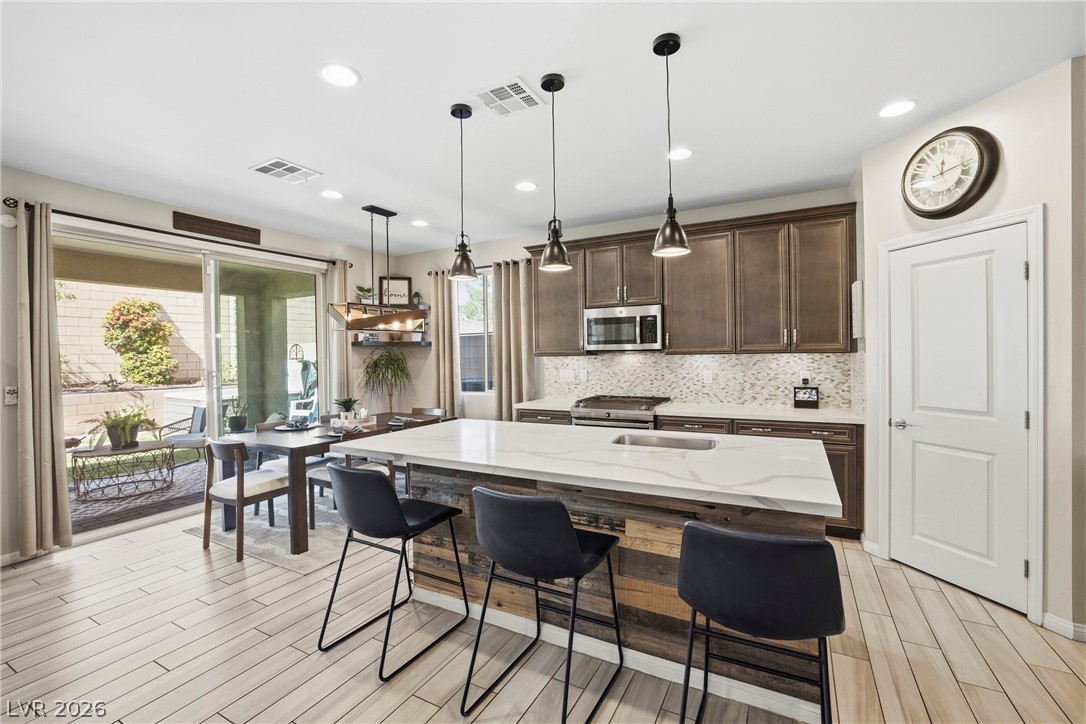
Kitchen with a large white island, dark cabinets, pendant lights, and a sliding door to the patio.
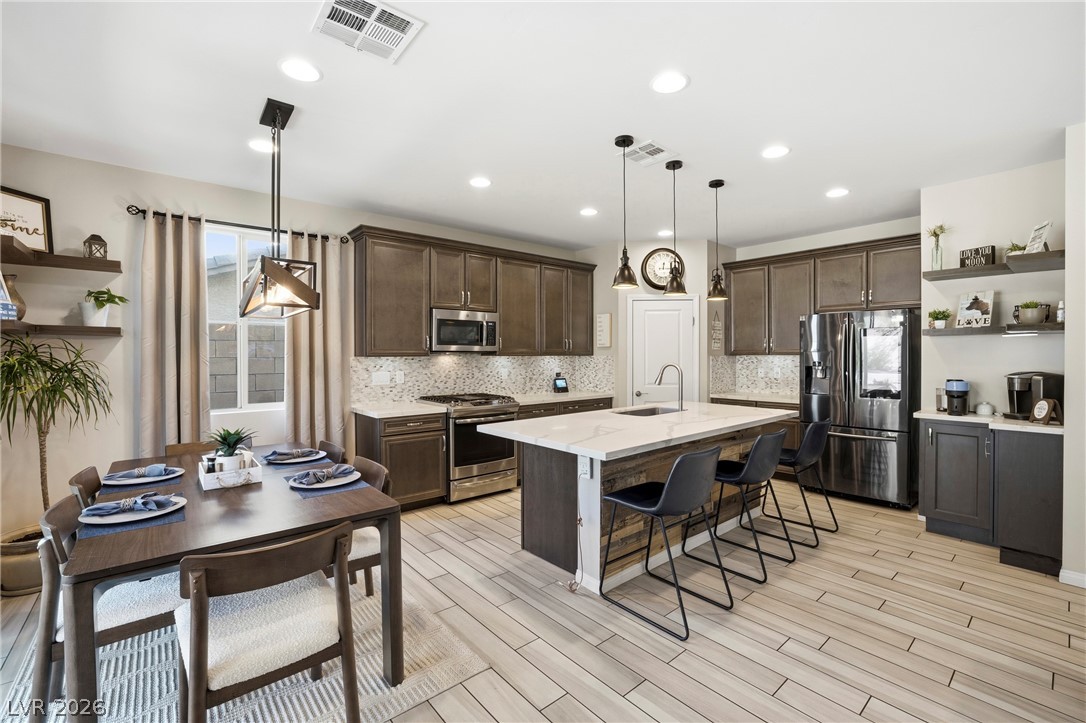
Kitchen with a large white island, dark cabinets, stainless steel appliances, and an adjacent dining table.
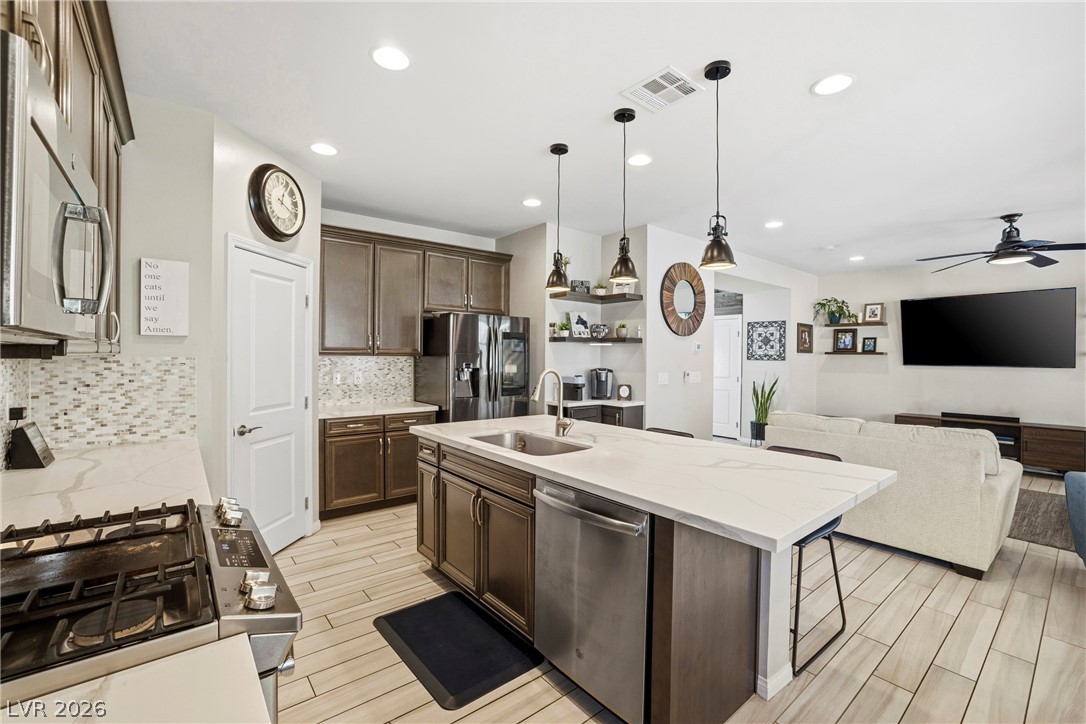
Open-plan kitchen with a large white island, dark cabinetry, stainless appliances, and an adjoining living area.
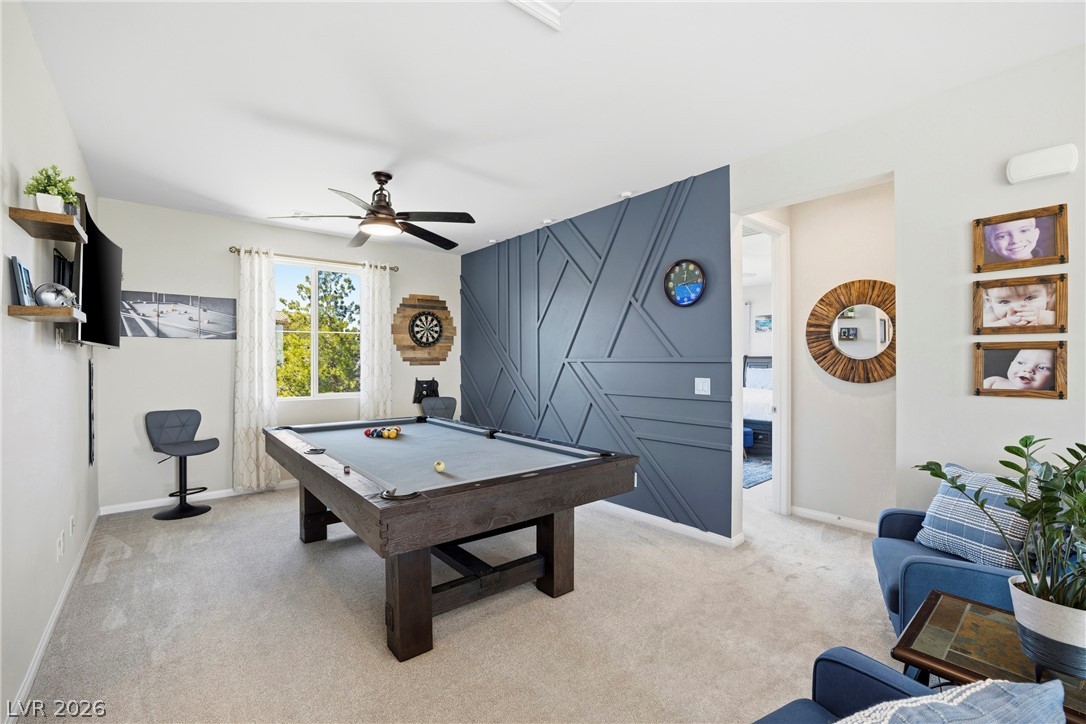
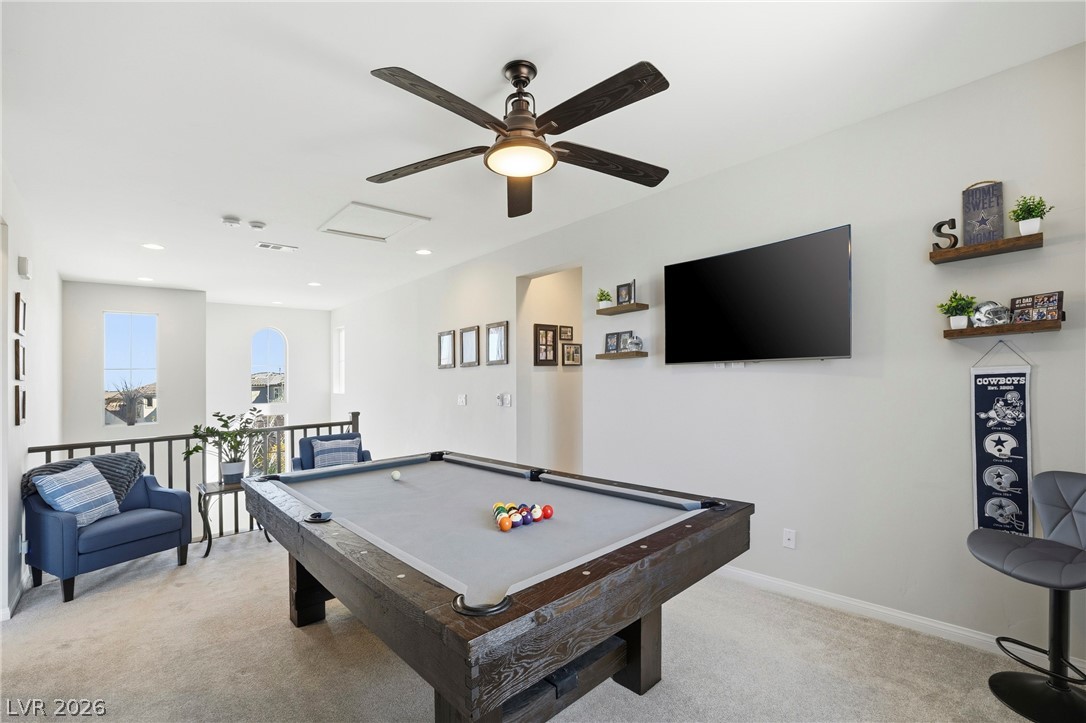
Game room with a pool table, blue geometric accent wall, and seating area.
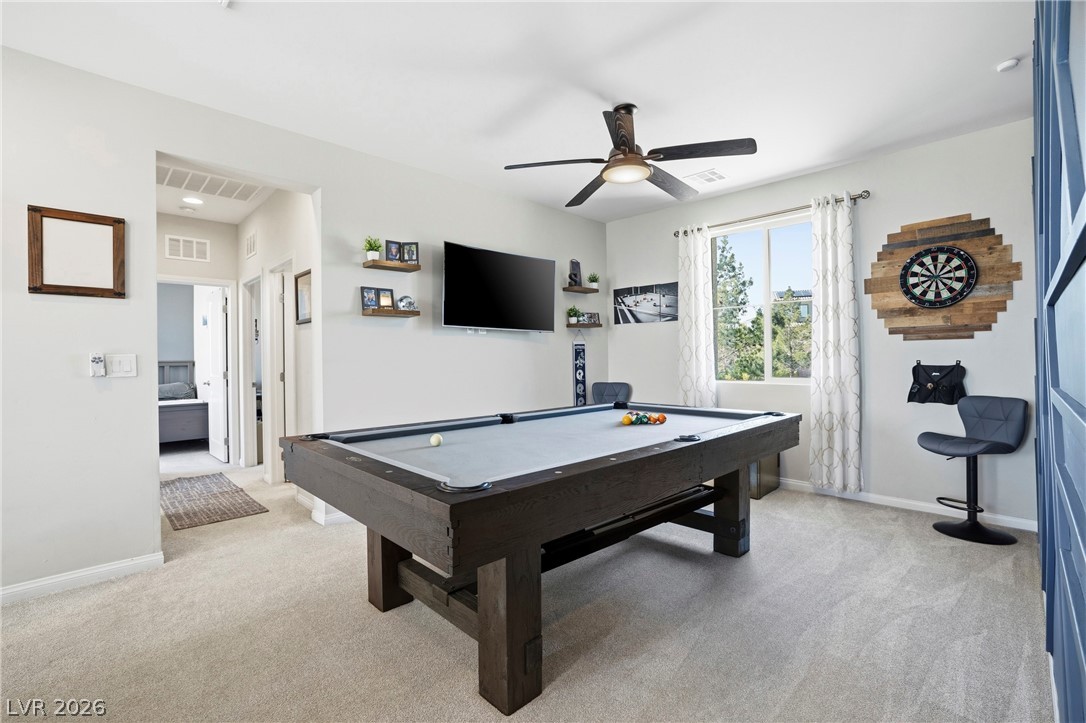
Furnished game room with a large pool table, wall-mounted television, and dartboard.
Furnished game room with a pool table, blue armchairs, and a wall-mounted television.
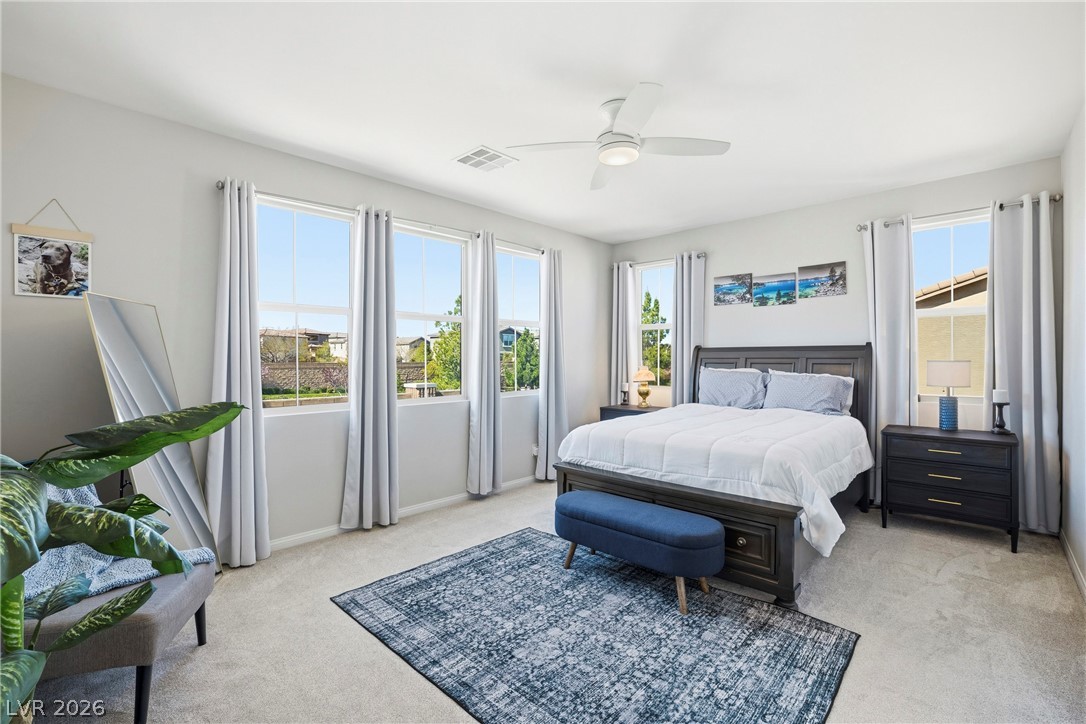
Primary bedroom with a dark wood bed, white bedding, blue rug, and large curtained windows.
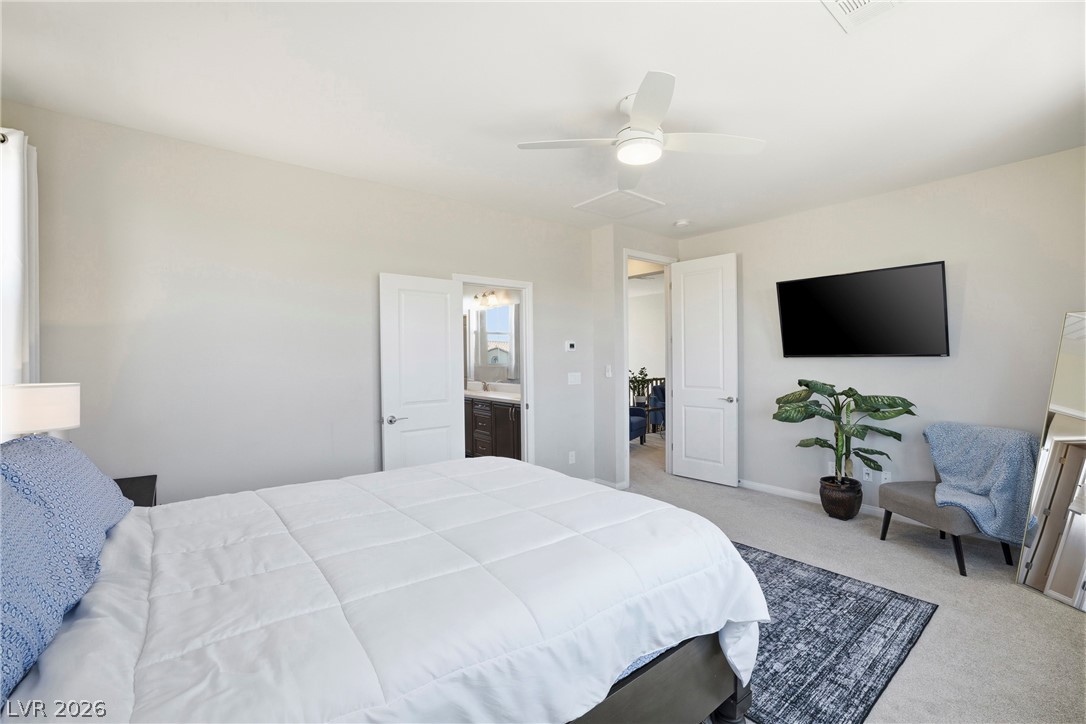
Staged bedroom with a large white bed, ceiling fan, and wall-mounted television.
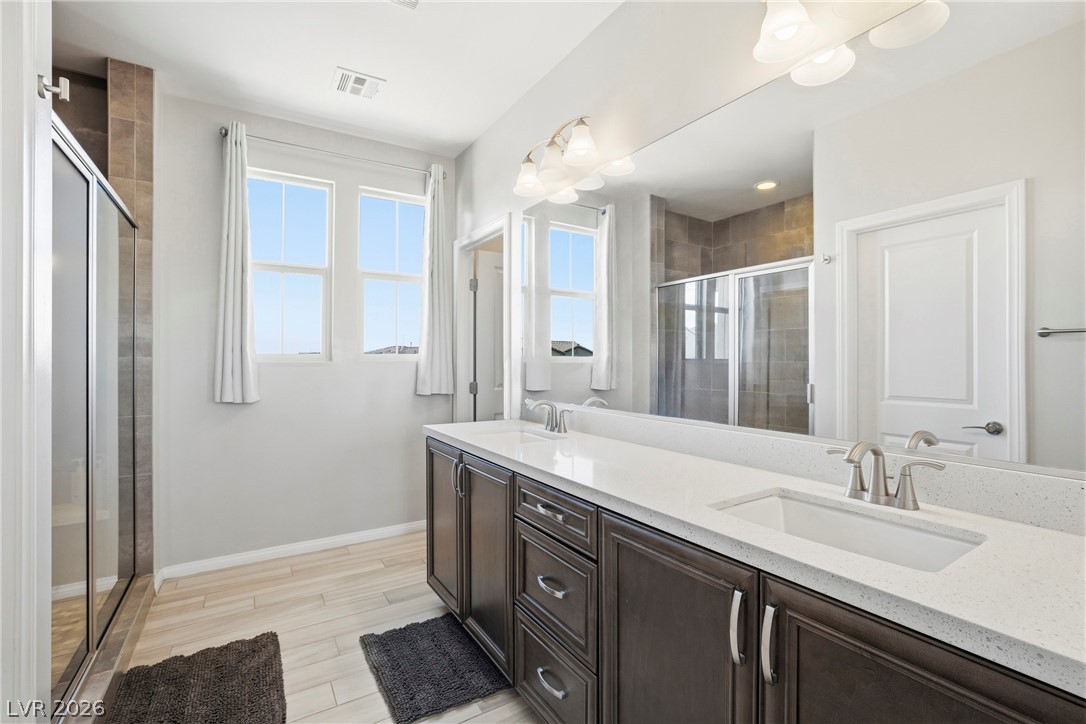
Bathroom with a dark-wood vanity, white countertop, tall windows, and glass-enclosed tiled showers.
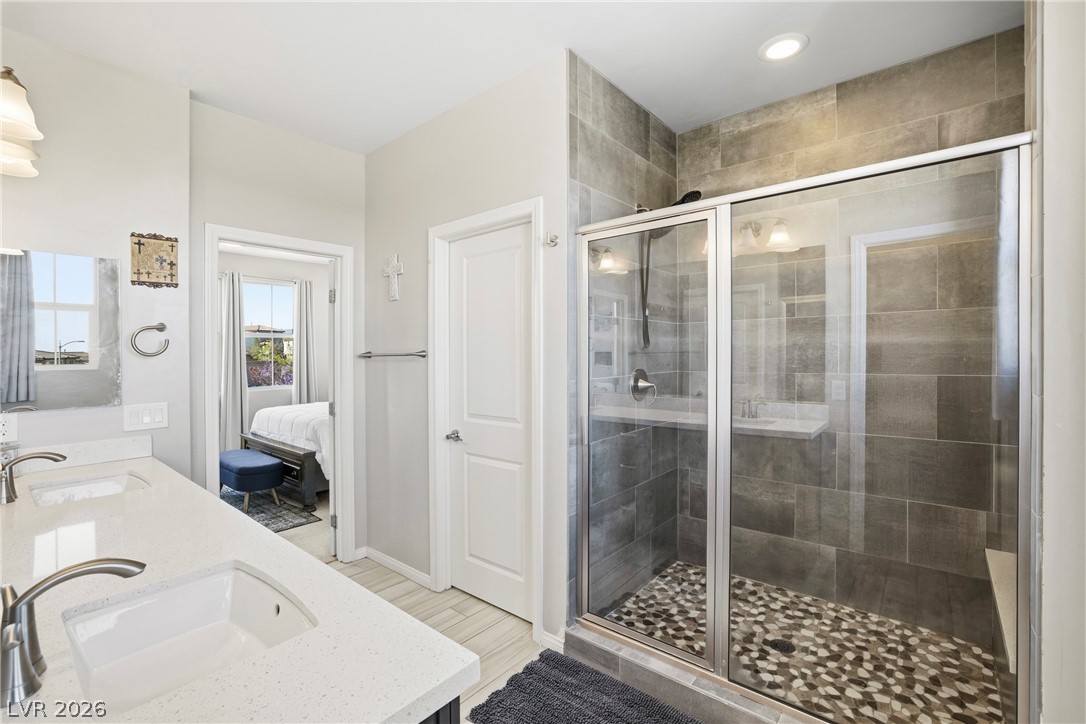
Bathroom with double-sink vanity and glass-enclosed walk-in shower with gray tile and pebble floor.
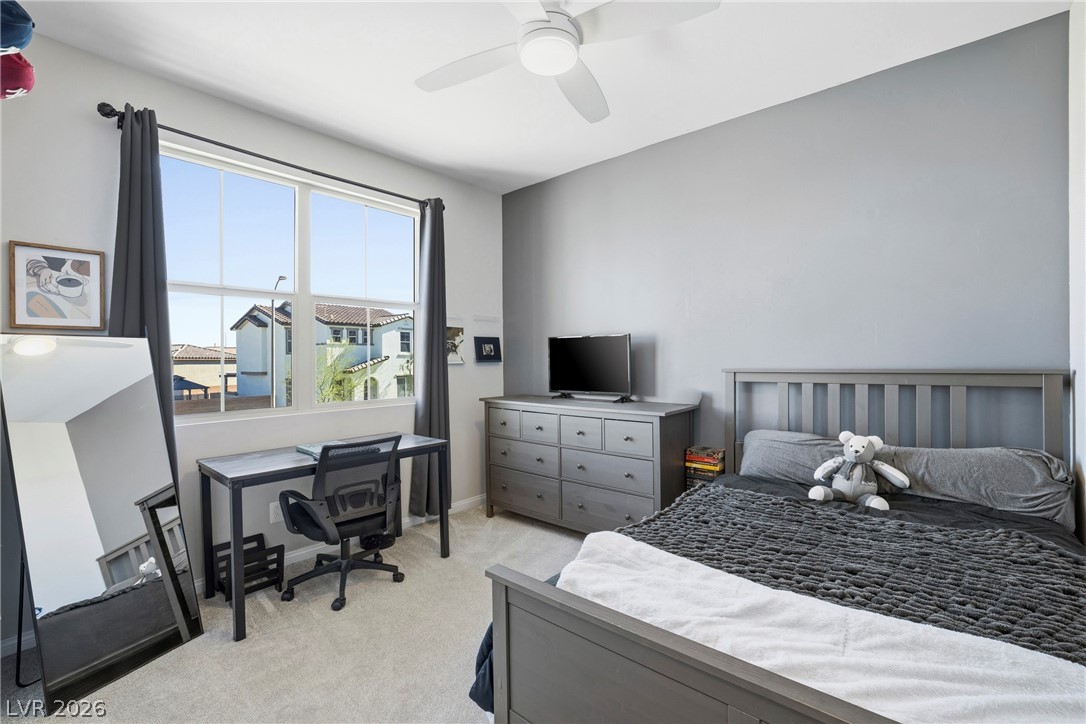
Bedroom with gray furnishings, a desk by a large window, and views of neighboring homes.
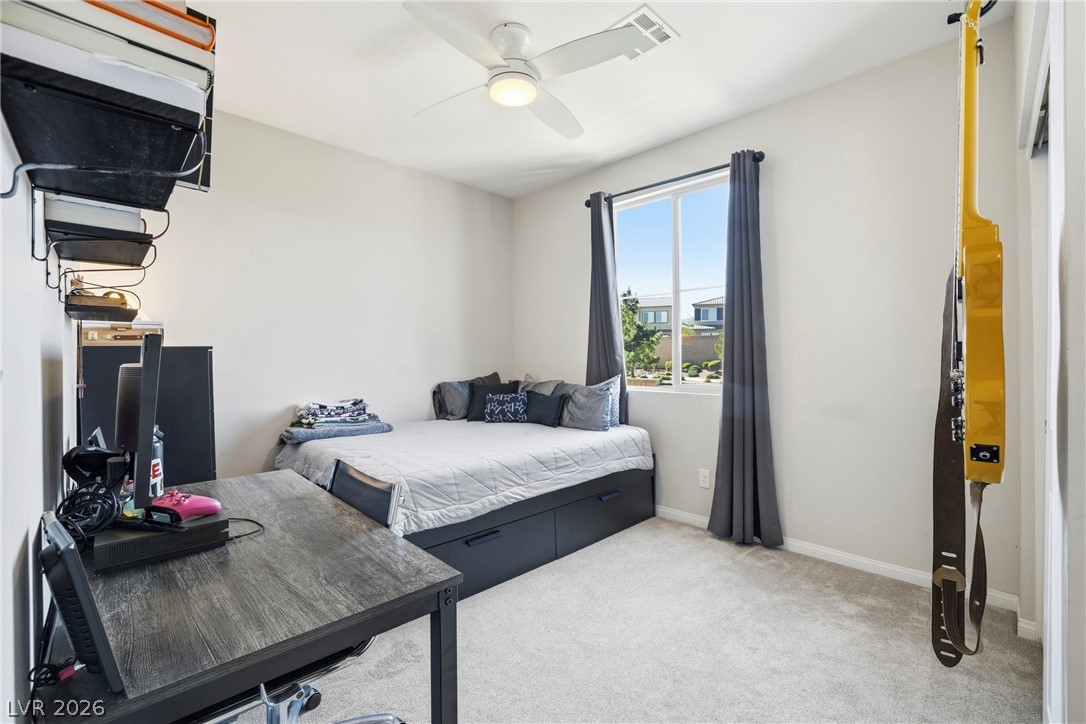
Bedroom with a gray storage bed, computer desk, wall shelves, and a window with dark curtains.
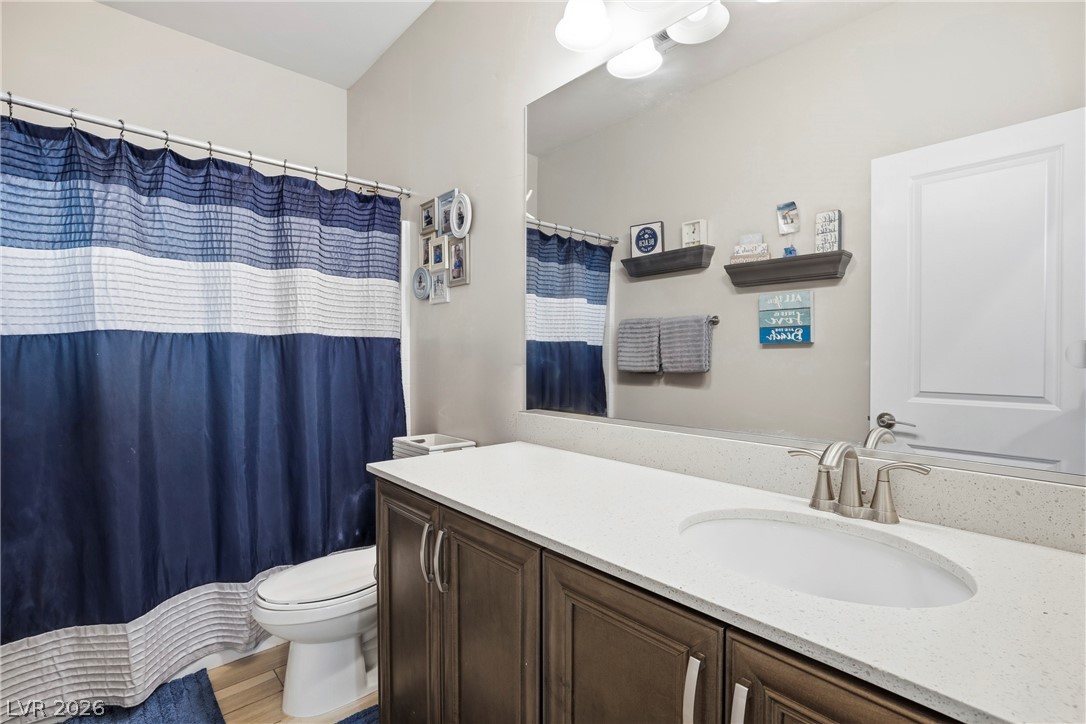
Bathroom with dark wood vanity, white sink countertop, large mirror, and navy-and-white shower curtain.
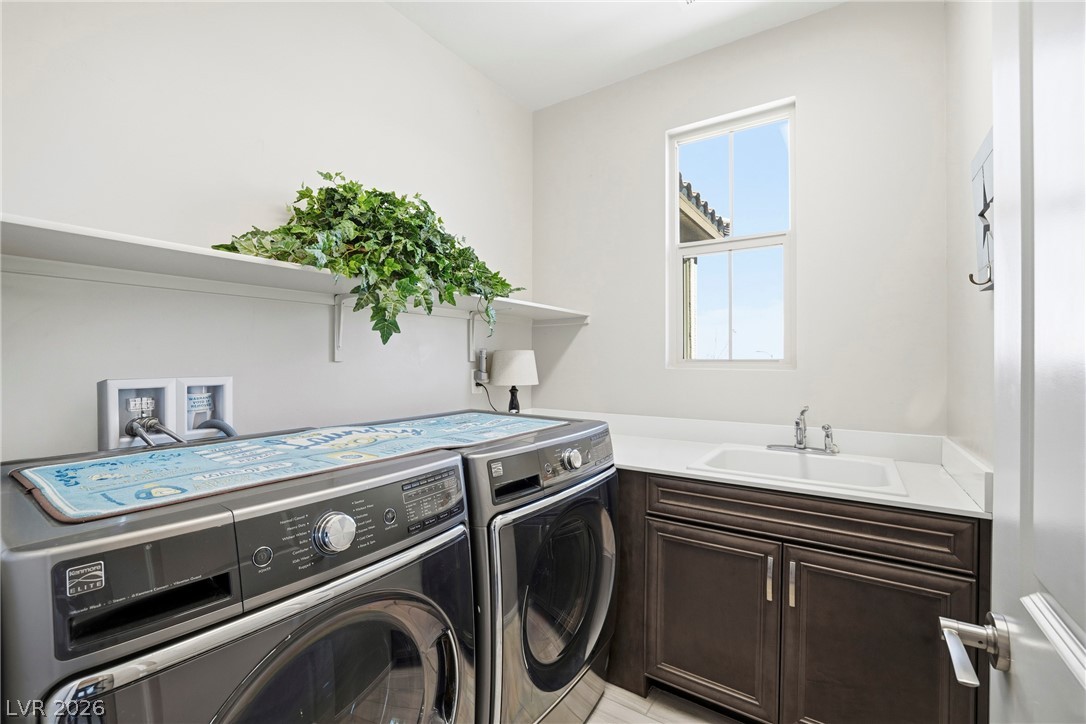
Laundry room with front-loading washer and dryer beside a utility sink and dark wood cabinets.
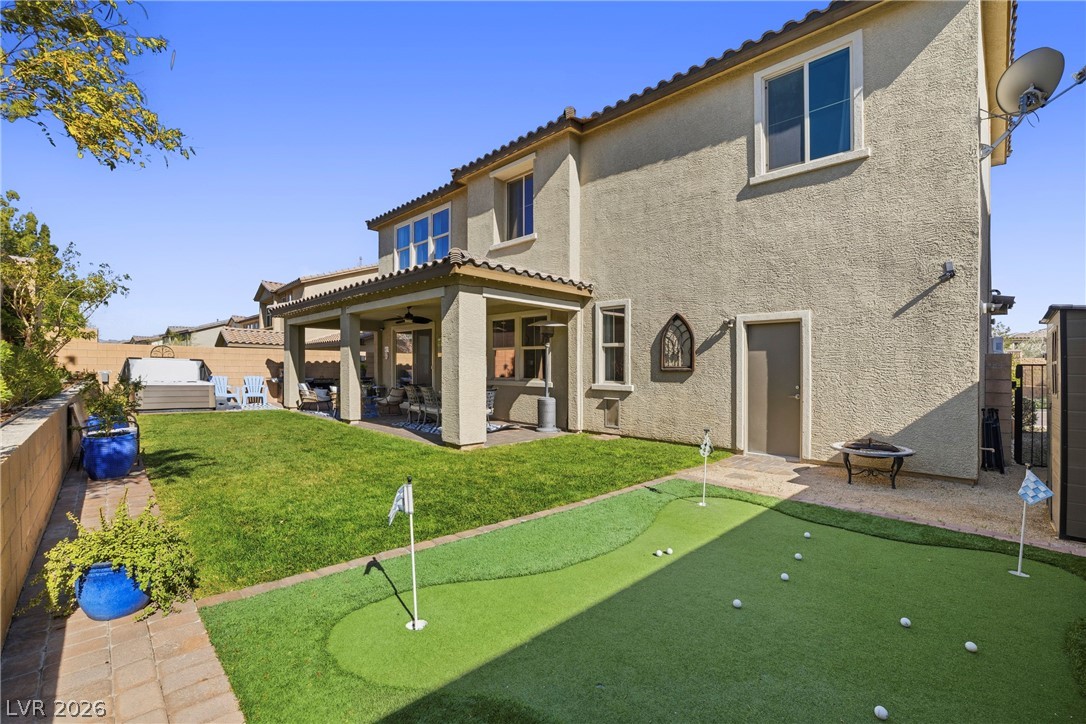
Backyard with a covered patio, lawn, and artificial-turf putting green beside a two-story stucco home.
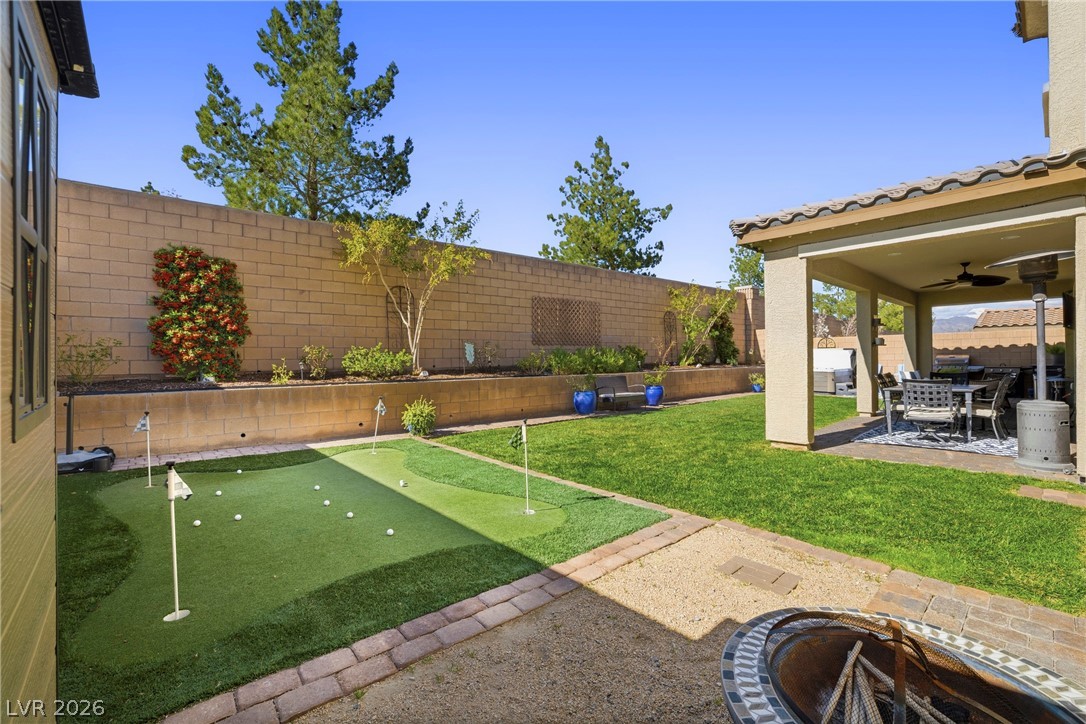
Backyard putting green beside a covered patio with outdoor dining furniture and a circular fire pit.
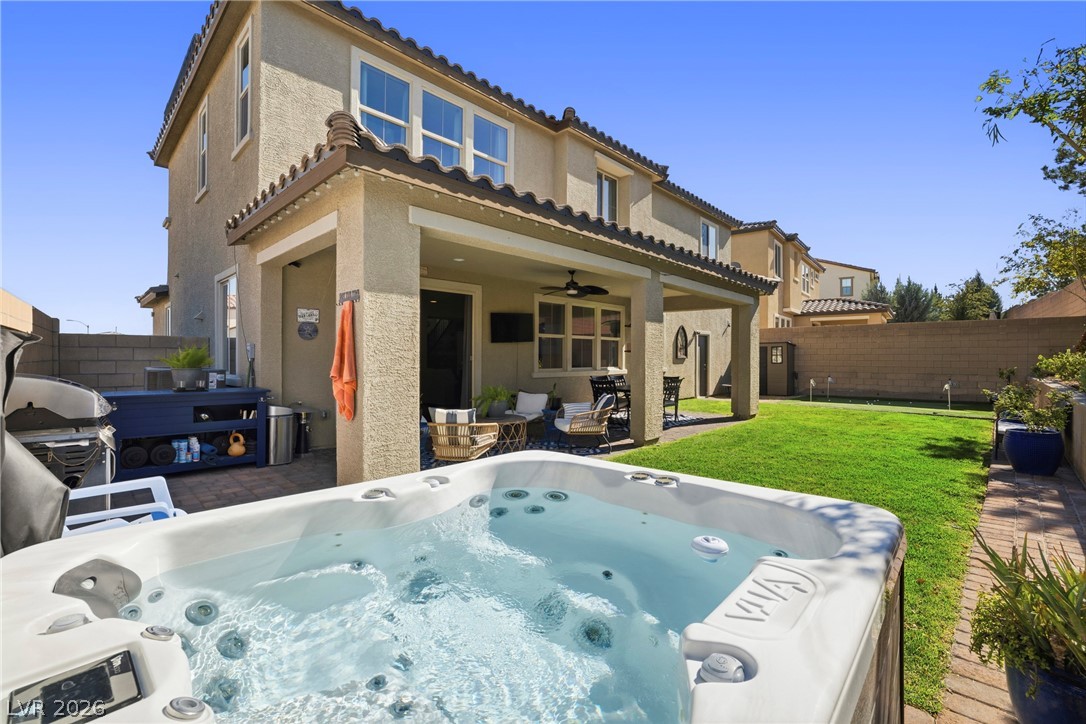
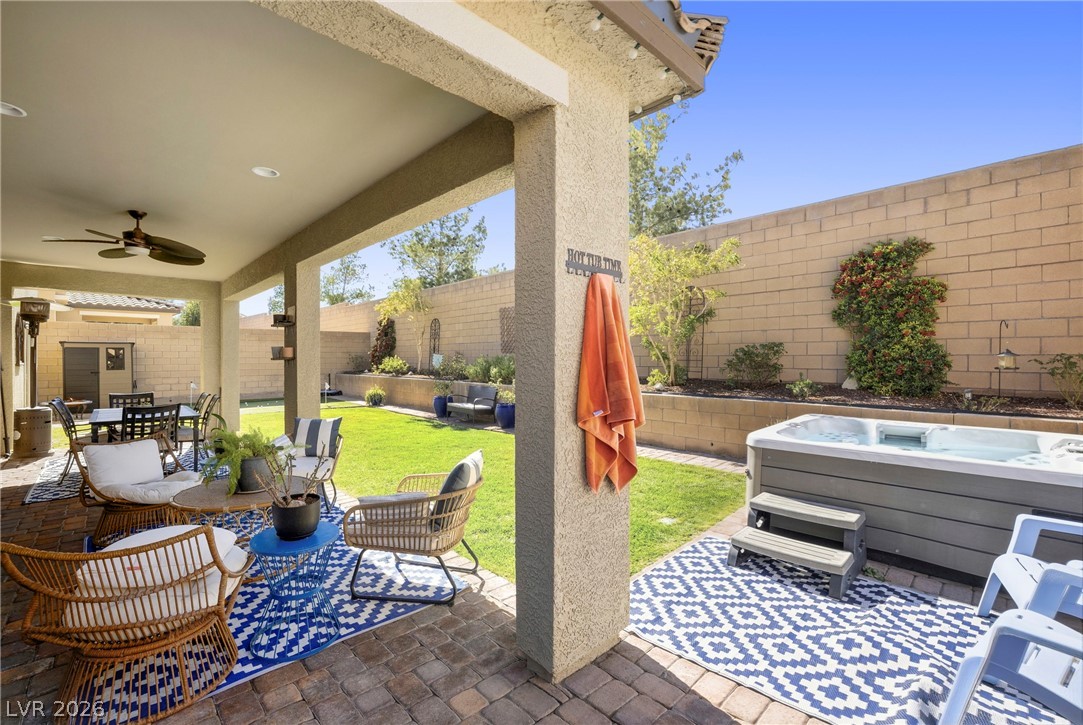
Backyard with a bubbling hot tub, covered patio seating, and lawn.
Covered backyard patio with wicker seating, green lawn, and a raised hot tub.
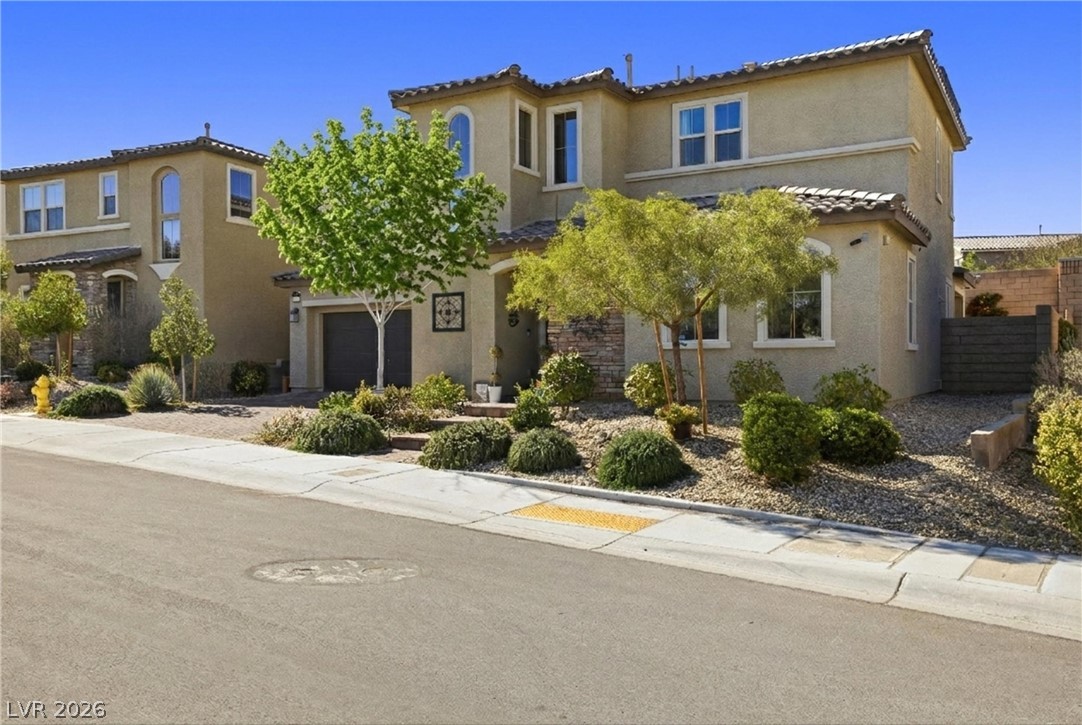
Two-story beige stucco home with a tiled roof, arched window, and desert-landscaped front yard.
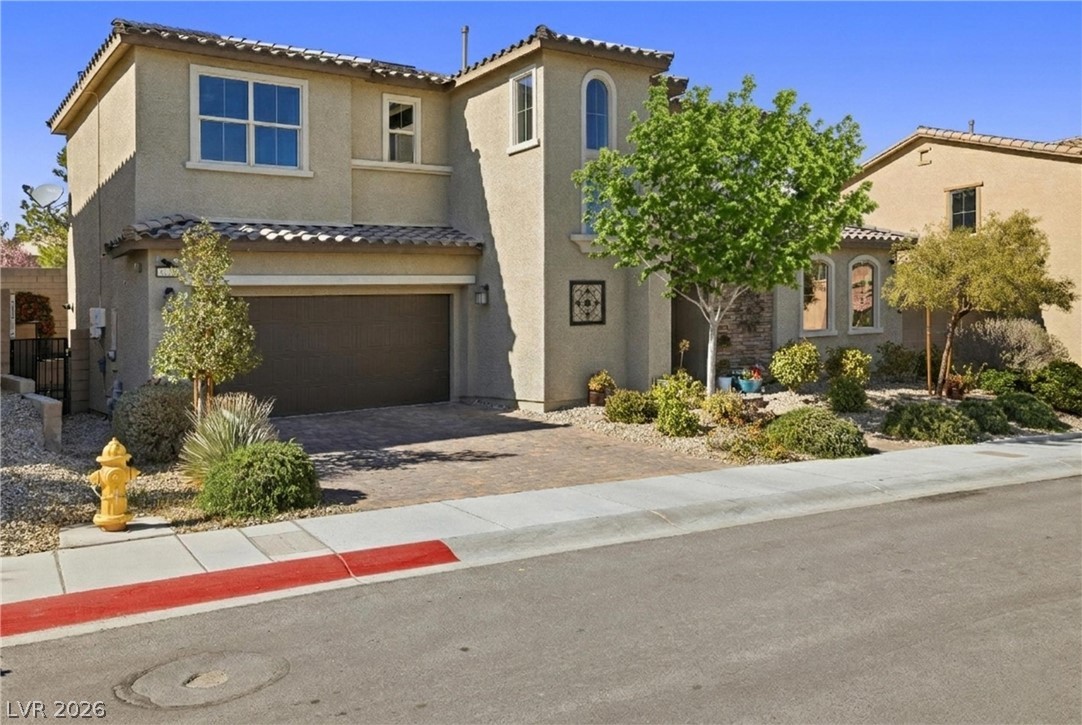
Two-story beige stucco house with a dark double garage and landscaped front yard.
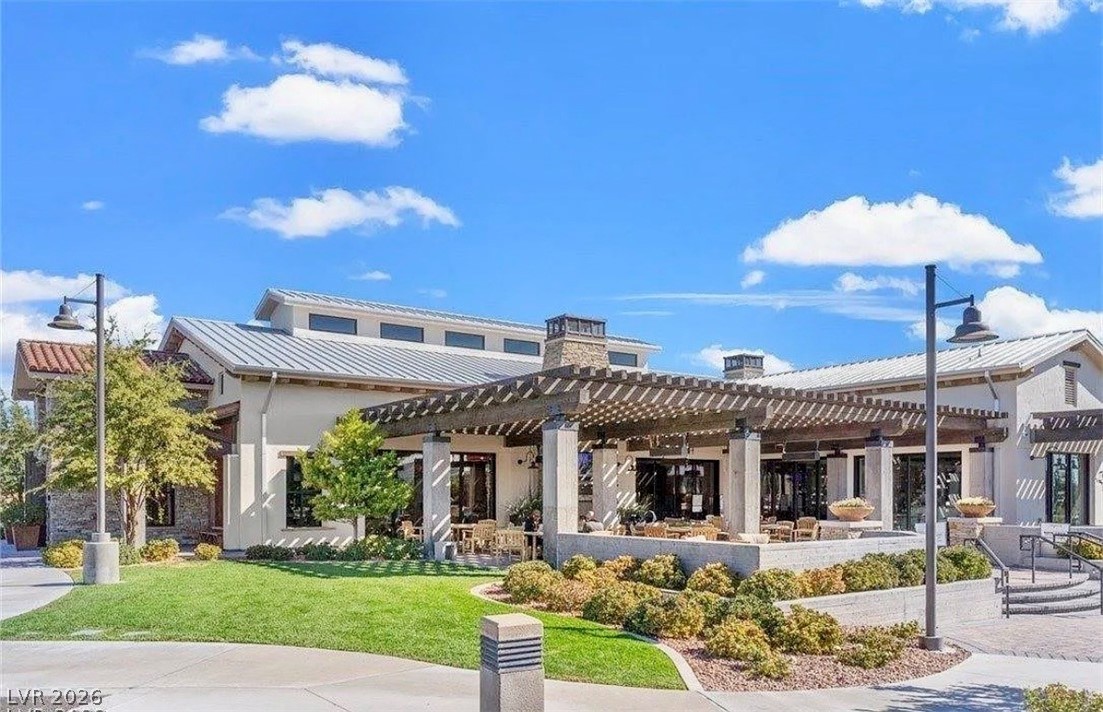
Community clubhouse with a covered pergola patio, outdoor seating, lawn, and desert landscaping.
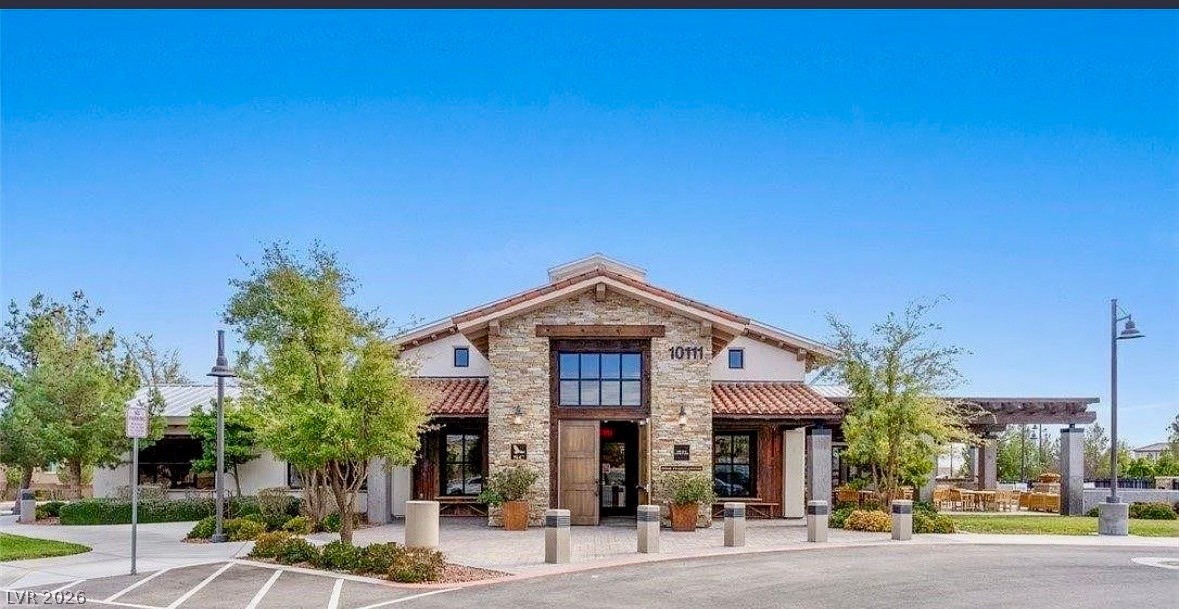
Stone-and-stucco building with a tiled gable roof, landscaped entrance, and outdoor seating.
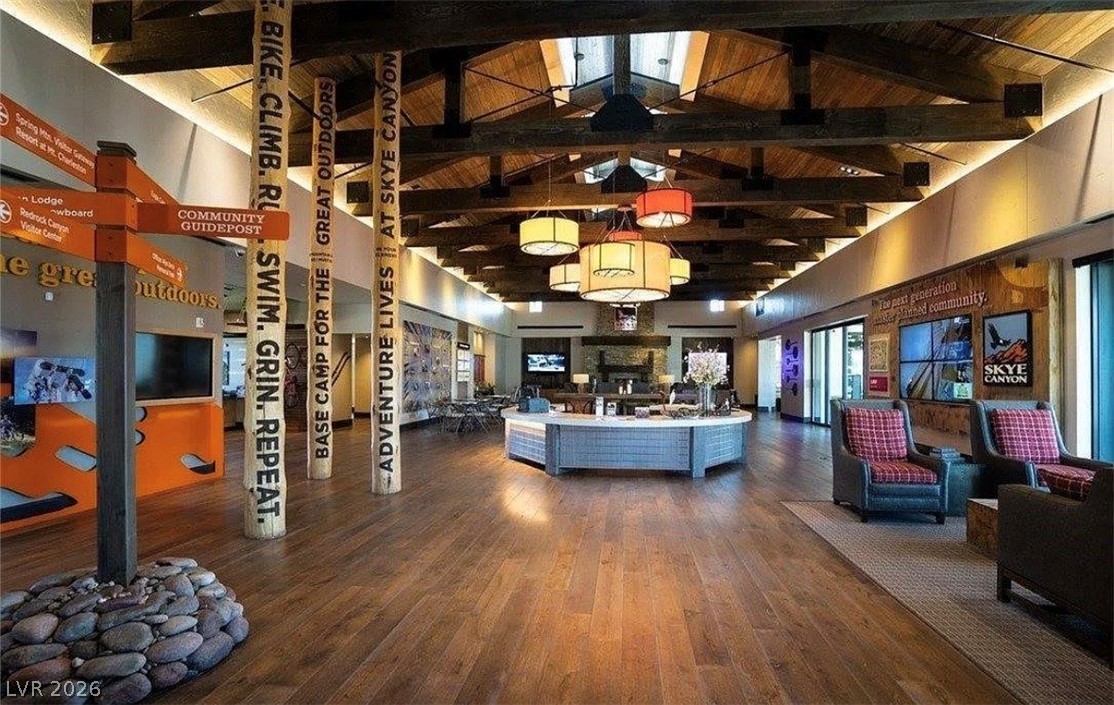
Community lodge lobby with a central reception desk, exposed timber beams, and lounge seating.
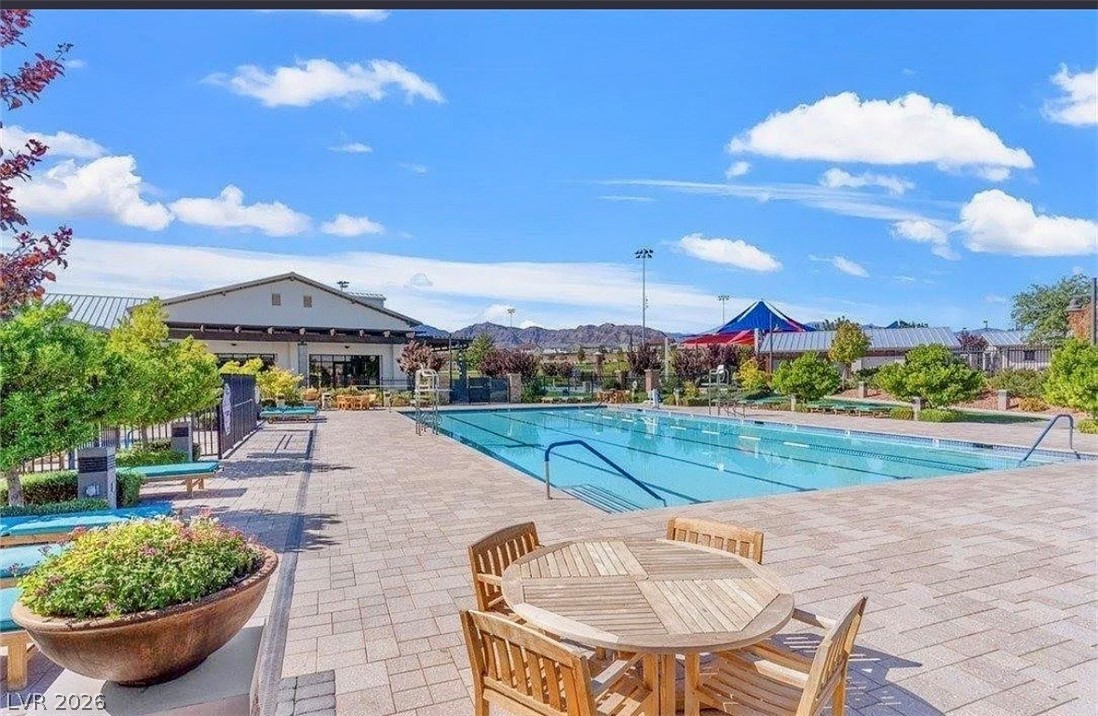
Community pool with a broad paved deck, wooden patio seating, and distant mountains.
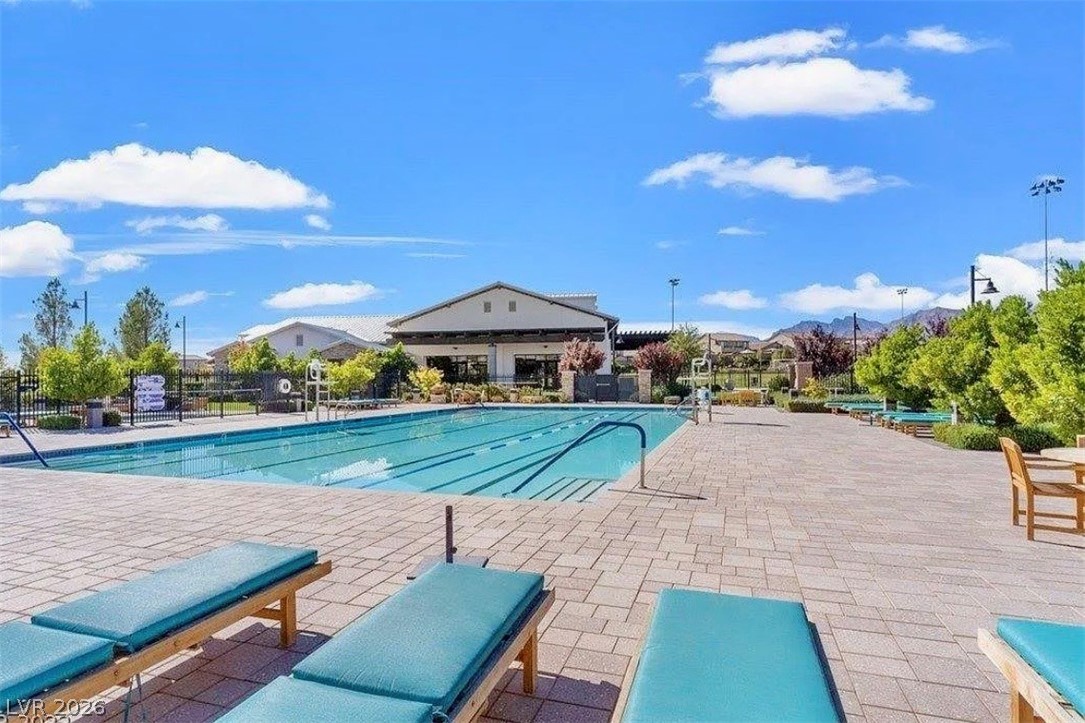
Community pool with turquoise water, blue lounge chairs, paved deck, and clubhouse beneath a bright sky.
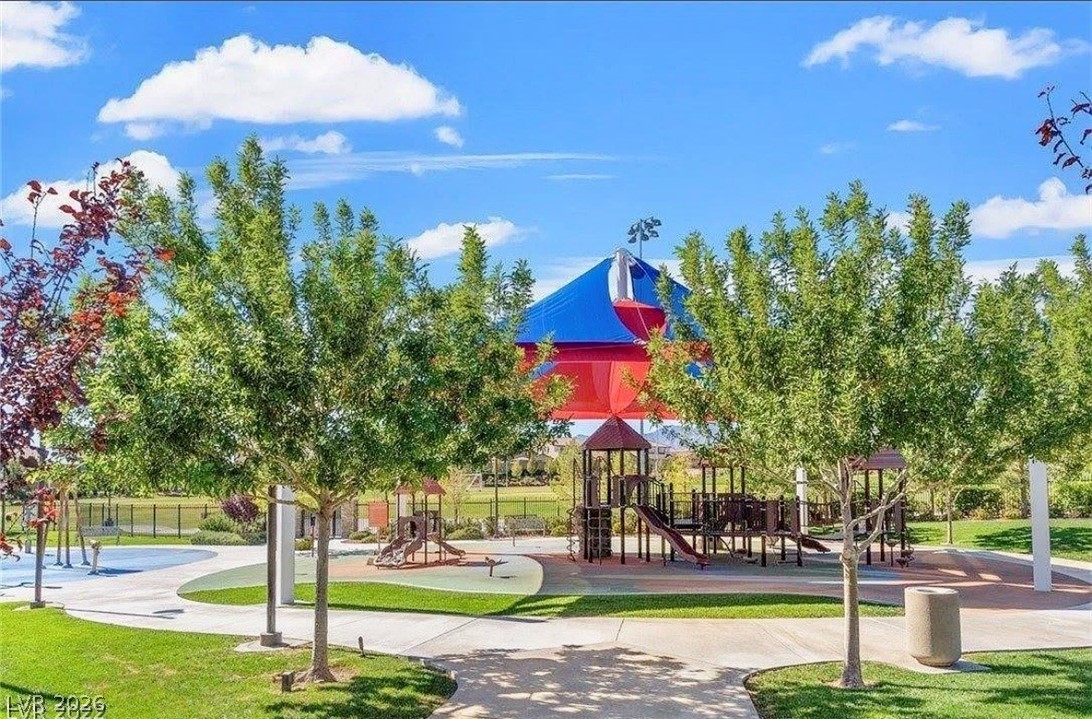
Community playground with climbing structures, shade trees, and a small splash area.
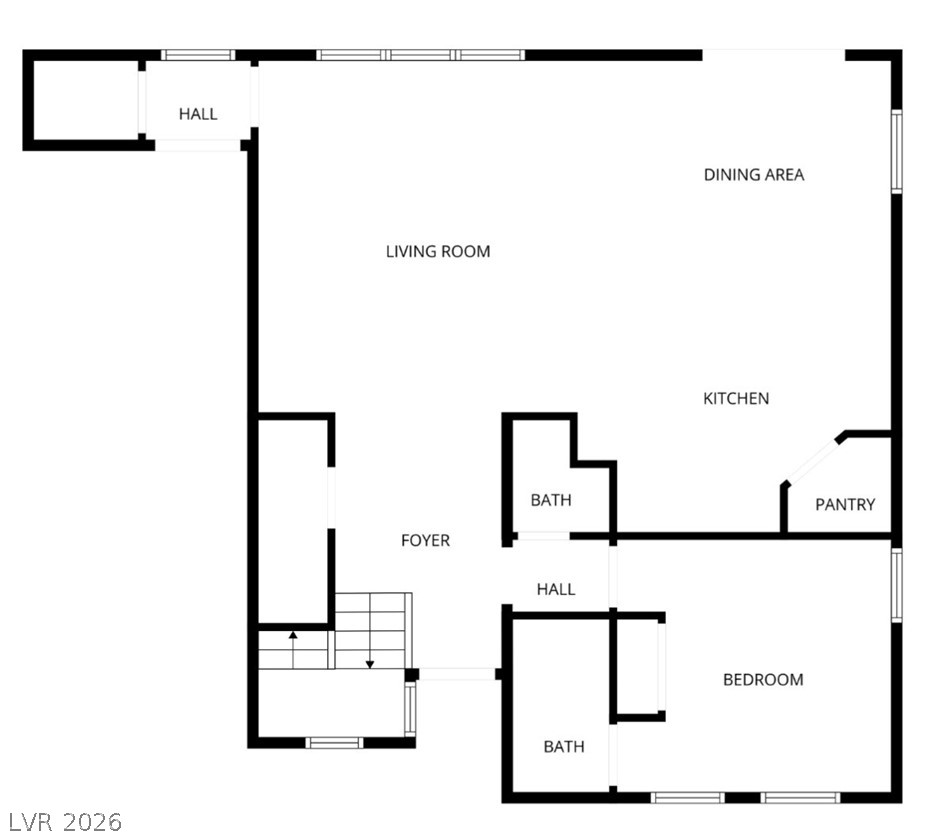
Floor plan with a living and dining area, kitchen, bedroom, two bathrooms, and stairs.
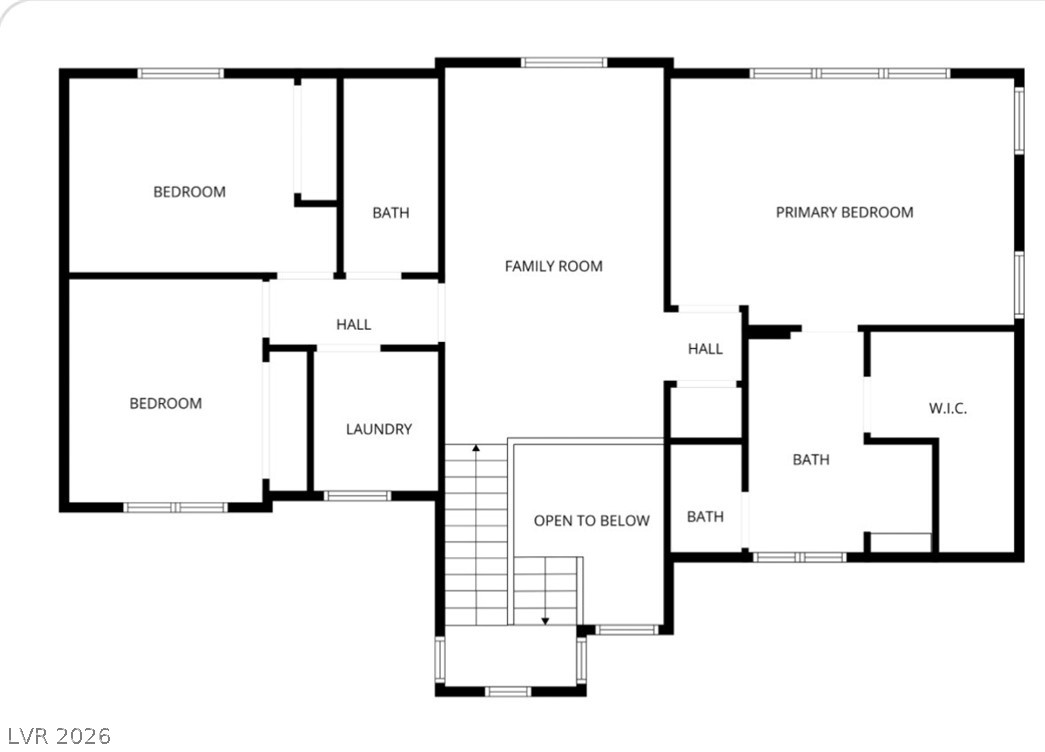
Upper-floor plan with three bedrooms, bathrooms, laundry, family room, and stairs open to below.
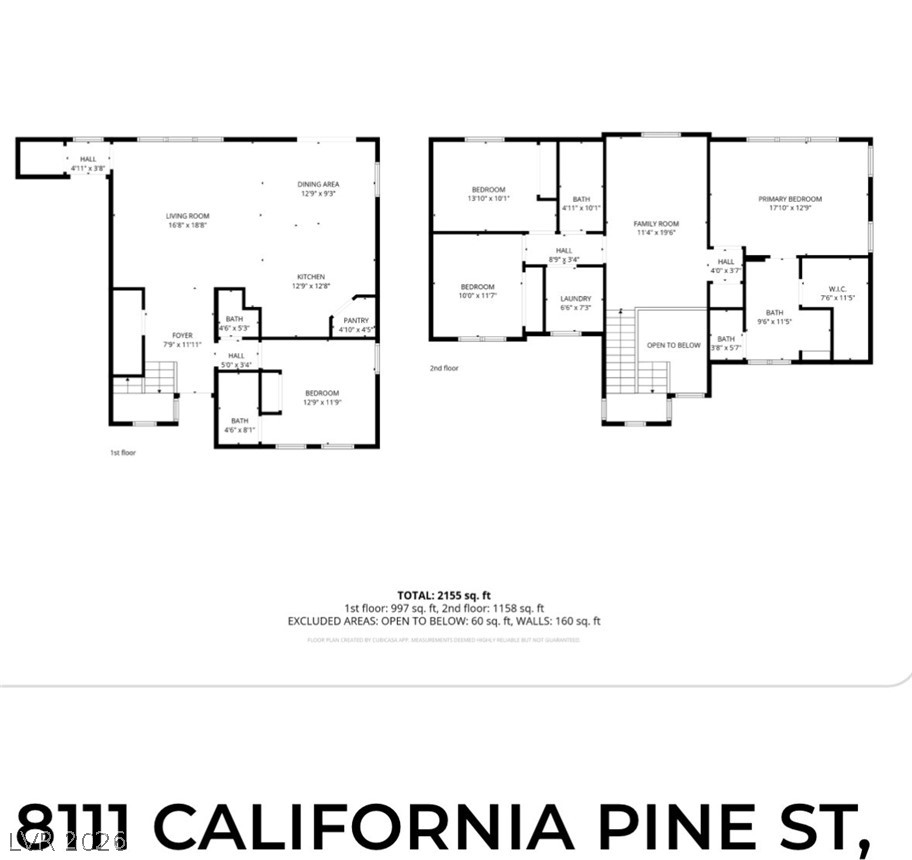
Two-story floor plan with labeled rooms and a total area of 2,155 square feet.
SEE ALL PHOTOS
Two-story stucco home with a stone-accented entry, dark garage, and landscaped front yard.
Furnished living room with large windows, gray sofas, and an open entryway.
Staged living room with two light sofas, a blue armchair, large windows, and an open kitchen.
Furnished living room with light sofas, a wall-mounted TV, large curtained windows, and long tile flooring.
Open-plan living room with blue and neutral sofas, dark wood coffee table, and kitchen island.
Living room with light sofas, a blue accent chair, wide windows, and an open kitchen with dark cabinets.
Two-story entryway opens into a furnished living room, with potted plants and sunlight through the windows.
Bathroom with a pedestal sink, oval mirror, toilet, and dark floating shelves.
Staged bedroom with a grid-pattern bedspread, blue throw, and white dresser with television.
Bedroom with a grid-patterned bedspread, blue throw, gray curtains, and three tall windows.
Bathroom with dark wood vanity, glass shower, white tile, and blue towels.
Kitchen with a large white island, dark cabinets, pendant lights, and a sliding door to the patio.
Kitchen with a large white island, dark cabinets, stainless steel appliances, and an adjacent dining table.
Open-plan kitchen with a large white island, dark cabinetry, stainless appliances, and an adjoining living area.
Game room with a pool table, blue geometric accent wall, and seating area.
Furnished game room with a large pool table, wall-mounted television, and dartboard.
Furnished game room with a pool table, blue armchairs, and a wall-mounted television.
Primary bedroom with a dark wood bed, white bedding, blue rug, and large curtained windows.
Staged bedroom with a large white bed, ceiling fan, and wall-mounted television.
Bathroom with a dark-wood vanity, white countertop, tall windows, and glass-enclosed tiled showers.
Bathroom with double-sink vanity and glass-enclosed walk-in shower with gray tile and pebble floor.
Bedroom with gray furnishings, a desk by a large window, and views of neighboring homes.
Bedroom with a gray storage bed, computer desk, wall shelves, and a window with dark curtains.
Bathroom with dark wood vanity, white sink countertop, large mirror, and navy-and-white shower curtain.
Laundry room with front-loading washer and dryer beside a utility sink and dark wood cabinets.
Backyard with a covered patio, lawn, and artificial-turf putting green beside a two-story stucco home.
Backyard putting green beside a covered patio with outdoor dining furniture and a circular fire pit.
Backyard with a bubbling hot tub, covered patio seating, and lawn.
Covered backyard patio with wicker seating, green lawn, and a raised hot tub.
Two-story beige stucco home with a tiled roof, arched window, and desert-landscaped front yard.
Two-story beige stucco house with a dark double garage and landscaped front yard.
Community clubhouse with a covered pergola patio, outdoor seating, lawn, and desert landscaping.
Stone-and-stucco building with a tiled gable roof, landscaped entrance, and outdoor seating.
Community lodge lobby with a central reception desk, exposed timber beams, and lounge seating.
Community pool with a broad paved deck, wooden patio seating, and distant mountains.
Community pool with turquoise water, blue lounge chairs, paved deck, and clubhouse beneath a bright sky.
Community playground with climbing structures, shade trees, and a small splash area.
Floor plan with a living and dining area, kitchen, bedroom, two bathrooms, and stairs.
Upper-floor plan with three bedrooms, bathrooms, laundry, family room, and stairs open to below.
Two-story floor plan with labeled rooms and a total area of 2,155 square feet.
Courtesy of Signature Real Estate Group Stephen L. Smith II Listing Contact: (702) 755-4160 
Sold

8111 California Pine Street

8111 California Pine Street, Las Vegas, NV 89166

$595,000
STOP scrolling. This is the One! Welcome to your better-than new Showpiece in Skye Canyon. Fully upgraded and truly Move-In Ready. No new home construction delays. No added costs. No compromises. Over 2,200 sq. ft. of bright, open-concept living. Step inside to this custom open airy Entry that leads you into a statement filled Great Room, that flows into a jaw-dropping Kitchen w/ oversized quartz island, custom finishes, walk-in pantry, & designer lighting. A rare sunny En-Suite is located downstairs for guests, or Multi-gen Living. Upstairs: A Lovely Loft w/ a Cool Custom Accent wall. A Spa-like Private Primary Suite thoughtfully set apart from the other spacious Bedrooms. The backyard is Next Level! Lush mature Landscaping, Custom covered Patio, Pavers, Real Grass, a Putting Green & no rear neighbors! Did I mention the Spa stays! An Award-Winning Community-Skye Fitness Center, Olympic-size pool, & Aspire Coffee Shop! Welcome Home-where Luxury & Lifestyle collide without compromise!

4
beds

4
baths

2,161 Sq.Ft. LIVING AREA

4,792 Sq.Ft. lot

Stephen L. Smith II

Stephen L. Smith II

Features & Amenities

Interior

  • total bedrooms4
  • Total bathrooms4
  • full bathrooms2
  • three quarter bathroom1
  • half bathroom1
  • Laundry room Gas Dryer Hookup, Laundry Room, Upper Level
  • Flooring Tile
  • APPLIANCES Built-In Gas Oven, Dryer, Dishwasher, ENERGY STAR Qualified Appliances, Disposal, Gas Range, Microwave, Washer
  • other interior Features Bedroom on Main Level, Ceiling Fan(s)

Area & Lot

  • Status Sold
  • Date Sold April 27, 2026
  • Living Area2,161 Sq.Ft.
  • Total Area2,161 Sq.Ft.
  • Lot Area4,792 Sq.Ft.
  • MLS® ID2757998
  • TypeResidential
  • YEAR BUILT2019
  • NeighborhoodLake Las Vegas
  • Architecture StylesTwo Story
  • View DescriptionMountain(s)
  • Elementary SchoolDivich, Kenneth,Divich, Kenneth
  • Middle SchoolEscobedo Edmundo
  • High SchoolArbor View

Exterior

  • STORIES2
  • Garage Space2.0
  • water SourcePublic
  • utilitiesUnderground Utilities
  • PoolCommunity
  • roofTile
  • lot featuresBack Yard, Drip Irrigation/Bubblers, Desert Landscaping, Sprinklers In Rear, Landscaped, 1/4 Acre
  • parkingAttached, Exterior Access Door, Finished Garage, Garage, Inside Entrance, Private, Guest
  • HEAT TYPECentral, Gas
  • AIR CONDITIONINGCentral Air, Electric
  • sewerPublic Sewer
  • HOA AmenitiesBasketball Court, Business Center, Clubhouse, Fitness Center, Gated, Barbecue, Pool, Spa/Hot Tub
  • security FeaturesSecurity System Owned, Gated Community
  • other exterior FeaturesPatio, Fire Pit, Sprinkler/Irrigation

Financial

  • Sales Price$595,000
  • Real Estate Tax $5,250/yr
  • HOA $275/3 mos
View Virtual Tour

Work with Jansen

I provide trusted guidance and elevated service to help you buy, sell, or invest with confidence. I combine market expertise with a client-first approach to deliver results that move you forward.

Follow Us on Instagram