Leave a Message

By providing your contact information to Jansen Taylor, your personal information will be processed in accordance with Jansen Taylor's Privacy Policy. By checking the box(es) below, you consent to receive communications regarding your real estate inquiries and related marketing and promotional updates in the manner selected by you. For SMS text messages, message frequency varies. Message and data rates may apply. You may opt out of receiving further communications from Jansen Taylor at any time. To opt out of receiving SMS text messages, reply STOP to unsubscribe.

Thank you for your message. I will be in touch with you shortly.

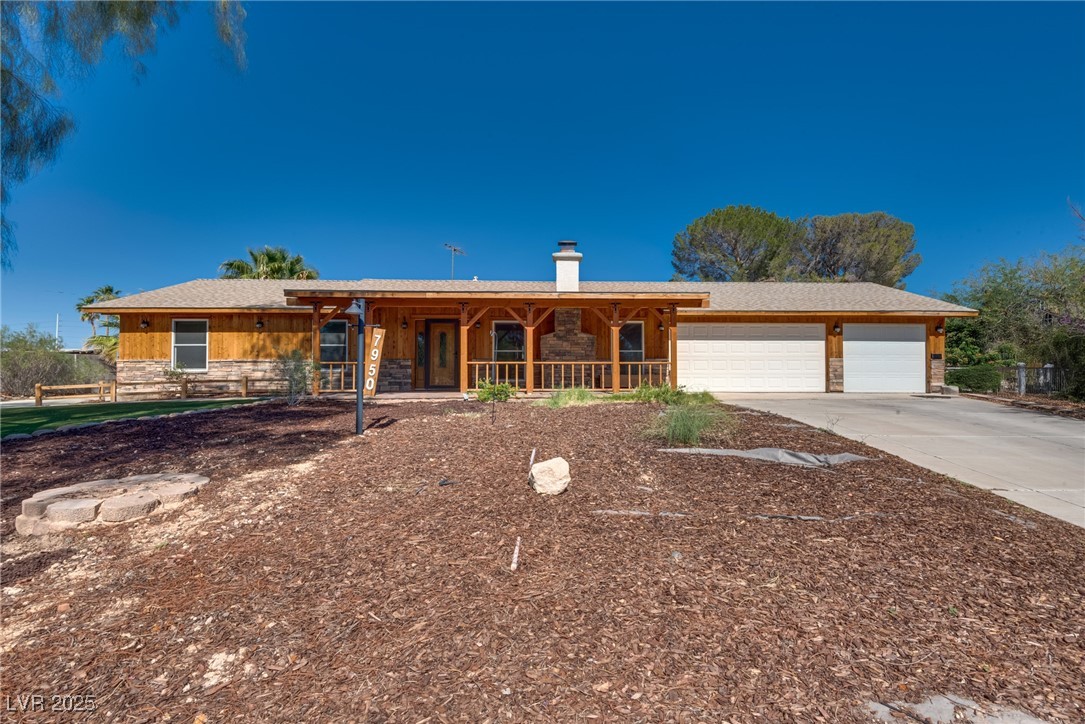
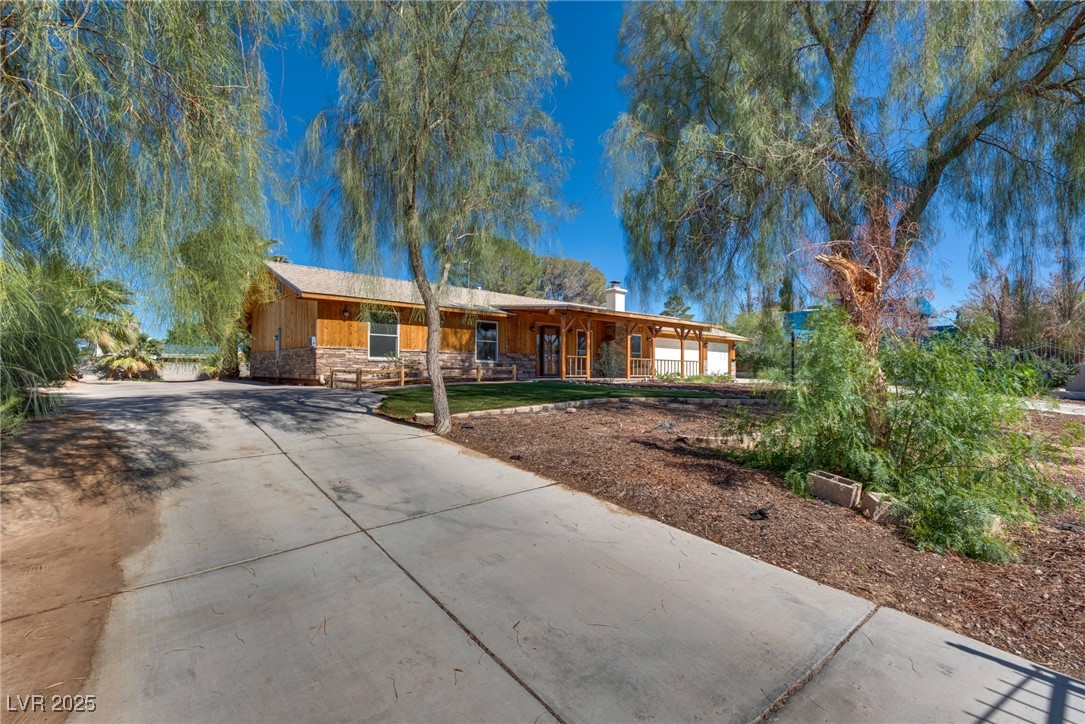
Single-story home with a covered wood porch, stone accents, and a two-car garage.
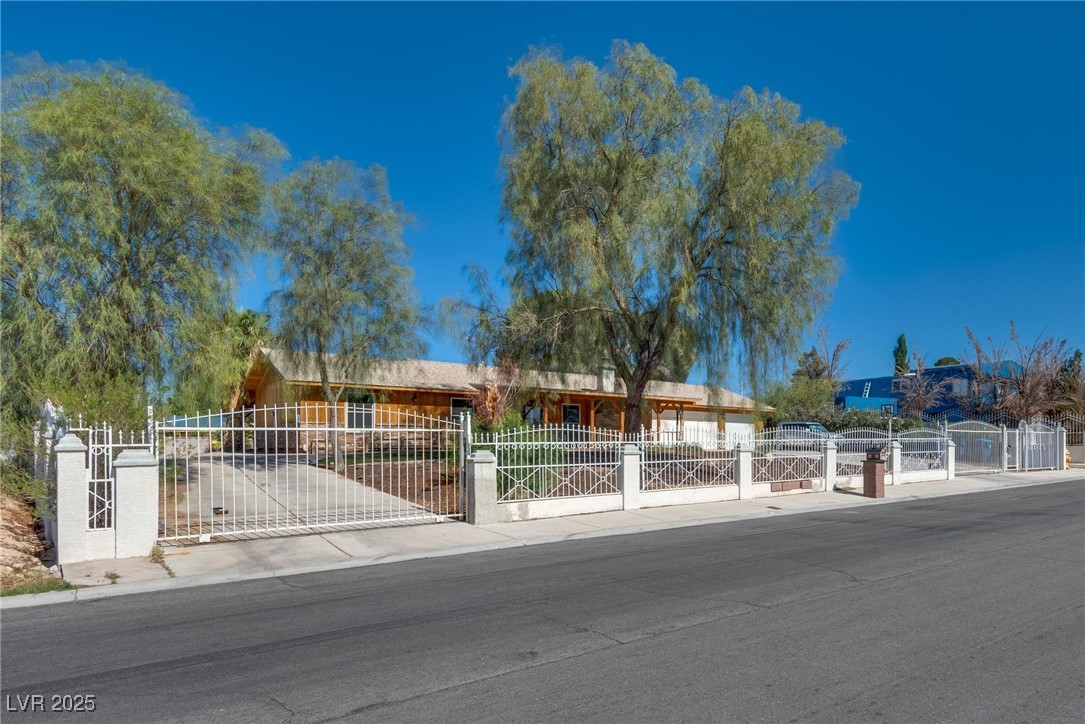
Single-story home behind a white metal fence, framed by mature trees along the street.
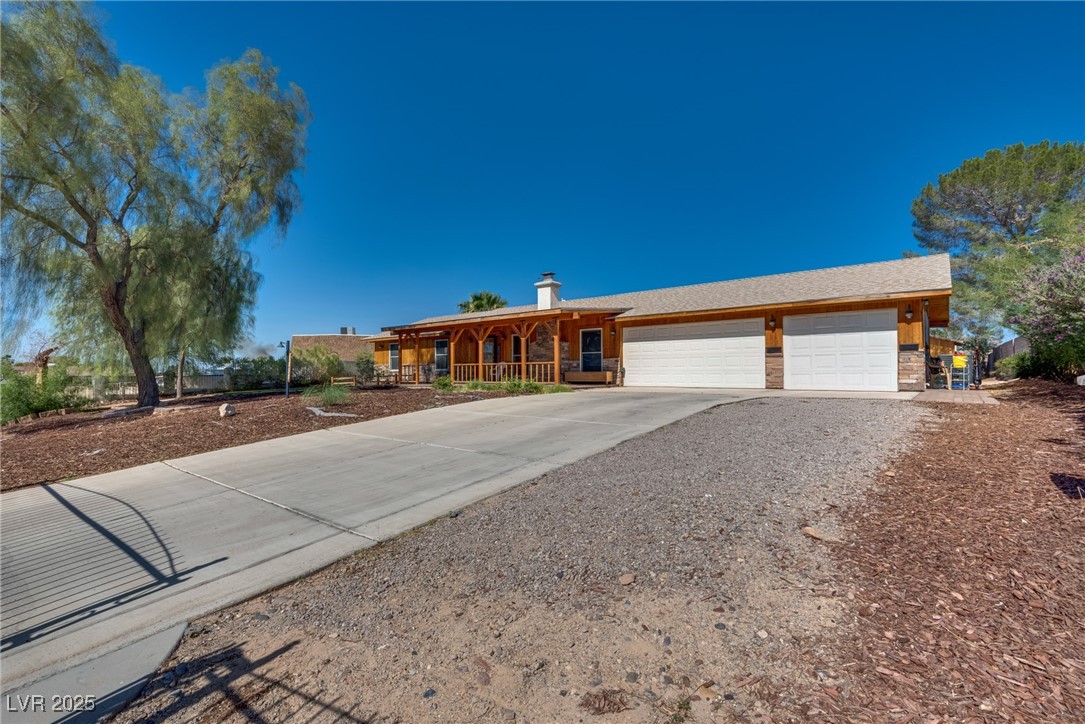
Single-story wood-sided home with a covered porch, two garage doors, and a broad concrete driveway.
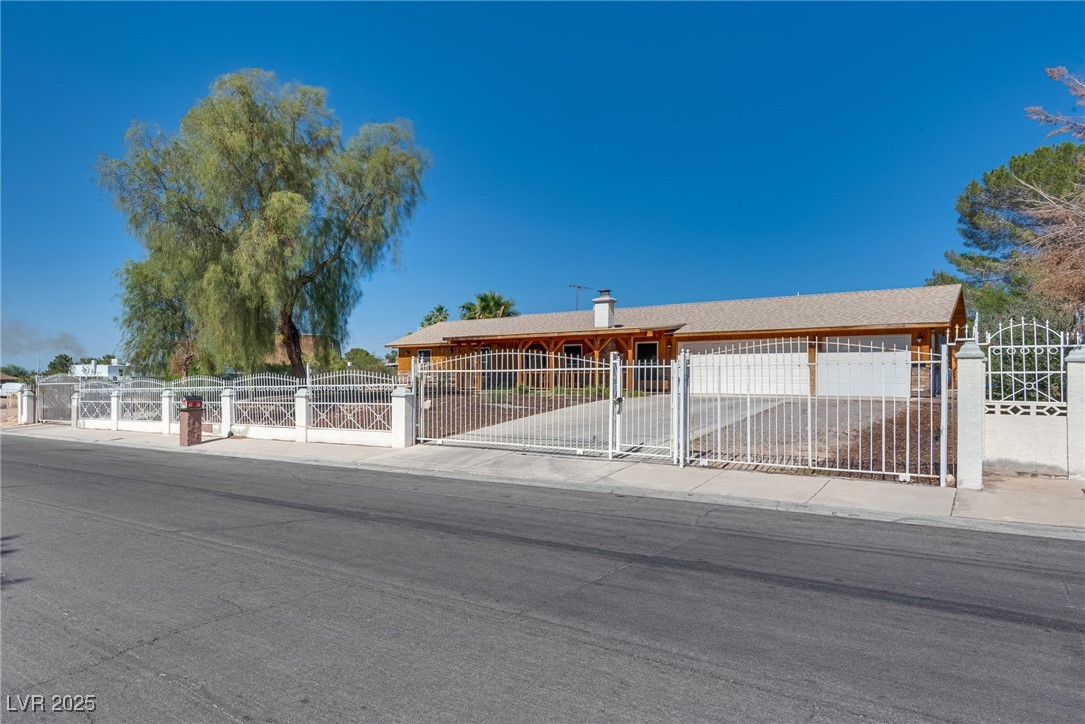
Single-story ranch home behind white metal gates, with a large leafy tree in the front yard.
Single-story wood-and-stone house with a covered porch and broad driveway framed by mature trees.
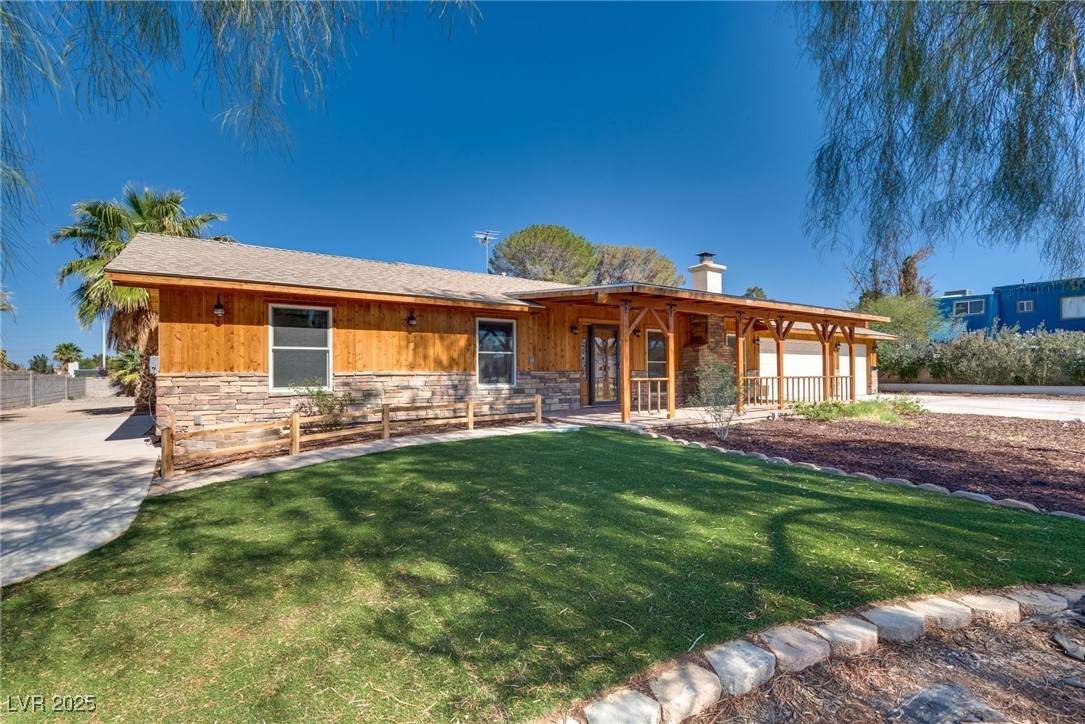
Single-story wood-sided home with a stone base, covered porch, and green front lawn.
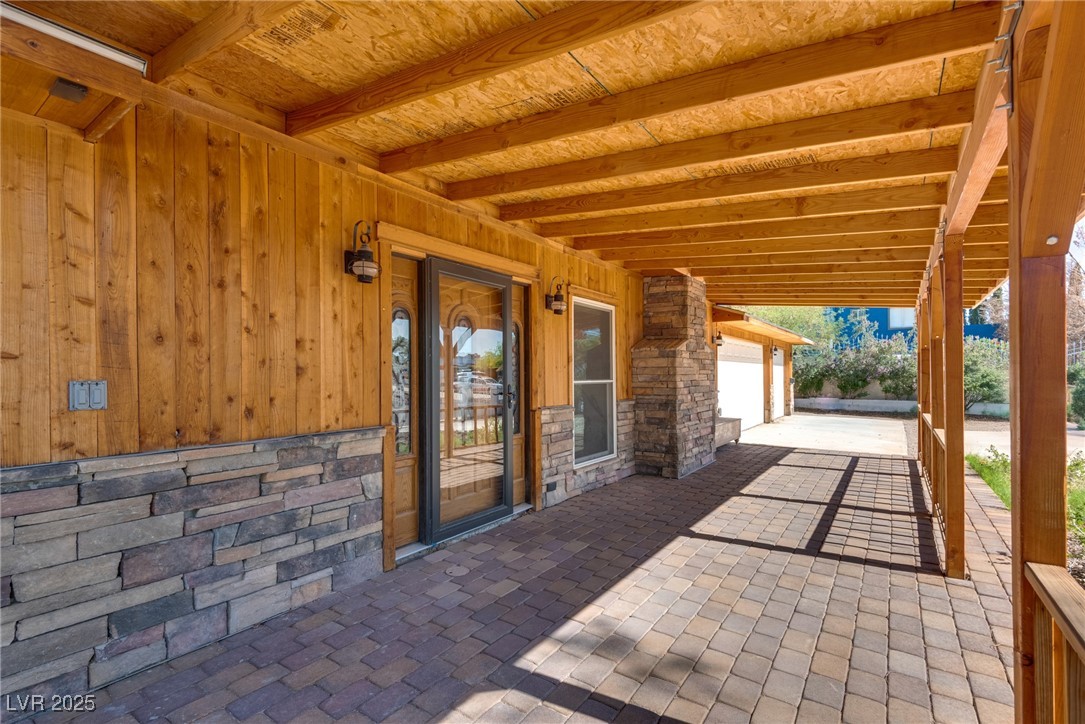
Covered patio with exposed wood beams, stone veneer, and a paved floor.
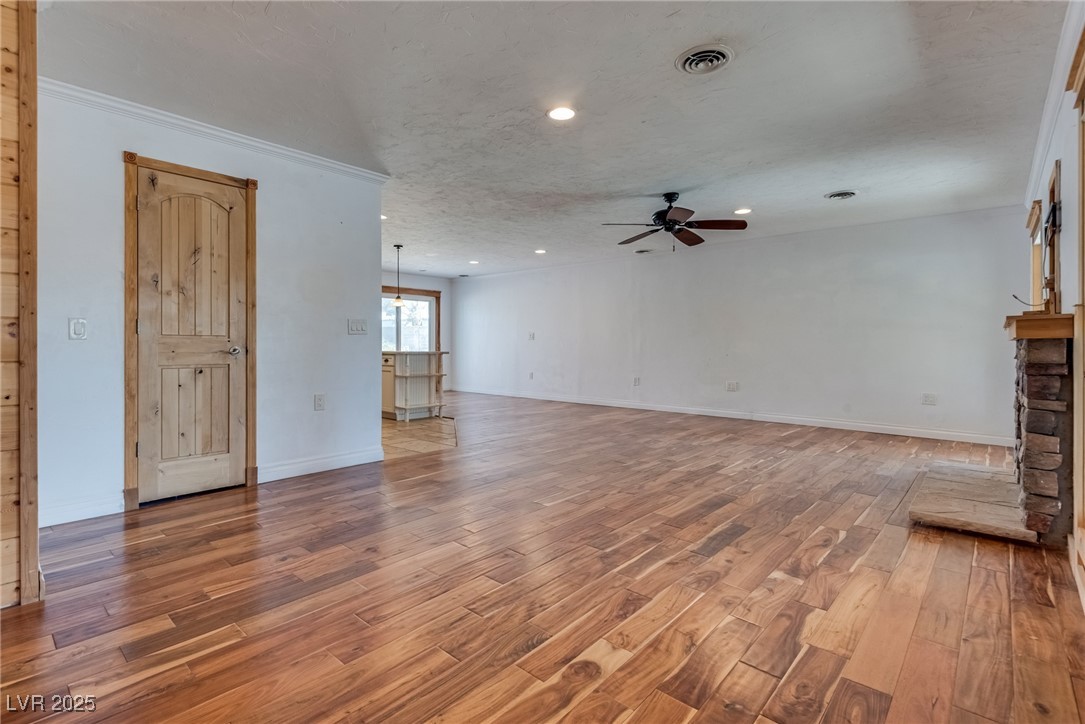
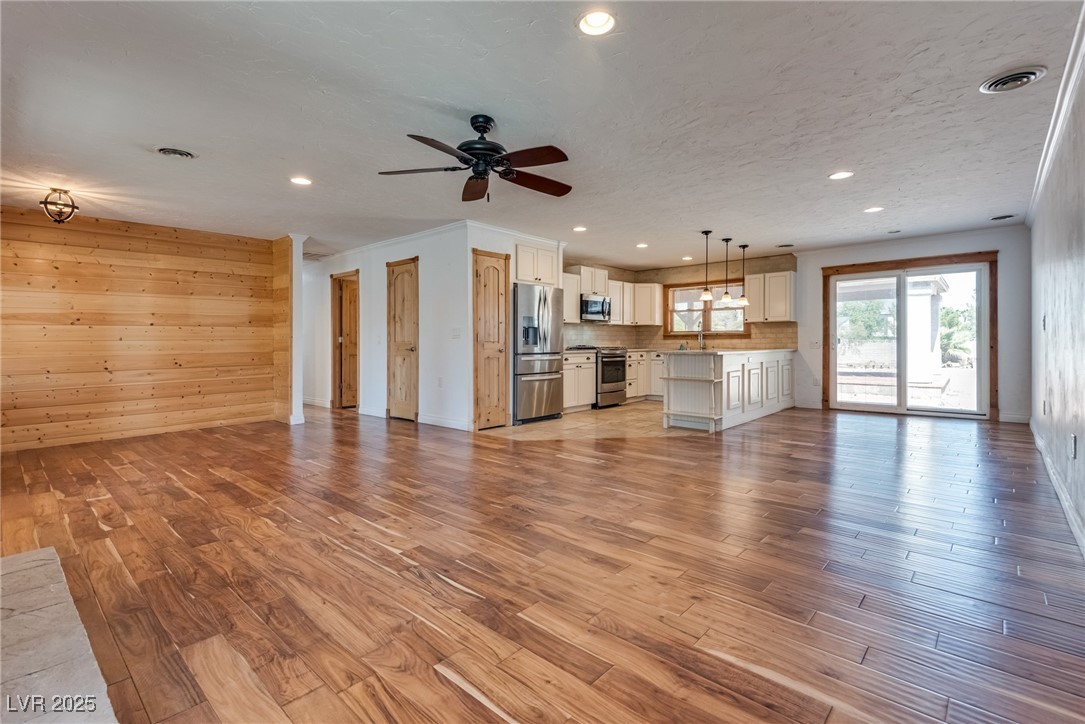
Vacant living area with wood plank floors, a rustic wood door, ceiling fan, and stone fireplace.
Open-plan kitchen and living area with a white island, wood-plank floors, and sliding glass doors.
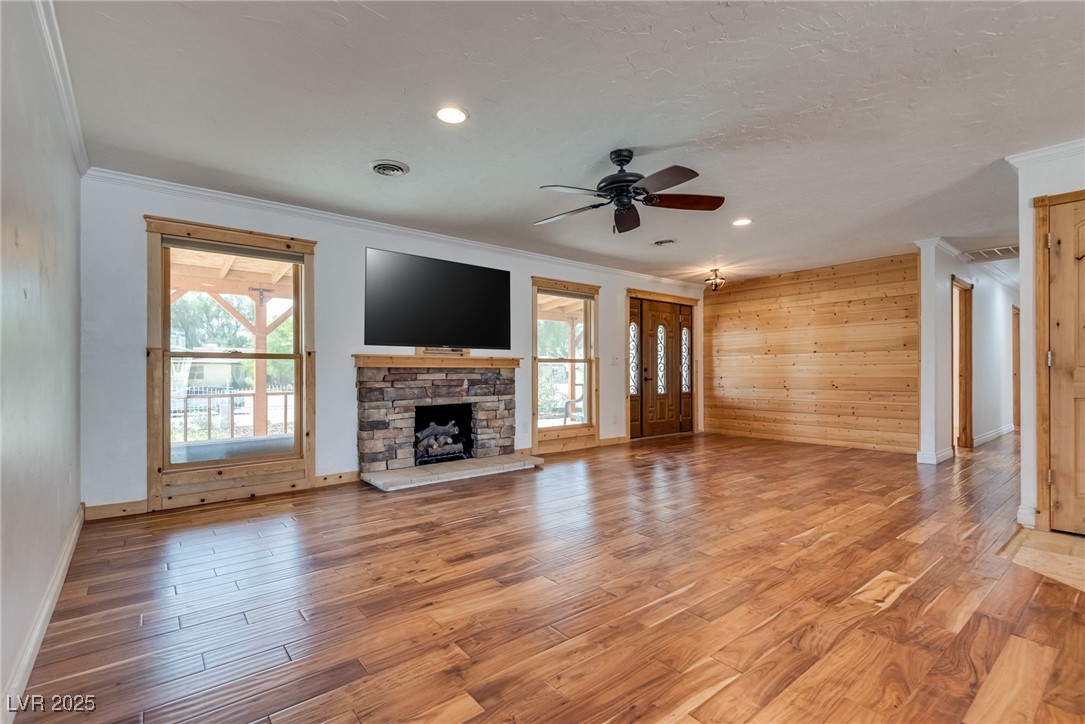
Vacant living room with wood floors, stone fireplace, mounted television, and wood-paneled wall.
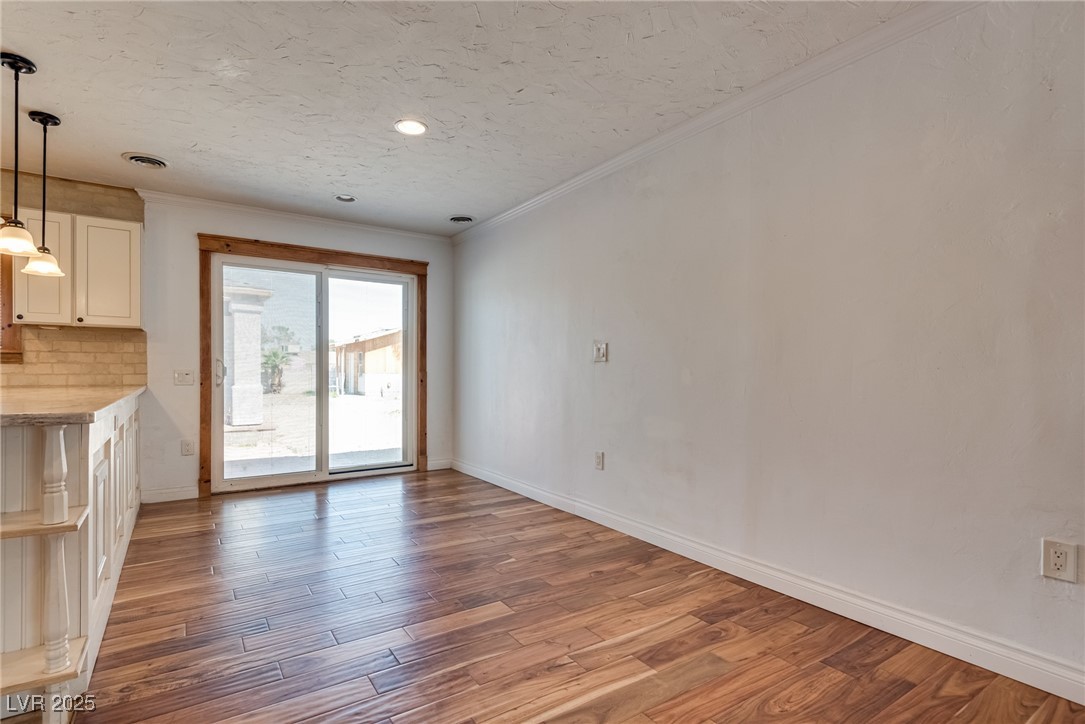
Vacant dining area with wood-look floors, a kitchen peninsula, and sliding glass doors to the patio.
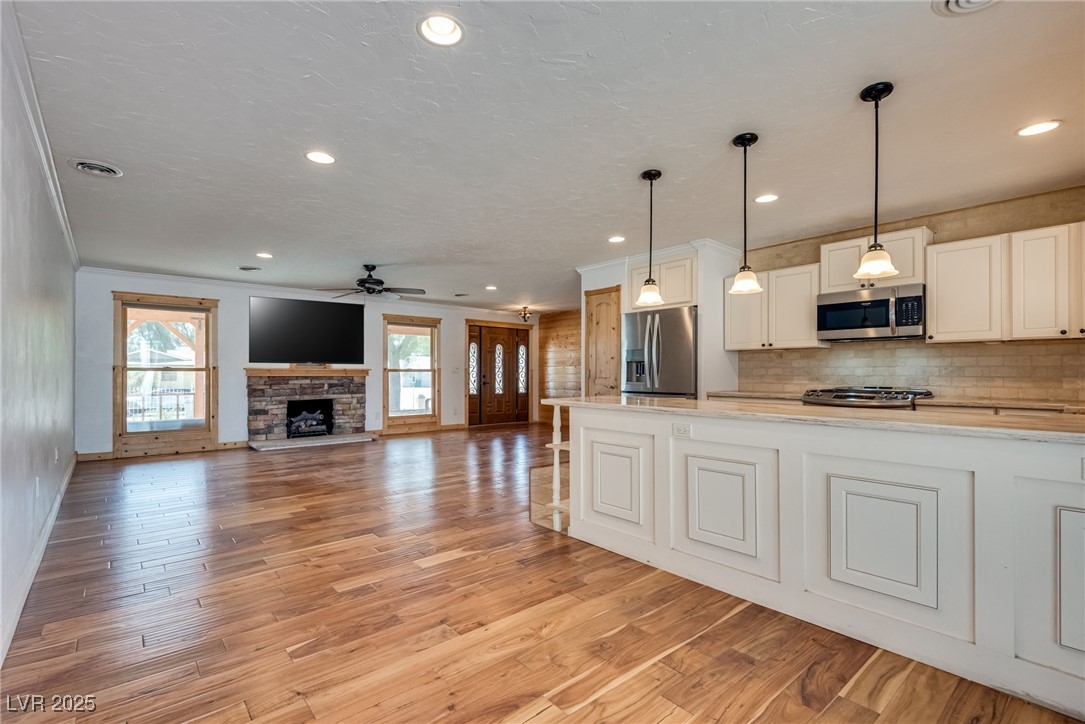
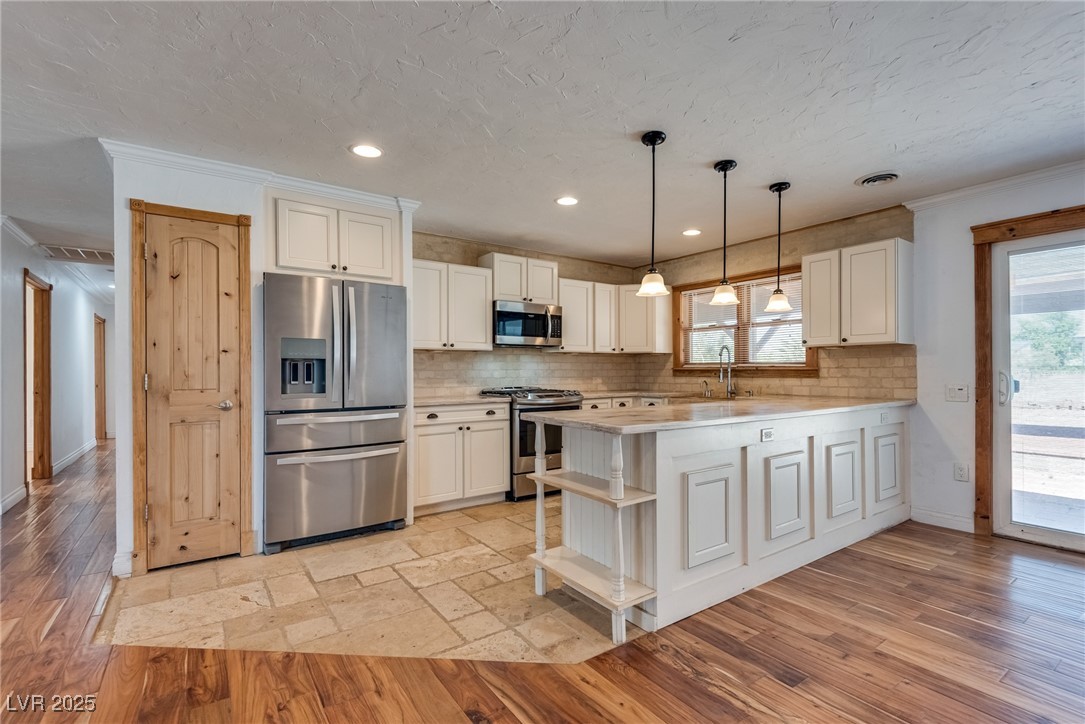
Open kitchen and living area with a large white peninsula, wood-look floors, and a stone fireplace.
Kitchen with a large white island, stainless steel appliances, and beige stone tile flooring.
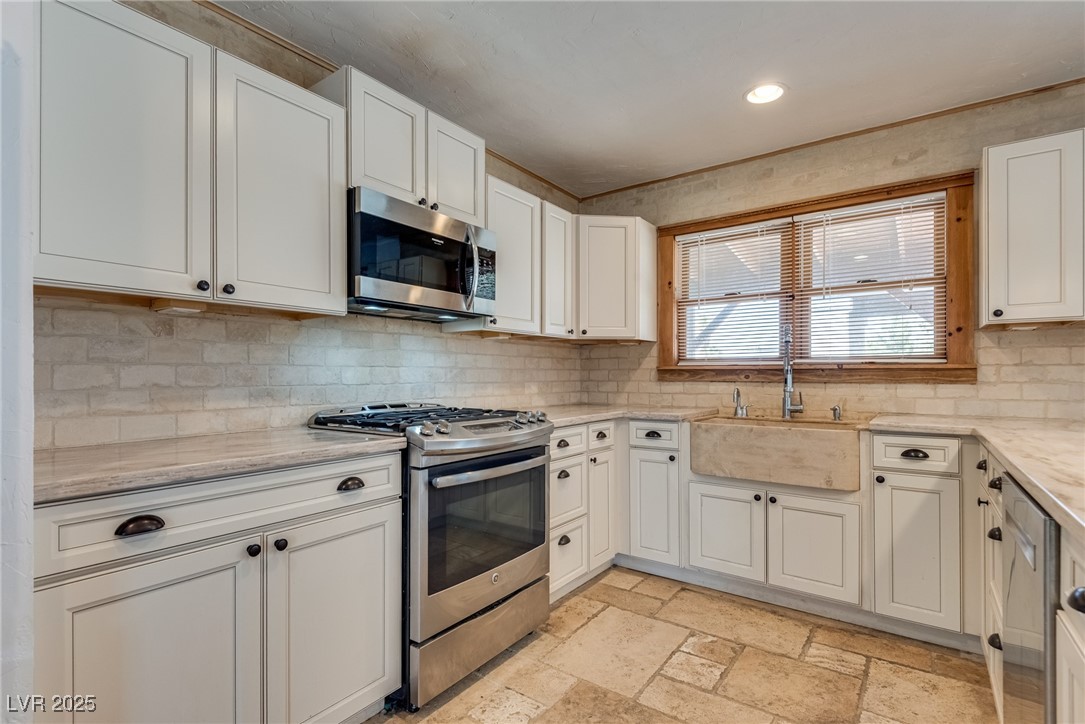
Kitchen with white cabinets, stainless steel range, farmhouse sink, and wood-trimmed window.
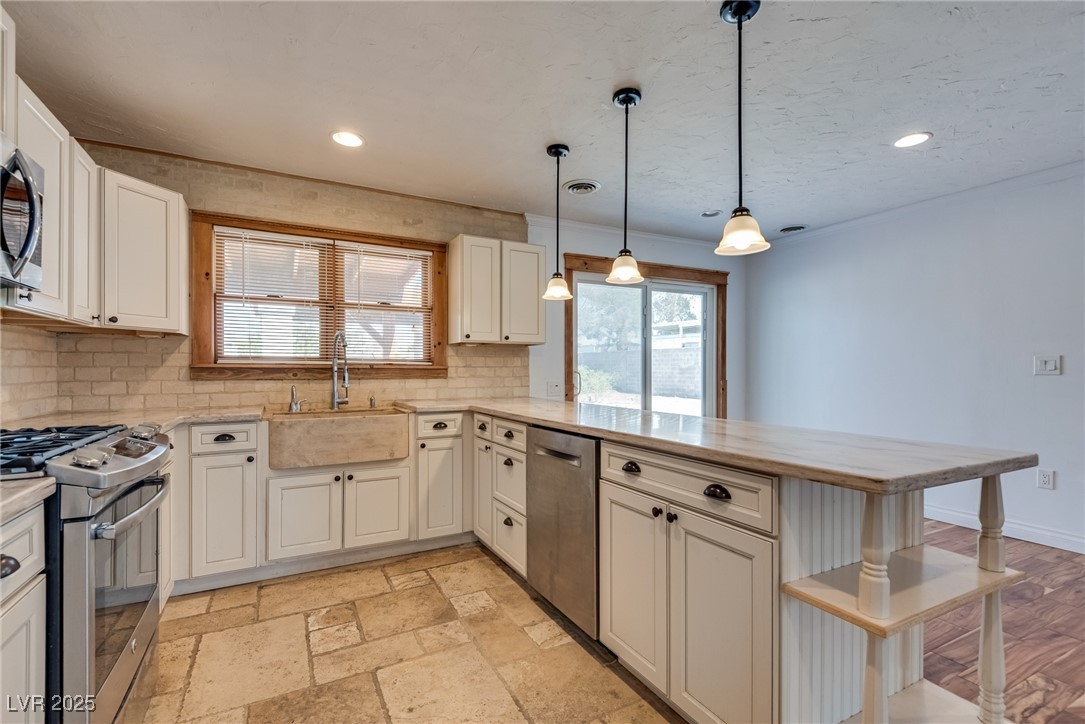
Kitchen with a farmhouse sink, white cabinets, stone tile floor, and long wood-topped island.
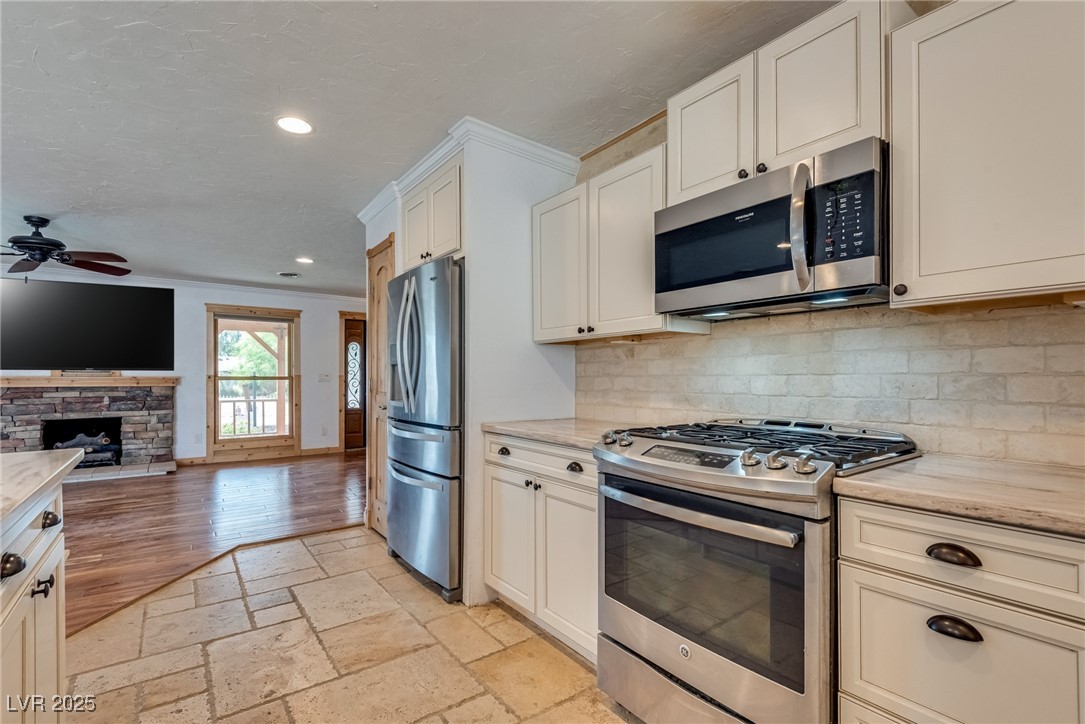
Kitchen with white cabinets, stainless steel appliances, and stone floors opening to a living area with a stone fireplace.
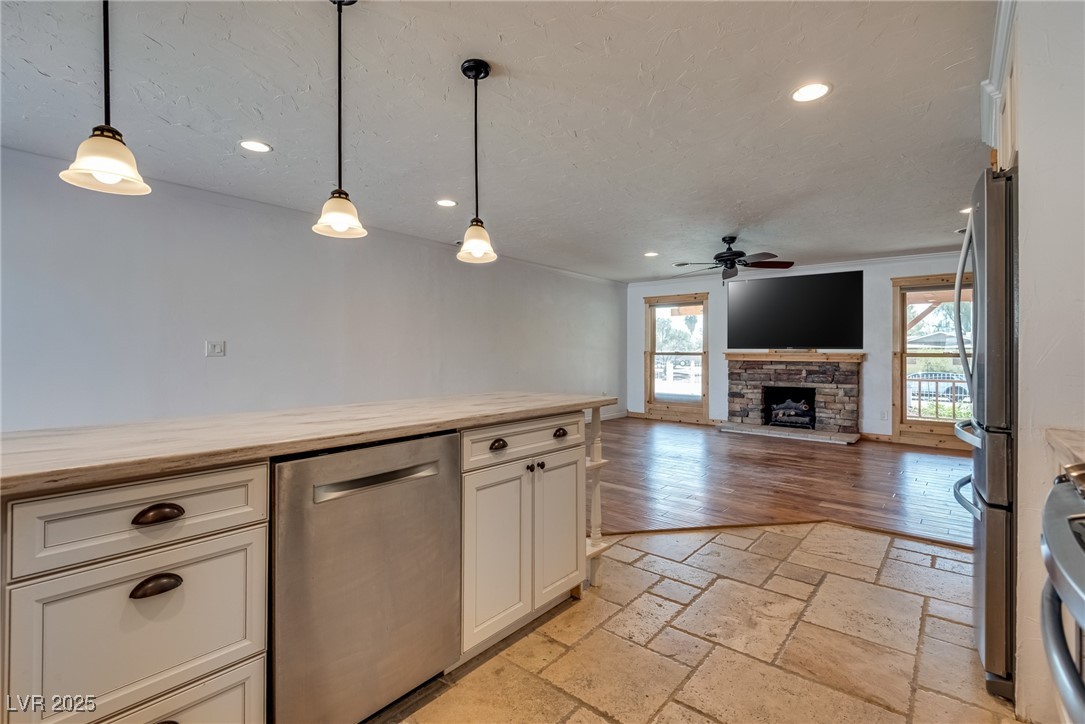
Open-plan kitchen with a wood-counter peninsula and stone-tile floor overlooking a living room with a stone fireplace.
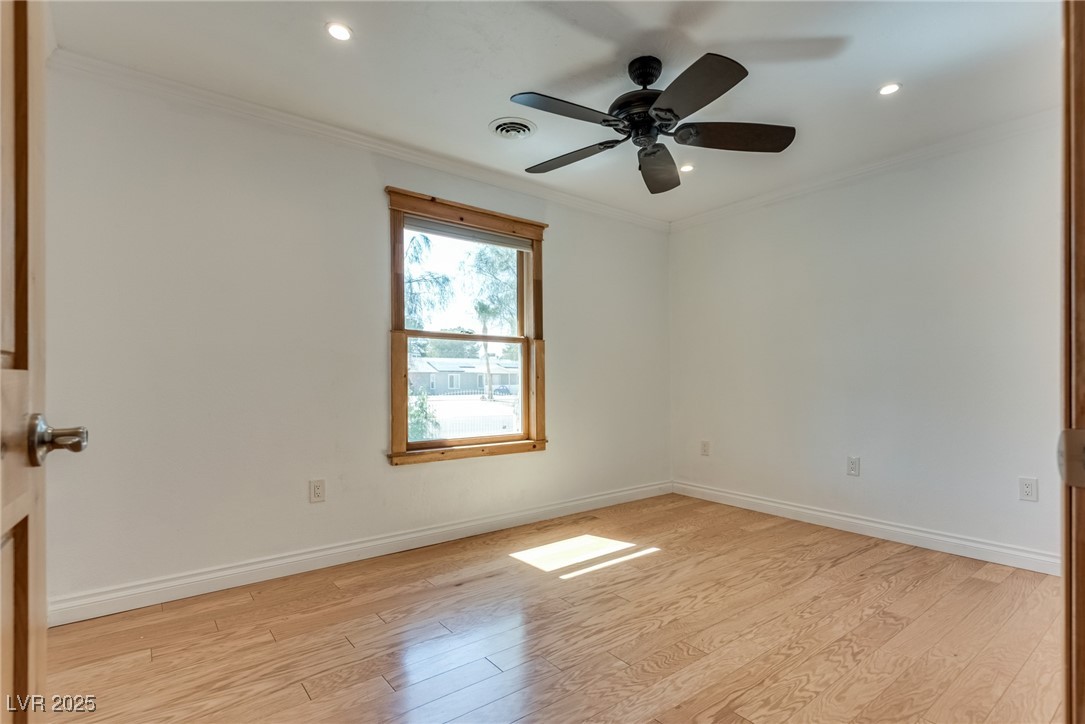
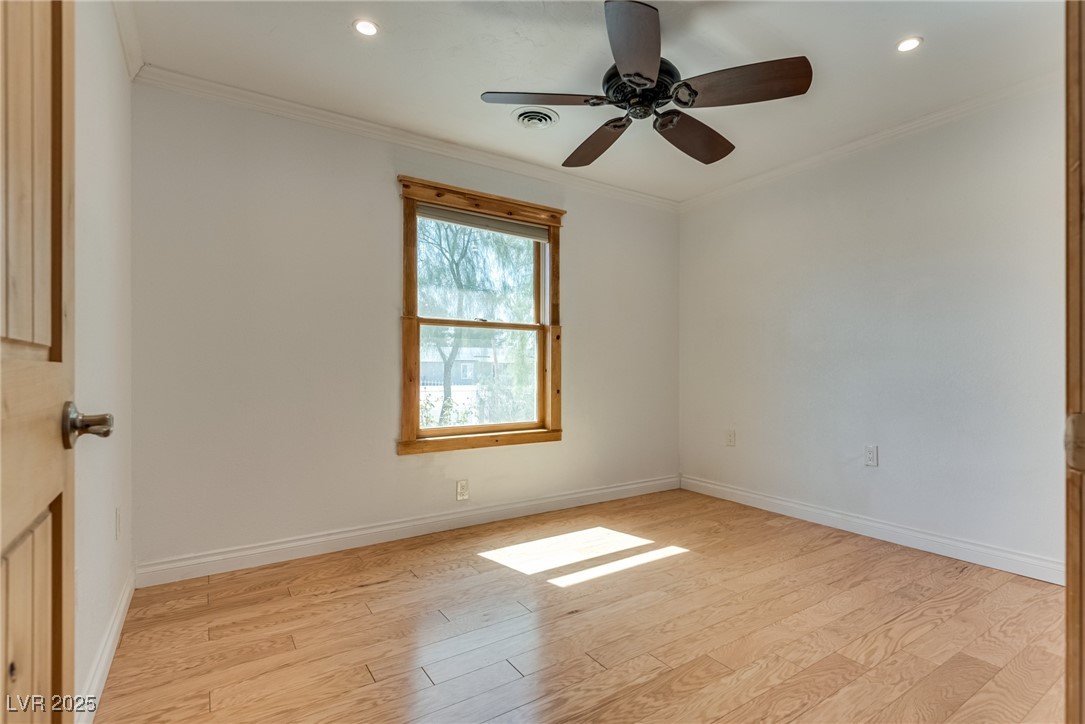
Unfurnished room with wood flooring, a wood-trimmed window, and a dark ceiling fan.
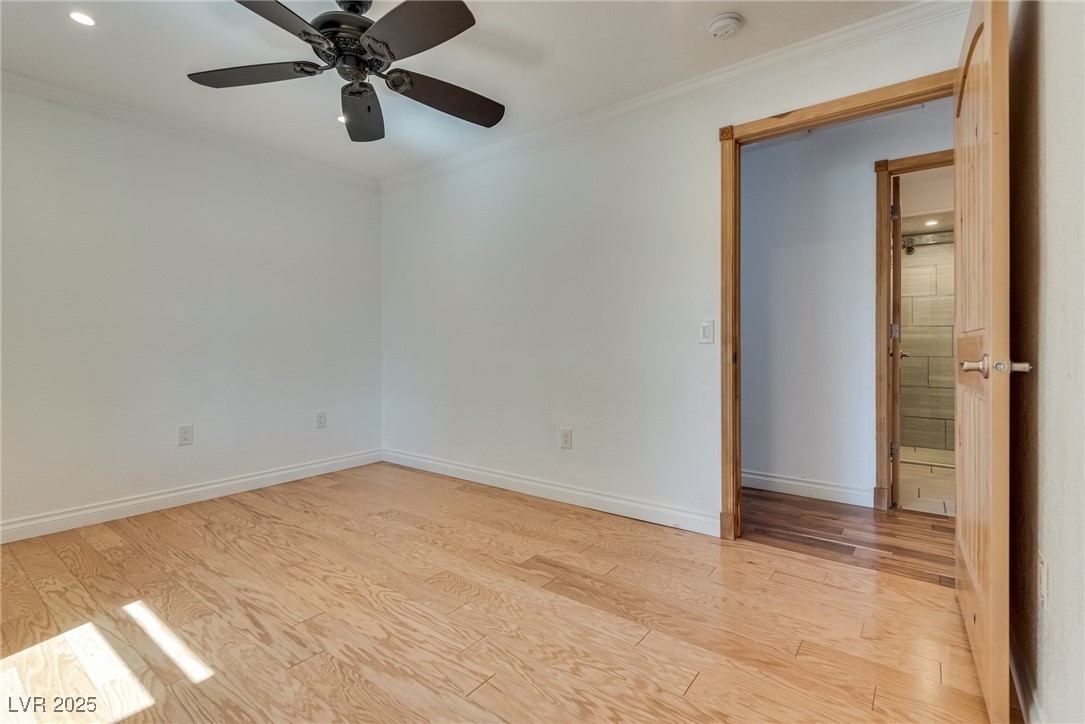
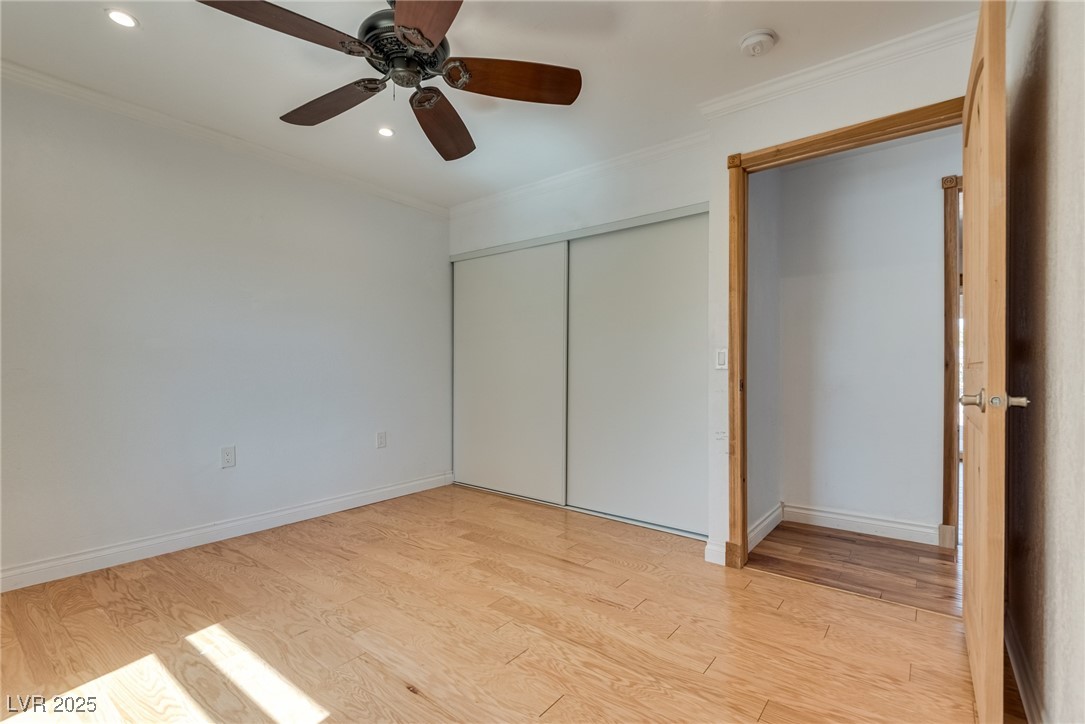
Empty bedroom with light wood flooring, a ceiling fan, and a doorway to the bathroom.
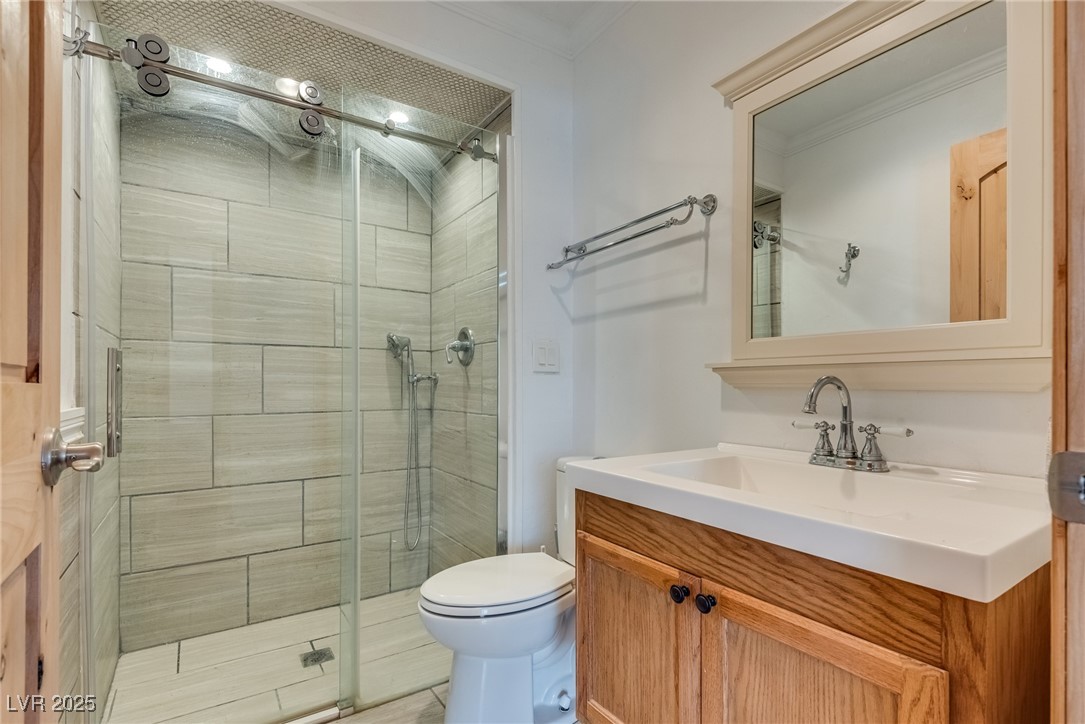
Bathroom with a tiled glass shower and a white sink on a wood vanity.
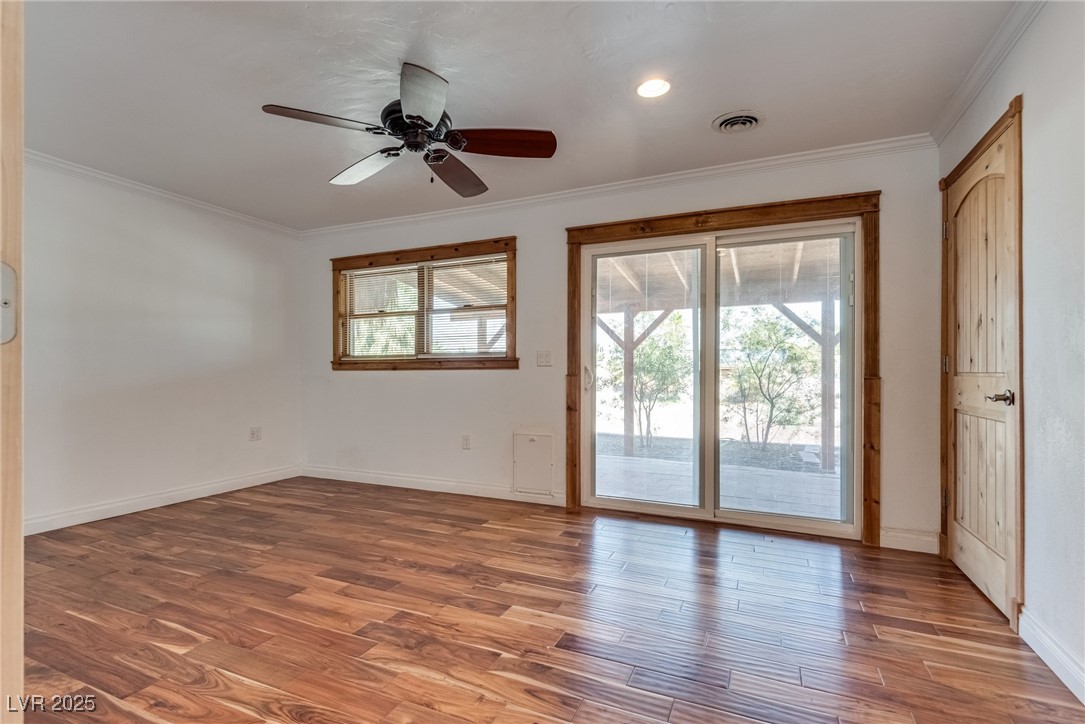
Empty room with wood-look flooring, a ceiling fan, and sliding glass doors to a covered patio.
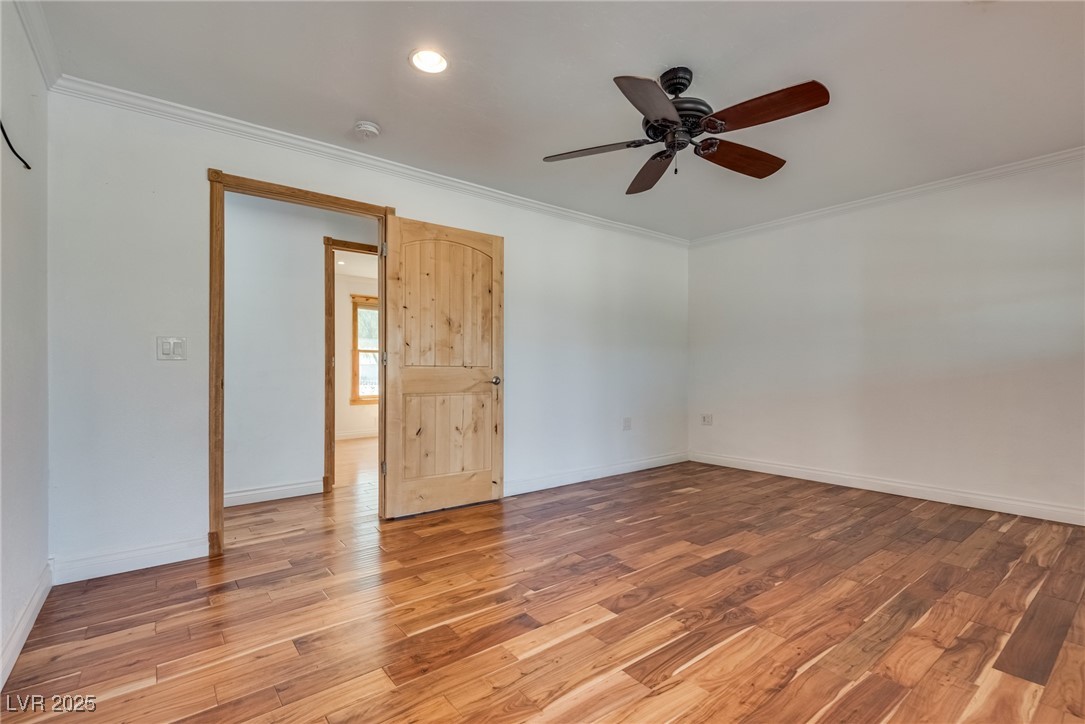
Empty bedroom with hardwood floors, a wood ceiling fan, and a rustic open door.
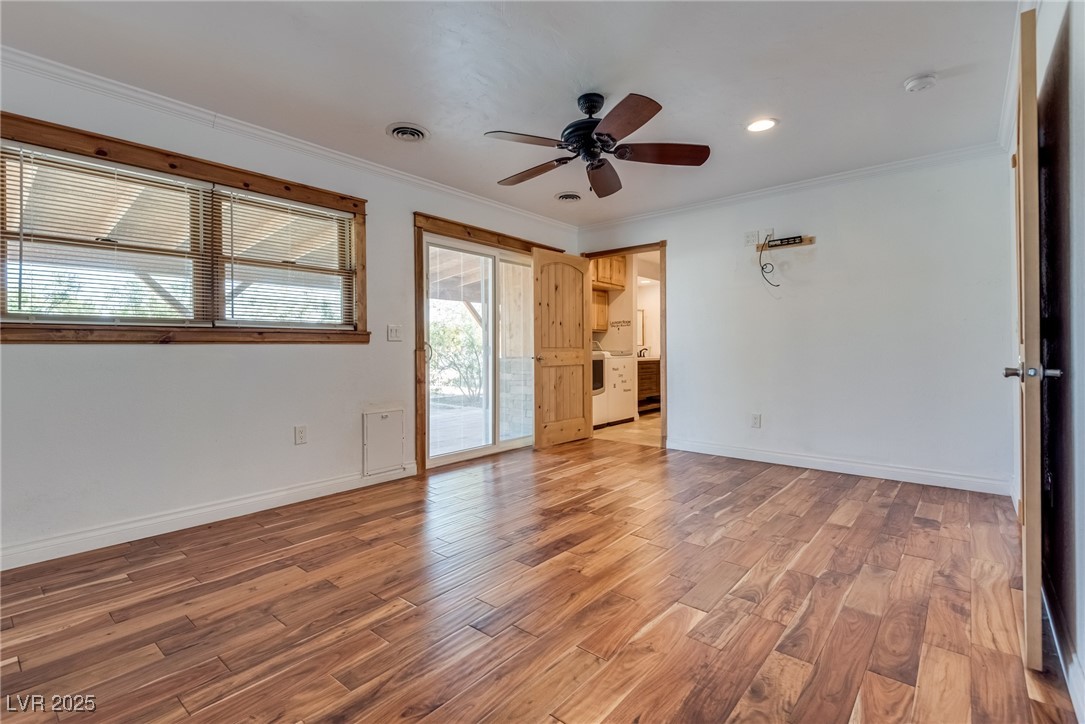
Empty living room with wood-look floors, a ceiling fan, and a sliding glass door.
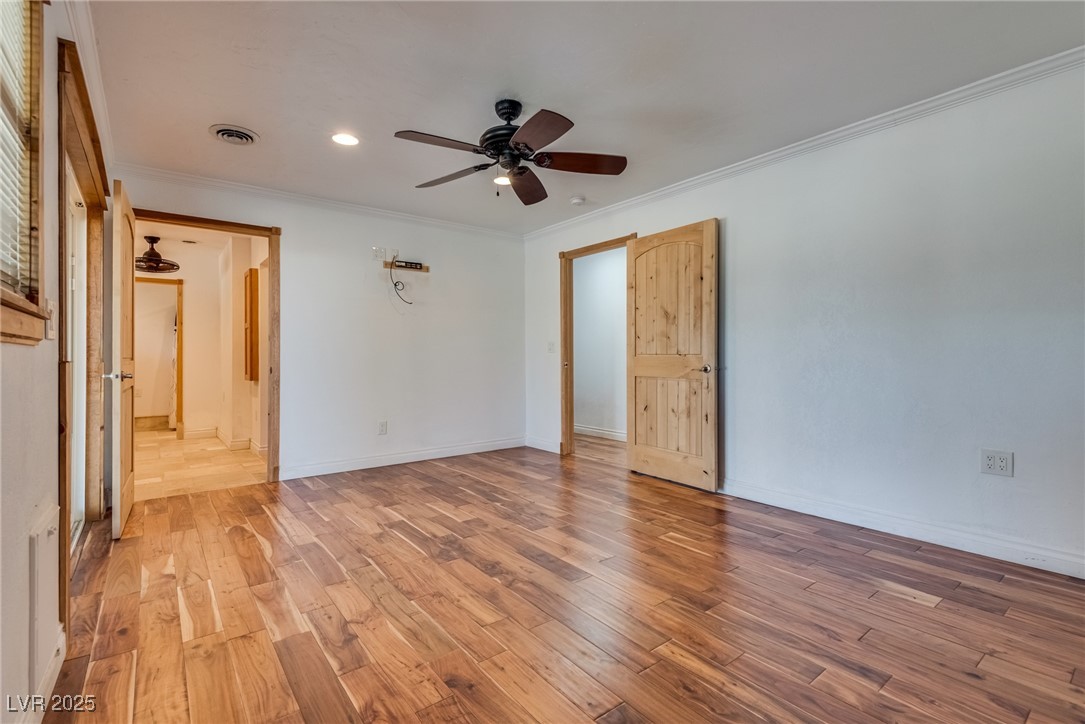
Empty room with wood flooring, a ceiling fan, and open wood doors.
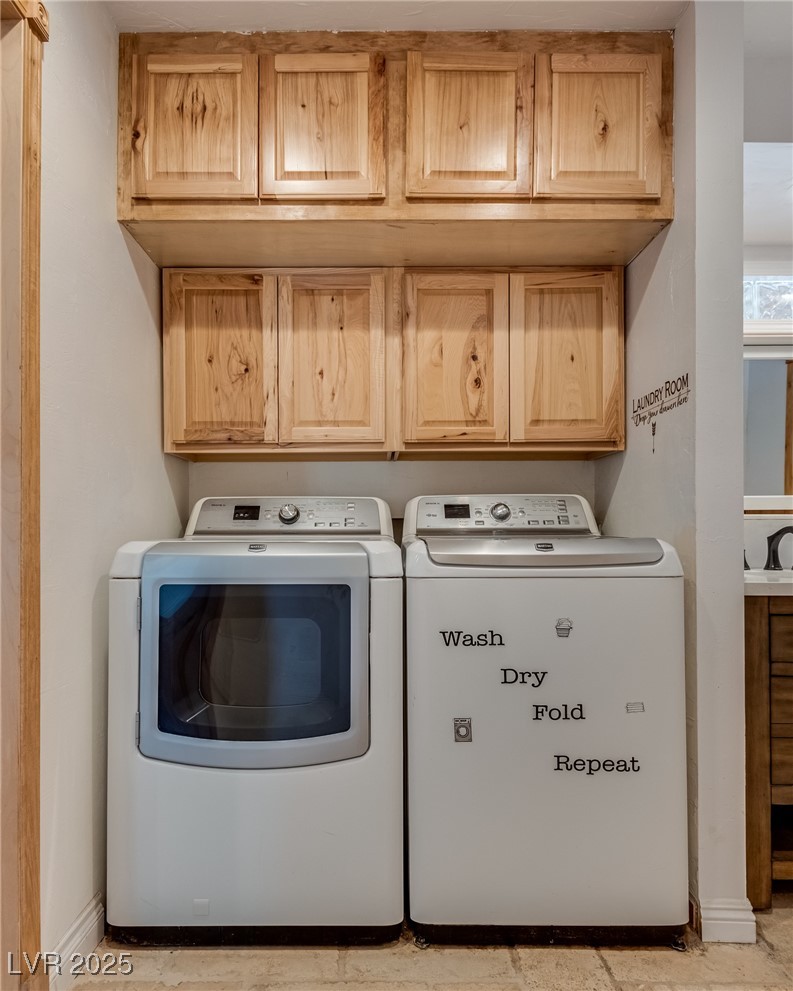
Laundry room with white washer and dryer beneath natural wood cabinets; “Wash Dry Fold Repeat” decor on the washer.
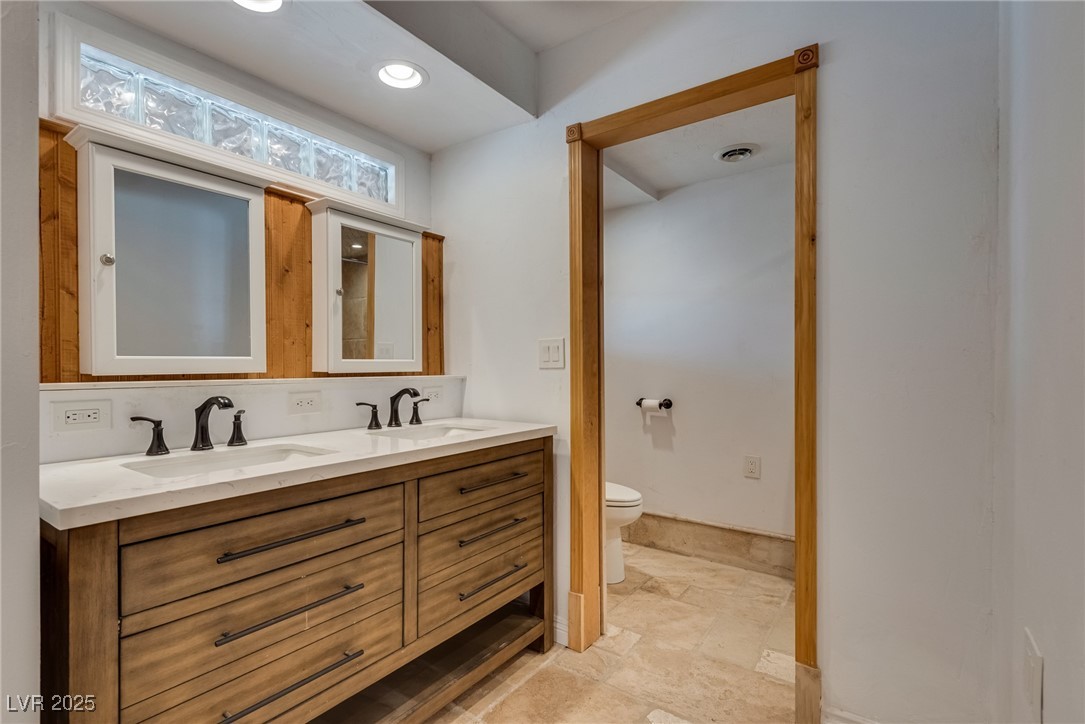
Bathroom with a double-sink wood vanity, framed mirrors, and an adjoining toilet area.
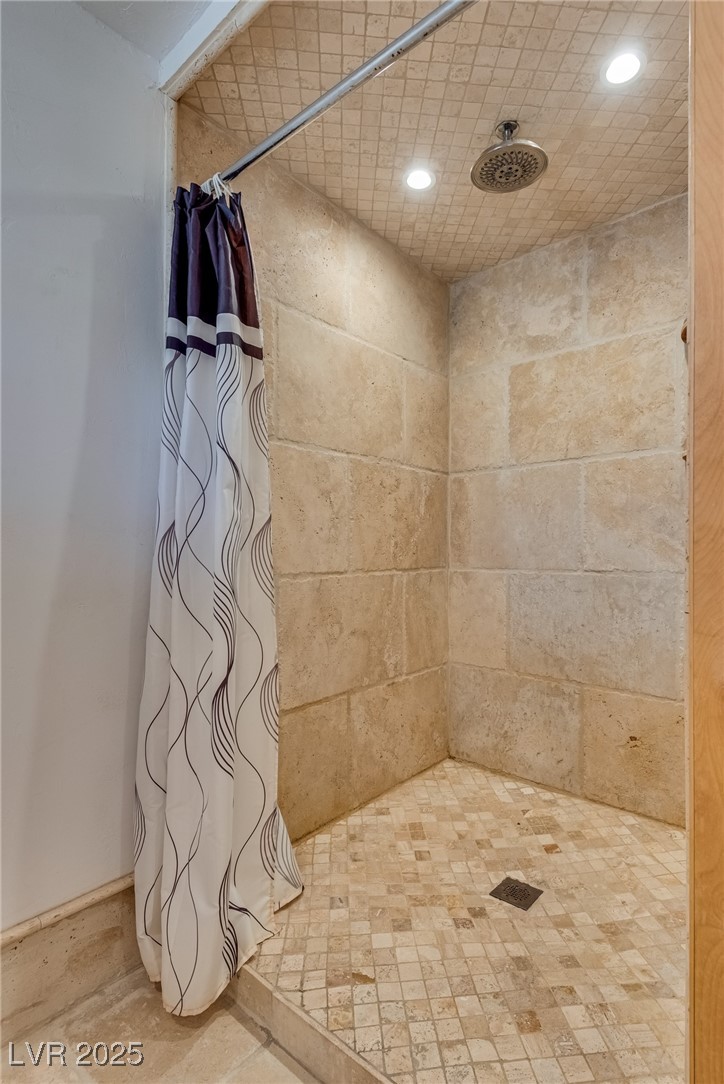
Walk-in shower with beige stone tile, mosaic floor, rainfall showerhead, and patterned curtain.
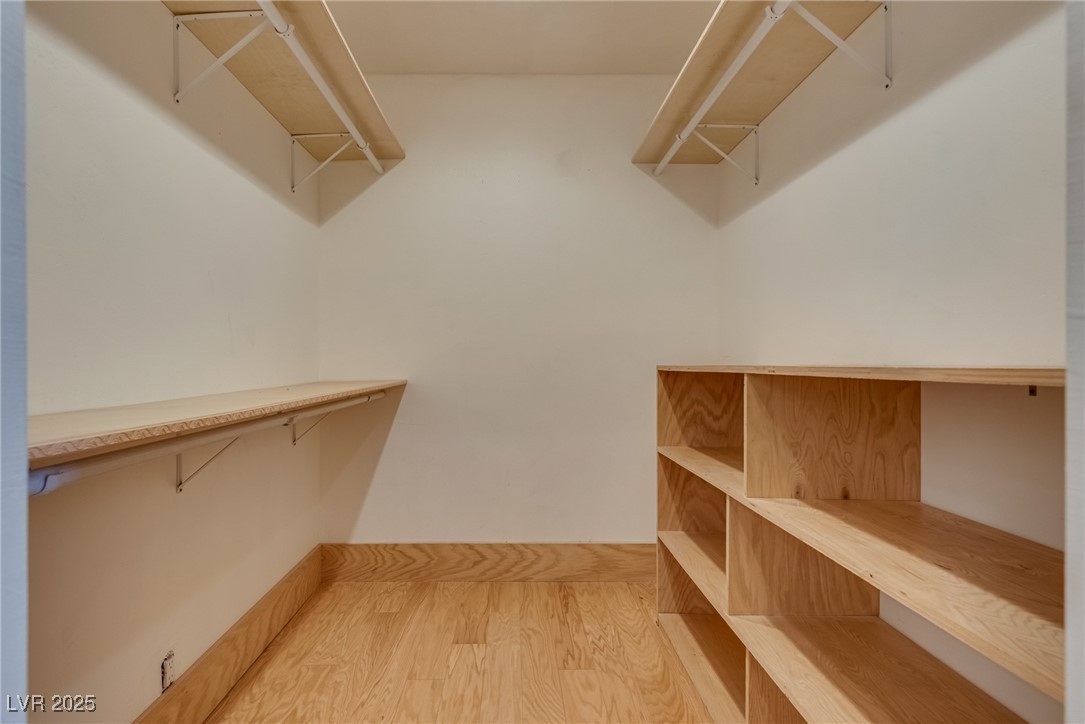
Walk-in closet with wooden shelving, overhead racks, and built-in cubbies.
Vacant bedroom with light wood floors, a wood-trimmed window, and a dark ceiling fan.
Empty bedroom with light wood floors, sliding closet doors, and a ceiling fan.
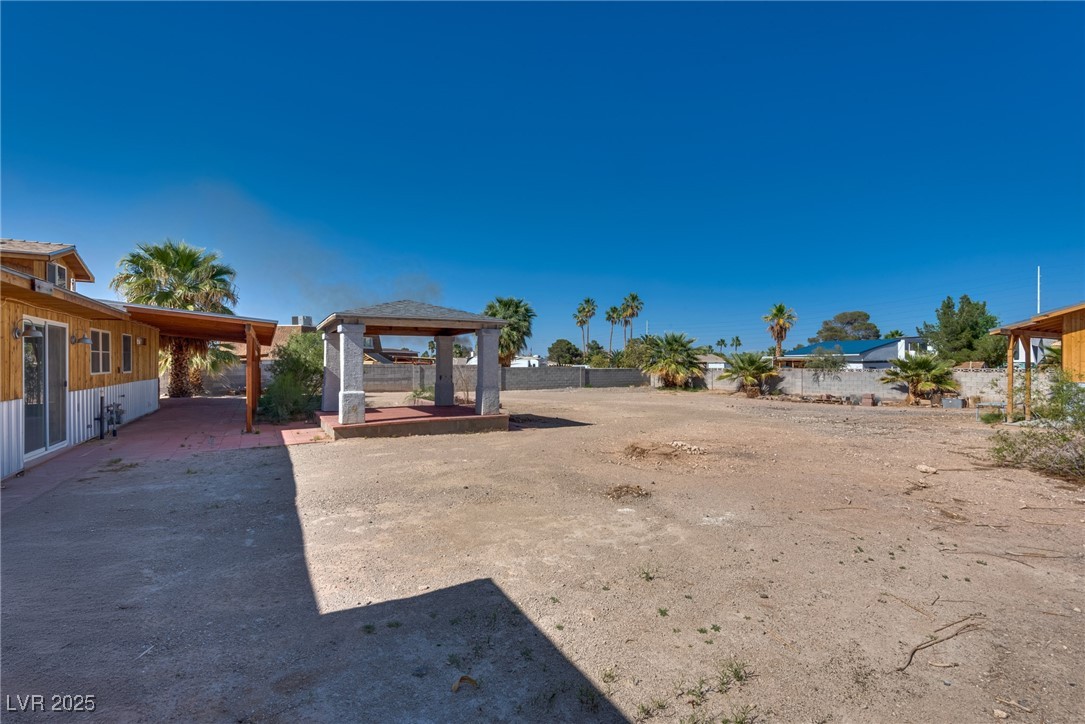
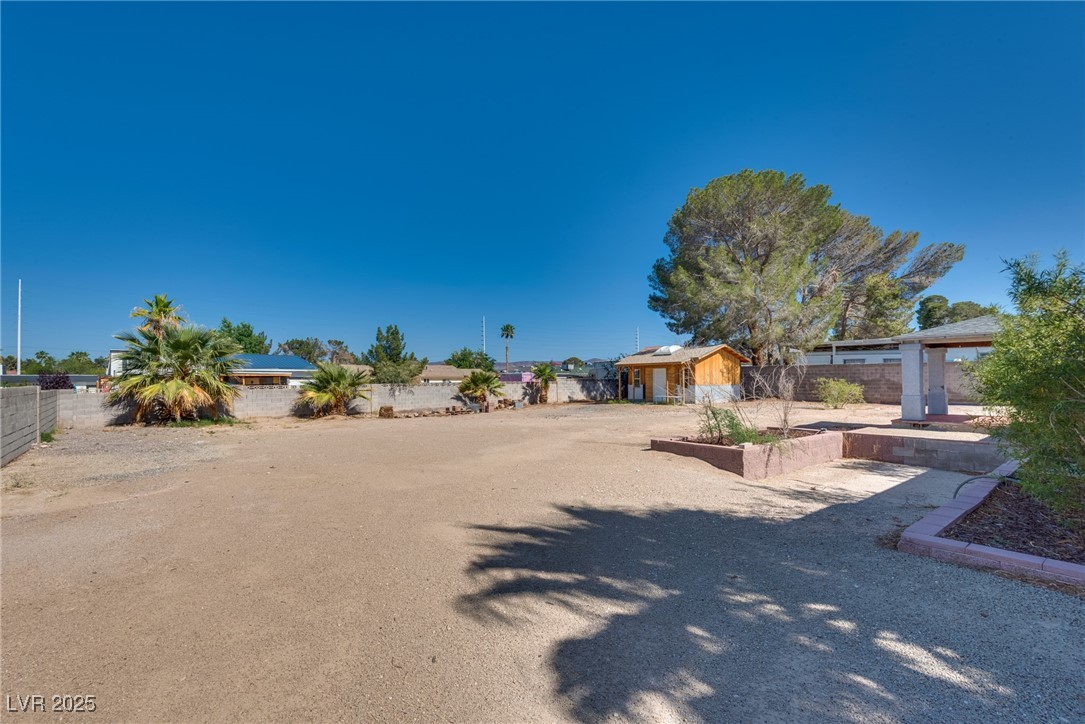
Mostly bare backyard with a covered patio, open-sided pavilion, and palm trees.
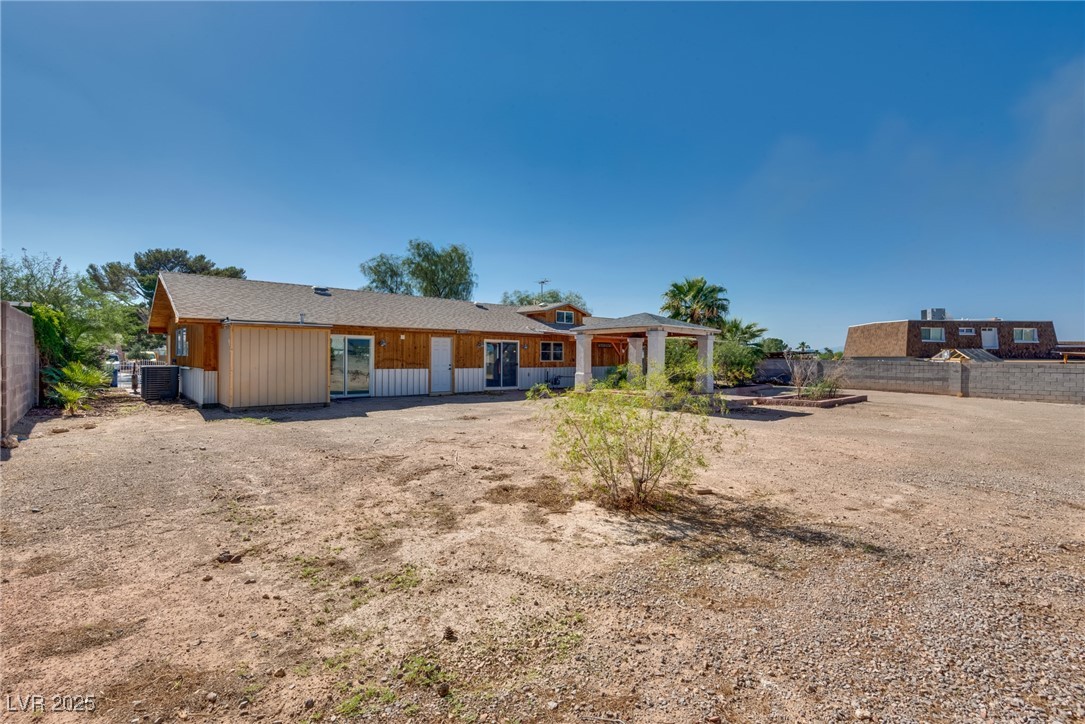
Rear of a single-story home with a covered patio and a broad, bare dirt-and-gravel yard.
Spacious backyard with a large shade tree, wooden shed, and covered patio area.
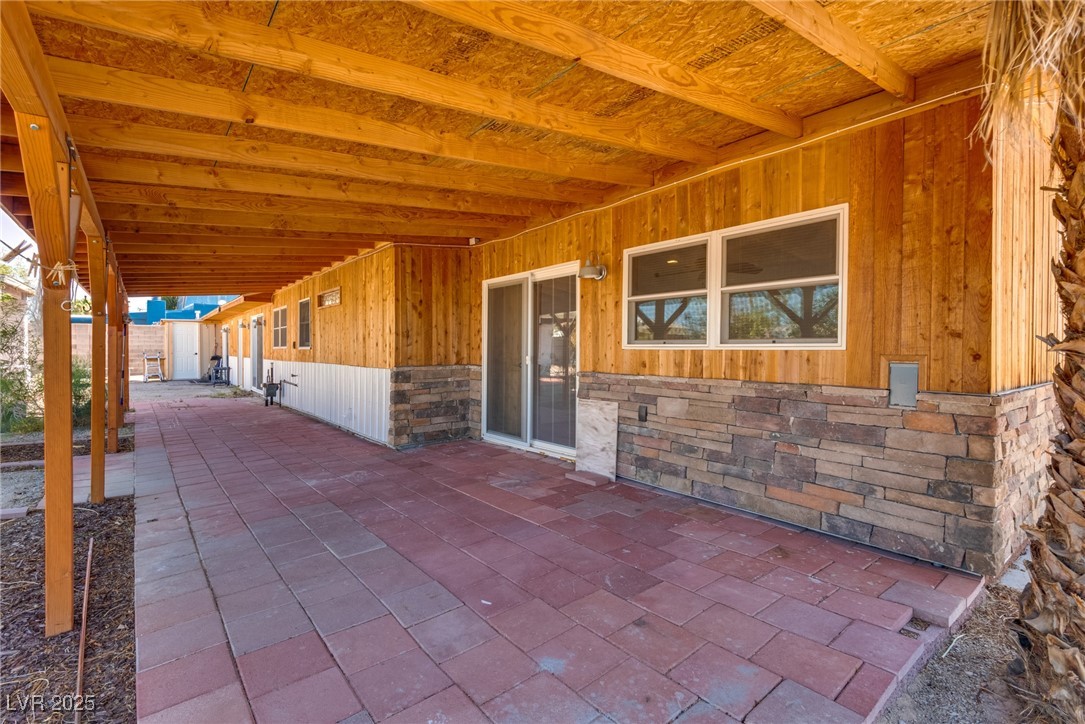
Covered patio with red pavers, exposed wood beams, and stone veneer along the house.
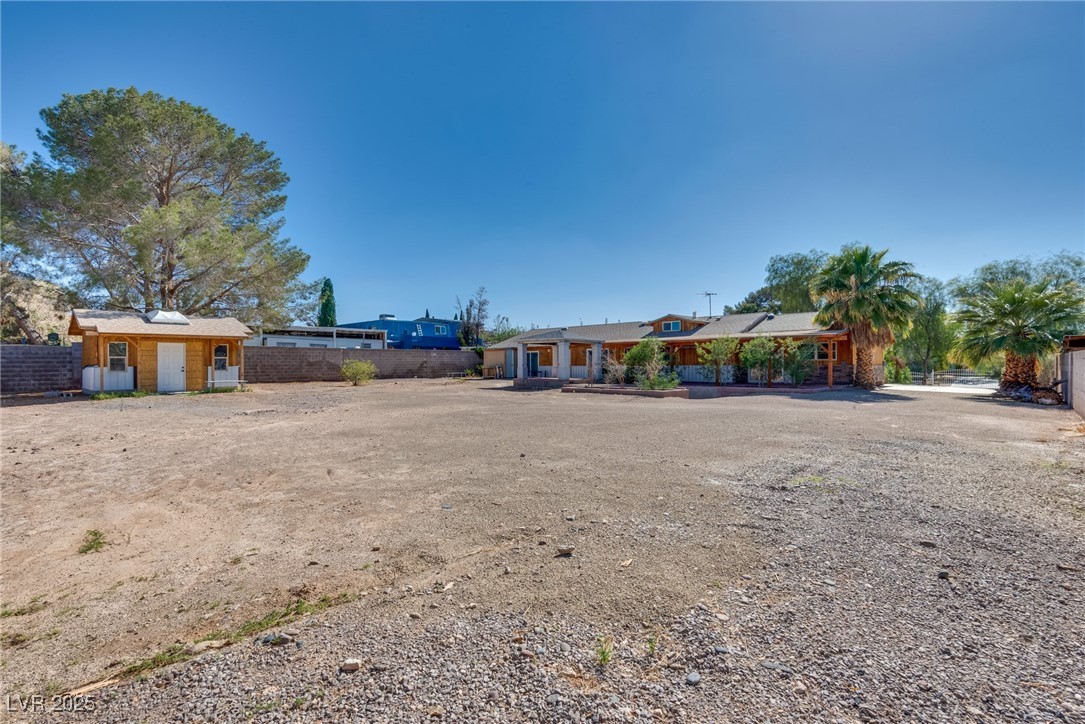
Single-story house behind a broad gravel yard, with a detached shed and mature trees.
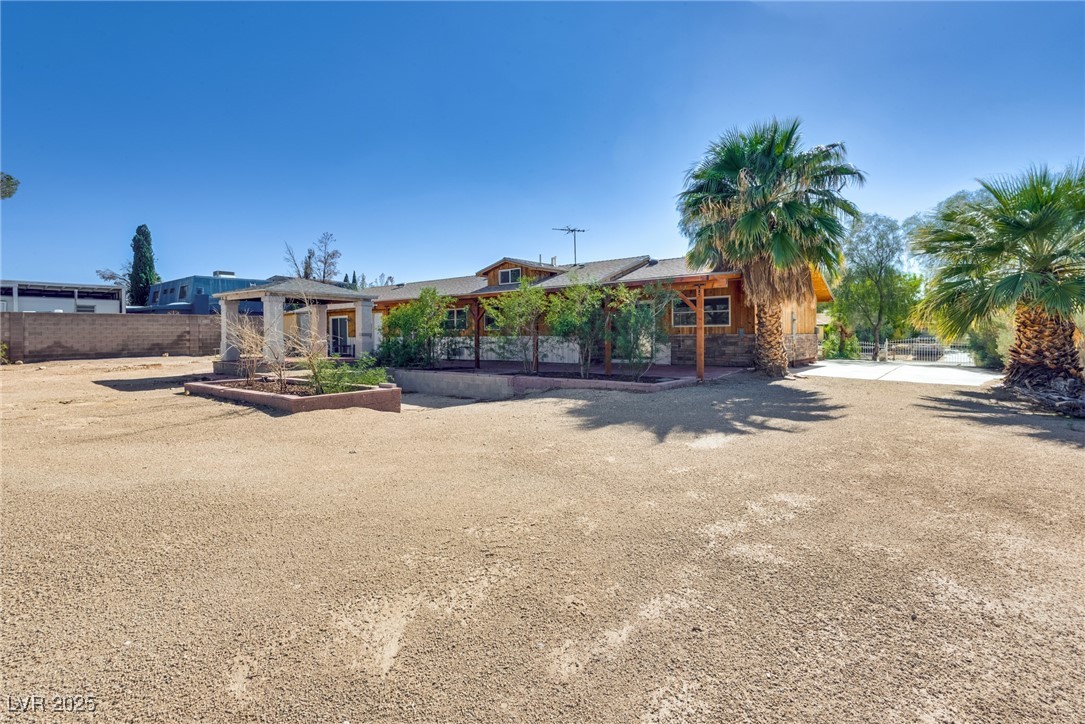
Single-story home with a covered patio, palm trees, and a broad gravel yard.
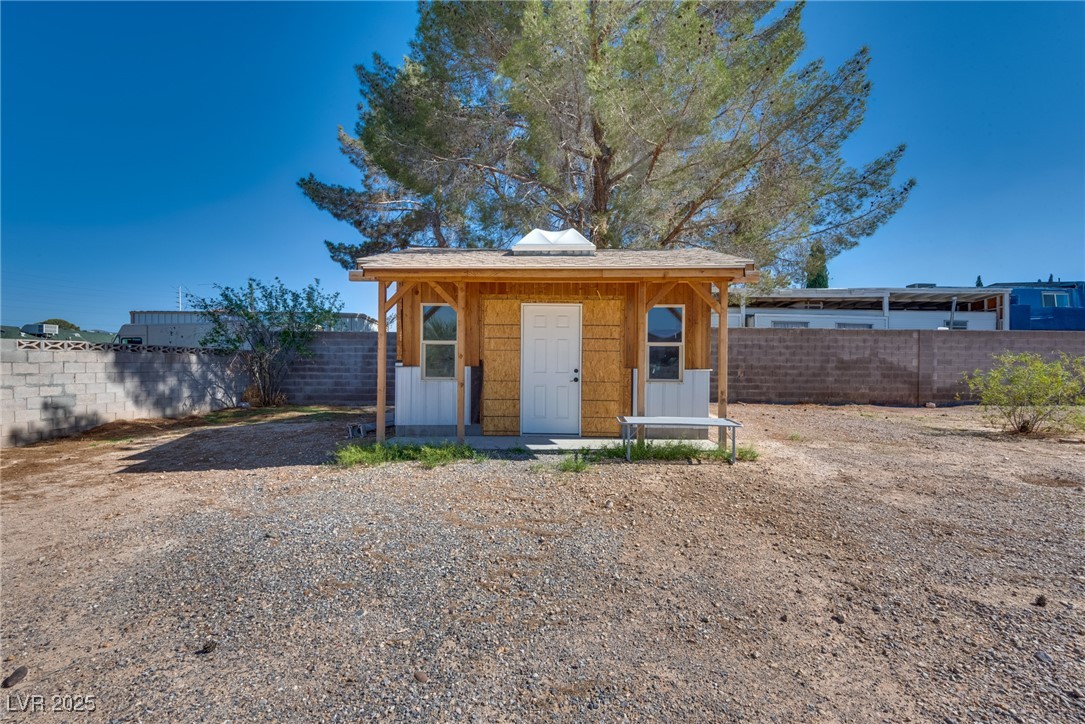
Small wooden outbuilding with a white door and windows in a gravel yard beneath a large pine tree.
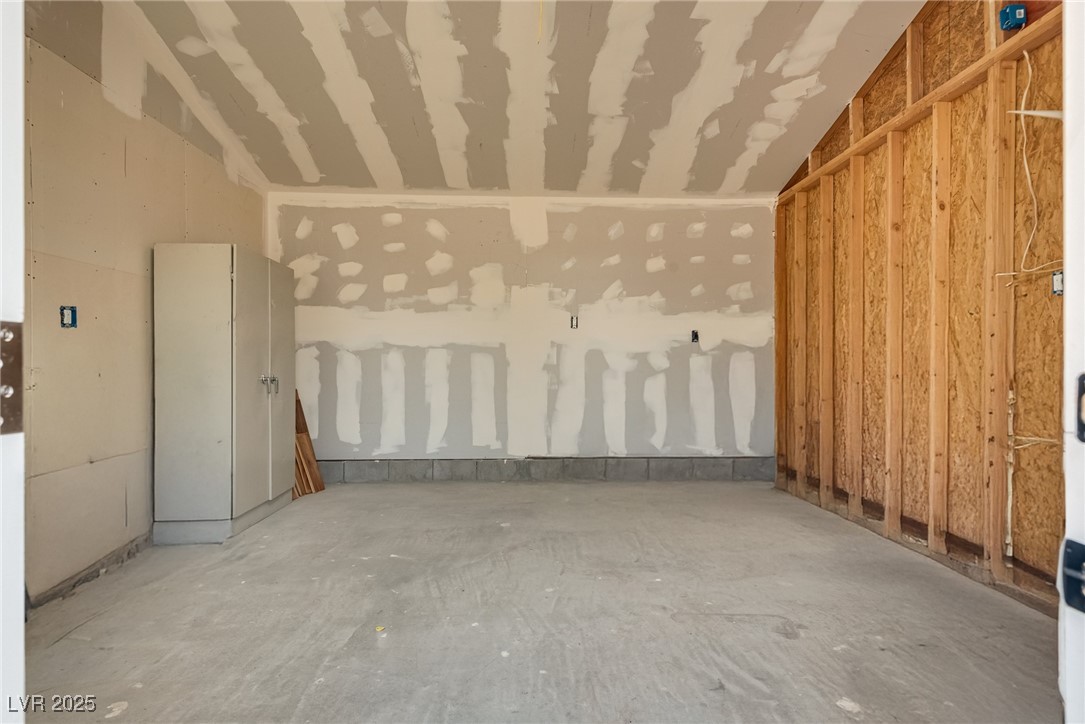
Unfinished garage with exposed wall framing and taped drywall.
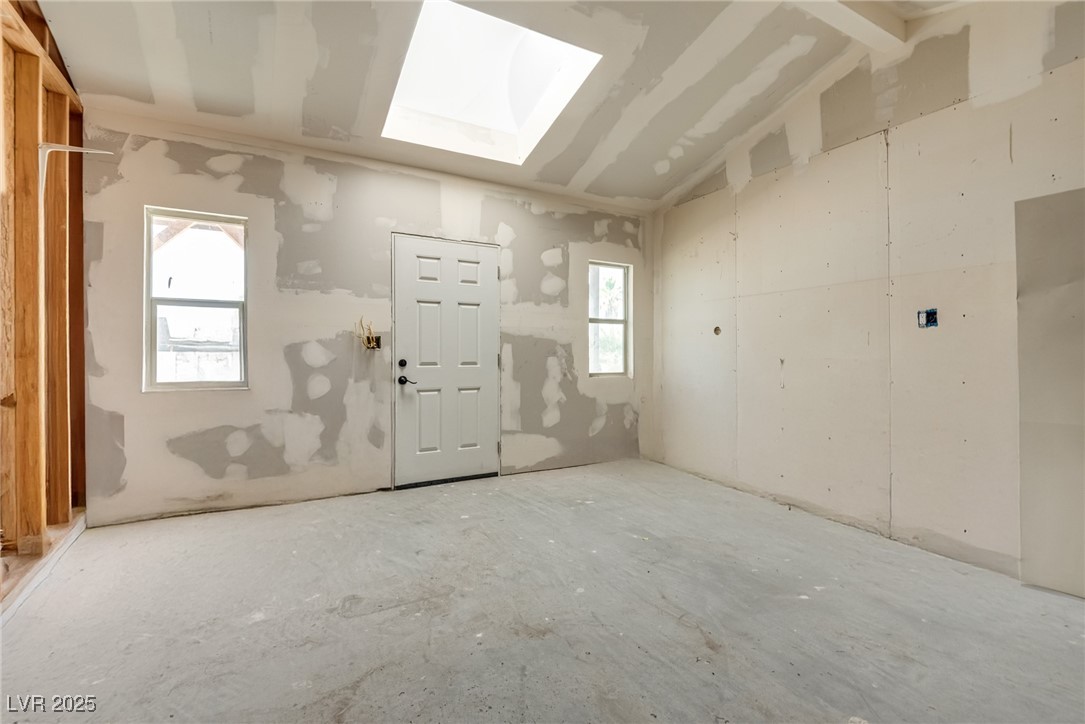
Unfinished interior room with a concrete floor, patched drywall, and a large skylight.
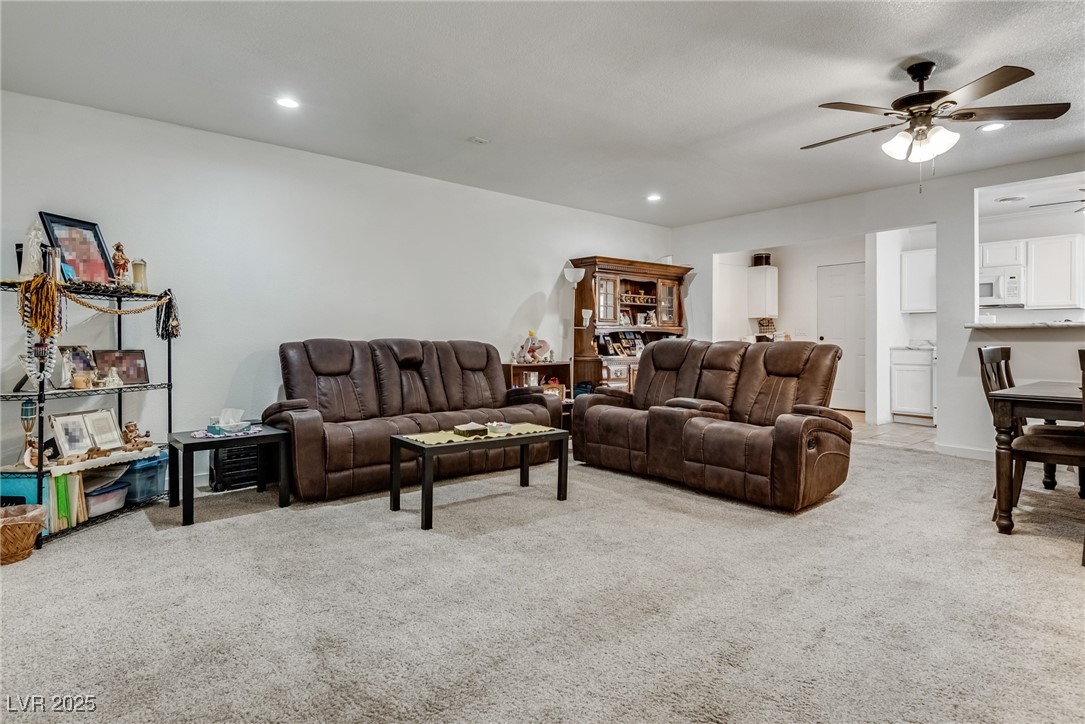
Living room with brown reclining sofas, a black coffee table, and light carpet.
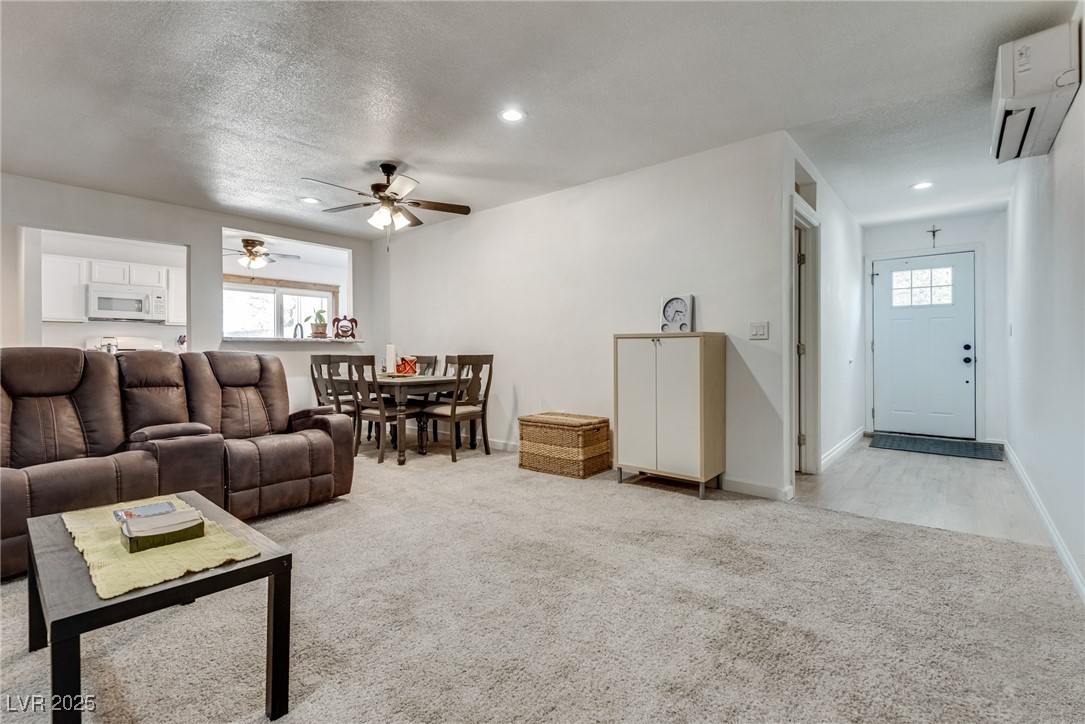
Living room with brown leather recliners, a dining area, and the entryway in view.
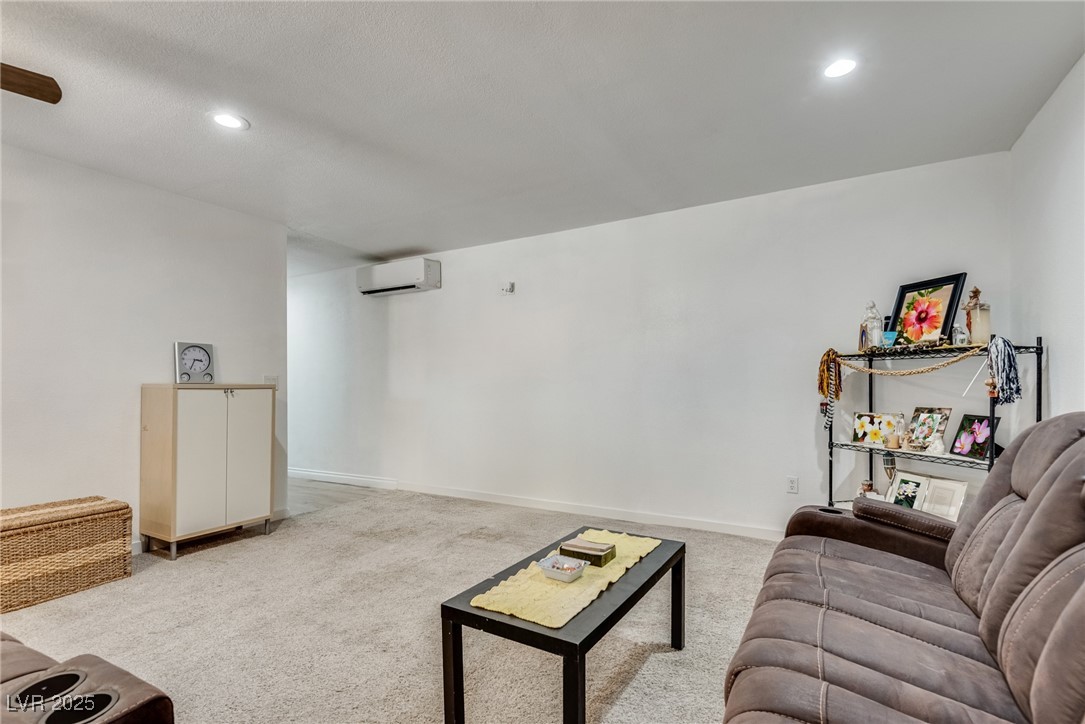
Living room with a gray sectional sofa, black coffee table, and wall-mounted air conditioner.
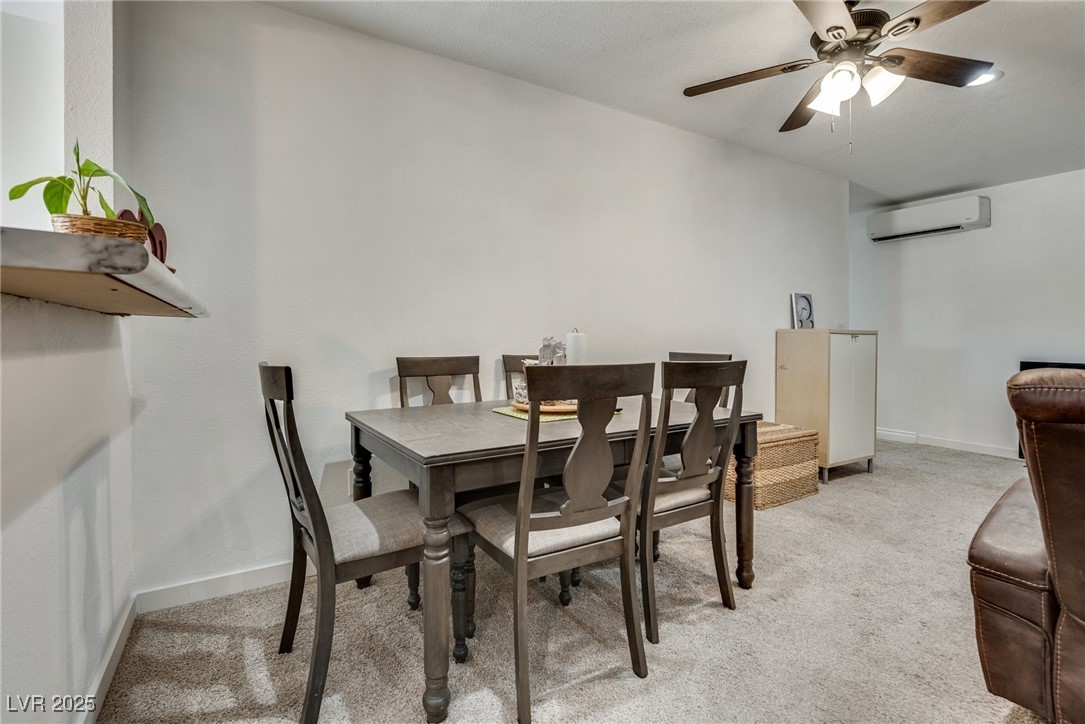
Dining area with a dark wood table and chairs, ceiling fan, and wall-mounted air conditioner.
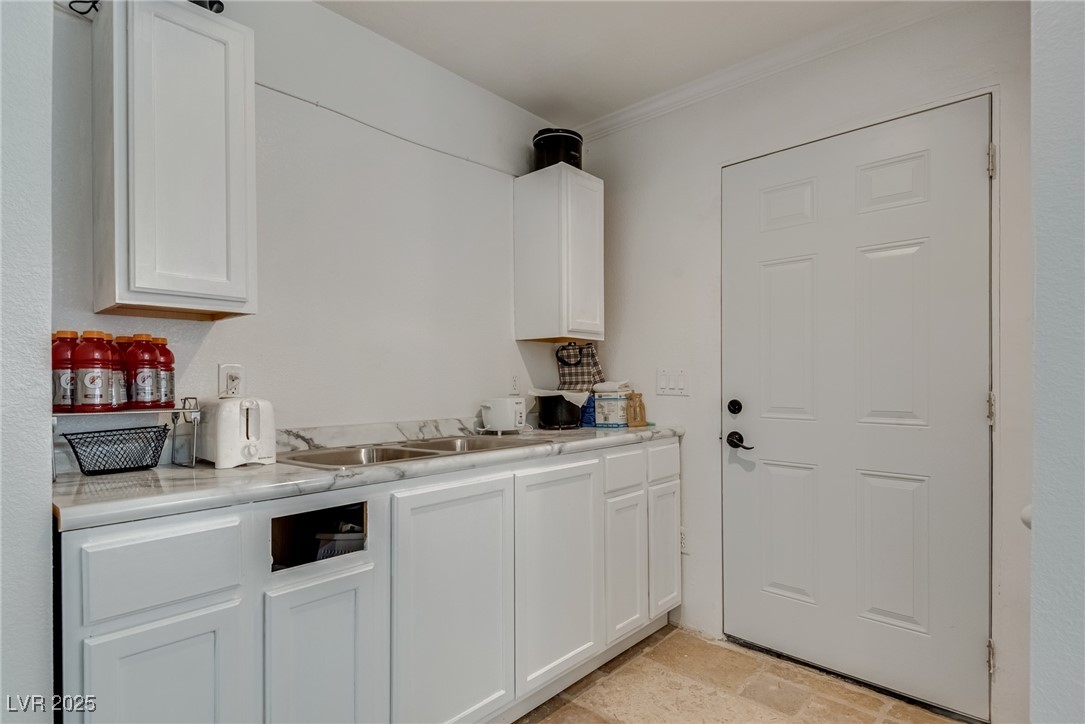
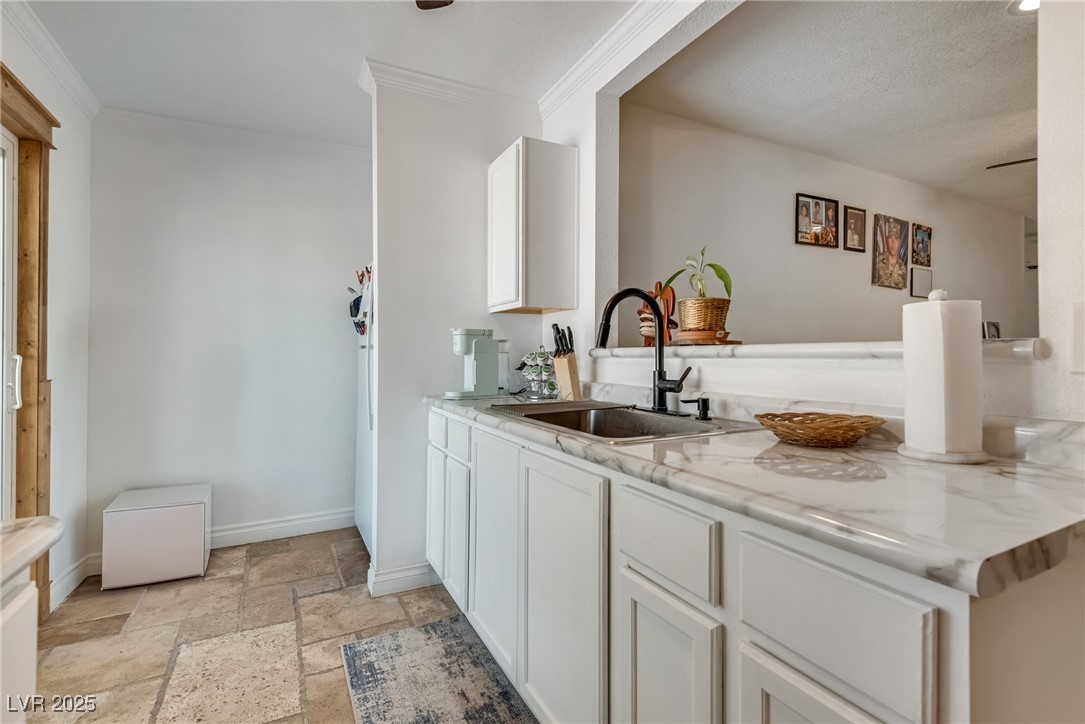
Compact kitchen with white cabinets, a double-basin sink, and a marble-look countertop beside a white door.
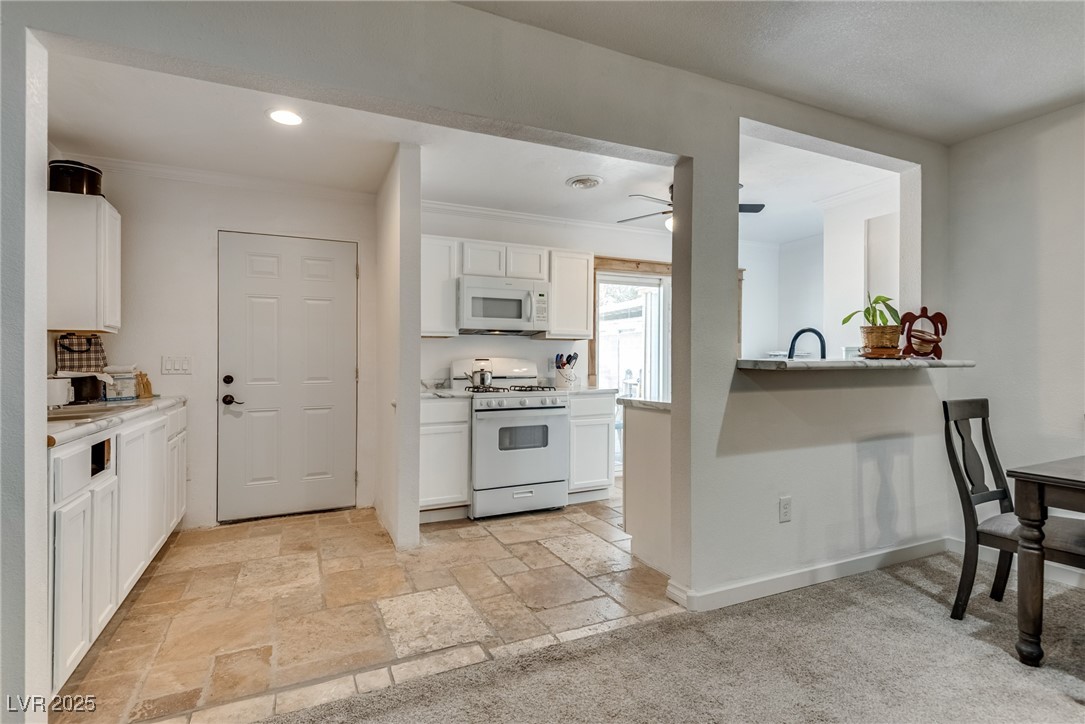
Kitchen with white cabinets and appliances, tan tile flooring, and a pass-through counter overlooking the dining area.
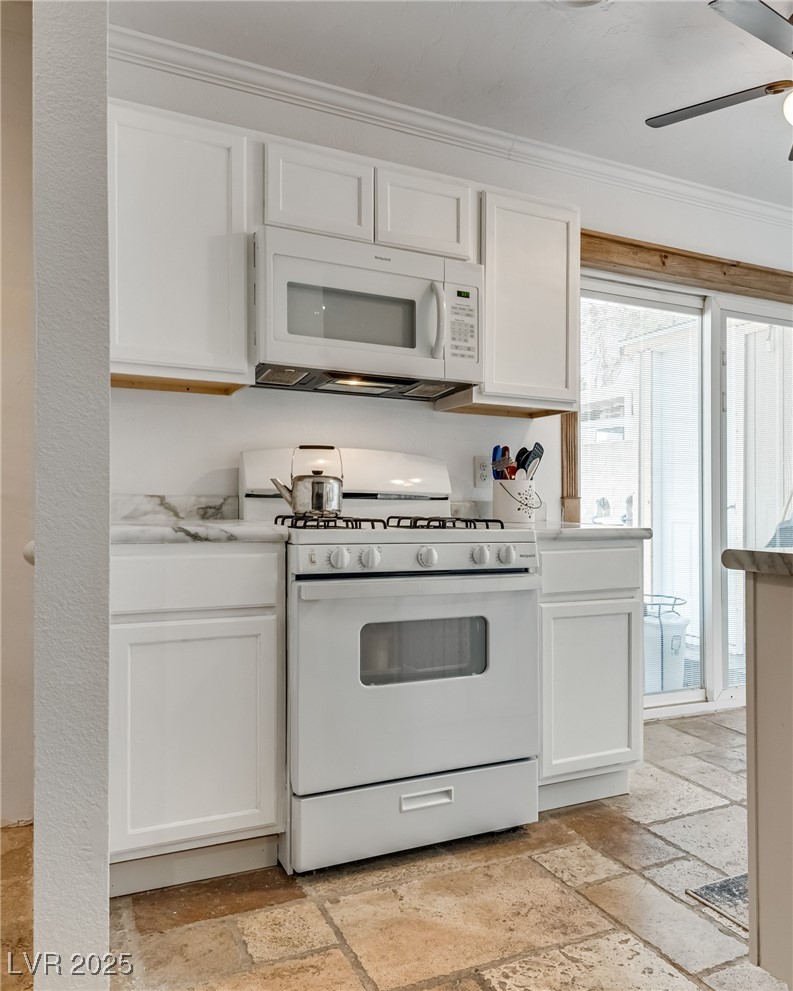
Kitchen with white cabinets and gas range beside sliding glass doors.
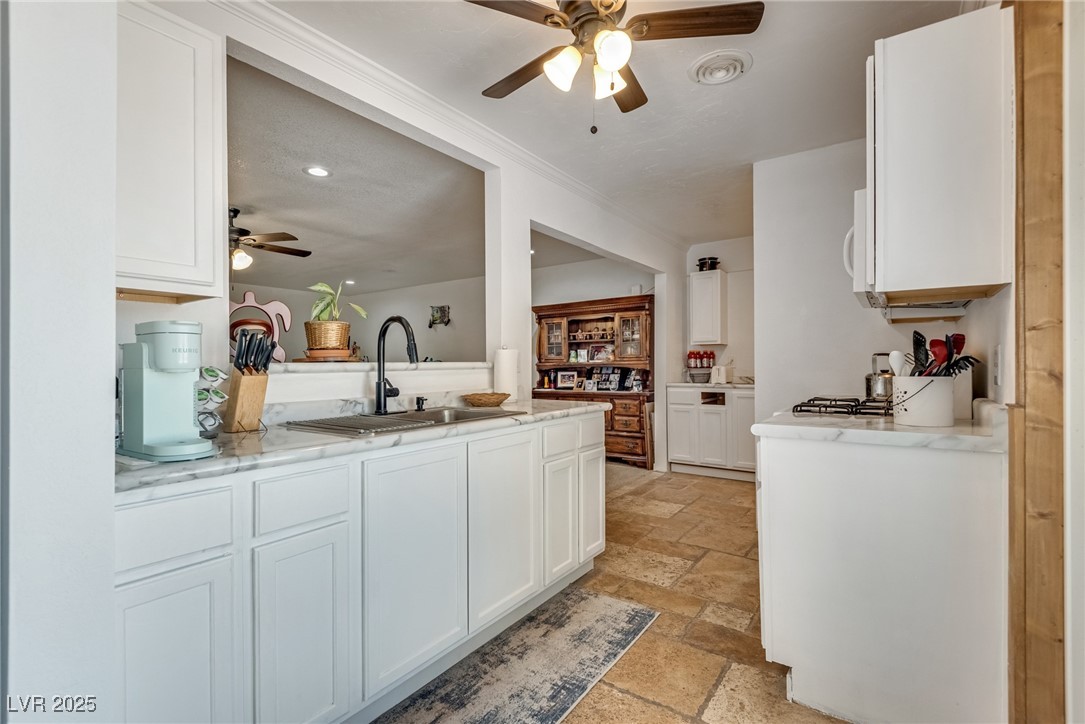
Kitchen with white cabinets, marble-look counters, black faucet, and tan stone-tile flooring.
Kitchen with white cabinetry, marble-look counters, a central sink, and tan stone-look tile flooring.
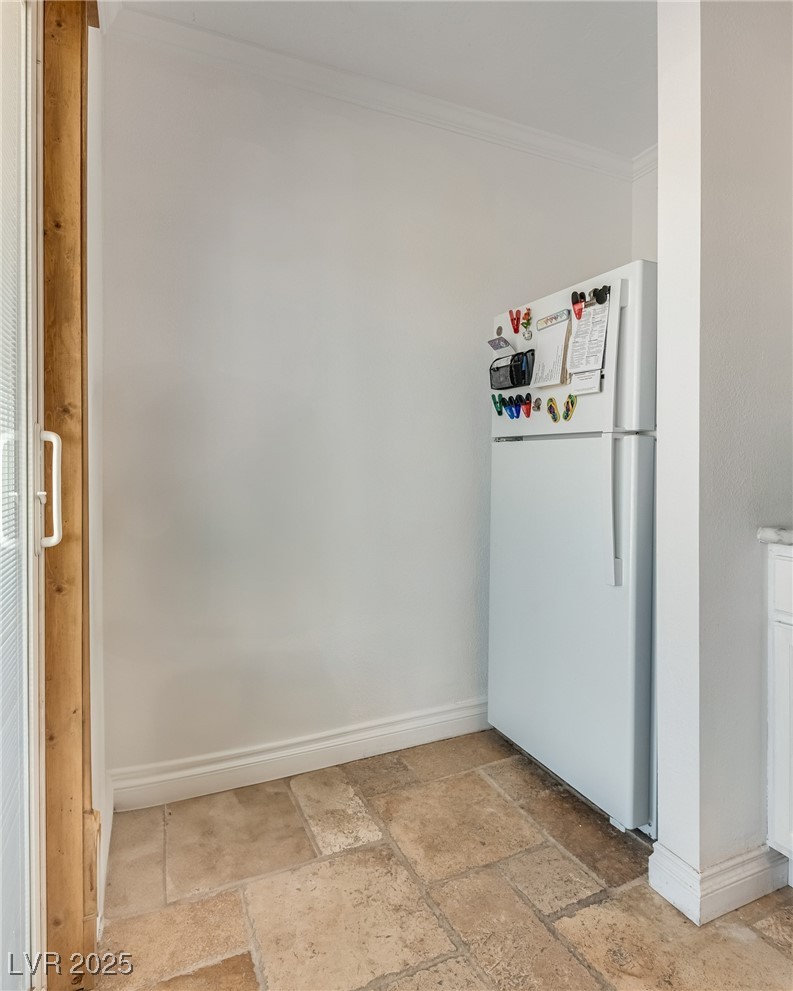
Kitchen nook with a white refrigerator, tan tile flooring, and a wood-framed sliding glass door.
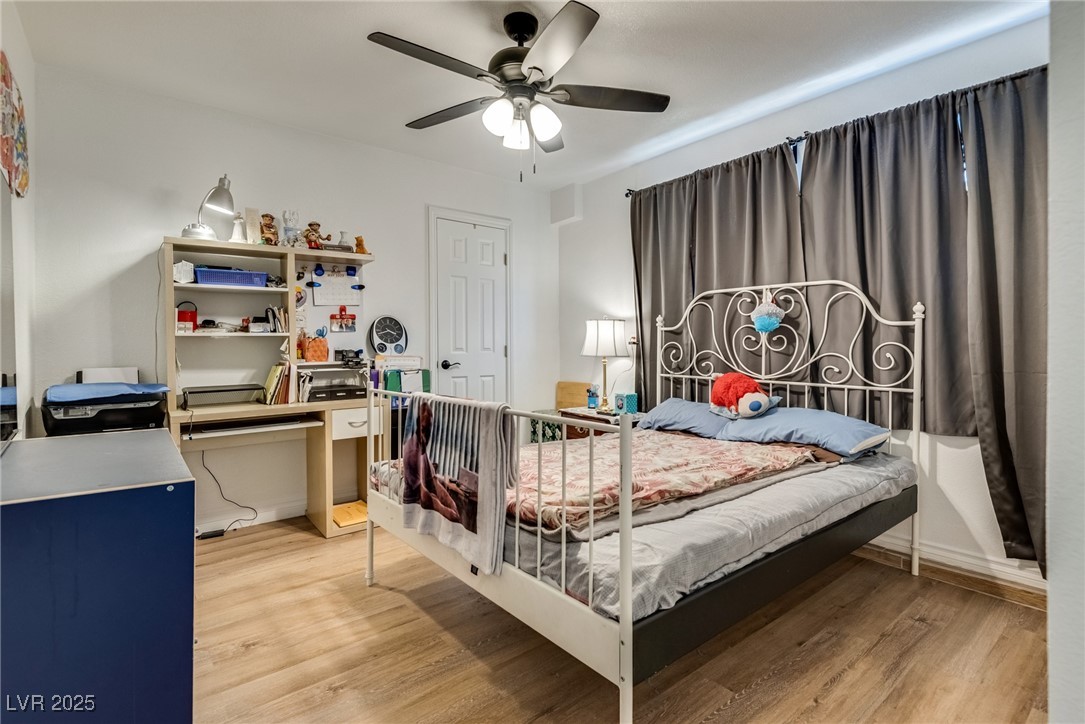
Bedroom with a white metal bed, gray curtains, and a desk with shelving.
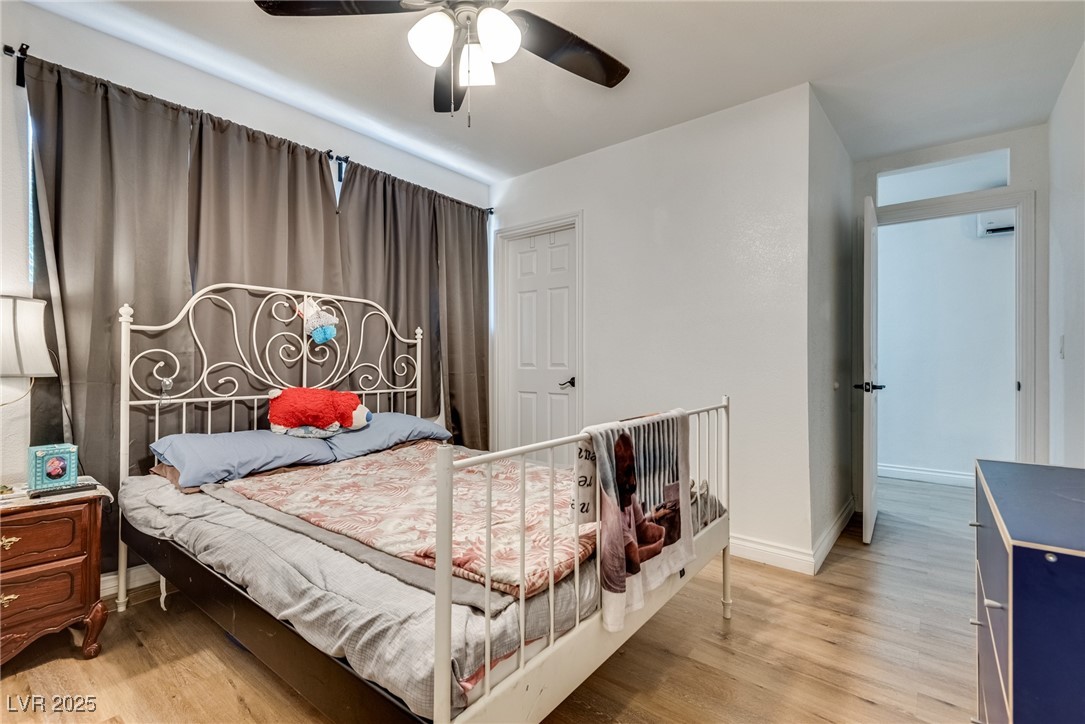
Bedroom with a white metal bed, gray curtains, and a doorway to an adjoining room.
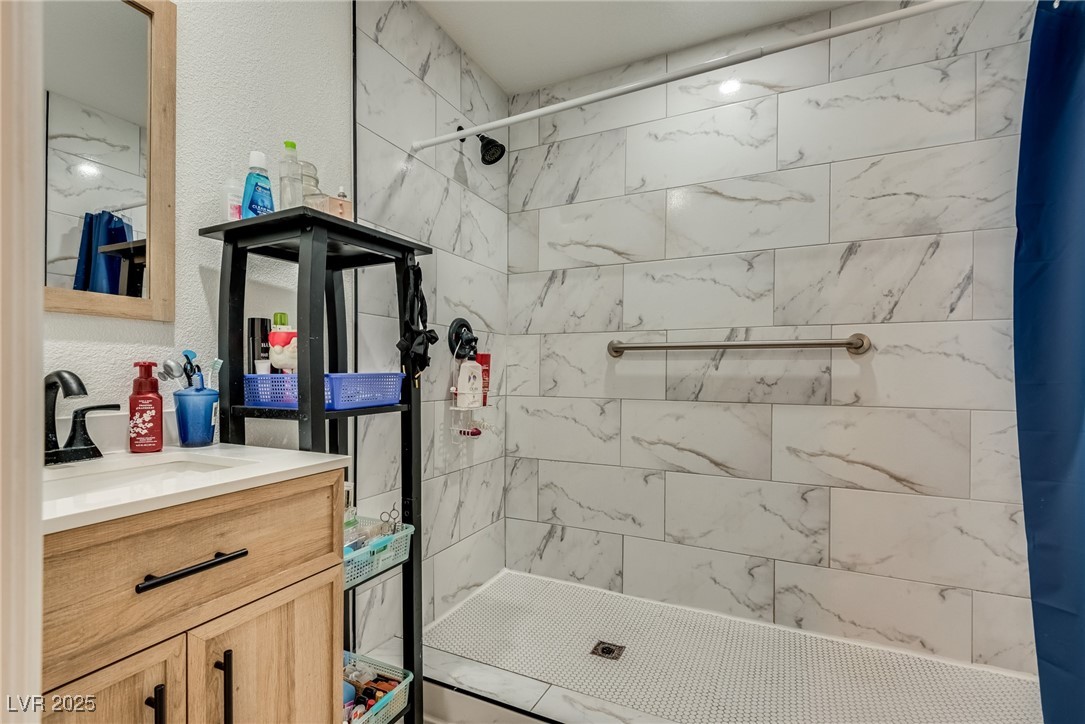
Bathroom with a marble-look tiled walk-in shower, grab bar, and wooden vanity.
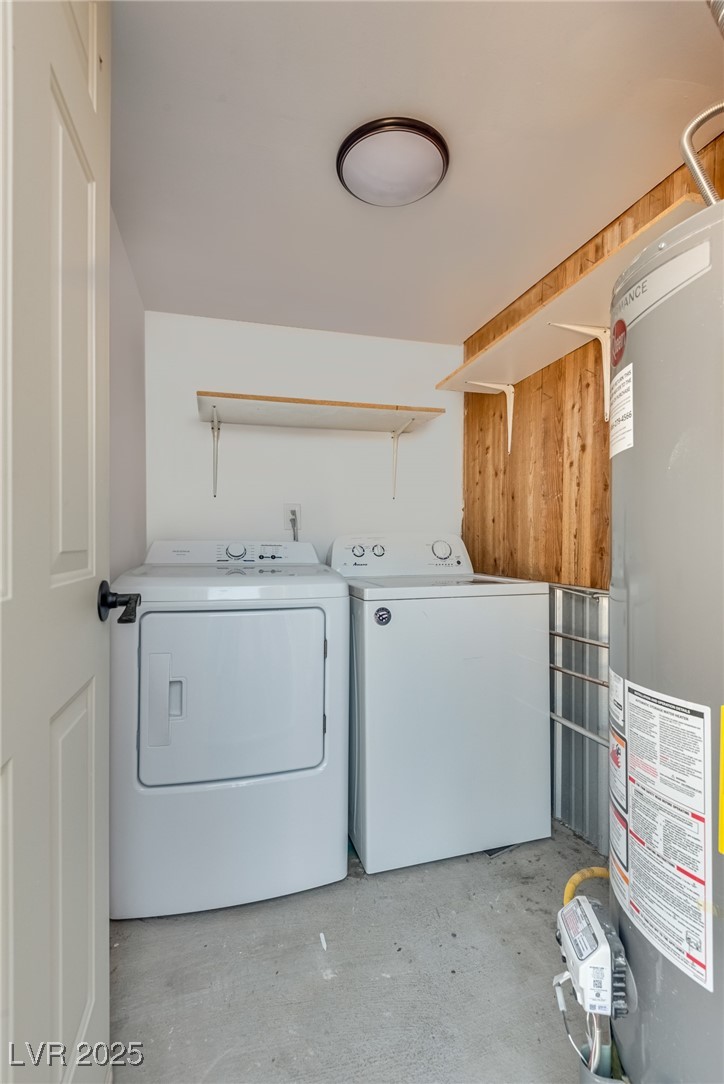
Laundry room with a washer and dryer beside a large water heater.
SEE ALL PHOTOS
Single-story home with a covered wood porch, stone accents, and a two-car garage.
Single-story home behind a white metal fence, framed by mature trees along the street.
Single-story wood-sided home with a covered porch, two garage doors, and a broad concrete driveway.
Single-story ranch home behind white metal gates, with a large leafy tree in the front yard.
Single-story wood-and-stone house with a covered porch and broad driveway framed by mature trees.
Single-story wood-sided home with a stone base, covered porch, and green front lawn.
Covered patio with exposed wood beams, stone veneer, and a paved floor.
Vacant living area with wood plank floors, a rustic wood door, ceiling fan, and stone fireplace.
Open-plan kitchen and living area with a white island, wood-plank floors, and sliding glass doors.
Vacant living room with wood floors, stone fireplace, mounted television, and wood-paneled wall.
Vacant dining area with wood-look floors, a kitchen peninsula, and sliding glass doors to the patio.
Open kitchen and living area with a large white peninsula, wood-look floors, and a stone fireplace.
Kitchen with a large white island, stainless steel appliances, and beige stone tile flooring.
Kitchen with white cabinets, stainless steel range, farmhouse sink, and wood-trimmed window.
Kitchen with a farmhouse sink, white cabinets, stone tile floor, and long wood-topped island.
Kitchen with white cabinets, stainless steel appliances, and stone floors opening to a living area with a stone fireplace.
Open-plan kitchen with a wood-counter peninsula and stone-tile floor overlooking a living room with a stone fireplace.
Unfurnished room with wood flooring, a wood-trimmed window, and a dark ceiling fan.
Empty bedroom with light wood flooring, a ceiling fan, and a doorway to the bathroom.
Bathroom with a tiled glass shower and a white sink on a wood vanity.
Empty room with wood-look flooring, a ceiling fan, and sliding glass doors to a covered patio.
Empty bedroom with hardwood floors, a wood ceiling fan, and a rustic open door.
Empty living room with wood-look floors, a ceiling fan, and a sliding glass door.
Empty room with wood flooring, a ceiling fan, and open wood doors.
Laundry room with white washer and dryer beneath natural wood cabinets; “Wash Dry Fold Repeat” decor on the washer.
Bathroom with a double-sink wood vanity, framed mirrors, and an adjoining toilet area.
Walk-in shower with beige stone tile, mosaic floor, rainfall showerhead, and patterned curtain.
Walk-in closet with wooden shelving, overhead racks, and built-in cubbies.
Vacant bedroom with light wood floors, a wood-trimmed window, and a dark ceiling fan.
Empty bedroom with light wood floors, sliding closet doors, and a ceiling fan.
Mostly bare backyard with a covered patio, open-sided pavilion, and palm trees.
Rear of a single-story home with a covered patio and a broad, bare dirt-and-gravel yard.
Spacious backyard with a large shade tree, wooden shed, and covered patio area.
Covered patio with red pavers, exposed wood beams, and stone veneer along the house.
Single-story house behind a broad gravel yard, with a detached shed and mature trees.
Single-story home with a covered patio, palm trees, and a broad gravel yard.
Small wooden outbuilding with a white door and windows in a gravel yard beneath a large pine tree.
Unfinished garage with exposed wall framing and taped drywall.
Unfinished interior room with a concrete floor, patched drywall, and a large skylight.
Living room with brown reclining sofas, a black coffee table, and light carpet.
Living room with brown leather recliners, a dining area, and the entryway in view.
Living room with a gray sectional sofa, black coffee table, and wall-mounted air conditioner.
Dining area with a dark wood table and chairs, ceiling fan, and wall-mounted air conditioner.
Compact kitchen with white cabinets, a double-basin sink, and a marble-look countertop beside a white door.
Kitchen with white cabinets and appliances, tan tile flooring, and a pass-through counter overlooking the dining area.
Kitchen with white cabinets and gas range beside sliding glass doors.
Kitchen with white cabinets, marble-look counters, black faucet, and tan stone-tile flooring.
Kitchen with white cabinetry, marble-look counters, a central sink, and tan stone-look tile flooring.
Kitchen nook with a white refrigerator, tan tile flooring, and a wood-framed sliding glass door.
Bedroom with a white metal bed, gray curtains, and a desk with shelving.
Bedroom with a white metal bed, gray curtains, and a doorway to an adjoining room.
Bathroom with a marble-look tiled walk-in shower, grab bar, and wooden vanity.
Laundry room with a washer and dryer beside a large water heater.
Courtesy of LIFE Realty District Bobbie Starr Dust Listing Contact: (702) 604-5478 
Sold

7950 Red Barn Drive

7950 Red Barn Drive, Las Vegas, NV 89123

$630,000
This AMAZING single story home comes with a 700 sq. ft. Guest House, 2 RV Hookups & an a Shed/Workshop. The Main House has 3 Bedrooms, 2 Full Bathrooms, and a Gourmet Kitchen. All of which has been recently remodeled. The Guest House has 1 Bedroom, Living/Dinning area, Kitchen and its own Laundry Room. The RV Hookups are designed campground like with water, power and clean-outs. The Lot is completely fenced with an Electronic Gate at Entry. The Main House AC is less than 4 years old and the AC in the Guest Quarters is new.

The location of this property is OUTSTANDING! Located just moments to the Las Vegas Strip, Allegiant Stadium, T-Mobile Arena, Harry Reid
International Airport and the Future A's Baseball Stadium.

4
beds

3
baths

2,379 Sq.Ft. LIVING AREA

0.5 Acres lot

Jansen Taylor

Jansen Taylor

Features & Amenities

Interior

  • total bedrooms4
  • Total bathrooms3
  • full bathrooms3
  • Laundry room Gas Dryer Hookup, Laundry Room
  • Flooring Ceramic Tile, Laminate
  • Fireplace Living Room, Wood Burning
  • APPLIANCES Dryer, Dishwasher, Disposal, Gas Range, Microwave, Refrigerator, Washer
  • other interior Features Bedroom on Main Level, Ceiling Fan(s), Primary Downstairs, Window Treatments

Area & Lot

  • Status Sold
  • Date Sold July 14, 2025
  • Living Area2,379 Sq.Ft.
  • Total Area1,677 Sq.Ft.
  • Lot Area0.5 Acres
  • MLS® ID2685936
  • TypeResidential
  • YEAR BUILT1972
  • NeighborhoodLake Las Vegas
  • Architecture StylesOne Story
  • Elementary SchoolHill, Charlotte,Hill, Charlotte
  • Middle SchoolSchofield Jack Lund
  • High SchoolSilverado

Exterior

  • STORIES1
  • water SourcePublic
  • utilitiesUnderground Utilities
  • roofPitched
  • lot features1/4 to 1 Acre Lot, Desert Landscaping, Landscaped
  • parkingFinished Garage, Guest, RV Hook-Ups, RV Access/Parking
  • HEAT TYPECentral, Gas, Multiple Heating Units
  • AIR CONDITIONINGCentral Air, Electric, 2 Units
  • sewerPublic Sewer
  • HOA AmenitiesNone
  • other exterior FeaturesPatio, Private Yard, RV Hookup, Shed

Financial

  • Sales Price$630,000
  • Real Estate Tax $2,856/yr
View Virtual Tour

Work with Jansen

I provide trusted guidance and elevated service to help you buy, sell, or invest with confidence. I combine market expertise with a client-first approach to deliver results that move you forward.

Follow Us on Instagram