Leave a Message

By providing your contact information to Jansen Taylor, your personal information will be processed in accordance with Jansen Taylor's Privacy Policy. By checking the box(es) below, you consent to receive communications regarding your real estate inquiries and related marketing and promotional updates in the manner selected by you. For SMS text messages, message frequency varies. Message and data rates may apply. You may opt out of receiving further communications from Jansen Taylor at any time. To opt out of receiving SMS text messages, reply STOP to unsubscribe.

Thank you for your message. I will be in touch with you shortly.

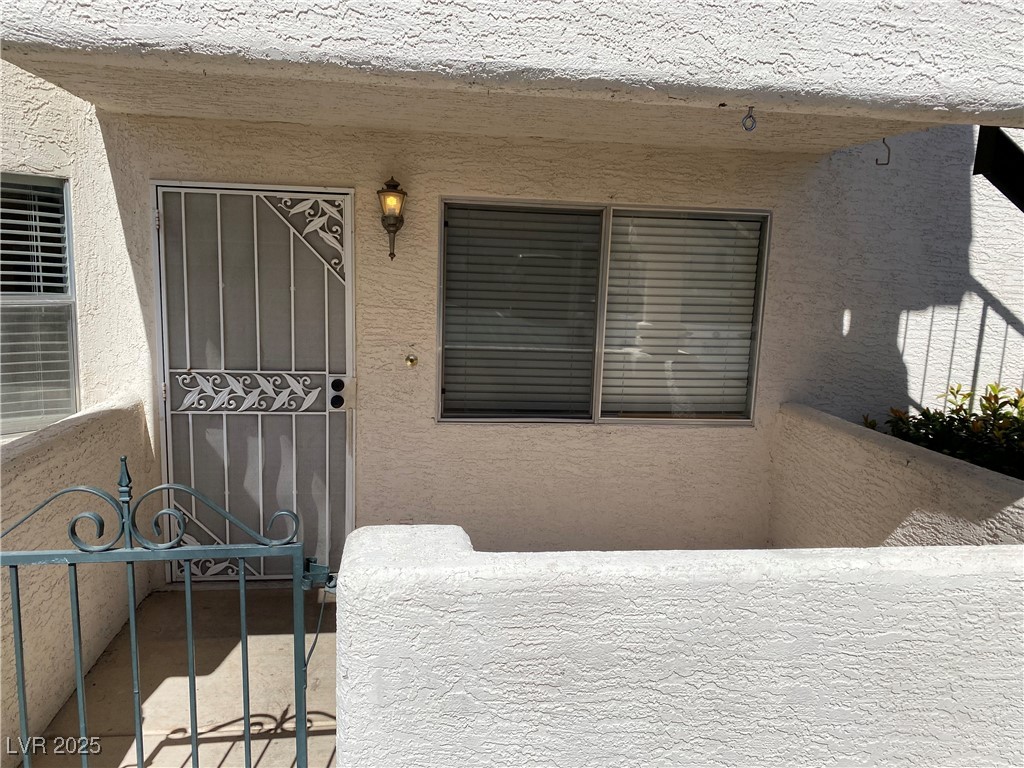
Condo entry with a decorative metal security door, barred gate, and stucco walls.
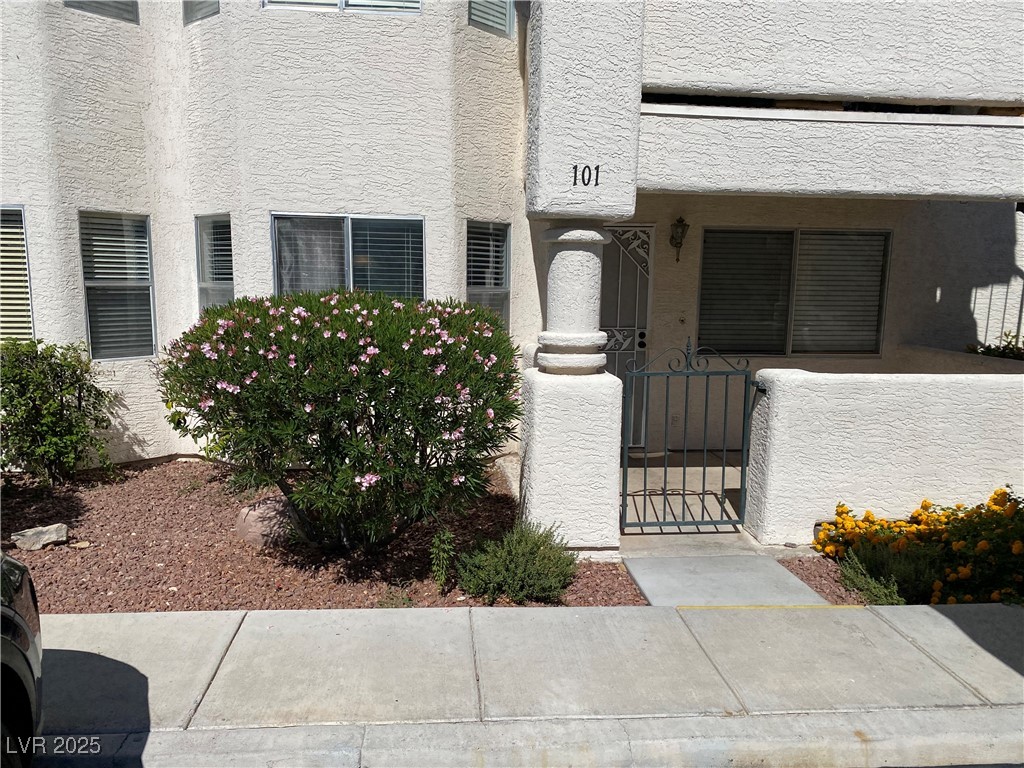
Stucco residence entrance marked 101, with a metal gate and flowering shrubs.
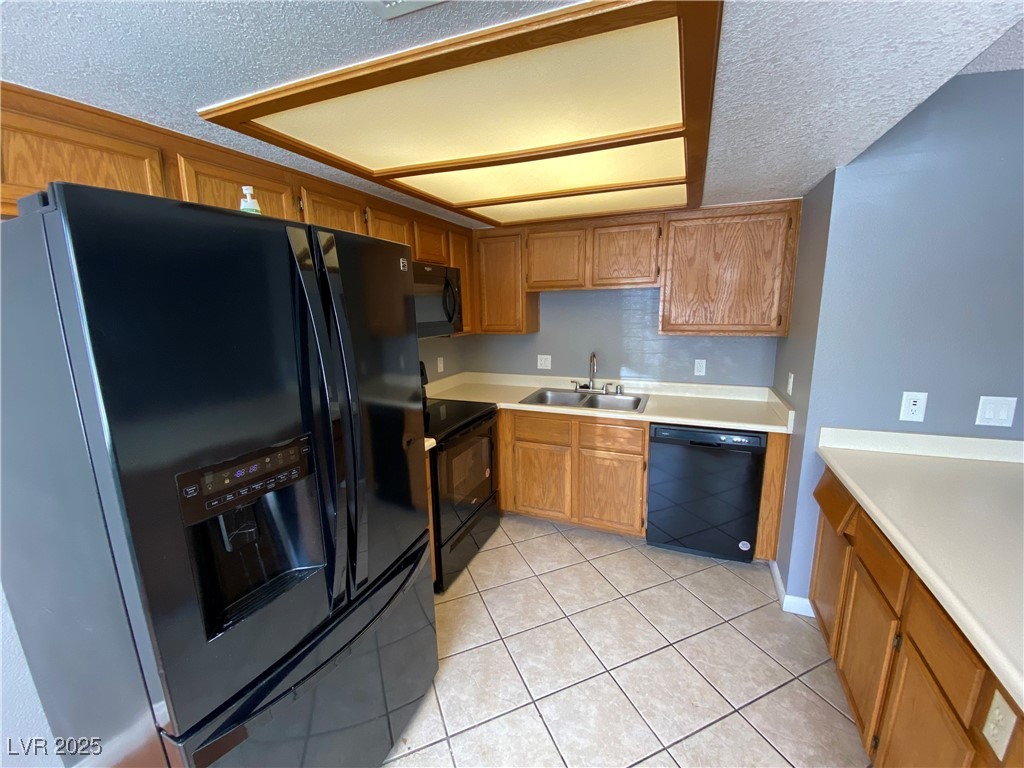
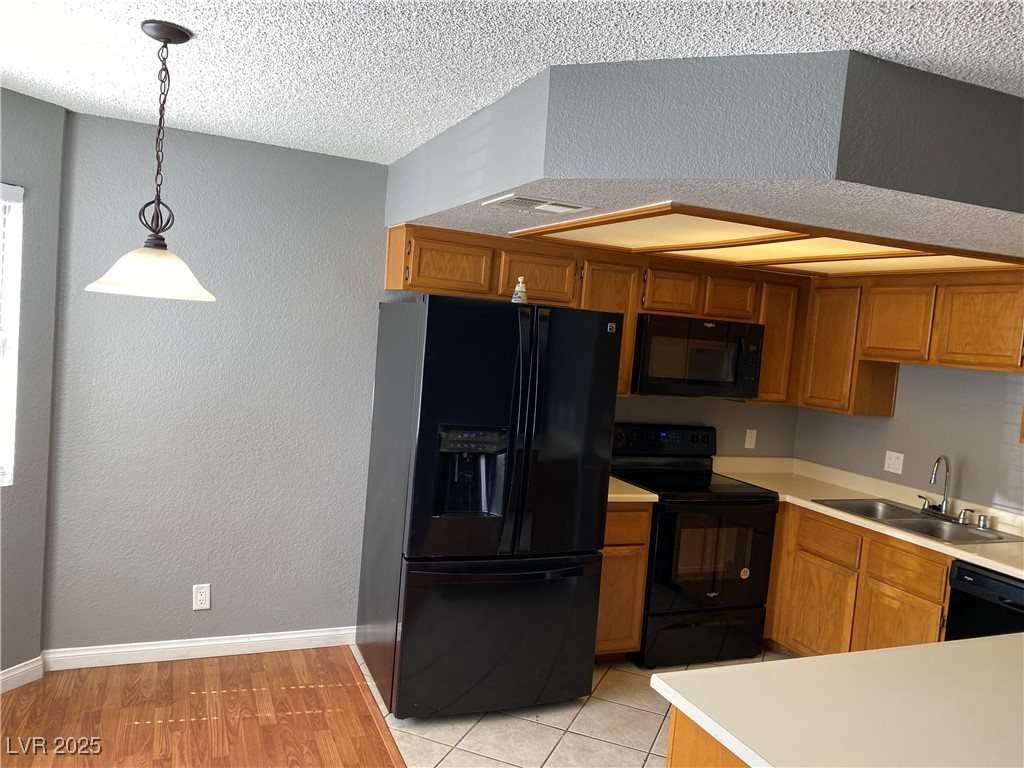
Kitchen with oak cabinets, black appliances, and a wood-trimmed recessed ceiling.
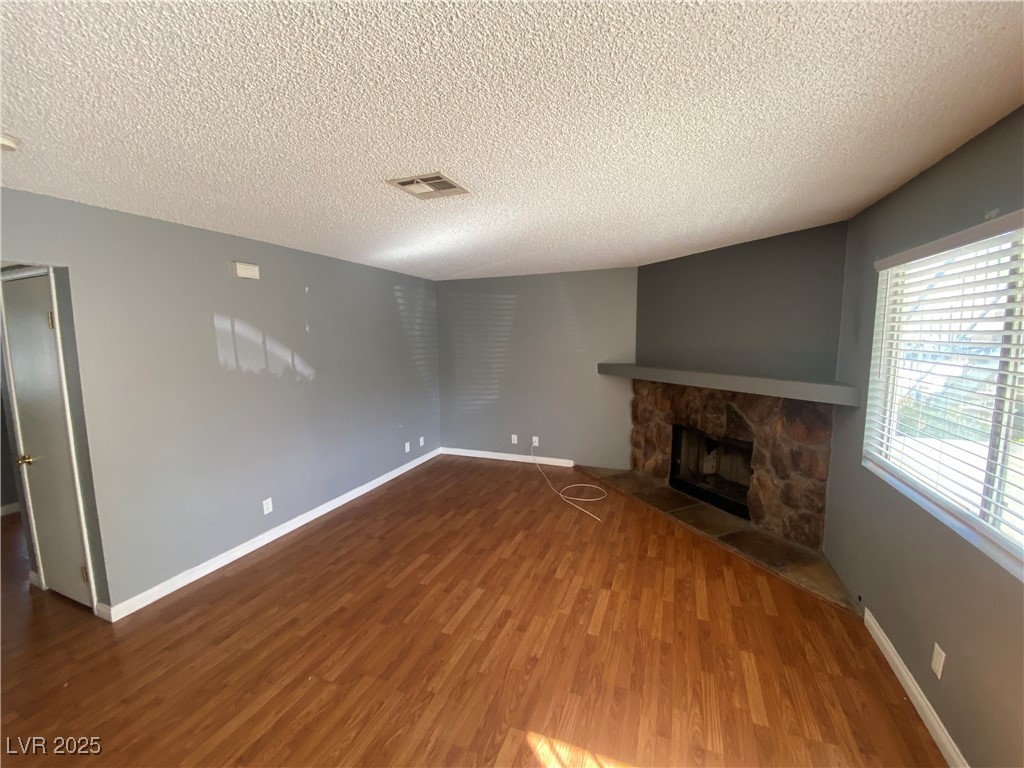
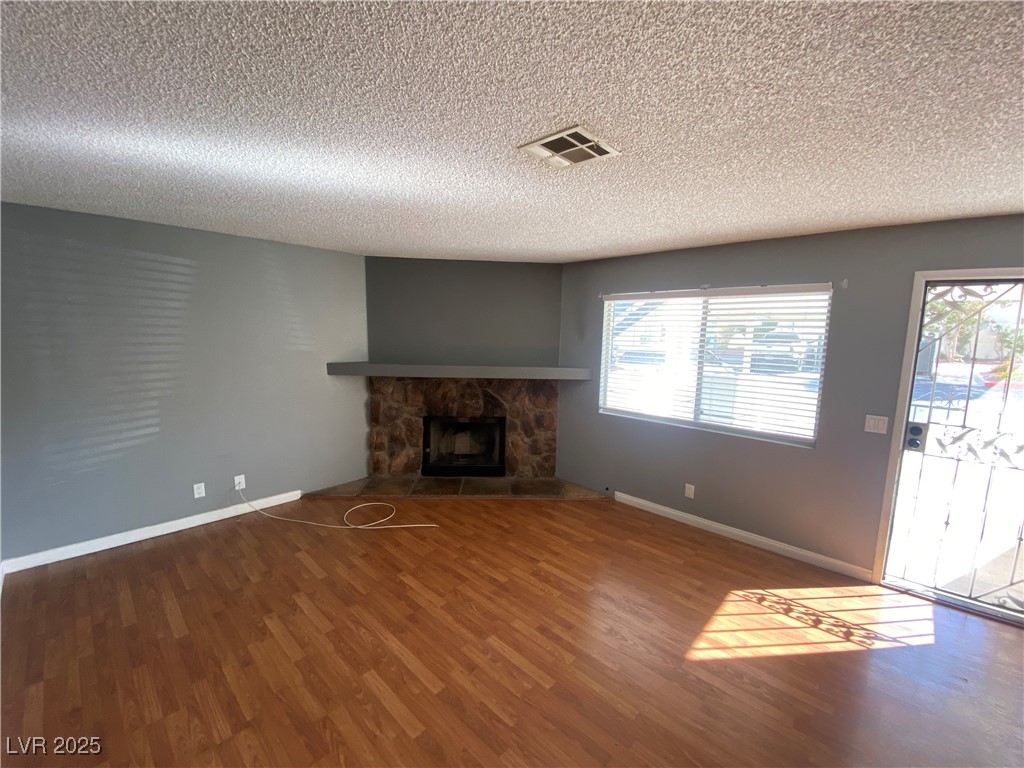
Empty living room with wood-look floors, a stone fireplace, and a large window with blinds.
Vacant living room with a stone fireplace, wood-look flooring, and a sunlit security door.
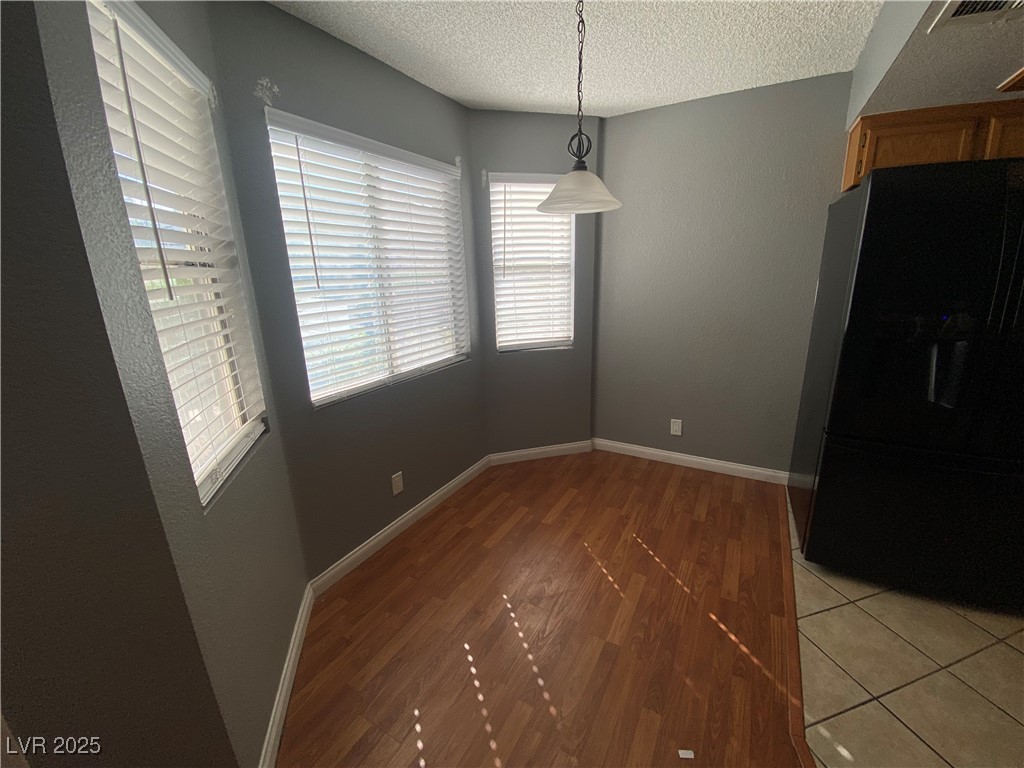
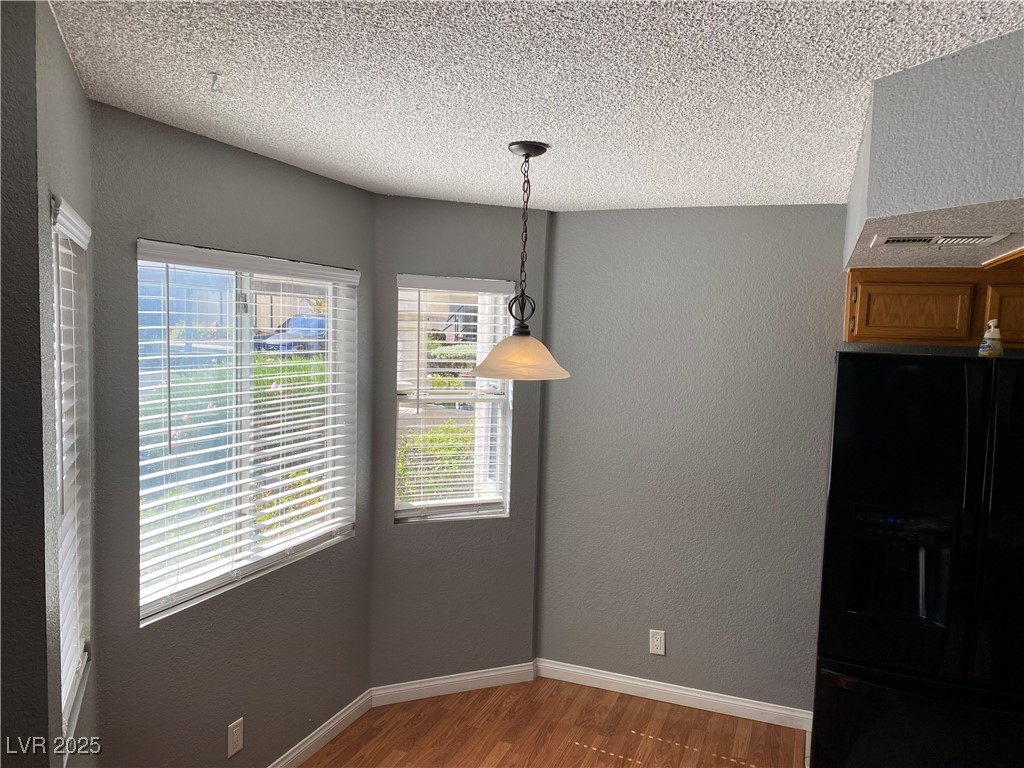
Empty dining nook with three blind-covered windows, warm wood flooring, and a pendant light.
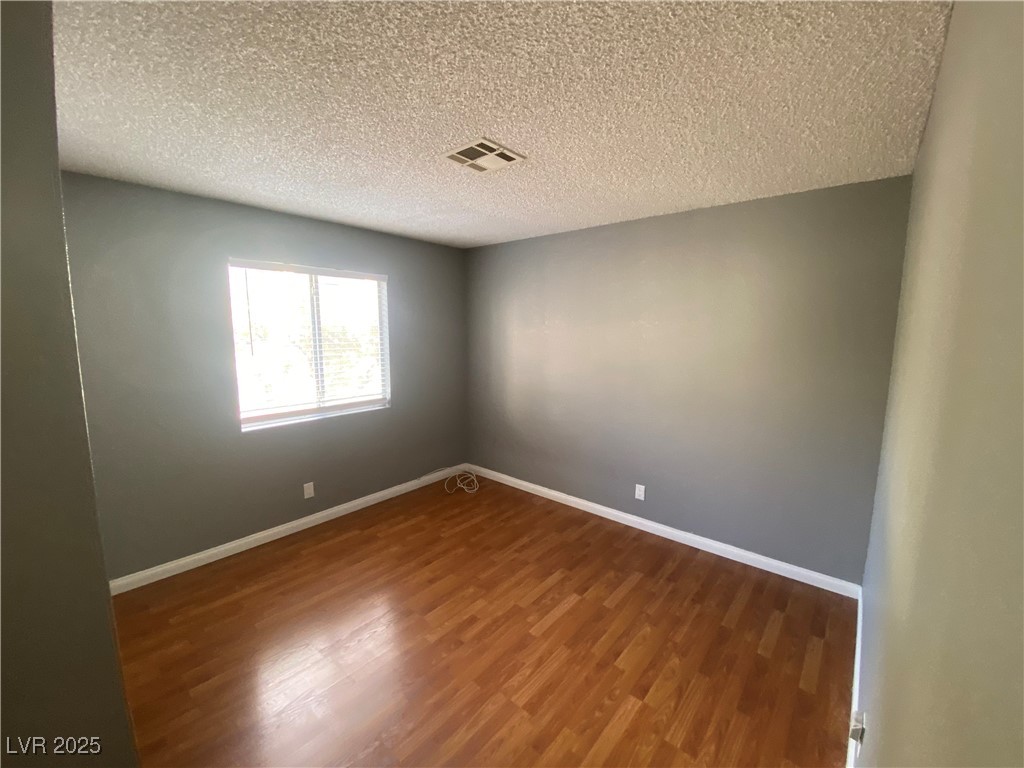
Empty room with gray walls, wood-look flooring, and a window with blinds.
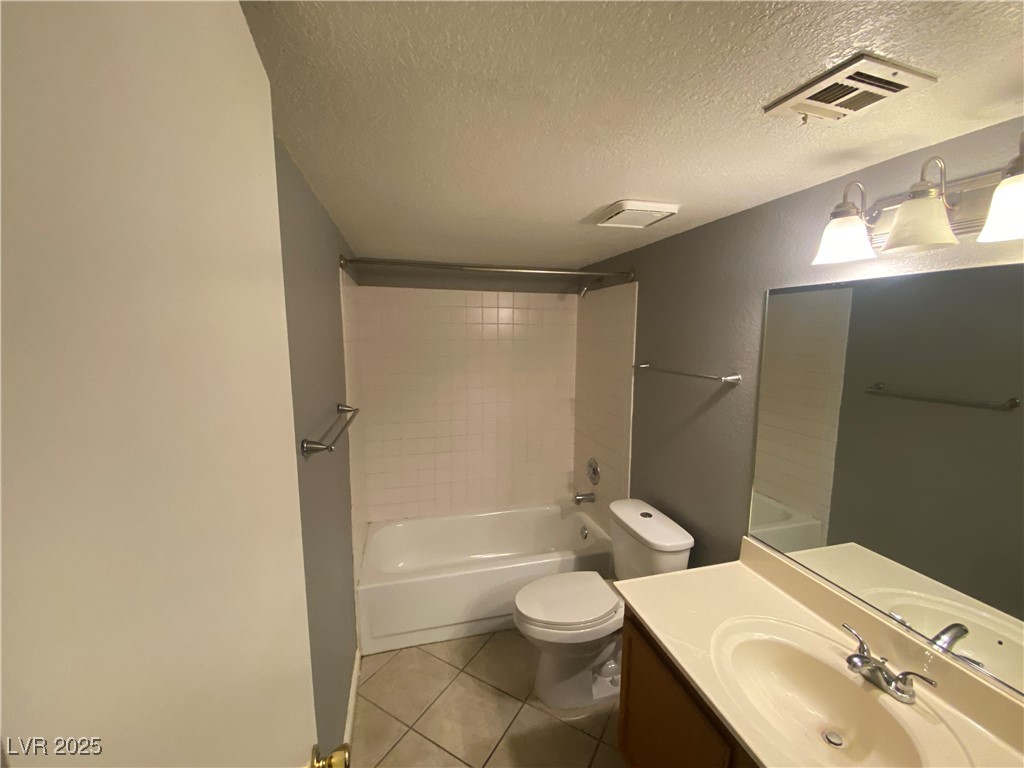
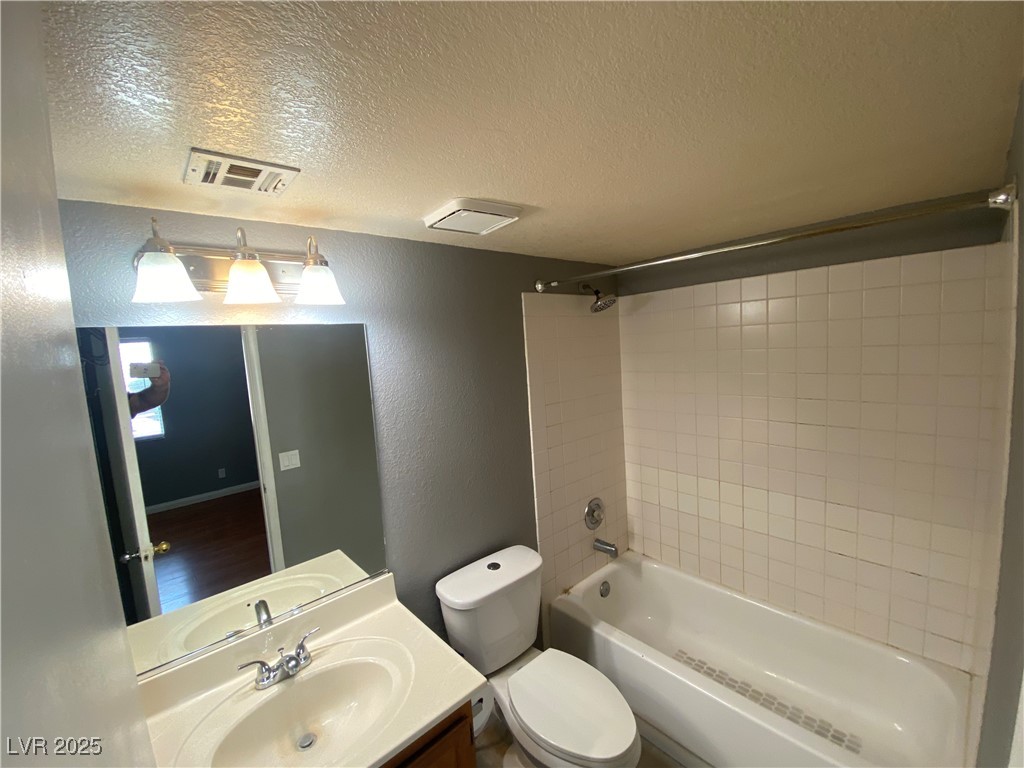
Bathroom with a white tub-shower, toilet, and single-sink vanity beside a large mirror.
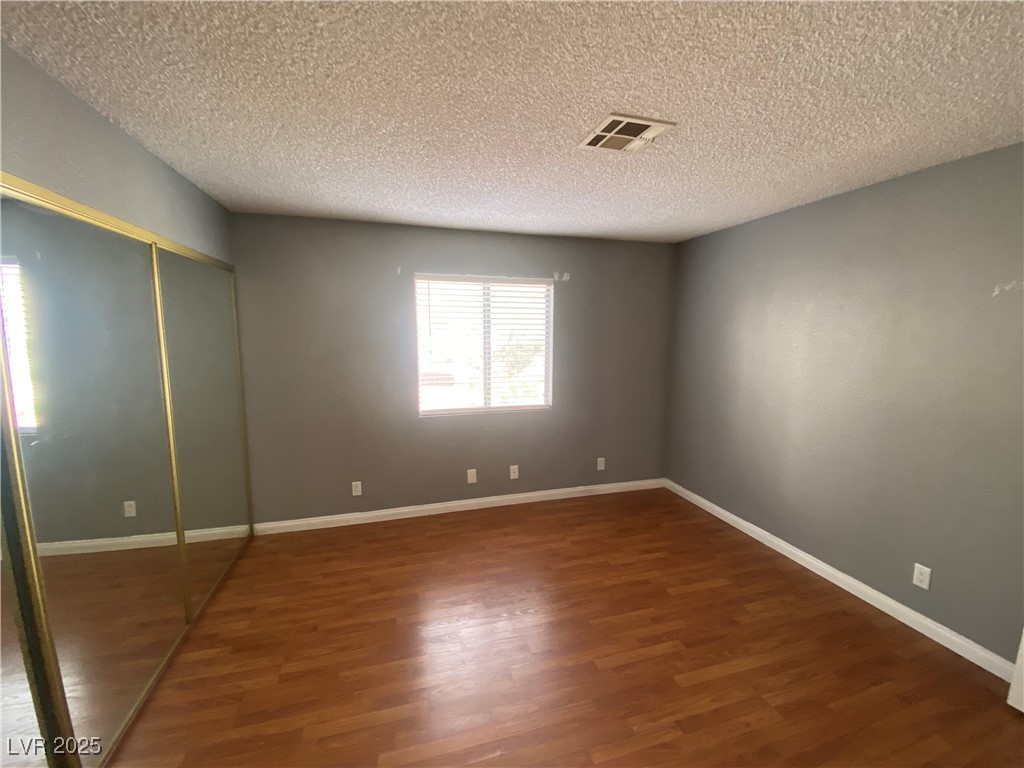
Vacant bedroom with mirrored closet doors, gray walls, and reddish wood-look flooring.
Bathroom with a tiled tub and shower, vanity sink, and toilet.
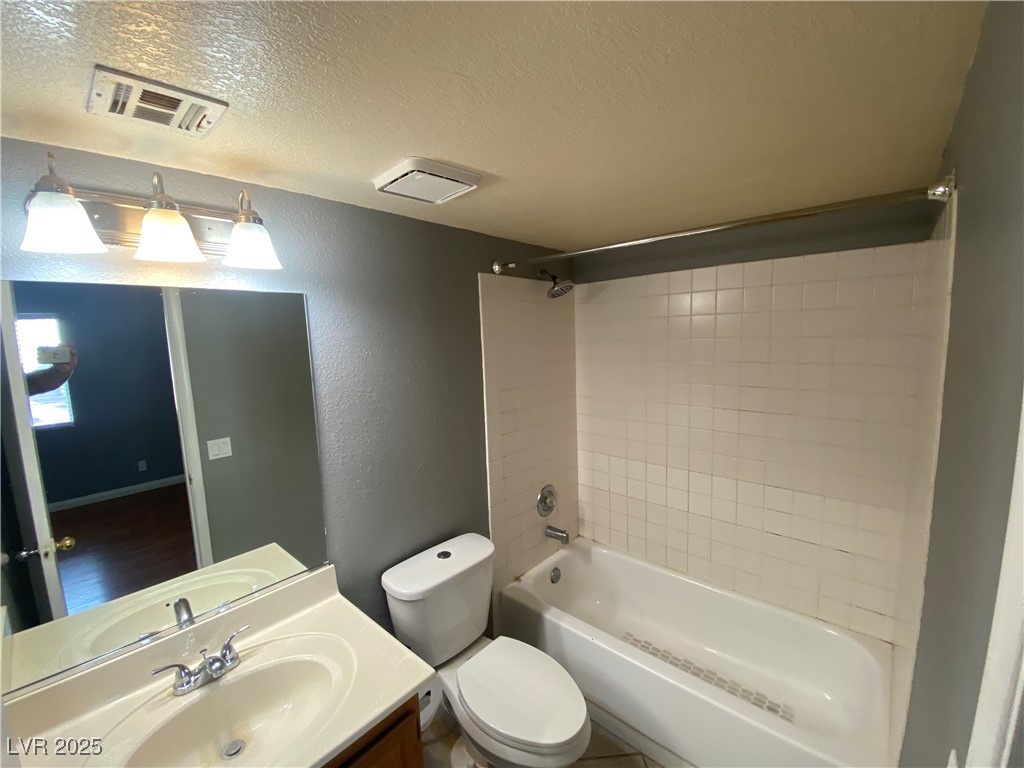
Bathroom with a white tub and tiled shower, toilet, and single-sink vanity.
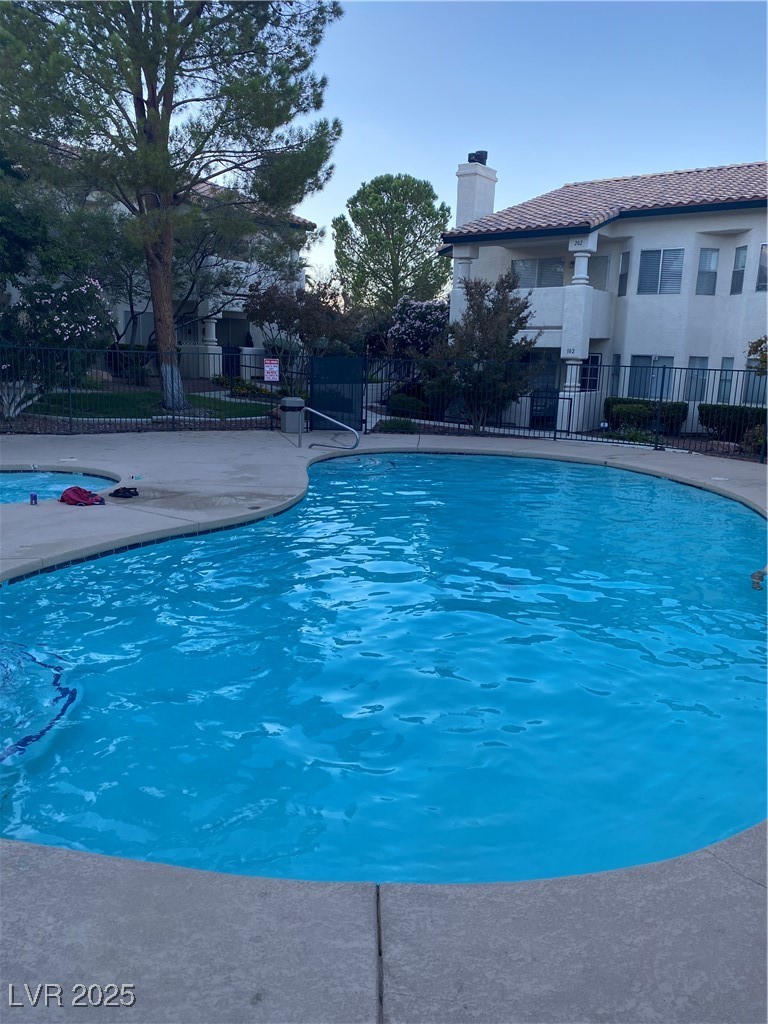
Outdoor pool beside a fenced condominium courtyard, with stucco buildings and mature trees.
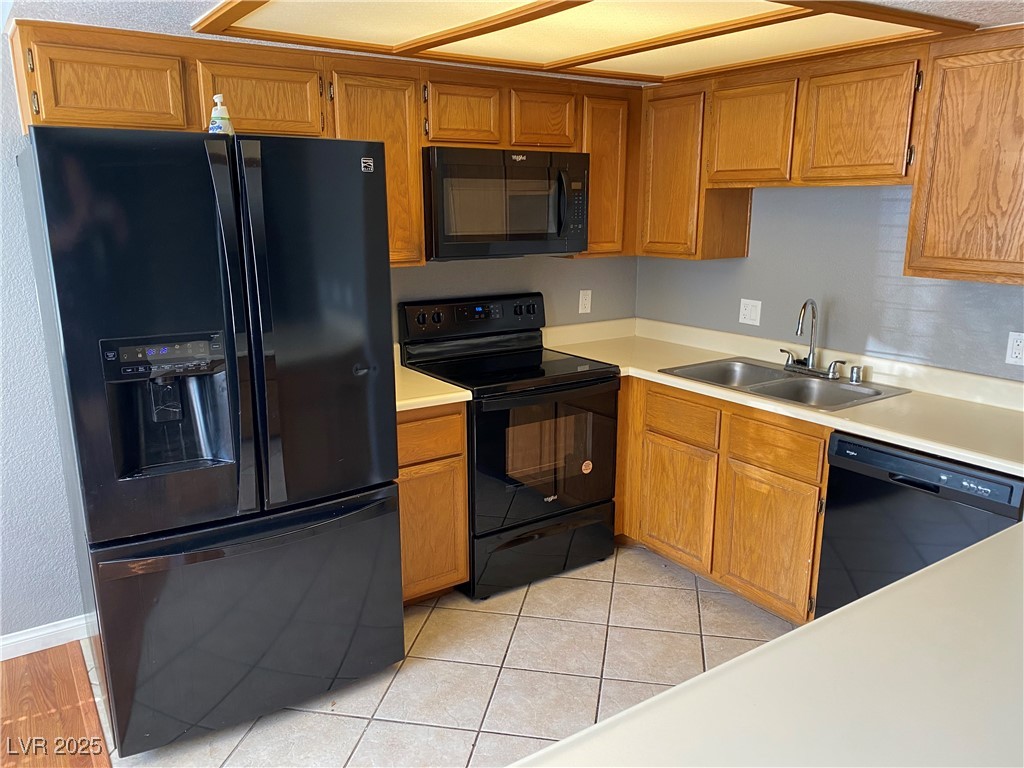
Kitchen with wood cabinets, black appliances, and a peninsula counter.
Kitchen with honey-colored cabinets, black appliances, light countertops, and beige tile flooring.
Dining nook with hardwood floors, three windows, and a pendant light beside the kitchen.
SEE ALL PHOTOS
Condo entry with a decorative metal security door, barred gate, and stucco walls.
Stucco residence entrance marked 101, with a metal gate and flowering shrubs.
Kitchen with oak cabinets, black appliances, and a wood-trimmed recessed ceiling.
Empty living room with wood-look floors, a stone fireplace, and a large window with blinds.
Vacant living room with a stone fireplace, wood-look flooring, and a sunlit security door.
Empty dining nook with three blind-covered windows, warm wood flooring, and a pendant light.
Empty room with gray walls, wood-look flooring, and a window with blinds.
Bathroom with a white tub-shower, toilet, and single-sink vanity beside a large mirror.
Vacant bedroom with mirrored closet doors, gray walls, and reddish wood-look flooring.
Bathroom with a tiled tub and shower, vanity sink, and toilet.
Bathroom with a white tub and tiled shower, toilet, and single-sink vanity.
Outdoor pool beside a fenced condominium courtyard, with stucco buildings and mature trees.
Kitchen with wood cabinets, black appliances, and a peninsula counter.
Kitchen with honey-colored cabinets, black appliances, light countertops, and beige tile flooring.
Dining nook with hardwood floors, three windows, and a pendant light beside the kitchen.
Courtesy of Signature Real Estate Group Jansen Taylor Listing Contact: (702) 808-1318 
Leased

7948 Decker Canyon Drive 101

7948 Decker Canyon Drive 101, Las Vegas, NV 89128

$1,375/month
Great Condo on the out skirts of Summerlin, Unit is a few feet away from its designated covered parking spot #101, newer stove, dishwasher , fridge and microwave, wood type flooring throughout for easy up keep, 2 bed 2 full bath. Porch area to enjoy the fresh air. Tenant only pays Power and cable & Internet if they choose to have it. The rest is paid by the owner. Note this unit is zoned for shared elementary ( Katz & McMillan )schools. Please call CCSD to verify.

2
beds

2
baths

912 Sq.Ft. LIVING AREA

Jansen Taylor

Jansen Taylor

Features & Amenities

Interior

  • total bedrooms2
  • Total bathrooms2
  • full bathrooms2
  • Laundry room Electric Dryer Hookup, Main Level
  • Flooring Laminate, Linoleum, Vinyl
  • Fireplace Great Room, Living Room, Other
  • APPLIANCES Dryer, Dishwasher, Electric Range, Disposal, Microwave, Refrigerator, Washer/Dryer, Washer/Dryer All In One, Washer
  • other interior Features Bedroom on Main Level, Window Treatments

Area & Lot

  • Status Leased
  • Date Leased November 10, 2025
  • Living Area912 Sq.Ft.
  • Total Area912 Sq.Ft.
  • MLS® ID2730928
  • TypeCondo
  • YEAR BUILT1992
  • NeighborhoodLake Las Vegas
  • Architecture StylesTwo Story
  • Elementary SchoolKatz, Edythe & Lloyd,McMillian, James B.
  • Middle SchoolJohnson Walter
  • High SchoolPalo Verde

Exterior

  • STORIES2
  • utilitiesCable Available
  • PoolCommunity
  • roofPitched
  • parkingAssigned, Covered
  • HEAT TYPECentral, Electric
  • AIR CONDITIONINGCentral Air, Electric
  • HOA AmenitiesPool, Spa/Hot Tub

Financial

  • Lease Price$1,375/mo
View Virtual Tour

Work with Jansen

I provide trusted guidance and elevated service to help you buy, sell, or invest with confidence. I combine market expertise with a client-first approach to deliver results that move you forward.

Follow Us on Instagram