Leave a Message

By providing your contact information to Jansen Taylor, your personal information will be processed in accordance with Jansen Taylor's Privacy Policy. By checking the box(es) below, you consent to receive communications regarding your real estate inquiries and related marketing and promotional updates in the manner selected by you. For SMS text messages, message frequency varies. Message and data rates may apply. You may opt out of receiving further communications from Jansen Taylor at any time. To opt out of receiving SMS text messages, reply STOP to unsubscribe.

Thank you for your message. I will be in touch with you shortly.

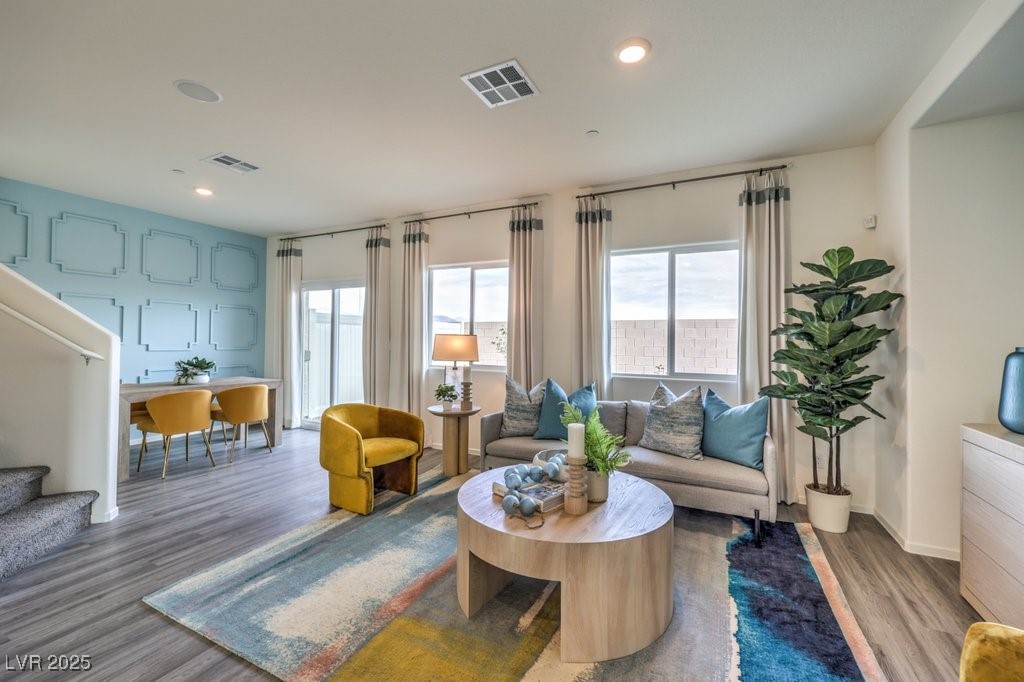
Staged living room with a gray sofa, mustard chair, colorful rug, and adjoining dining area.
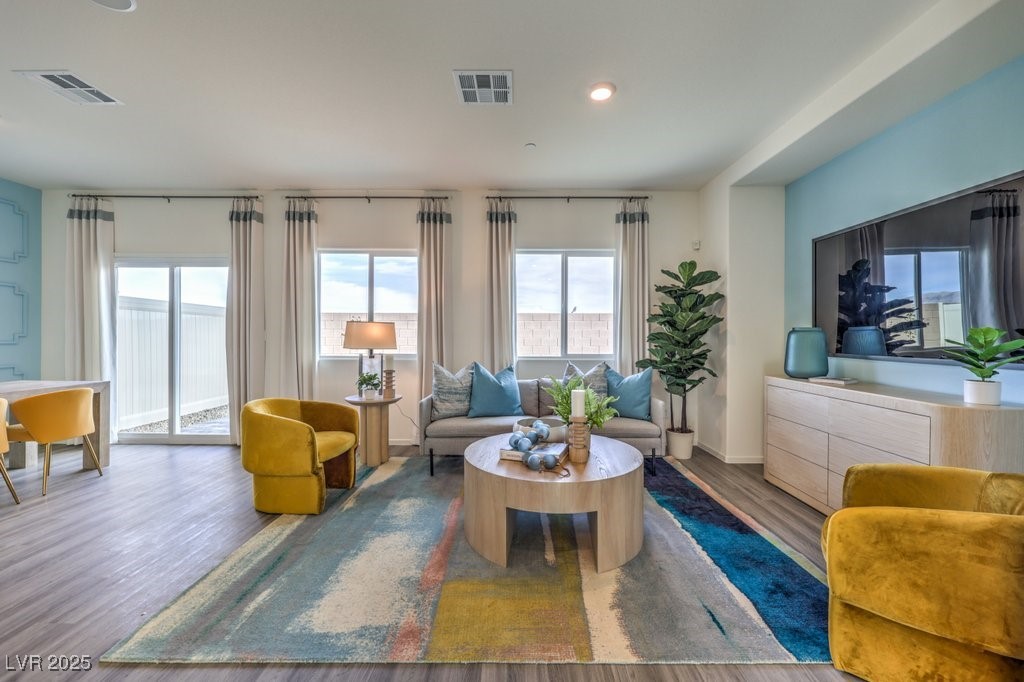
Staged living room with blue-accented sofa, mustard armchairs, round coffee table, and large windows.
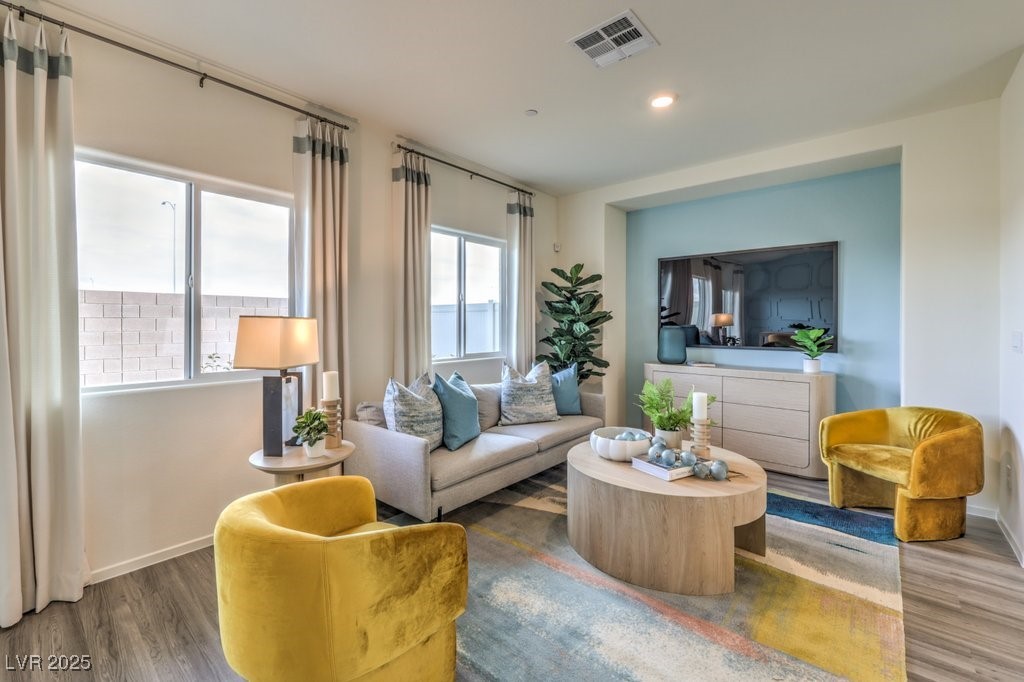
Staged living room with a gray sofa, mustard chairs, and blue accent wall.
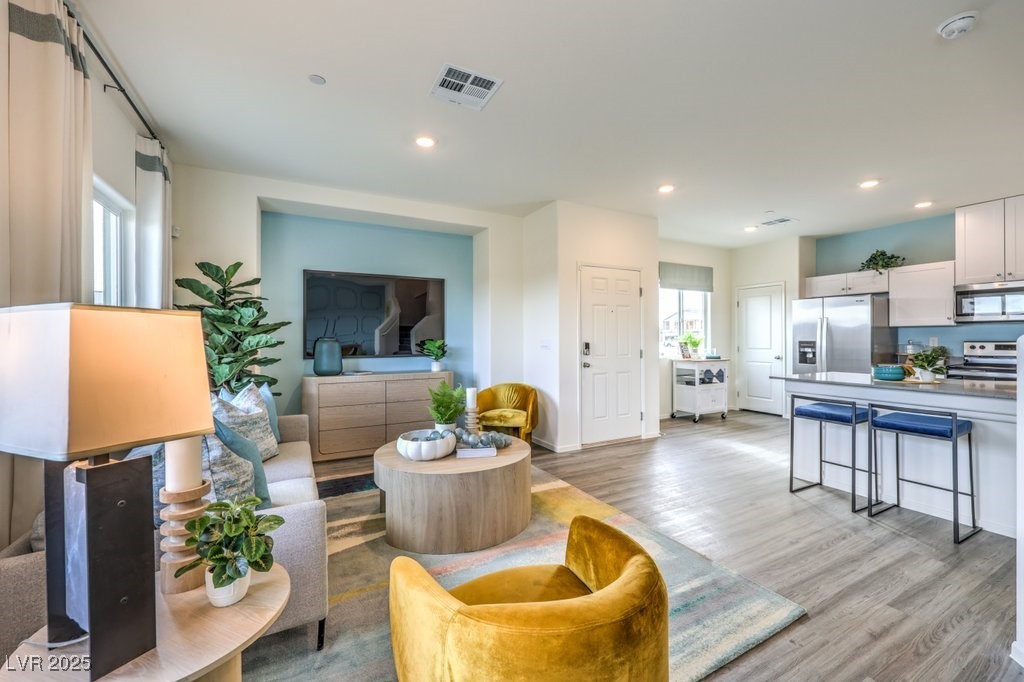
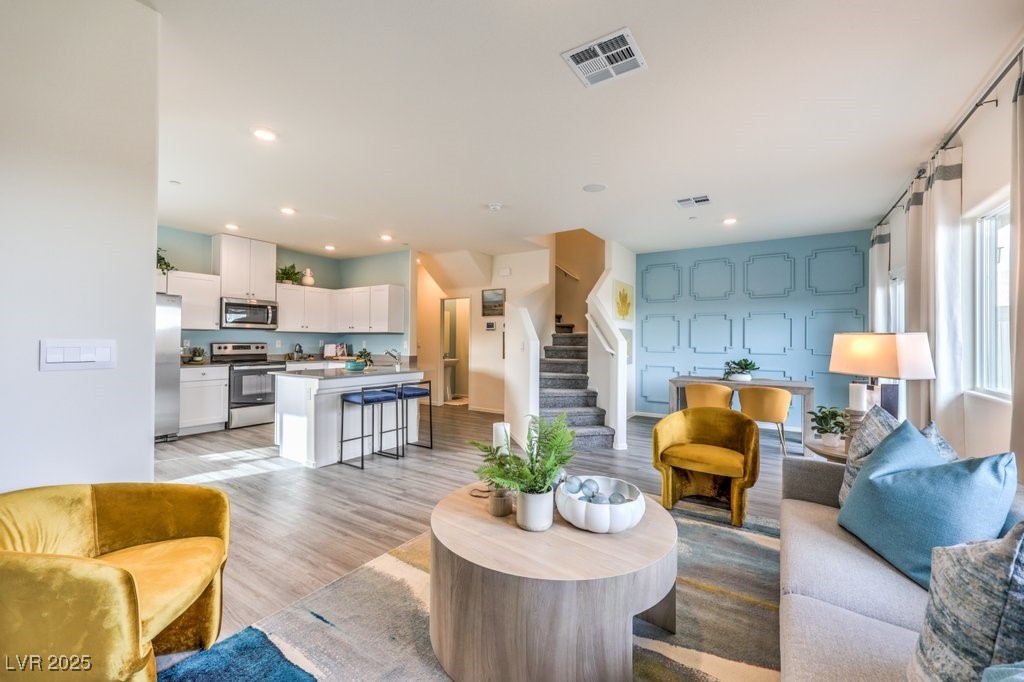
Open-plan living room and kitchen with blue accent walls and mustard-yellow chairs.
Open-plan living room and kitchen with a white island, yellow chairs, and blue paneled accent wall.
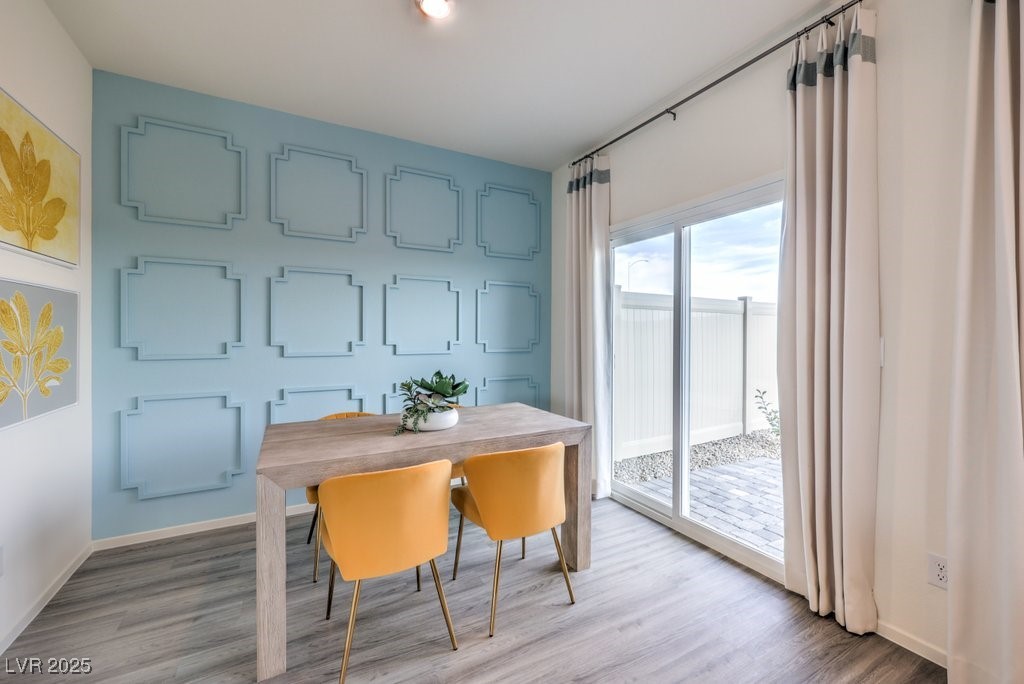
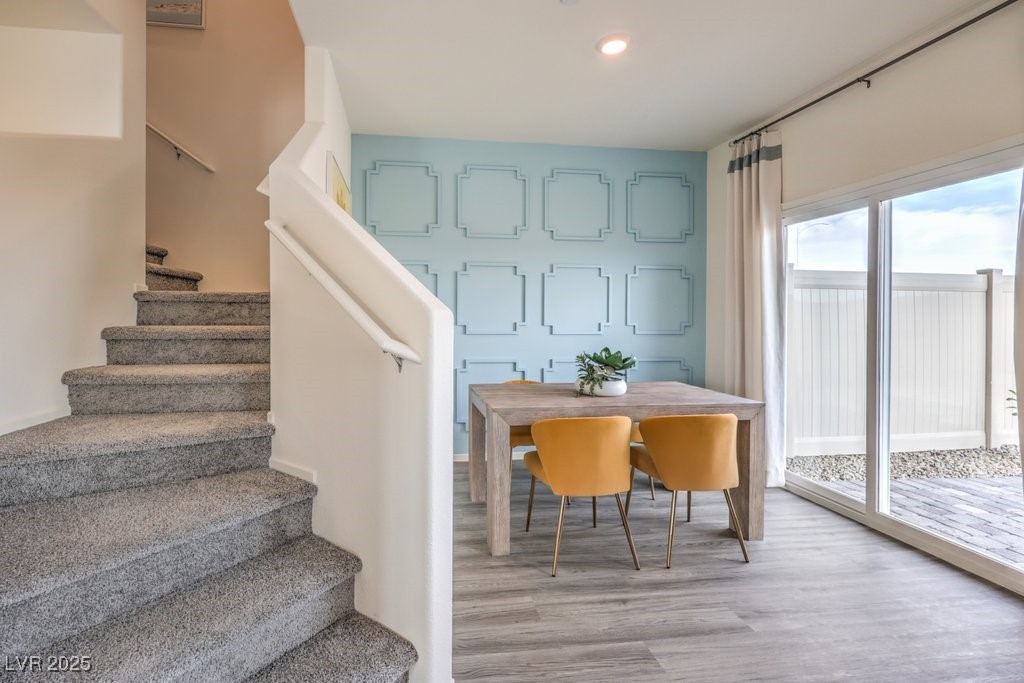
Dining area with a blue paneled accent wall, wood table, mustard chairs, and sliding glass door.
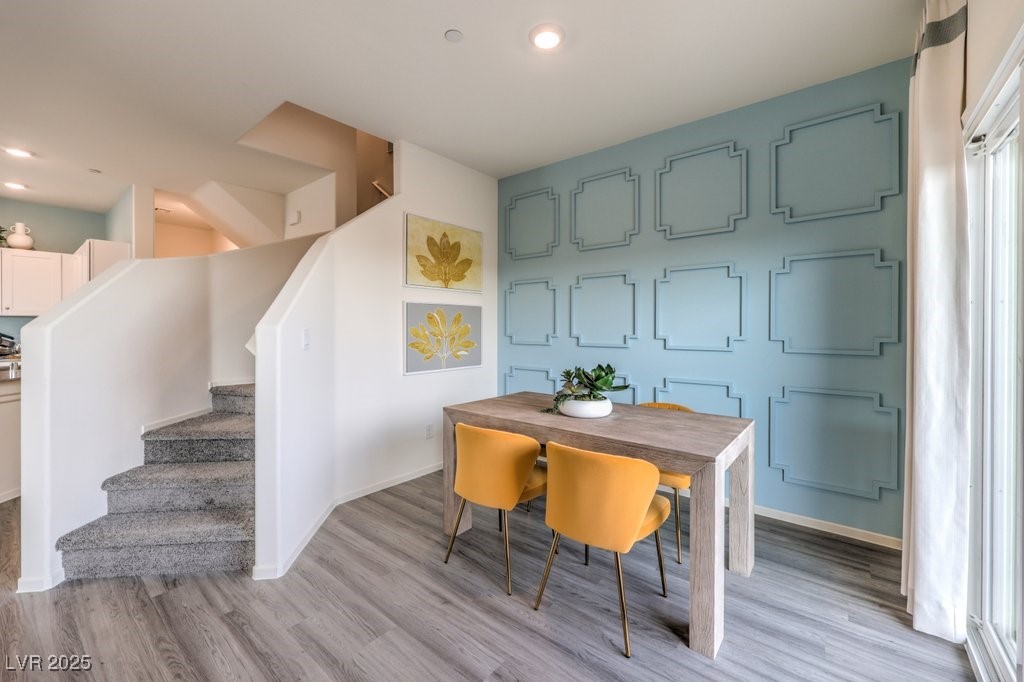
Dining area with mustard-yellow chairs, a blue paneled wall, and a staircase.
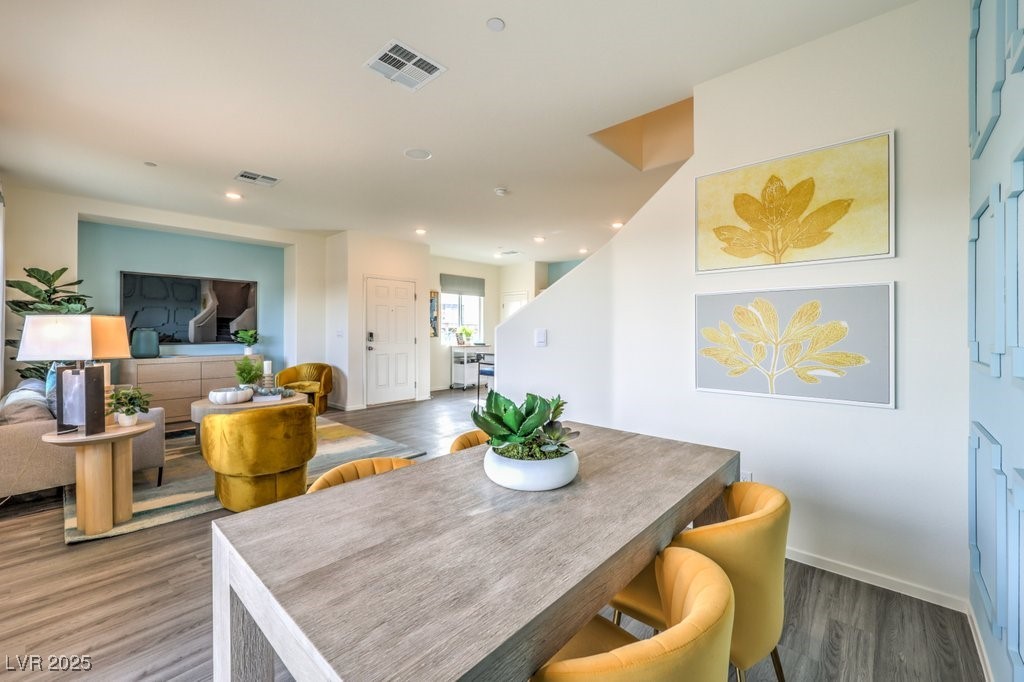
Open-plan dining and living area with a large table, mustard-yellow chairs, and botanical wall art.
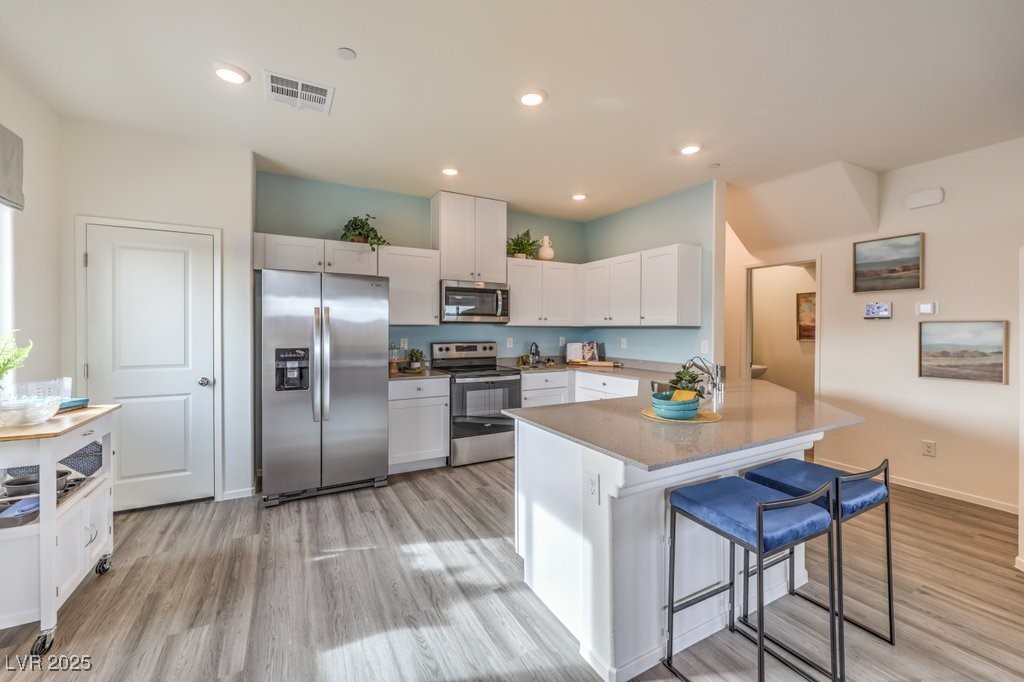
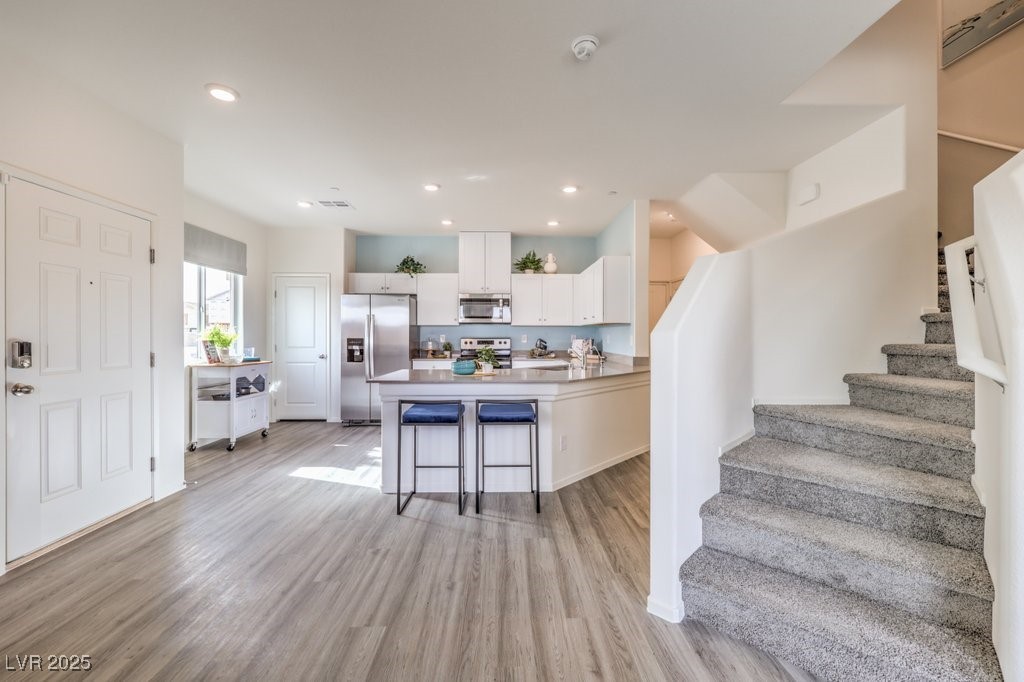
Open kitchen with white cabinets, stainless steel appliances, and a large island with blue stools.
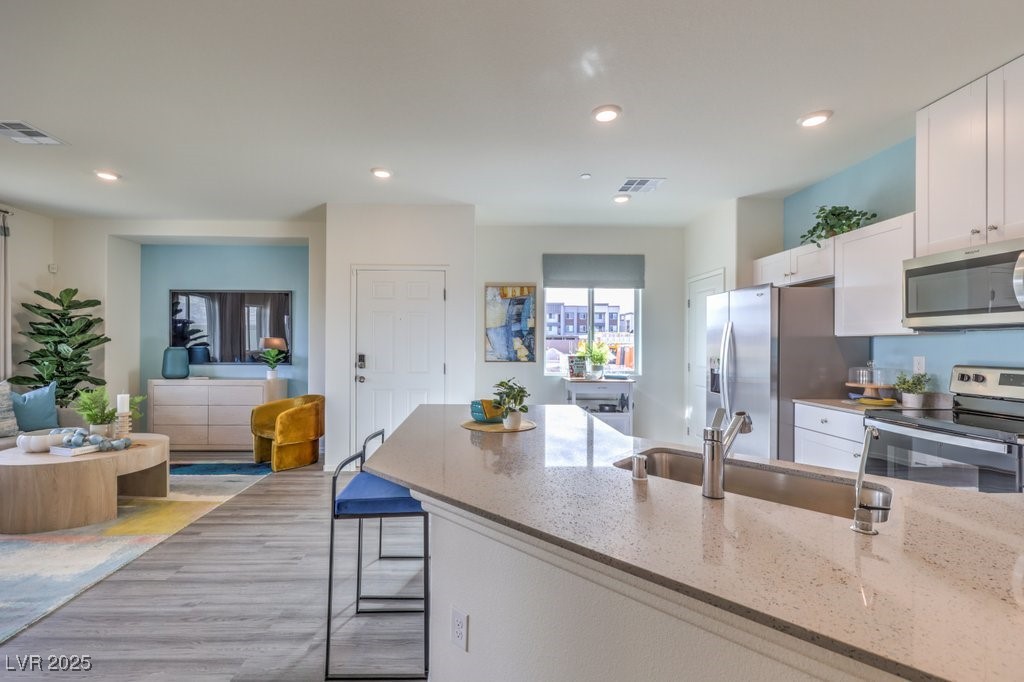
Open-plan kitchen and living area with a large island, stainless steel appliances, and staged seating.
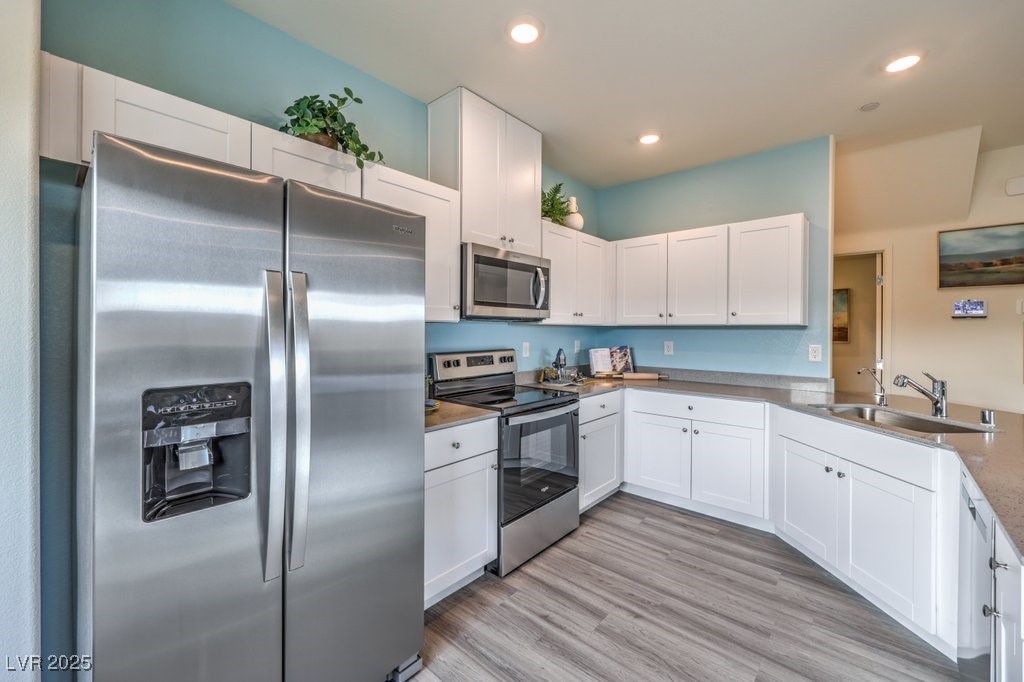
Kitchen with white cabinetry, stainless steel appliances, turquoise walls, and gray wood-look flooring.
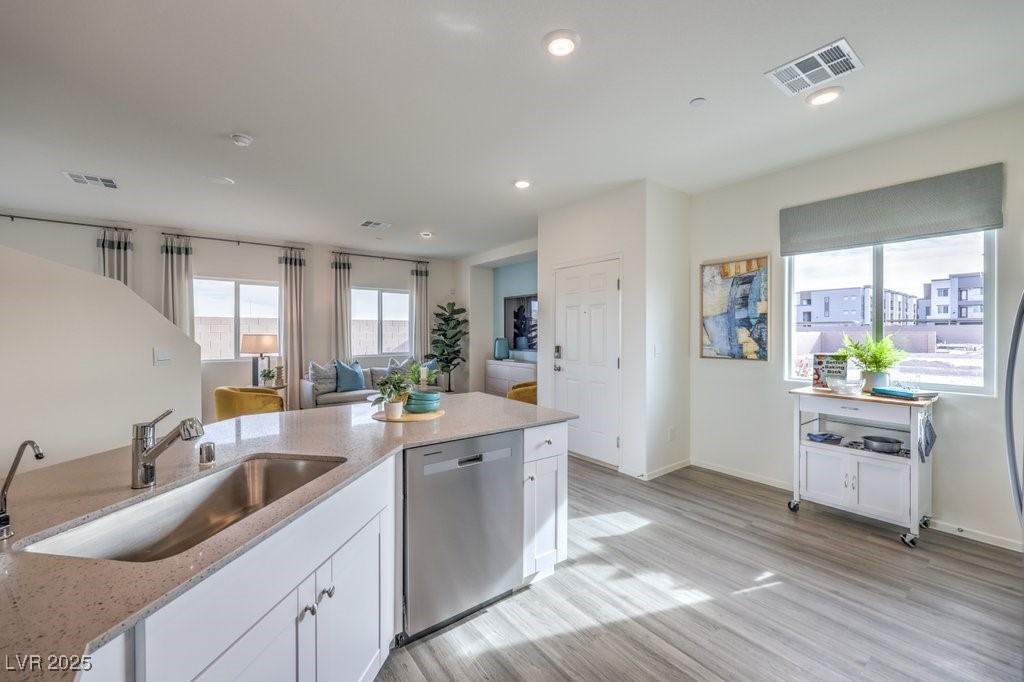
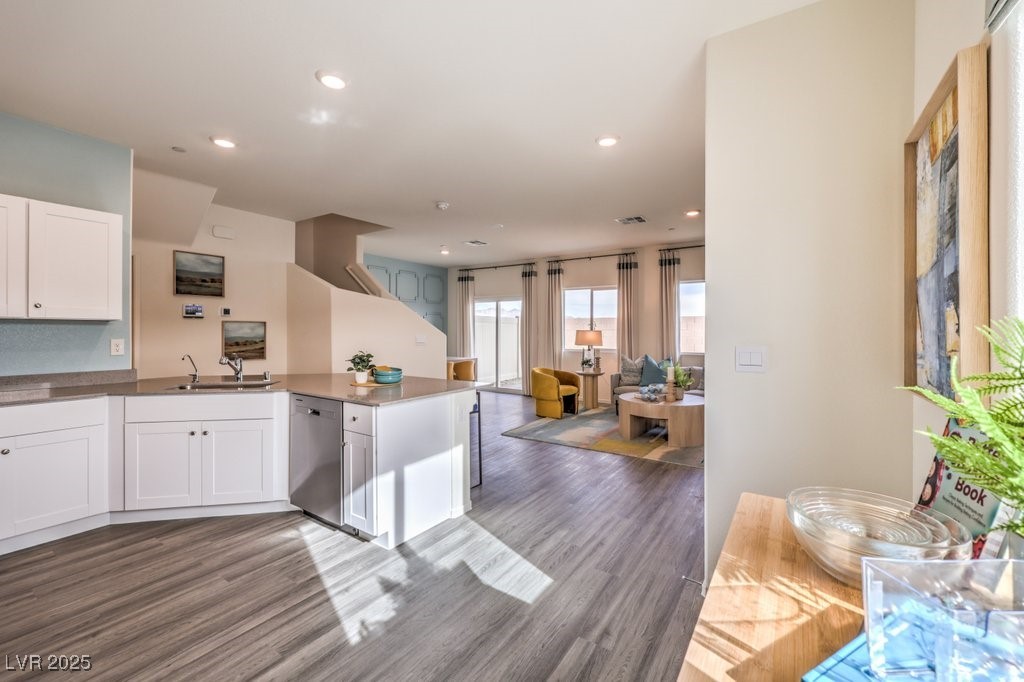
Open-plan kitchen with a quartz peninsula, white cabinets, stainless dishwasher, and adjoining living area.
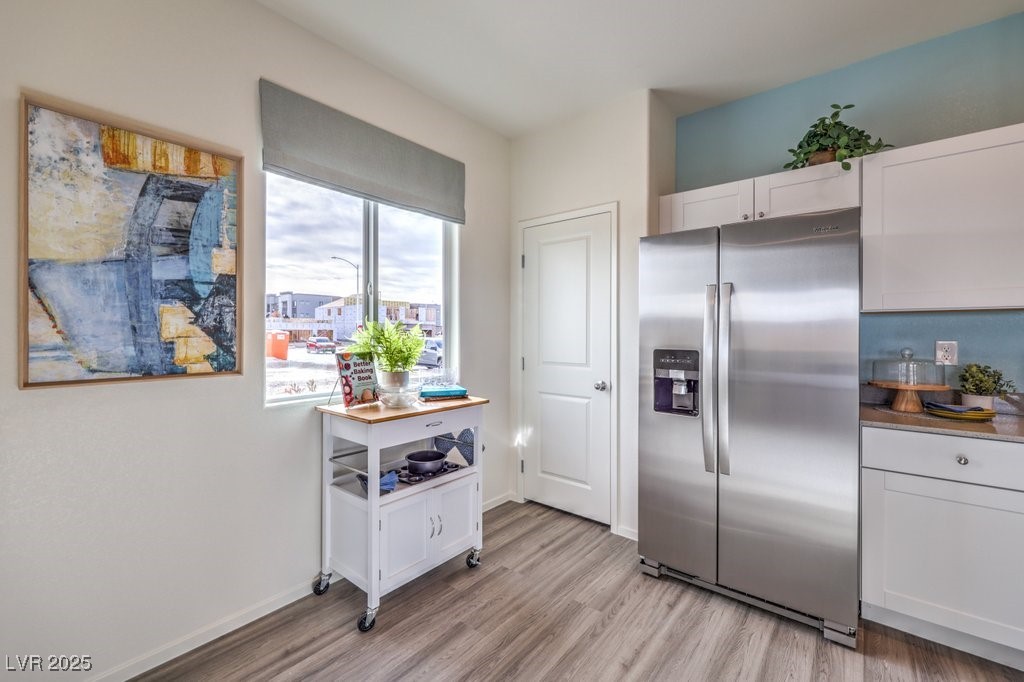
Kitchen with stainless-steel refrigerator, white cabinetry, blue accent wall, and a small rolling cart by the window.
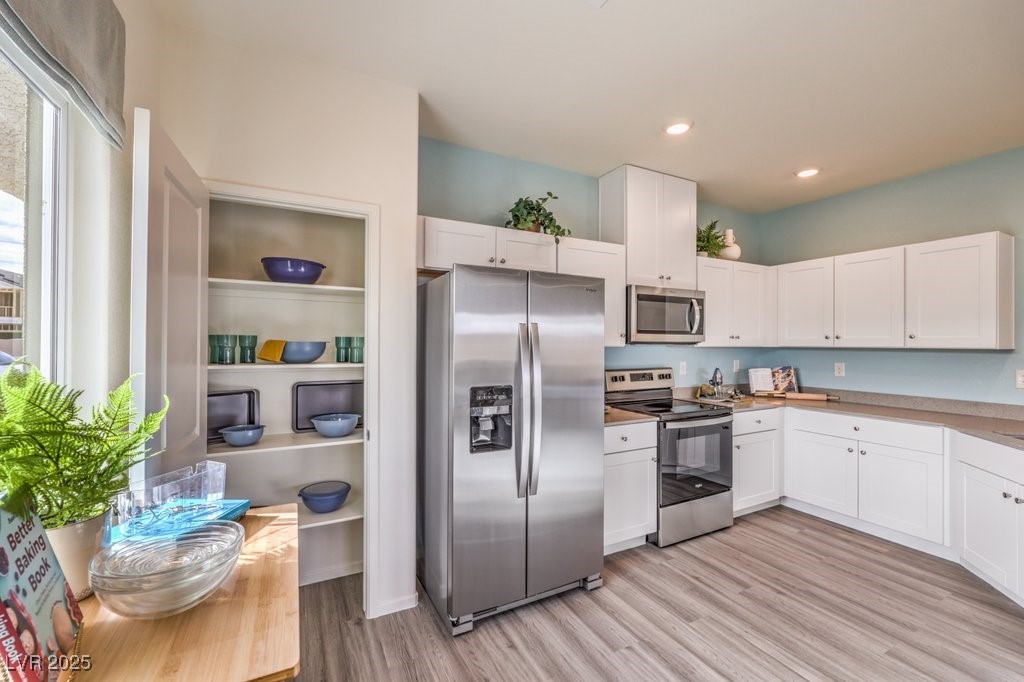
Kitchen with white cabinetry, stainless steel appliances, and an open pantry displaying dishes.
Open-plan kitchen and living area with white cabinetry, gray counters, and sunlight across wood-look floors.
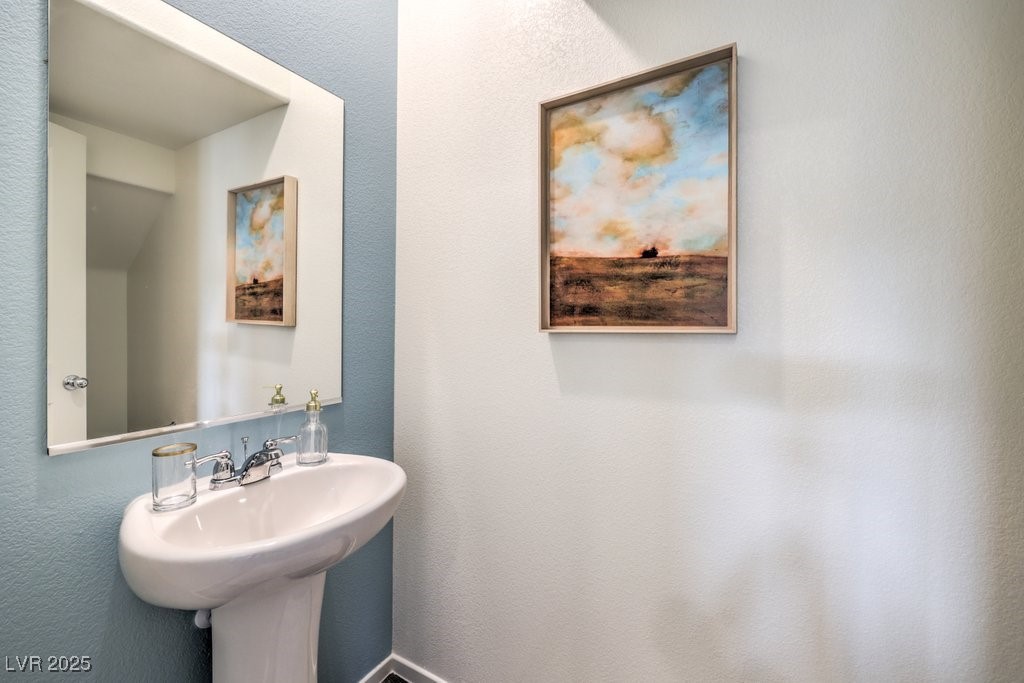
Bathroom pedestal sink beneath a large mirror, with framed landscape art on the wall.
Dining area with mustard chairs, blue paneled accent wall, and carpeted staircase.
Open kitchen with breakfast bar, stainless steel appliances, and carpeted stairs.
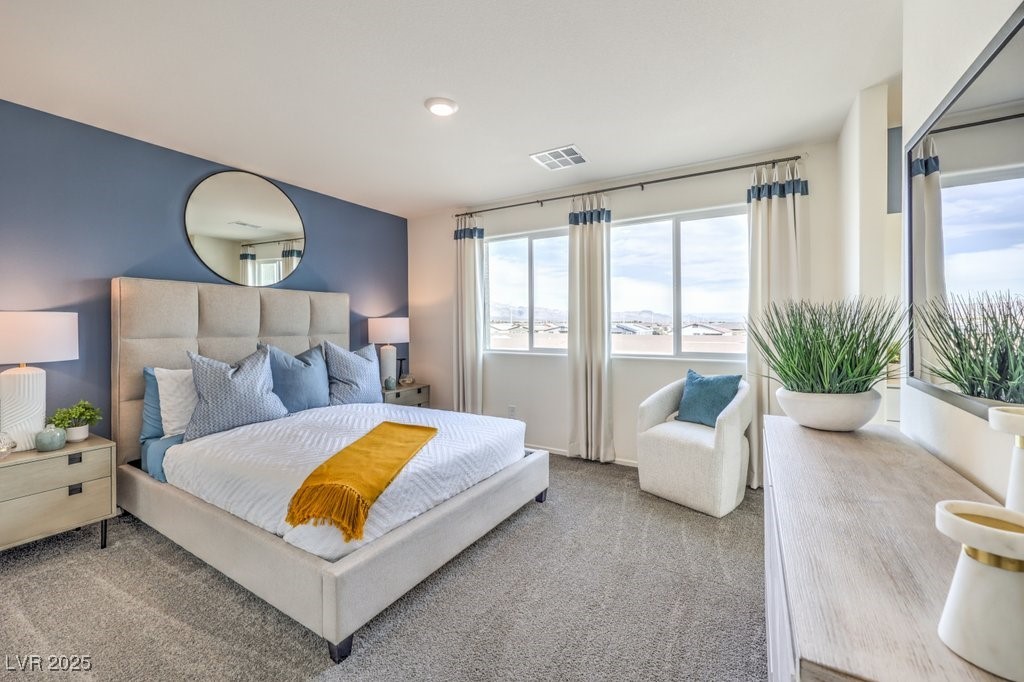
Staged bedroom with a blue accent wall, mustard bed throw, and windows overlooking rooftops and distant mountains.
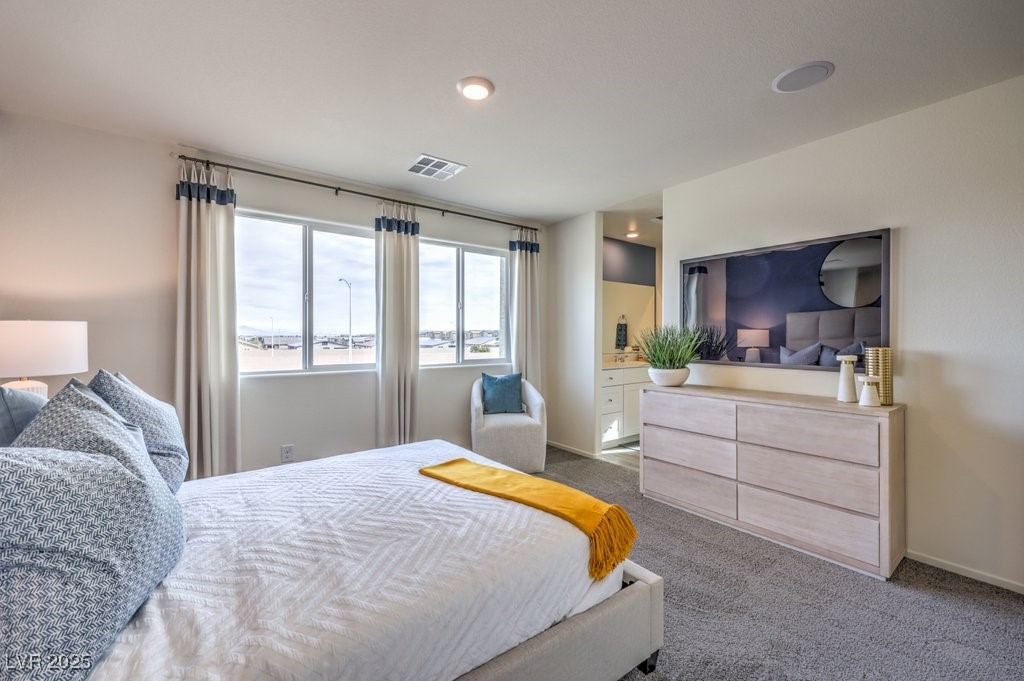
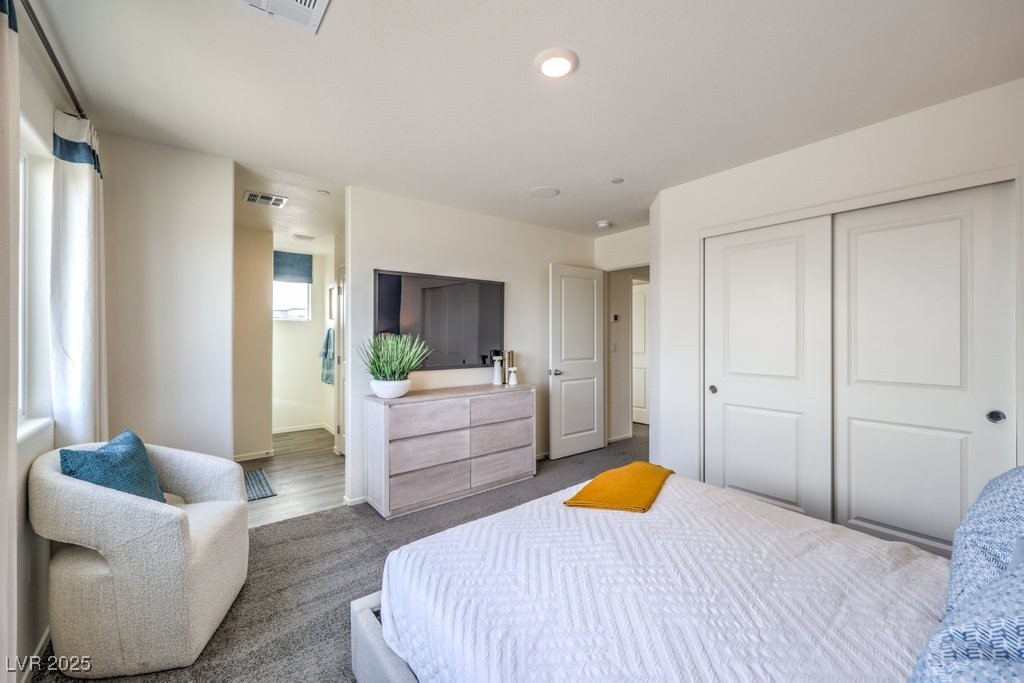
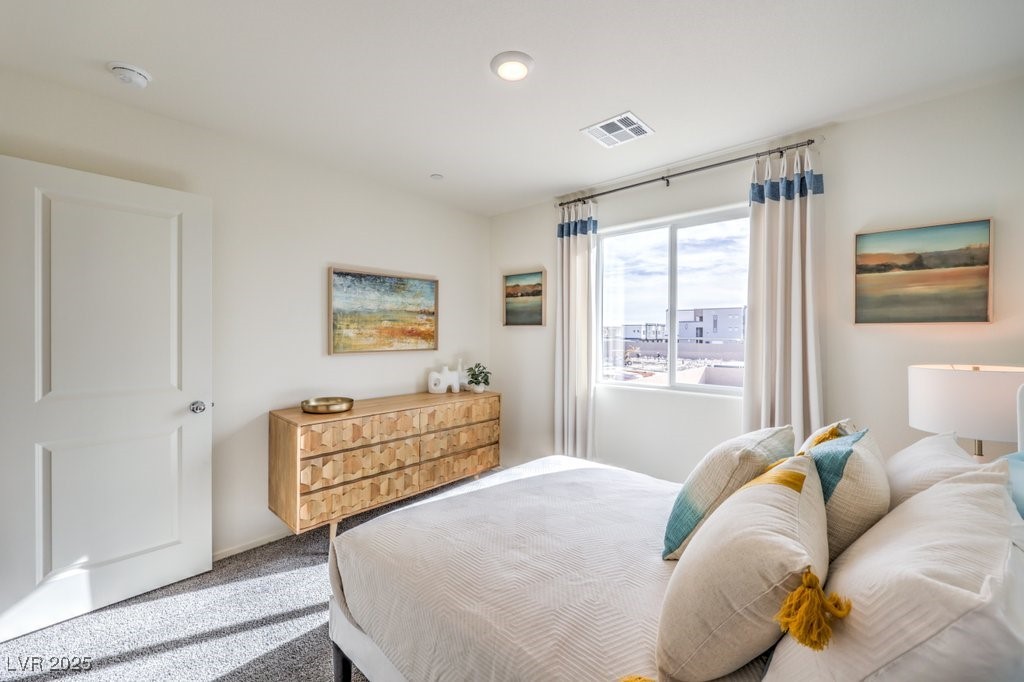
Bedroom with a large bed, mustard-yellow throw, curtained windows, and pale dresser.
Staged bedroom with a quilted white bed, mustard-yellow pillow, TV, and light wood dresser.
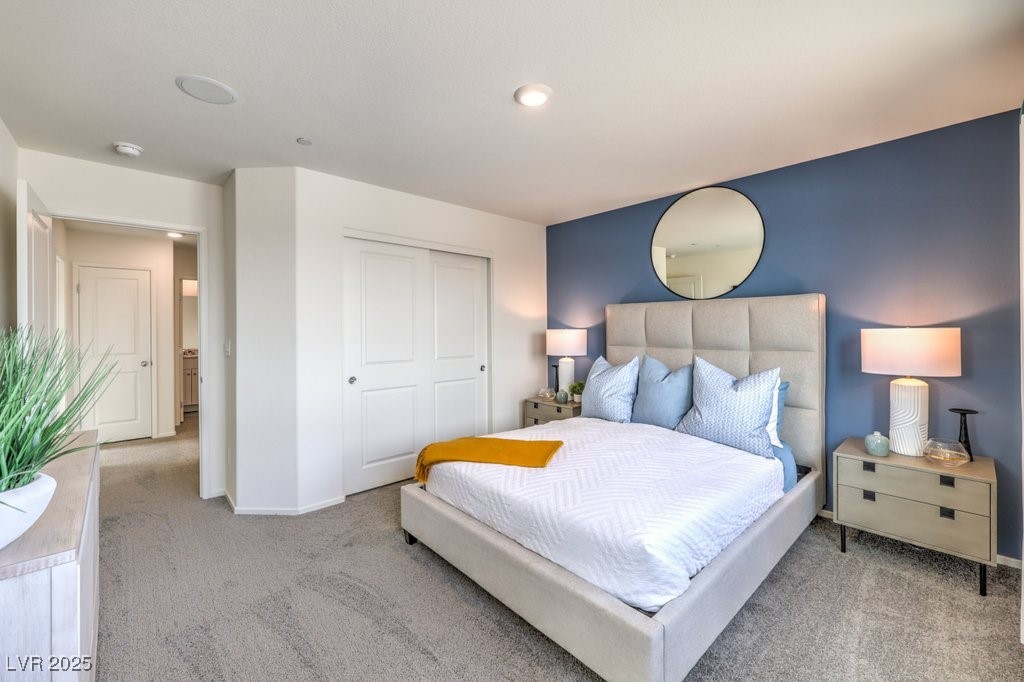
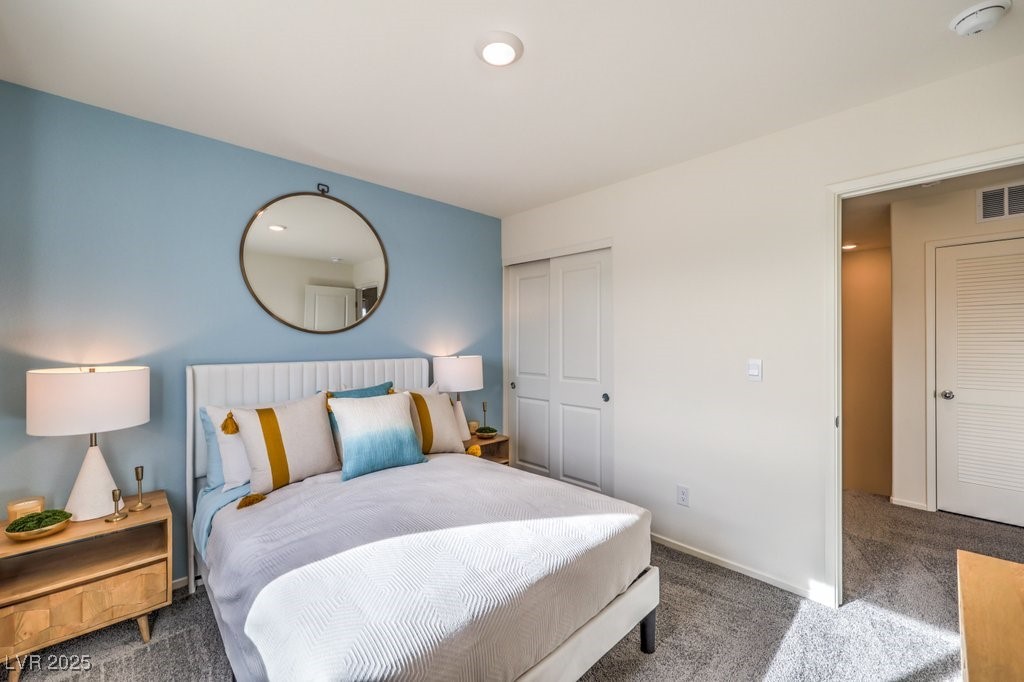
Staged bedroom with an upholstered bed against a navy accent wall and a round mirror above the headboard.
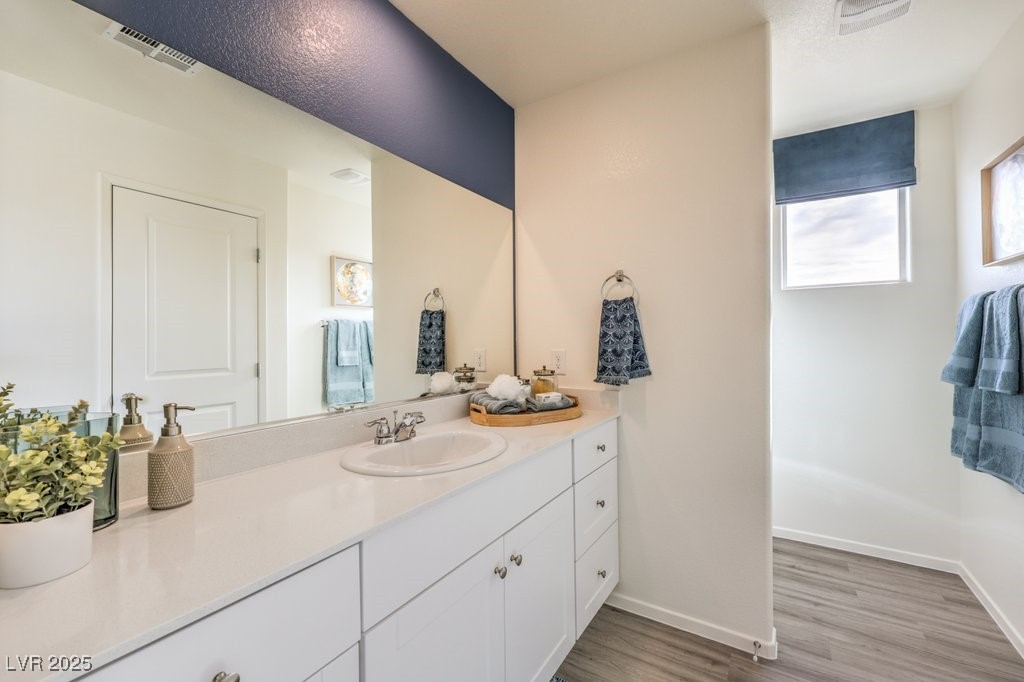
Bathroom with a long white vanity, oval sink, large mirror, and blue towels beside a high window.
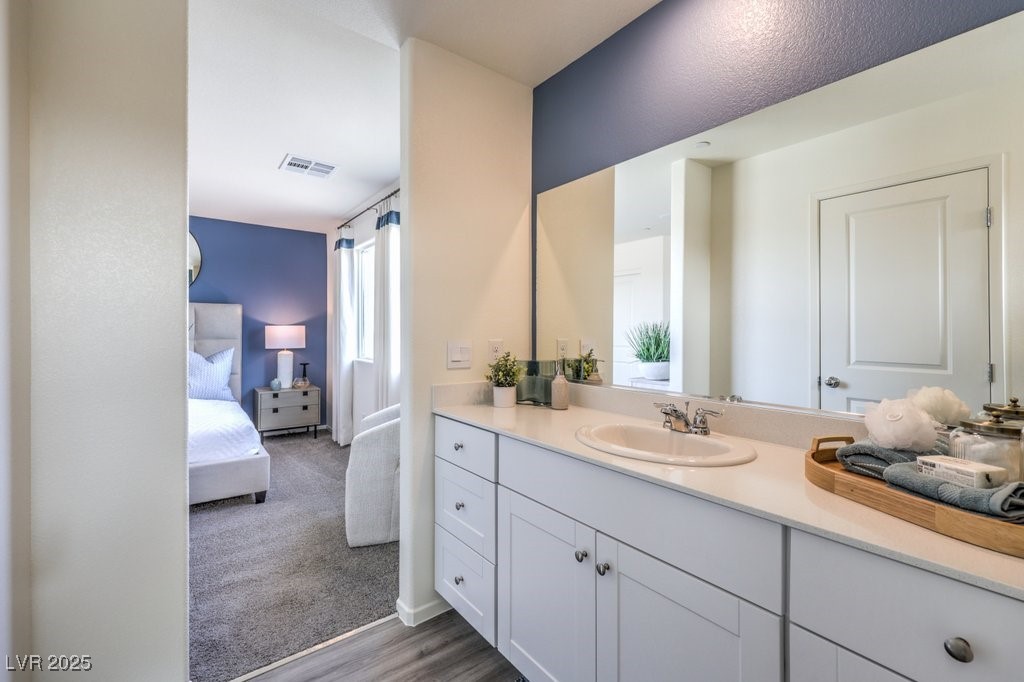
Bathroom vanity with a long mirror and oval sink overlooking a carpeted bedroom.
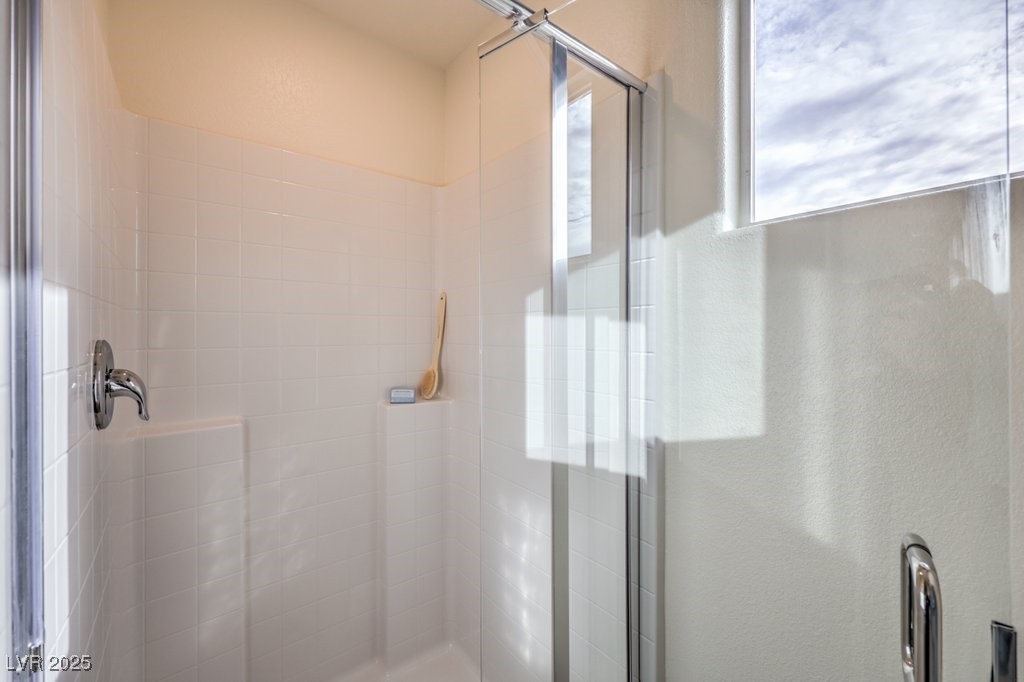
Tiled shower with a clear glass enclosure, chrome fixtures, and a high window.
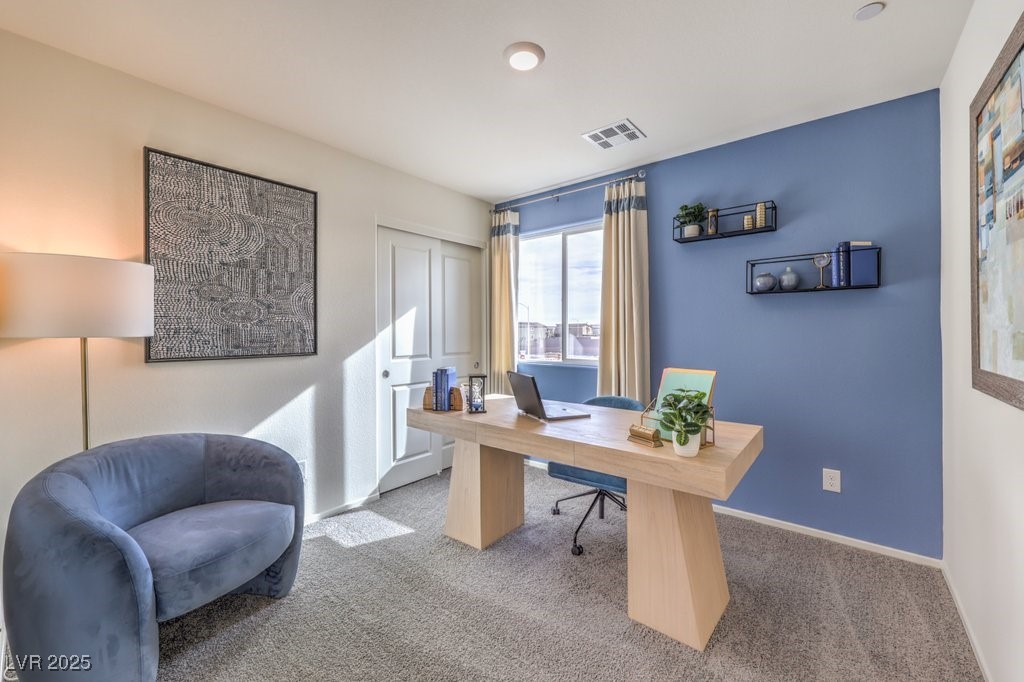
Furnished home office with a light wood desk, blue accent wall, and sunlight through a curtained window.
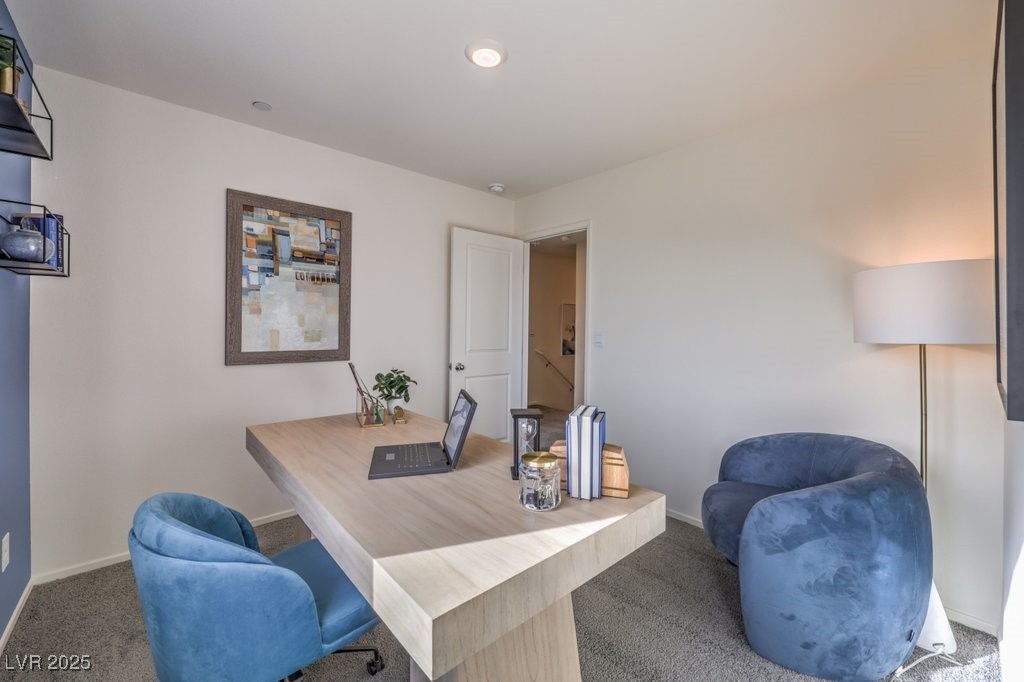
Furnished home office with a light wood desk and two blue upholstered chairs.
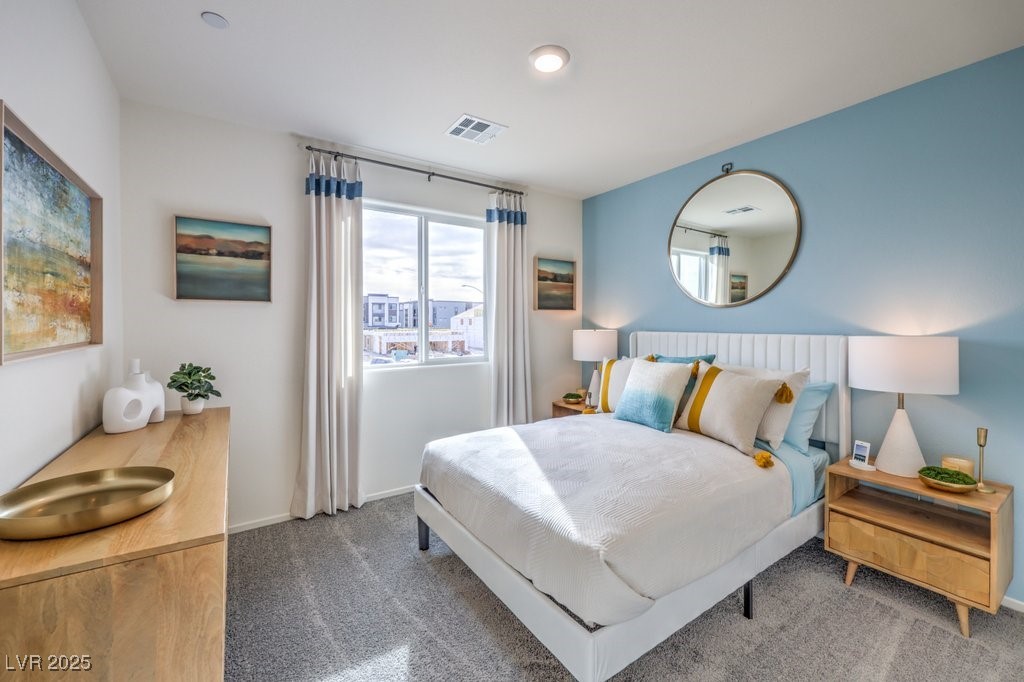
Staged bedroom with a white bed, blue accent wall, round mirror, and window.
Bright bedroom with a white bed, colorful pillows, and a patterned wood dresser by the window.
Staged bedroom with a white bed, blue accent wall, and round mirror.
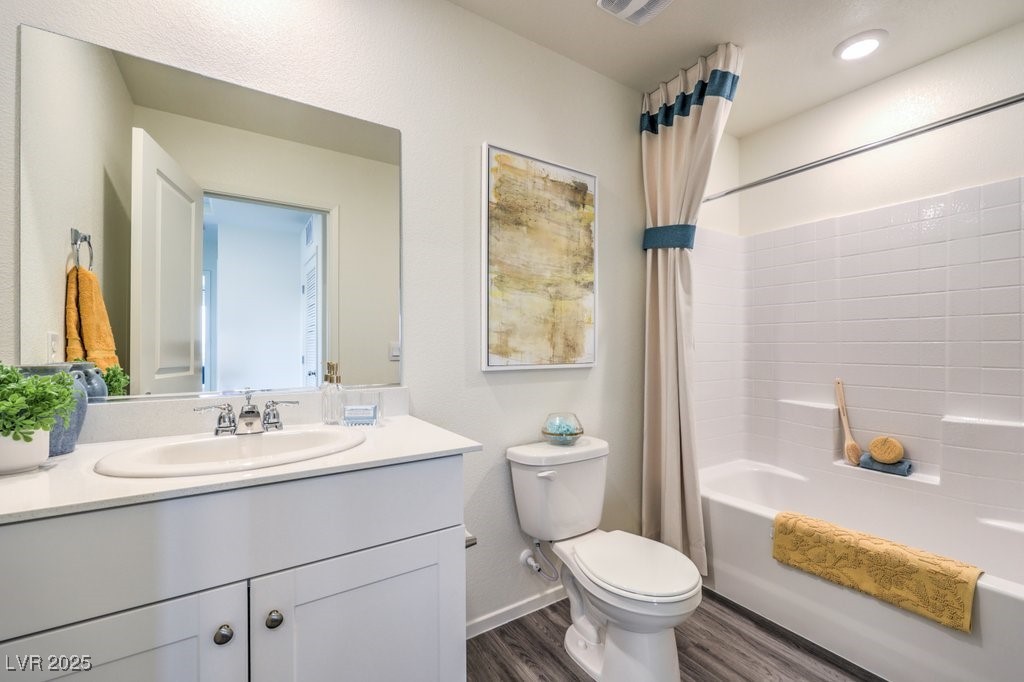
Bathroom with white vanity, tiled bathtub surround, beige shower curtain, and wood-look flooring.
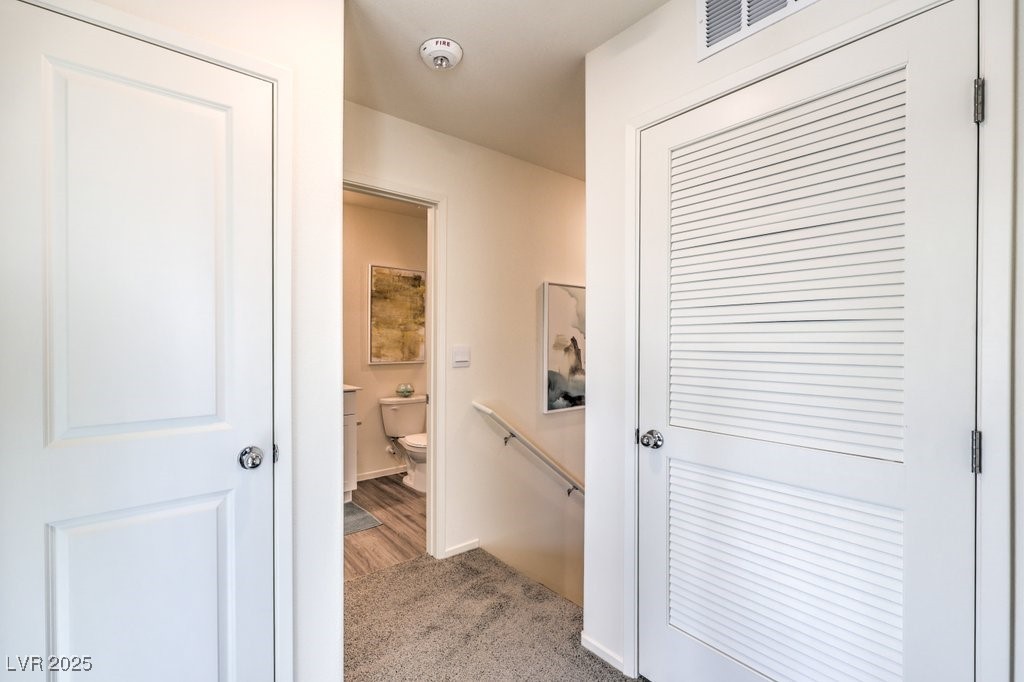
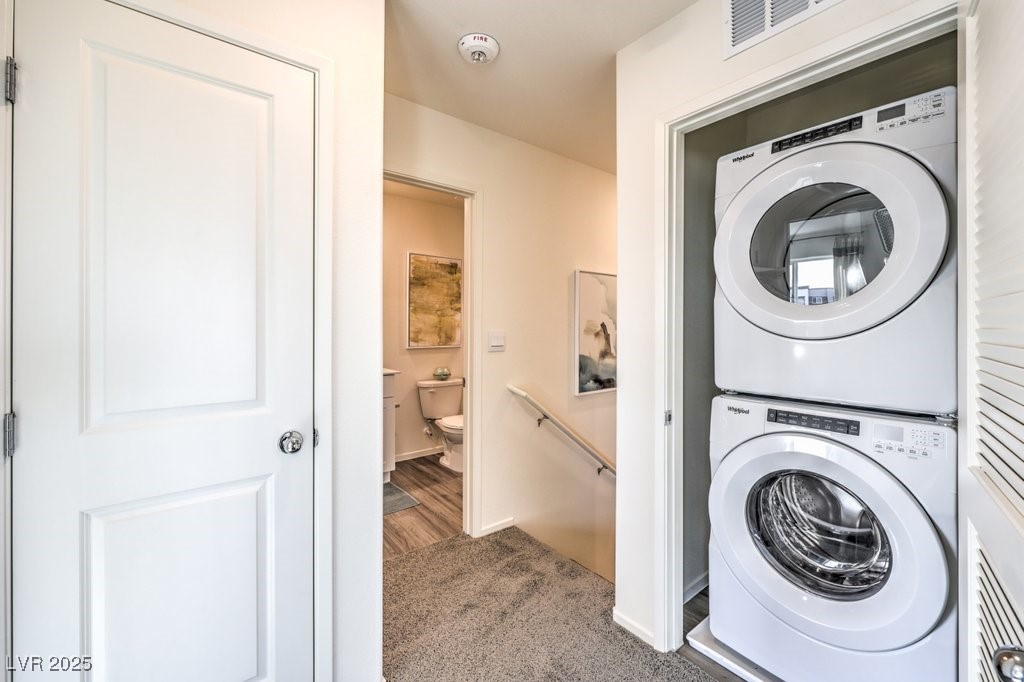
Hallway with a louvered closet door, wall handrail, and bathroom visible through an open doorway.
Hallway laundry closet with stacked washer and dryer beside an open bathroom doorway.
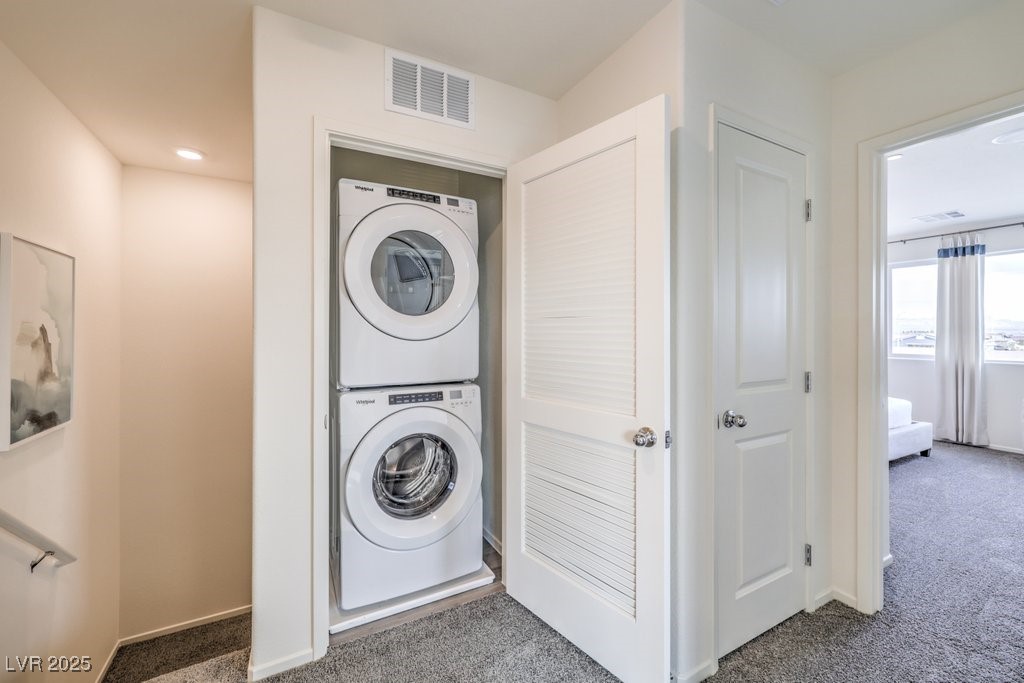
Laundry closet with stacked white washer and dryer behind an open louvered door.
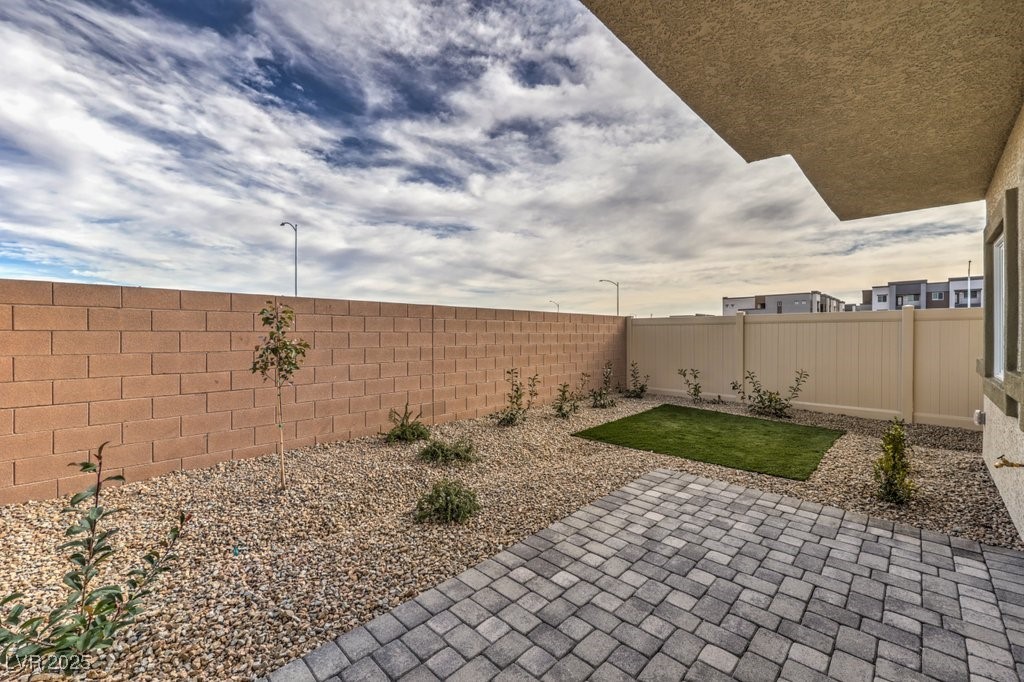
Enclosed backyard with a gray paver patio, gravel landscaping, and a small patch of artificial turf.
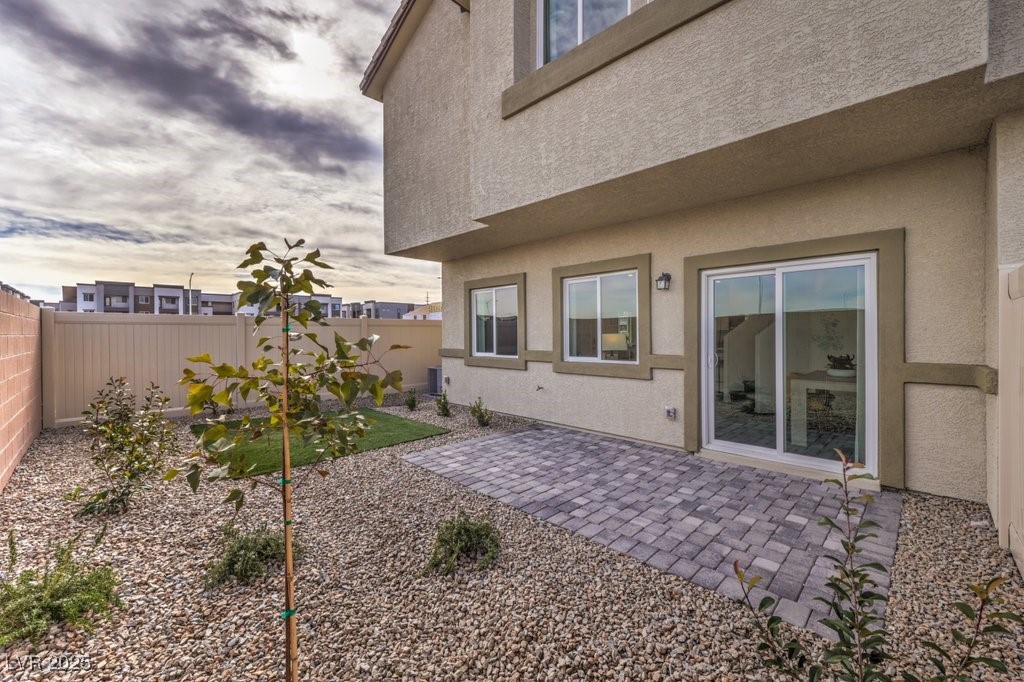
Home’s rear patio with pavers, gravel landscaping, young trees, and sliding glass doors.
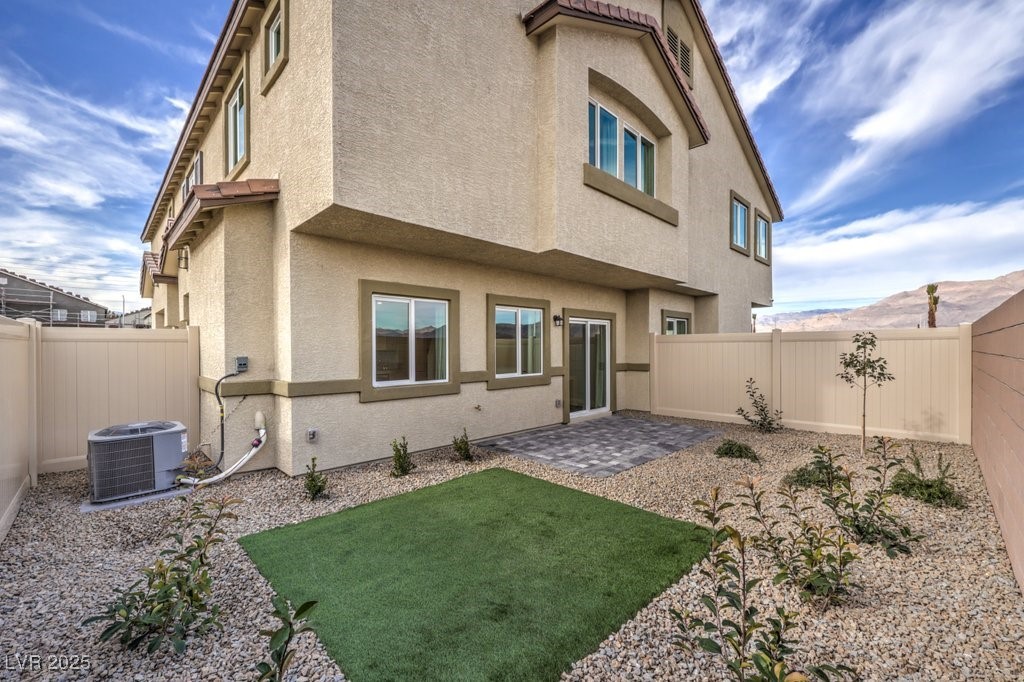
Rear exterior of a two-story stucco home with fenced yard, artificial turf, and gravel landscaping.
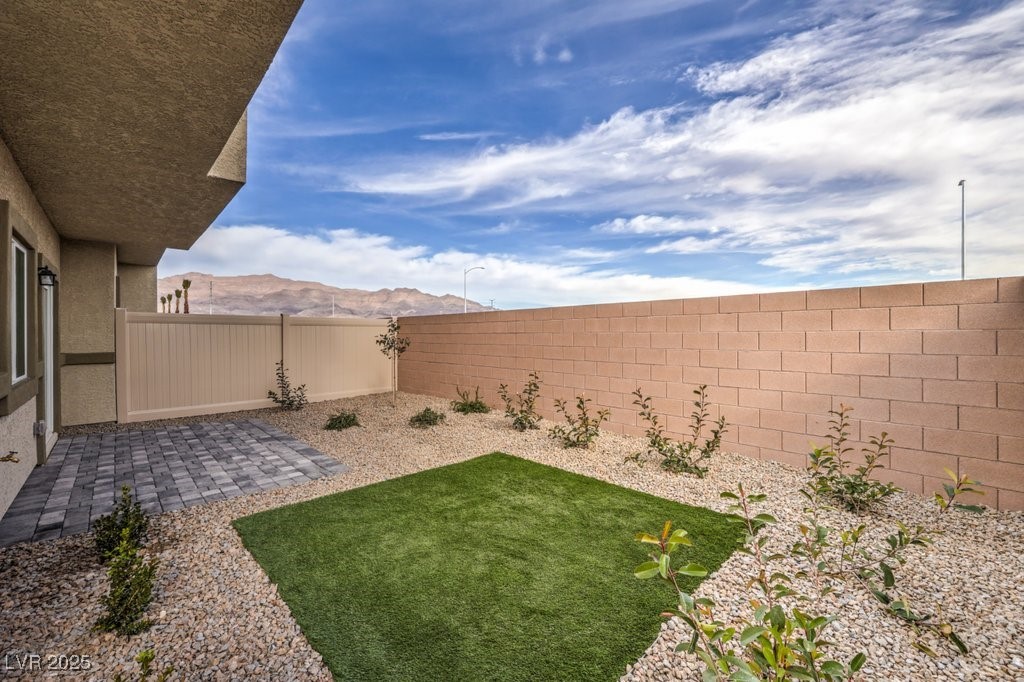
Enclosed backyard with artificial grass, gravel landscaping, a paver patio, and distant mountains.
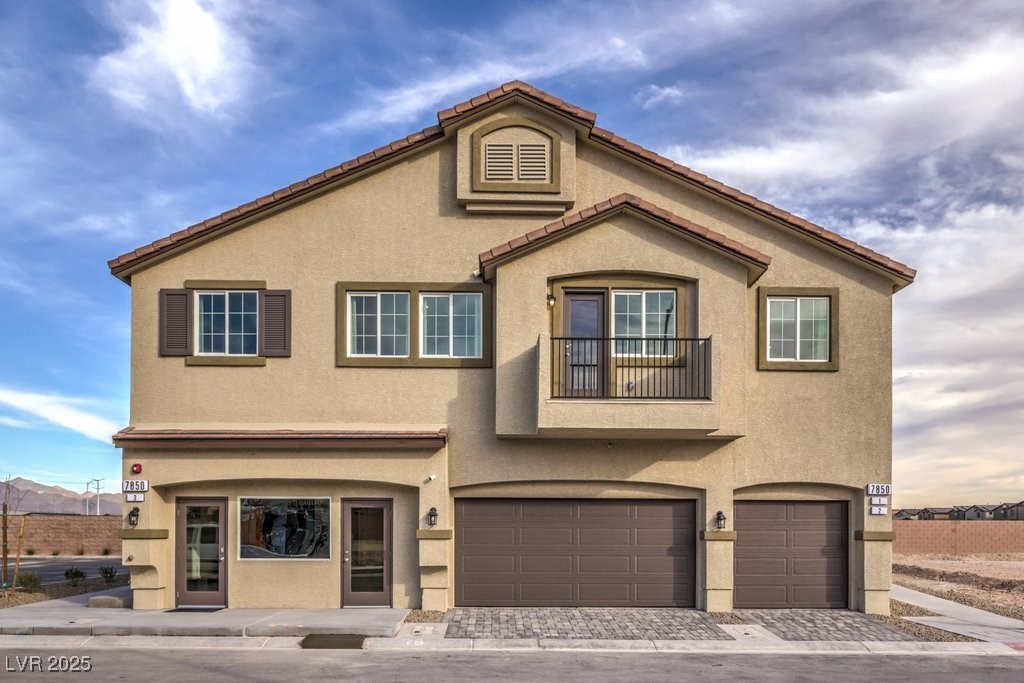
Two-story tan stucco house with a second-floor balcony and three garage doors.
SEE ALL PHOTOS
Staged living room with a gray sofa, mustard chair, colorful rug, and adjoining dining area.
Staged living room with blue-accented sofa, mustard armchairs, round coffee table, and large windows.
Staged living room with a gray sofa, mustard chairs, and blue accent wall.
Open-plan living room and kitchen with blue accent walls and mustard-yellow chairs.
Open-plan living room and kitchen with a white island, yellow chairs, and blue paneled accent wall.
Dining area with a blue paneled accent wall, wood table, mustard chairs, and sliding glass door.
Dining area with mustard-yellow chairs, a blue paneled wall, and a staircase.
Open-plan dining and living area with a large table, mustard-yellow chairs, and botanical wall art.
Open kitchen with white cabinets, stainless steel appliances, and a large island with blue stools.
Open-plan kitchen and living area with a large island, stainless steel appliances, and staged seating.
Kitchen with white cabinetry, stainless steel appliances, turquoise walls, and gray wood-look flooring.
Open-plan kitchen with a quartz peninsula, white cabinets, stainless dishwasher, and adjoining living area.
Kitchen with stainless-steel refrigerator, white cabinetry, blue accent wall, and a small rolling cart by the window.
Kitchen with white cabinetry, stainless steel appliances, and an open pantry displaying dishes.
Open-plan kitchen and living area with white cabinetry, gray counters, and sunlight across wood-look floors.
Bathroom pedestal sink beneath a large mirror, with framed landscape art on the wall.
Dining area with mustard chairs, blue paneled accent wall, and carpeted staircase.
Open kitchen with breakfast bar, stainless steel appliances, and carpeted stairs.
Staged bedroom with a blue accent wall, mustard bed throw, and windows overlooking rooftops and distant mountains.
Bedroom with a large bed, mustard-yellow throw, curtained windows, and pale dresser.
Staged bedroom with a quilted white bed, mustard-yellow pillow, TV, and light wood dresser.
Staged bedroom with an upholstered bed against a navy accent wall and a round mirror above the headboard.
Bathroom with a long white vanity, oval sink, large mirror, and blue towels beside a high window.
Bathroom vanity with a long mirror and oval sink overlooking a carpeted bedroom.
Tiled shower with a clear glass enclosure, chrome fixtures, and a high window.
Furnished home office with a light wood desk, blue accent wall, and sunlight through a curtained window.
Furnished home office with a light wood desk and two blue upholstered chairs.
Staged bedroom with a white bed, blue accent wall, round mirror, and window.
Bright bedroom with a white bed, colorful pillows, and a patterned wood dresser by the window.
Staged bedroom with a white bed, blue accent wall, and round mirror.
Bathroom with white vanity, tiled bathtub surround, beige shower curtain, and wood-look flooring.
Hallway with a louvered closet door, wall handrail, and bathroom visible through an open doorway.
Hallway laundry closet with stacked washer and dryer beside an open bathroom doorway.
Laundry closet with stacked white washer and dryer behind an open louvered door.
Enclosed backyard with a gray paver patio, gravel landscaping, and a small patch of artificial turf.
Home’s rear patio with pavers, gravel landscaping, young trees, and sliding glass doors.
Rear exterior of a two-story stucco home with fenced yard, artificial turf, and gravel landscaping.
Enclosed backyard with artificial grass, gravel landscaping, a paver patio, and distant mountains.
Two-story tan stucco house with a second-floor balcony and three garage doors.
Courtesy of D R Horton Inc Laura Le Listing Contact: 702-635-3600 
Sold

7935 Pandora Sky Street 382

7935 Pandora Sky Street 382, Las Vegas, NV 89084

$354,990
Brand New Home! 3 Bedrooms, 2.5 Bathrooms and 2 Car Garage in the Valley Vista Masterplan Community! DR Horton home backed by a Fortune 500 Company. Open floorplan, Gorgeous Kitchen with White Cabinets, Knobs, Stainless Steel Appliances (Oven/Range, Microwave, Dishwasher and Fridge), and Quartz Countertops! WASHER, DRYER AND BLINDS Included too! Stunning location- offers trails, parks and retail nearby.

3
beds

3
baths

1,349 Sq.Ft. LIVING AREA

871 Sq.Ft. lot

Jansen Taylor

Jansen Taylor

Features & Amenities

Interior

  • total bedrooms3
  • Total bathrooms3
  • full bathroom1
  • three quarter bathroom1
  • half bathroom1
  • Laundry room Electric Dryer Hookup, Upper Level
  • Flooring Carpet, Luxury Vinyl Plank
  • APPLIANCES Dryer, Electric Range, Disposal, Microwave, Refrigerator, Washer
  • other interior Features Window Treatments, Programmable Thermostat

Area & Lot

  • Status Sold
  • Date Sold July 21, 2025
  • Living Area1,349 Sq.Ft.
  • Total Area1,349 Sq.Ft.
  • Lot Area871 Sq.Ft.
  • MLS® ID2692823
  • TypeTownhouse
  • YEAR BUILT2024
  • NeighborhoodLake Las Vegas
  • Architecture StylesTwo Story
  • Elementary SchoolHeckethorn, Howard E.,Heckethorn, Howard E.
  • Middle SchoolSaville Anthony
  • High SchoolShadow Ridge

Exterior

  • STORIES2
  • Garage Space2.0
  • water SourcePublic
  • utilitiesElectricity Available
  • PoolAssociation, Community
  • roofTile
  • lot featuresDesert Landscaping, Landscaped, 1/4 Acre
  • parkingAttached, Garage, Open, Guest
  • HEAT TYPECentral, Electric
  • AIR CONDITIONINGCentral Air, Electric
  • sewerPublic Sewer
  • HOA AmenitiesGated, Pool
  • security FeaturesFire Sprinkler System
  • other exterior FeaturesPrivate Yard

Financial

  • Sales Price$354,990
  • Real Estate Tax $884/yr
  • HOA $57/mo
View Virtual Tour

Work with Jansen

I provide trusted guidance and elevated service to help you buy, sell, or invest with confidence. I combine market expertise with a client-first approach to deliver results that move you forward.

Follow Us on Instagram