Leave a Message

By providing your contact information to Jansen Taylor, your personal information will be processed in accordance with Jansen Taylor's Privacy Policy. By checking the box(es) below, you consent to receive communications regarding your real estate inquiries and related marketing and promotional updates in the manner selected by you. For SMS text messages, message frequency varies. Message and data rates may apply. You may opt out of receiving further communications from Jansen Taylor at any time. To opt out of receiving SMS text messages, reply STOP to unsubscribe.

Thank you for your message. I will be in touch with you shortly.

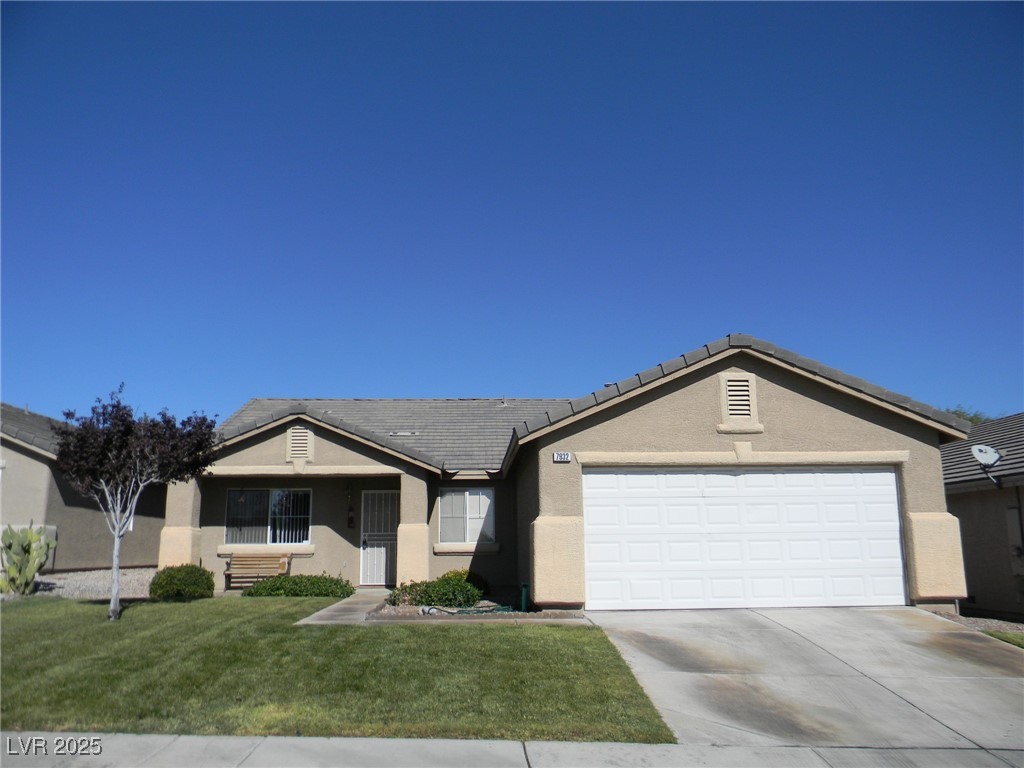
Single-story beige stucco home with a white double garage, front lawn, and concrete driveway.
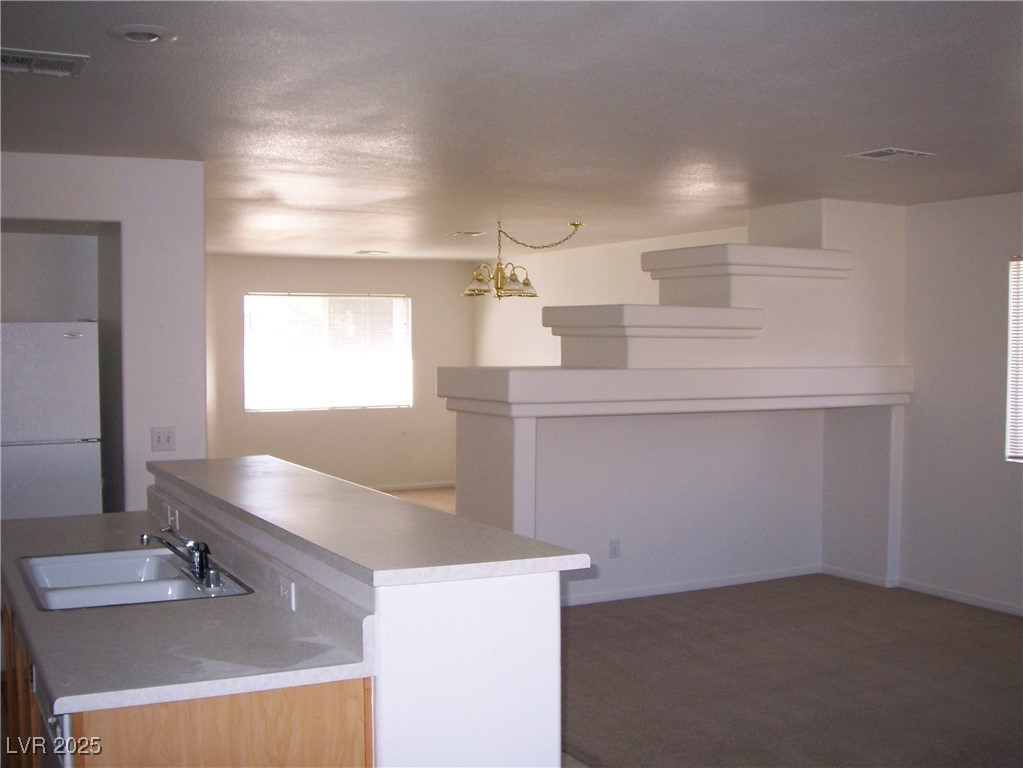
Open-plan kitchen with a long sink peninsula and a tiered architectural feature above the adjoining room.
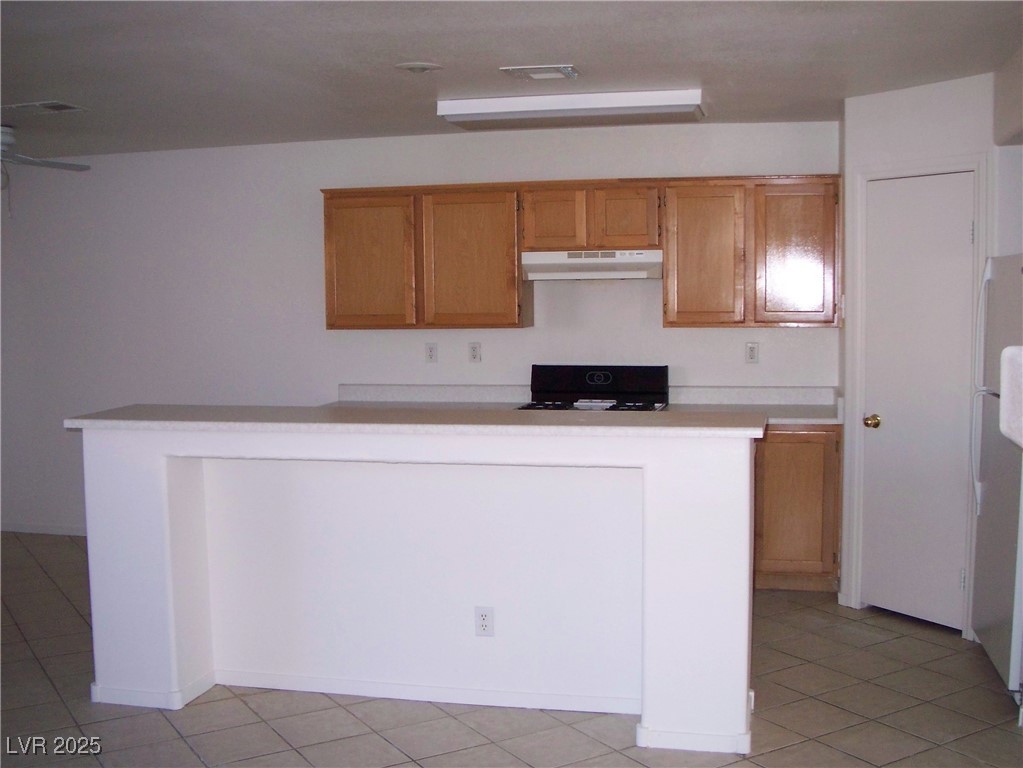
Kitchen with light wood cabinets, black range, and white peninsula breakfast bar.
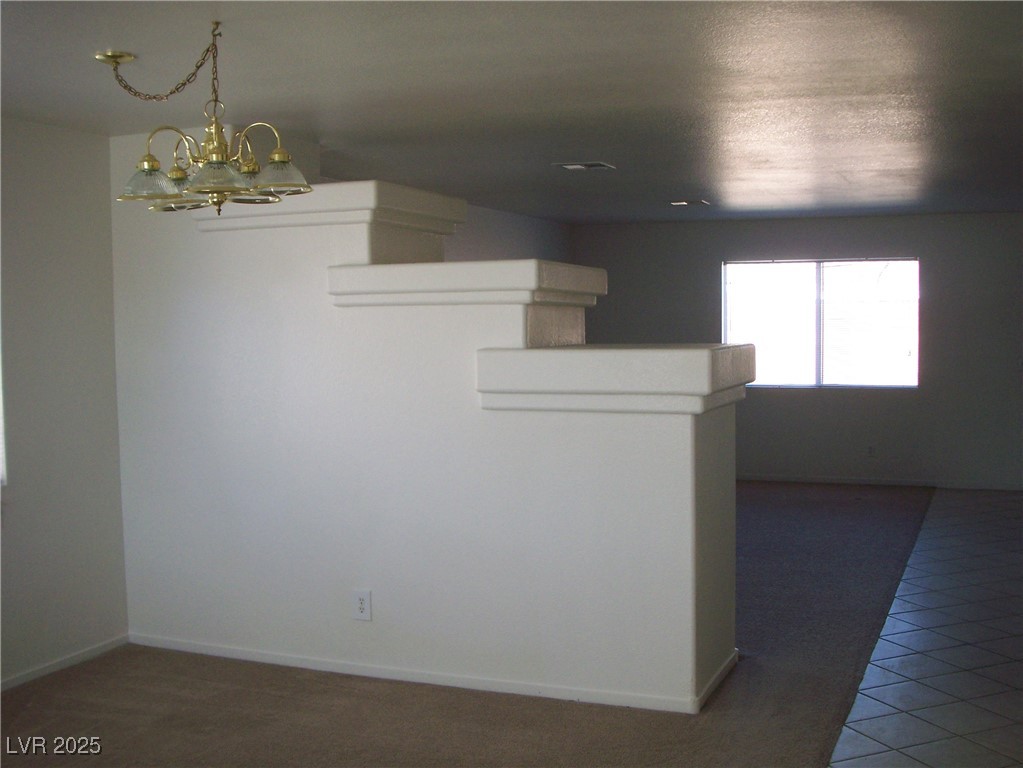
Empty dining area with a brass chandelier and stepped half wall beside a tiled room.
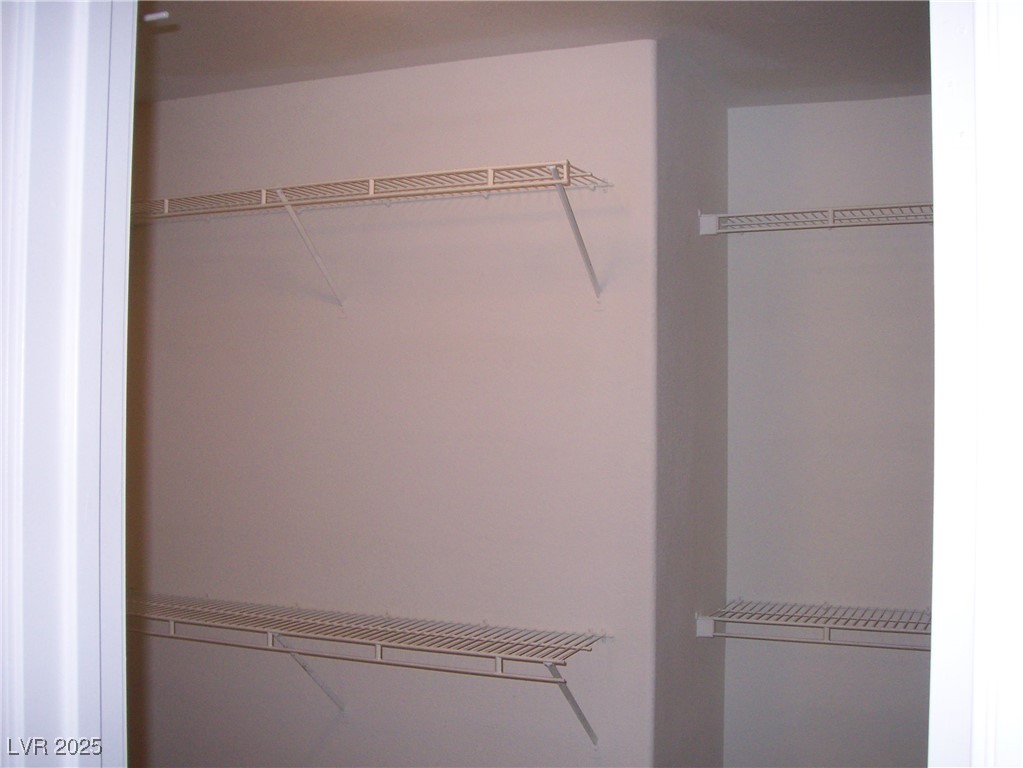
Closet with white wire shelving and hanging rods on two walls.
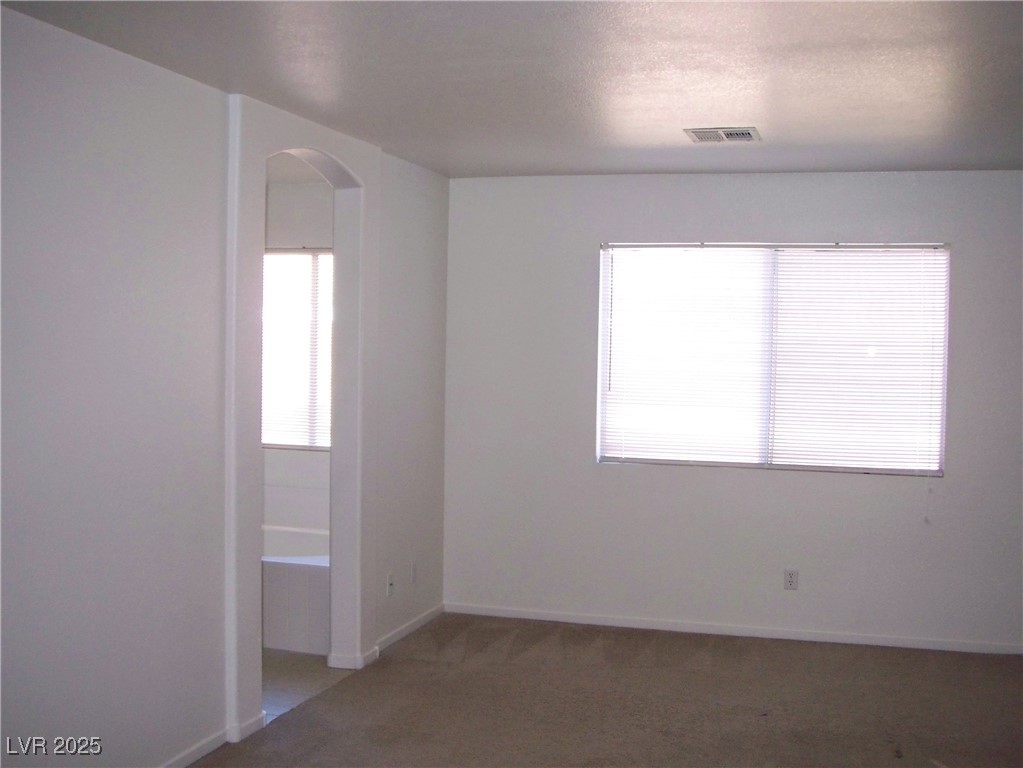
Vacant carpeted room with a wide blinded window and arched opening to an adjoining space.
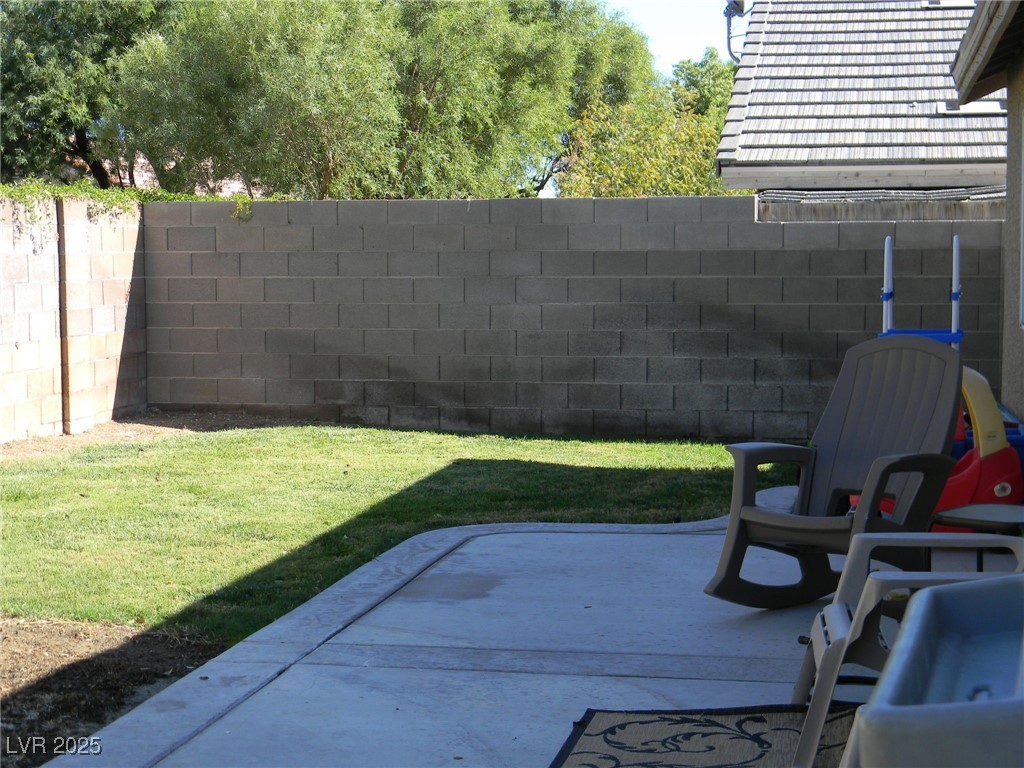
Backyard patio with a concrete seating area, lawn, block wall, and outdoor chairs.
SEE ALL PHOTOS
Single-story beige stucco home with a white double garage, front lawn, and concrete driveway.
Open-plan kitchen with a long sink peninsula and a tiered architectural feature above the adjoining room.
Kitchen with light wood cabinets, black range, and white peninsula breakfast bar.
Empty dining area with a brass chandelier and stepped half wall beside a tiled room.
Closet with white wire shelving and hanging rods on two walls.
Vacant carpeted room with a wide blinded window and arched opening to an adjoining space.
Backyard patio with a concrete seating area, lawn, block wall, and outdoor chairs.
Courtesy of Allen Properties J Jeromy Oblad Listing Contact: 702-233-6111 
Leased

7932 ODYSSEUS Avenue -

7932 ODYSSEUS Avenue -, Las Vegas, NV 89131

$1,795/month
Very open 3 bedroom, single story home in the northwest. Home includes formal living/dining, separate large family room, huge patio. 1st Step, view property. 2nd Step, $500 holding deposit (cashier's check or money order) delivered to our office (Suite 200) & EACH ADULT must complete a SEPARATE on-line application. App. fee is $75 per adult, charged during the on-line app. process. Need to provide 2 paycheck stubs, & photo copy of ID (upload via on-line app.). Tenant to verify all info for accuracy. $56 will be added to monthly rent to cover the cost of sewer & trash.

3
beds

2
baths

1,712 Sq.Ft. LIVING AREA

5,227 Sq.Ft. lot

Stephen L. Smith II

Stephen L. Smith II

Features & Amenities

Interior

  • total bedrooms3
  • Total bathrooms2
  • full bathrooms2
  • Laundry room Gas Dryer Hookup, Laundry Room
  • Flooring Carpet
  • APPLIANCES Dishwasher, Disposal, Gas Range
  • other interior Features Bathroomon Main Level, Bedroom on Main Level, Window Treatments

Area & Lot

  • Status Leased
  • Date Leased September 2, 2025
  • Living Area1,712 Sq.Ft.
  • Total Area1,712 Sq.Ft.
  • Lot Area5,227 Sq.Ft.
  • MLS® ID2700953
  • TypeResidential
  • YEAR BUILT1998
  • NeighborhoodLake Las Vegas
  • Architecture StylesOne Story
  • Elementary SchoolRhodes, Betsy,Rhodes, Betsy
  • Middle SchoolCadwallader Ralph
  • High SchoolArbor View

Exterior

  • STORIES1
  • Garage Space2.0
  • utilitiesCable Available
  • roofTile
  • parkingAttached, Garage, Garage Door Opener, Private
  • HEAT TYPECentral, Gas
  • AIR CONDITIONINGCentral Air, Electric

Financial

  • Lease Price$1,795/mo
View Virtual Tour

Work with Jansen

I provide trusted guidance and elevated service to help you buy, sell, or invest with confidence. I combine market expertise with a client-first approach to deliver results that move you forward.

Follow Us on Instagram