Leave a Message

By providing your contact information to Jansen Taylor, your personal information will be processed in accordance with Jansen Taylor's Privacy Policy. By checking the box(es) below, you consent to receive communications regarding your real estate inquiries and related marketing and promotional updates in the manner selected by you. For SMS text messages, message frequency varies. Message and data rates may apply. You may opt out of receiving further communications from Jansen Taylor at any time. To opt out of receiving SMS text messages, reply STOP to unsubscribe.

Thank you for your message. I will be in touch with you shortly.

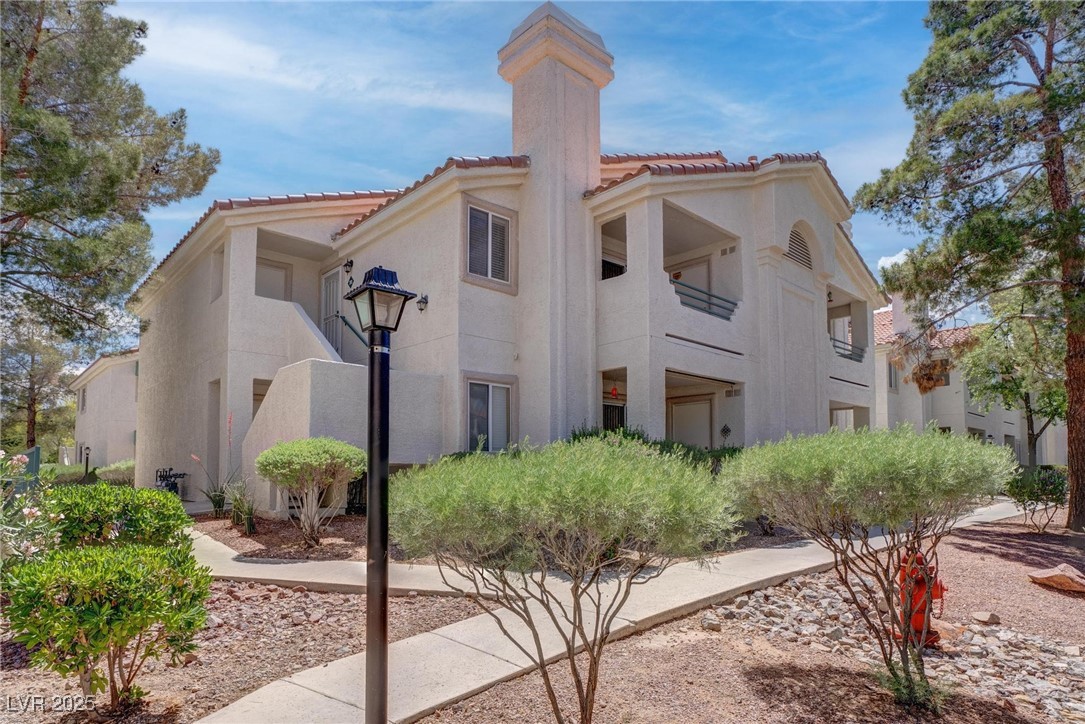
Two-story beige condominium building with balconies, a prominent chimney, desert landscaping, and a paved walkway.
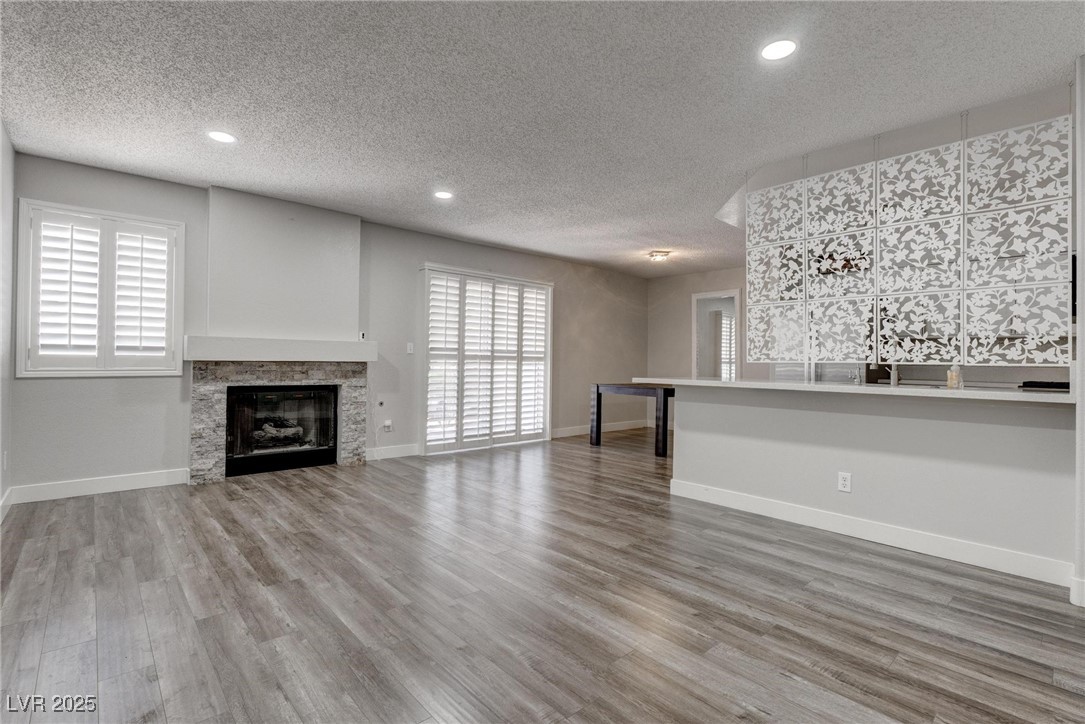
Empty living area with stone fireplace, gray flooring, and a kitchen peninsula with patterned backsplash.
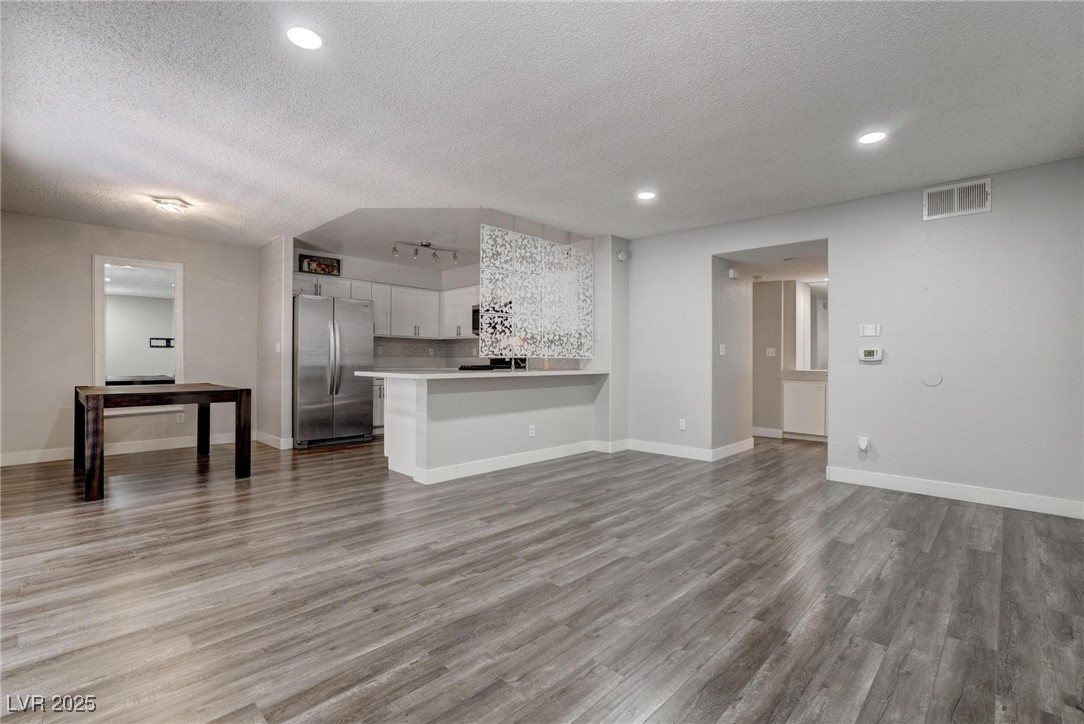
Open-plan living area with gray plank flooring, white kitchen cabinetry, and a breakfast bar.
Vacant living room with gray plank flooring, recessed lights, and a wall-mounted TV bracket.
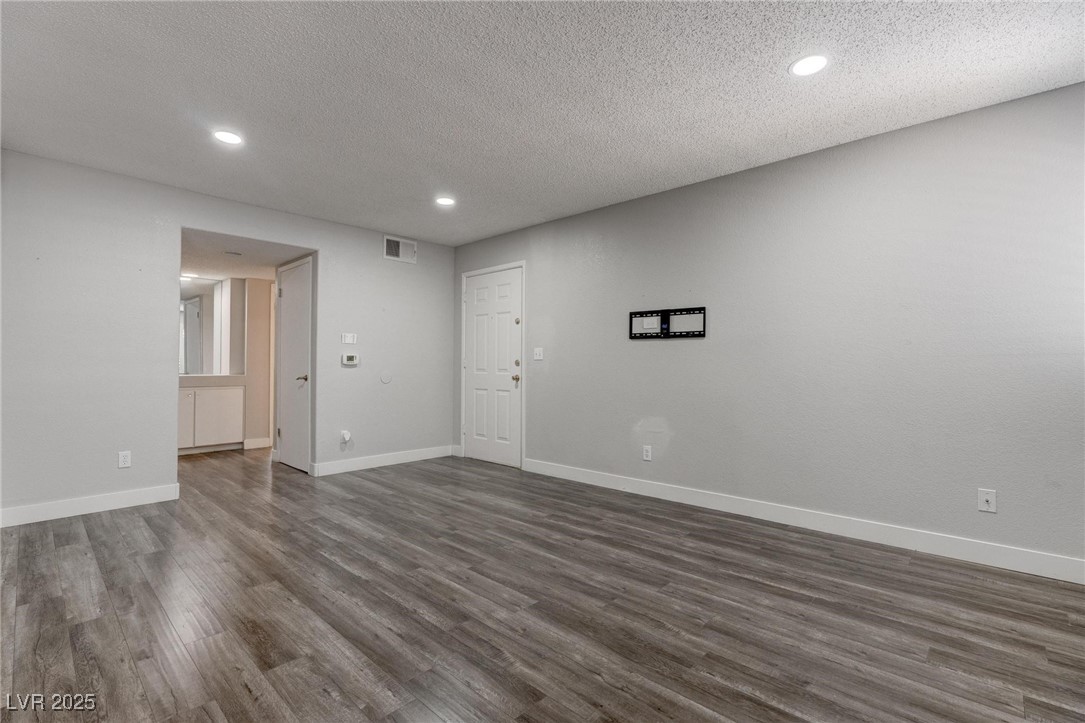
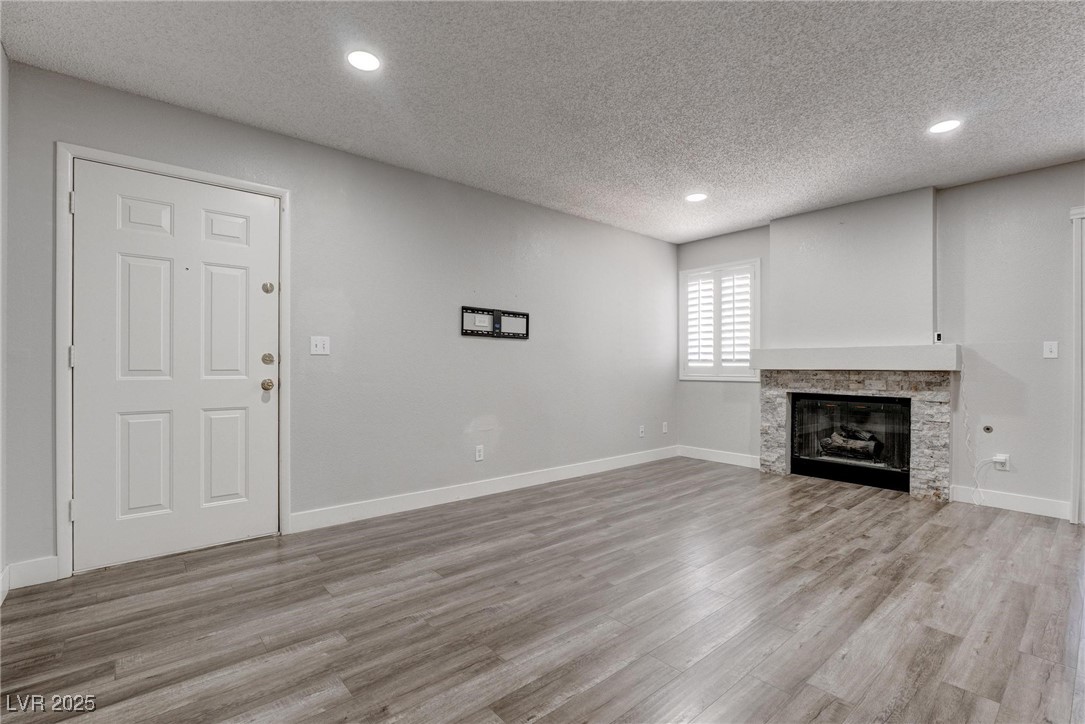
Empty living room with gray wood-look floors, a stone fireplace, and a white entry door.
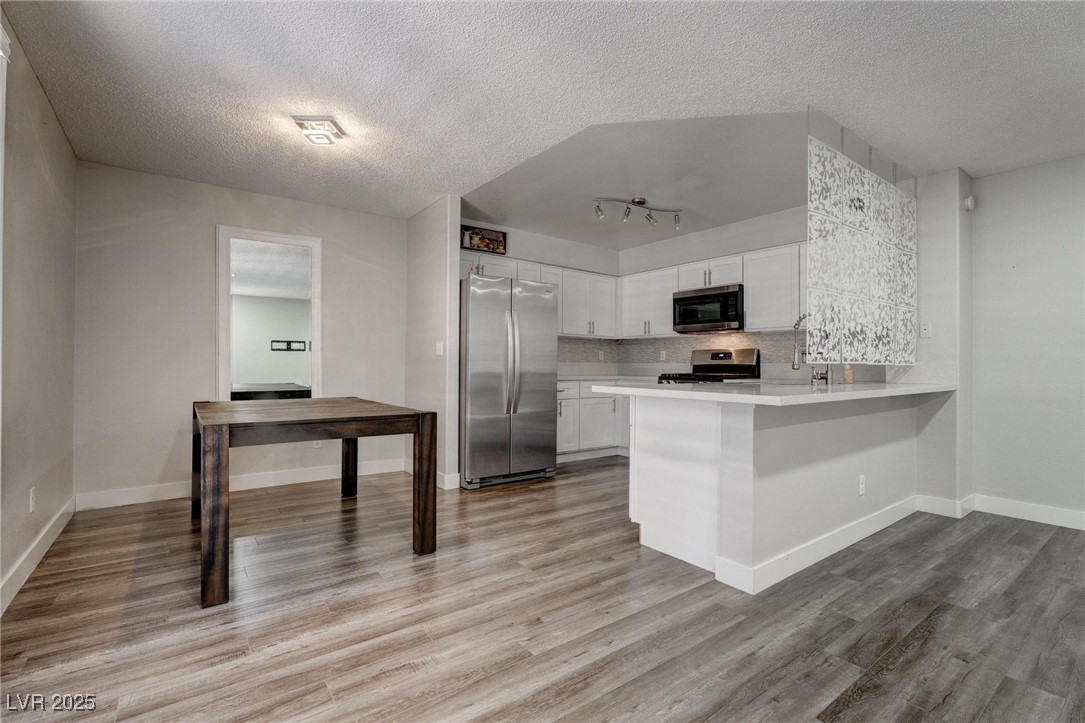
Open-plan kitchen with white cabinets, stainless steel appliances, and a dark wood dining table.
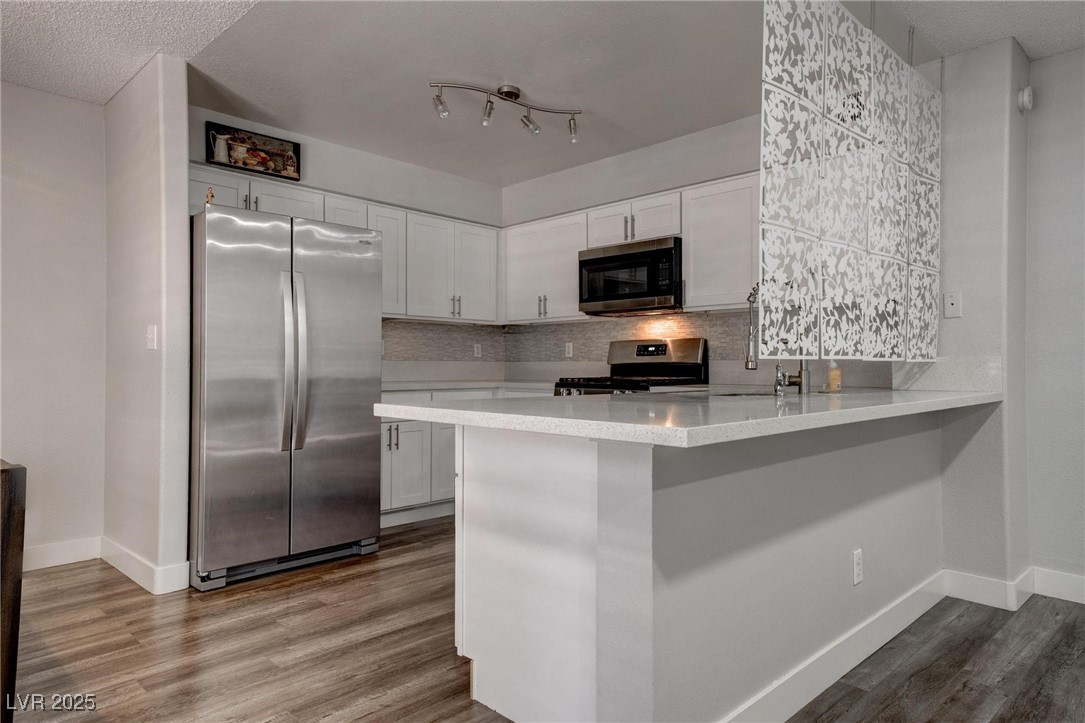
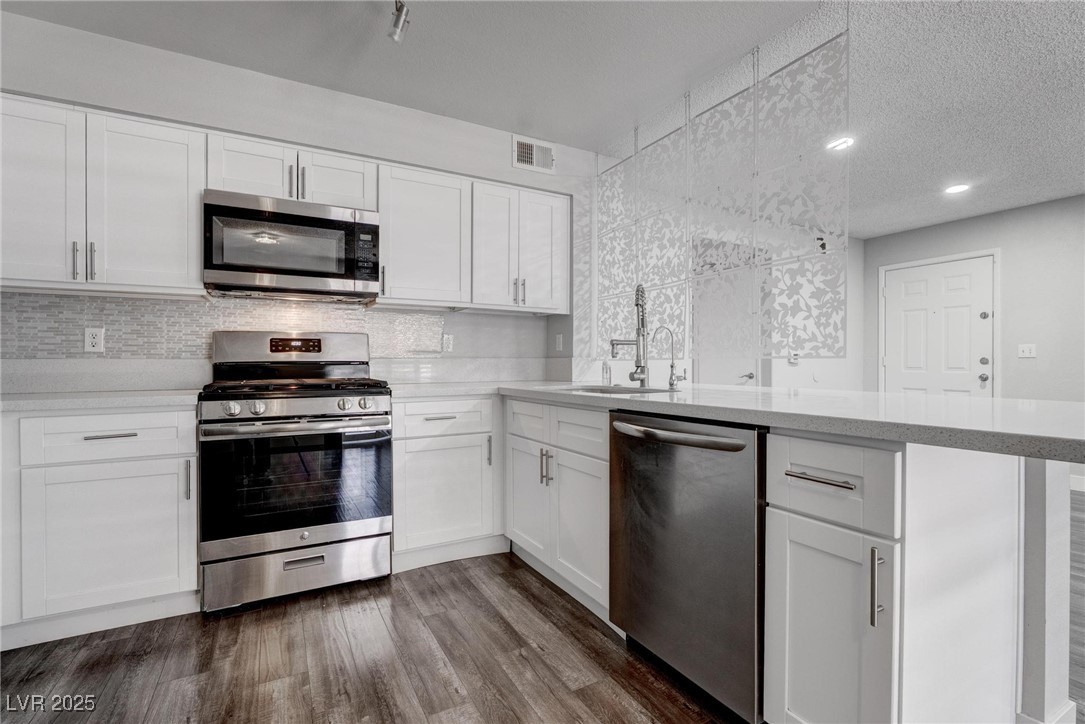
Kitchen with white cabinets, stainless steel appliances, and a peninsula behind a patterned divider.
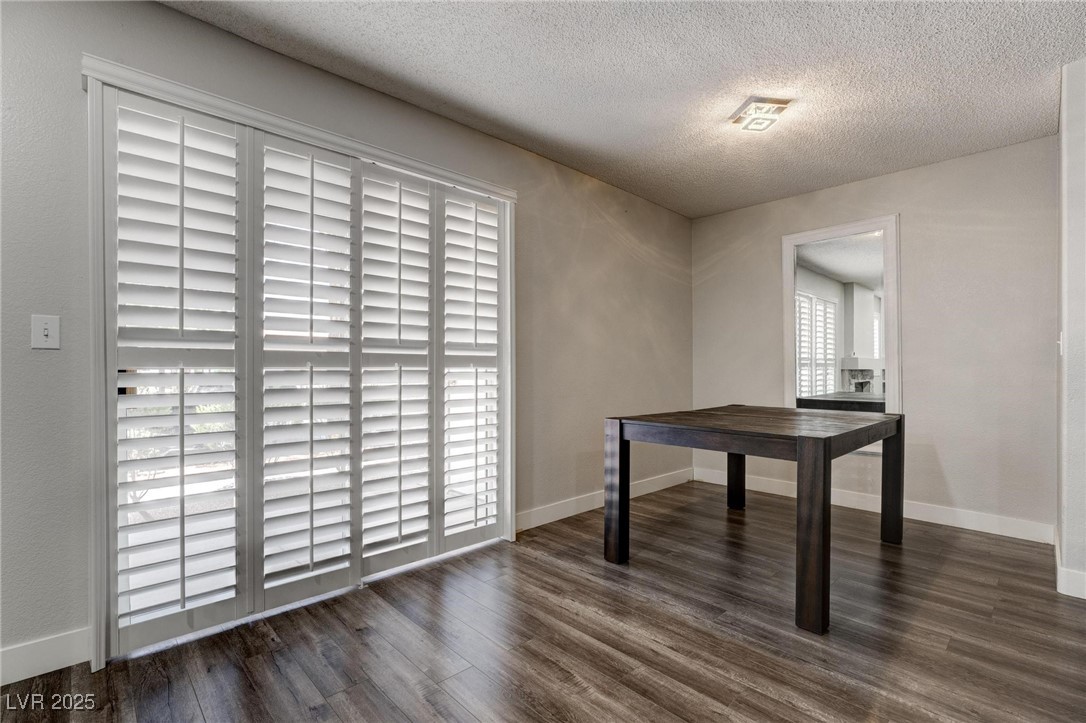
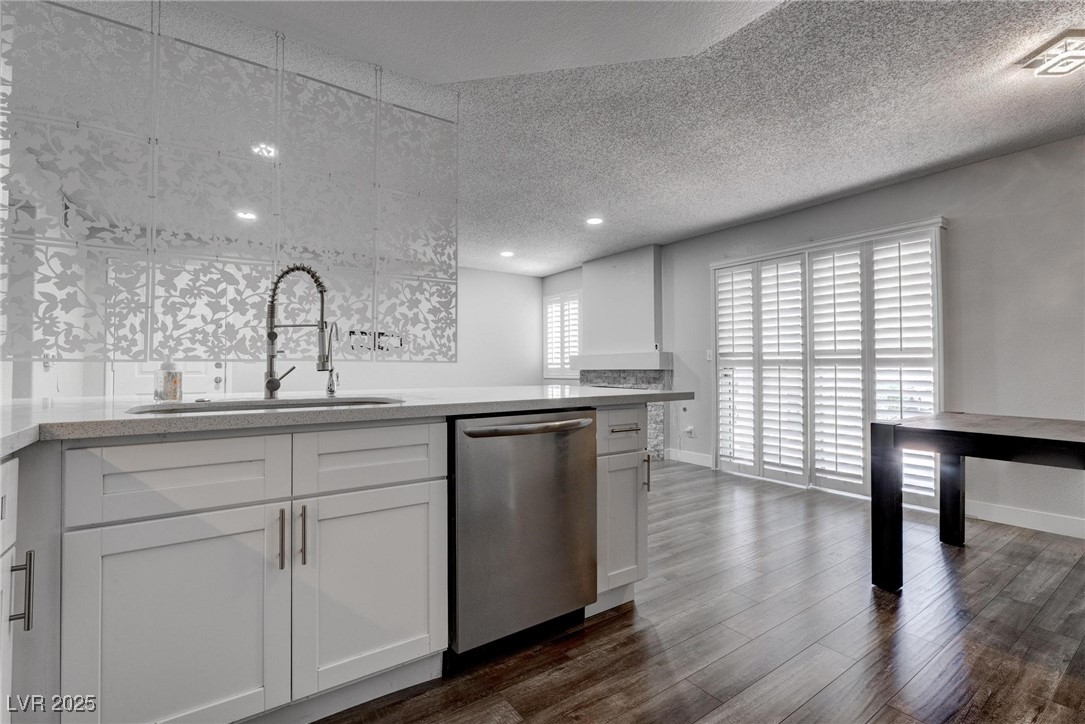
Dining area with a dark table, wood-look flooring, and large windows with white plantation shutters.
Kitchen with white cabinets, stainless steel appliances, gray tile backsplash, and wood-look flooring.
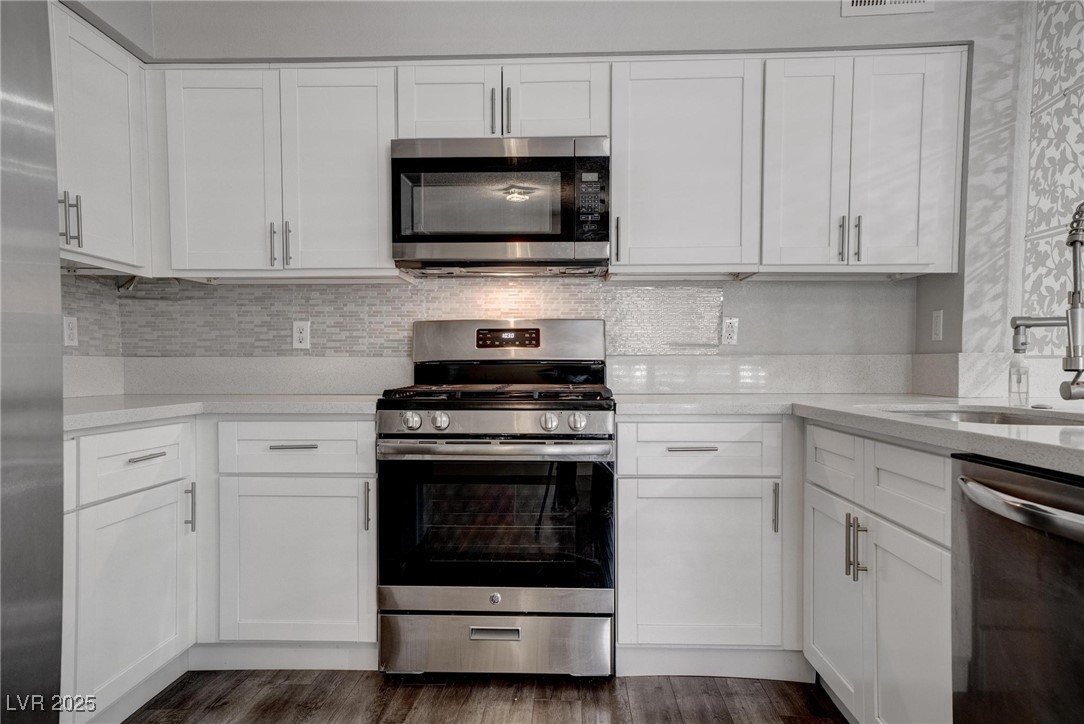
Kitchen with white cabinets, stainless steel range and microwave, and gray mosaic tile backsplash.
Renovated kitchen with white cabinets, stainless steel appliances, and a patterned tile backsplash.
Modern kitchen with white cabinets, patterned backsplash, stainless dishwasher, and plantation-shuttered windows.
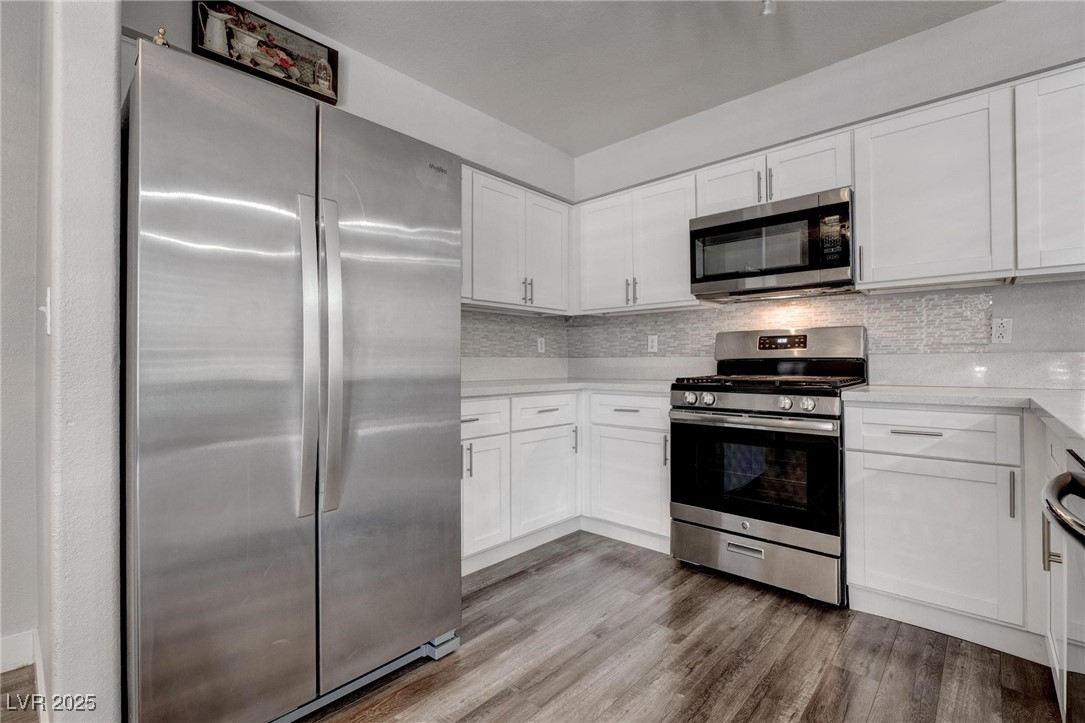
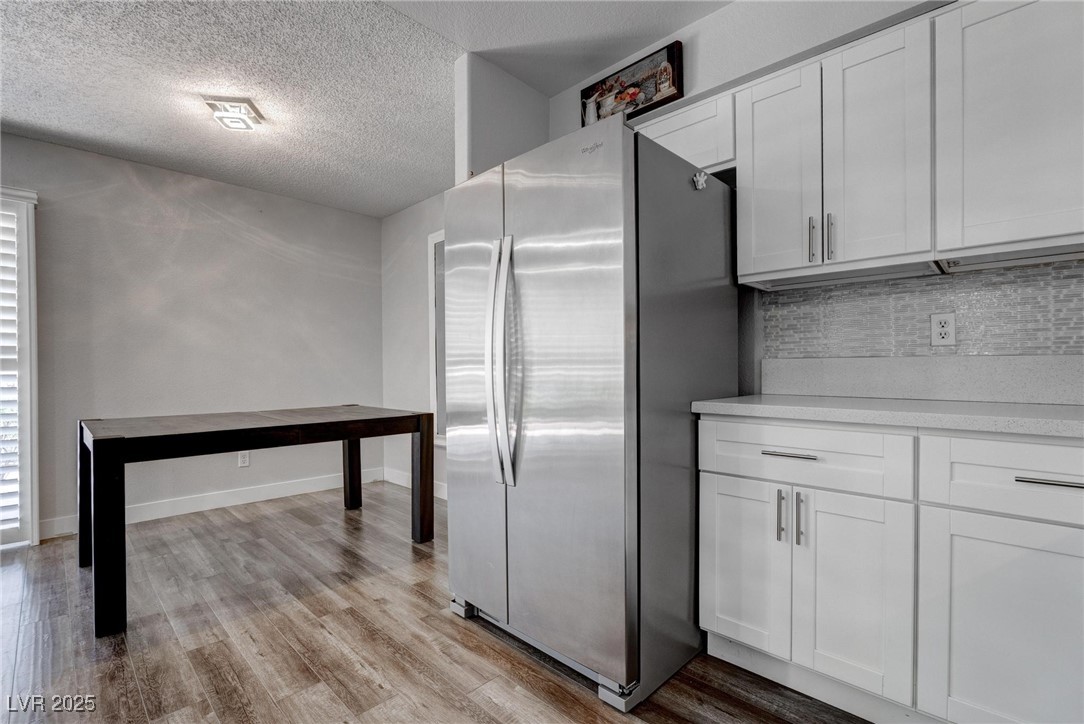
Kitchen with white cabinets, stainless steel refrigerator, mosaic backsplash, and a dark dining table.
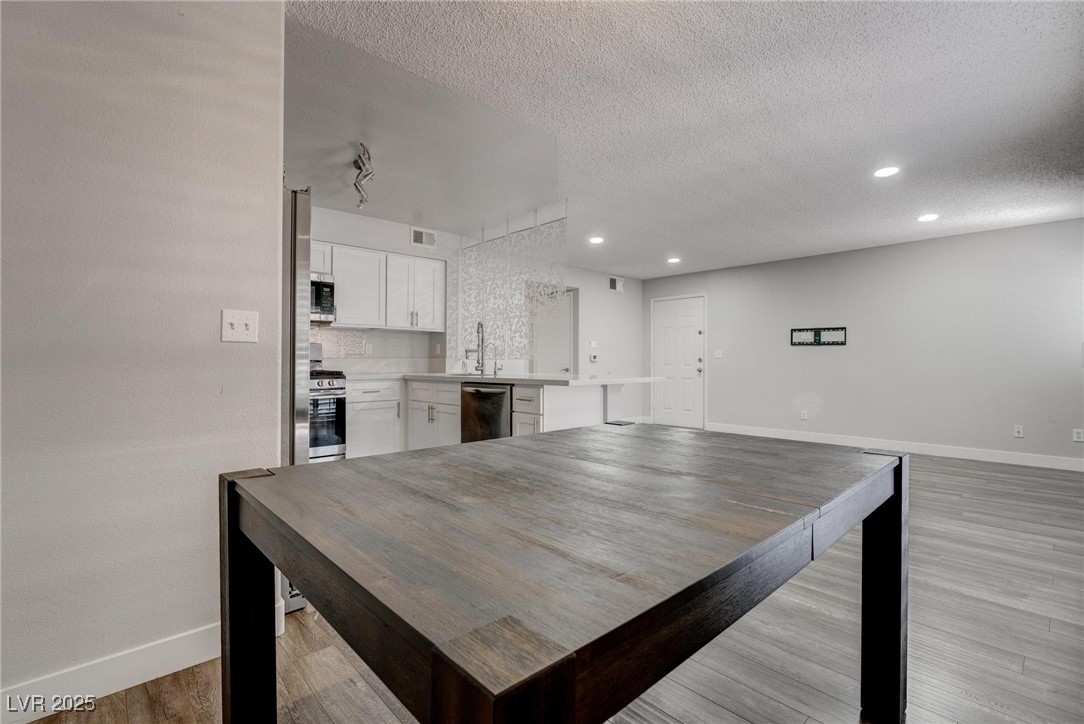
Open-plan kitchen with white cabinets and stainless steel appliances, viewed across a large dark wood table.
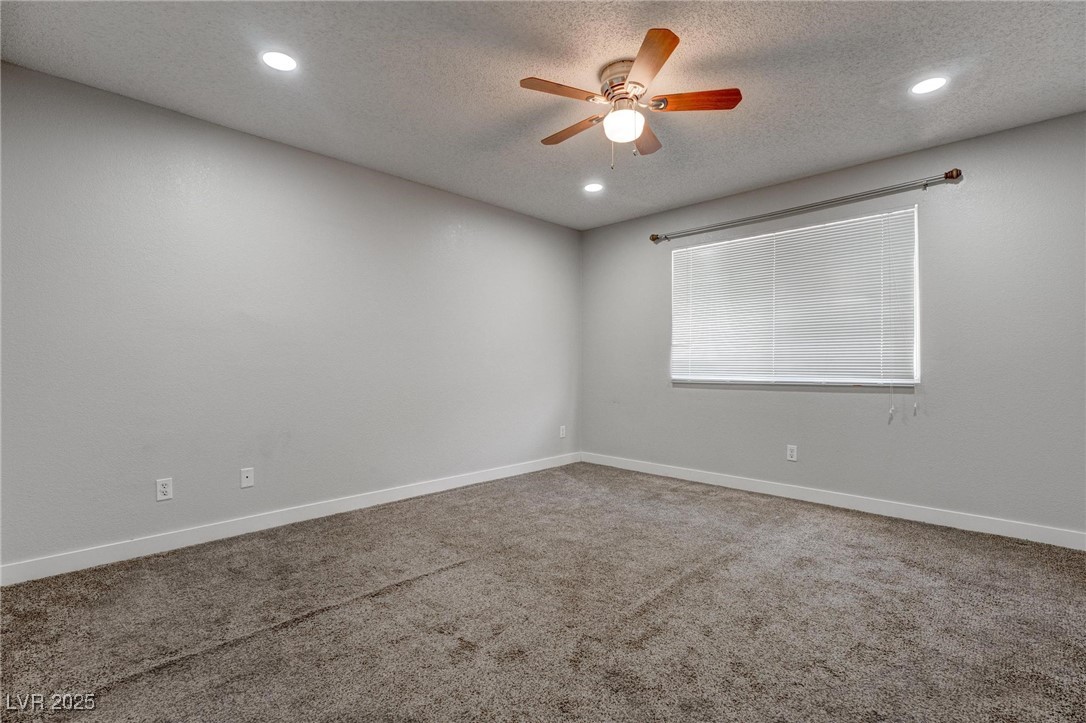
Empty bedroom with gray carpet, closed window blinds, and a wood-blade ceiling fan.
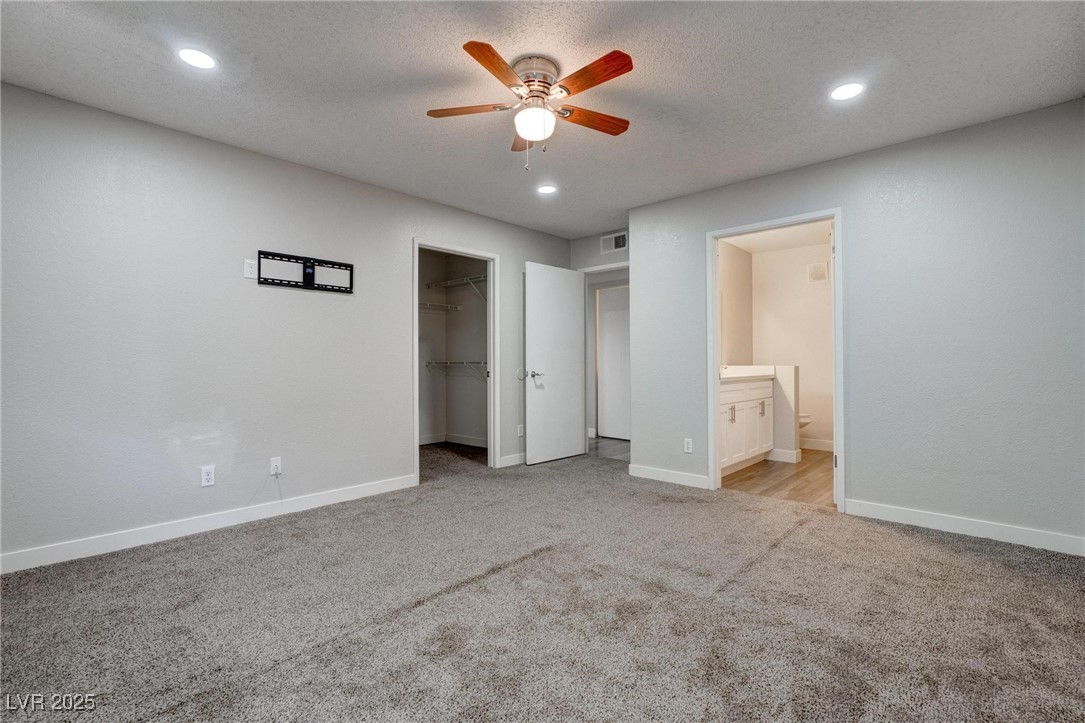
Unfurnished bedroom with gray carpet, a wood-blade ceiling fan, open closet, and adjoining bathroom.
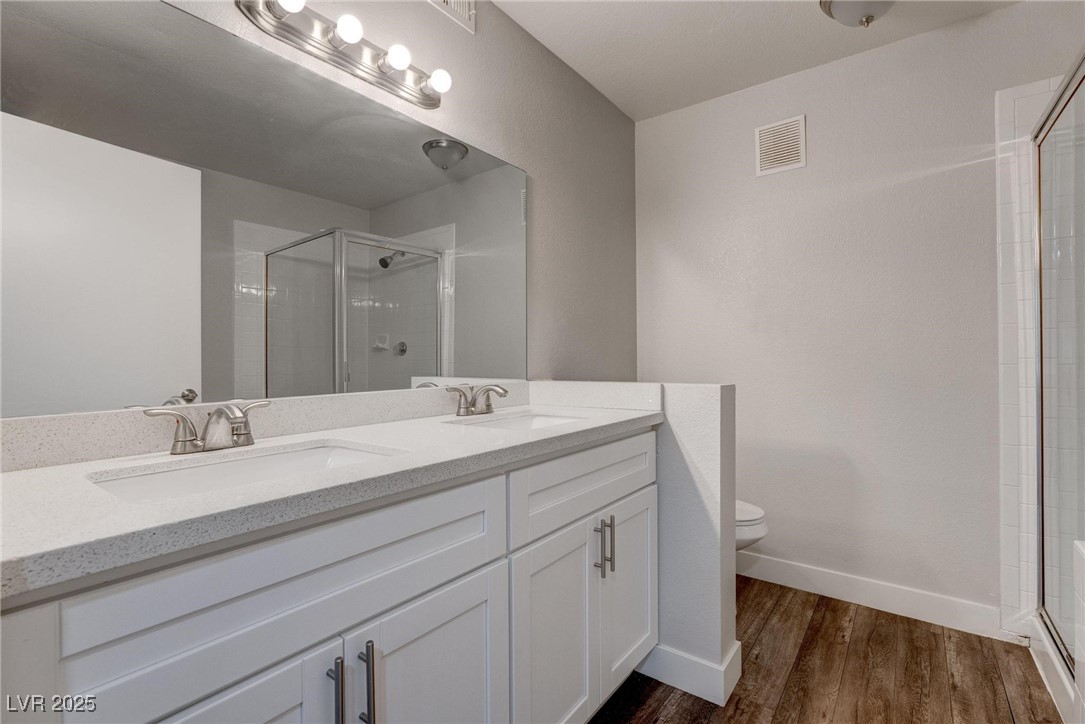
Bathroom with a long white double vanity, mirrored wall, glass shower, and dark wood-look flooring.
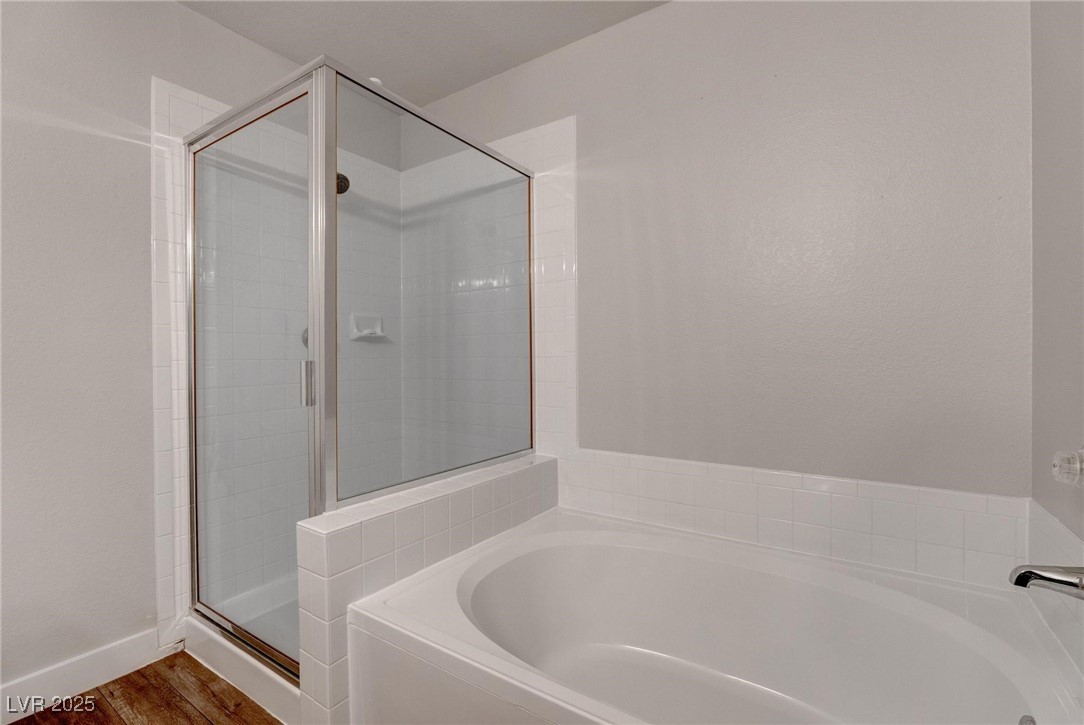
Bathroom with a large soaking tub beside a glass-enclosed tiled shower.
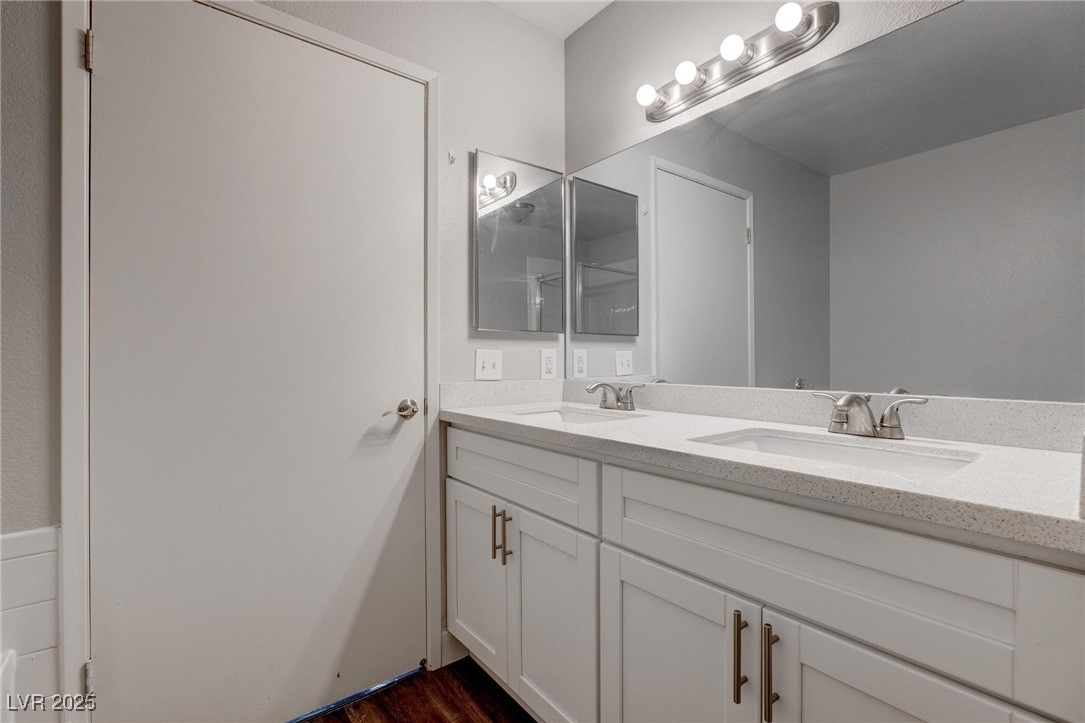
Bathroom with a white double-sink vanity, broad mirror, and illuminated vanity lights.
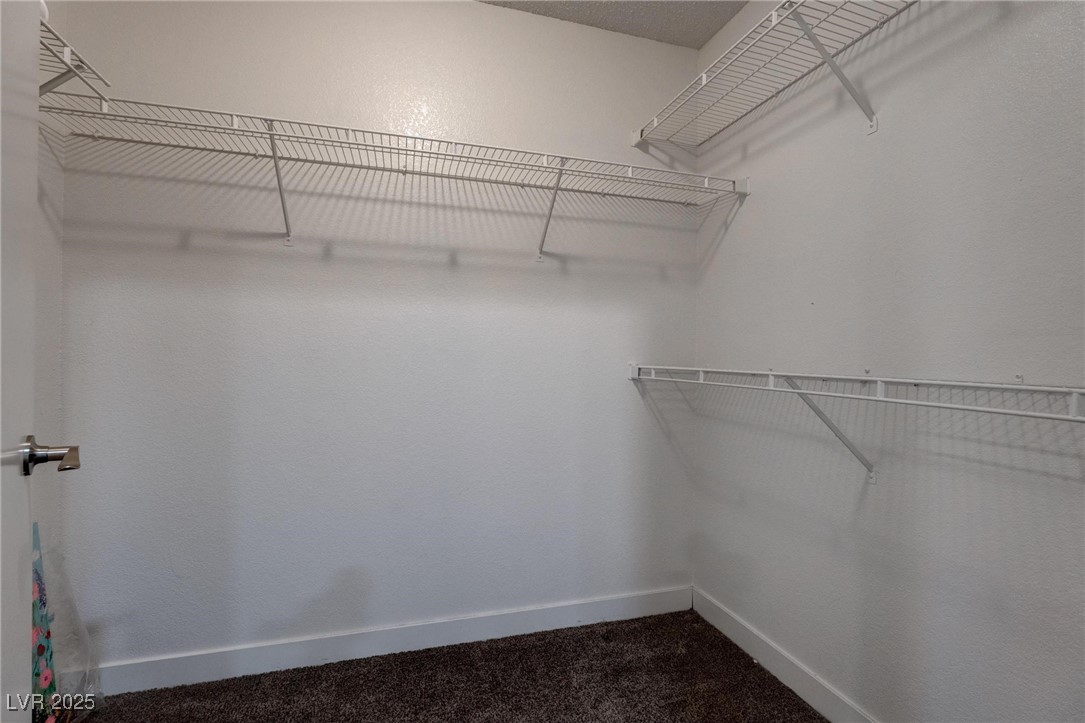
Empty walk-in closet with wire shelving on three walls and dark carpet.
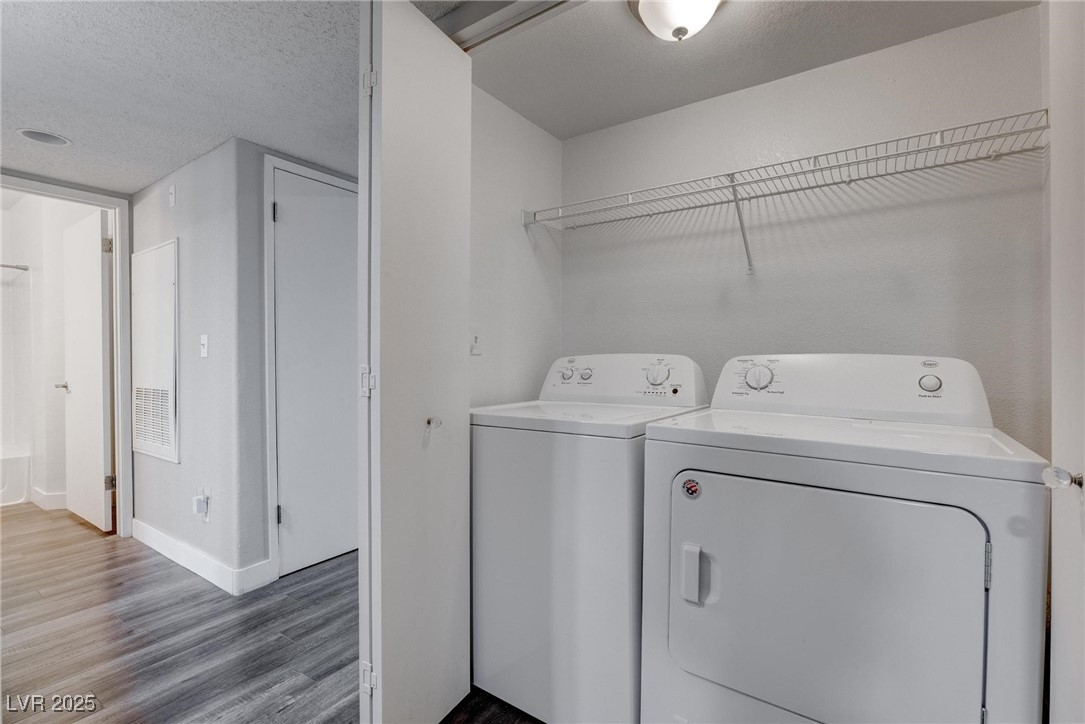
Laundry area with a washer and dryer beneath a long wire shelf.
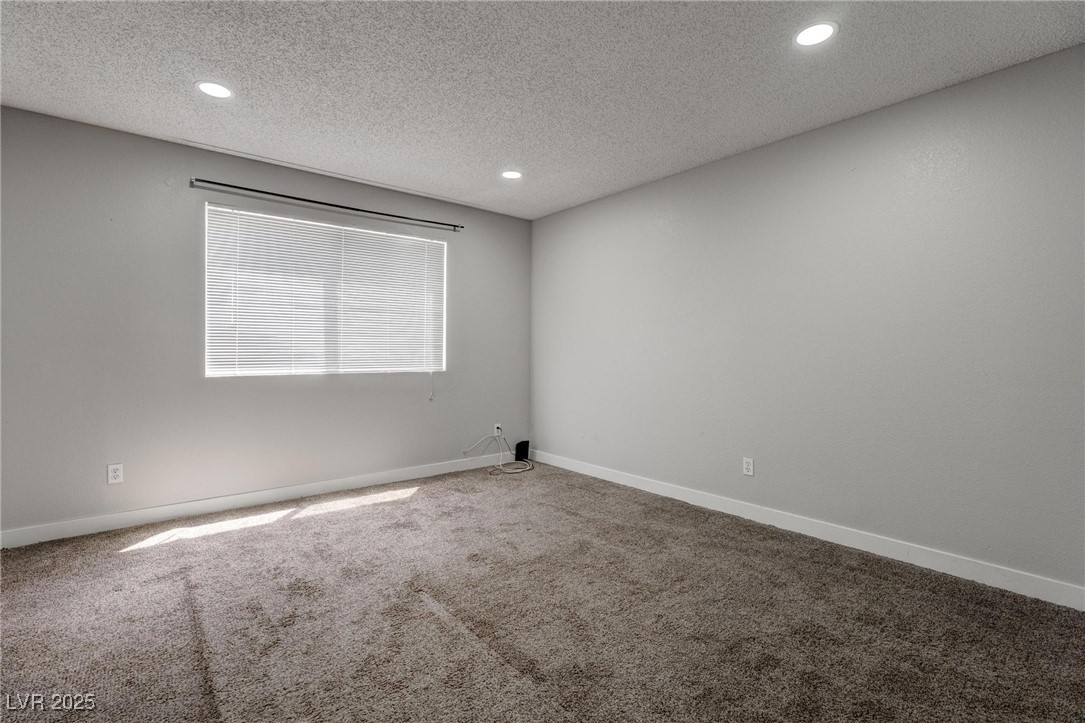
Empty carpeted room with gray walls, a window with closed blinds, and recessed ceiling lights.
Empty carpeted room with white window blinds and recessed ceiling lights.
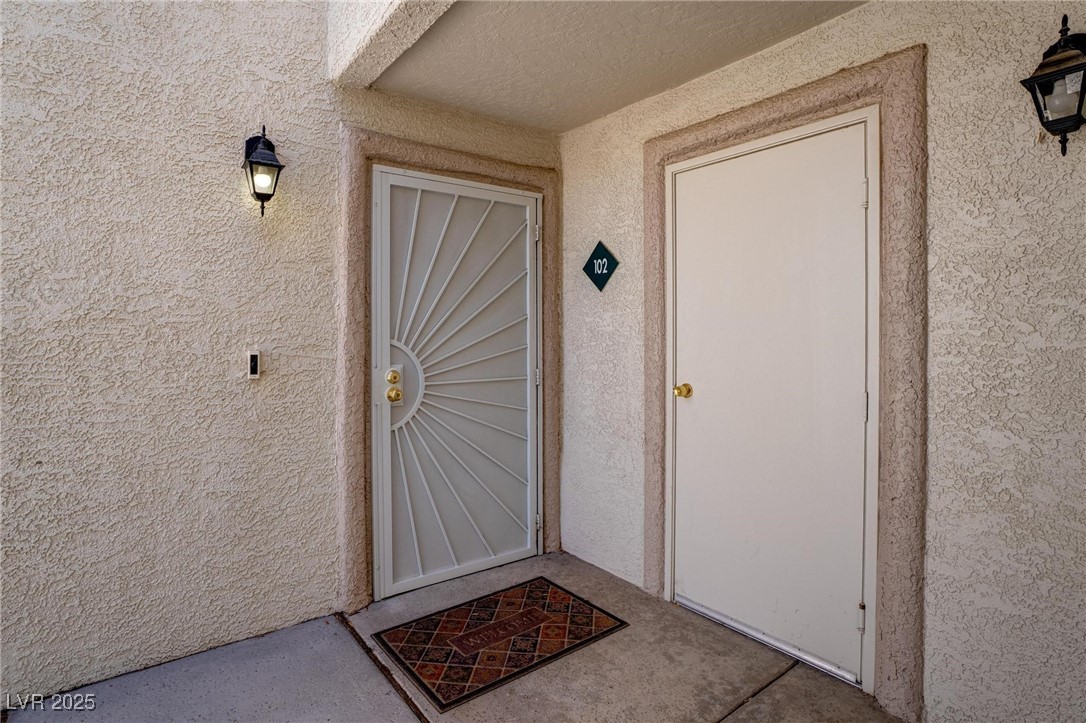
Unit 102 entrance with a white security gate and patterned doormat.
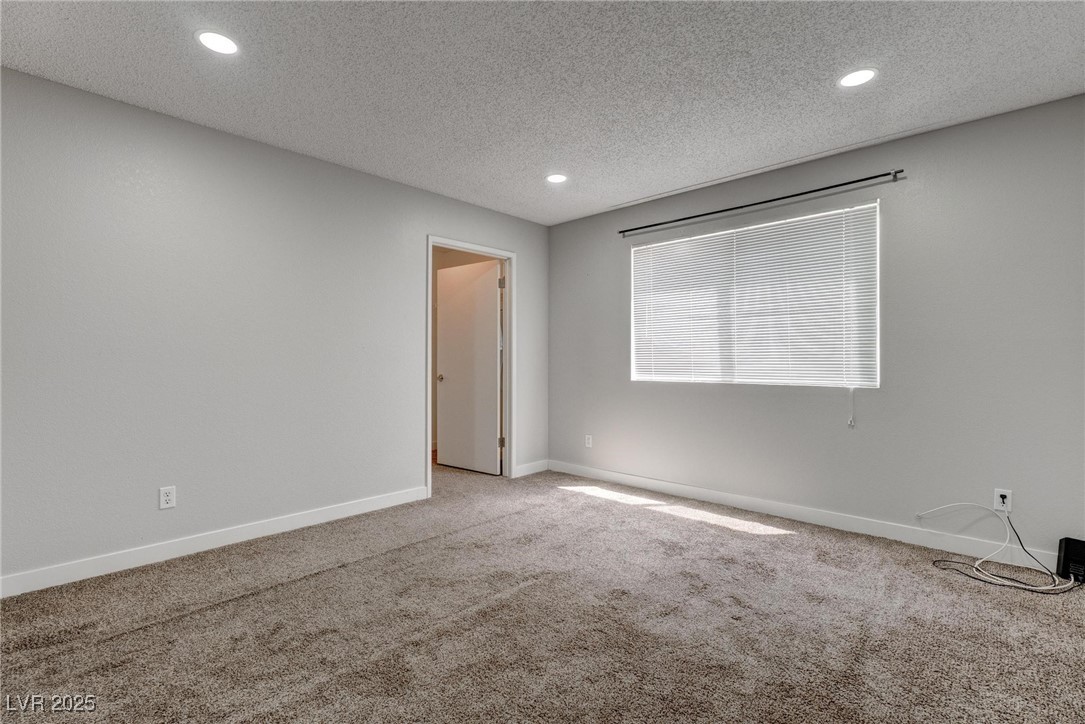
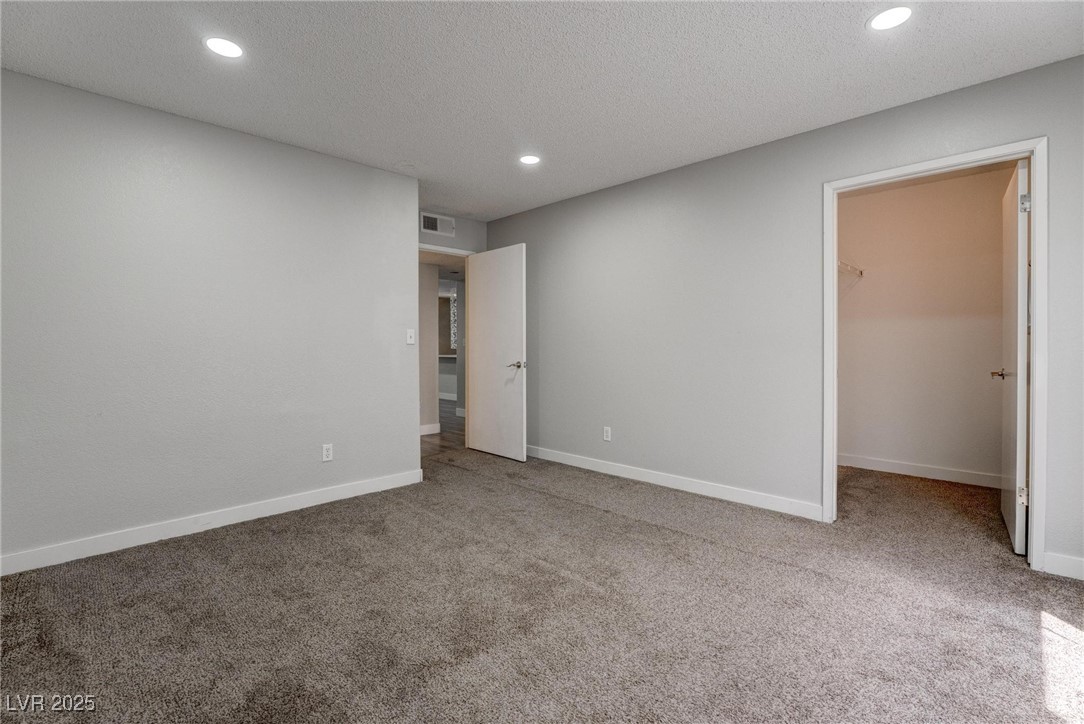
Empty bedroom with gray walls, taupe carpet, recessed lights, and two open doorways.
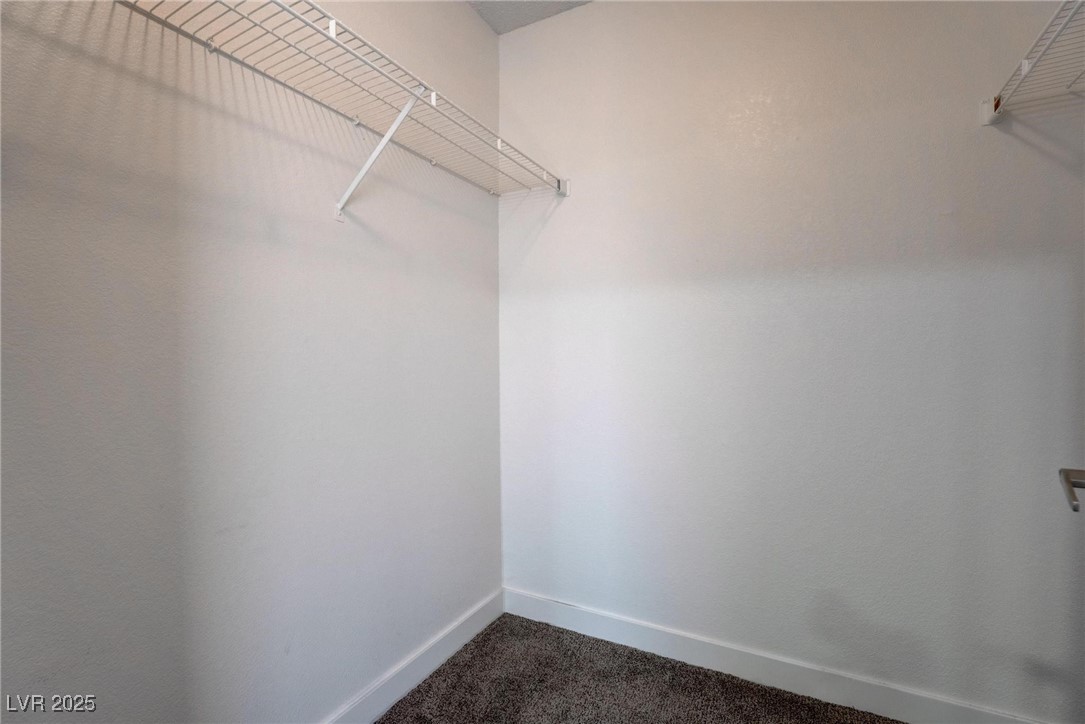
Walk-in closet with high wire shelving and dark carpet.
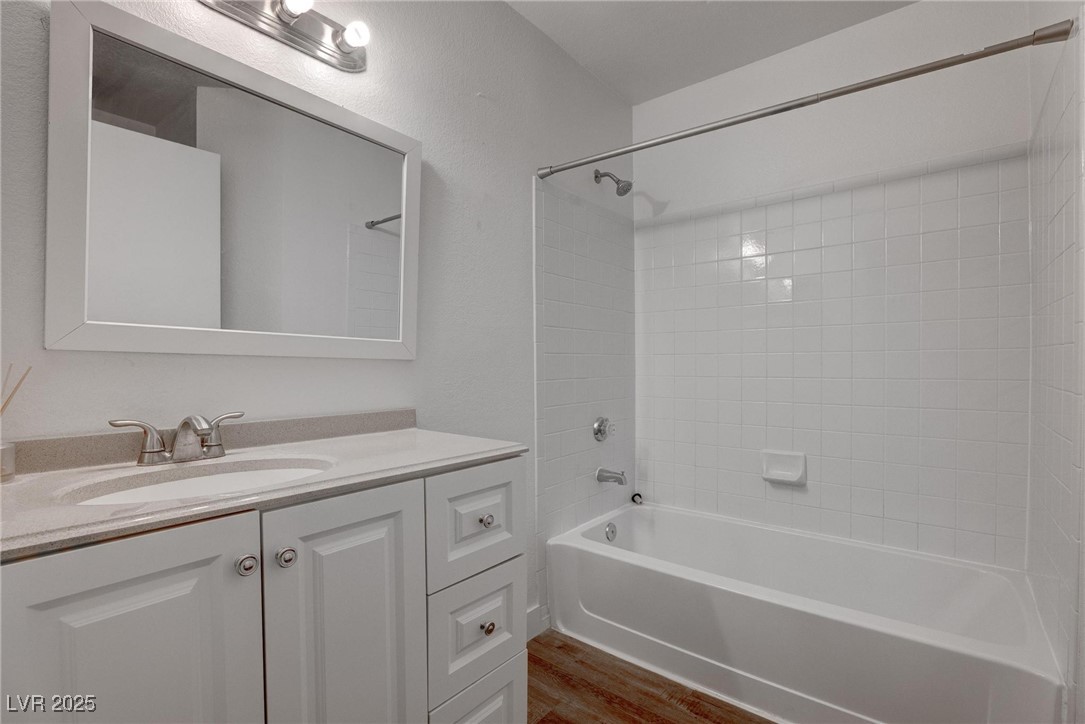
Bathroom with a white vanity and mirror beside a bathtub with tiled walls.
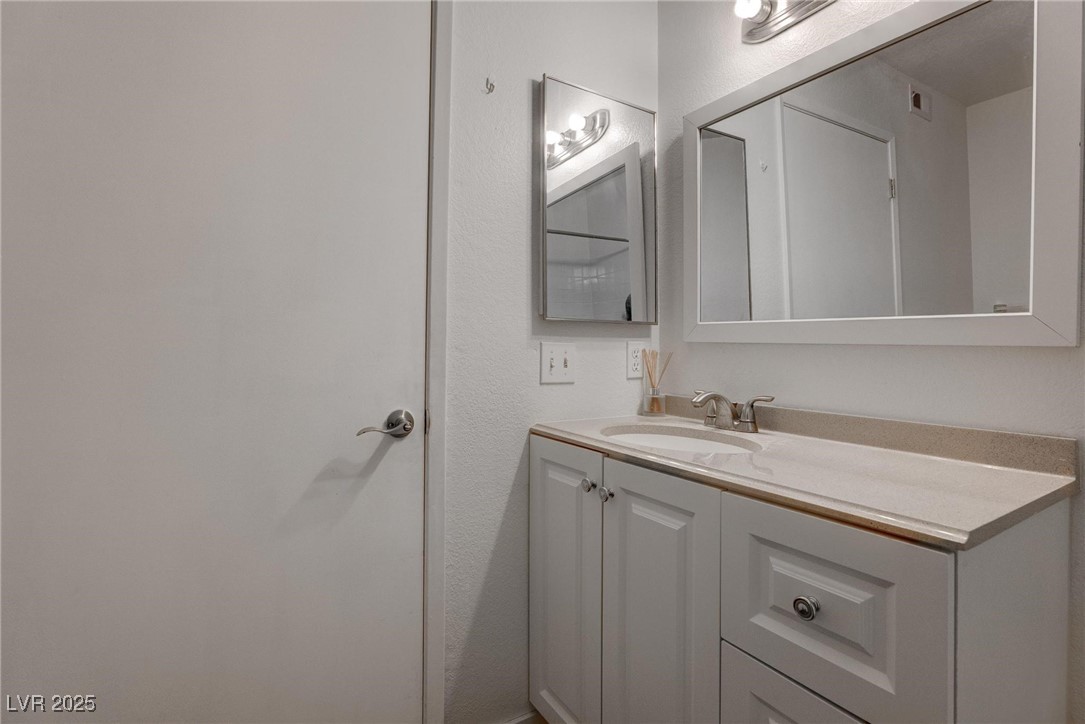
Bathroom vanity with a single sink, long countertop, and large framed mirror.
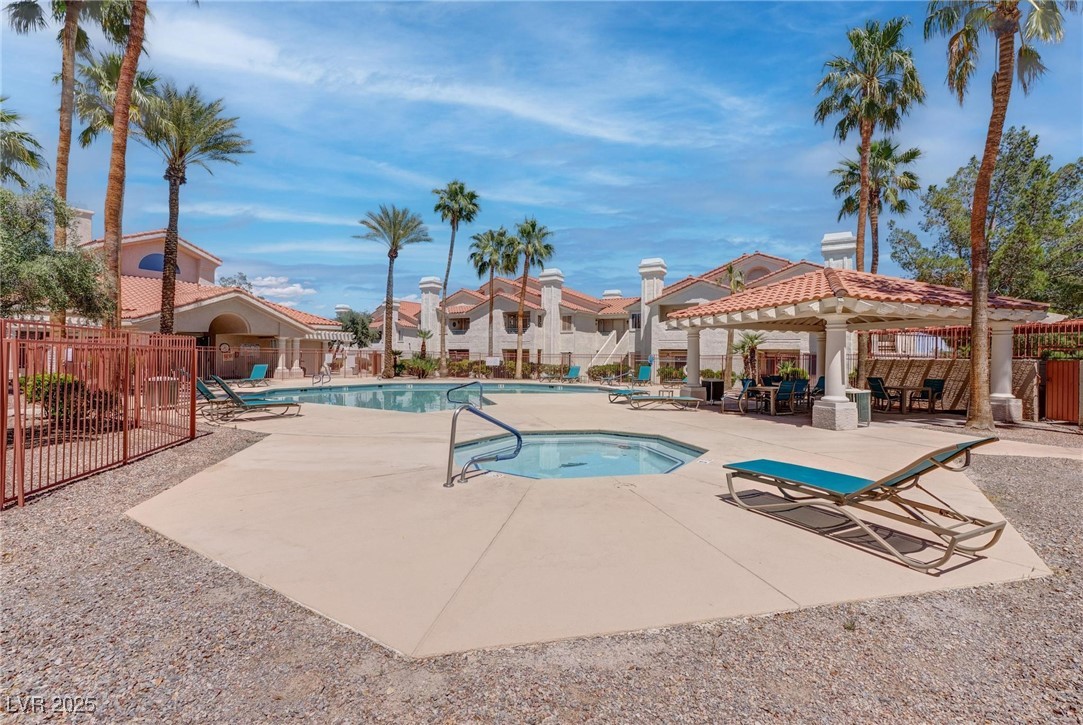
Condominium pool courtyard with a small spa, palm trees, and a shaded pergola.
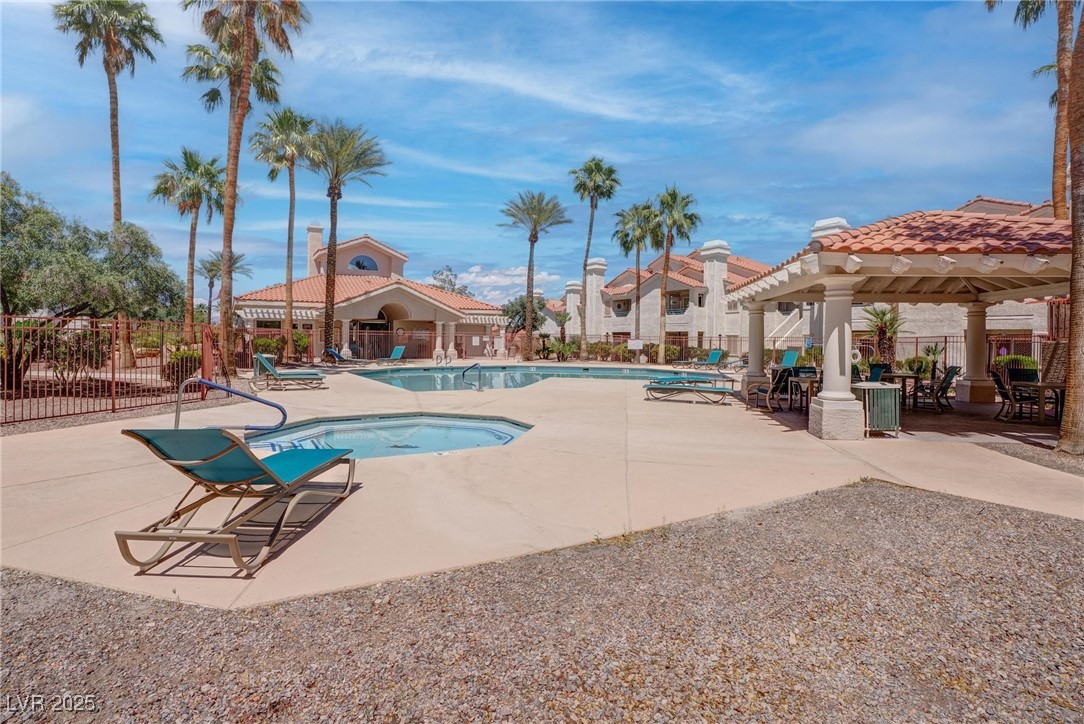
Community pool and spa beside a covered cabana, with palm trees and lounge chairs.
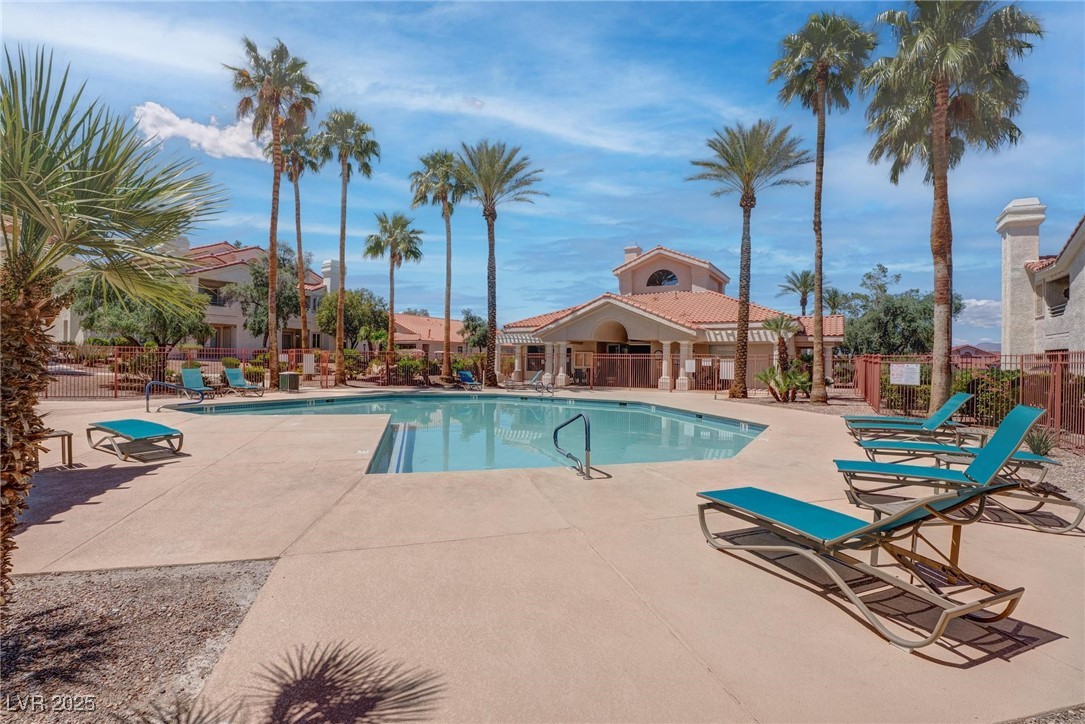
Community pool with turquoise lounge chairs, palm trees, and a clubhouse.
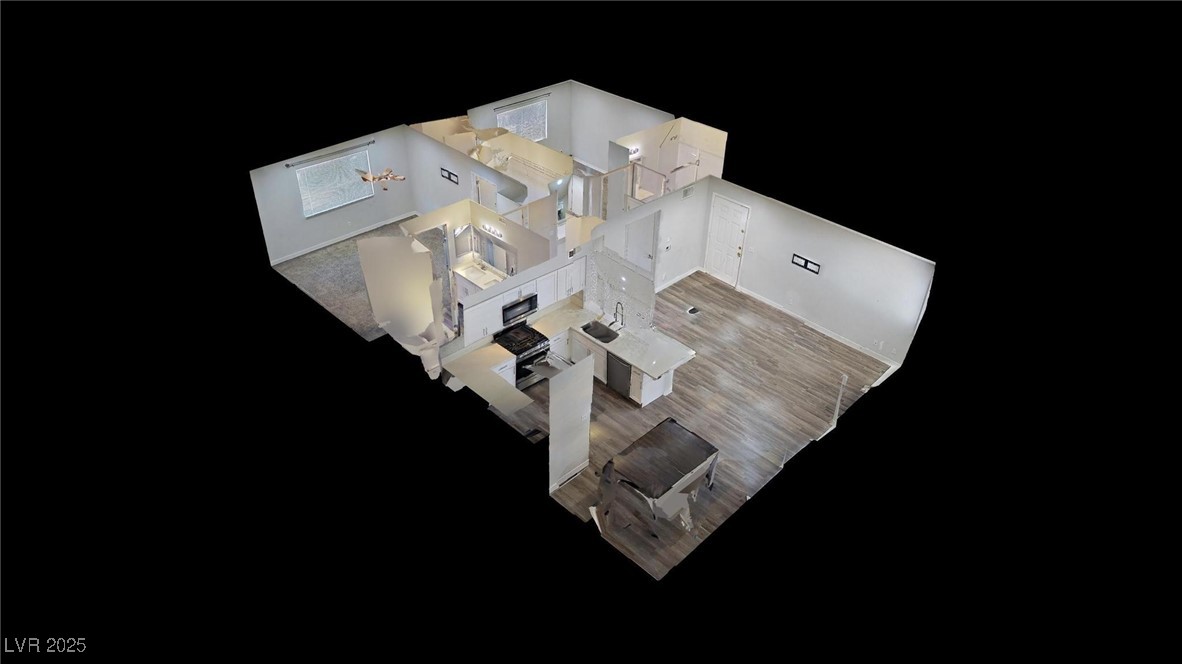
3D overhead view of a condo layout with an open kitchen, wood-look flooring, and adjoining carpeted room.
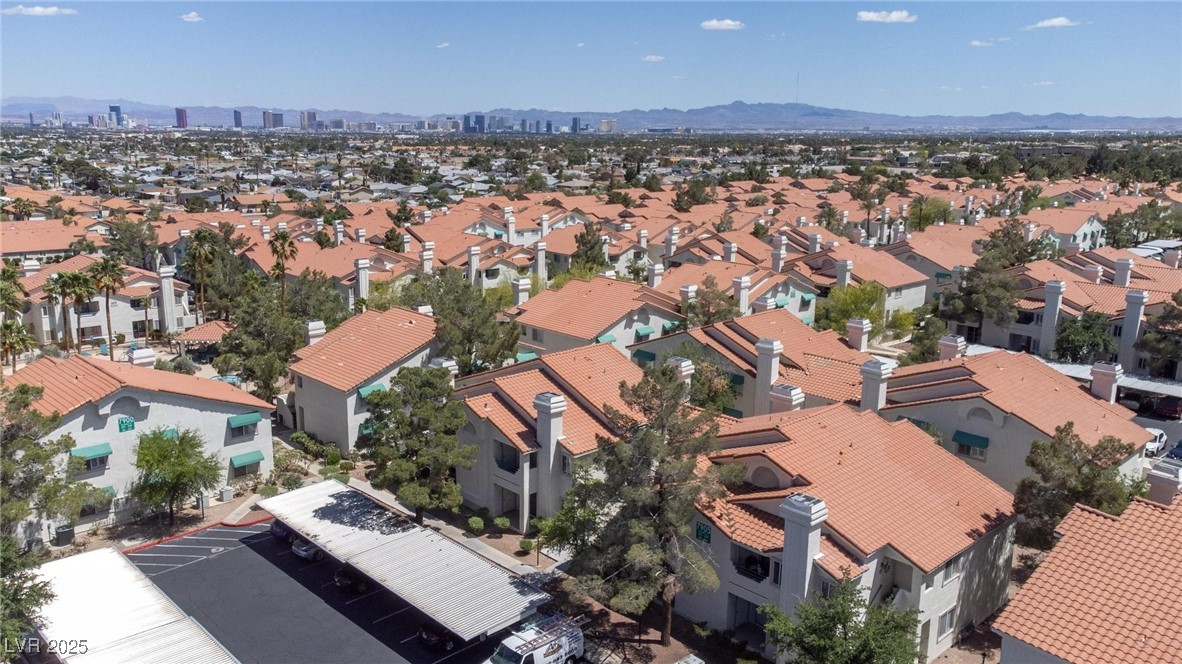
Aerial view of a terracotta-roofed residential community with the Las Vegas skyline and mountains beyond.
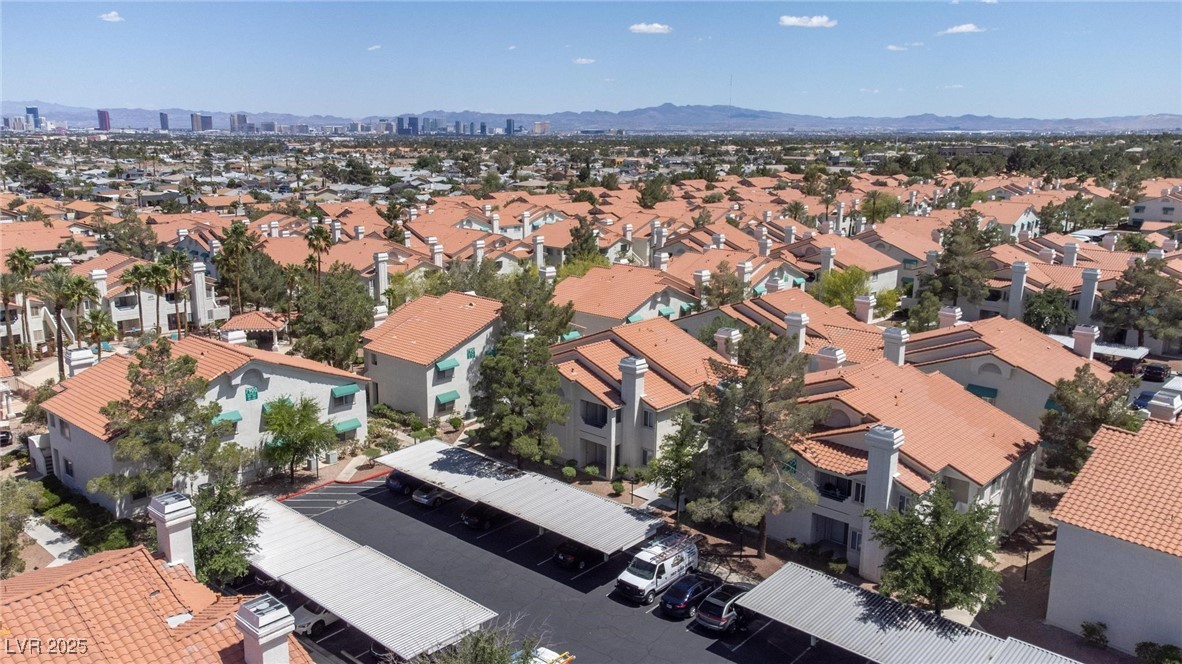
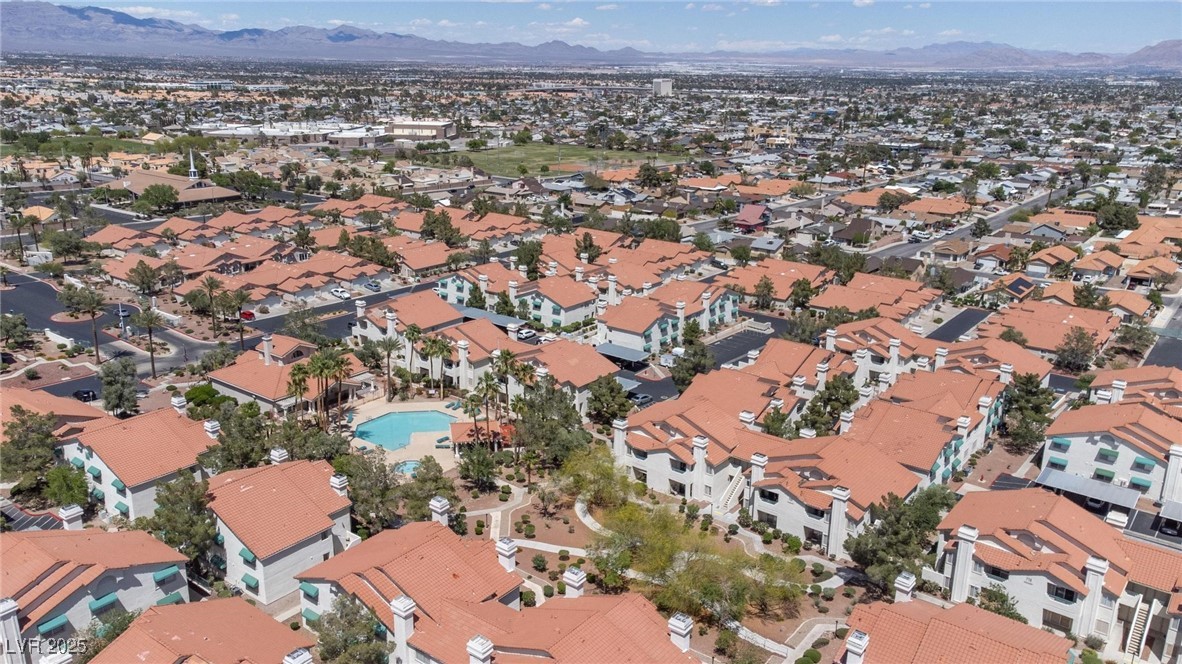
Aerial view of terracotta-roofed condominiums, covered parking, and the Las Vegas skyline with mountains beyond.
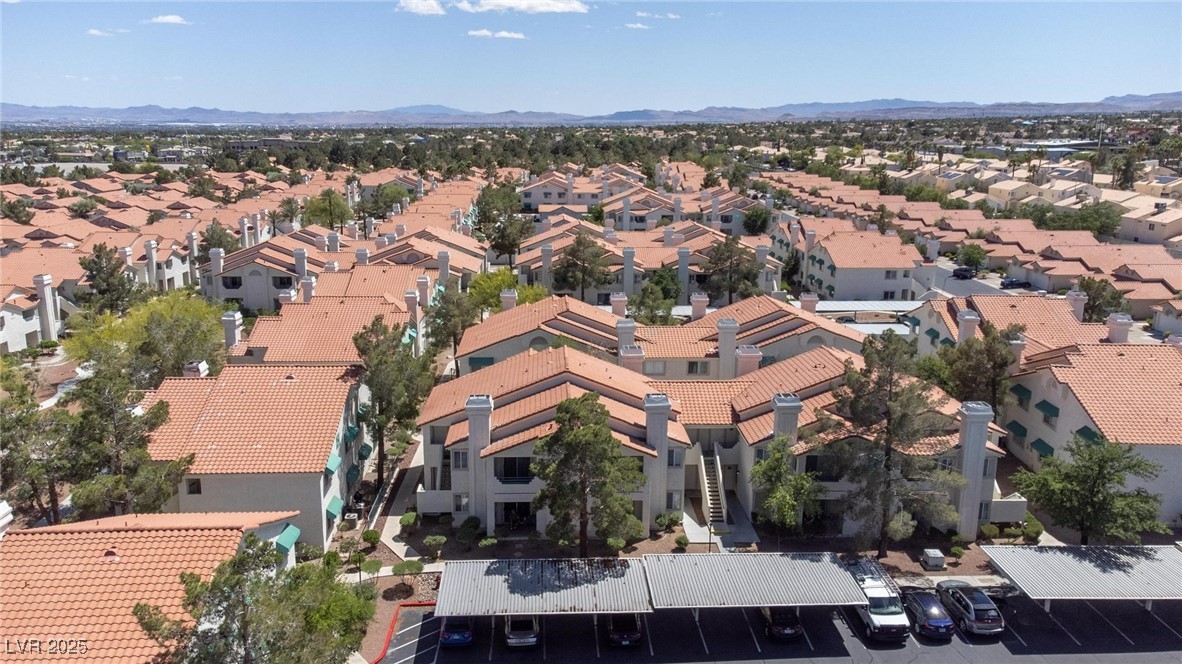
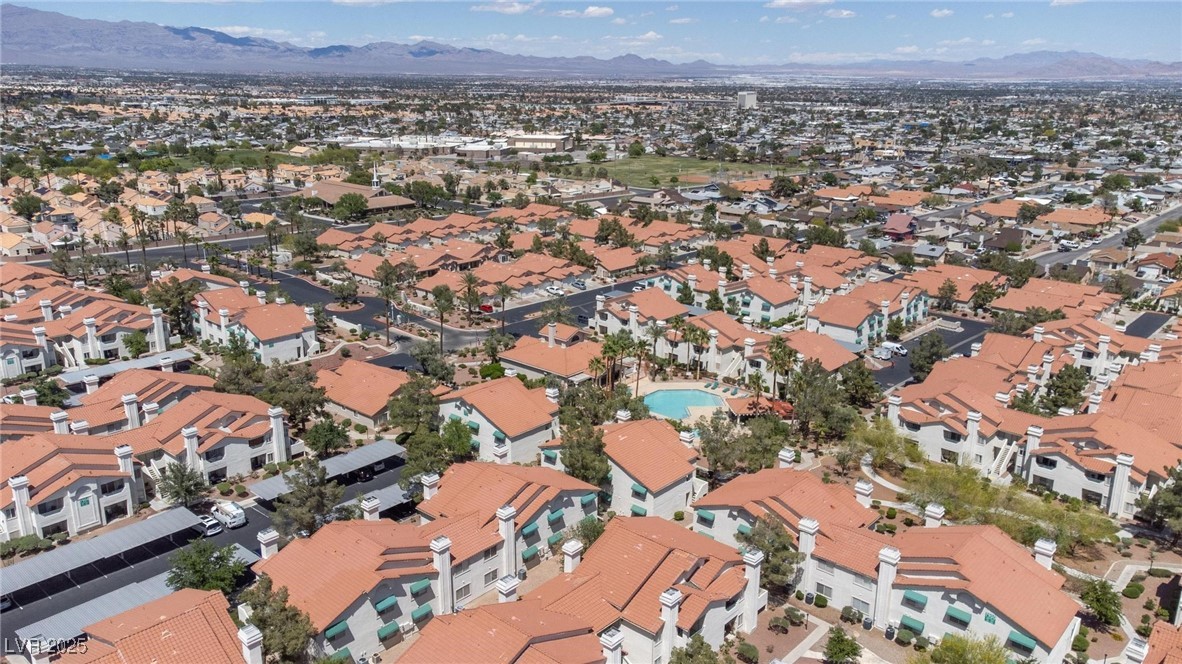
Aerial view of a condominium complex with terracotta roofs, parking, and distant mountains.
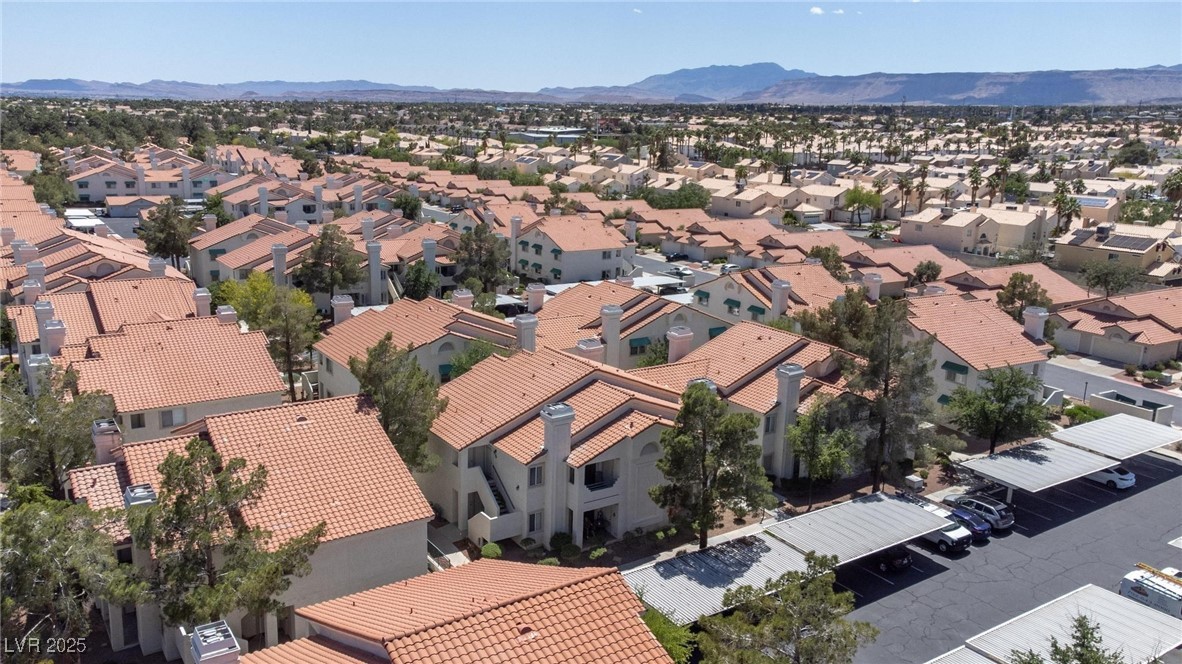
Aerial view of terracotta-roofed residences with covered parking and mountains in the distance.
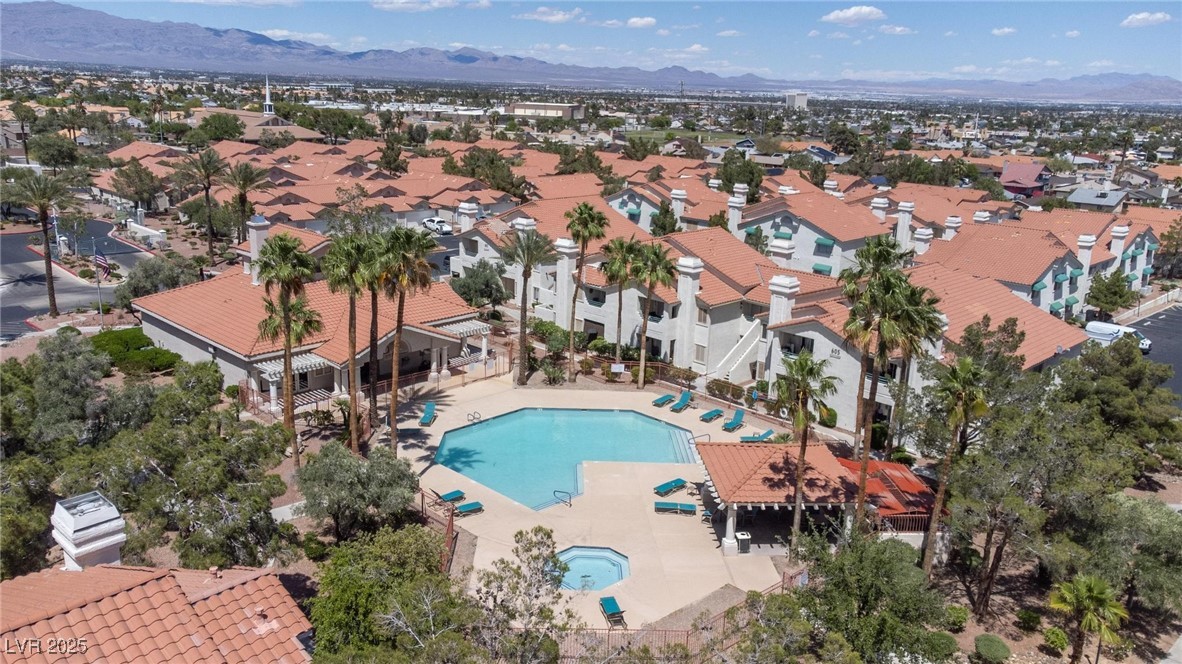
Aerial view of a condominium community with a pool and spa, backed by distant mountains.
Aerial view of a tile-roofed residential community with a central pool and mountains in the distance.
Aerial view of terracotta-roofed condos and a swimming pool, with mountains beyond.
SEE ALL PHOTOS
Two-story beige condominium building with balconies, a prominent chimney, desert landscaping, and a paved walkway.
Empty living area with stone fireplace, gray flooring, and a kitchen peninsula with patterned backsplash.
Open-plan living area with gray plank flooring, white kitchen cabinetry, and a breakfast bar.
Vacant living room with gray plank flooring, recessed lights, and a wall-mounted TV bracket.
Empty living room with gray wood-look floors, a stone fireplace, and a white entry door.
Open-plan kitchen with white cabinets, stainless steel appliances, and a dark wood dining table.
Kitchen with white cabinets, stainless steel appliances, and a peninsula behind a patterned divider.
Dining area with a dark table, wood-look flooring, and large windows with white plantation shutters.
Kitchen with white cabinets, stainless steel appliances, gray tile backsplash, and wood-look flooring.
Kitchen with white cabinets, stainless steel range and microwave, and gray mosaic tile backsplash.
Renovated kitchen with white cabinets, stainless steel appliances, and a patterned tile backsplash.
Modern kitchen with white cabinets, patterned backsplash, stainless dishwasher, and plantation-shuttered windows.
Kitchen with white cabinets, stainless steel refrigerator, mosaic backsplash, and a dark dining table.
Open-plan kitchen with white cabinets and stainless steel appliances, viewed across a large dark wood table.
Empty bedroom with gray carpet, closed window blinds, and a wood-blade ceiling fan.
Unfurnished bedroom with gray carpet, a wood-blade ceiling fan, open closet, and adjoining bathroom.
Bathroom with a long white double vanity, mirrored wall, glass shower, and dark wood-look flooring.
Bathroom with a large soaking tub beside a glass-enclosed tiled shower.
Bathroom with a white double-sink vanity, broad mirror, and illuminated vanity lights.
Empty walk-in closet with wire shelving on three walls and dark carpet.
Laundry area with a washer and dryer beneath a long wire shelf.
Empty carpeted room with gray walls, a window with closed blinds, and recessed ceiling lights.
Empty carpeted room with white window blinds and recessed ceiling lights.
Unit 102 entrance with a white security gate and patterned doormat.
Empty bedroom with gray walls, taupe carpet, recessed lights, and two open doorways.
Walk-in closet with high wire shelving and dark carpet.
Bathroom with a white vanity and mirror beside a bathtub with tiled walls.
Bathroom vanity with a single sink, long countertop, and large framed mirror.
Condominium pool courtyard with a small spa, palm trees, and a shaded pergola.
Community pool and spa beside a covered cabana, with palm trees and lounge chairs.
Community pool with turquoise lounge chairs, palm trees, and a clubhouse.
3D overhead view of a condo layout with an open kitchen, wood-look flooring, and adjoining carpeted room.
Aerial view of a terracotta-roofed residential community with the Las Vegas skyline and mountains beyond.
Aerial view of terracotta-roofed condominiums, covered parking, and the Las Vegas skyline with mountains beyond.
Aerial view of a condominium complex with terracotta roofs, parking, and distant mountains.
Aerial view of terracotta-roofed residences with covered parking and mountains in the distance.
Aerial view of a condominium community with a pool and spa, backed by distant mountains.
Aerial view of a tile-roofed residential community with a central pool and mountains in the distance.
Aerial view of terracotta-roofed condos and a swimming pool, with mountains beyond.
Courtesy of Signature Real Estate Group Vandana Bhalla Listing Contact: (702) 401-1404 
Sold

7905 Idledale Court 102

7905 Idledale Court 102, Las Vegas, NV 89145

$225,000
Step into style and comfort with this beautifully upgraded first-floor unit--move-in ready and packed with modern touches. The sleek kitchen boasts quartz countertops, white shaker cabinets, an under-mount sink, reverse osmosis water system, and a counter-height breakfast bar perfect for casual dining or entertaining. Luxury vinyl plank flooring and plush carpet add warmth and sophistication throughout. The open-concept layout offers seamless flow between the kitchen, dining, and living spaces, filled with natural light. Recent upgrades include brand-new Starburst shutters and a new refrigerator, adding both charm and convenience.

2
beds

2
baths

1,168 Sq.Ft. LIVING AREA

Vandana Bhalla

Vandana Bhalla

Features & Amenities

Interior

  • total bedrooms2
  • Total bathrooms2
  • full bathrooms2
  • Laundry room Gas Dryer Hookup, Laundry Closet, Main Level
  • Flooring Carpet, Luxury Vinyl Plank
  • Fireplace Gas, Living Room
  • APPLIANCES Dryer, Disposal, Gas Range, Refrigerator, Washer
  • other interior Features Bedroom on Main Level, Ceiling Fan(s), Primary Downstairs, Window Treatments

Area & Lot

  • Status Sold
  • Date Sold June 26, 2025
  • Living Area1,168 Sq.Ft.
  • Total Area1,168 Sq.Ft.
  • MLS® ID2687124
  • TypeCondo
  • YEAR BUILT1992
  • NeighborhoodLake Las Vegas
  • Architecture StylesTwo Story
  • Elementary SchoolJacobson, Walter E.,Jacobson, Walter E.
  • Middle SchoolJohnson Walter
  • High SchoolBonanza

Exterior

  • STORIES2
  • water SourcePublic
  • utilitiesUnderground Utilities
  • PoolCommunity
  • roofTile
  • lot features1/4 Acre
  • parkingAssigned, Covered, Guest
  • HEAT TYPECentral, Gas
  • AIR CONDITIONINGCentral Air, Electric
  • sewerPublic Sewer
  • HOA AmenitiesClubhouse, Gated, Pool, Spa/Hot Tub
  • other exterior FeaturesBalcony

Financial

  • Sales Price$225,000
  • Real Estate Tax $894/yr
  • HOA $230/mo
View Virtual Tour

Work with Jansen

I provide trusted guidance and elevated service to help you buy, sell, or invest with confidence. I combine market expertise with a client-first approach to deliver results that move you forward.

Follow Us on Instagram