Leave a Message

By providing your contact information to Jansen Taylor, your personal information will be processed in accordance with Jansen Taylor's Privacy Policy. By checking the box(es) below, you consent to receive communications regarding your real estate inquiries and related marketing and promotional updates in the manner selected by you. For SMS text messages, message frequency varies. Message and data rates may apply. You may opt out of receiving further communications from Jansen Taylor at any time. To opt out of receiving SMS text messages, reply STOP to unsubscribe.

Thank you for your message. I will be in touch with you shortly.

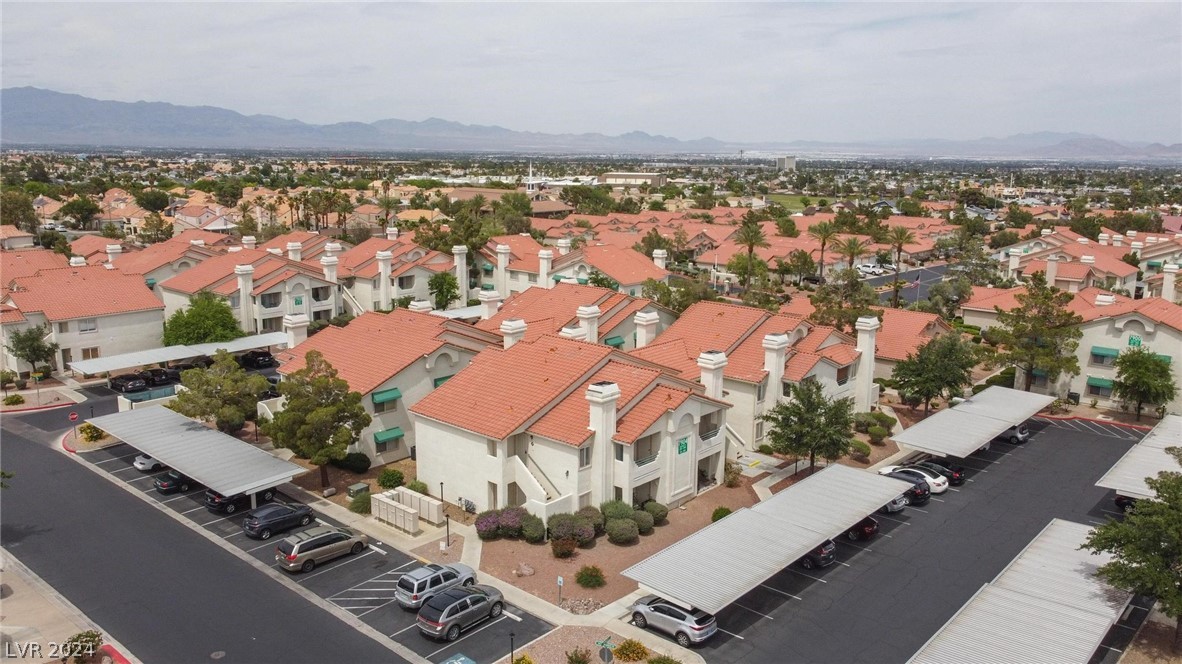
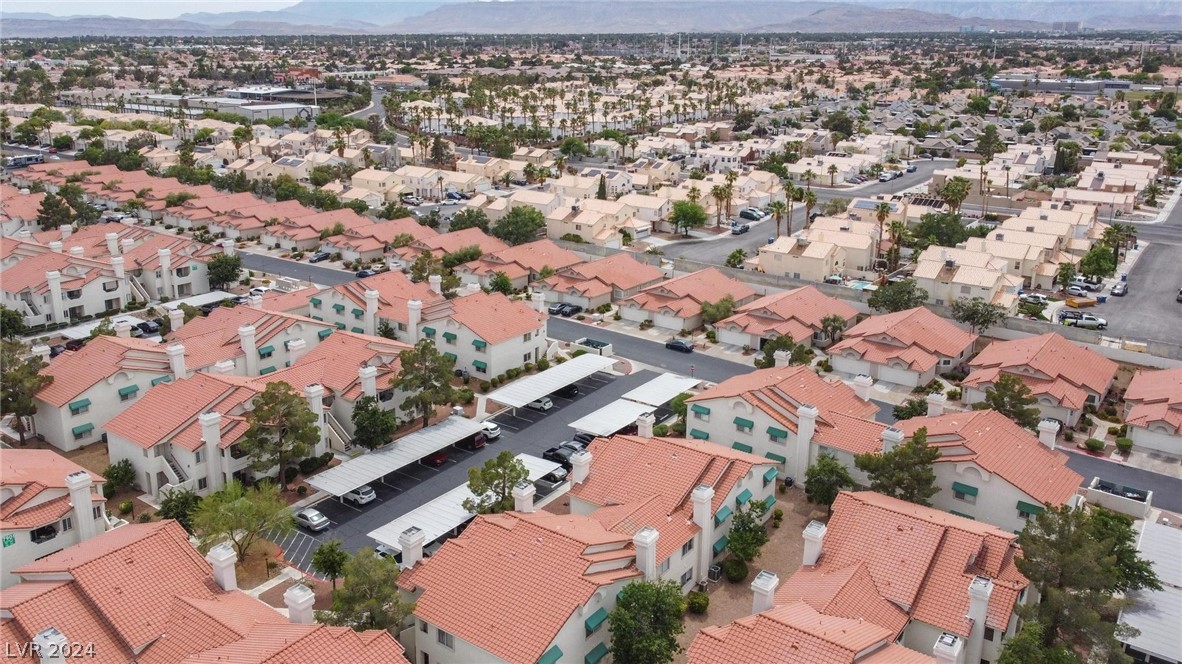
Aerial view of a condominium complex with terracotta roofs, covered parking, and distant mountains.
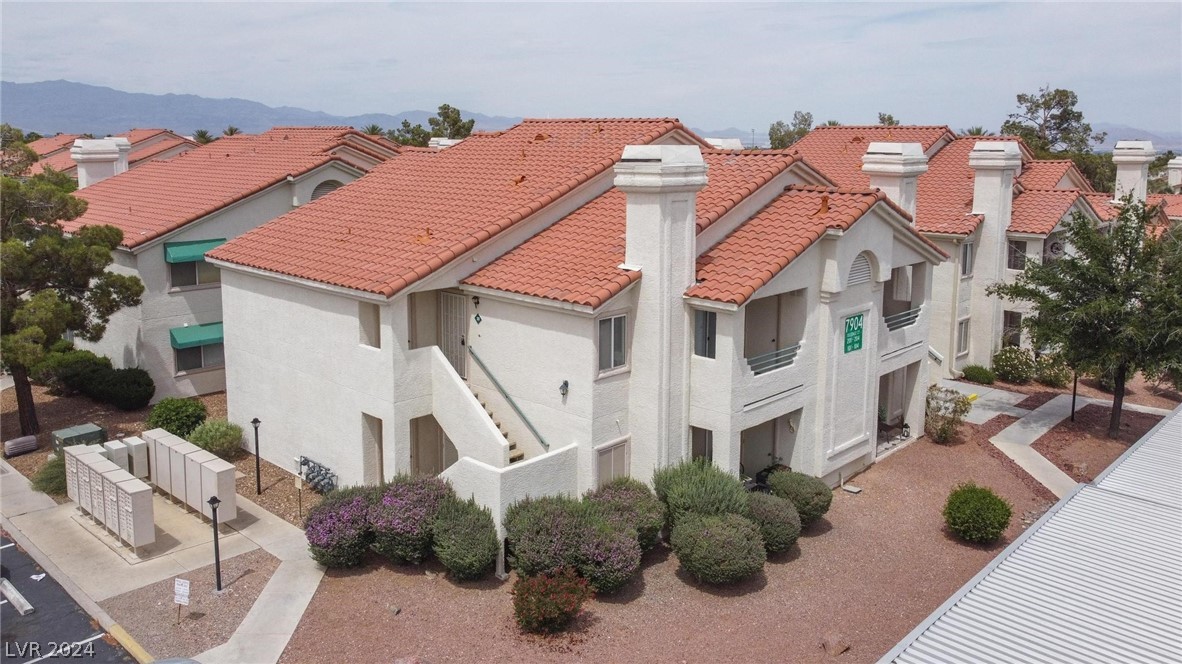
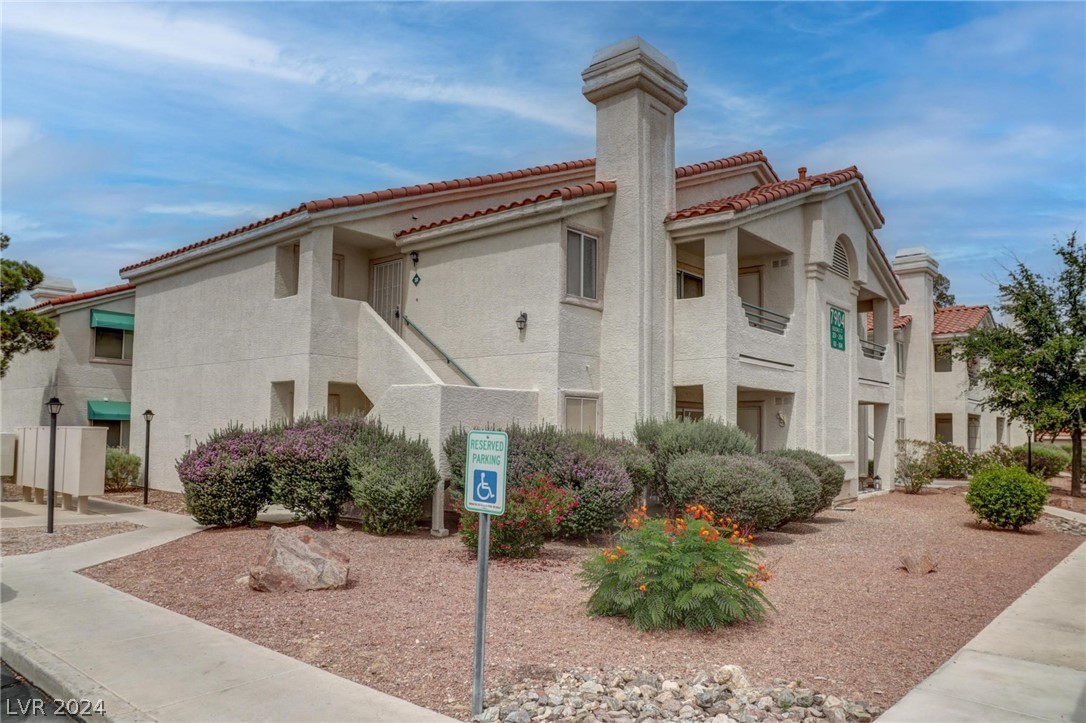
Two-story stucco condominium building with red tile roofs, exterior stairways, and desert landscaping.
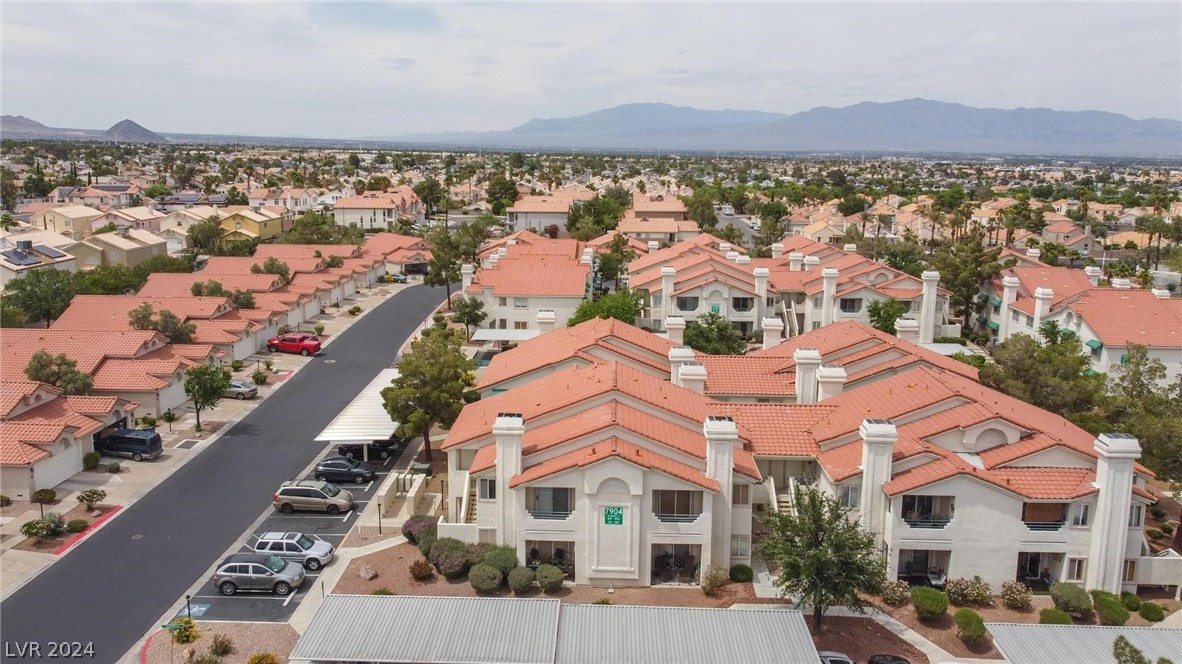
Aerial view of a condominium complex with red tile roofs, parking areas, and distant mountains.
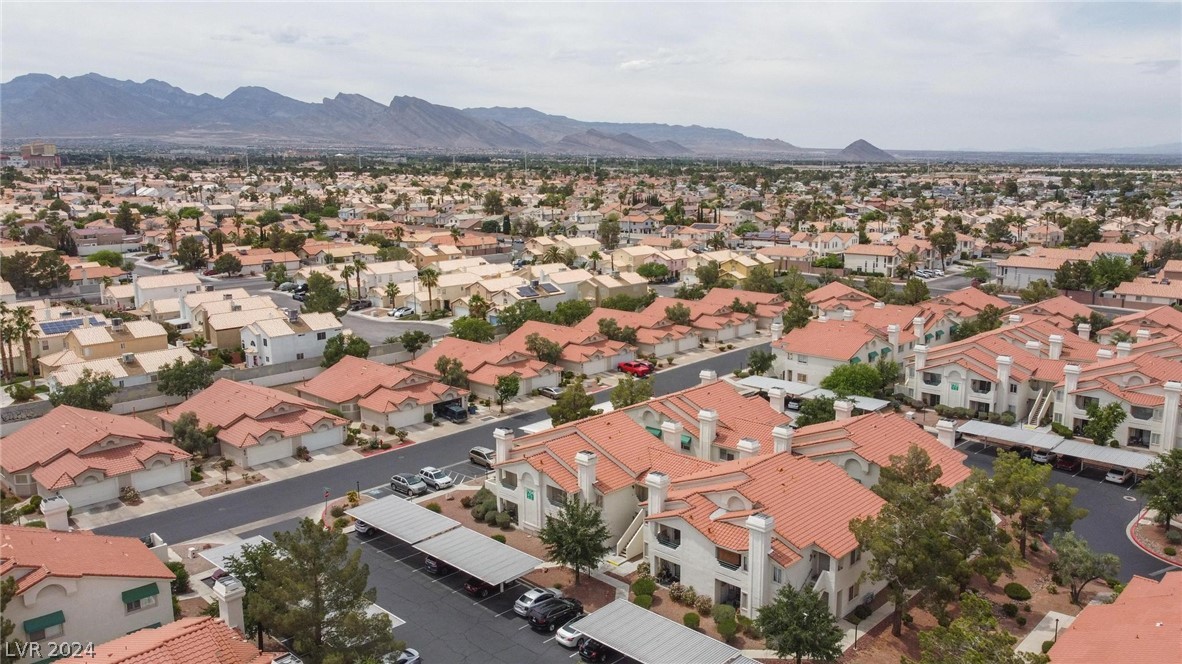
Las Vegas homes and condominiums with terracotta roofs, viewed from above with mountains in the distance.
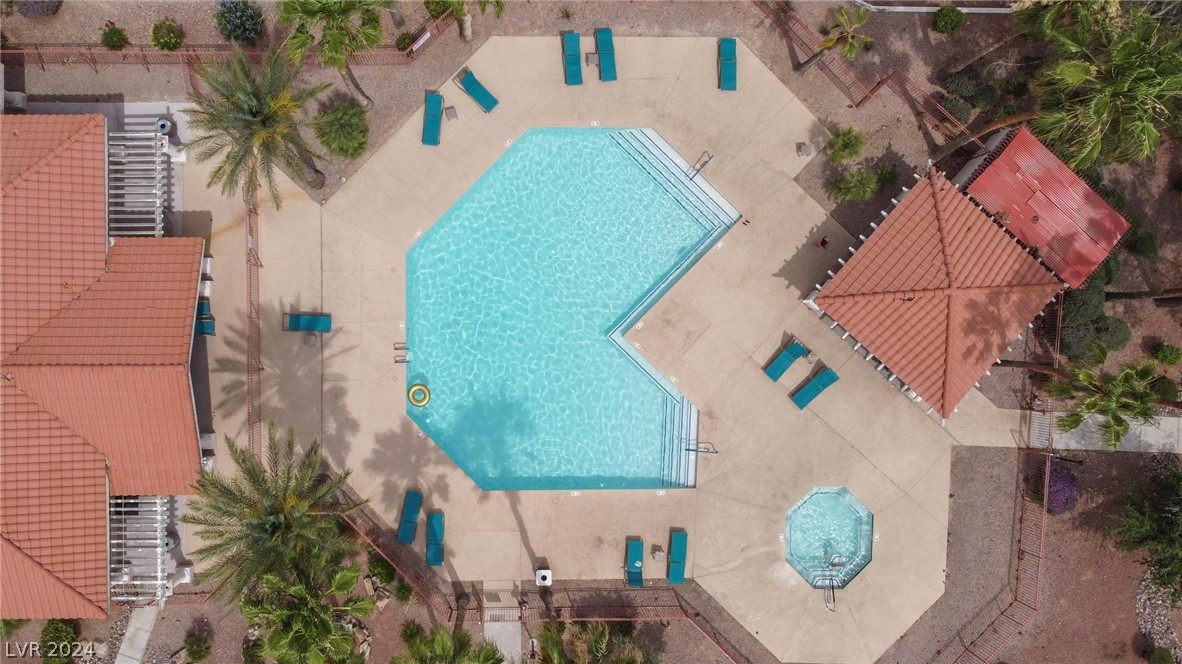
Aerial view of an angular community pool and round spa beside red-tile-roof buildings.
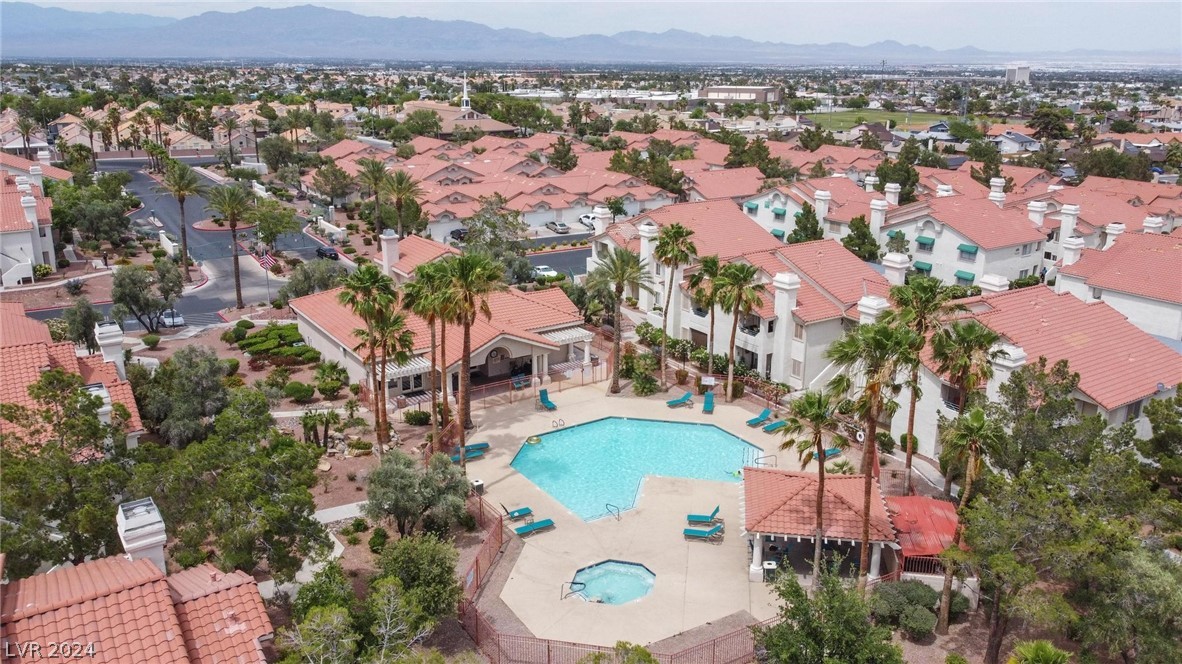
Aerial view of a condominium community pool and spa with mountains in the distance.
Aerial view of a terracotta-roofed condominium community with a central pool and distant mountains.
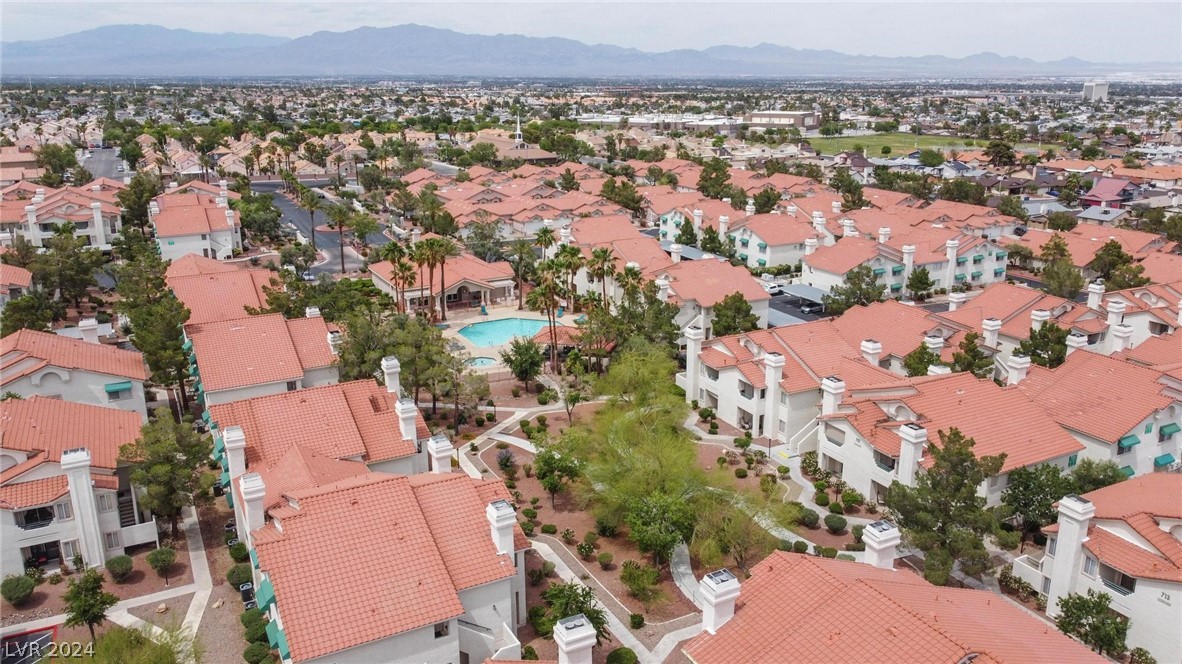
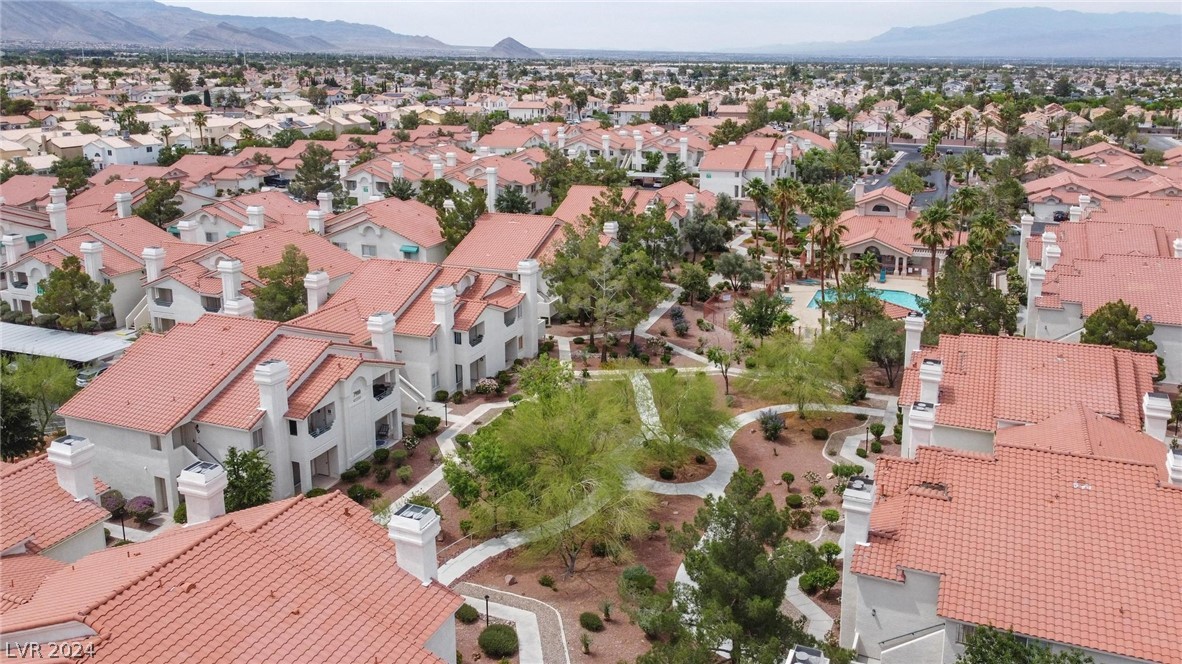
Aerial view of terracotta-roofed homes, a community pool, landscaped paths, and mountains beyond.
Aerial view of terracotta-roofed condominium buildings with covered parking and mountains in the distance.
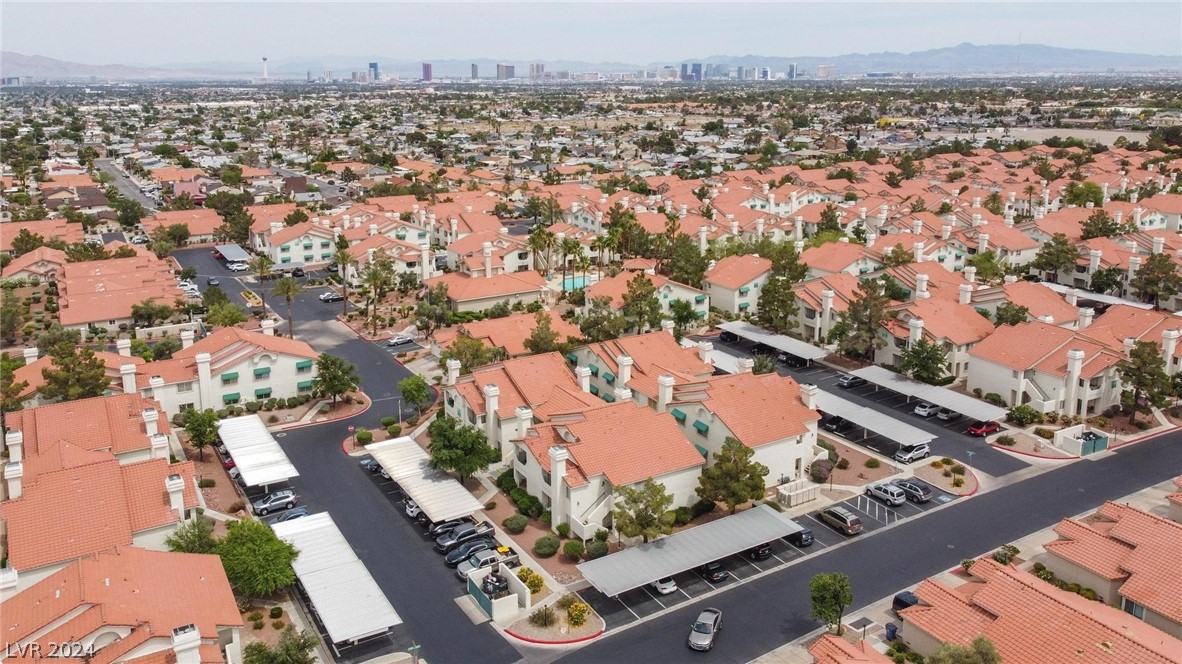
Aerial view of a terracotta-roofed condominium community with covered parking and the Las Vegas skyline beyond.
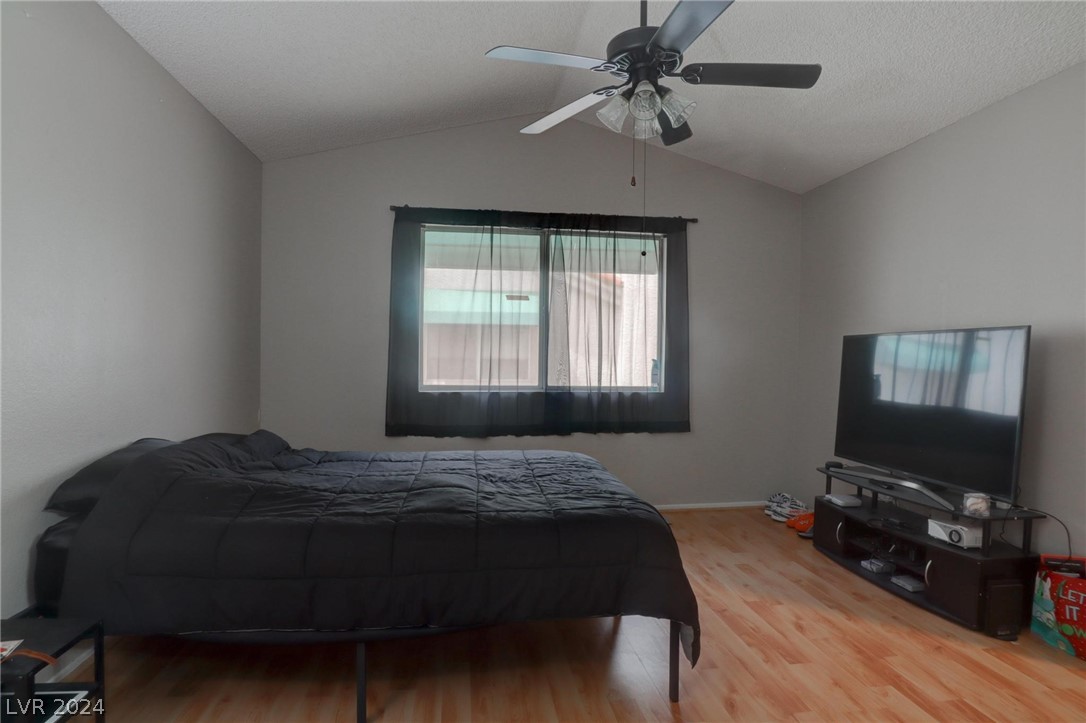
Bedroom with a large dark bed, curtained window, ceiling fan, and television.
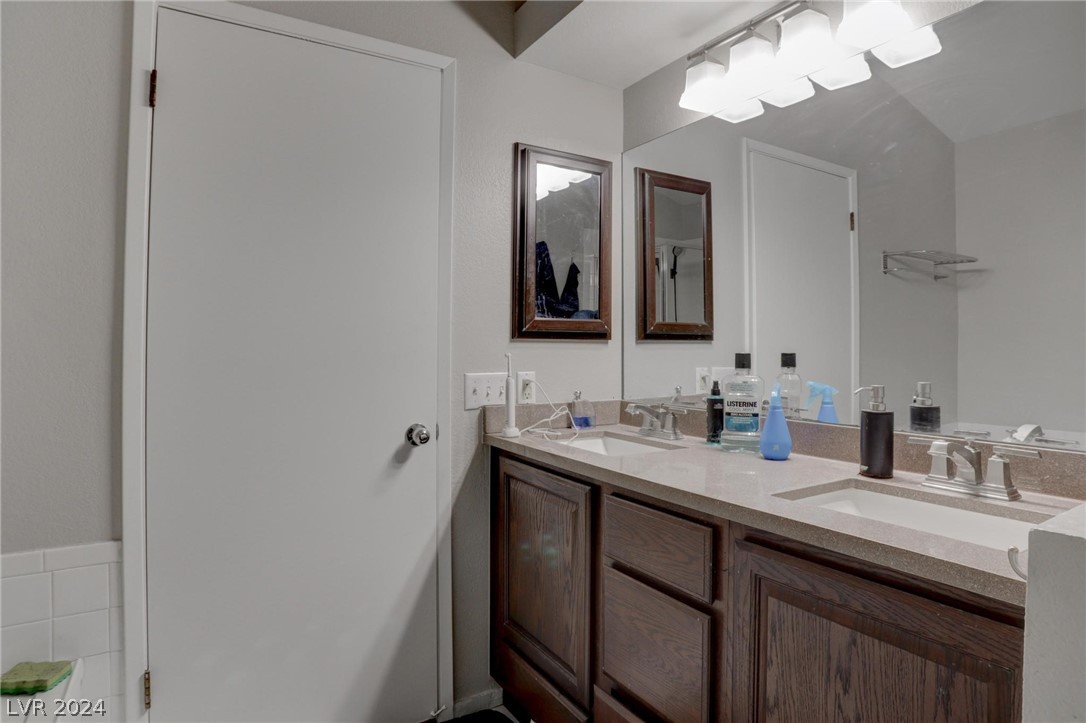
Bathroom with a dark wood double vanity, two sinks, and framed mirrors.
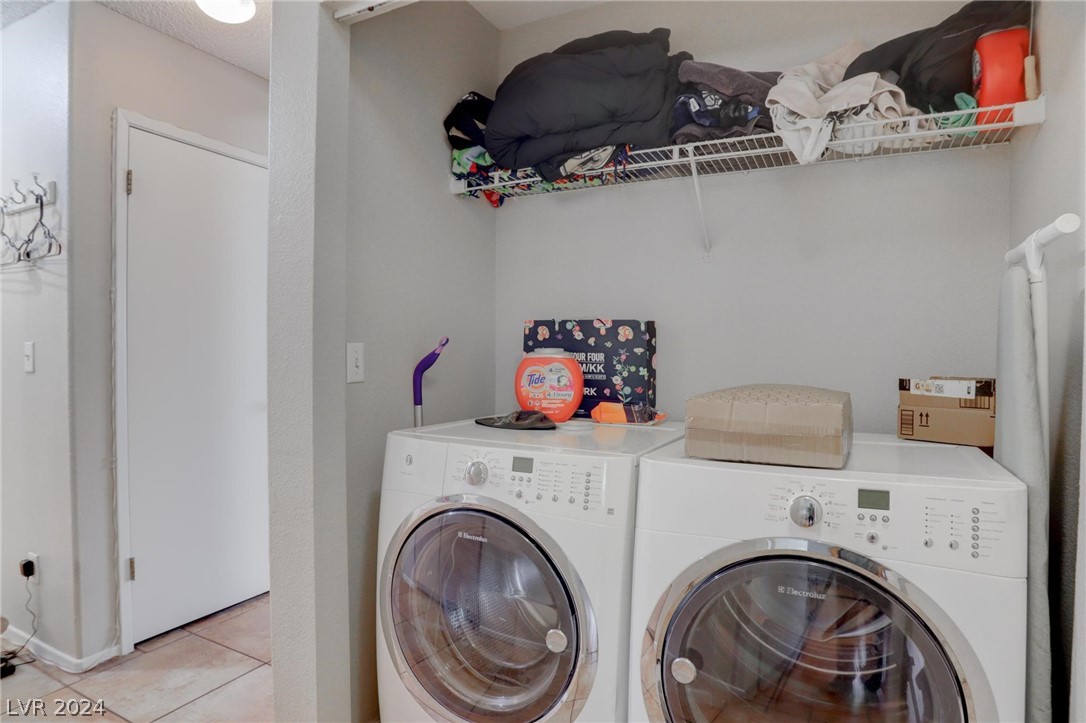
Laundry room with front-loading washer and dryer beneath a shelf of clothing and supplies.
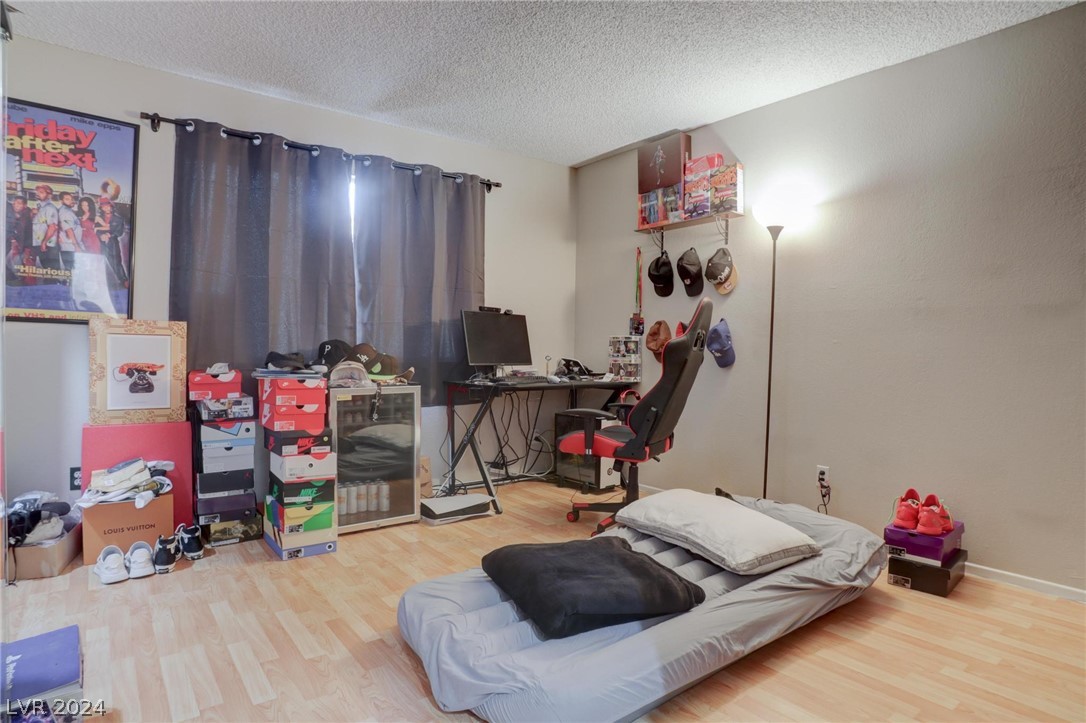
Bedroom with a floor mattress, desk, computer, gaming chair, and stacks of shoe boxes.
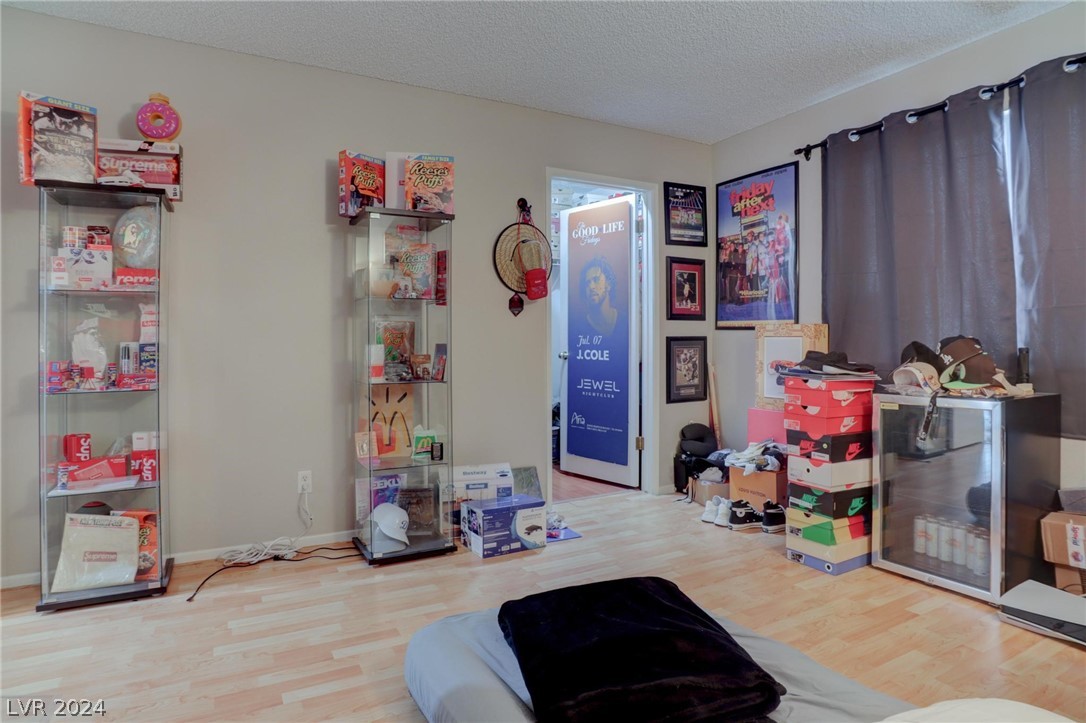
Bedroom with collectible display cases, stacked sneaker boxes, and music posters.
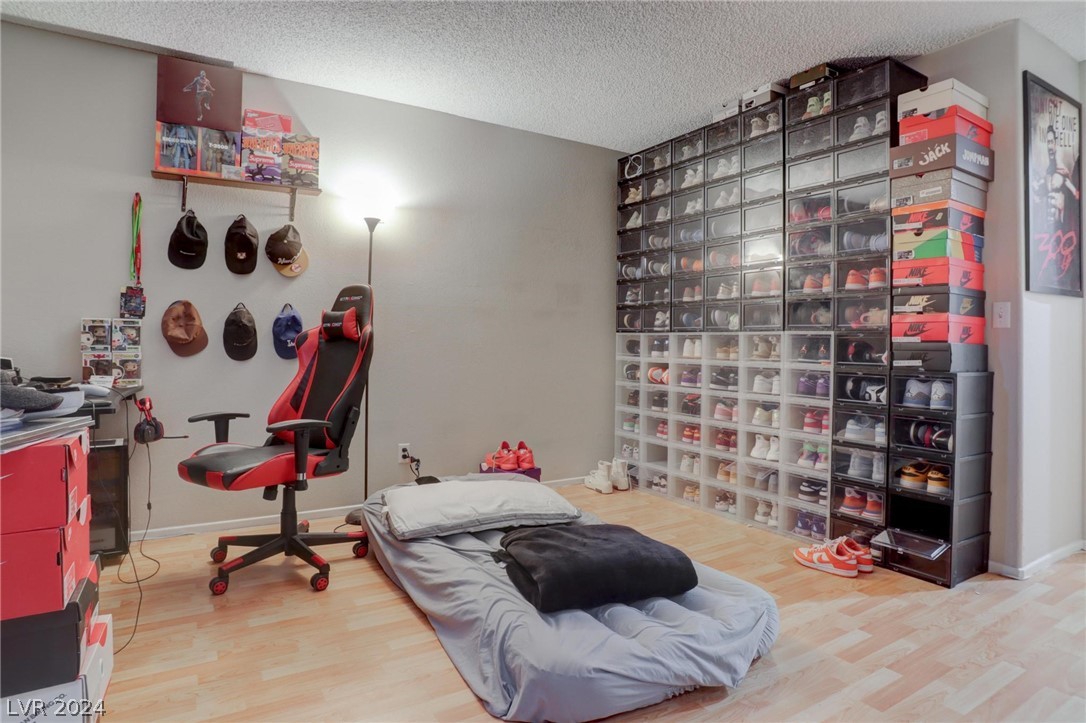
Bedroom with a floor mattress, gaming chair, and wall of sneaker storage boxes.
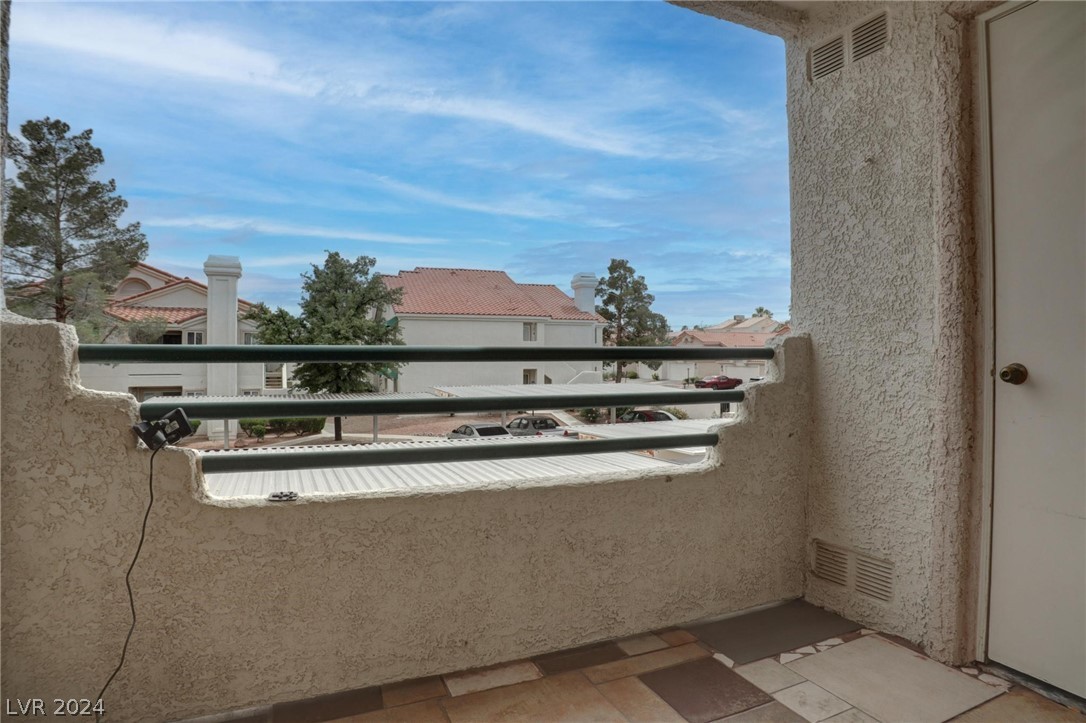
Covered balcony with tiled floor and metal railings overlooking neighboring homes and trees.
Two-story condominium building with red tile roofs, balconies, and desert landscaping.
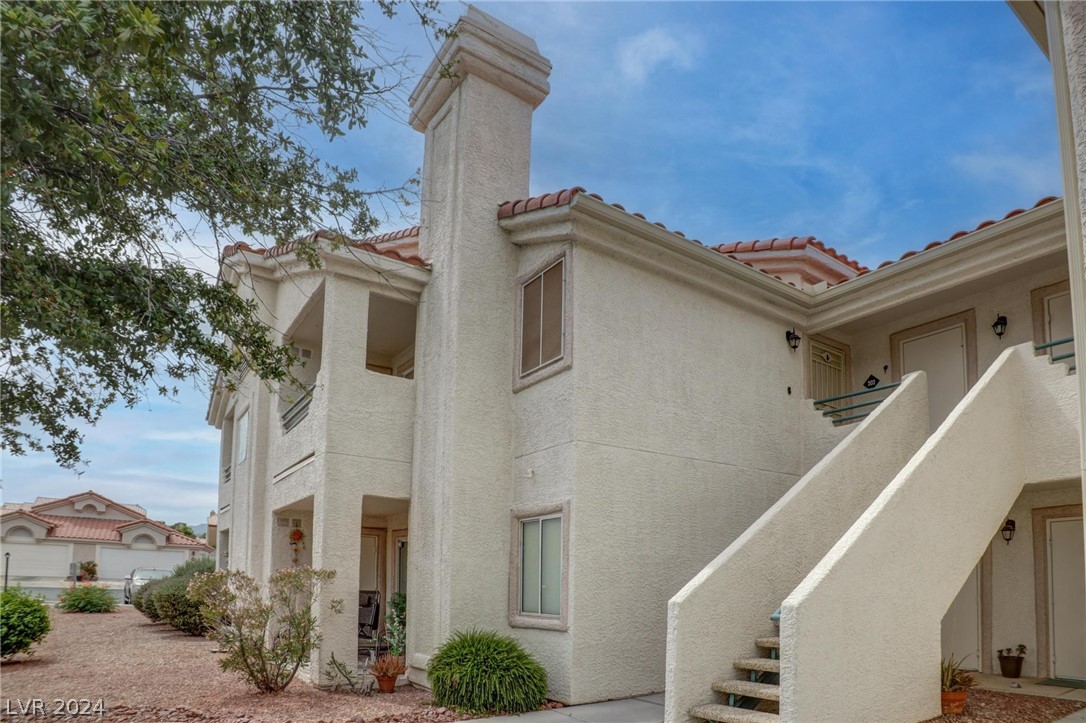
Two-story stucco condominium exterior with red tile roofs, an outdoor staircase, and desert landscaping.
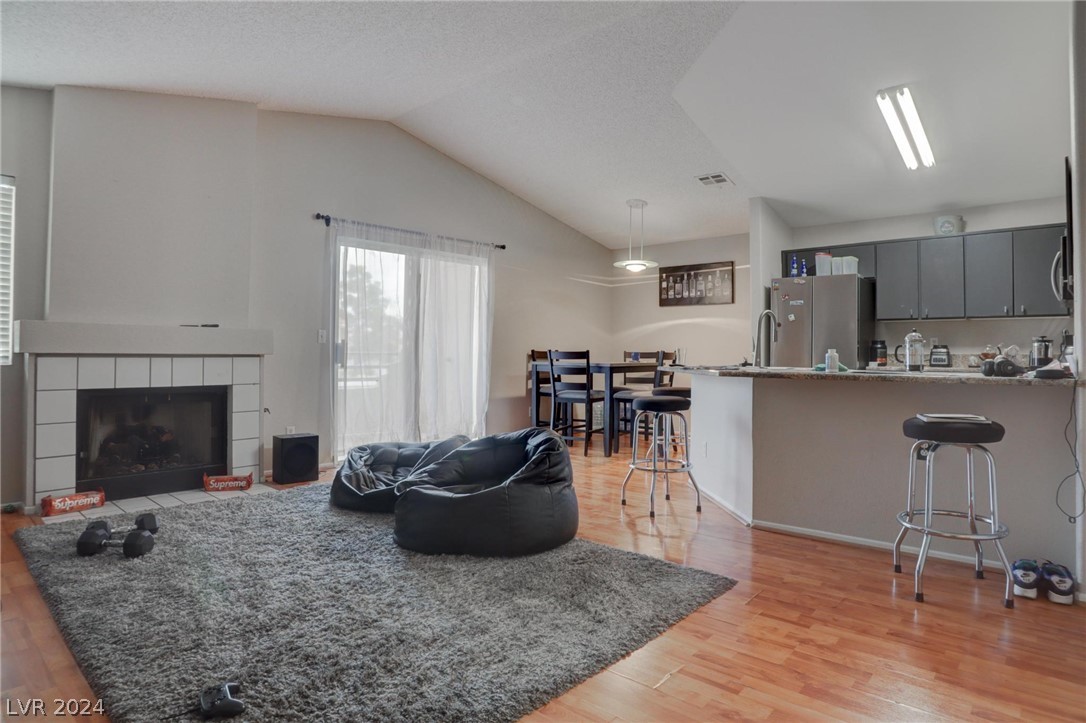
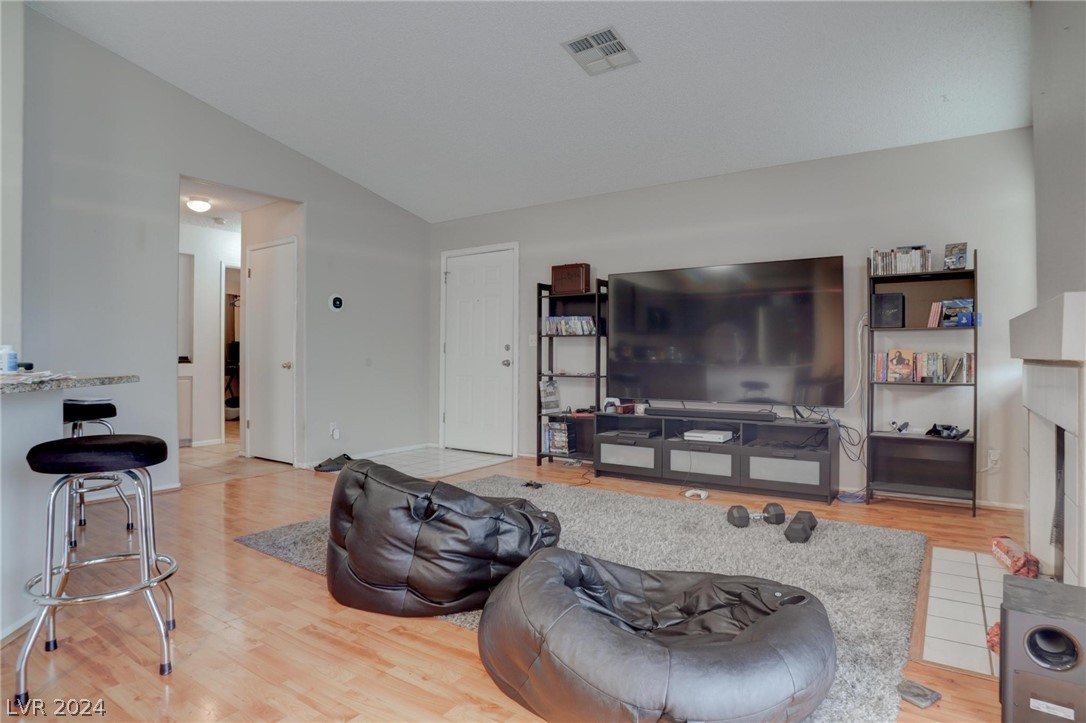
Open-plan living room with tiled fireplace, beanbag chairs, dining area, and kitchen bar.
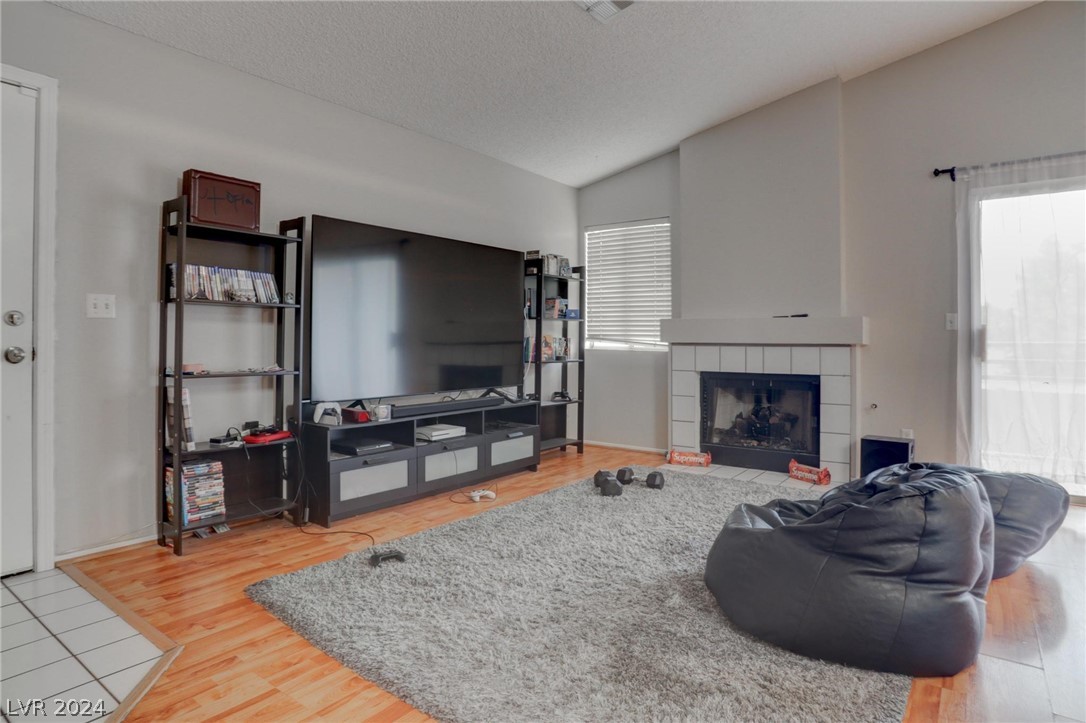
Living room with a tiled fireplace, large television, gray beanbag seating, and hardwood floors.
Living room with a large TV, two leather lounge chairs, and gray rug.
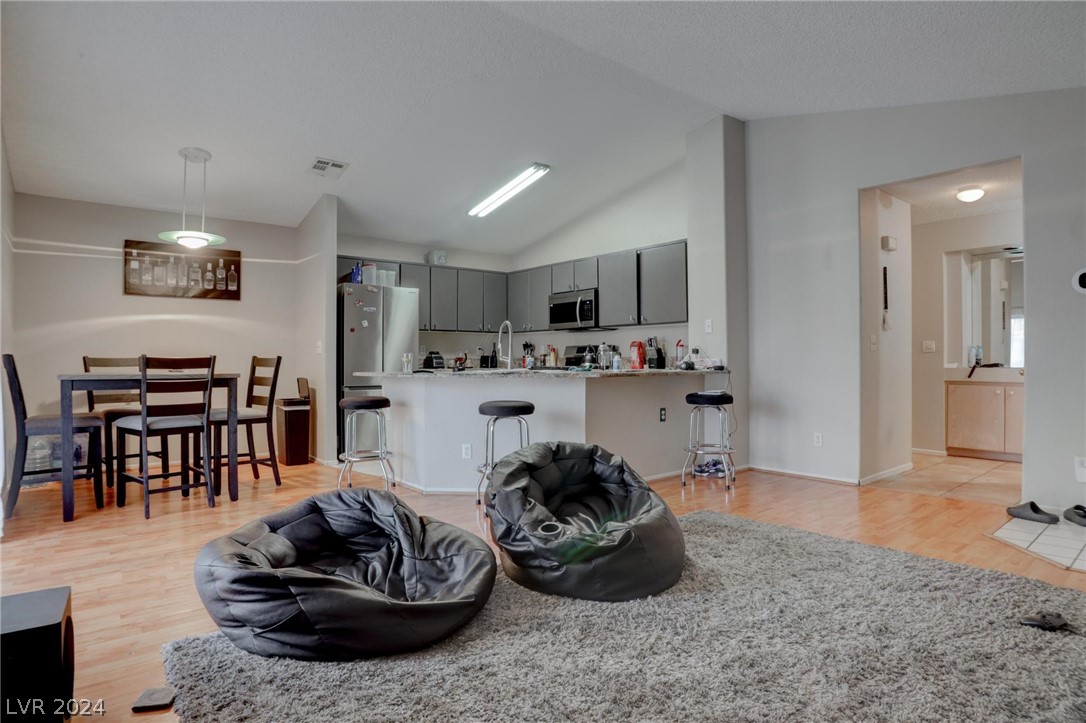
Open-plan condo living area with a kitchen breakfast bar, dining table, and two beanbag chairs.
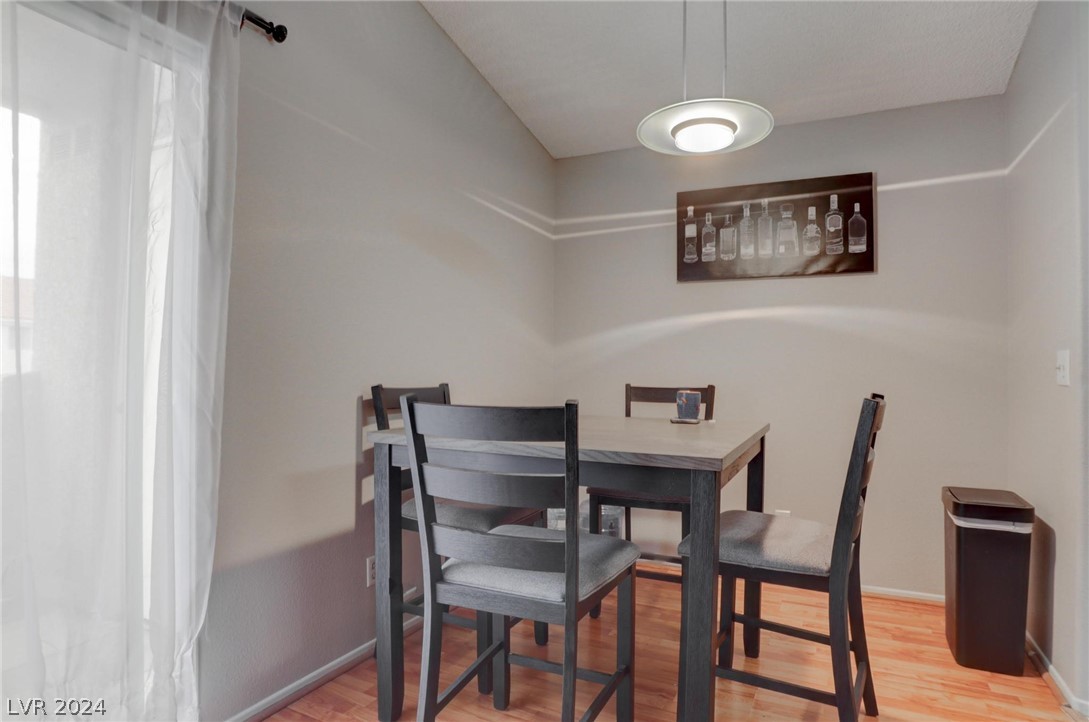
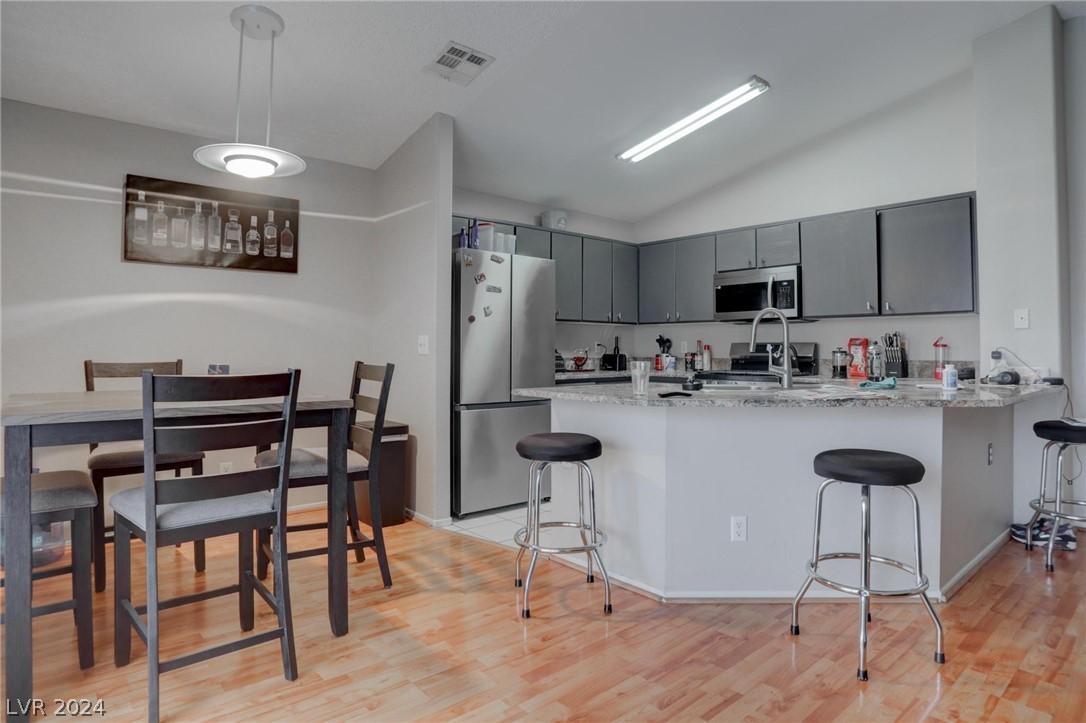
Dining area with a dark table and chairs, hardwood flooring, and framed bottle artwork.
Kitchen and dining area with gray cabinetry, stainless steel appliances, and a granite peninsula with bar stools.
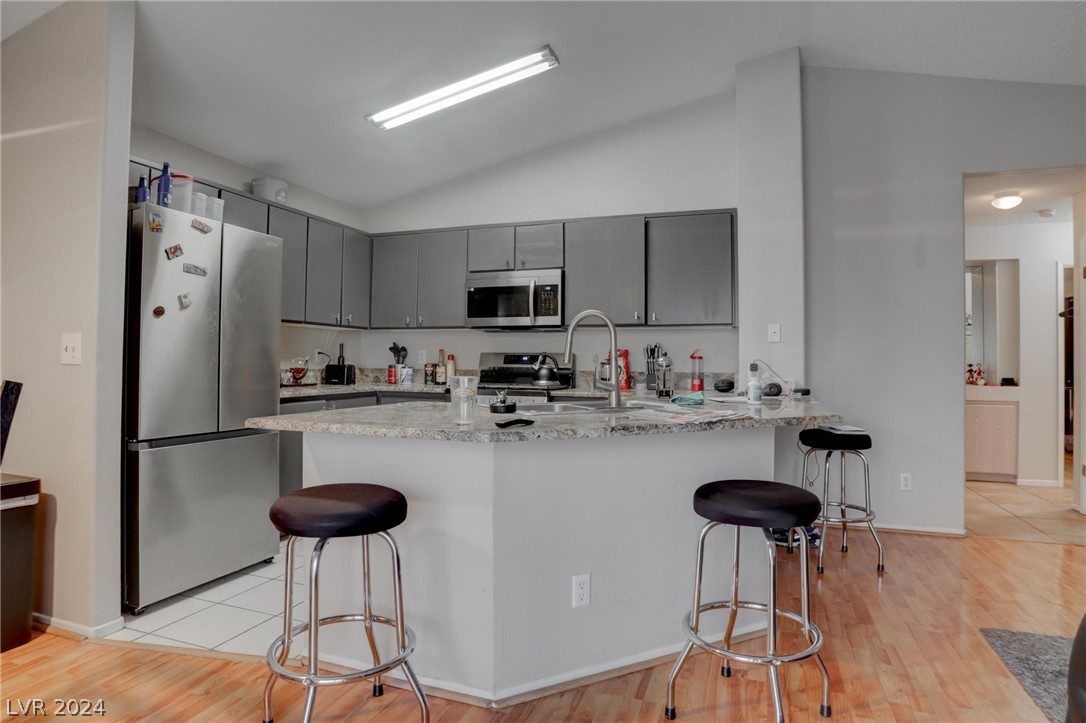
Kitchen with gray cabinets, stainless steel appliances, and a granite breakfast bar with stools.
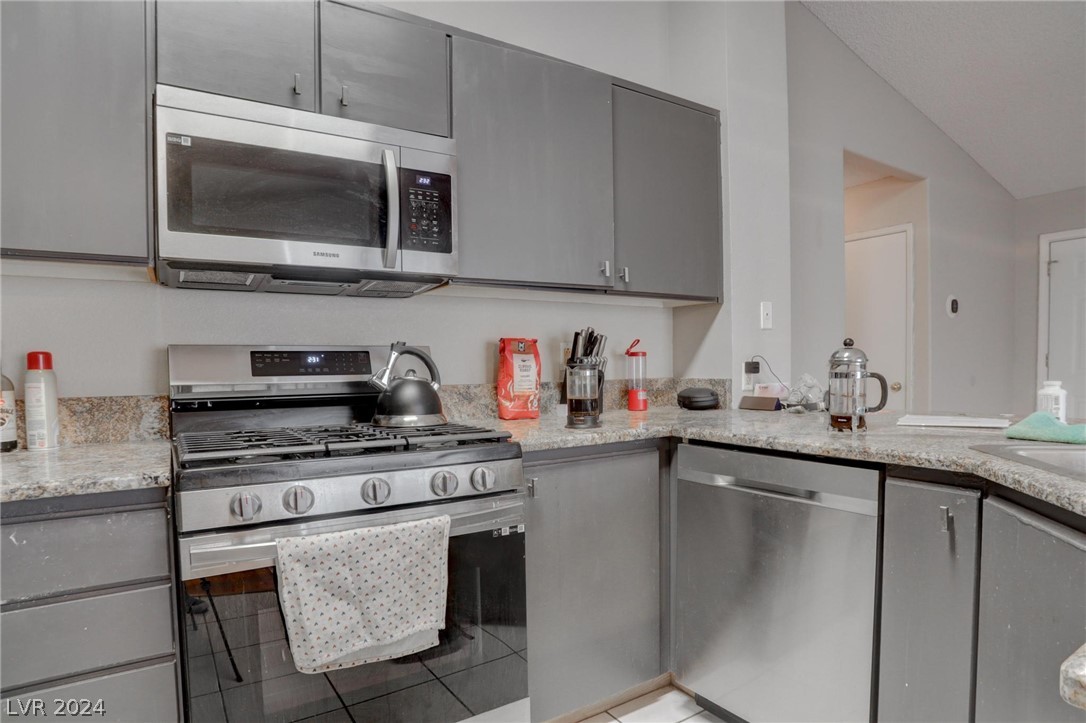
Kitchen with gray cabinets, granite counters, stainless steel appliances, and a gas range.
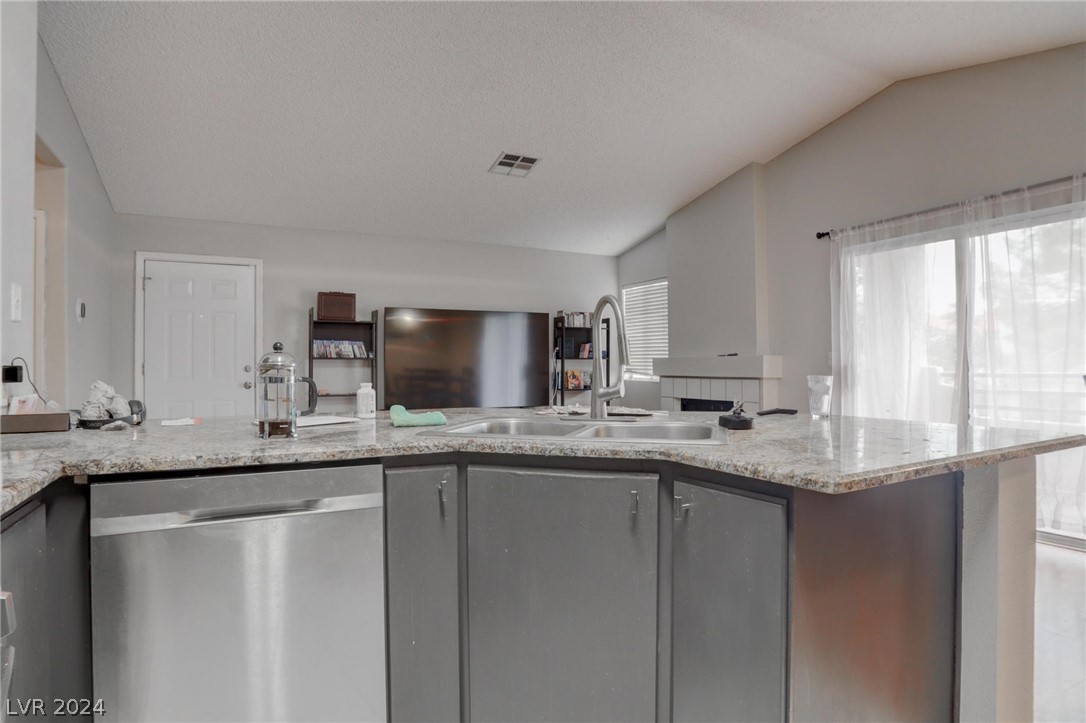
Kitchen with gray cabinets, stone counters, and a sink facing the living area.
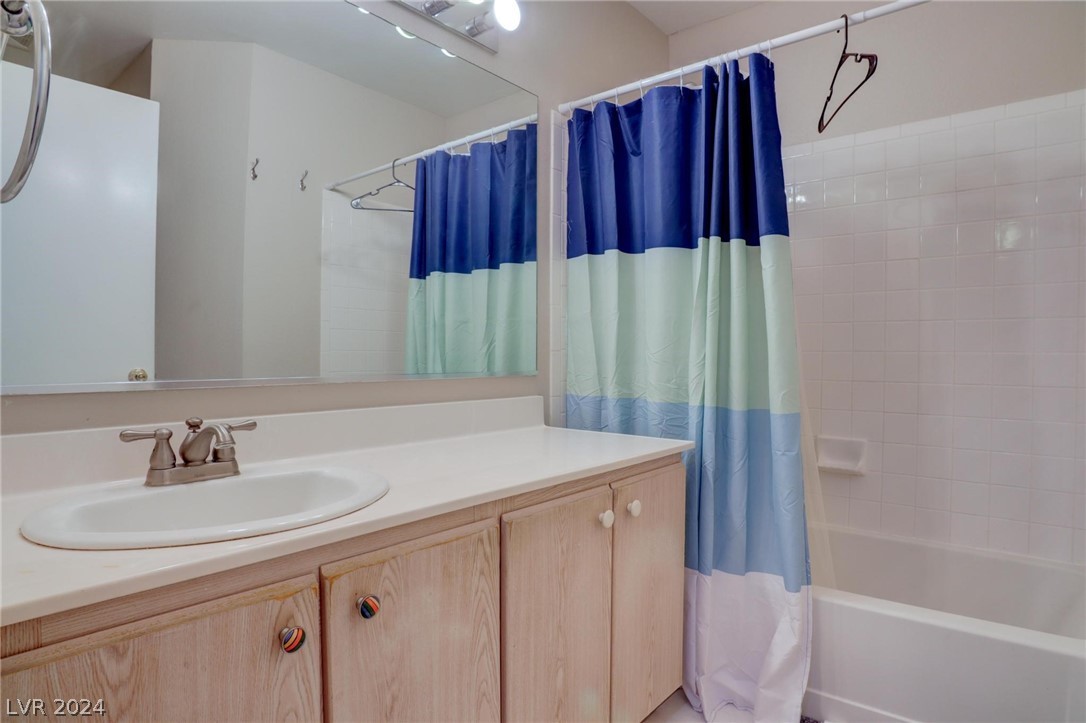
Bathroom with a light wood vanity and a bathtub behind a blue, green, and white shower curtain.
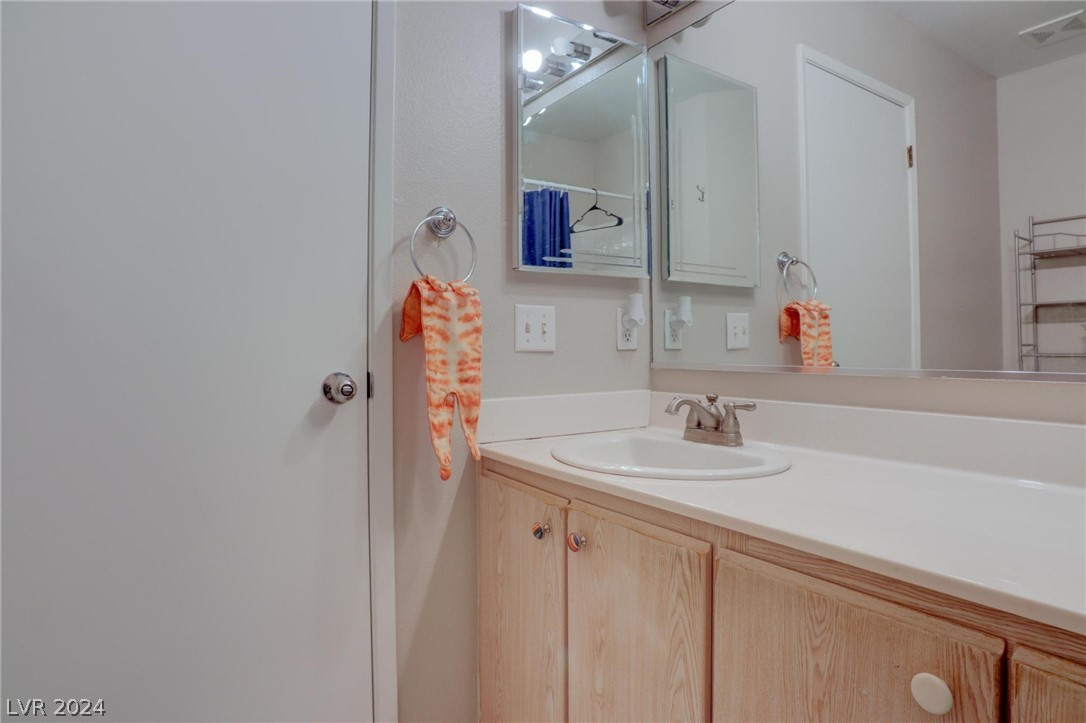
Bathroom vanity with an oval sink, light wood cabinets, wall mirrors, and orange towels.
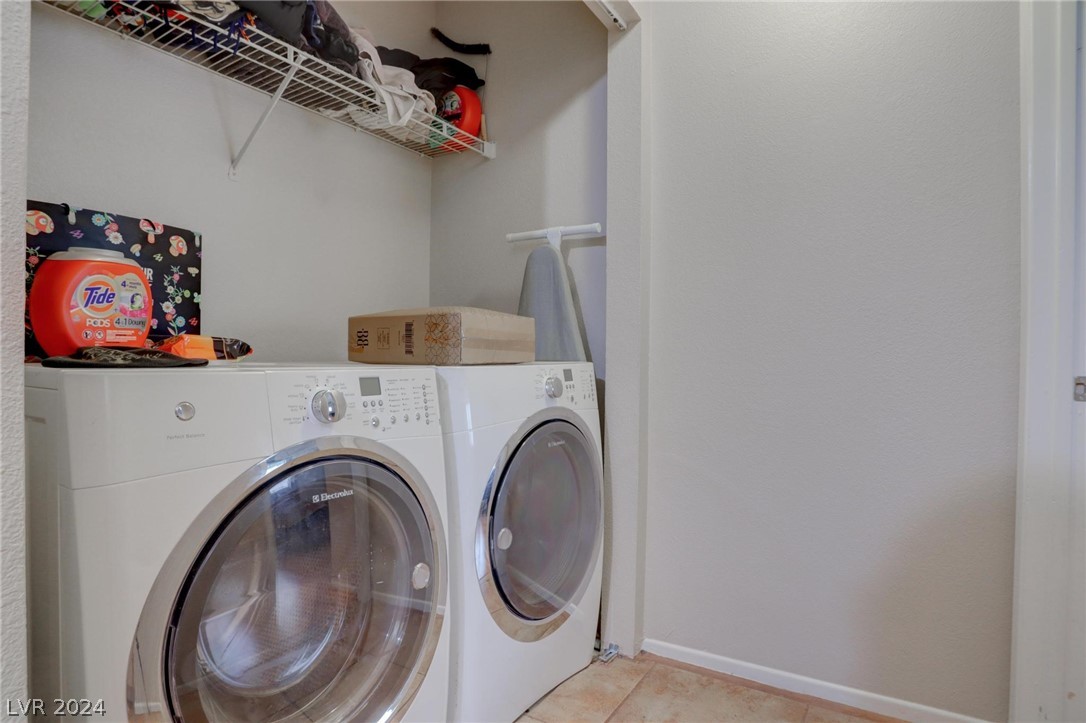
Laundry room with front-loading washer and dryer beneath wire storage shelving.
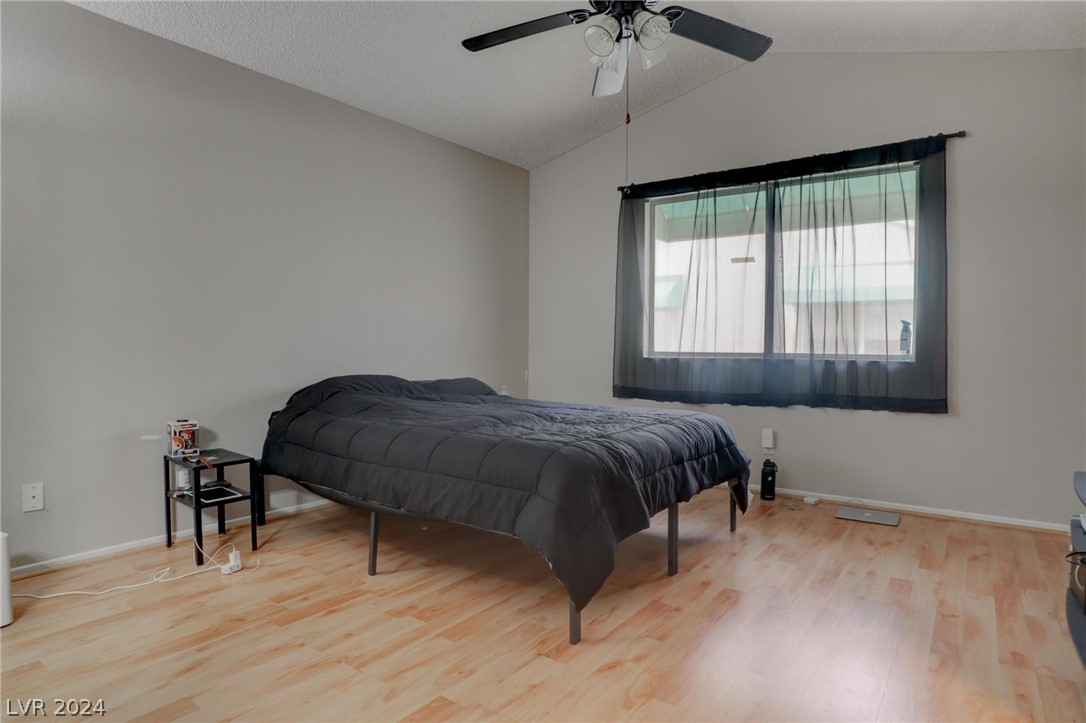
Bedroom with a low bed in dark gray bedding, light wood floors, and a large curtained window.
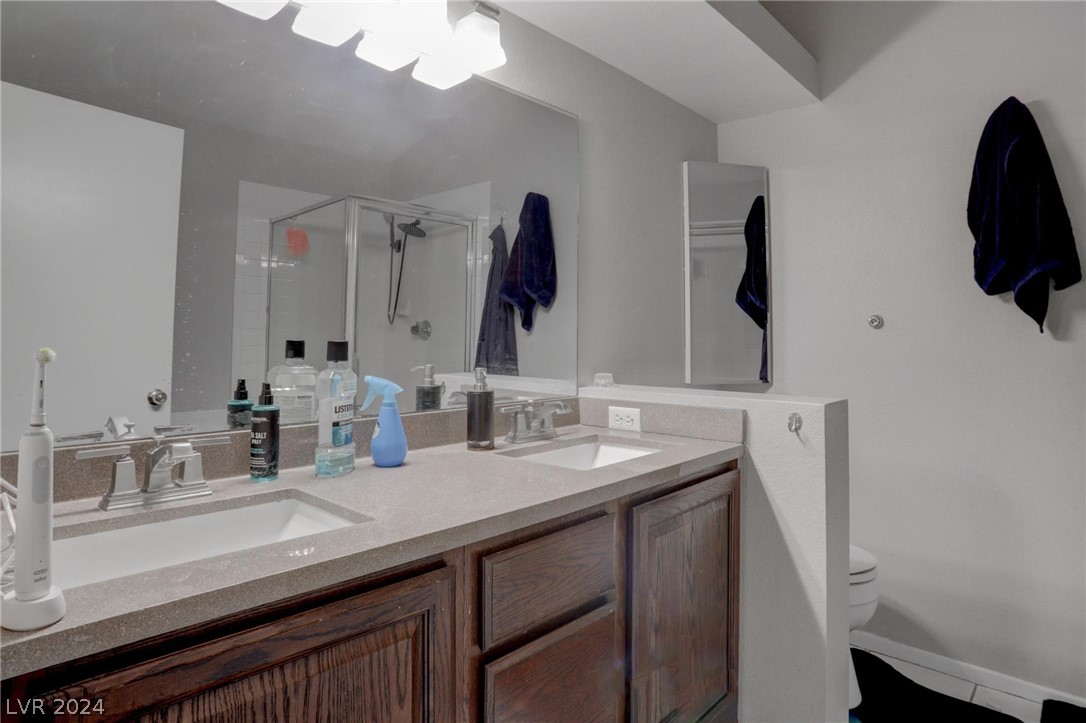
Bathroom with a double-sink vanity, dark wood cabinets, and a glass-enclosed shower.
SEE ALL PHOTOS
Aerial view of a condominium complex with terracotta roofs, covered parking, and distant mountains.
Two-story stucco condominium building with red tile roofs, exterior stairways, and desert landscaping.
Aerial view of a condominium complex with red tile roofs, parking areas, and distant mountains.
Las Vegas homes and condominiums with terracotta roofs, viewed from above with mountains in the distance.
Aerial view of an angular community pool and round spa beside red-tile-roof buildings.
Aerial view of a condominium community pool and spa with mountains in the distance.
Aerial view of a terracotta-roofed condominium community with a central pool and distant mountains.
Aerial view of terracotta-roofed homes, a community pool, landscaped paths, and mountains beyond.
Aerial view of terracotta-roofed condominium buildings with covered parking and mountains in the distance.
Aerial view of a terracotta-roofed condominium community with covered parking and the Las Vegas skyline beyond.
Bedroom with a large dark bed, curtained window, ceiling fan, and television.
Bathroom with a dark wood double vanity, two sinks, and framed mirrors.
Laundry room with front-loading washer and dryer beneath a shelf of clothing and supplies.
Bedroom with a floor mattress, desk, computer, gaming chair, and stacks of shoe boxes.
Bedroom with collectible display cases, stacked sneaker boxes, and music posters.
Bedroom with a floor mattress, gaming chair, and wall of sneaker storage boxes.
Covered balcony with tiled floor and metal railings overlooking neighboring homes and trees.
Two-story condominium building with red tile roofs, balconies, and desert landscaping.
Two-story stucco condominium exterior with red tile roofs, an outdoor staircase, and desert landscaping.
Open-plan living room with tiled fireplace, beanbag chairs, dining area, and kitchen bar.
Living room with a tiled fireplace, large television, gray beanbag seating, and hardwood floors.
Living room with a large TV, two leather lounge chairs, and gray rug.
Open-plan condo living area with a kitchen breakfast bar, dining table, and two beanbag chairs.
Dining area with a dark table and chairs, hardwood flooring, and framed bottle artwork.
Kitchen and dining area with gray cabinetry, stainless steel appliances, and a granite peninsula with bar stools.
Kitchen with gray cabinets, stainless steel appliances, and a granite breakfast bar with stools.
Kitchen with gray cabinets, granite counters, stainless steel appliances, and a gas range.
Kitchen with gray cabinets, stone counters, and a sink facing the living area.
Bathroom with a light wood vanity and a bathtub behind a blue, green, and white shower curtain.
Bathroom vanity with an oval sink, light wood cabinets, wall mirrors, and orange towels.
Laundry room with front-loading washer and dryer beneath wire storage shelving.
Bedroom with a low bed in dark gray bedding, light wood floors, and a large curtained window.
Bathroom with a double-sink vanity, dark wood cabinets, and a glass-enclosed shower.
Courtesy of Signature Real Estate Group Vandana Bhalla Listing Contact: (702) 401-1404 
Sold

7904 Idledale Court 202

7904 Idledale Court 202, Las Vegas, NV 89145

$280,000
Welcome to this stunning condo community! This beautifully updated unit features fresh paint and a spacious kitchen with granite countertops. All appliances are included: washer, dryer, refrigerator, and microwave. The home boasts solid surface flooring throughout, two storage areas, a large balcony, and two generously sized bedrooms, each with its own full bathroom. Don't miss the opportunity to make this gorgeous condo your new home!

2
beds

2
baths

1,168 Sq.Ft. LIVING AREA

6,467 Sq.Ft. lot

Vandana Bhalla

Vandana Bhalla

Features & Amenities

Interior

  • total bedrooms2
  • Total bathrooms2
  • full bathrooms2
  • Laundry room Gas Dryer Hookup, Laundry Room
  • Flooring Carpet, Laminate
  • APPLIANCES Dishwasher, Disposal, Gas Range
  • other interior Features Ceiling Fan(s), Window Treatments

Area & Lot

  • Status Sold
  • Date Sold July 3, 2024
  • Living Area1,168 Sq.Ft.
  • Total Area1,168 Sq.Ft.
  • Lot Area6,467 Sq.Ft.
  • MLS® ID2587966
  • TypeCondo
  • YEAR BUILT1992
  • NeighborhoodLake Las Vegas
  • Architecture StylesTwo Story
  • Elementary SchoolJacobson, Walter E.,Jacobson, Walter E.
  • Middle SchoolJohnson Walter
  • High SchoolBonanza

Exterior

  • STORIES2
  • water SourcePublic
  • utilitiesCable Available
  • roofTile
  • lot featuresDrip Irrigation/Bubblers, Desert Landscaping, Landscaped, 1/4 Acre
  • parkingAssigned, Covered
  • HEAT TYPECentral, Gas
  • AIR CONDITIONINGCentral Air, Electric
  • sewerPublic Sewer
  • HOA AmenitiesGated
  • security FeaturesGated Community
  • other exterior FeaturesBalcony, Sprinkler/Irrigation

Financial

  • Sales Price$280,000
  • Real Estate Tax $732/yr
View Virtual Tour

Work with Jansen

I provide trusted guidance and elevated service to help you buy, sell, or invest with confidence. I combine market expertise with a client-first approach to deliver results that move you forward.

Follow Us on Instagram