Leave a Message

By providing your contact information to Jansen Taylor, your personal information will be processed in accordance with Jansen Taylor's Privacy Policy. By checking the box(es) below, you consent to receive communications regarding your real estate inquiries and related marketing and promotional updates in the manner selected by you. For SMS text messages, message frequency varies. Message and data rates may apply. You may opt out of receiving further communications from Jansen Taylor at any time. To opt out of receiving SMS text messages, reply STOP to unsubscribe.

Thank you for your message. I will be in touch with you shortly.

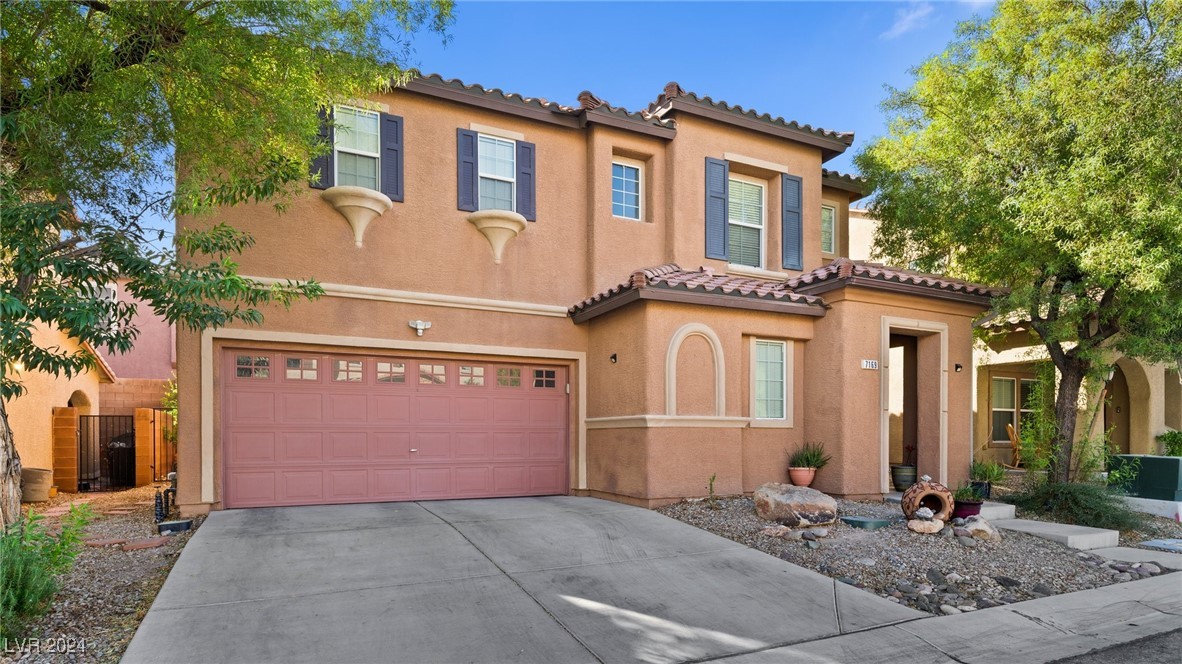
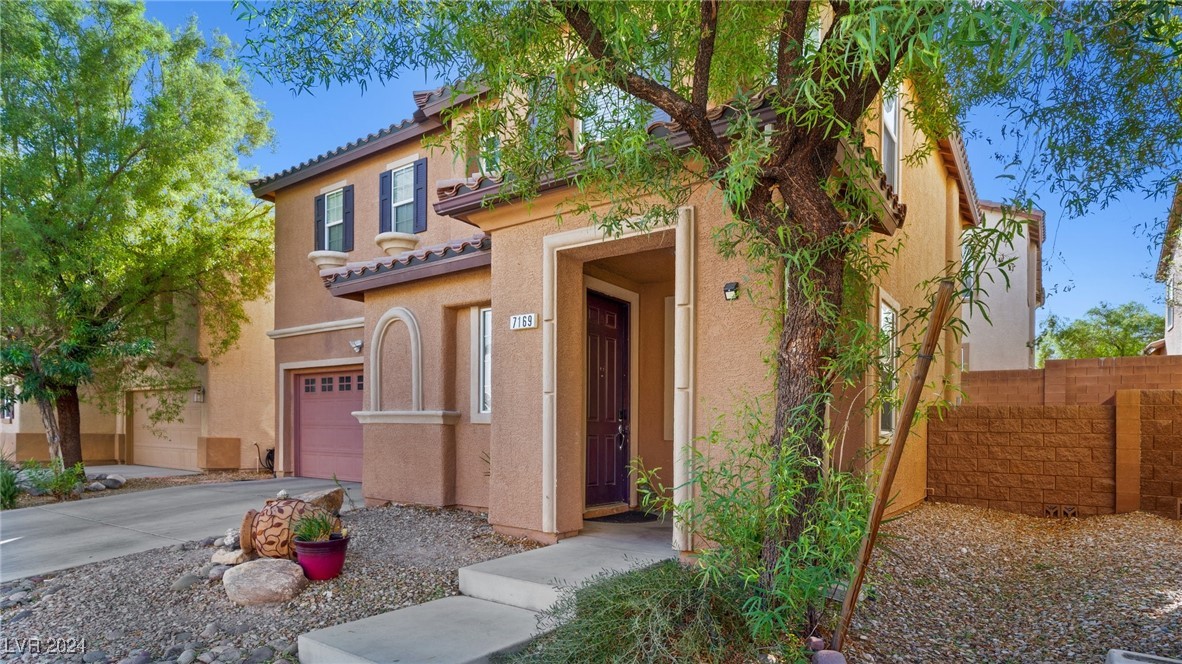
Two-story stucco home with a pink double garage door, tiled roof, and desert landscaping.
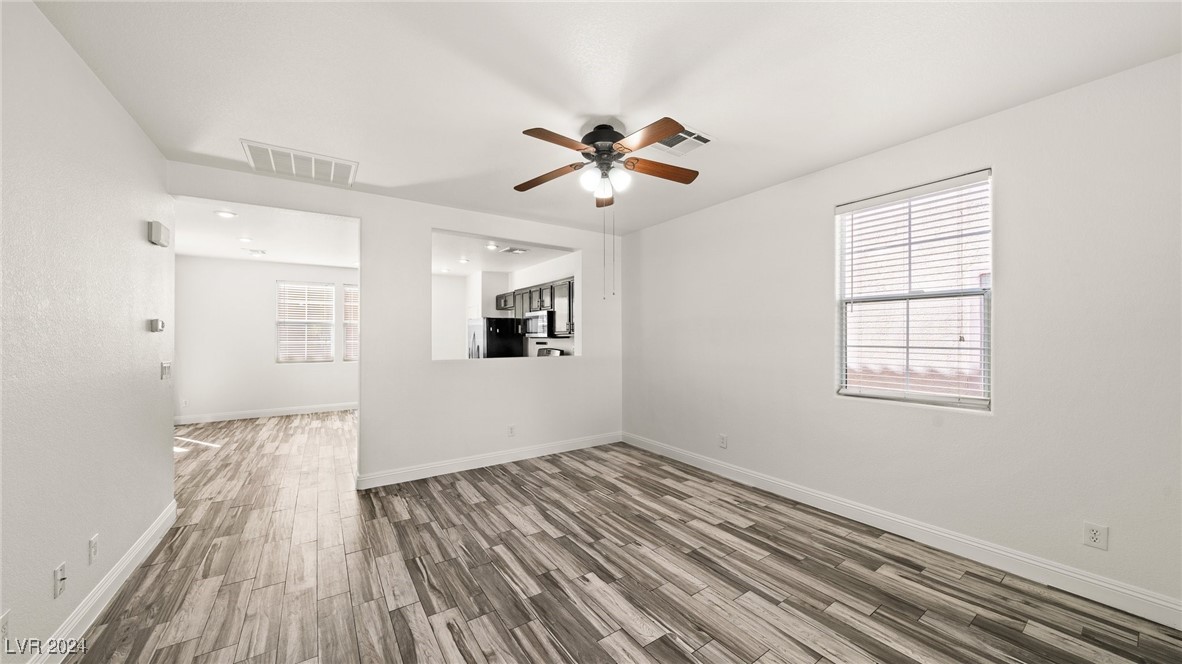
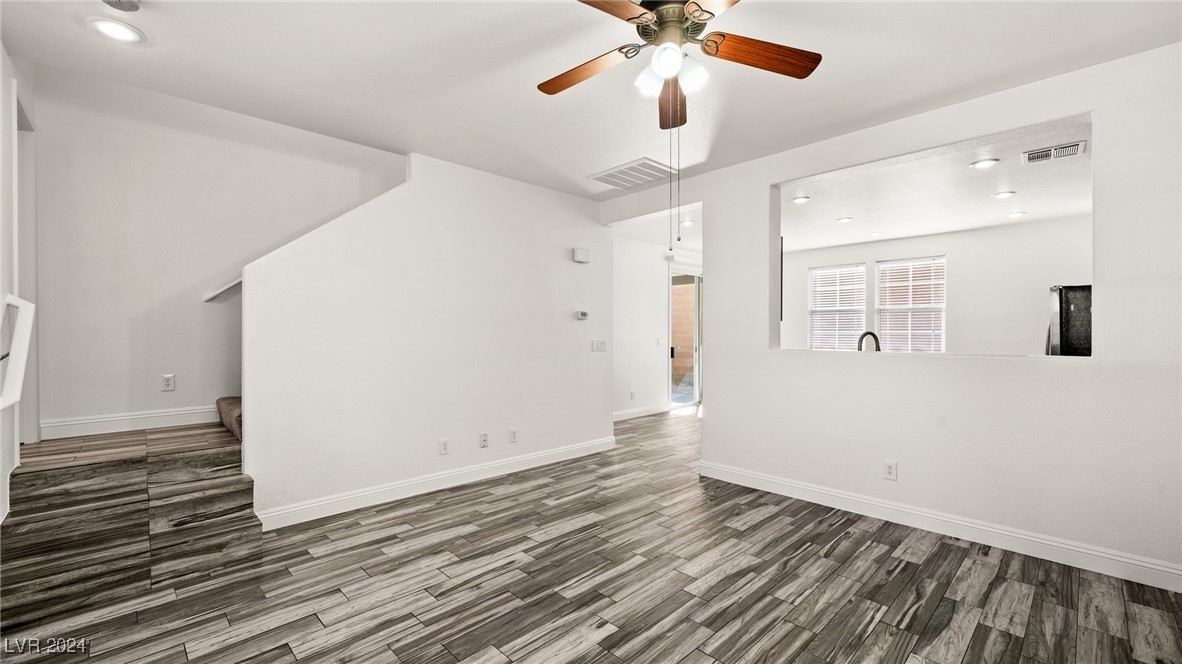
Vacant living room with gray plank flooring, a ceiling fan, and an opening to the kitchen.
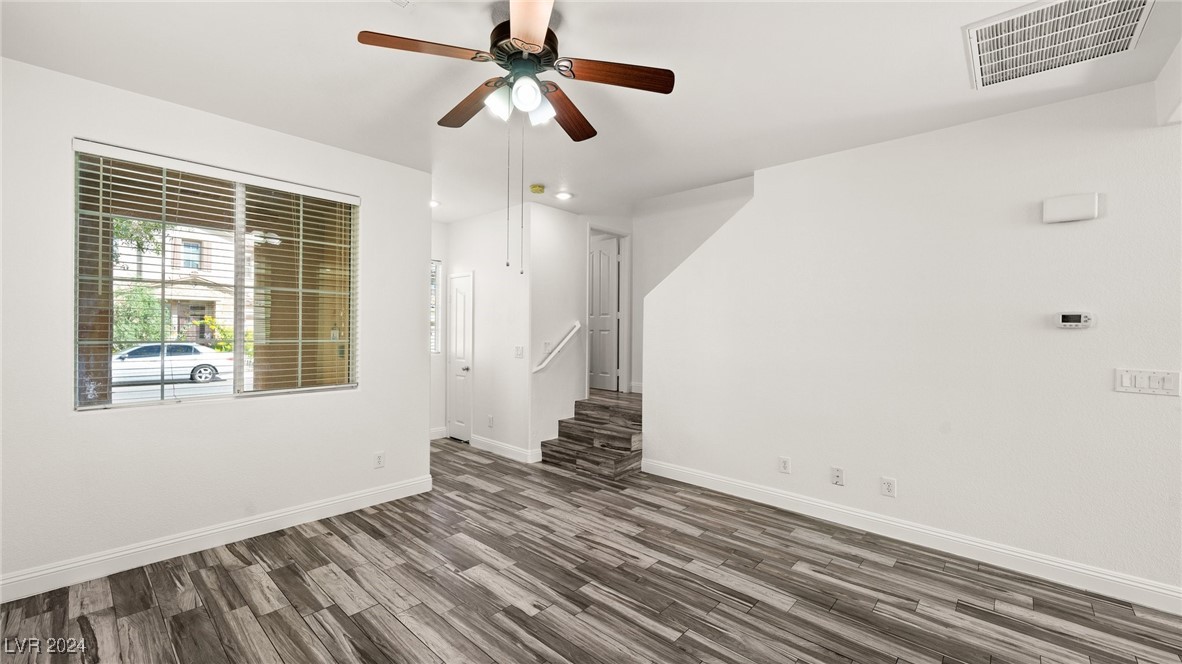
Vacant living area with gray plank flooring, a ceiling fan, and steps leading to a hallway.
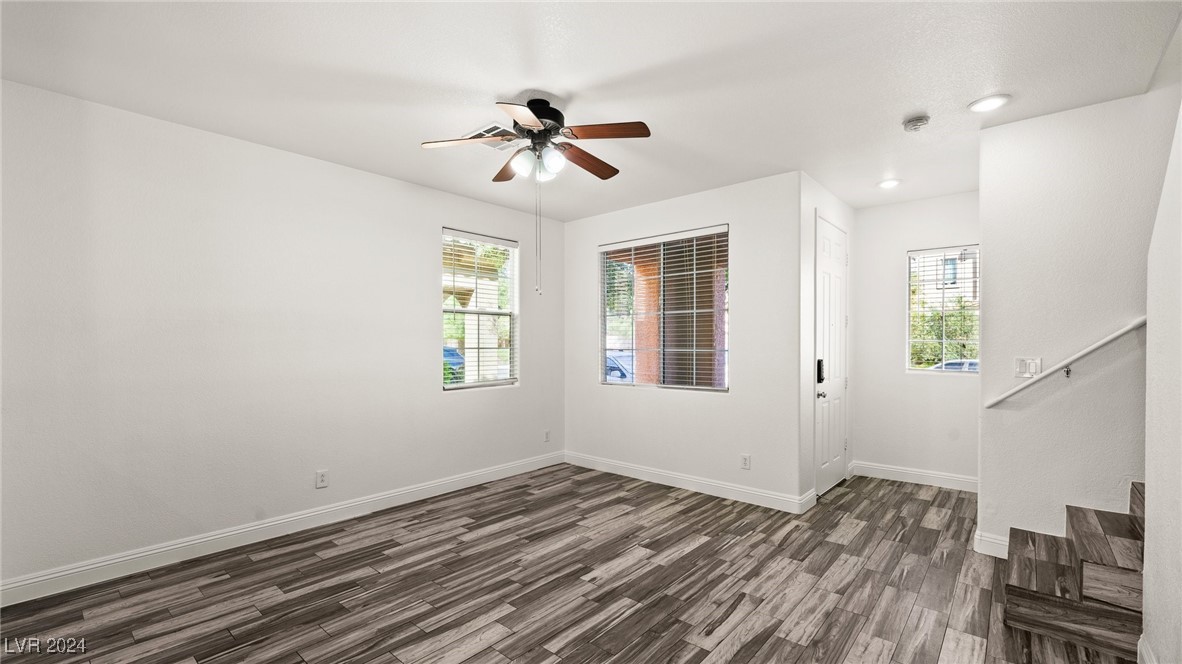
Vacant room with gray wood-look flooring, ceiling fan, three windows, and stairs.
Vacant living area with gray wood-look tile flooring, tiled steps, and a pass-through to the kitchen.
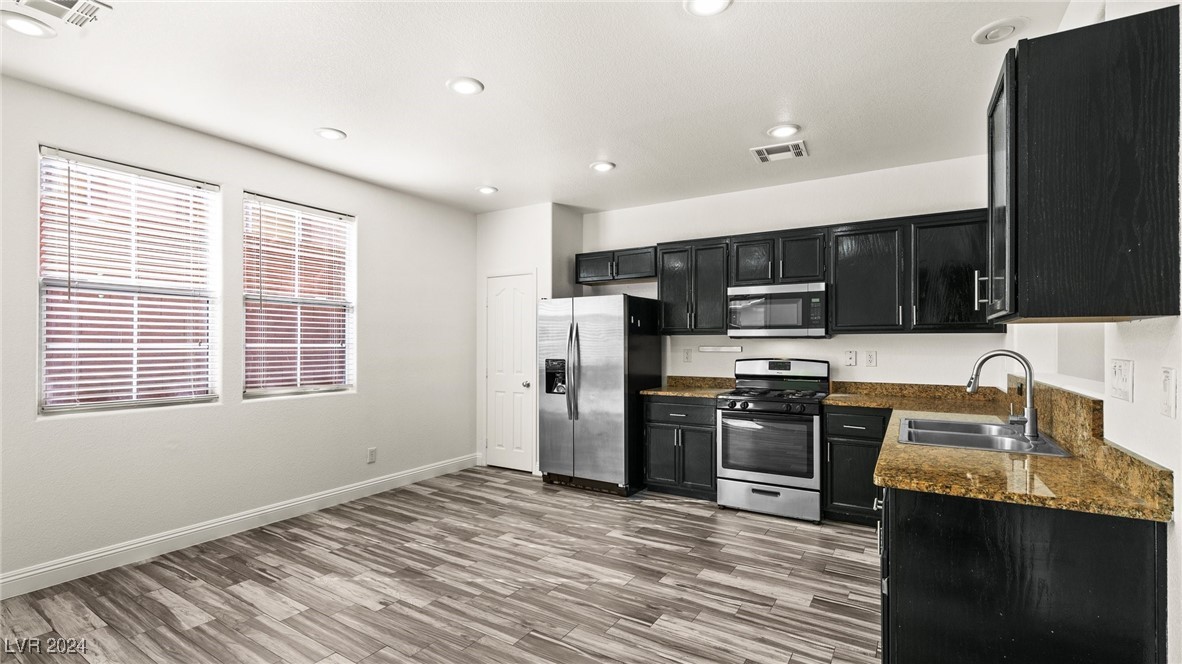
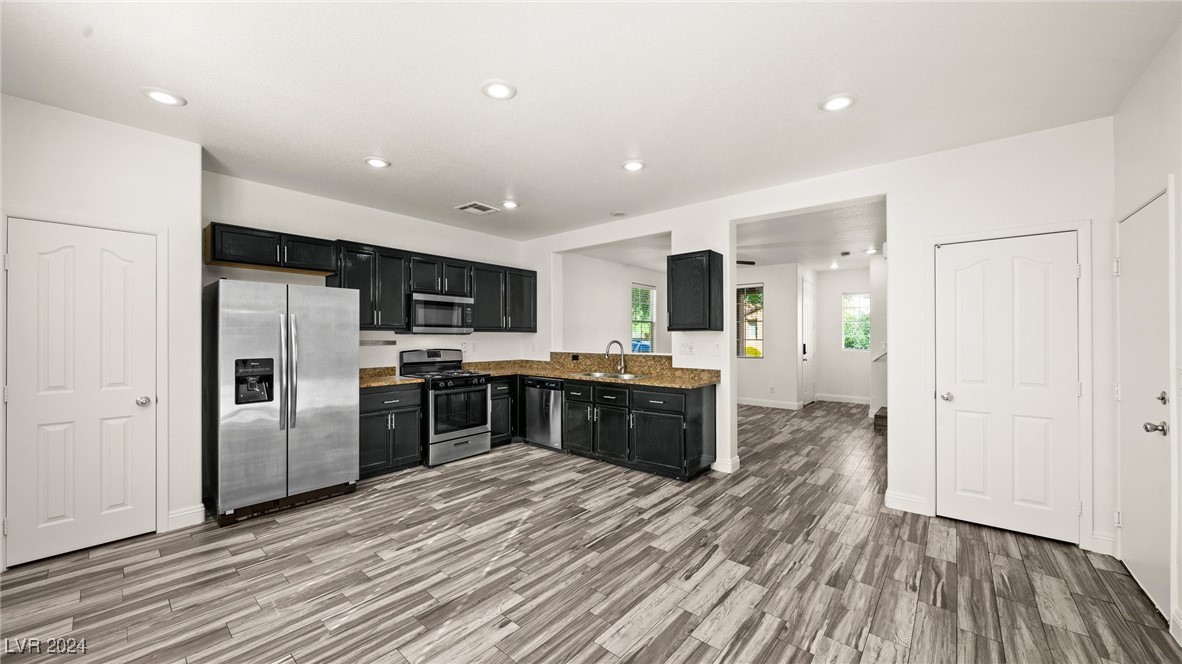
Kitchen with black cabinets, granite counters, stainless steel appliances, and gray wood-look flooring.
Kitchen with black cabinets, stainless steel appliances, and gray wood-look flooring.
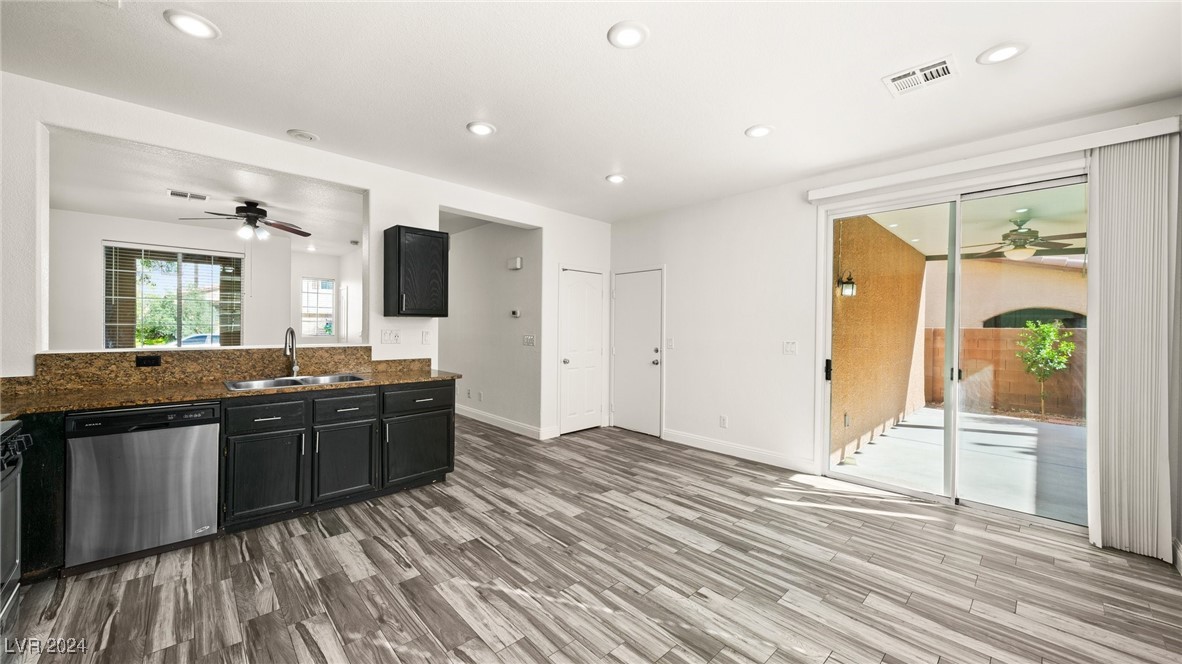
Kitchen with dark cabinetry, granite counters, and sliding glass doors to a walled patio.
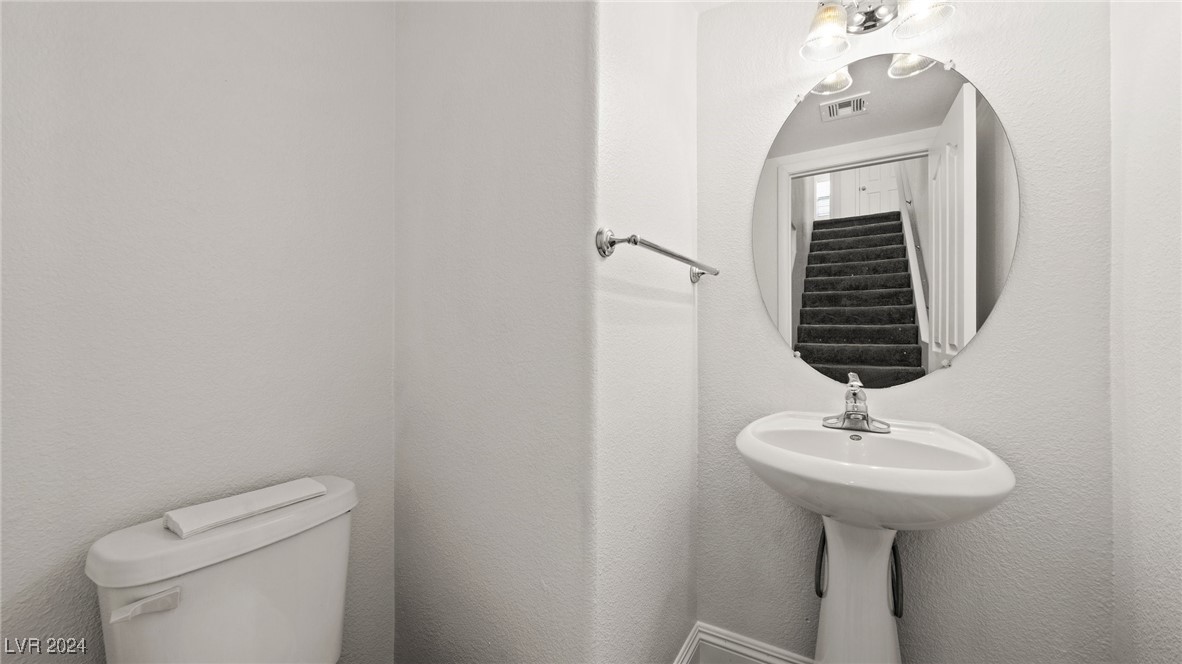
Half bathroom with a pedestal sink and round mirror reflecting a carpeted staircase.
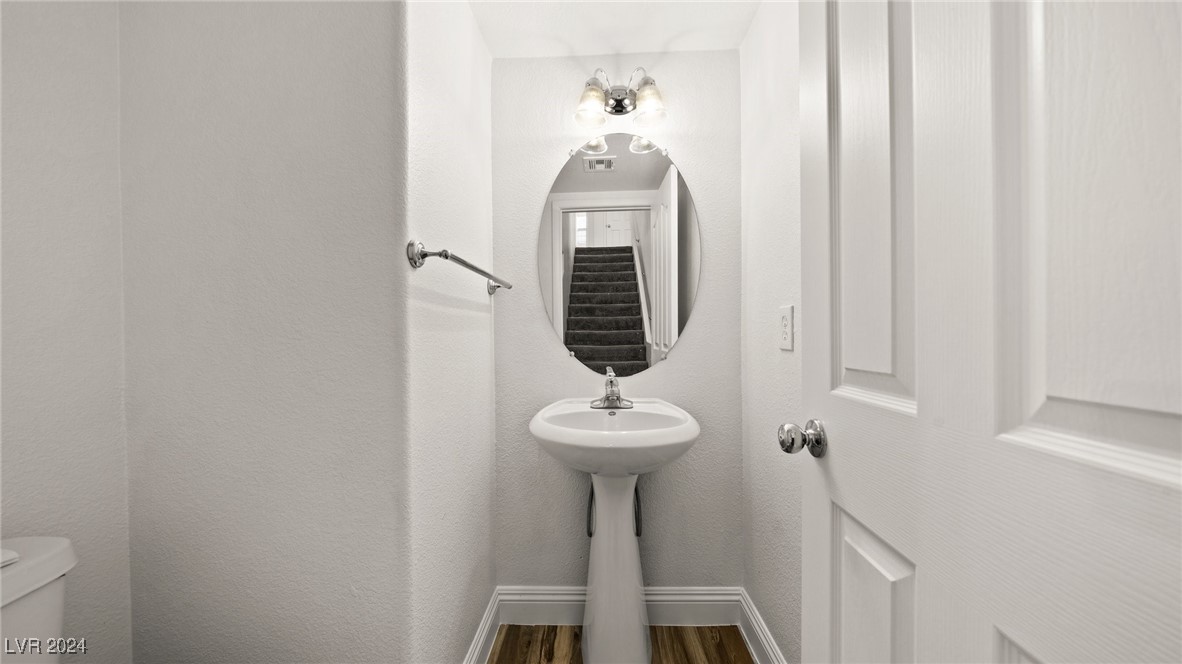
Small powder room with a pedestal sink and oval mirror reflecting a carpeted staircase.
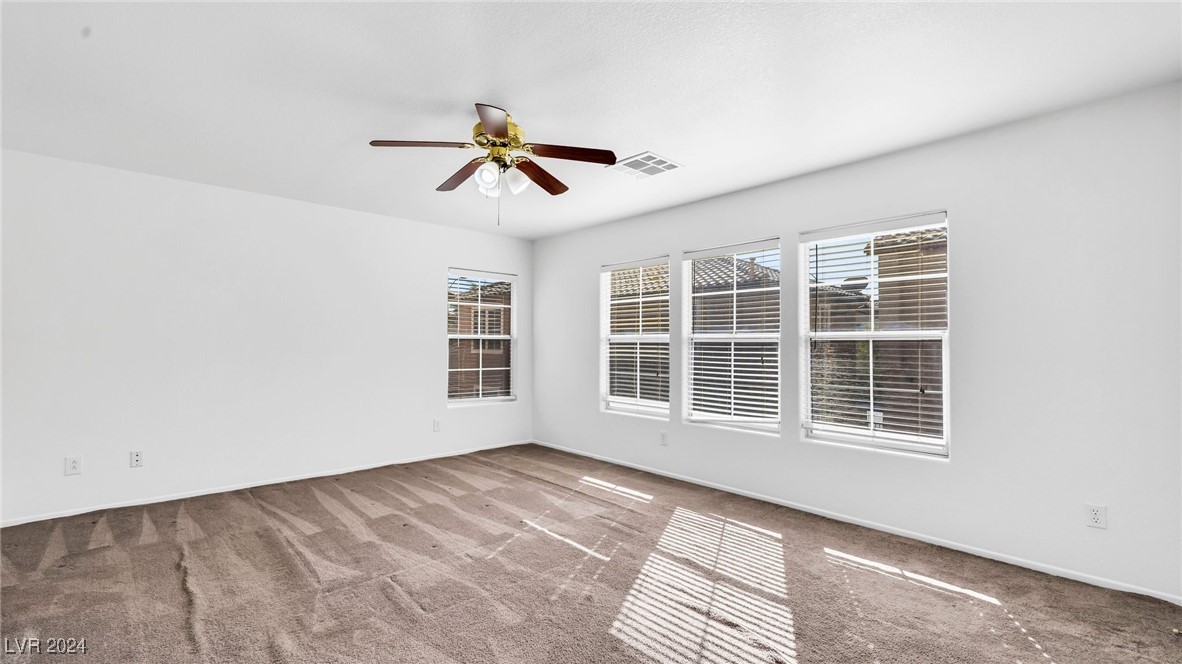
Empty bedroom with beige carpet, multiple blinded windows, and a ceiling fan.
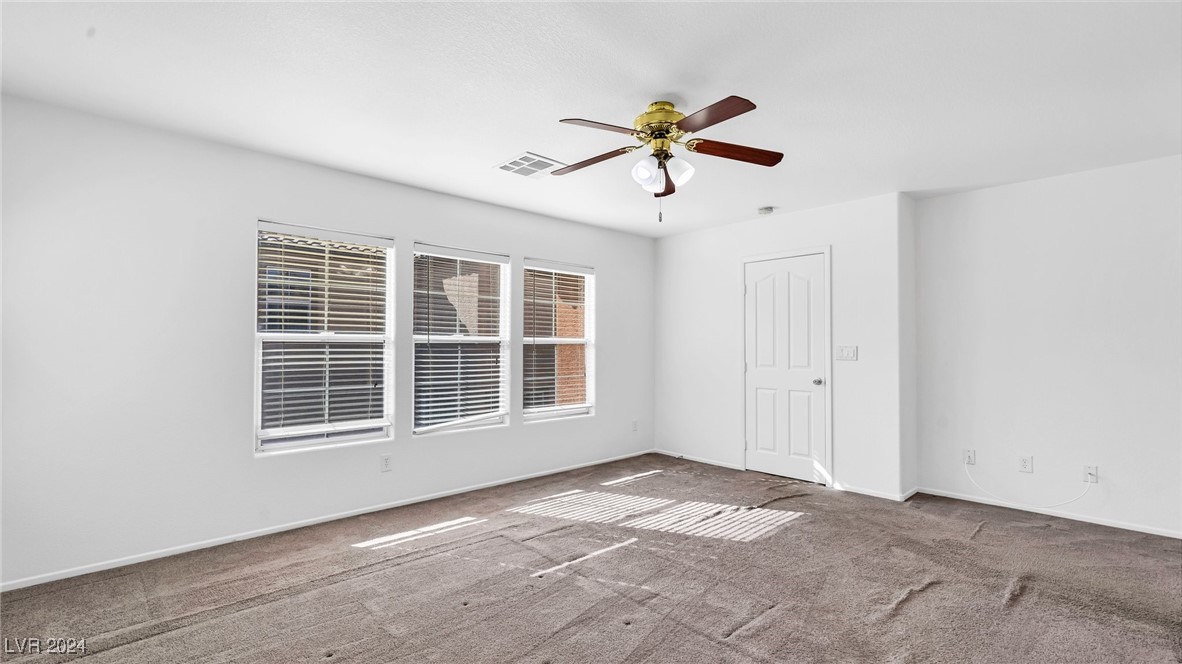
Vacant bedroom with gray carpet, three windows with blinds, and a ceiling fan.
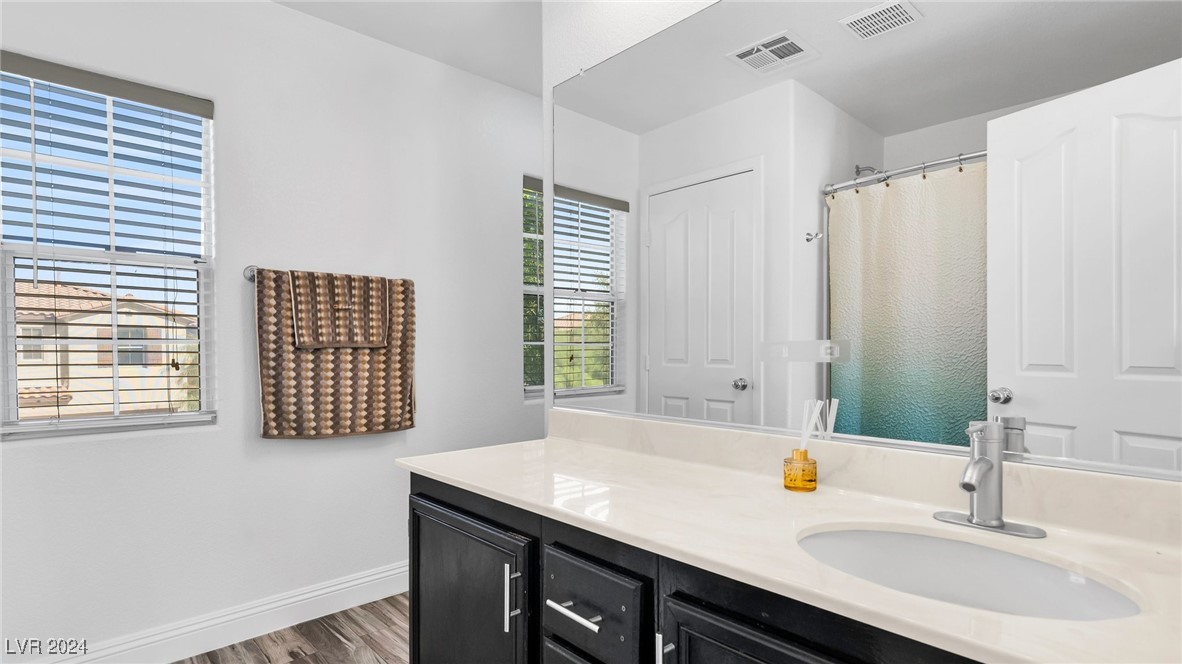
Bathroom vanity with dark cabinetry, a long white counter, large mirror, and window with blinds.
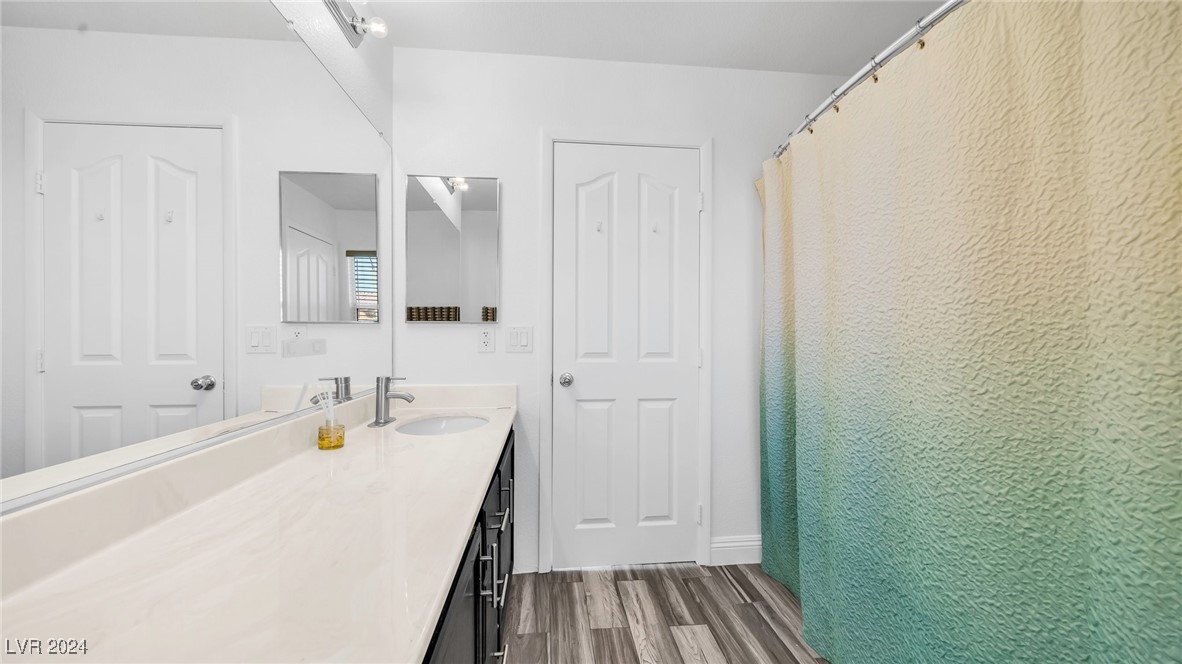
Bathroom vanity with a long white countertop, mirrored wall, and turquoise shower curtain.
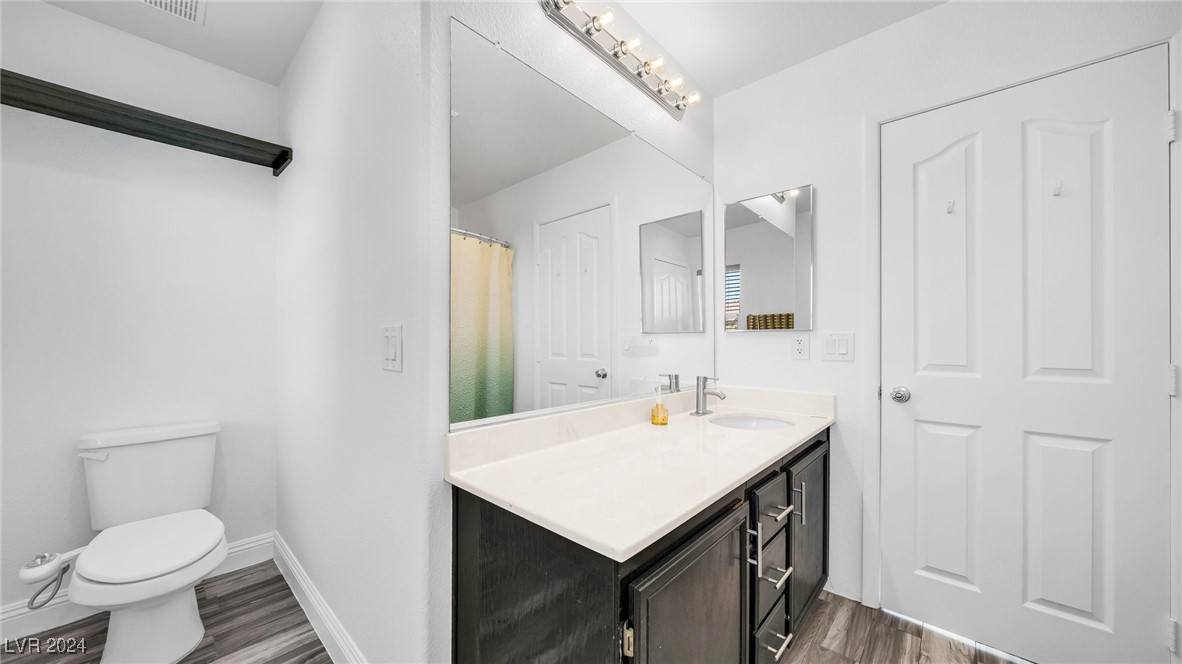
Bathroom with a dark vanity, long white countertop, large mirror, and gray wood-look flooring.
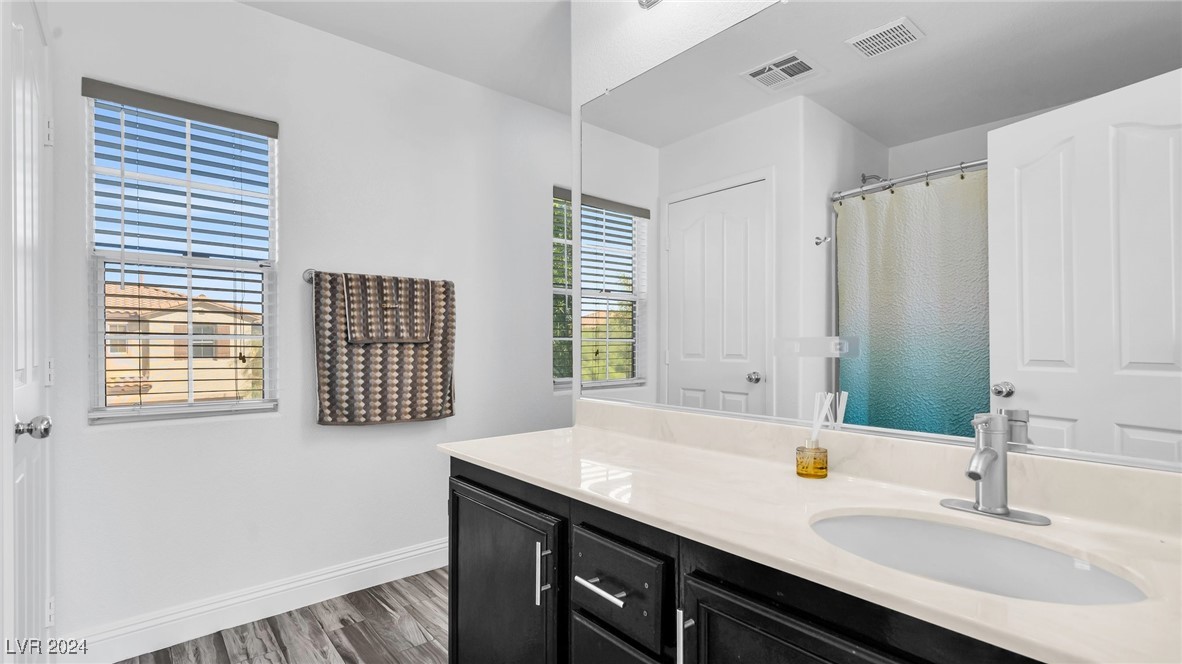
Bathroom with dark vanity, long white countertop, large mirror, and blue-gradient shower curtain.
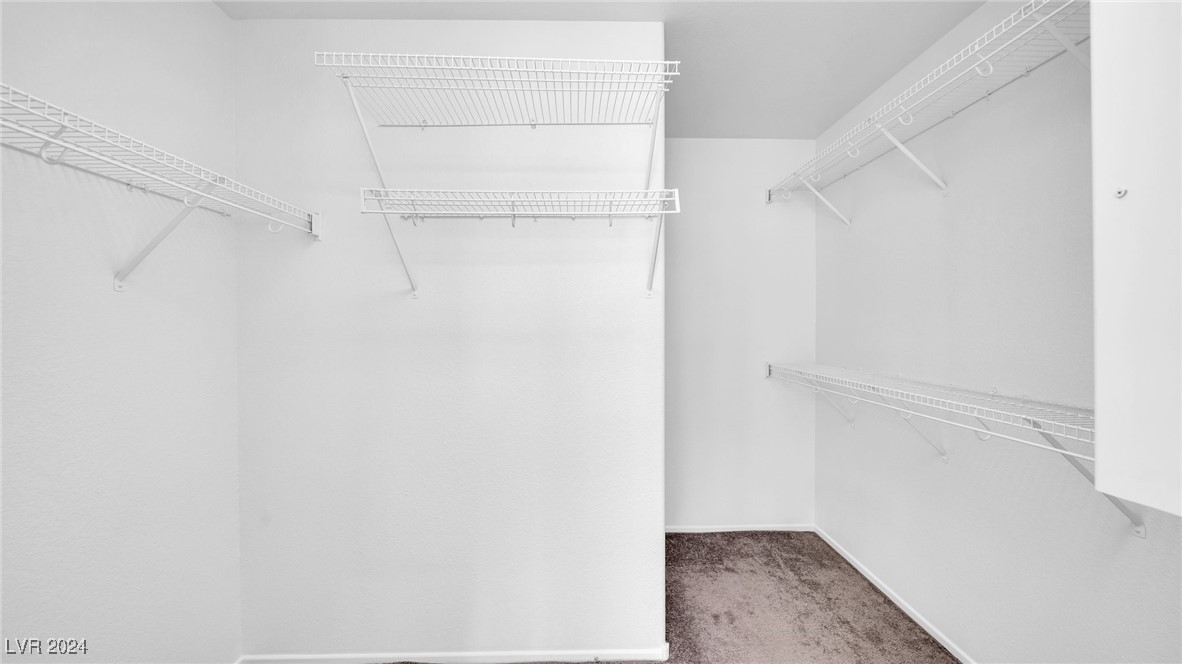
Walk-in closet with white wire shelving on three walls and brown carpet.
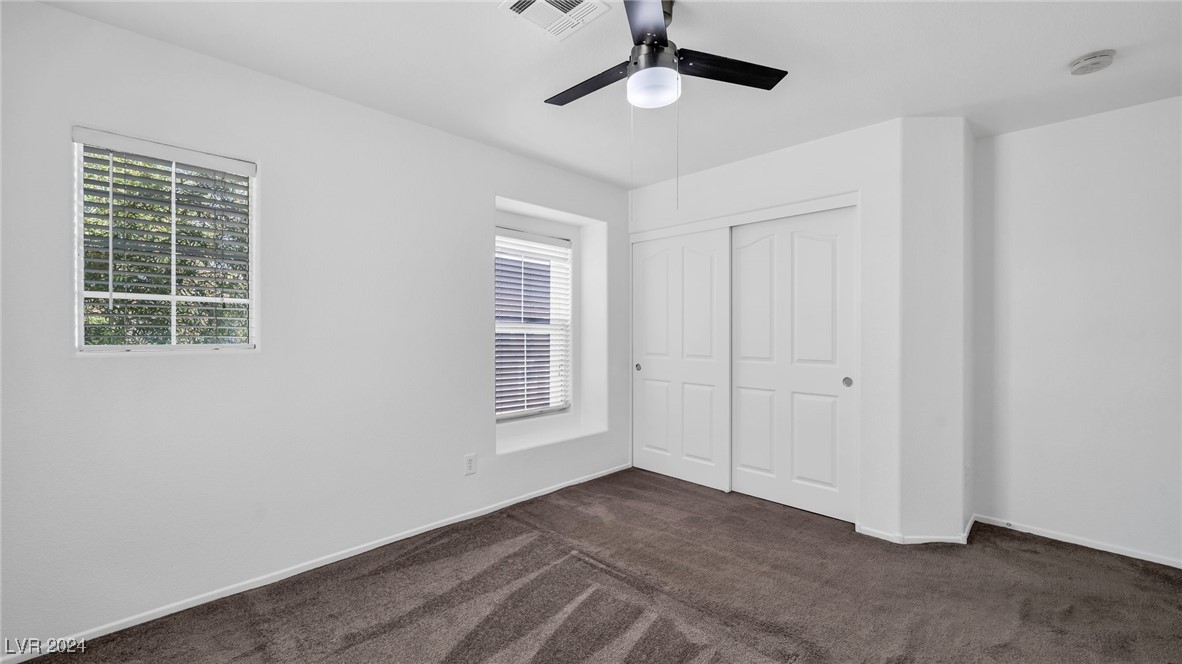
Empty bedroom with gray carpet, two blind-covered windows, sliding closet doors, and a ceiling fan.
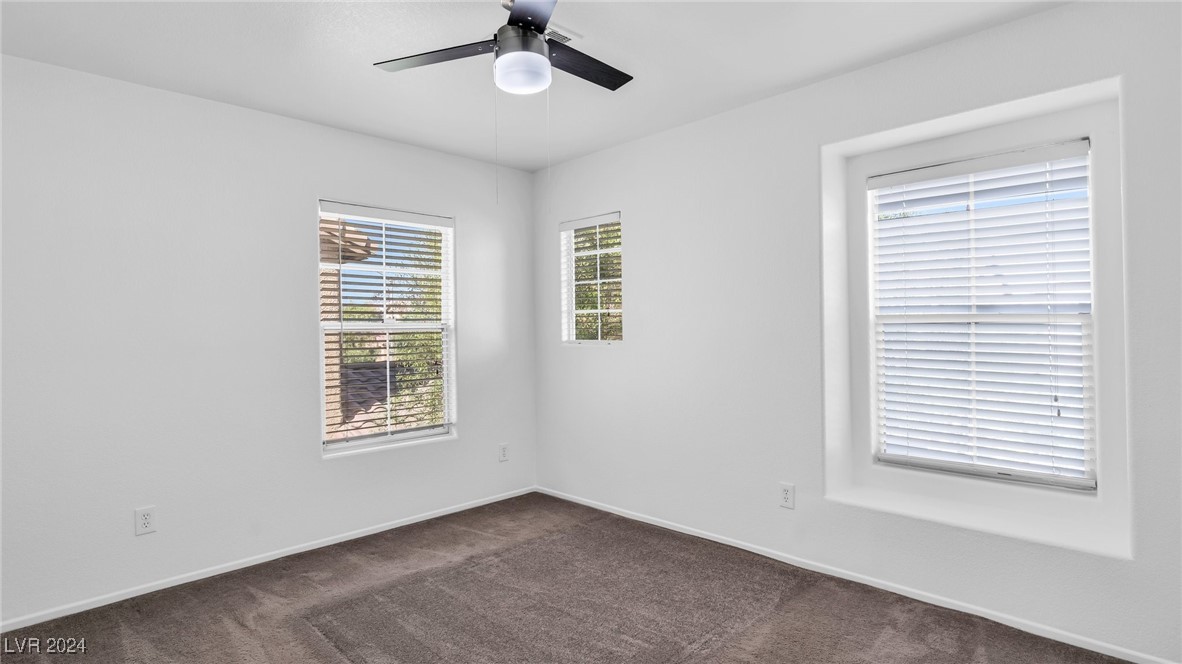
Empty bedroom with gray carpet, three windows with blinds, and a ceiling fan.
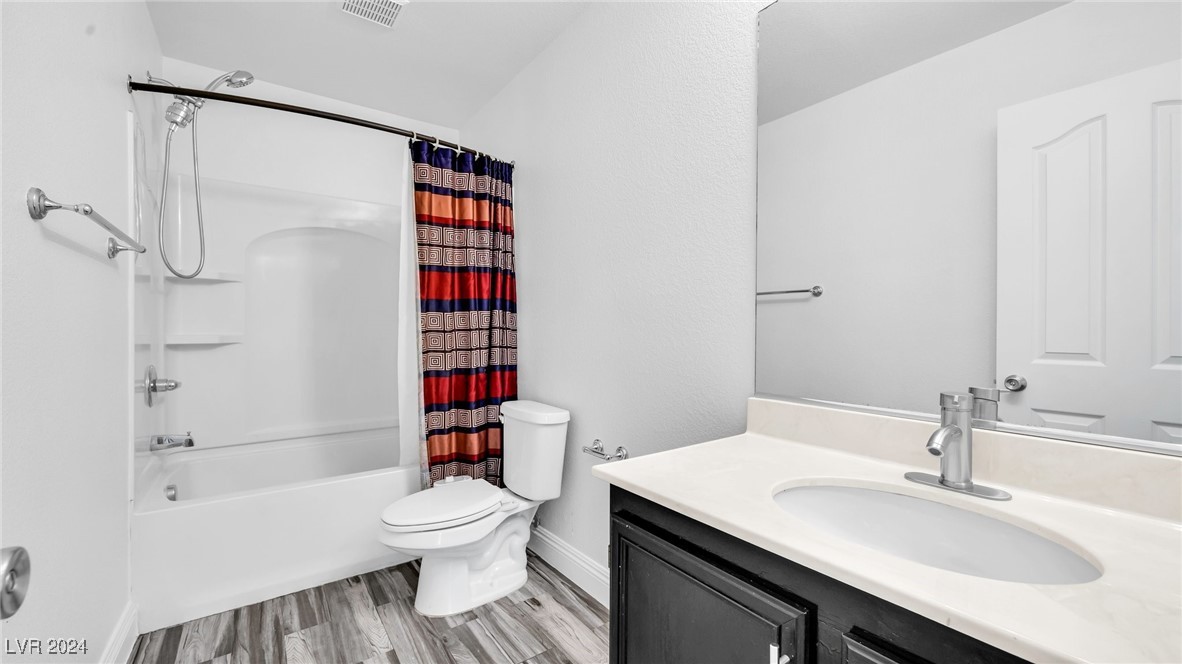
Bathroom with a tub and shower, patterned curtain, toilet, and dark vanity.
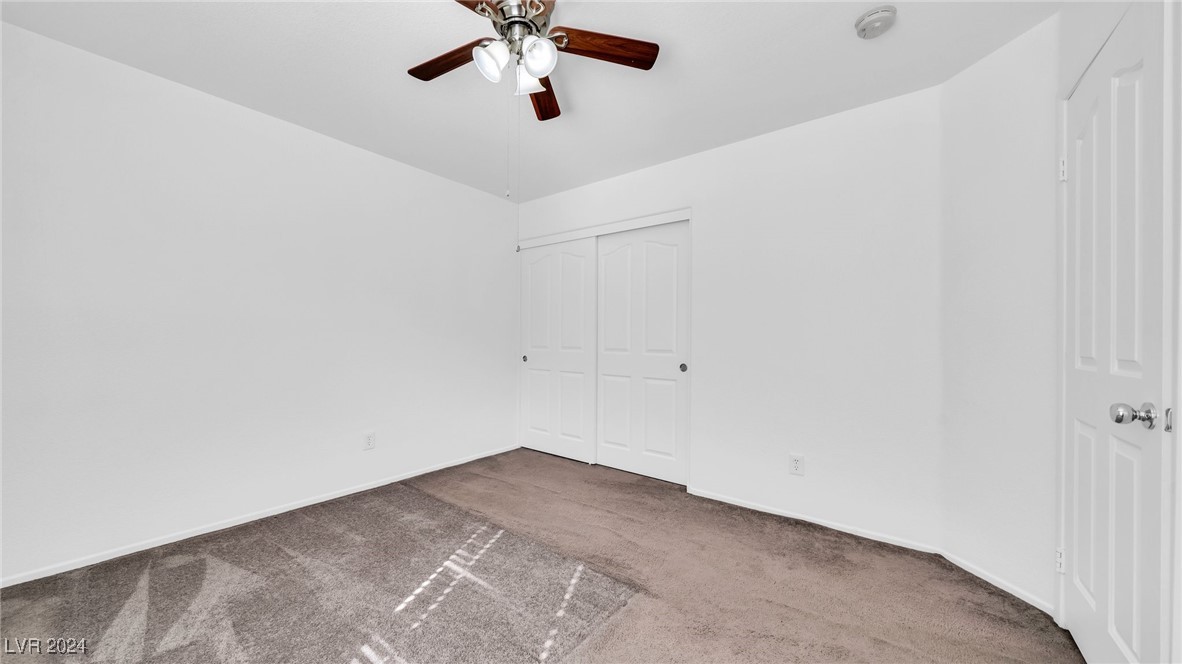
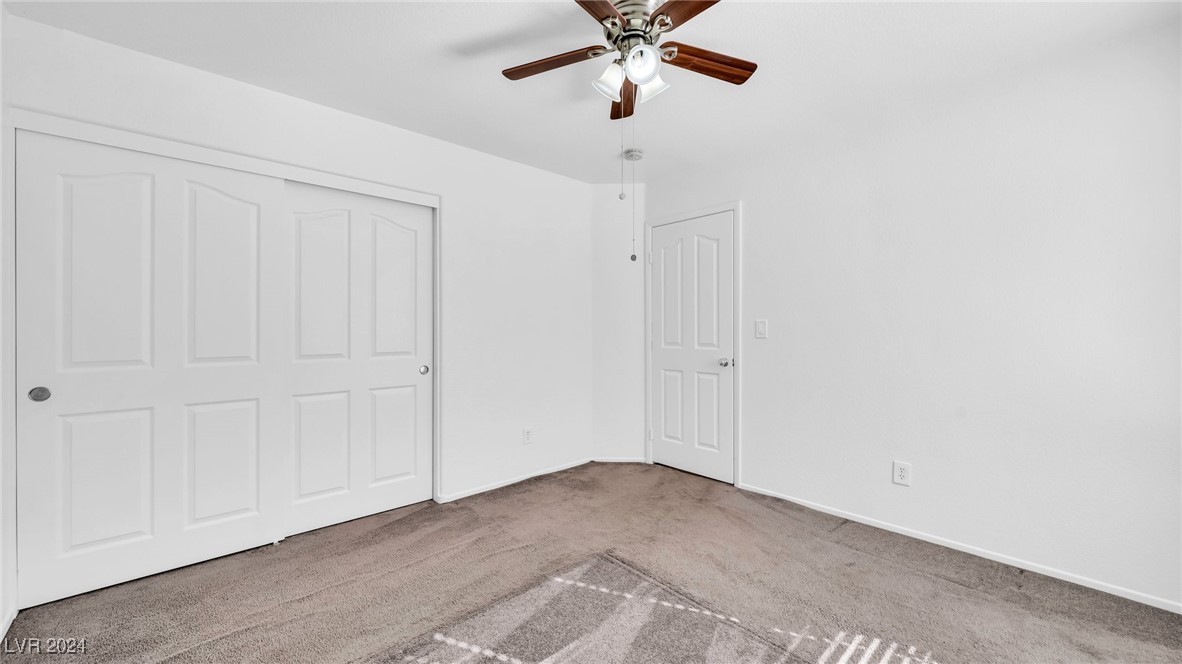
Vacant bedroom with beige carpet, a ceiling fan, and sliding closet doors.
Empty bedroom with beige carpet, sliding closet doors, and a ceiling fan.
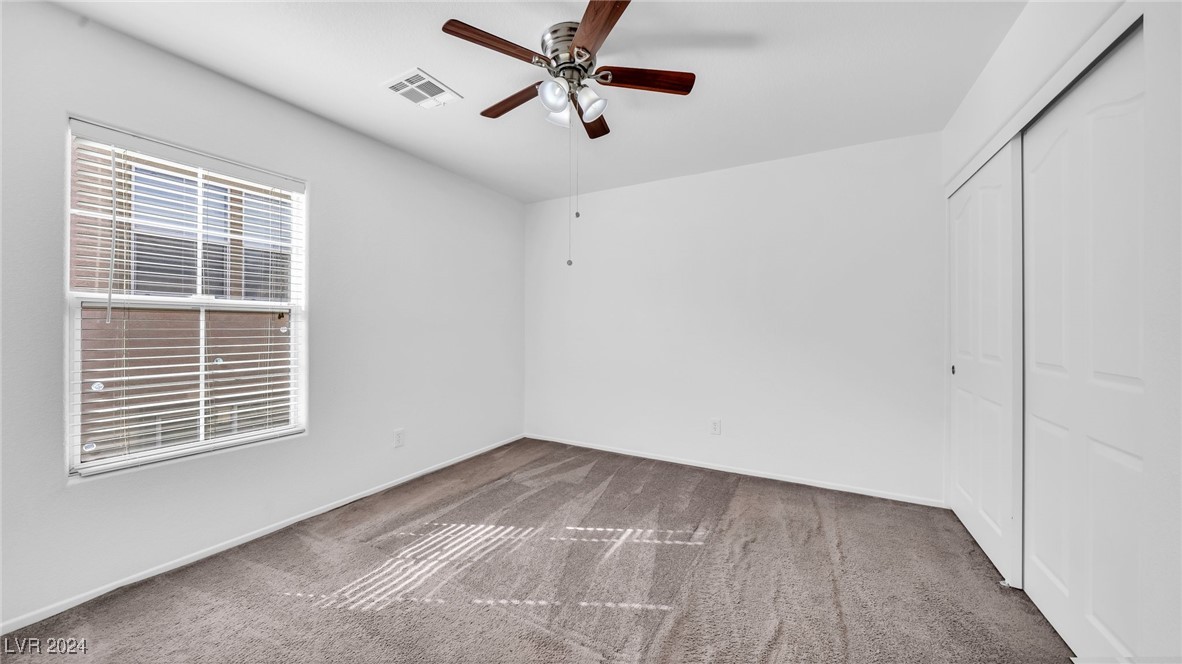
Empty bedroom with gray carpet, window blinds, ceiling fan, and sliding-door closet.
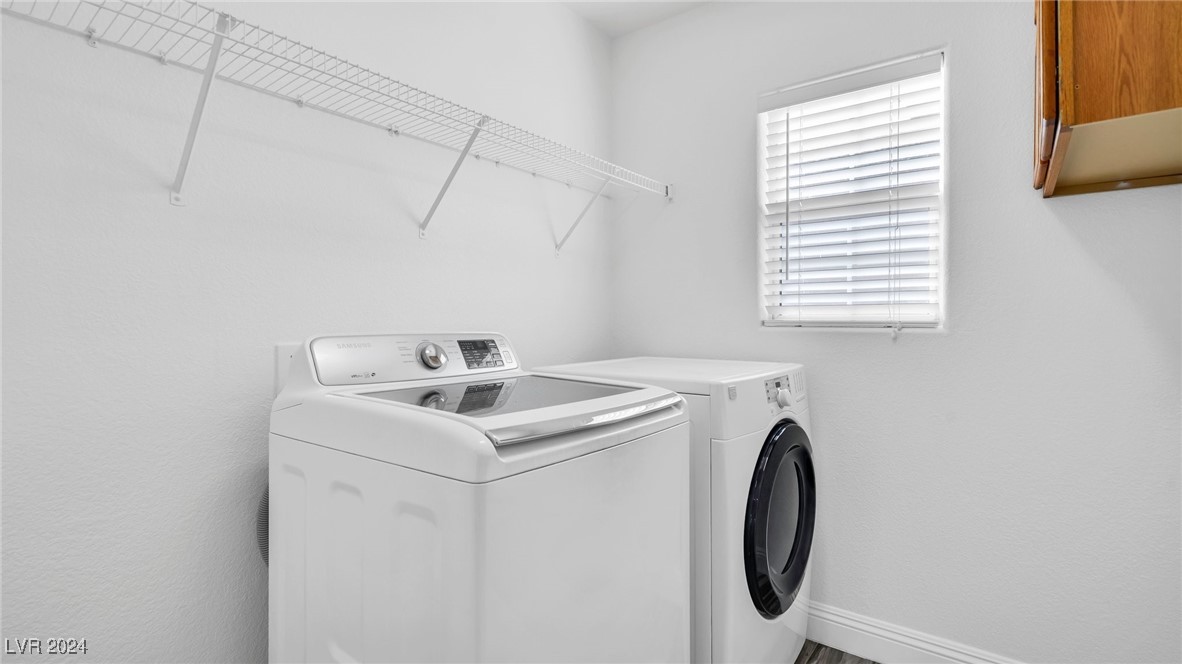
Laundry room with a top-loading washer, front-loading dryer, and wall-mounted wire shelving.
Two-story tan stucco home with a pink garage door and recessed entry beneath mature trees.
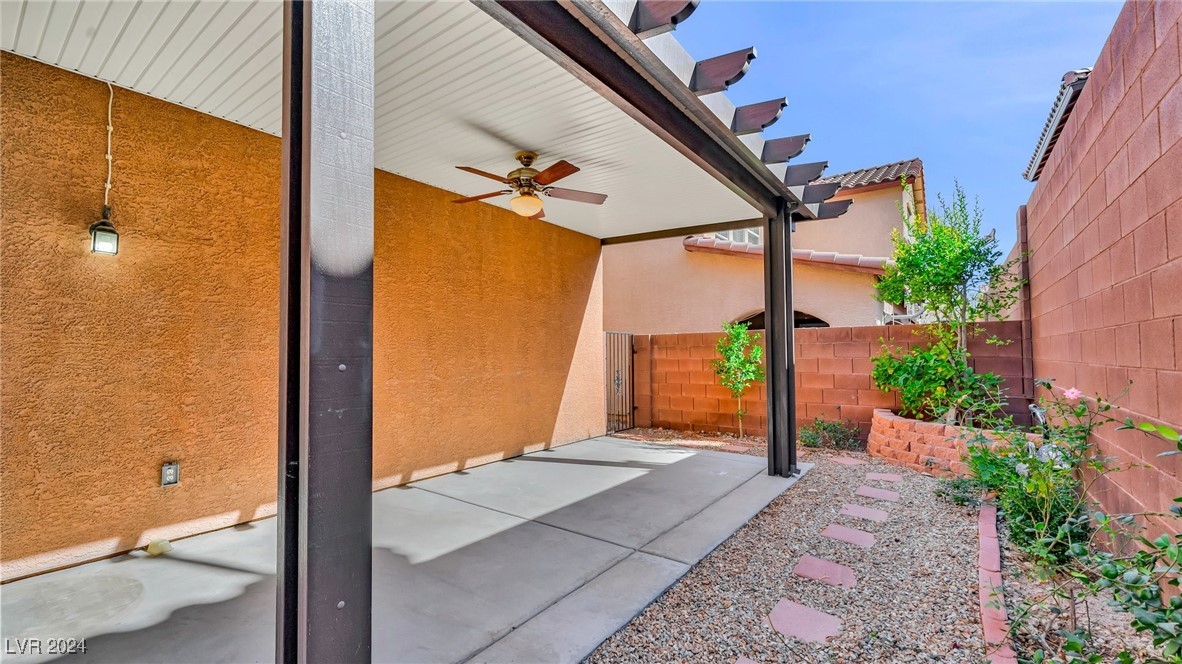
Backyard patio beneath a pergola, bordered by gravel landscaping, shrubs, and a red block wall.
Covered backyard patio with a ceiling fan, concrete floor, and gravel landscaping beside red block walls.
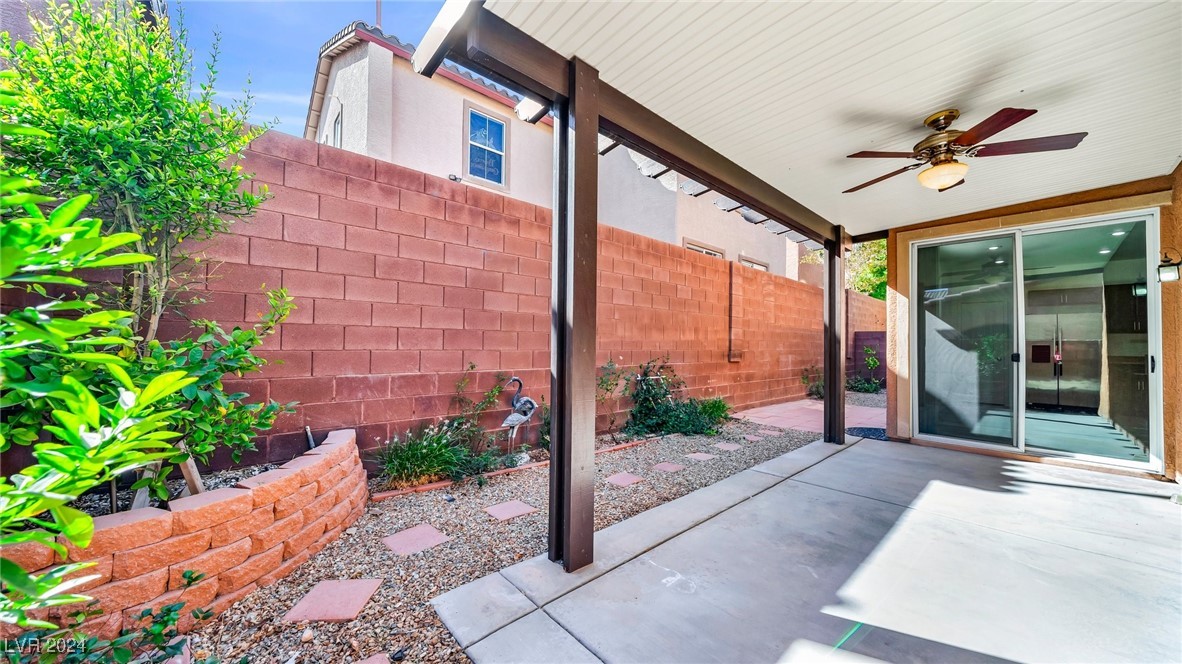
Covered backyard patio with sliding glass doors, gravel landscaping, and a tall red block wall.
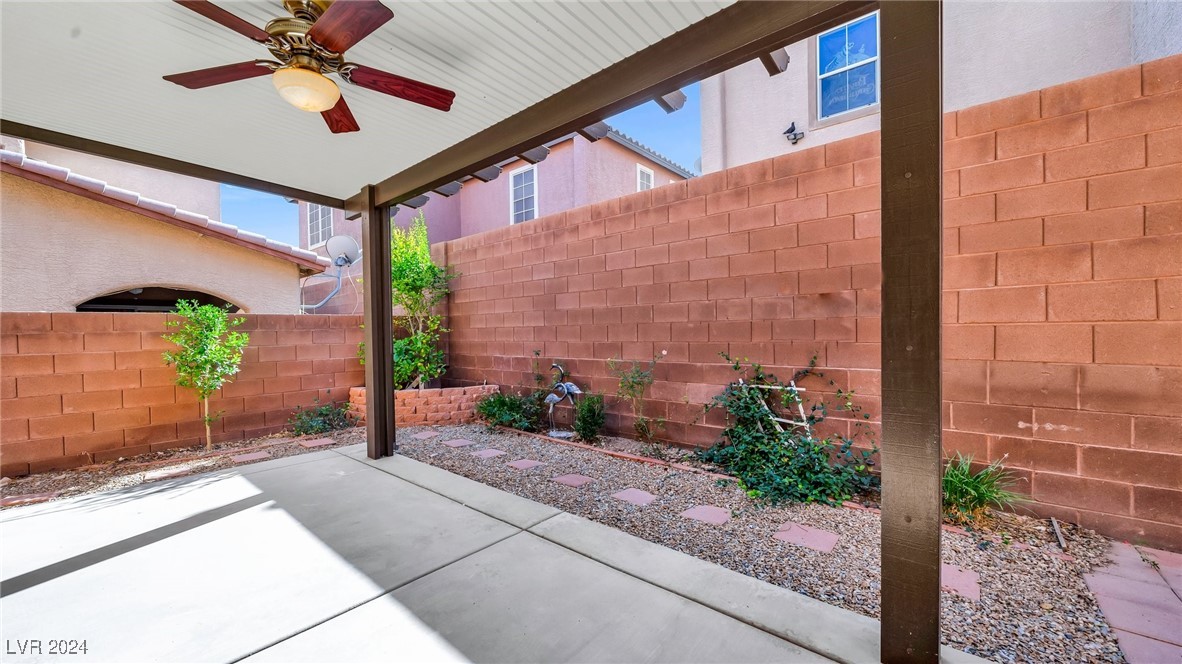
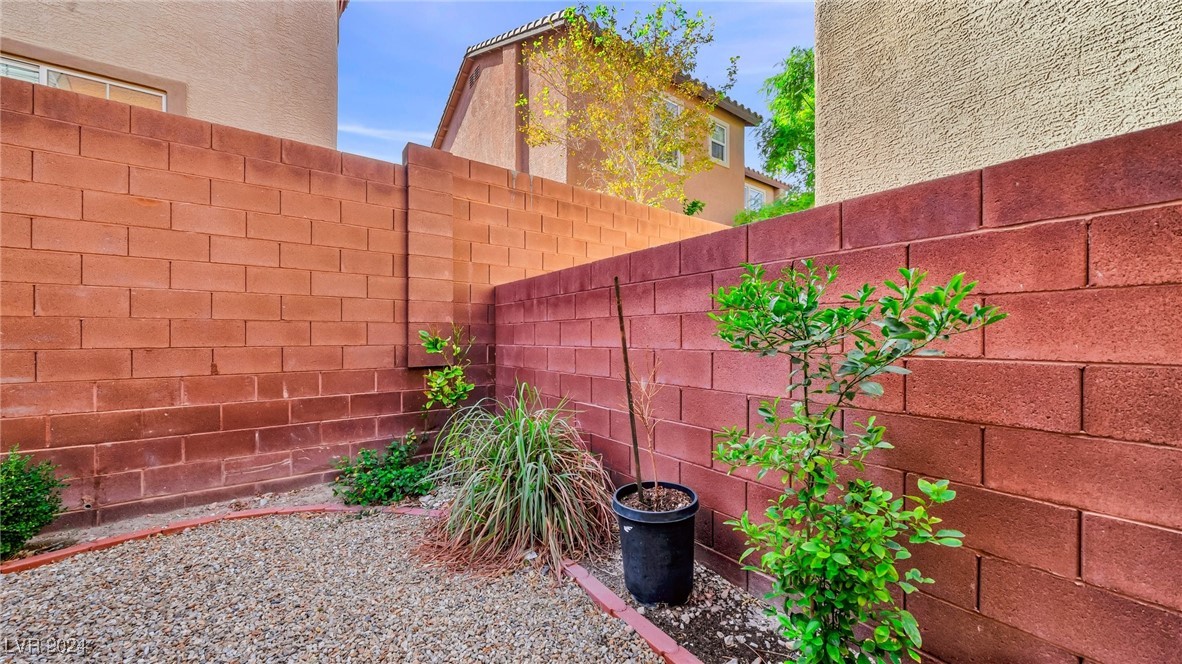
Enclosed gravel backyard with reddish block walls, ornamental grasses, and potted shrubs.
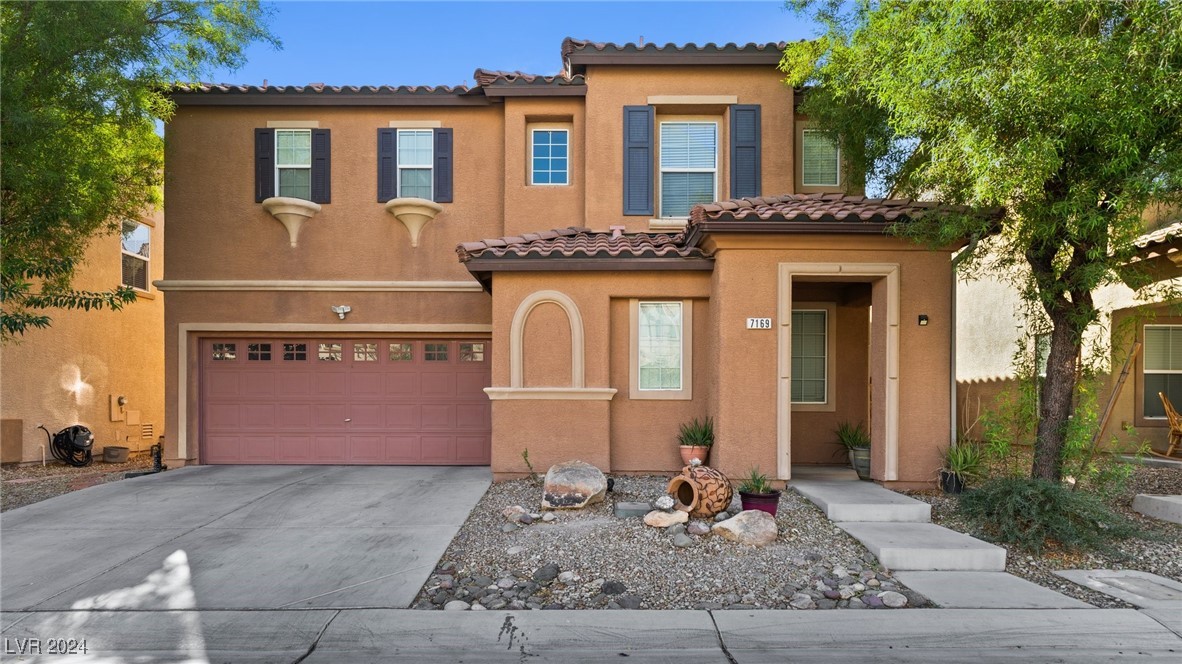
Two-story stucco home with a tiled roof, double garage, and covered entry.
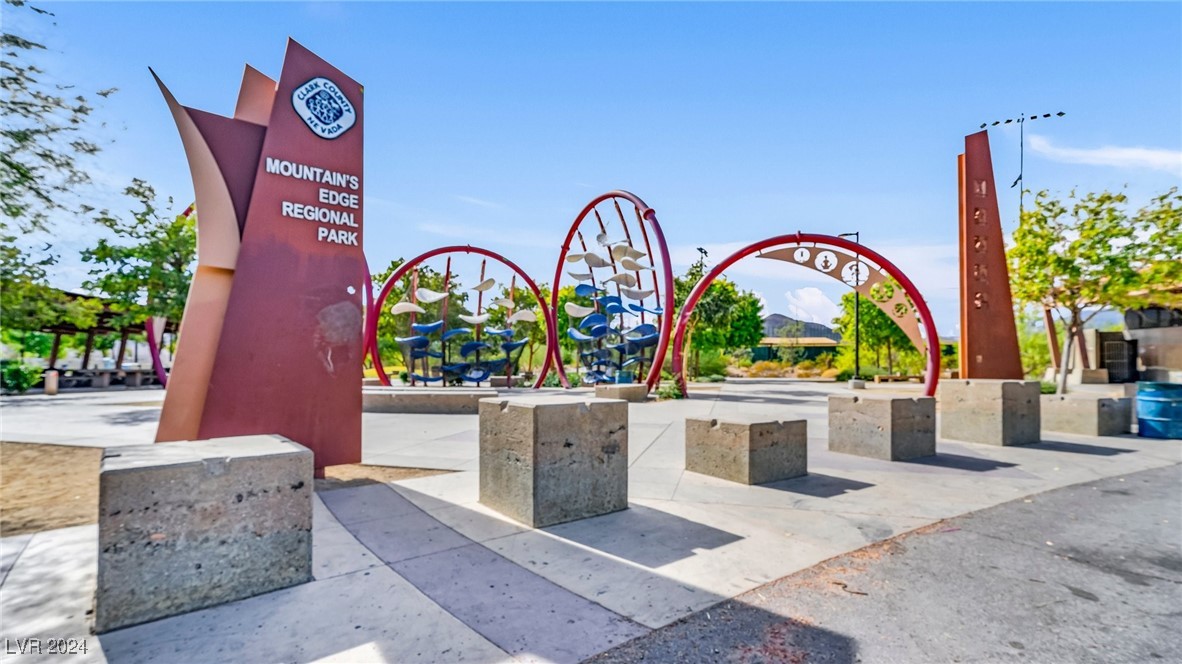
Mountain's Edge Regional Park plaza with red metal arches and concrete seating blocks.
SEE ALL PHOTOS
Two-story stucco home with a pink double garage door, tiled roof, and desert landscaping.
Vacant living room with gray plank flooring, a ceiling fan, and an opening to the kitchen.
Vacant living area with gray plank flooring, a ceiling fan, and steps leading to a hallway.
Vacant room with gray wood-look flooring, ceiling fan, three windows, and stairs.
Vacant living area with gray wood-look tile flooring, tiled steps, and a pass-through to the kitchen.
Kitchen with black cabinets, granite counters, stainless steel appliances, and gray wood-look flooring.
Kitchen with black cabinets, stainless steel appliances, and gray wood-look flooring.
Kitchen with dark cabinetry, granite counters, and sliding glass doors to a walled patio.
Half bathroom with a pedestal sink and round mirror reflecting a carpeted staircase.
Small powder room with a pedestal sink and oval mirror reflecting a carpeted staircase.
Empty bedroom with beige carpet, multiple blinded windows, and a ceiling fan.
Vacant bedroom with gray carpet, three windows with blinds, and a ceiling fan.
Bathroom vanity with dark cabinetry, a long white counter, large mirror, and window with blinds.
Bathroom vanity with a long white countertop, mirrored wall, and turquoise shower curtain.
Bathroom with a dark vanity, long white countertop, large mirror, and gray wood-look flooring.
Bathroom with dark vanity, long white countertop, large mirror, and blue-gradient shower curtain.
Walk-in closet with white wire shelving on three walls and brown carpet.
Empty bedroom with gray carpet, two blind-covered windows, sliding closet doors, and a ceiling fan.
Empty bedroom with gray carpet, three windows with blinds, and a ceiling fan.
Bathroom with a tub and shower, patterned curtain, toilet, and dark vanity.
Vacant bedroom with beige carpet, a ceiling fan, and sliding closet doors.
Empty bedroom with beige carpet, sliding closet doors, and a ceiling fan.
Empty bedroom with gray carpet, window blinds, ceiling fan, and sliding-door closet.
Laundry room with a top-loading washer, front-loading dryer, and wall-mounted wire shelving.
Two-story tan stucco home with a pink garage door and recessed entry beneath mature trees.
Backyard patio beneath a pergola, bordered by gravel landscaping, shrubs, and a red block wall.
Covered backyard patio with a ceiling fan, concrete floor, and gravel landscaping beside red block walls.
Covered backyard patio with sliding glass doors, gravel landscaping, and a tall red block wall.
Enclosed gravel backyard with reddish block walls, ornamental grasses, and potted shrubs.
Two-story stucco home with a tiled roof, double garage, and covered entry.
Mountain's Edge Regional Park plaza with red metal arches and concrete seating blocks.
Courtesy of BHGRE Universal Joanna Garcia De Guzman Listing Contact: (702) 224-4061 
Sold

7169 Hood River Avenue

7169 Hood River Avenue, Las Vegas, NV 89179

$415,000
Welcome to the popular "Mountains Edge" Master planned community in the Southwest area of Las Vegas. Enjoy this stunning 3-Bedrooms and 2 1/2 bathroom home with a wonderful, open floor plan downstairs. Easily entertain in the spacious Living room and open kitchen with granite countertop plus stainless steel appliances. Modern wood-like tile is the downstairs flooring and the interior is newly pained! Sliding back door leads to covered patio and private backyard.

3
beds

3
baths

1,540 Sq.Ft. LIVING AREA

3,049 Sq.Ft. lot

Jansen Taylor

Jansen Taylor

Features & Amenities

Interior

  • total bedrooms3
  • Total bathrooms3
  • full bathrooms2
  • half bathroom1
  • Laundry room Gas Dryer Hookup, Laundry Room, Upper Level
  • Flooring Carpet, Tile
  • APPLIANCES Dryer, Gas Cooktop, Disposal, Microwave, Refrigerator, Washer
  • other interior Features Window Treatments

Area & Lot

  • Status Sold
  • Date Sold December 18, 2024
  • Living Area1,540 Sq.Ft.
  • Total Area1,540 Sq.Ft.
  • Lot Area3,049 Sq.Ft.
  • MLS® ID2627923
  • TypeResidential
  • YEAR BUILT2007
  • NeighborhoodLake Las Vegas
  • Architecture StylesTwo Story
  • Elementary SchoolWright, William V.,Wright, William V.
  • Middle SchoolCanarelli Lawrence & Heidi
  • High SchoolDesert Oasis

Exterior

  • STORIES2
  • Garage Space2.0
  • water SourcePublic
  • utilitiesUnderground Utilities
  • roofTile
  • lot featuresDesert Landscaping, Garden, Landscaped, 1/4 Acre
  • parkingAttached, Garage, Garage Door Opener, Private
  • HEAT TYPECentral, Gas
  • AIR CONDITIONINGCentral Air, Electric
  • sewerPublic Sewer
  • HOA AmenitiesDog Park, Playground, Park, Security
  • other exterior FeaturesPatio, Private Yard

Financial

  • Sales Price$415,000
  • Real Estate Tax $1,822/yr
  • HOA $153/3 mos
View Virtual Tour

Work with Jansen

I provide trusted guidance and elevated service to help you buy, sell, or invest with confidence. I combine market expertise with a client-first approach to deliver results that move you forward.

Follow Us on Instagram