Leave a Message

By providing your contact information to Jansen Taylor, your personal information will be processed in accordance with Jansen Taylor's Privacy Policy. By checking the box(es) below, you consent to receive communications regarding your real estate inquiries and related marketing and promotional updates in the manner selected by you. For SMS text messages, message frequency varies. Message and data rates may apply. You may opt out of receiving further communications from Jansen Taylor at any time. To opt out of receiving SMS text messages, reply STOP to unsubscribe.

Thank you for your message. I will be in touch with you shortly.

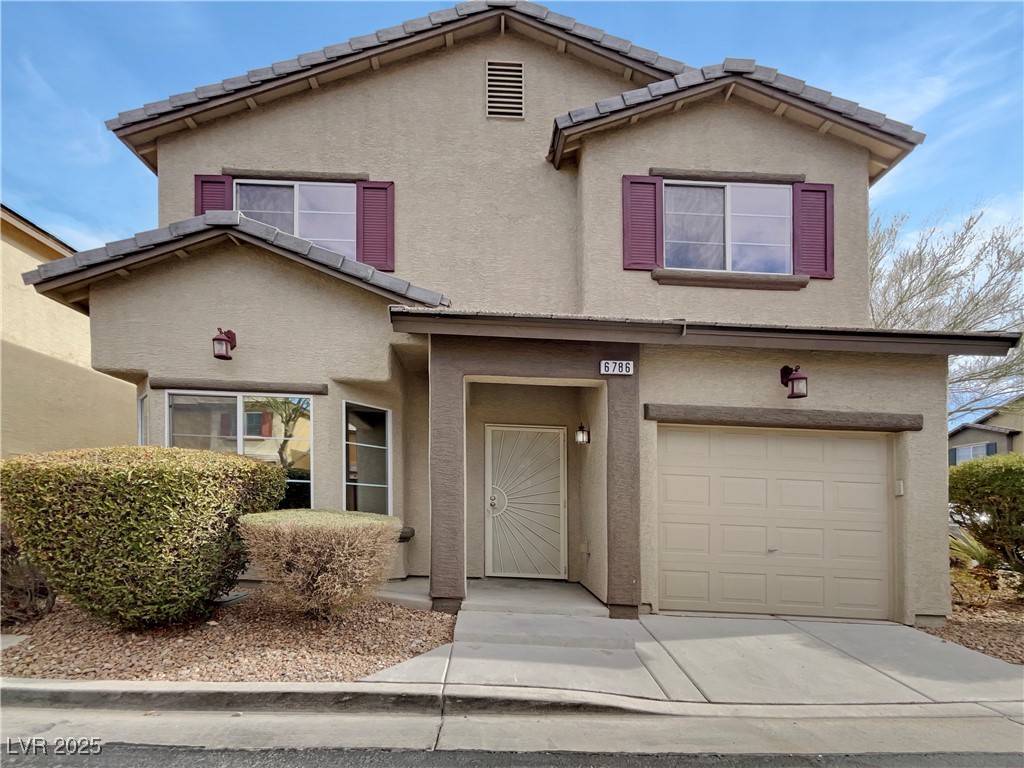
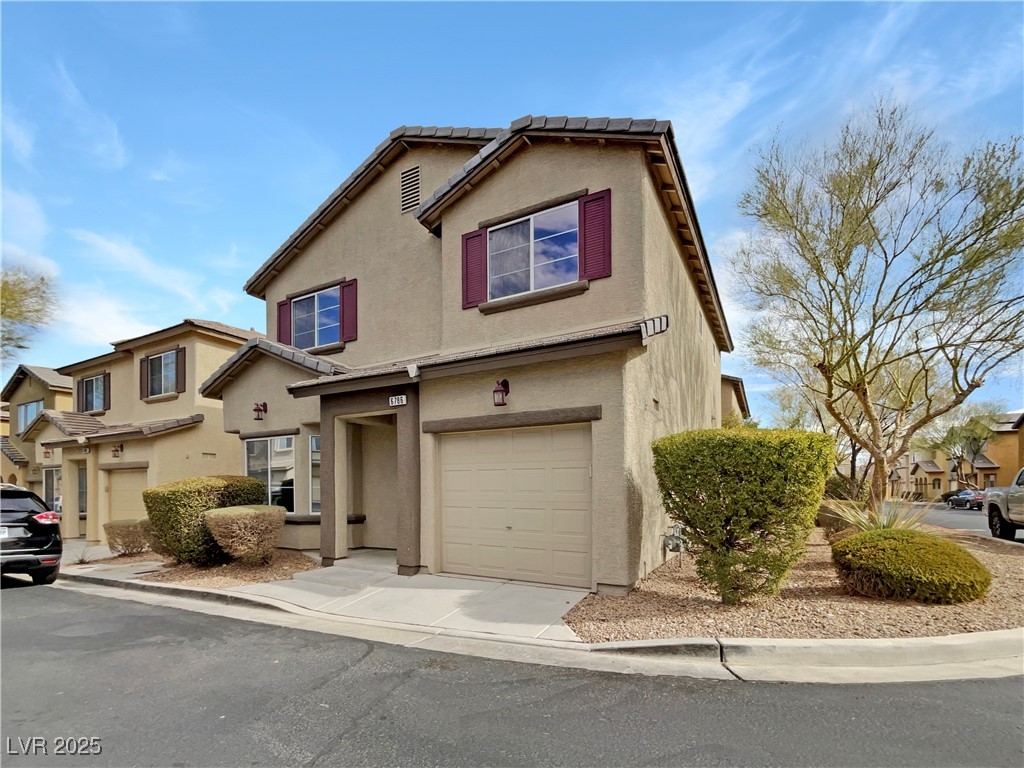
Two-story beige stucco home with burgundy shutters, an attached garage, and a covered front entry.
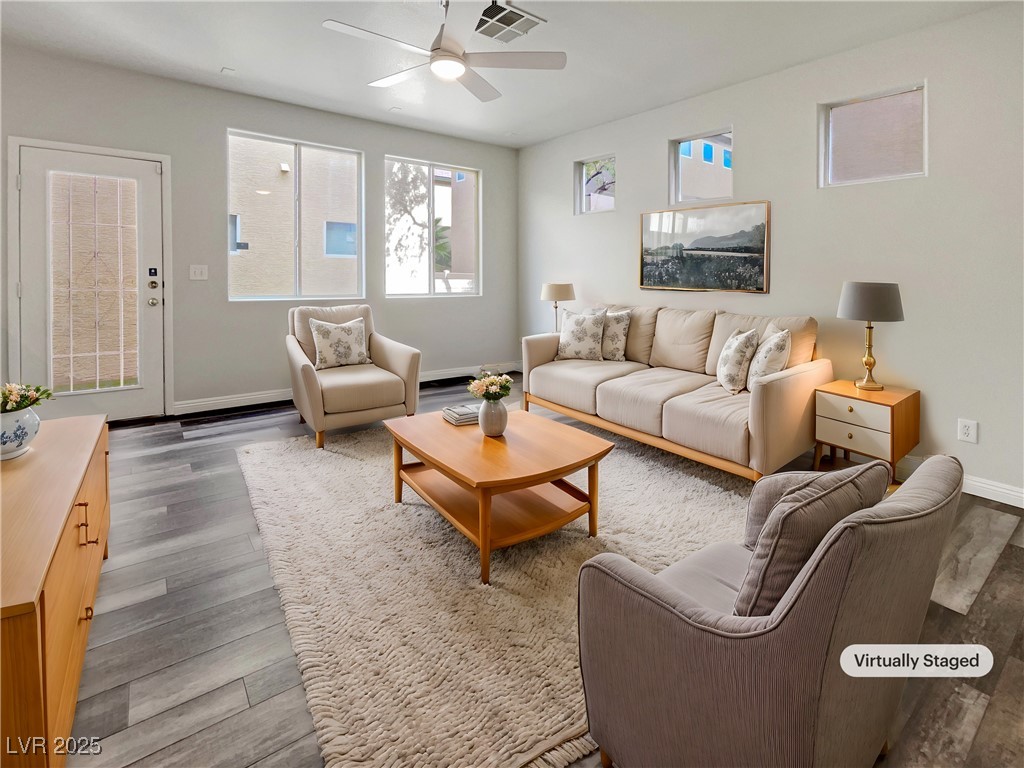
Living room with beige seating, a wooden coffee table, large rug, and ceiling fan.
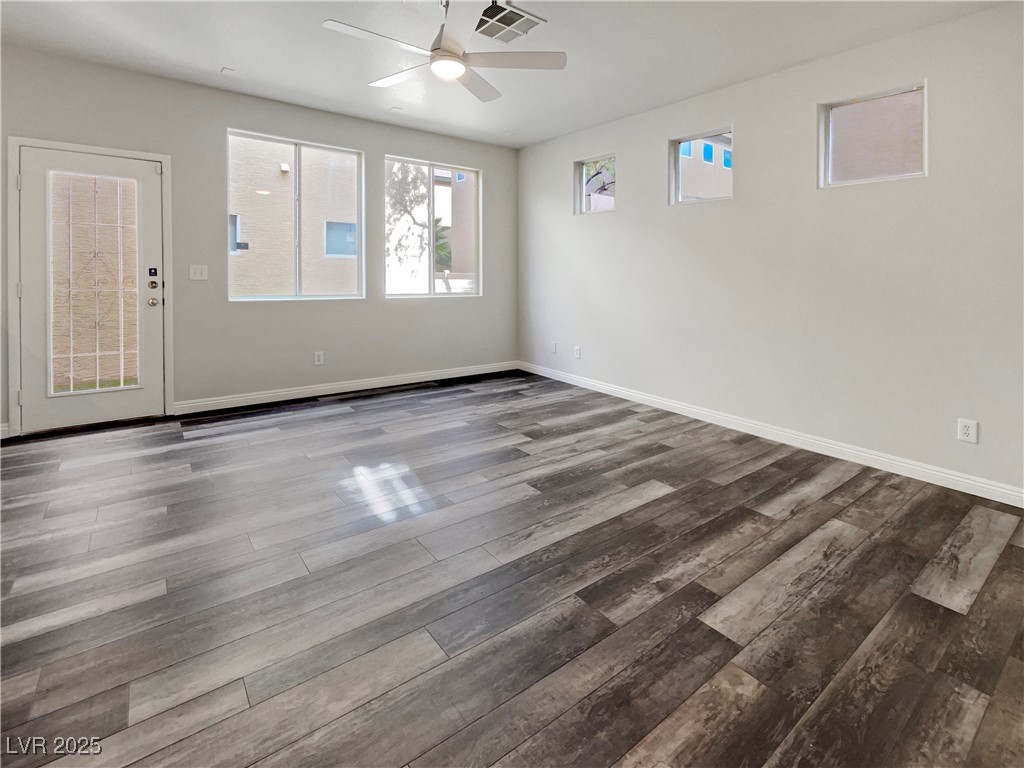
Empty room with gray wood-look flooring, multiple windows, a glass-paneled door, and a ceiling fan.
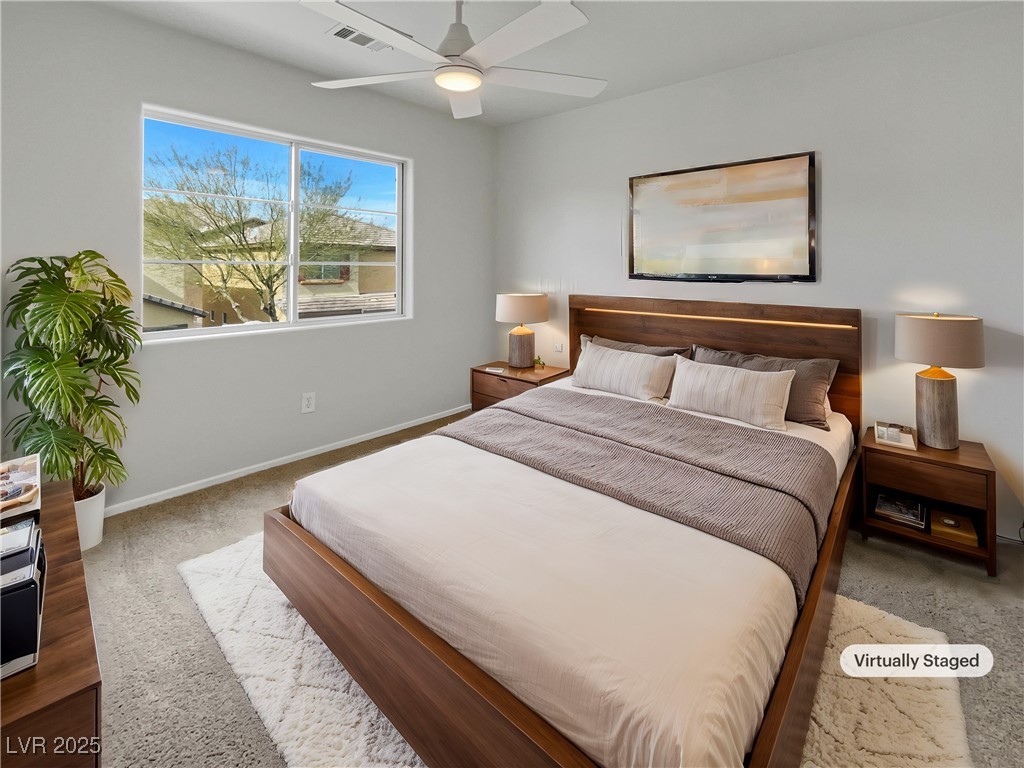
Virtually staged bedroom with a large wood bed, matching nightstands, ceiling fan, and window.
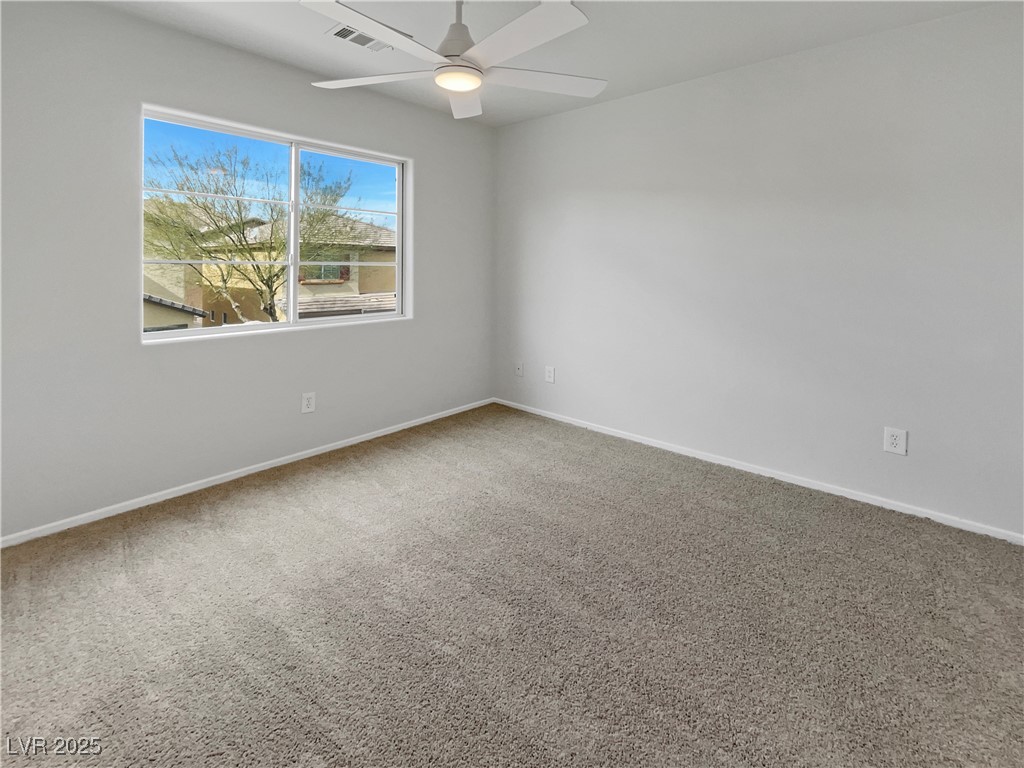
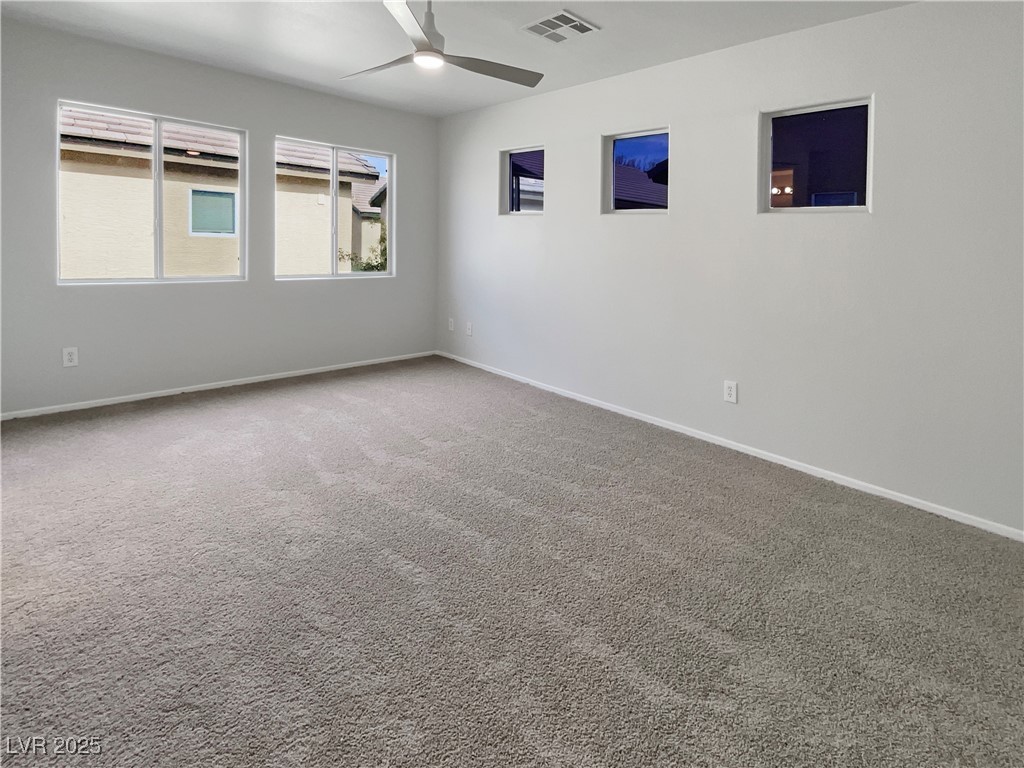
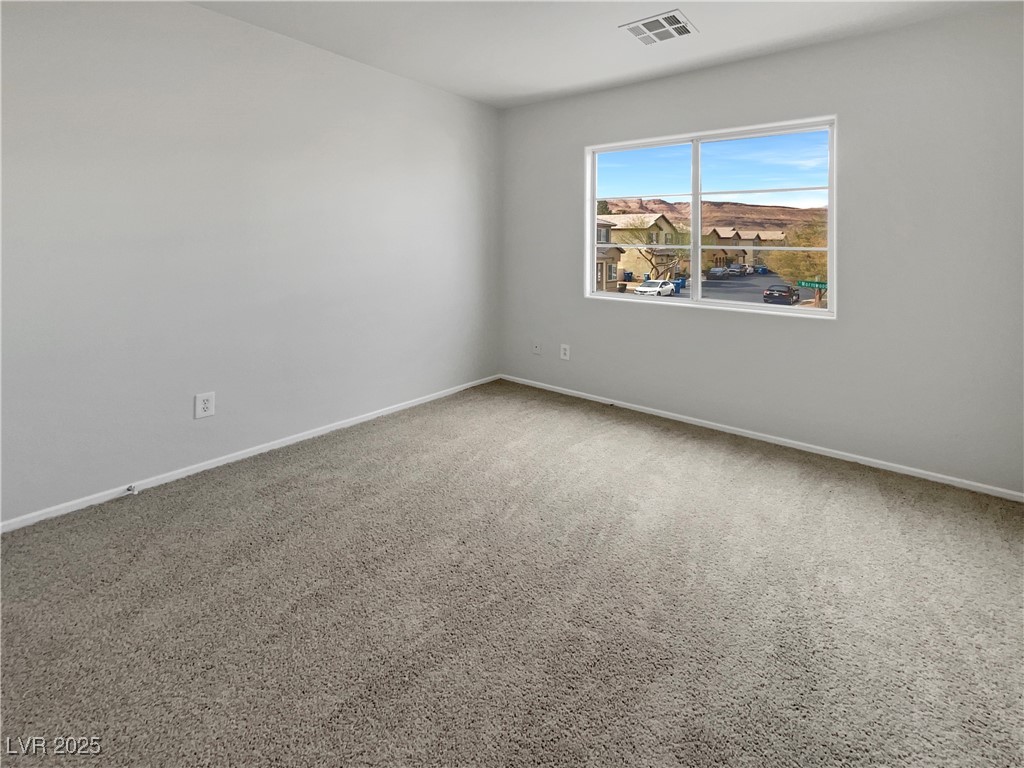
Empty carpeted bedroom with a ceiling fan and a window overlooking neighboring homes.
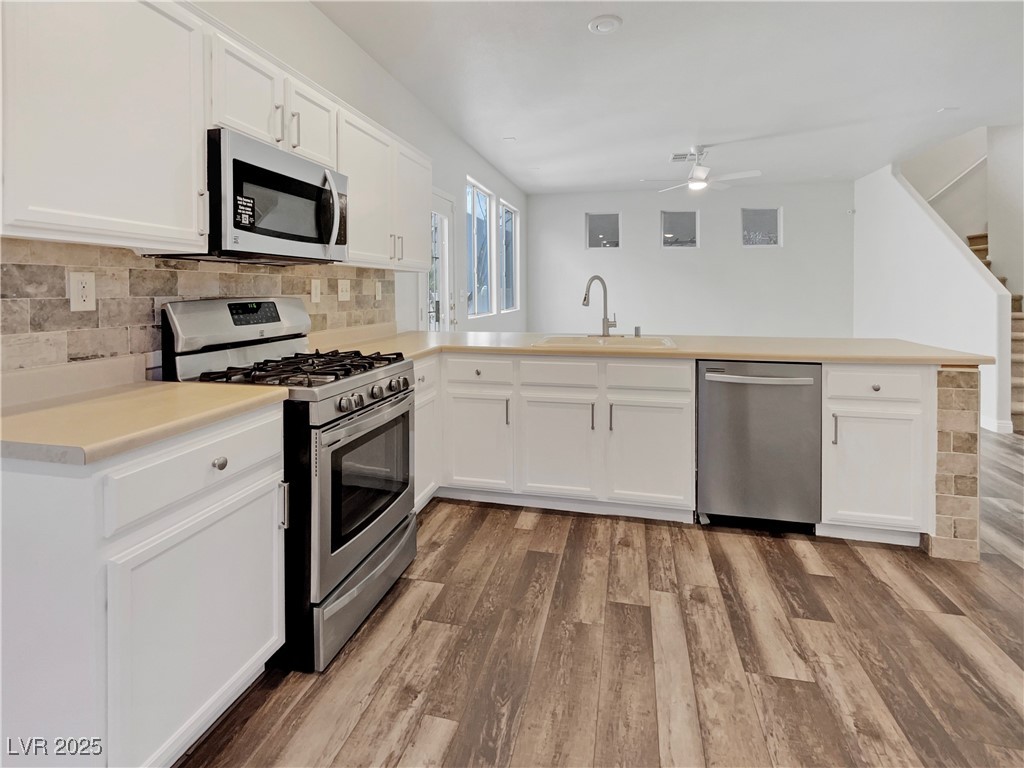
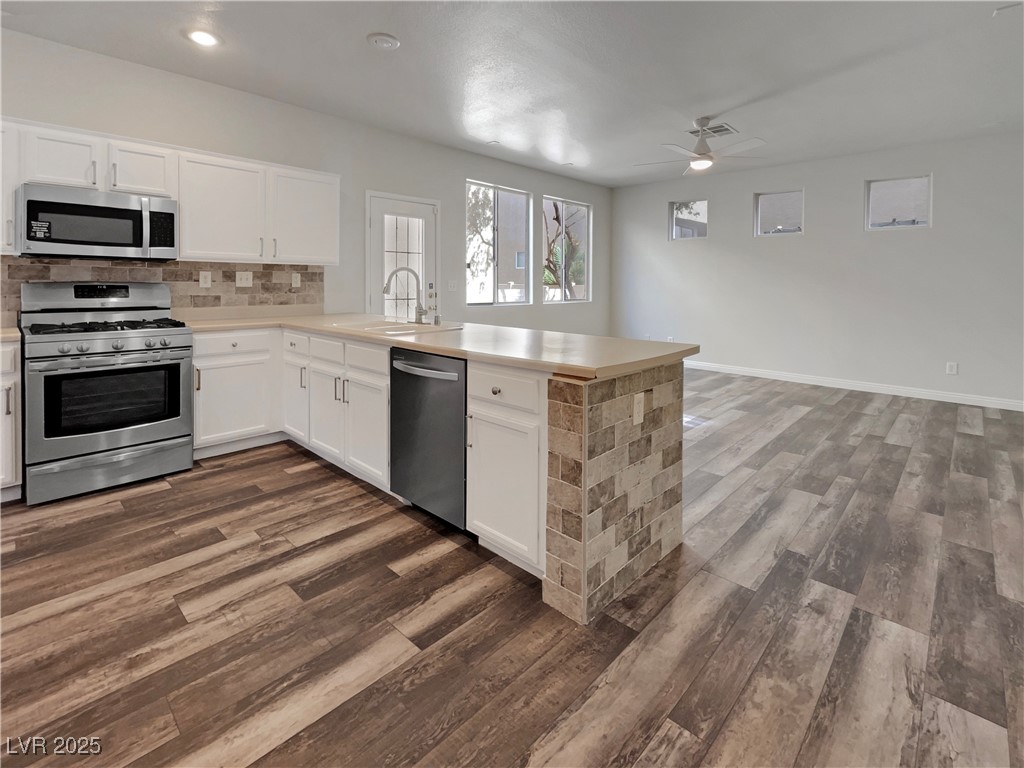
Kitchen with white shaker cabinets, stainless steel appliances, and a long peninsula with a sink.
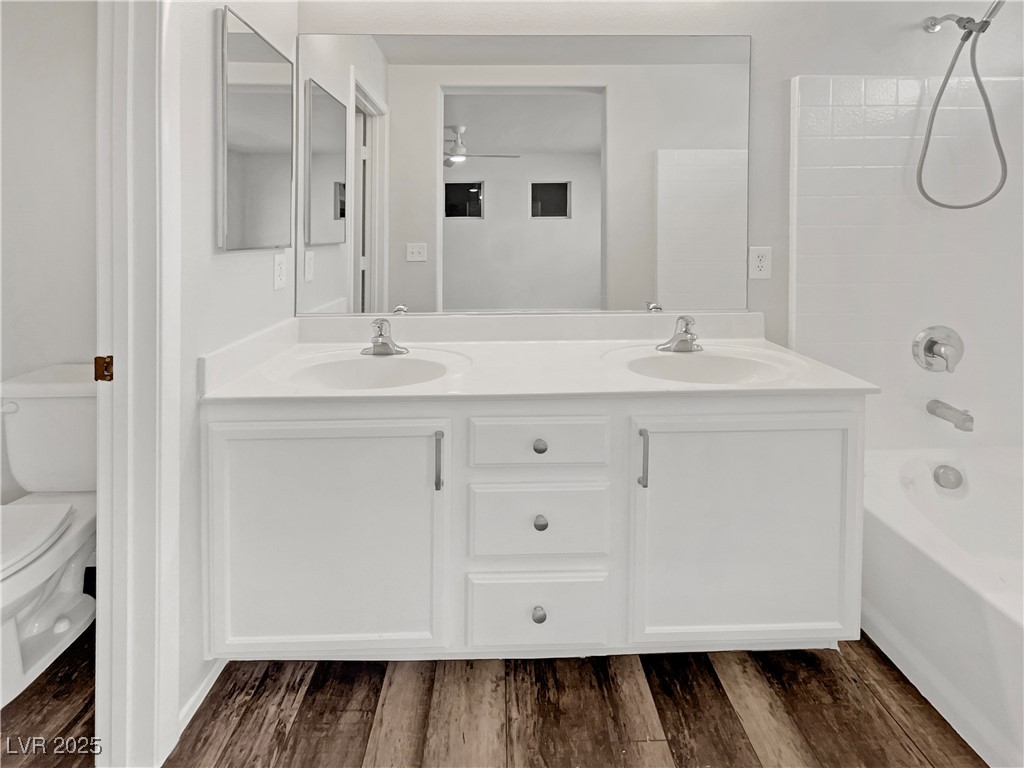
Bathroom with a double-sink vanity, large mirror, tub-shower, and wood-look flooring.
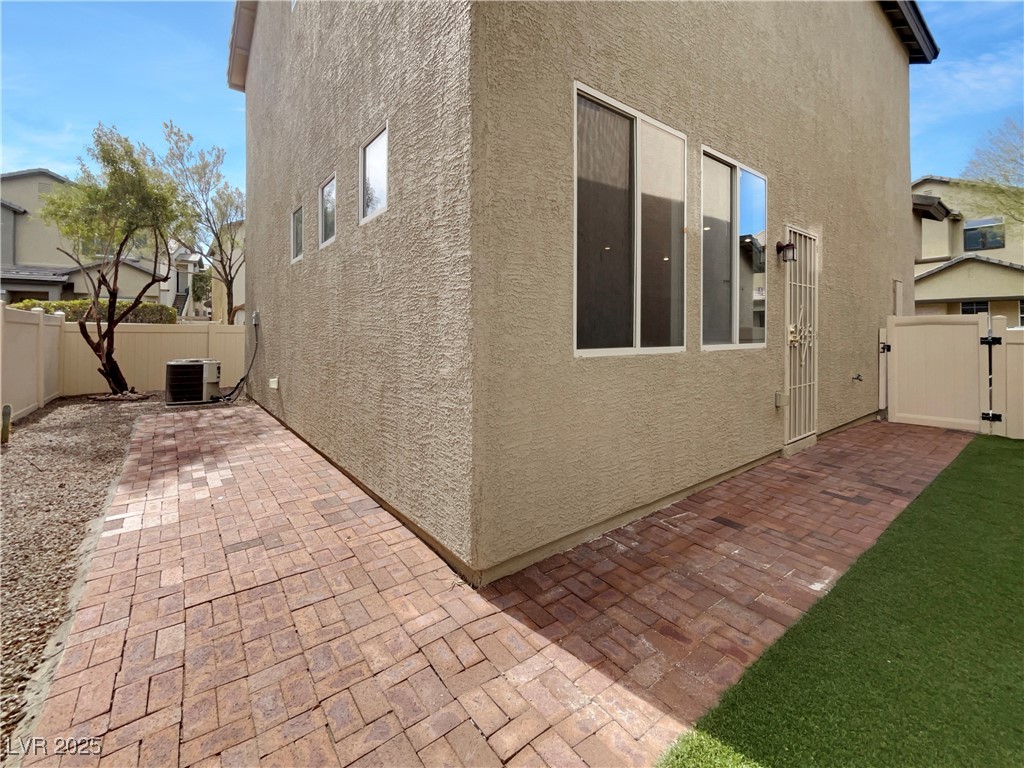
Home’s side yard with a brick paver walkway, gravel landscaping, gated entrance, and artificial turf.
Two-story stucco home with a garage, burgundy shutters, and desert landscaping.
Open-plan kitchen with white cabinets, stainless steel appliances, and a tiled peninsula beside the living area.
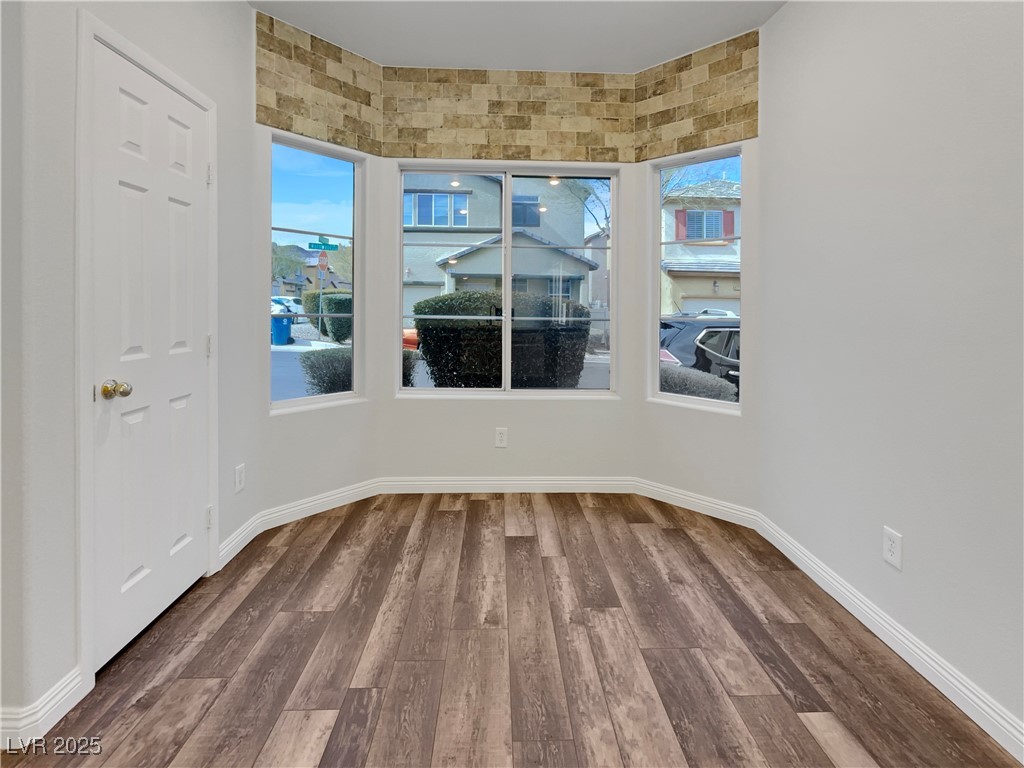
Empty room with bay windows, a stone-tile accent band, and brown plank flooring.
Empty carpeted room with multiple windows and a ceiling fan.
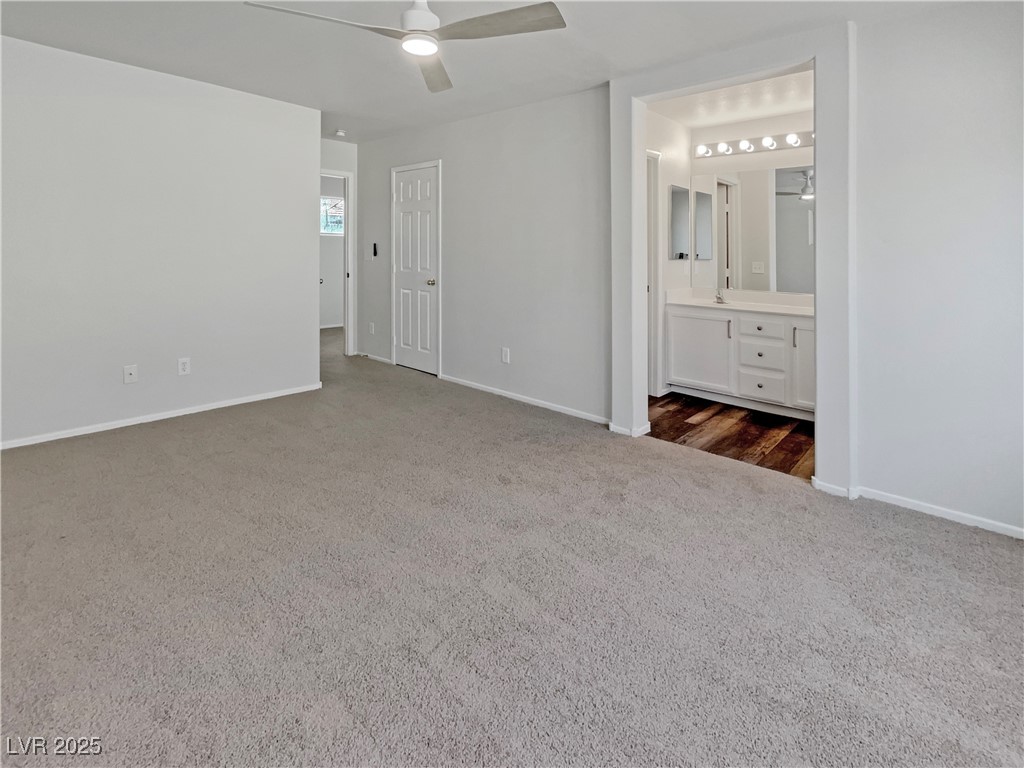
Unfurnished carpeted bedroom with a ceiling fan and an open doorway to a brightly lit bathroom vanity.
Empty carpeted room with gray walls and a window overlooking nearby homes and dry hills.
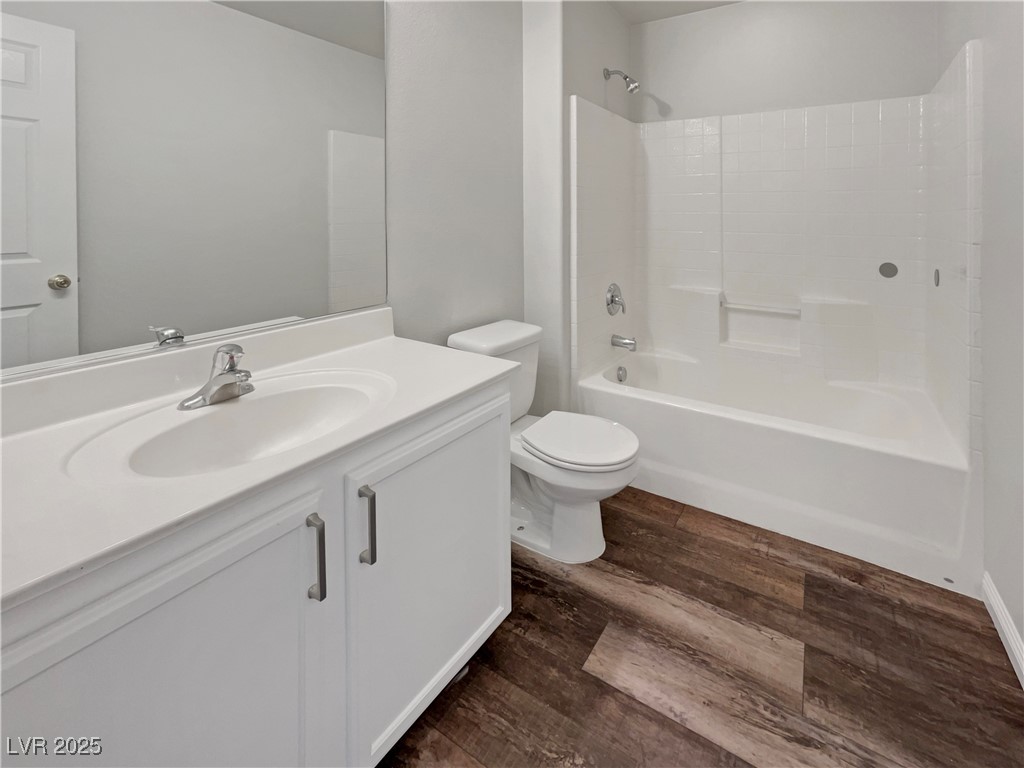
Bathroom with a white vanity, toilet, and tub-shower with tiled surround.
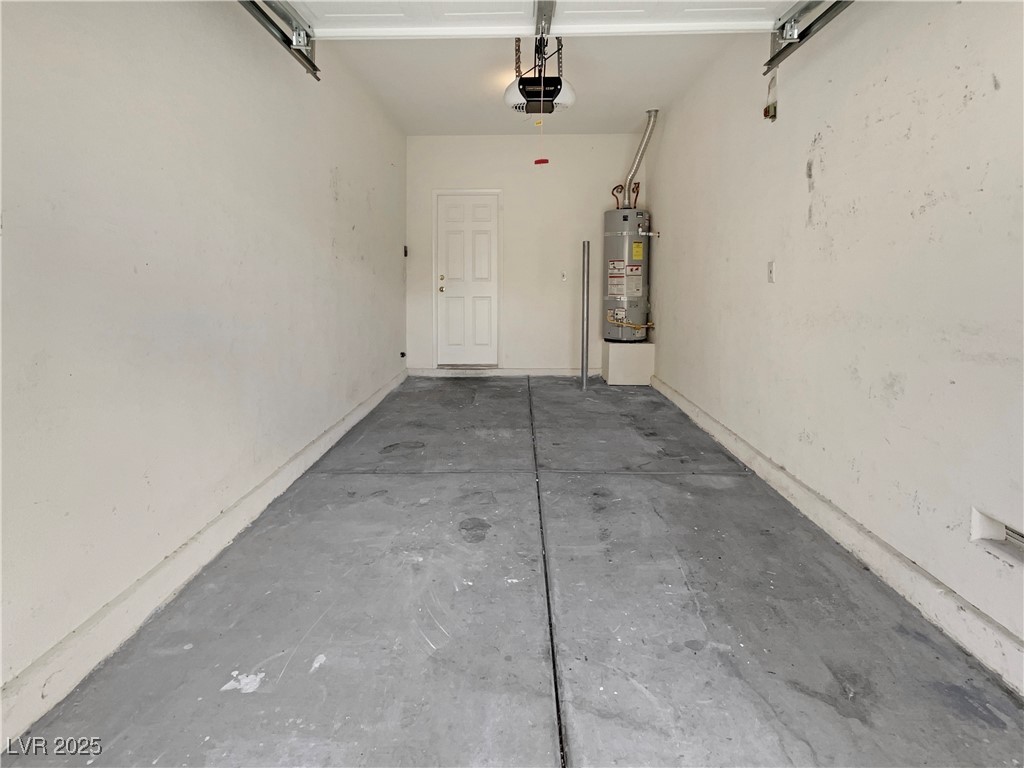
Empty garage with a marked concrete floor, overhead door, and water heater.
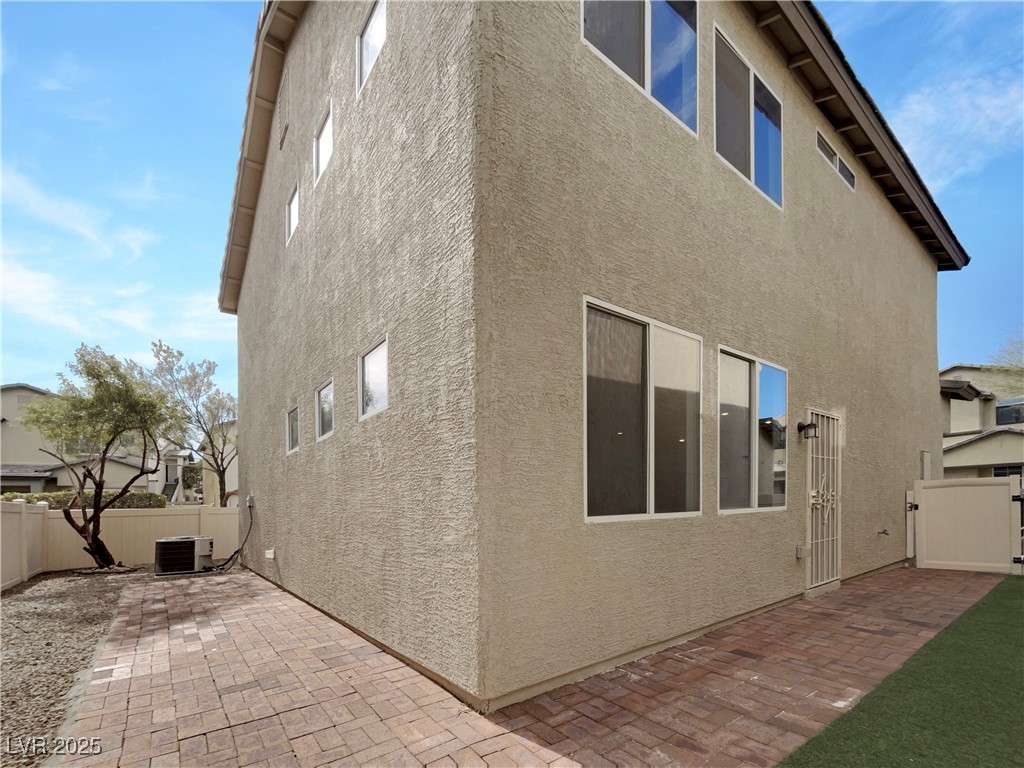
Two-story stucco house with a brick-paver walkway, artificial turf, and fenced side yard.
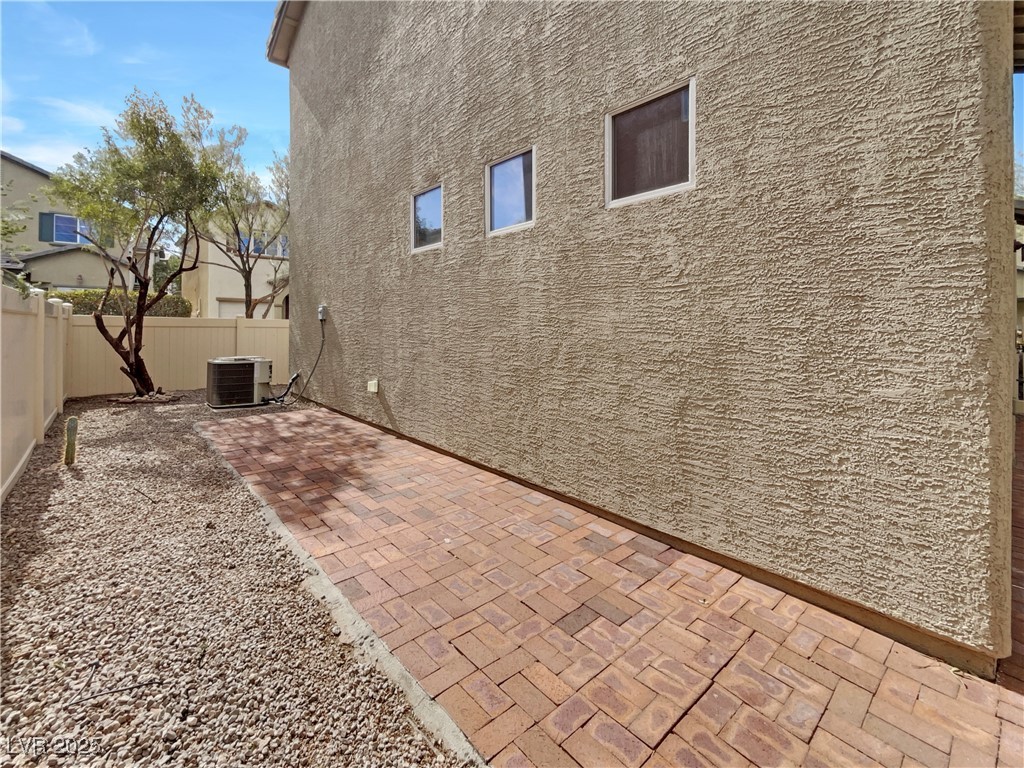
Side yard with a brick walkway beside a tan stucco house and gravel landscaping.
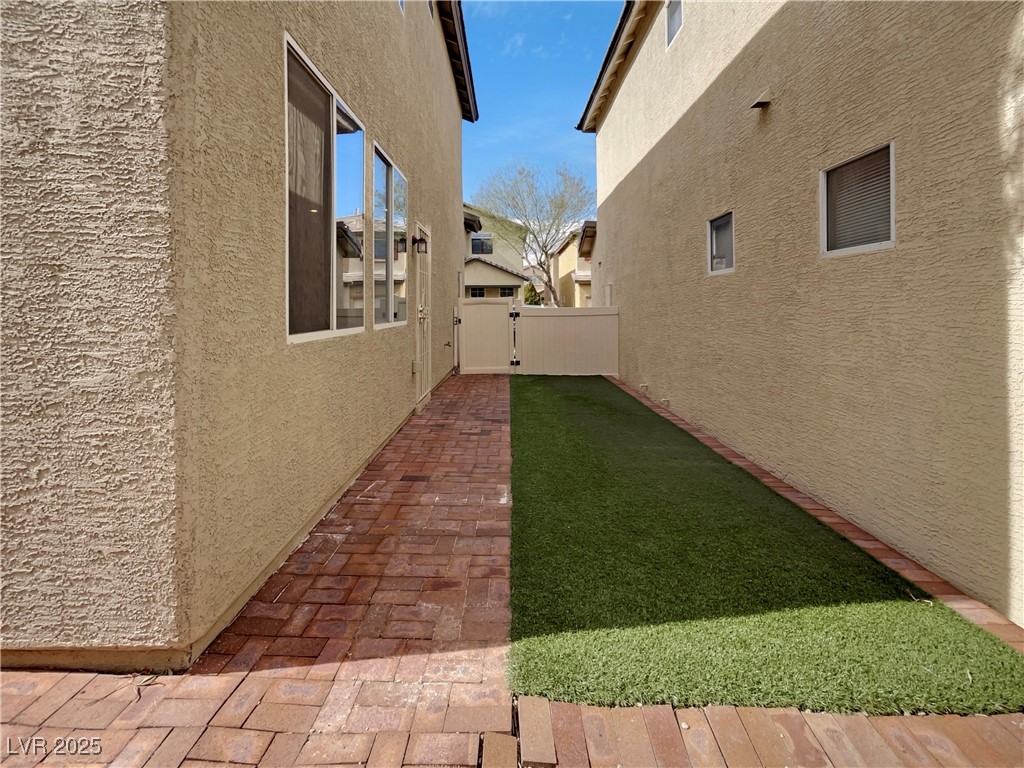
Side yard with artificial turf, red paver walkways, and a white gate between stucco walls.
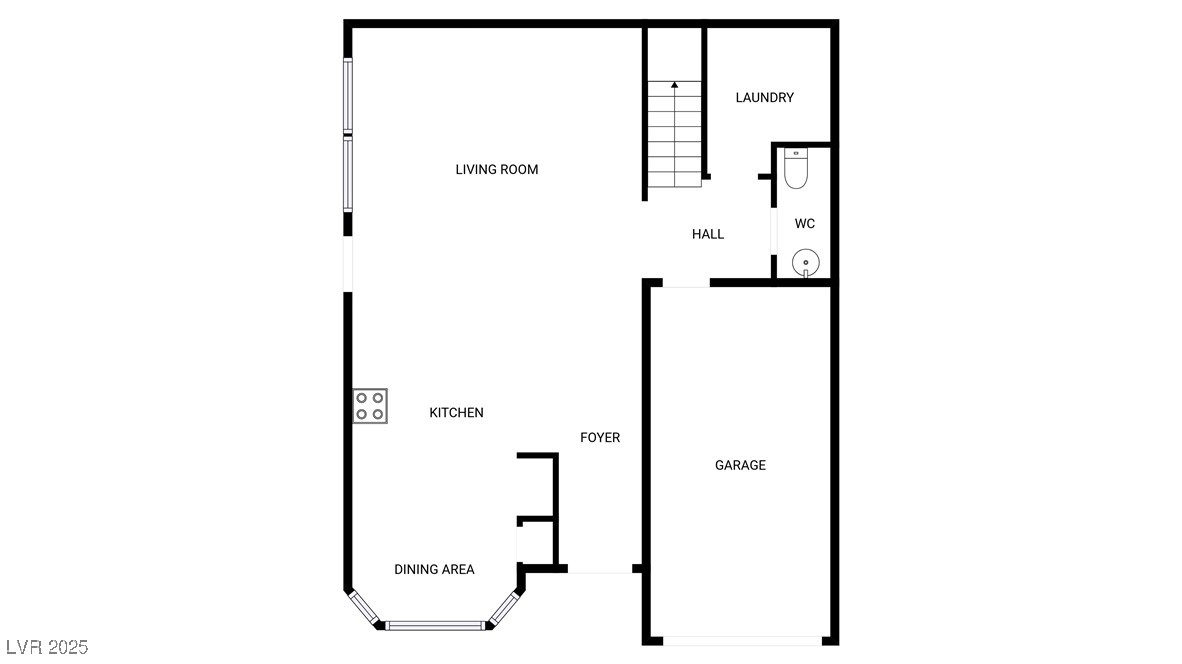
Floor plan showing the living room, kitchen, dining area, foyer, garage, laundry, hall, and WC.
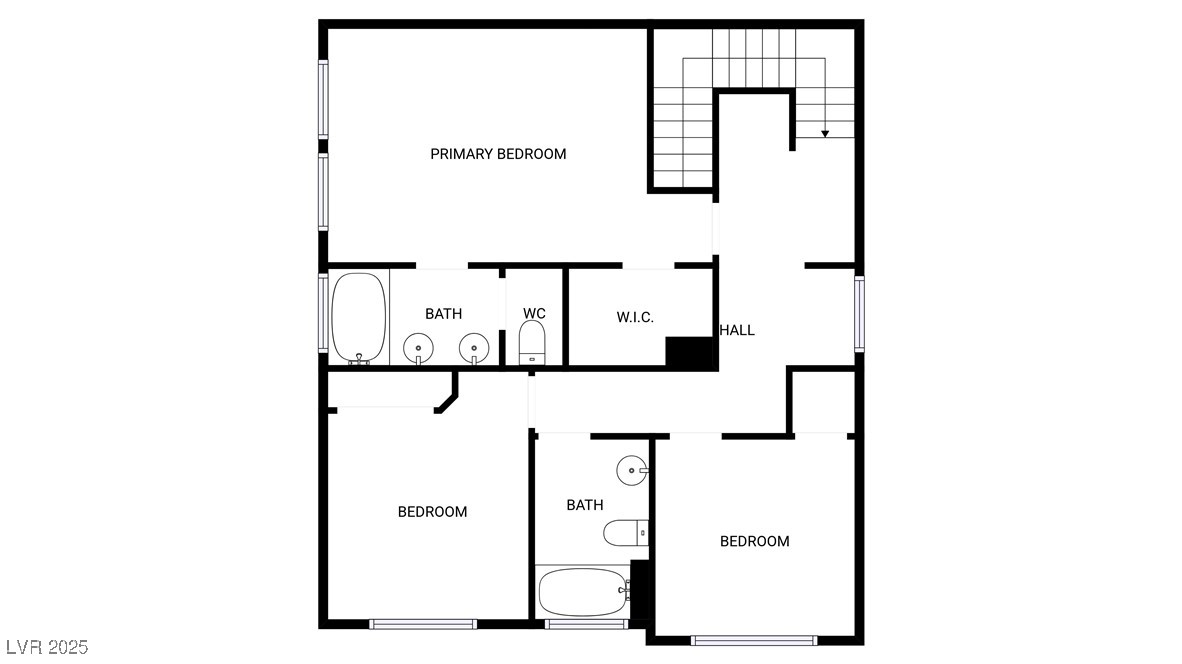
Floor plan with a primary bedroom, two bedrooms, two bathrooms, walk-in closet, hall, and staircase.
SEE ALL PHOTOS
Two-story beige stucco home with burgundy shutters, an attached garage, and a covered front entry.
Living room with beige seating, a wooden coffee table, large rug, and ceiling fan.
Empty room with gray wood-look flooring, multiple windows, a glass-paneled door, and a ceiling fan.
Virtually staged bedroom with a large wood bed, matching nightstands, ceiling fan, and window.
Empty carpeted bedroom with a ceiling fan and a window overlooking neighboring homes.
Kitchen with white shaker cabinets, stainless steel appliances, and a long peninsula with a sink.
Bathroom with a double-sink vanity, large mirror, tub-shower, and wood-look flooring.
Home’s side yard with a brick paver walkway, gravel landscaping, gated entrance, and artificial turf.
Two-story stucco home with a garage, burgundy shutters, and desert landscaping.
Open-plan kitchen with white cabinets, stainless steel appliances, and a tiled peninsula beside the living area.
Empty room with bay windows, a stone-tile accent band, and brown plank flooring.
Empty carpeted room with multiple windows and a ceiling fan.
Unfurnished carpeted bedroom with a ceiling fan and an open doorway to a brightly lit bathroom vanity.
Empty carpeted room with gray walls and a window overlooking nearby homes and dry hills.
Bathroom with a white vanity, toilet, and tub-shower with tiled surround.
Empty garage with a marked concrete floor, overhead door, and water heater.
Two-story stucco house with a brick-paver walkway, artificial turf, and fenced side yard.
Side yard with a brick walkway beside a tan stucco house and gravel landscaping.
Side yard with artificial turf, red paver walkways, and a white gate between stucco walls.
Floor plan showing the living room, kitchen, dining area, foyer, garage, laundry, hall, and WC.
Floor plan with a primary bedroom, two bedrooms, two bathrooms, walk-in closet, hall, and staircase.
Courtesy of Opendoor Brokerage LLC Tara F. Jones Listing Contact: (702) 710-2323 
Sold

6786 Wormwood Lane

6786 Wormwood Lane, Las Vegas, NV 89148

$395,000
Welcome to this charming home with a natural color palette that creates a warm and inviting atmosphere throughout. Gated community. The kitchen features a nice backsplash and plenty of counter space for meal preparation. The primary bathroom boasts double sinks, perfect for getting ready in the mornings. Relax in the fenced backyard, complete with a sitting area to enjoy the outdoors. Fresh interior paint brightens up the living spaces, while partial flooring replacement in some areas adds a modern touch. Don't miss out on the opportunity to make this house your home! This home has been virtually staged to illustrate its potential.

3
beds

3
baths

1,503 Sq.Ft. LIVING AREA

1,742 Sq.Ft. lot

Jansen Taylor

Jansen Taylor

Features & Amenities

Interior

  • total bedrooms3
  • Total bathrooms3
  • full bathrooms2
  • half bathroom1
  • Laundry room Electric Dryer Hookup, Laundry Room
  • Flooring Carpet, Linoleum, Vinyl
  • APPLIANCES Gas Range, Microwave

Area & Lot

  • Status Sold
  • Date Sold March 17, 2025
  • Living Area1,503 Sq.Ft.
  • Total Area1,503 Sq.Ft.
  • Lot Area1,742 Sq.Ft.
  • MLS® ID2656978
  • TypeResidential
  • YEAR BUILT2004
  • NeighborhoodLake Las Vegas
  • Architecture StylesTwo Story
  • Elementary SchoolOther
  • Middle SchoolOther
  • High SchoolOther

Exterior

  • STORIES2
  • Garage Space1.0
  • water SourcePublic
  • utilitiesUnderground Utilities
  • roofTile
  • lot featuresLandscaped, Rocks, Synthetic Grass, 1/4 Acre
  • parkingAttached, Garage, Private
  • HEAT TYPECentral, Gas
  • AIR CONDITIONINGCentral Air, Electric
  • sewerPublic Sewer
  • HOA AmenitiesGated, None
  • security FeaturesSecurity System Owned, Gated Community
  • other exterior FeaturesNone

Financial

  • Sales Price$395,000
  • Real Estate Tax $1,274/yr
  • HOA $77/mo
View Virtual Tour

Work with Jansen

I provide trusted guidance and elevated service to help you buy, sell, or invest with confidence. I combine market expertise with a client-first approach to deliver results that move you forward.

Follow Us on Instagram