Leave a Message

By providing your contact information to Jansen Taylor, your personal information will be processed in accordance with Jansen Taylor's Privacy Policy. By checking the box(es) below, you consent to receive communications regarding your real estate inquiries and related marketing and promotional updates in the manner selected by you. For SMS text messages, message frequency varies. Message and data rates may apply. You may opt out of receiving further communications from Jansen Taylor at any time. To opt out of receiving SMS text messages, reply STOP to unsubscribe.

Thank you for your message. I will be in touch with you shortly.

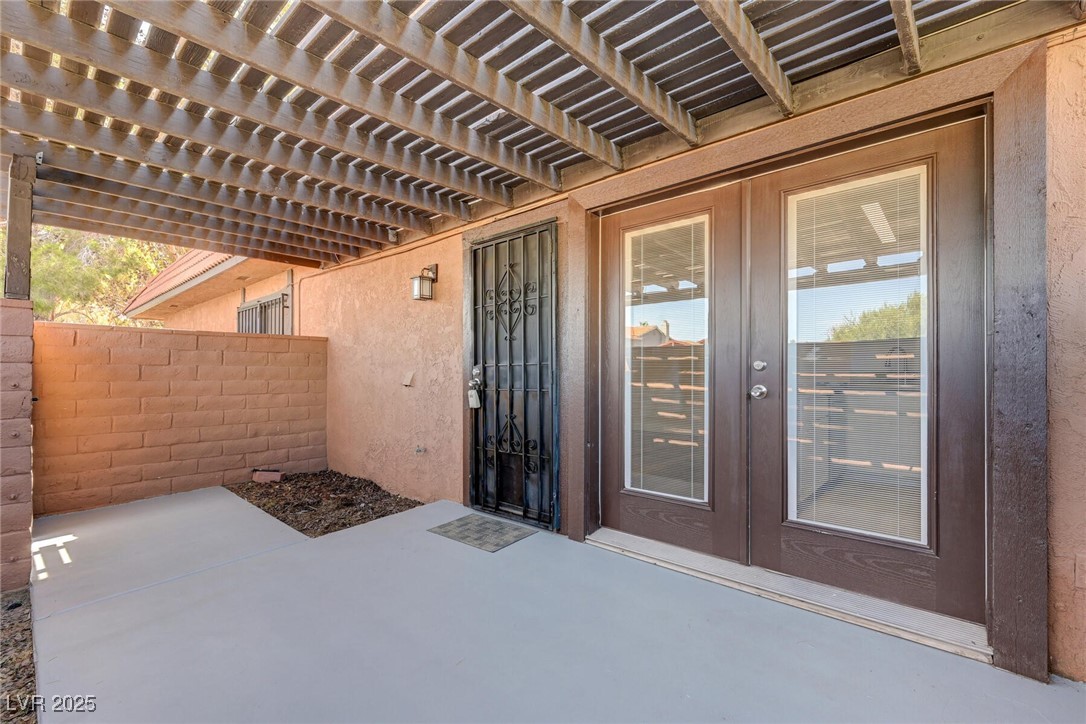
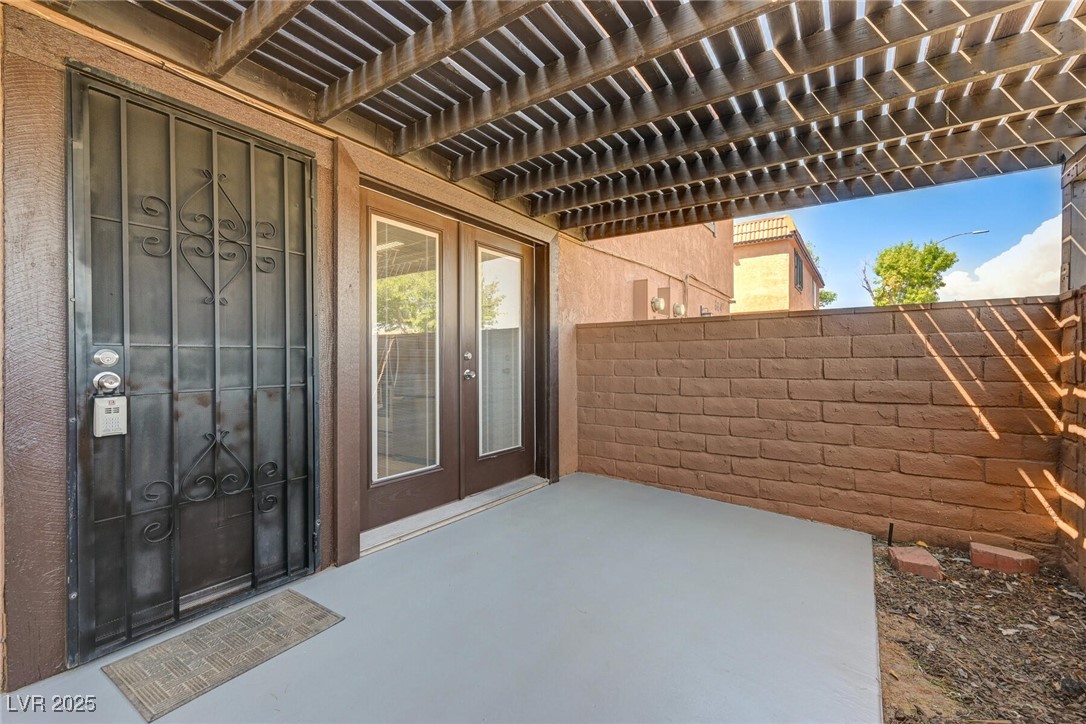
Covered concrete patio with a wooden slatted roof, tan privacy wall, and dark glass-panel doors.
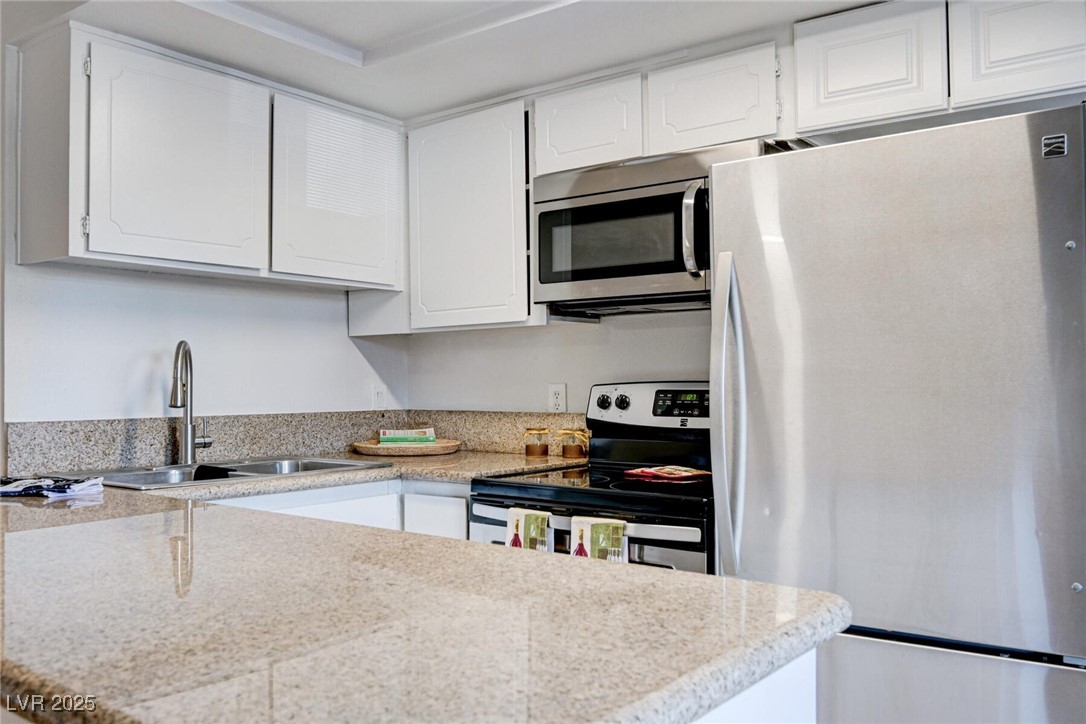
Kitchen with white cabinets, stainless-steel appliances, and speckled stone counters with a raised breakfast bar.
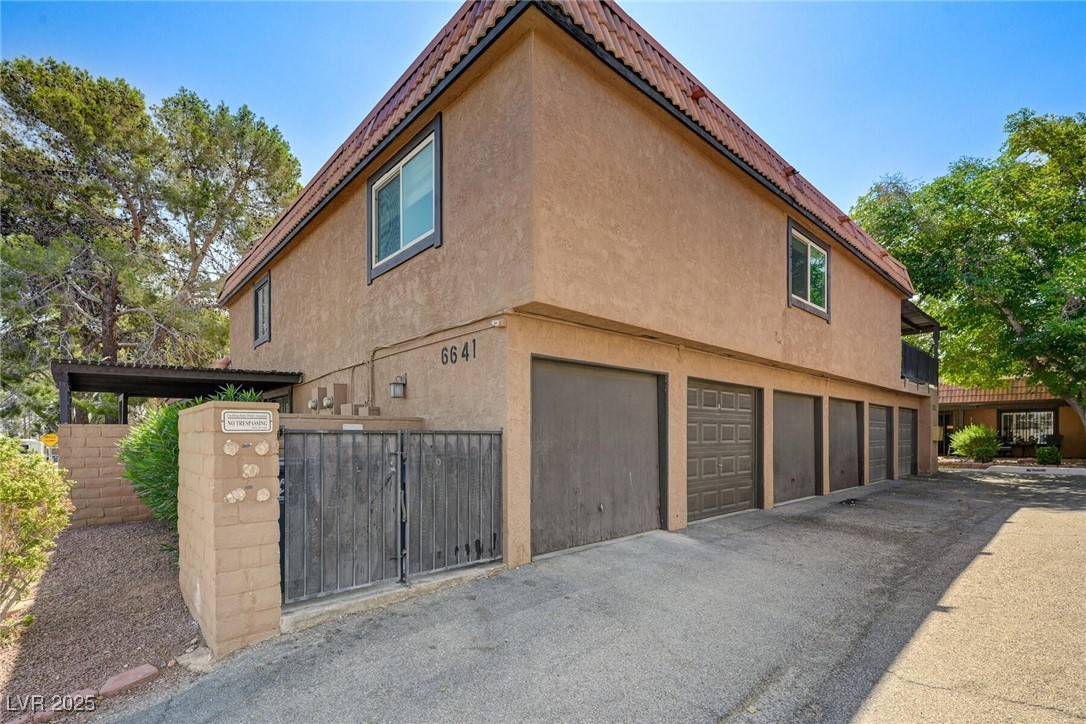
Two-story tan stucco building with a red tile roof, gated entry, and a row of garage doors.
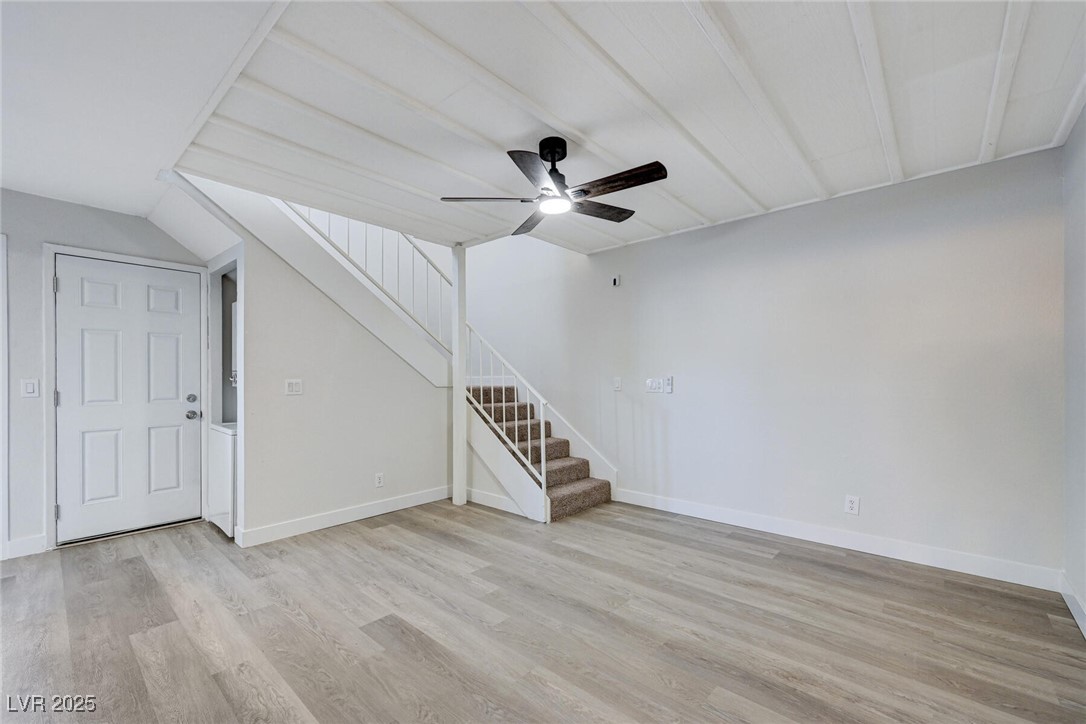
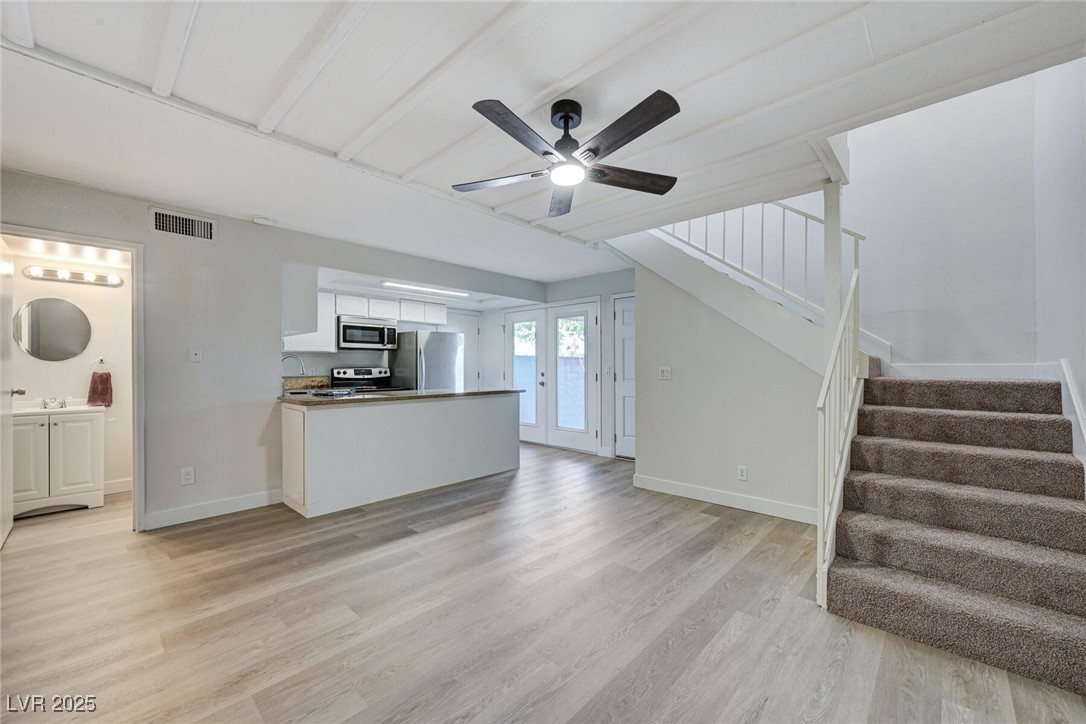
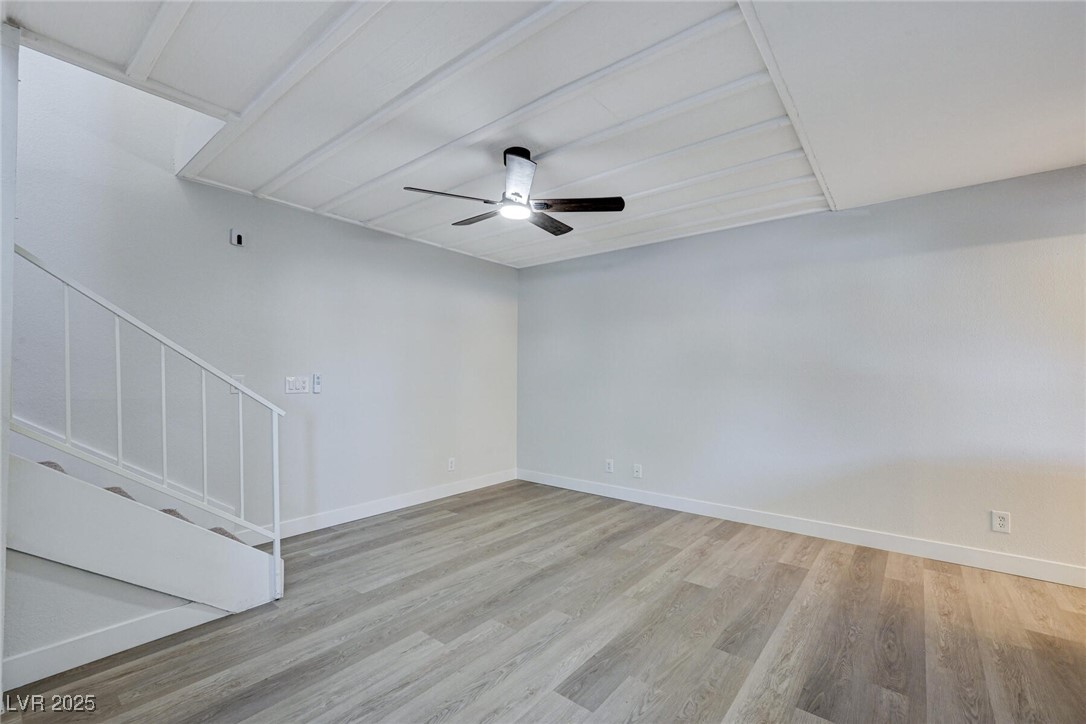
Vacant living area with wood-look flooring, a carpeted staircase, and a ceiling fan.
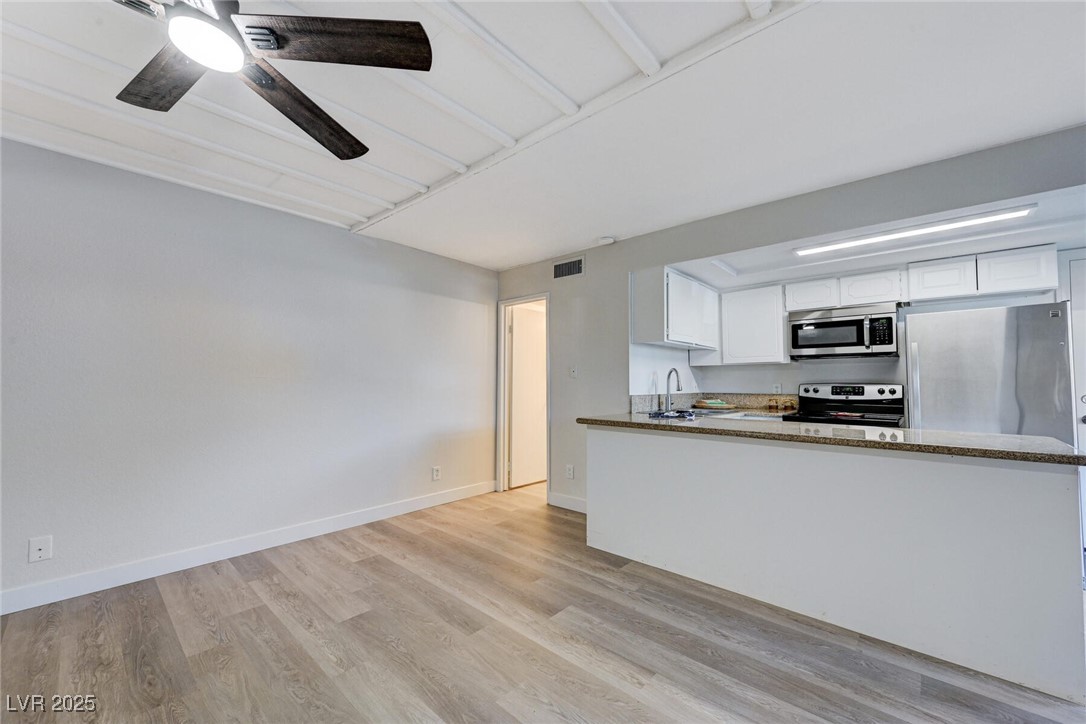
Open-plan living area with a white breakfast-bar kitchen, wood-look flooring, and carpeted stairs.
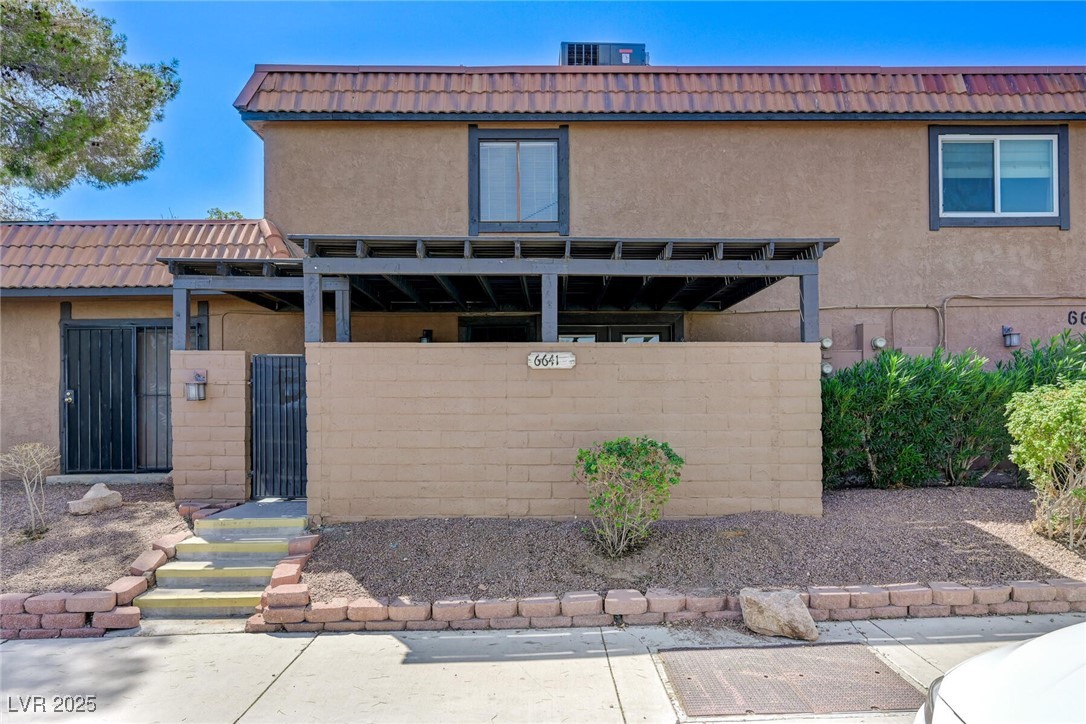
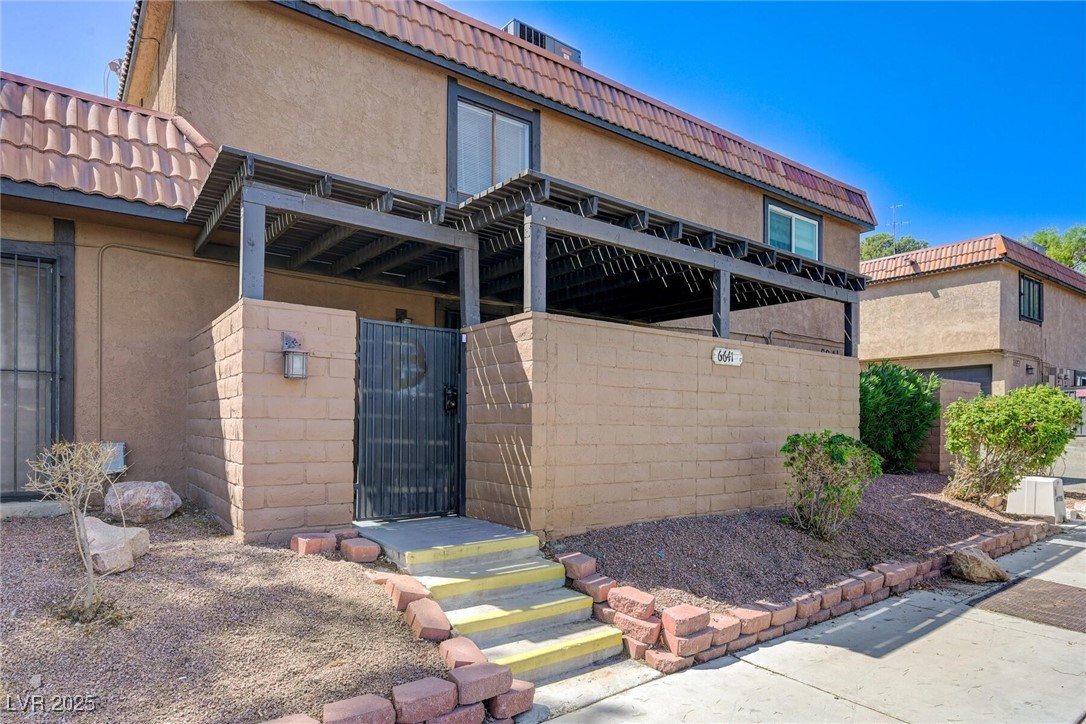
Two-story tan stucco home with a gated entry, tiled roof, and covered patio behind a block wall.
Tan-stucco residence with a gated courtyard, tiled roof, and short front steps.
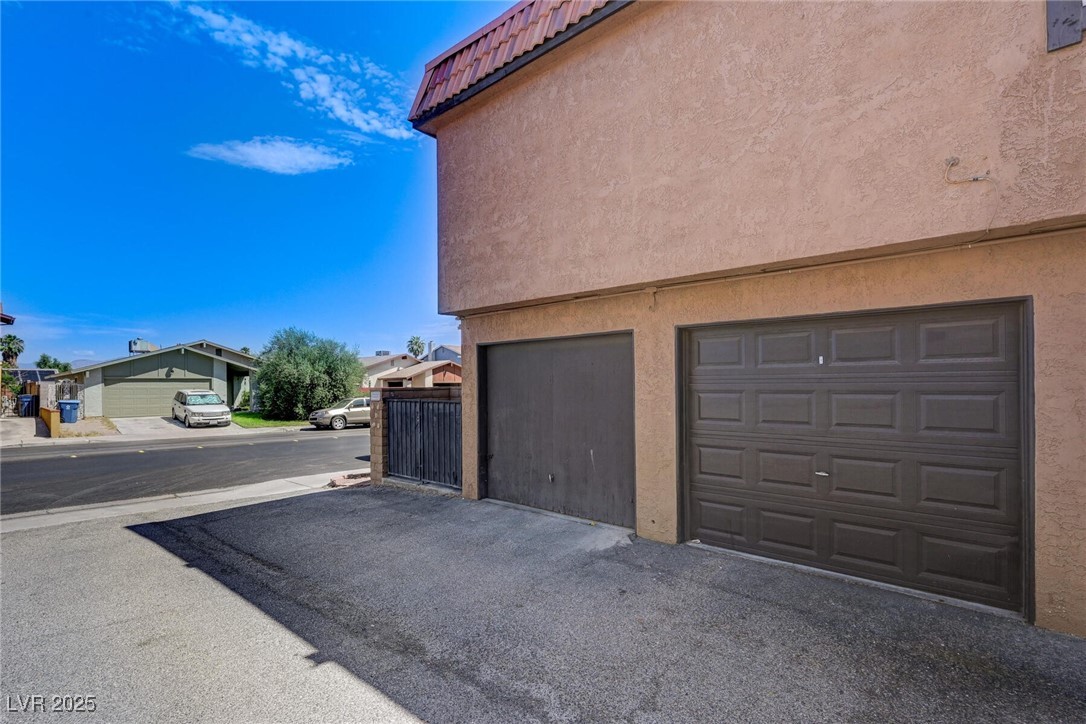
Stucco home exterior with two garage doors and a paved driveway.
Vacant room with gray wood-look flooring, a staircase, and a modern ceiling fan.
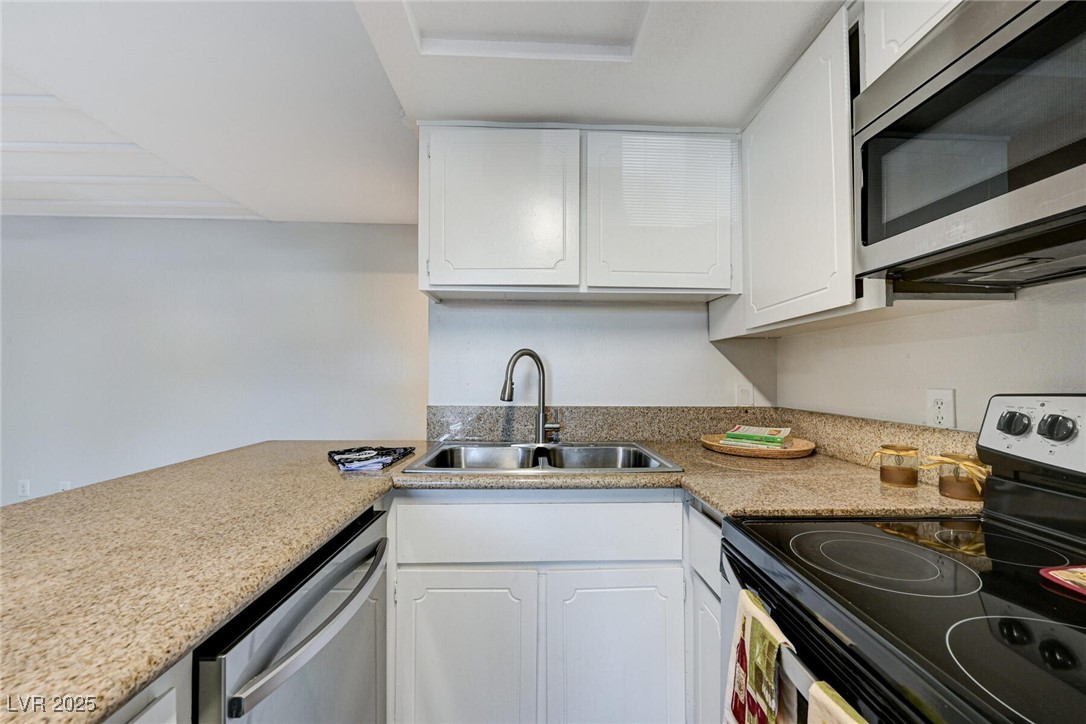
Compact kitchen with white cabinets, speckled countertops, and a double-basin sink.
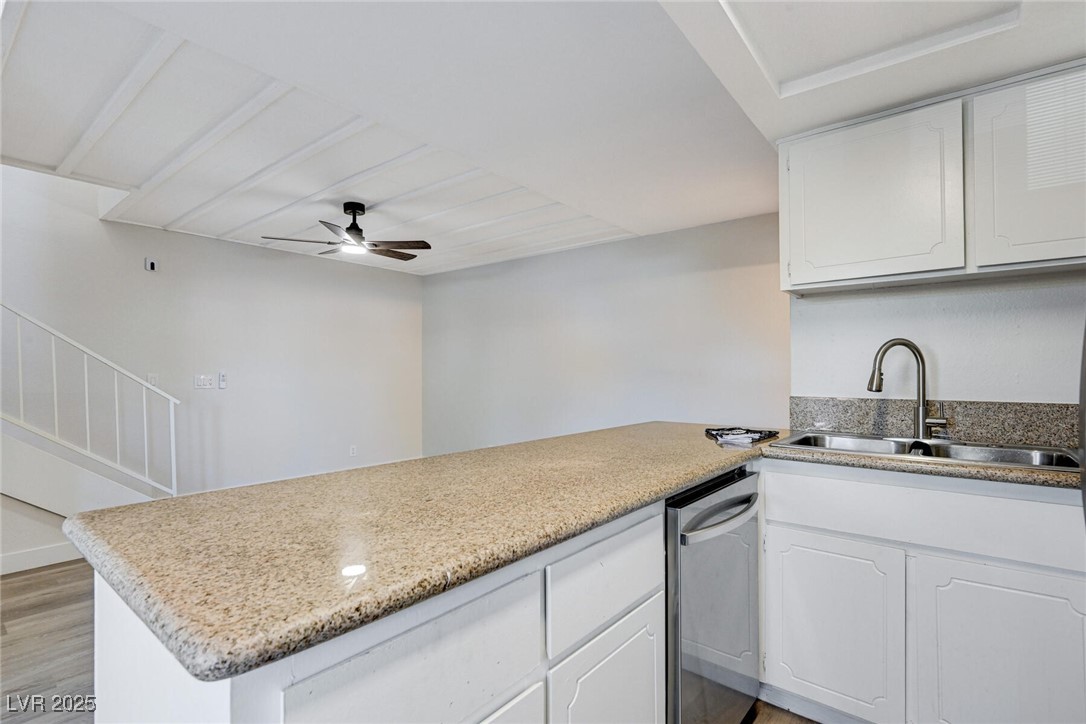
Vacant kitchen with a large granite peninsula, white cabinetry, and stainless-steel dishwasher.
Open kitchen with white cabinets, stainless appliances, breakfast bar, and wood-look flooring.
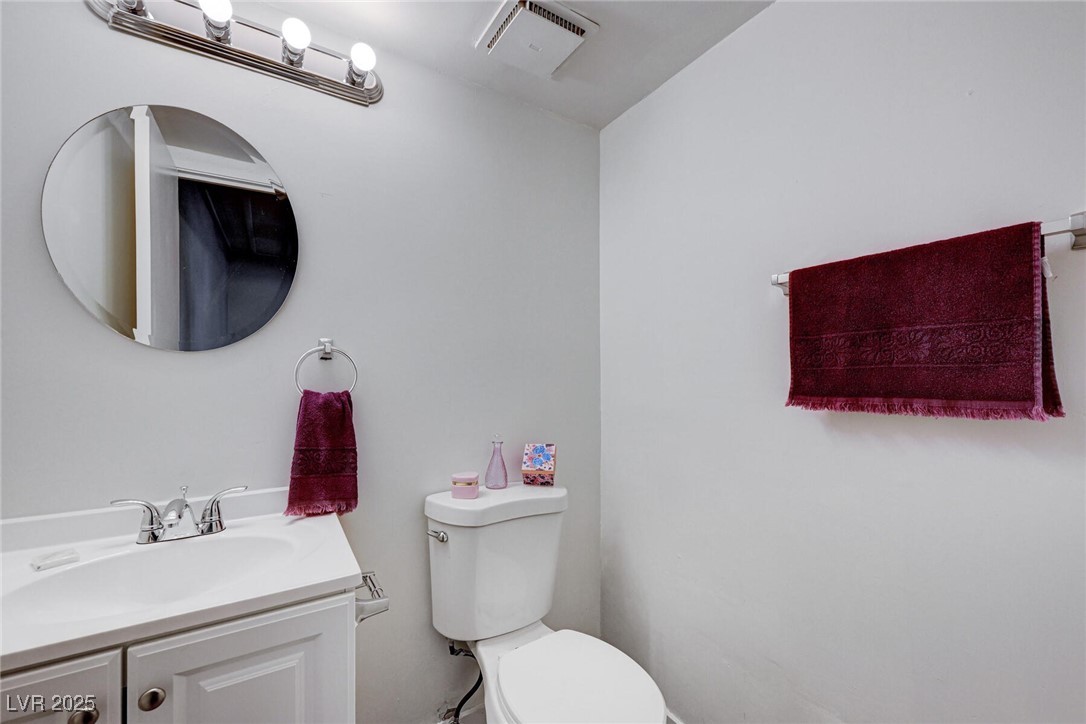
Bathroom with a white vanity, round mirror, toilet, and burgundy towels.
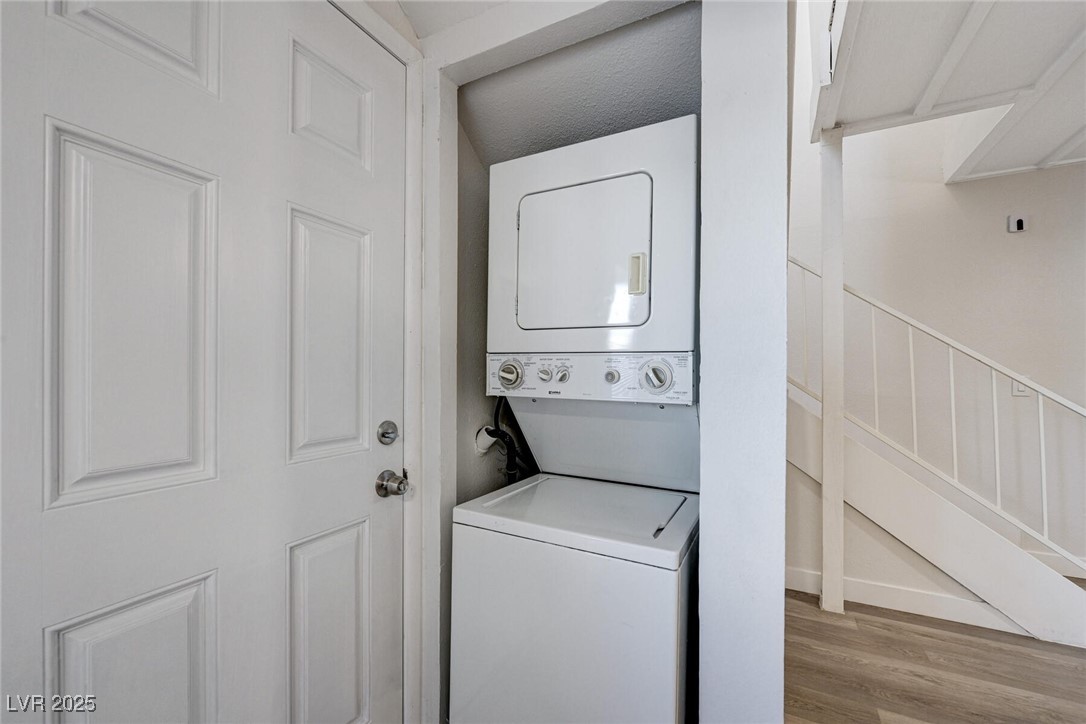
Stacked washer and dryer in a recessed laundry area beside a staircase.
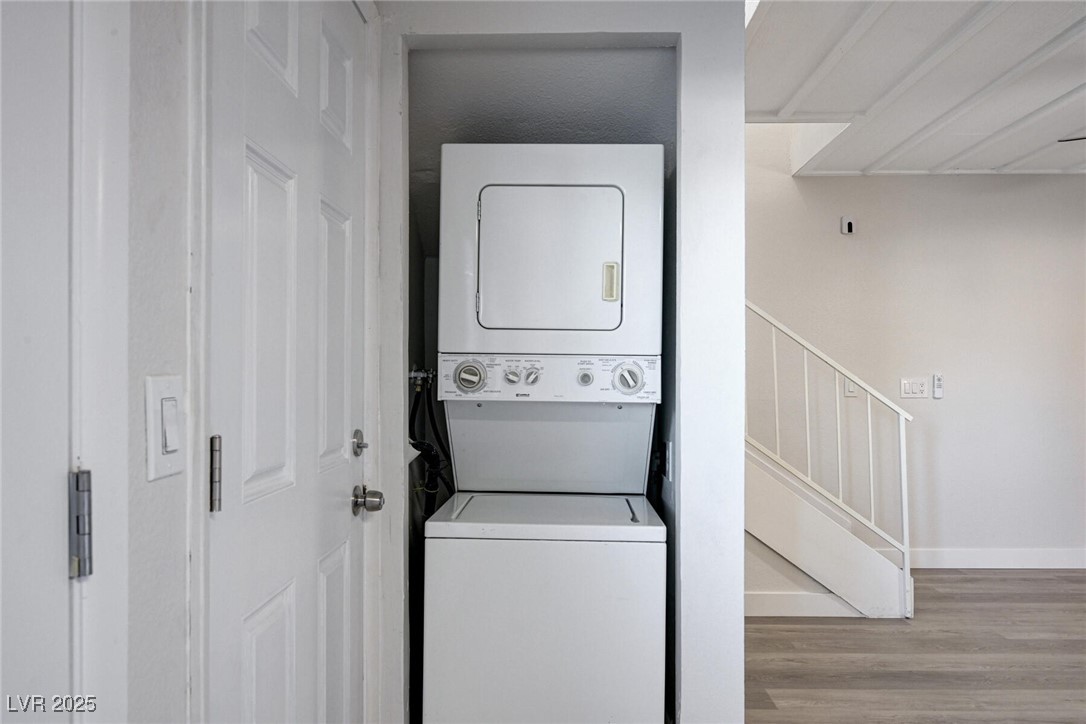
Stacked washer and dryer in a recessed laundry nook beside a staircase.
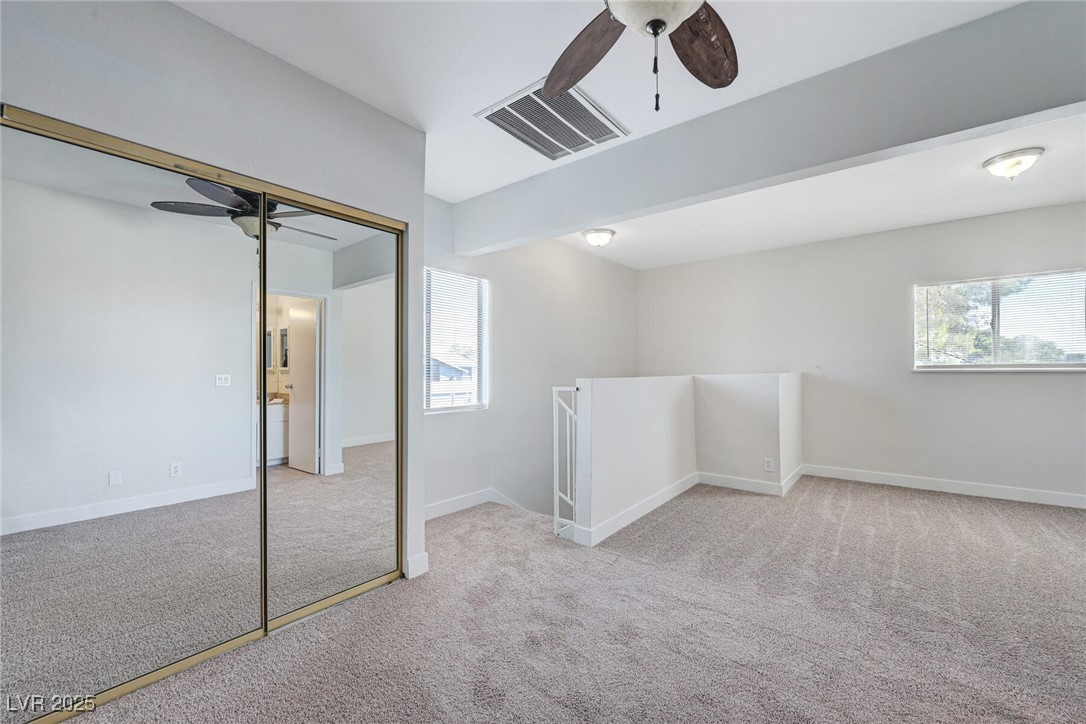
Unfurnished carpeted bedroom with mirrored closet doors and a ceiling fan.
Carpeted bedroom with mirrored closet doors, ceiling fan, and windows.
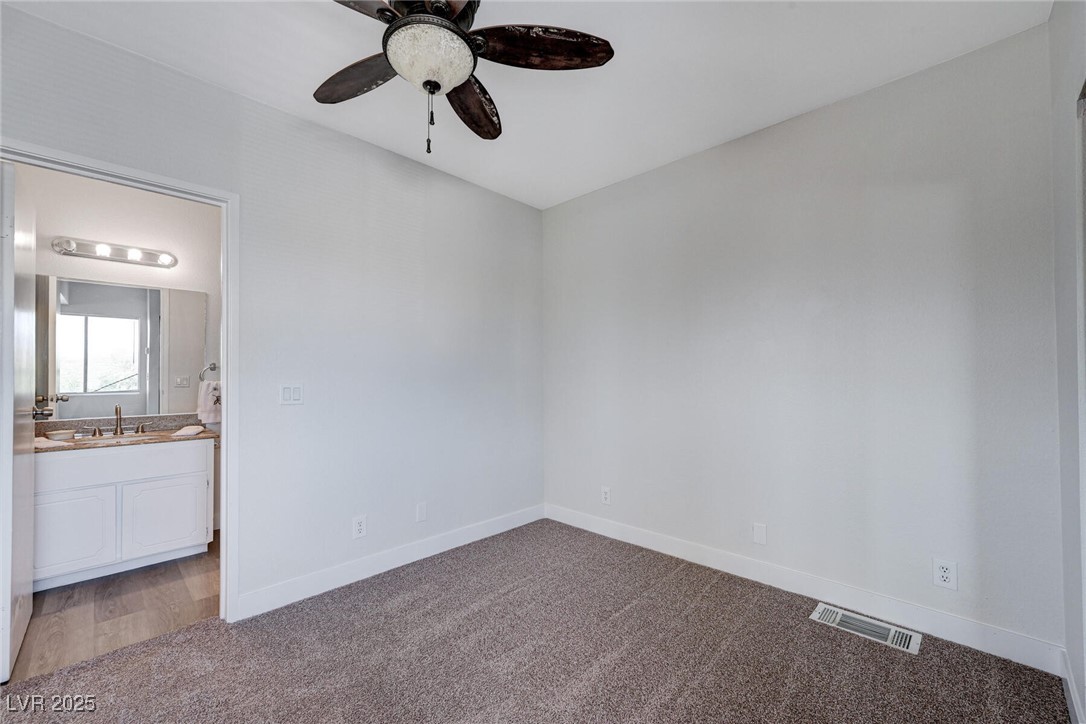
Unfurnished bedroom with gray carpet, a ceiling fan, and an adjoining bathroom vanity.
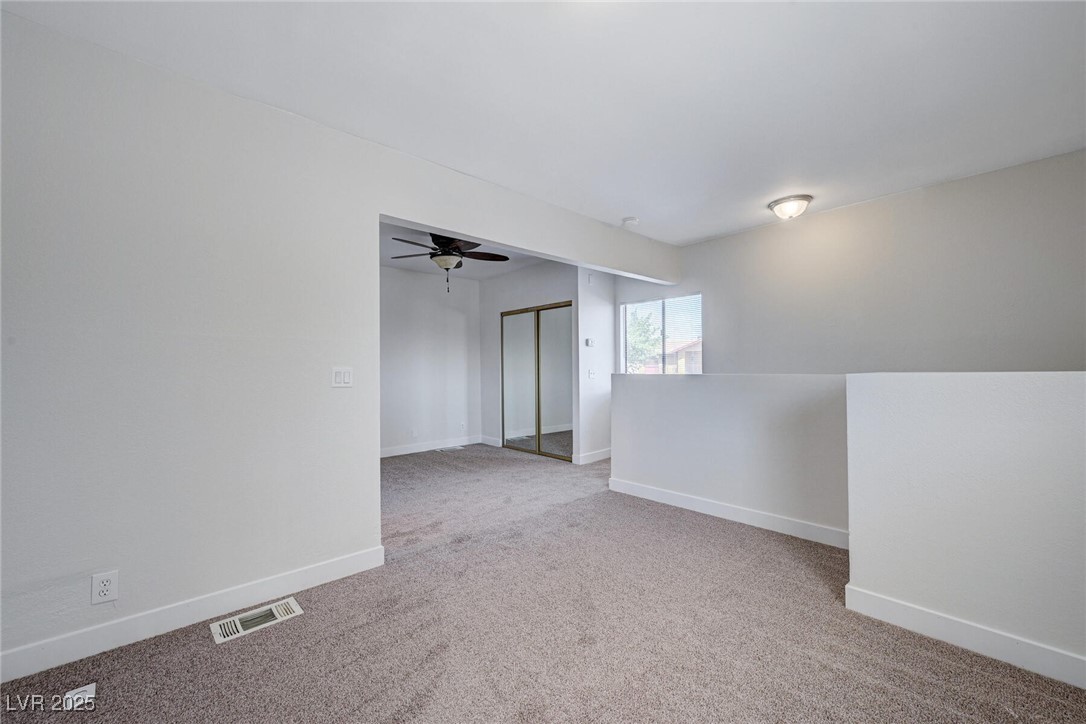
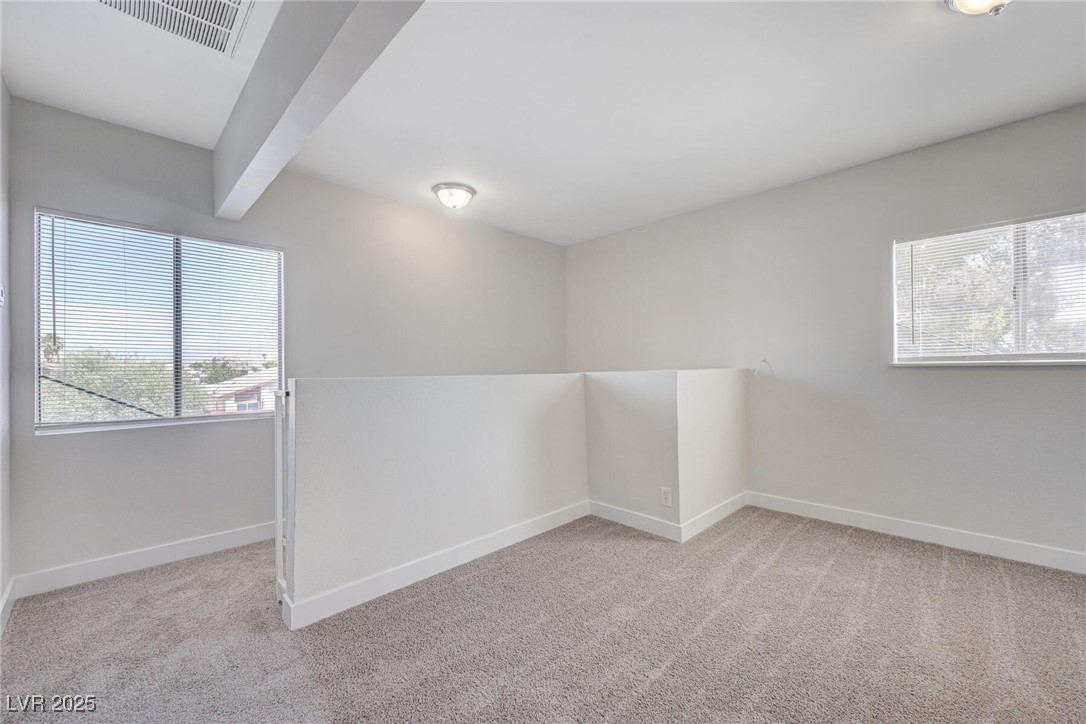
Vacant carpeted room with two windows and a partial-height divider.
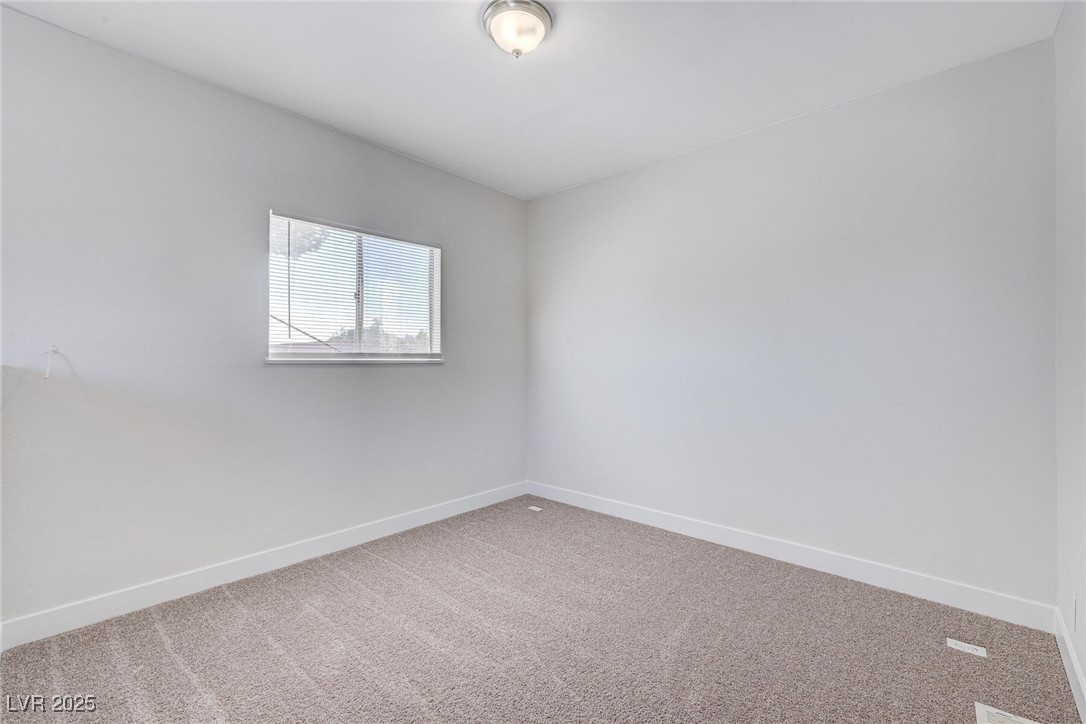
Empty bedroom with beige carpet, gray walls, and a window with blinds.
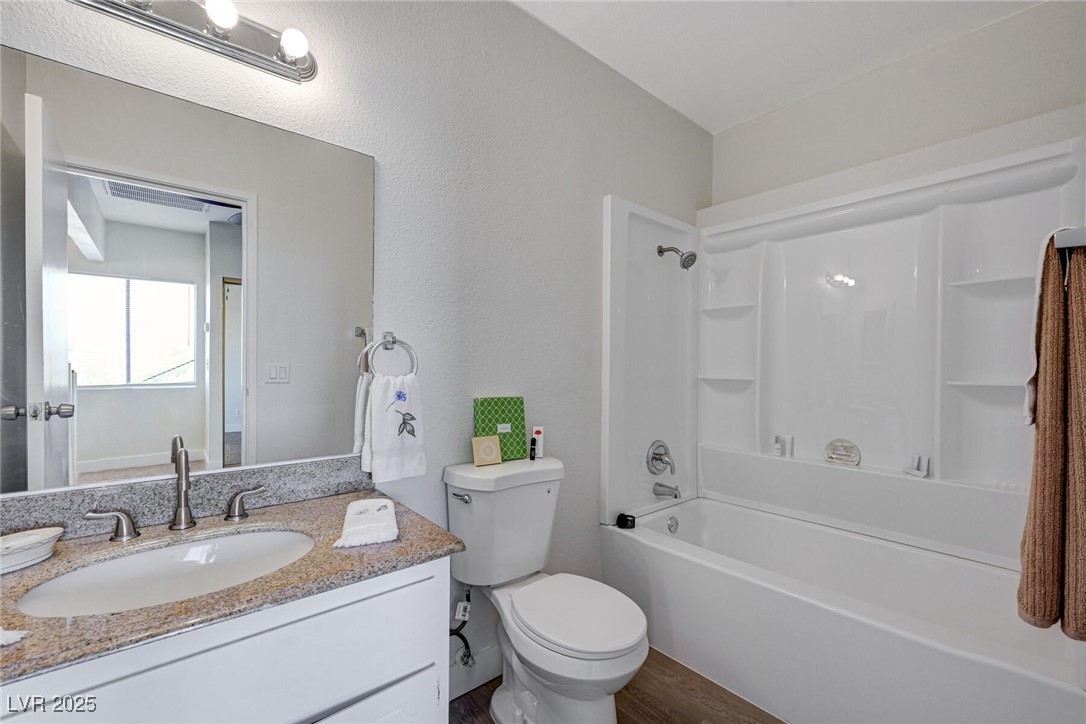
Bathroom with a granite-topped vanity, large mirror, and white tub-shower surround.
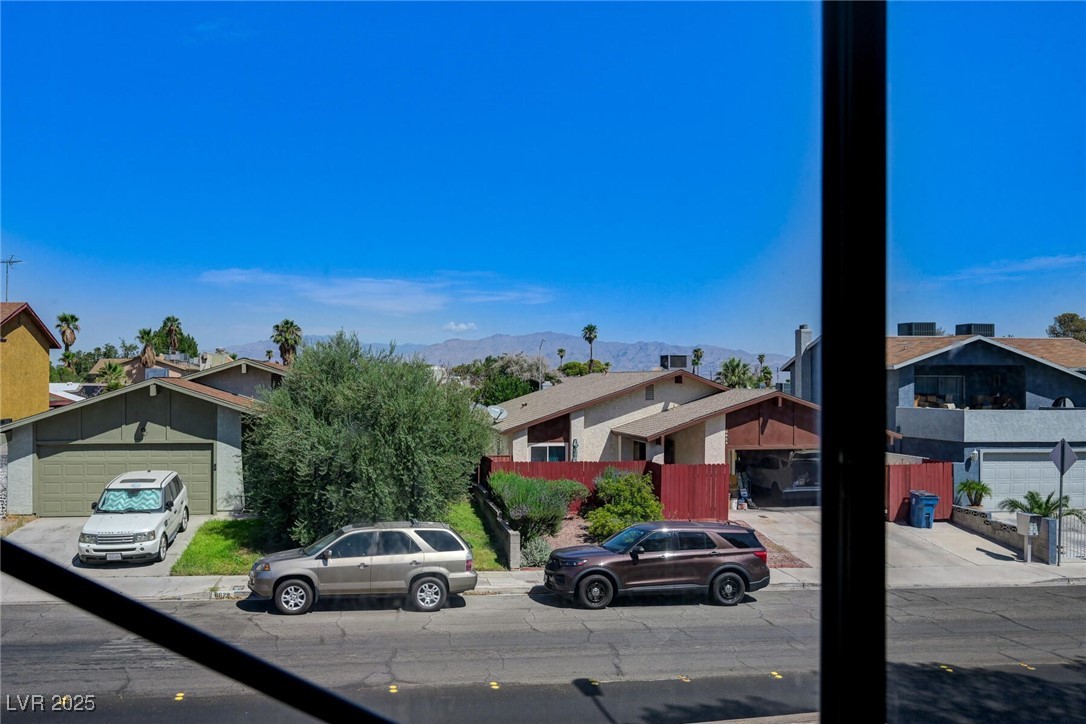
Residential street with homes and parked SUVs, with mountains in the distance.
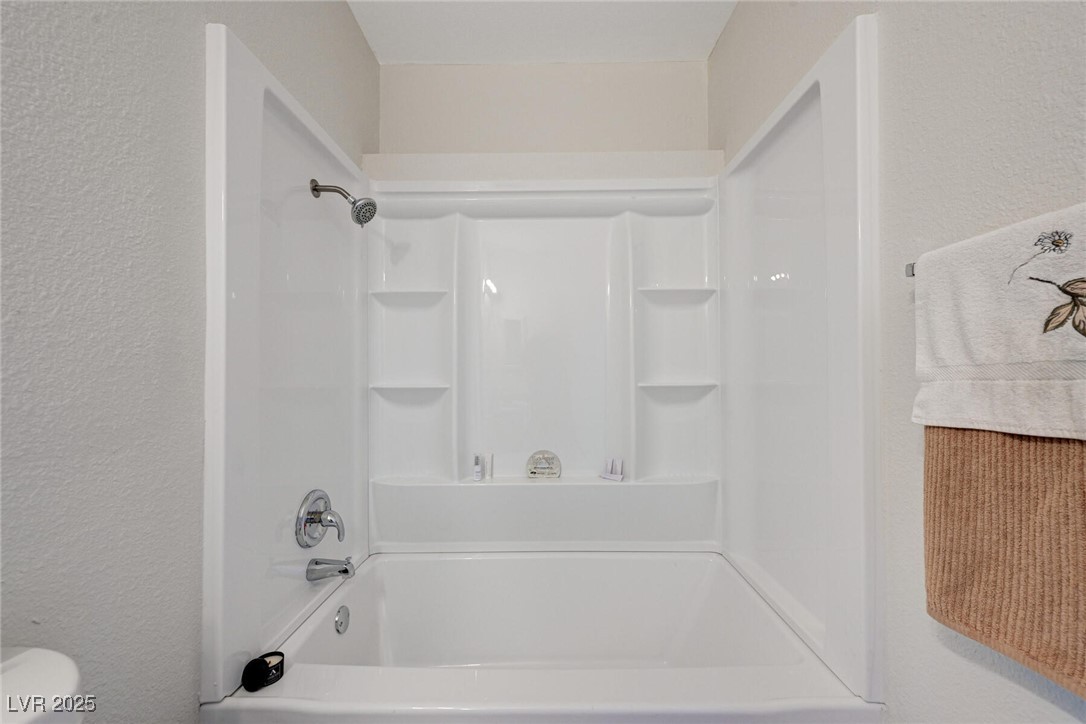
White bathtub and shower surround with built-in shelves and a towel hanging nearby.
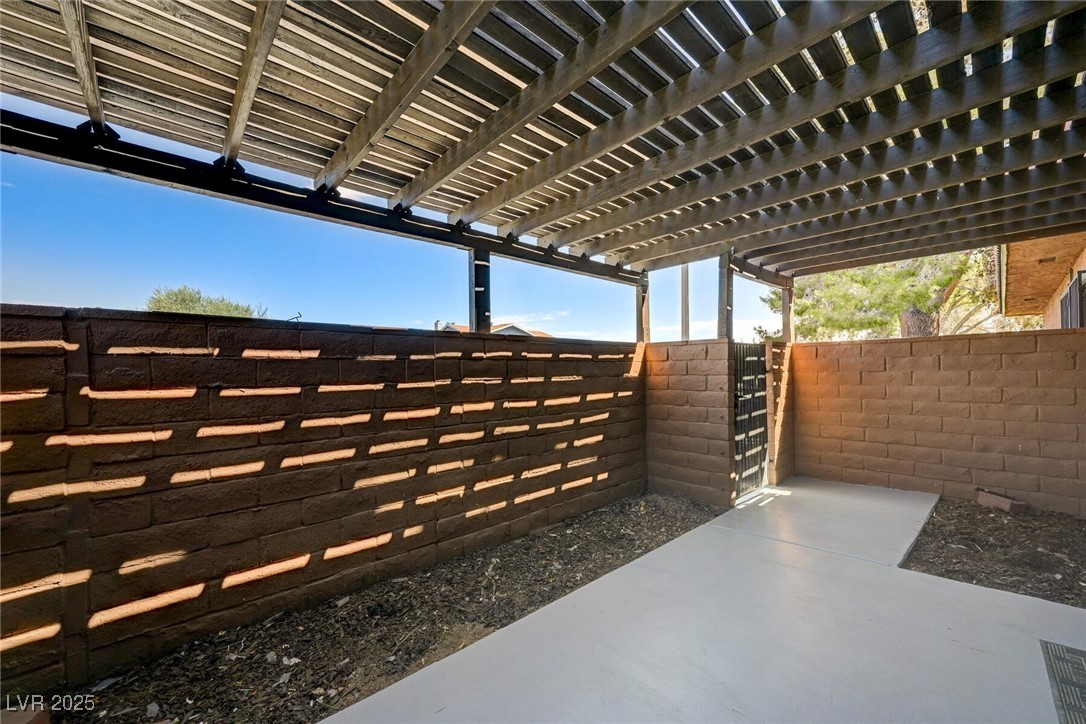
Private concrete patio enclosed by block walls beneath a slatted wooden pergola.
Covered patio with exposed wood beams, a security screen door, and a block privacy wall.
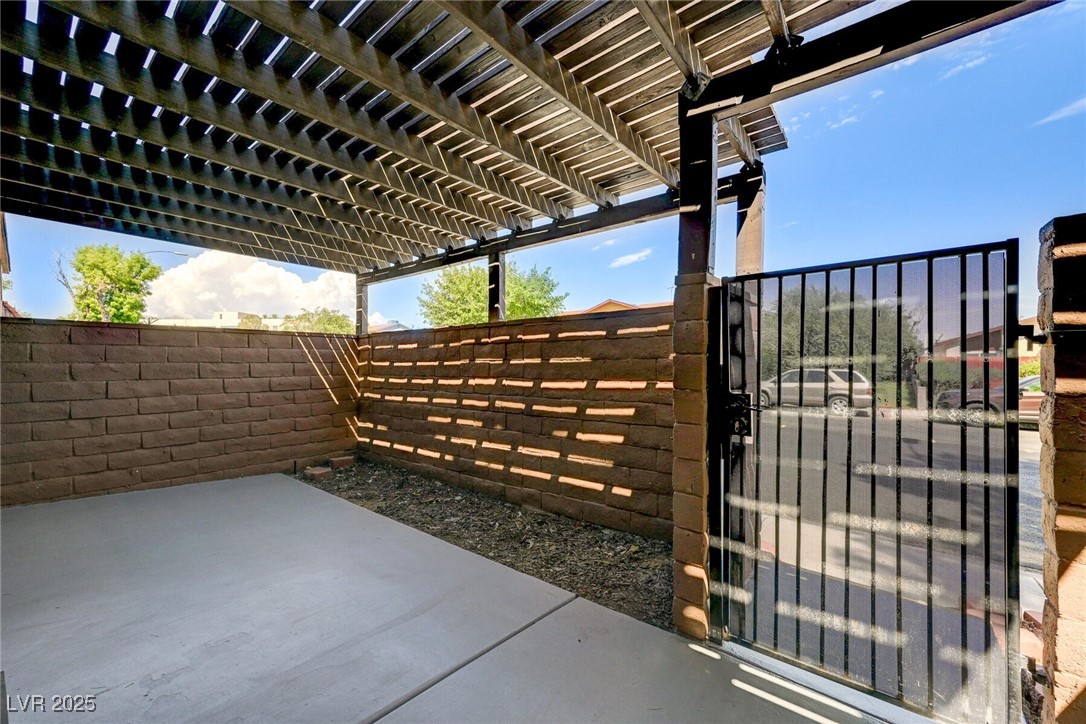
Covered patio with a wooden pergola, concrete floor, block walls, and black metal gate.
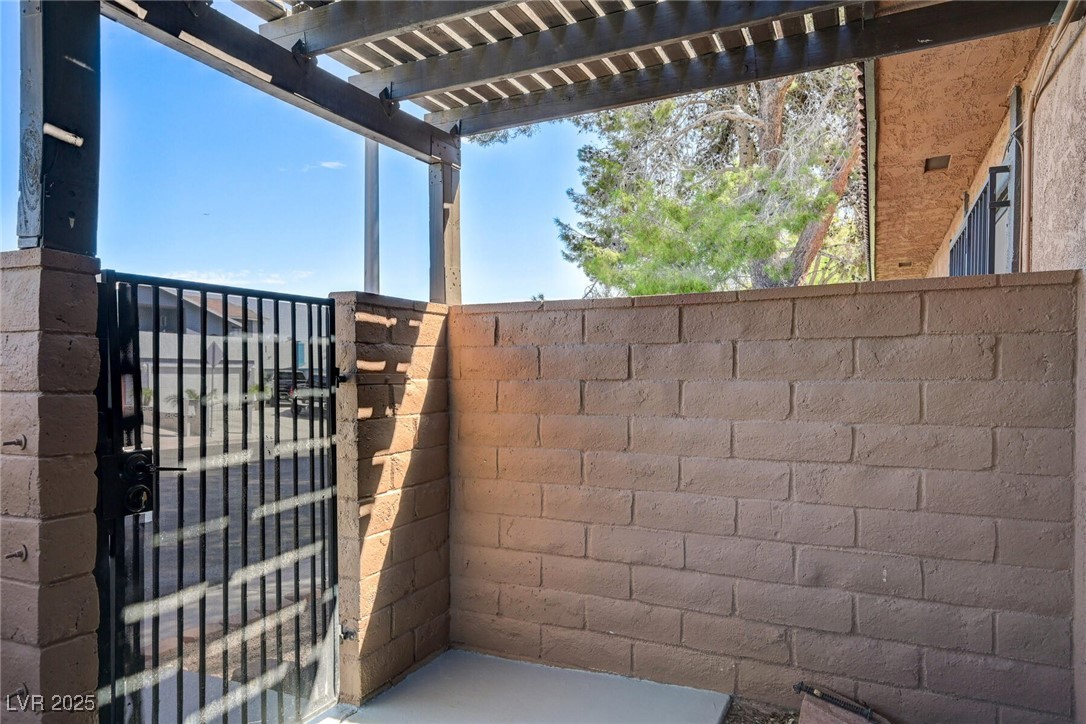
Covered patio with tan block walls, a black metal gate, and a dark pergola overhead.
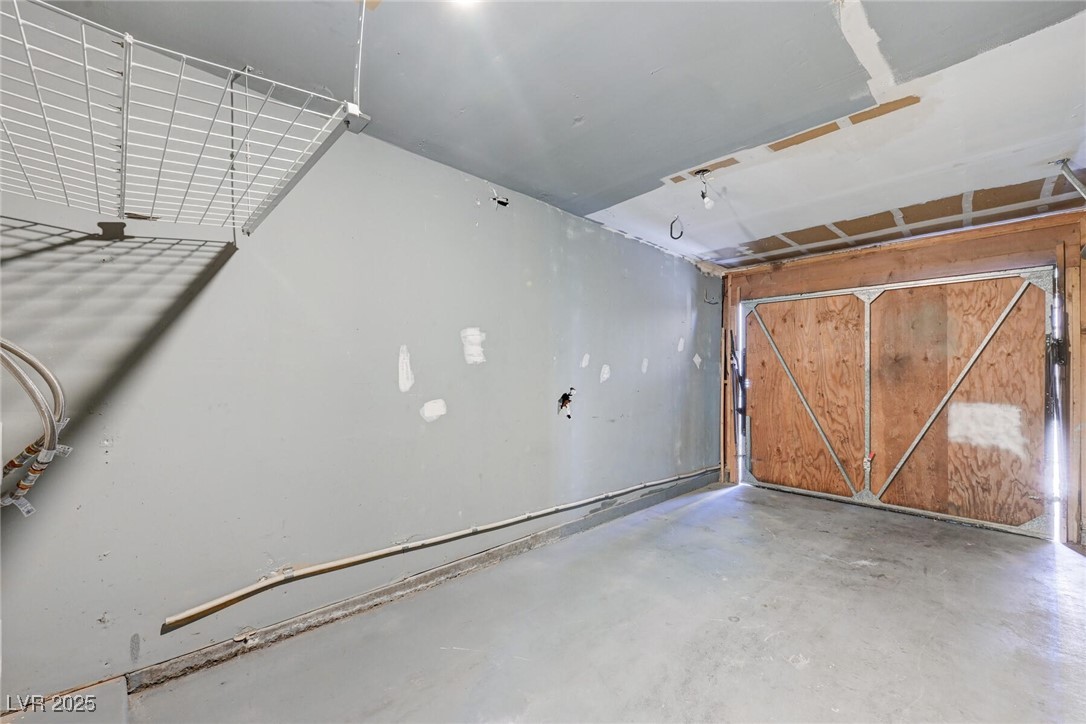
Unfinished garage with plywood-covered doors, exposed ceiling framing, and a metal storage rack.
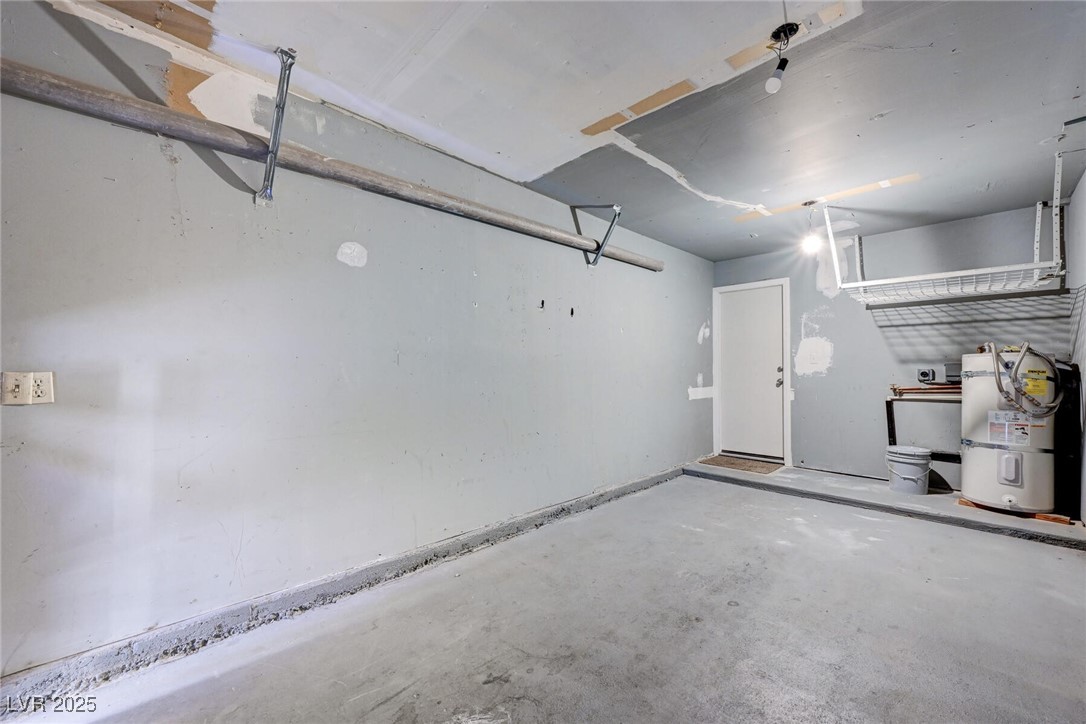
Empty garage with patched walls, an overhead storage rack, and a water heater.
SEE ALL PHOTOS
Covered concrete patio with a wooden slatted roof, tan privacy wall, and dark glass-panel doors.
Kitchen with white cabinets, stainless-steel appliances, and speckled stone counters with a raised breakfast bar.
Two-story tan stucco building with a red tile roof, gated entry, and a row of garage doors.
Vacant living area with wood-look flooring, a carpeted staircase, and a ceiling fan.
Open-plan living area with a white breakfast-bar kitchen, wood-look flooring, and carpeted stairs.
Two-story tan stucco home with a gated entry, tiled roof, and covered patio behind a block wall.
Tan-stucco residence with a gated courtyard, tiled roof, and short front steps.
Stucco home exterior with two garage doors and a paved driveway.
Vacant room with gray wood-look flooring, a staircase, and a modern ceiling fan.
Compact kitchen with white cabinets, speckled countertops, and a double-basin sink.
Vacant kitchen with a large granite peninsula, white cabinetry, and stainless-steel dishwasher.
Open kitchen with white cabinets, stainless appliances, breakfast bar, and wood-look flooring.
Bathroom with a white vanity, round mirror, toilet, and burgundy towels.
Stacked washer and dryer in a recessed laundry area beside a staircase.
Stacked washer and dryer in a recessed laundry nook beside a staircase.
Unfurnished carpeted bedroom with mirrored closet doors and a ceiling fan.
Carpeted bedroom with mirrored closet doors, ceiling fan, and windows.
Unfurnished bedroom with gray carpet, a ceiling fan, and an adjoining bathroom vanity.
Vacant carpeted room with two windows and a partial-height divider.
Empty bedroom with beige carpet, gray walls, and a window with blinds.
Bathroom with a granite-topped vanity, large mirror, and white tub-shower surround.
Residential street with homes and parked SUVs, with mountains in the distance.
White bathtub and shower surround with built-in shelves and a towel hanging nearby.
Private concrete patio enclosed by block walls beneath a slatted wooden pergola.
Covered patio with exposed wood beams, a security screen door, and a block privacy wall.
Covered patio with a wooden pergola, concrete floor, block walls, and black metal gate.
Covered patio with tan block walls, a black metal gate, and a dark pergola overhead.
Unfinished garage with plywood-covered doors, exposed ceiling framing, and a metal storage rack.
Empty garage with patched walls, an overhead storage rack, and a water heater.
Courtesy of Keller Williams Realty Las Veg Joan M. Kilton Listing Contact: (702) 372-8540 
Sold

6641 Silverstream Avenue B

6641 Silverstream Avenue B, Las Vegas, NV 89107

$170,000
Welcome to this charming community w/pool,conveniently located in the heart of Las Vegas.Minutes to the Rainbow curve at the 95 highway.The airport,strip,downtown & Mt. Charleston is only 30 minutes.NEW Laminate Flooring,Carpet,Paint,Tall Baseboards,Diswasher, Ceiling Fan,Bathtub & Surround,Toilets,Fixtures,Garbage Disposal.This well-designed 1 bedroom home can be utilized as a 2 bedroom because the space is there upstairs for you to make your own.What type of room do you need besides your 1 bedroom?A 2nd living space/ loft,a nursery,exercise space &/or an in home office?The full bathroom is upstairs.The kitchen is open to the living area & offers plenty of natural light.The french doors off the kitchen open to the private patio & bring the outside in.The kitchen features ample cabinet & counter space while flowing seamlessly into the dining/living room--perfect for entertaining.Bring your groceries straight into the kitchen from the interior entry of the 1-car garage.

1
bed

2
baths

630 Sq.Ft. LIVING AREA

3,438 Sq.Ft. lot

Vandana Bhalla

Vandana Bhalla

Features & Amenities

Interior

  • total bedrooms1
  • Total bathrooms2
  • full bathroom1
  • half bathroom1
  • Laundry room Electric Dryer Hookup, Laundry Closet
  • Flooring Carpet, Laminate
  • APPLIANCES Dishwasher, Electric Range, Disposal, Microwave, Refrigerator
  • other interior Features Ceiling Fan(s), Window Treatments

Area & Lot

  • Status Sold
  • Date Sold November 14, 2025
  • Living Area630 Sq.Ft.
  • Total Area630 Sq.Ft.
  • Lot Area3,438 Sq.Ft.
  • MLS® ID2711013
  • TypeCondo
  • YEAR BUILT1978
  • NeighborhoodLake Las Vegas
  • Architecture StylesTwo Story
  • Elementary SchoolPitman, Vail,Pitman, Vail
  • Middle SchoolGarside Frank F.
  • High SchoolWestern

Exterior

  • STORIES2
  • Garage Space1.0
  • water SourcePublic
  • utilitiesElectricity Available, Underground Utilities
  • PoolCommunity
  • roofTile
  • lot featuresDesert Landscaping, Landscaped, 1/4 Acre
  • parkingAttached, Garage, Garage Door Opener, Inside Entrance, Open, Private
  • HEAT TYPECentral, Electric
  • AIR CONDITIONINGCentral Air, Electric
  • sewerPublic Sewer
  • SubstructurePermanent
  • HOA AmenitiesPool
  • other exterior FeaturesCourtyard, Patio

Financial

  • Sales Price$170,000
  • Real Estate Tax $772/yr
  • HOA $275/mo
View Virtual Tour

Work with Jansen

I provide trusted guidance and elevated service to help you buy, sell, or invest with confidence. I combine market expertise with a client-first approach to deliver results that move you forward.

Follow Us on Instagram