Leave a Message

By providing your contact information to Jansen Taylor, your personal information will be processed in accordance with Jansen Taylor's Privacy Policy. By checking the box(es) below, you consent to receive communications regarding your real estate inquiries and related marketing and promotional updates in the manner selected by you. For SMS text messages, message frequency varies. Message and data rates may apply. You may opt out of receiving further communications from Jansen Taylor at any time. To opt out of receiving SMS text messages, reply STOP to unsubscribe.

Thank you for your message. I will be in touch with you shortly.

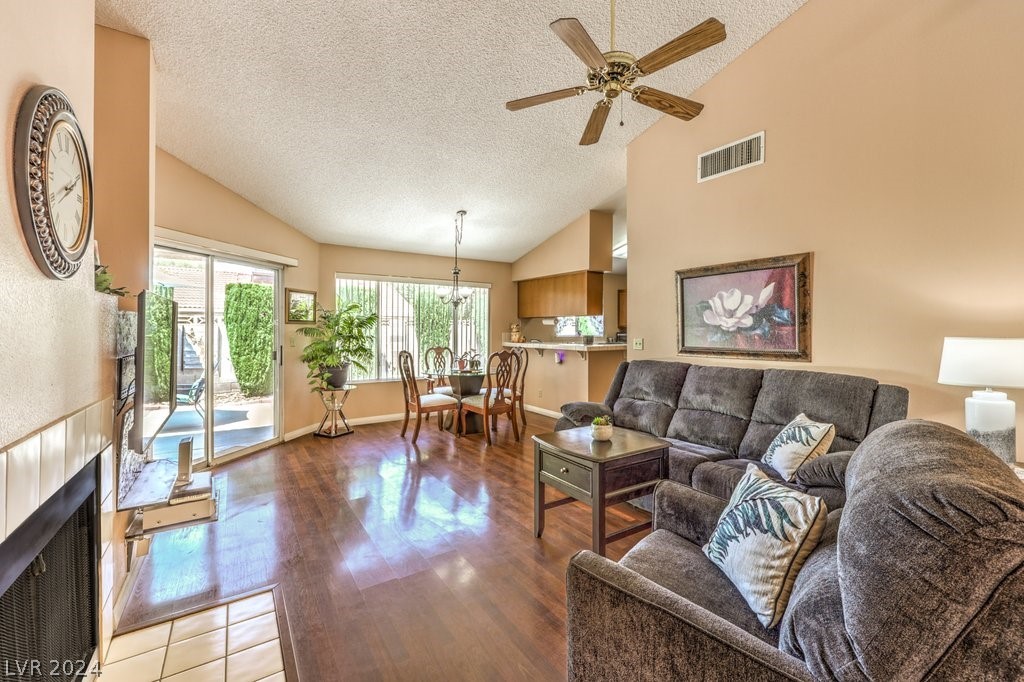
Furnished living room with a fireplace, wood floors, dining area, and sliding glass doors to a patio.
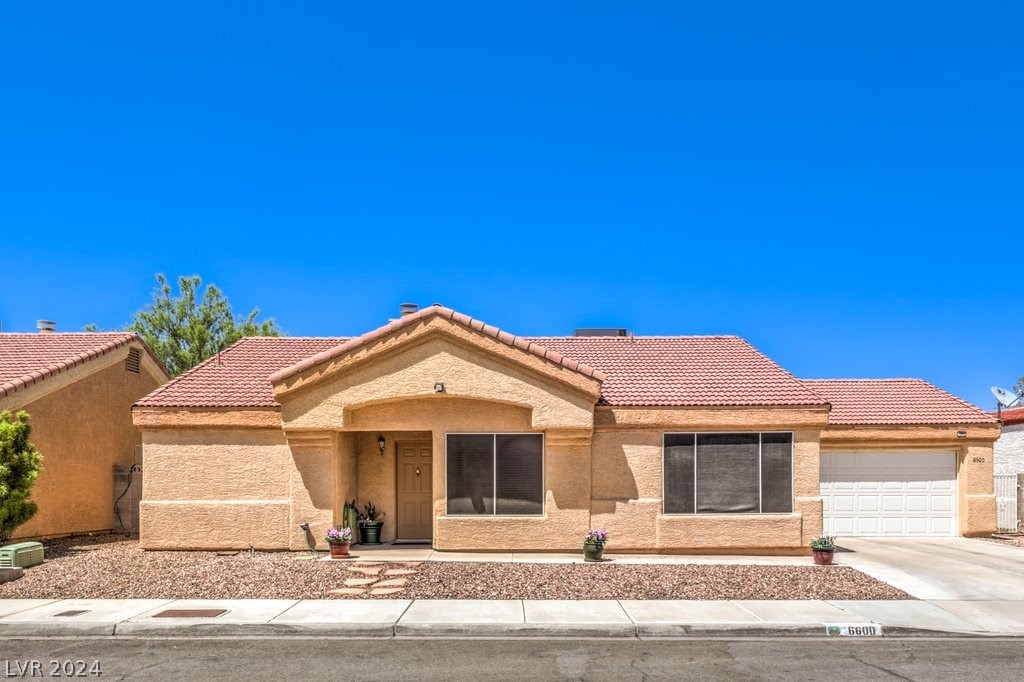
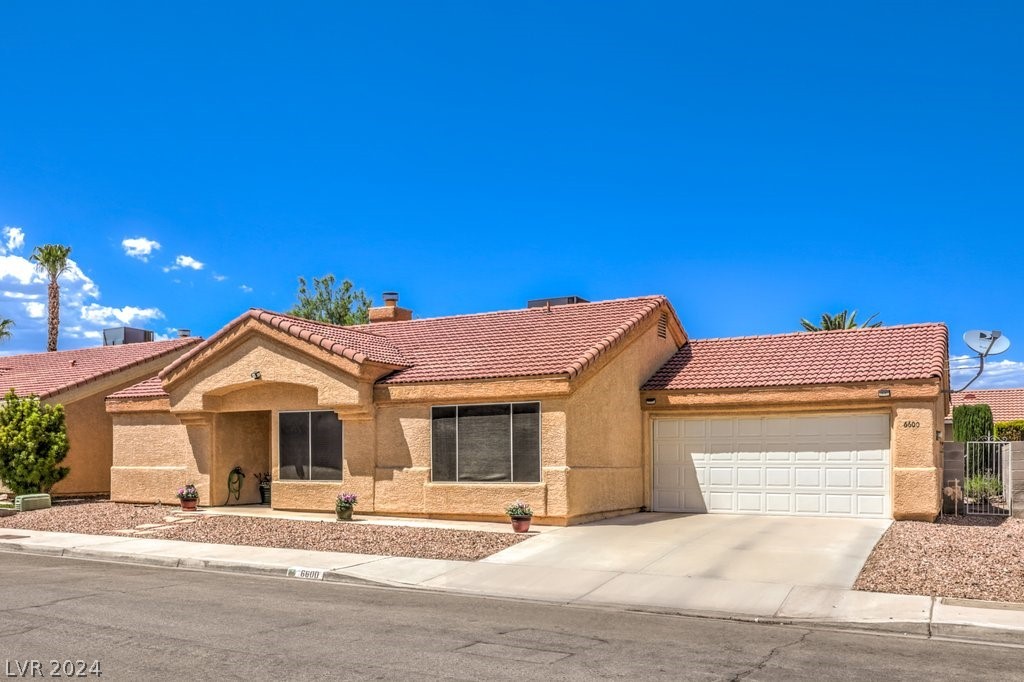
Single-story tan stucco home with a red tile roof, gravel landscaping, and an attached garage.
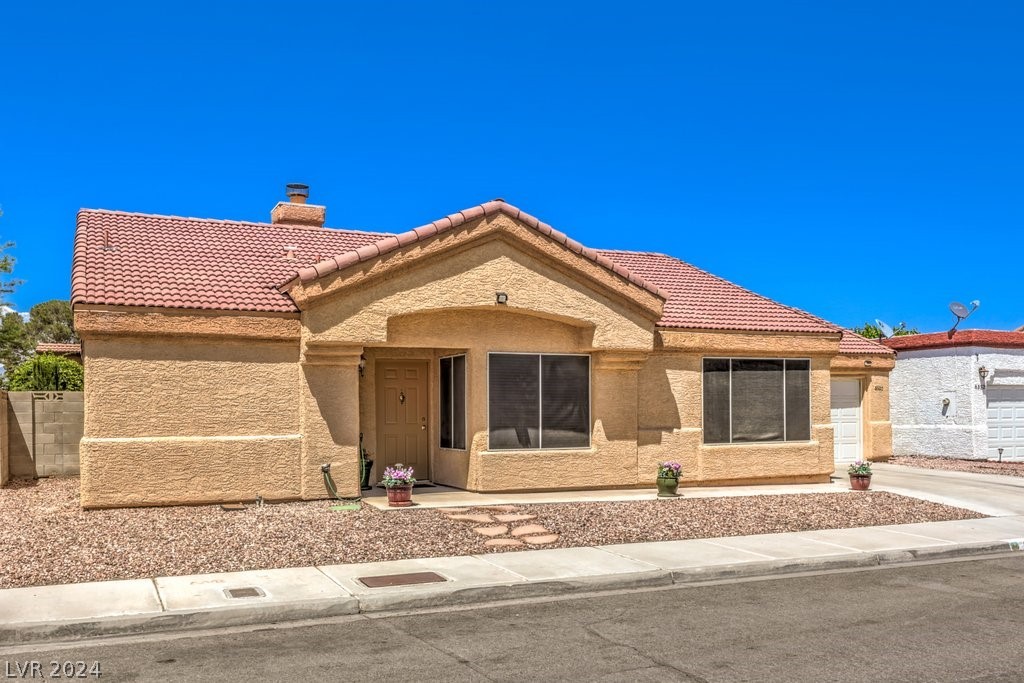
Tan stucco home with a red tile roof, covered entry, and gravel front yard.
Single-story tan stucco home with a red tile roof, double garage, and gravel landscaping.
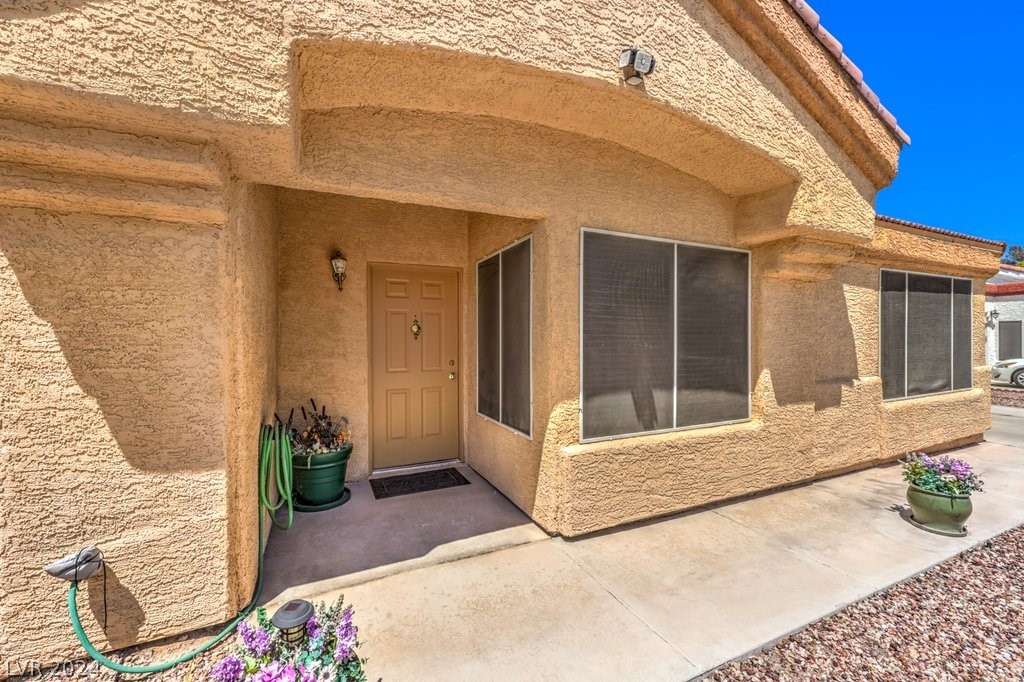
Tan stucco home with a recessed front entry, large windows, and potted flowers.
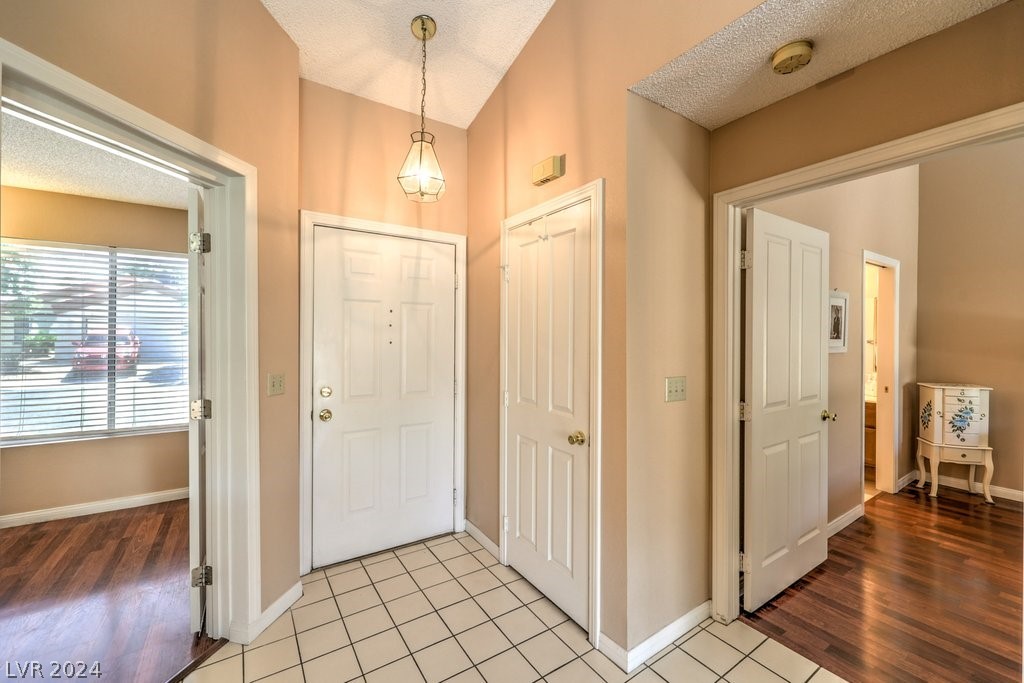
Entry foyer with peach walls, white tile flooring, a pendant light, and multiple white doors.
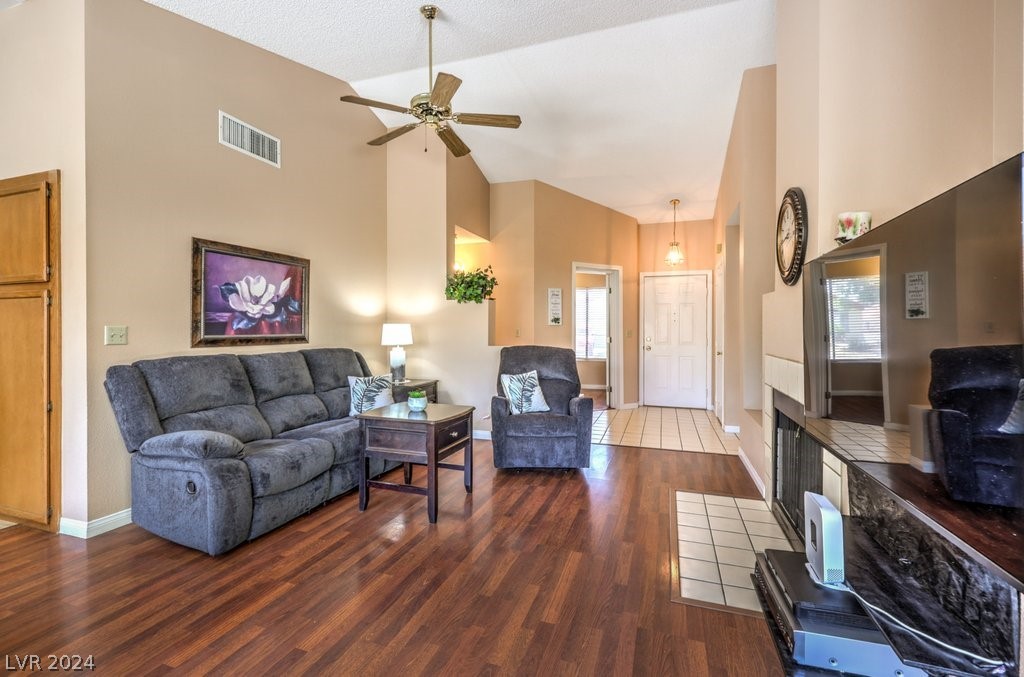
Living room with gray sofas, hardwood floors, and a tiled fireplace.
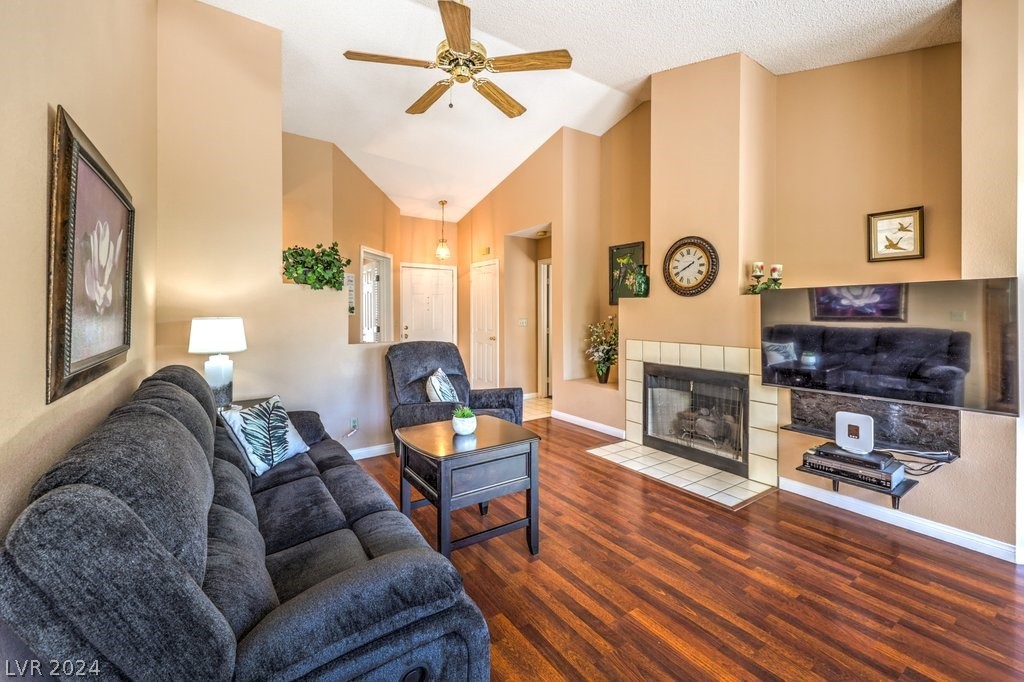
Living room with dark gray sofas, hardwood floors, a tiled fireplace, and a ceiling fan.
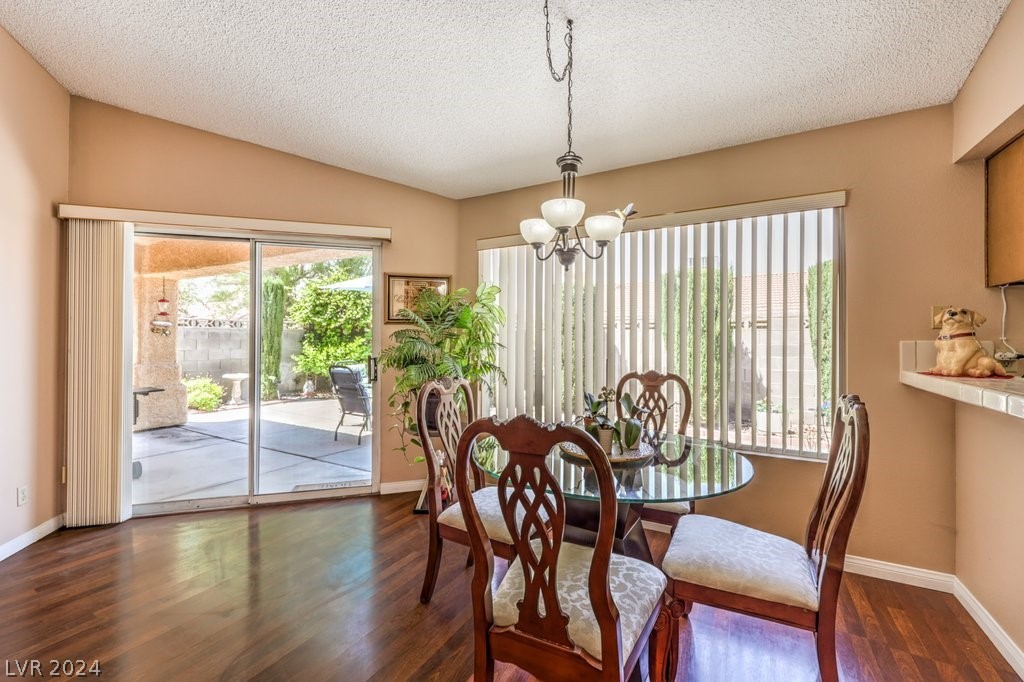
Dining room with a glass-top table and carved chairs beside sliding doors to the patio.
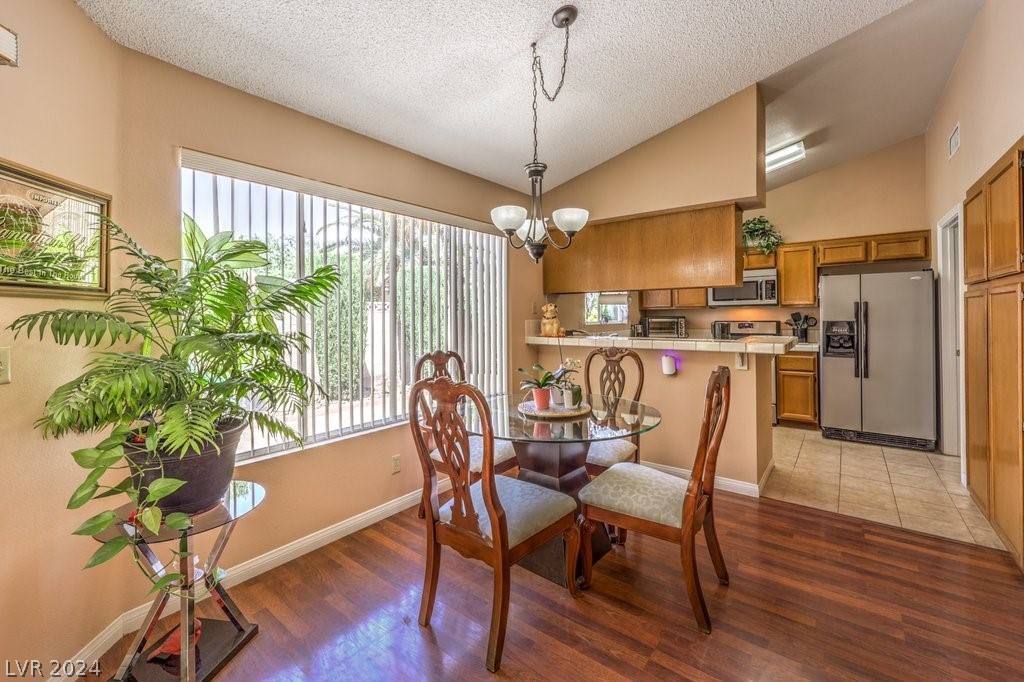
Dining area with a glass table, carved wooden chairs, and sliding glass doors beside the kitchen.
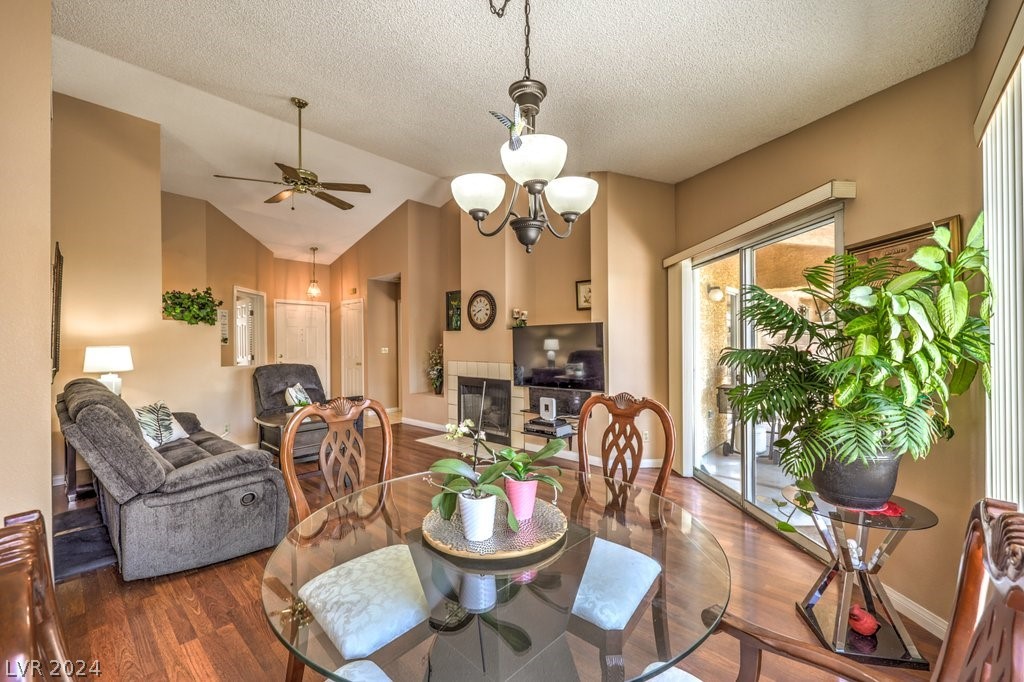
Open-plan living and dining area with a glass table, gray reclining sofa, fireplace, and sliding glass doors.
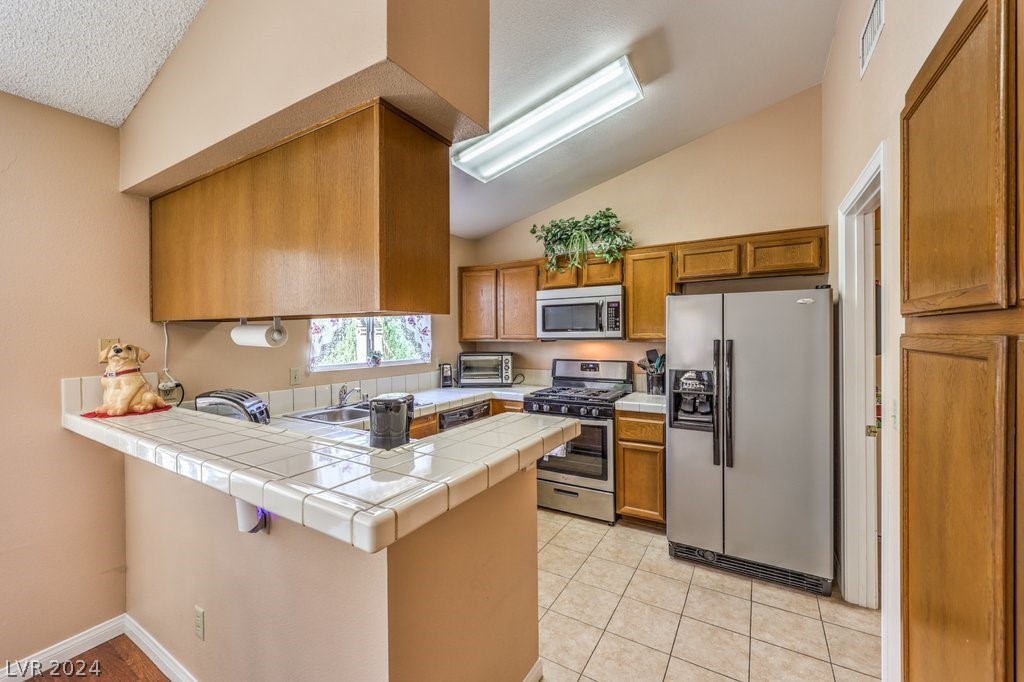
Kitchen with honey-toned cabinets, stainless steel appliances, and a white tiled peninsula.
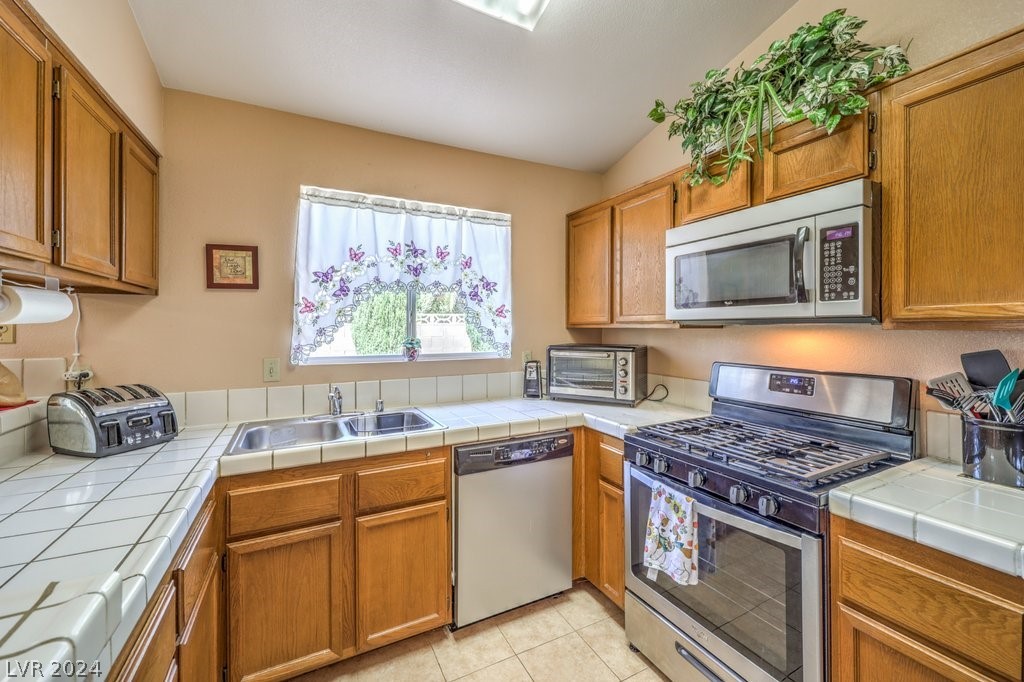
Kitchen with wood cabinets, white tile counters, and a stainless steel gas range.
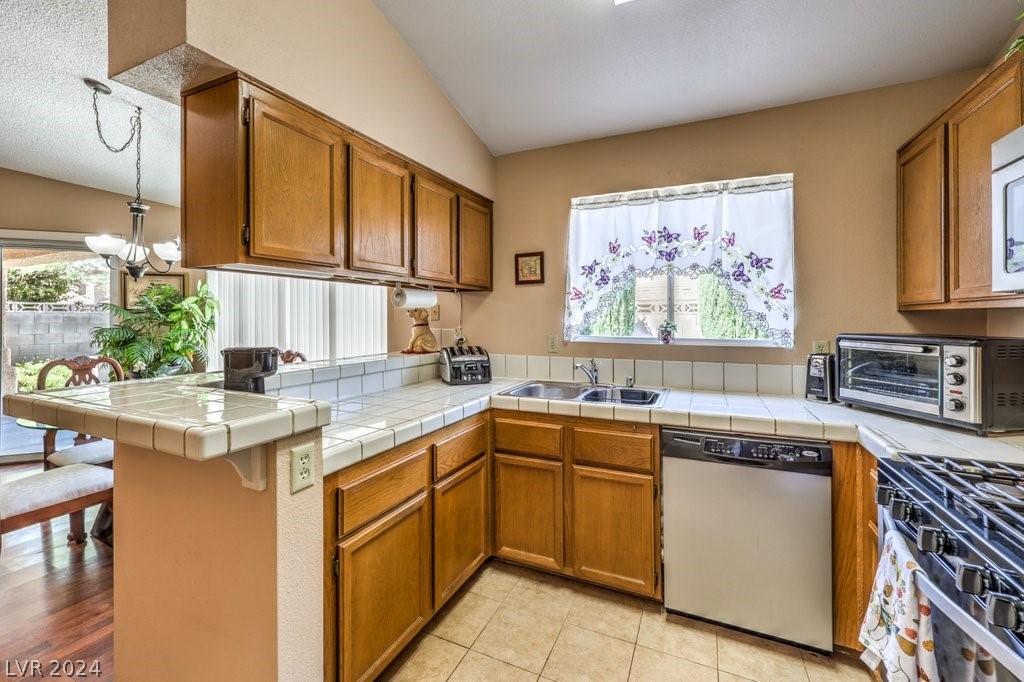
Kitchen with honey-toned wood cabinets, white tile counters, and a raised peninsula.
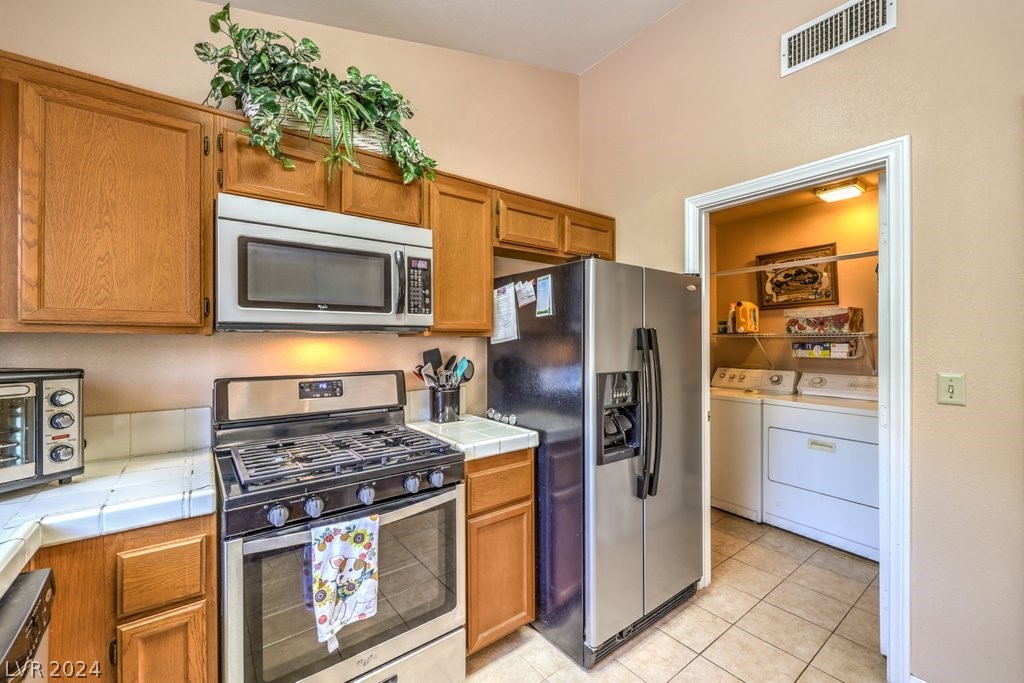
Kitchen with wood cabinets and stainless steel appliances, opening to a laundry room.
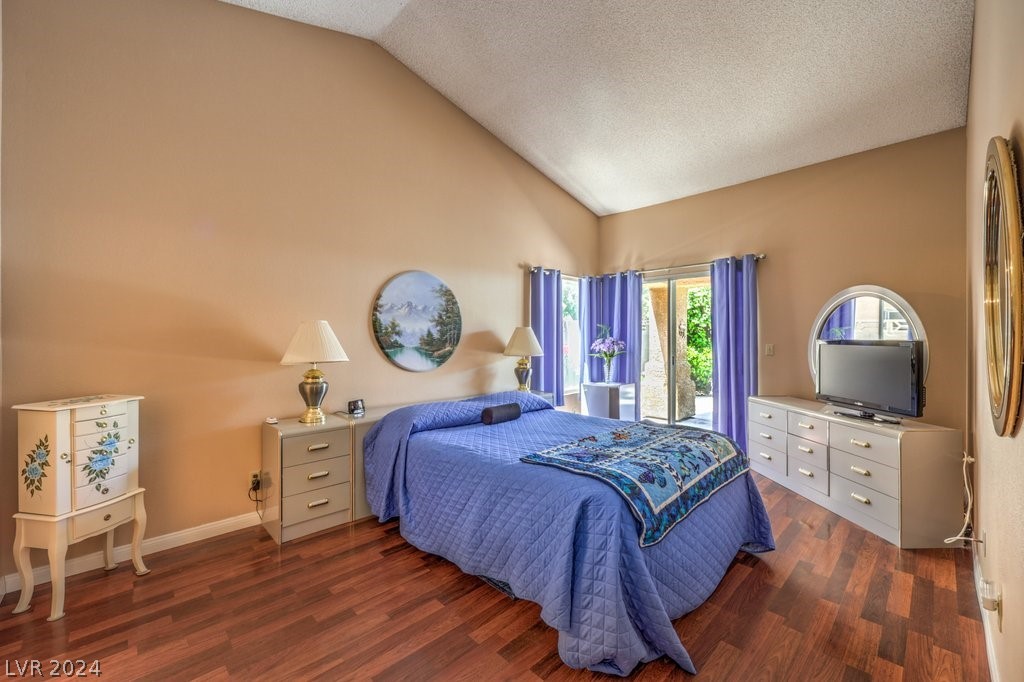
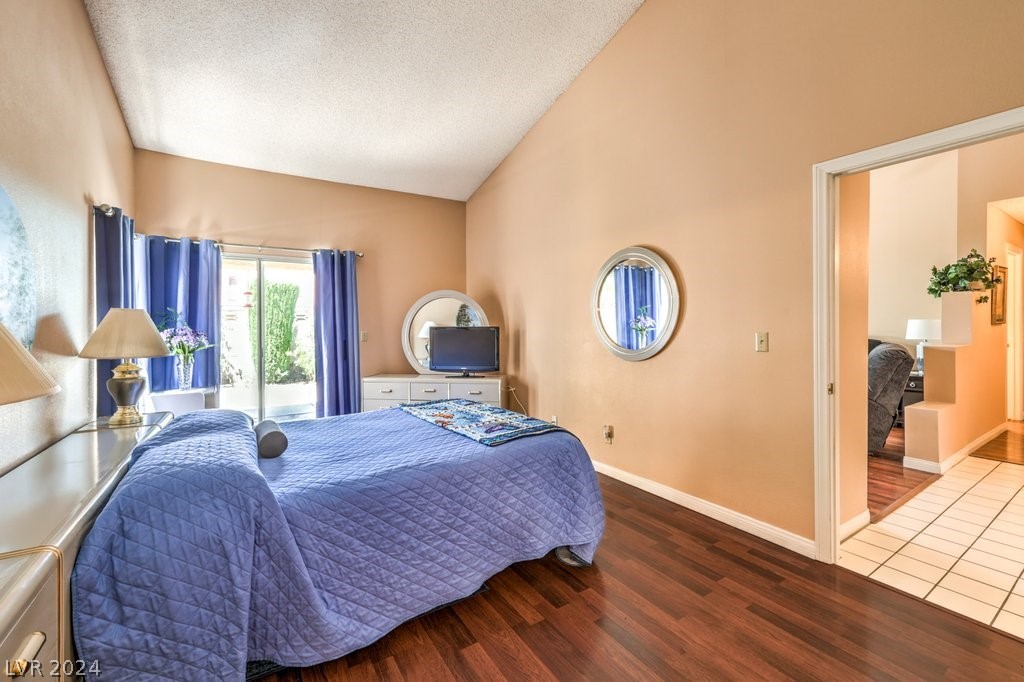
Bedroom with a blue quilted bed, vaulted ceiling, and sliding glass doors with purple curtains.
Bedroom with a blue-quilted bed, sliding glass doors, and hardwood flooring.
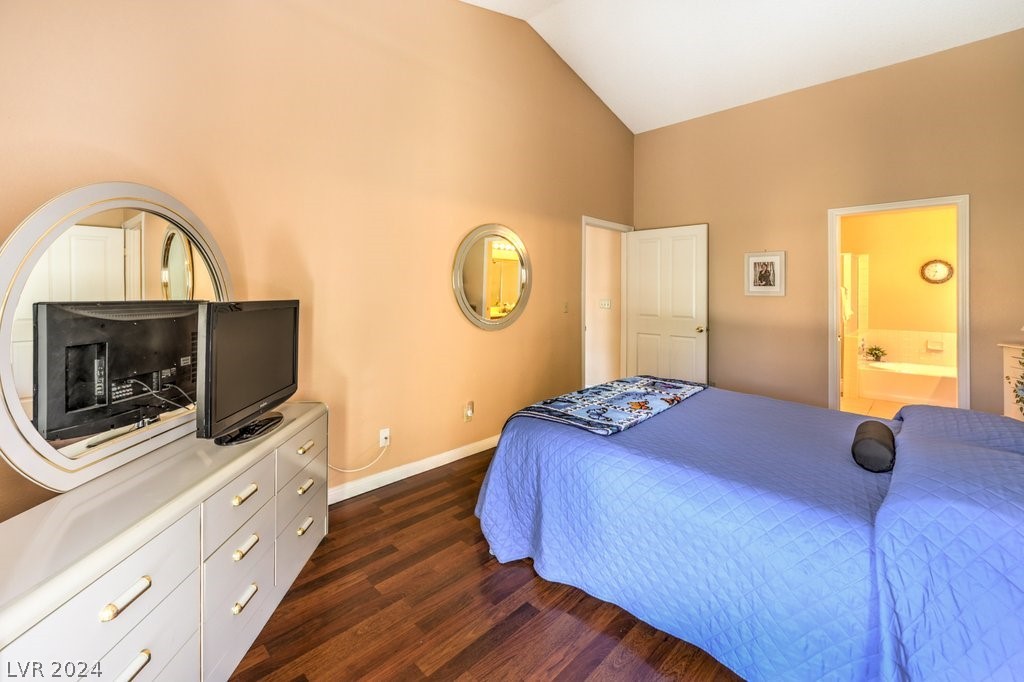
Bedroom with a blue bedspread, dark wood floors, and a doorway opening to a brightly lit bathroom.
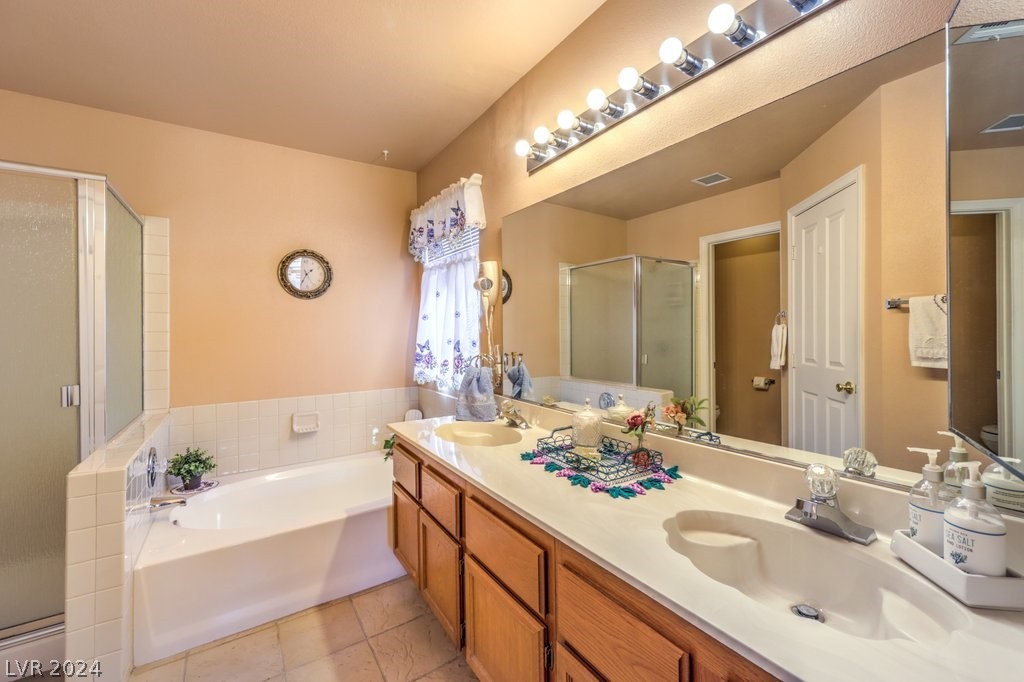
Bathroom with a built-in tub, glass shower, and long double-sink wood vanity.
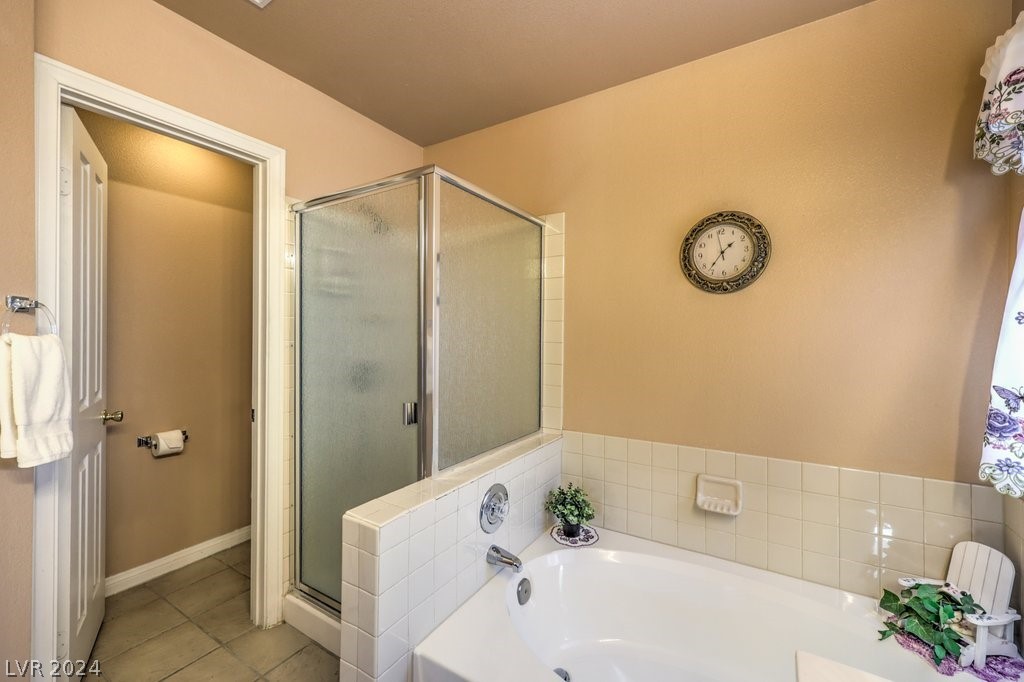
Bathroom with a white tub and glass-enclosed shower beside an open doorway.
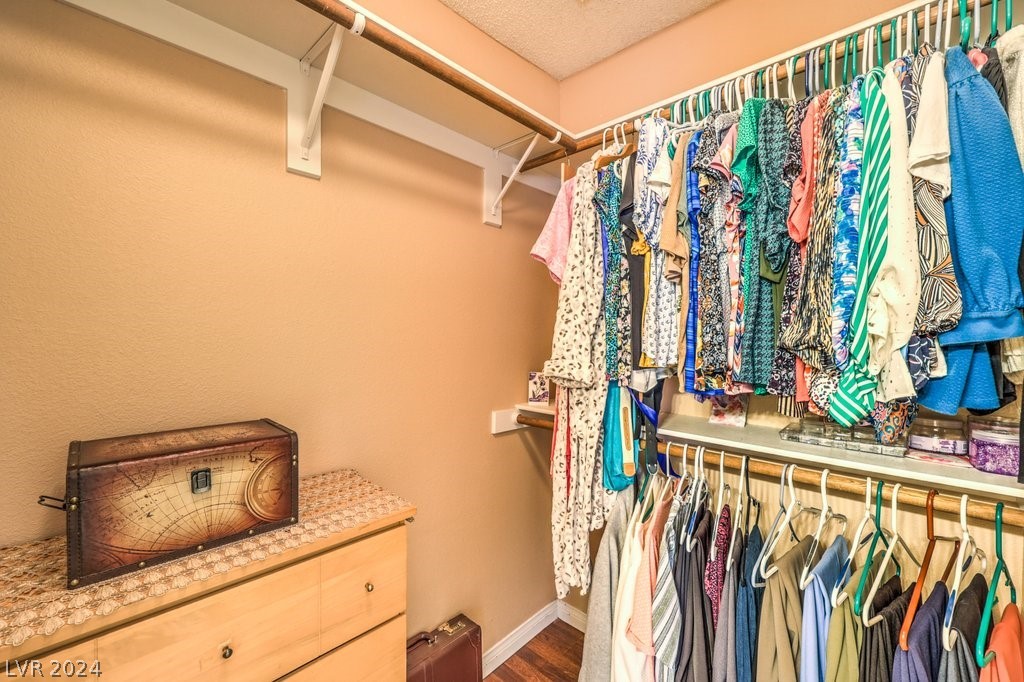
Walk-in closet with two clothing rails and a wooden dresser topped by a decorative chest.
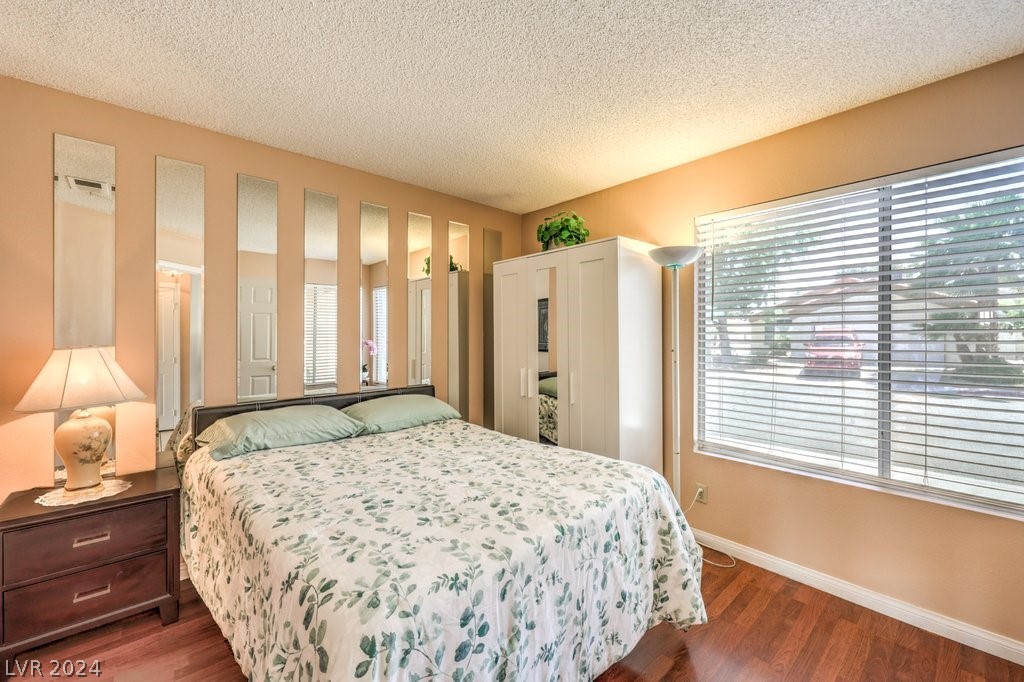
Bedroom with floral bedding, mirrored wall panels, and a large window with blinds.
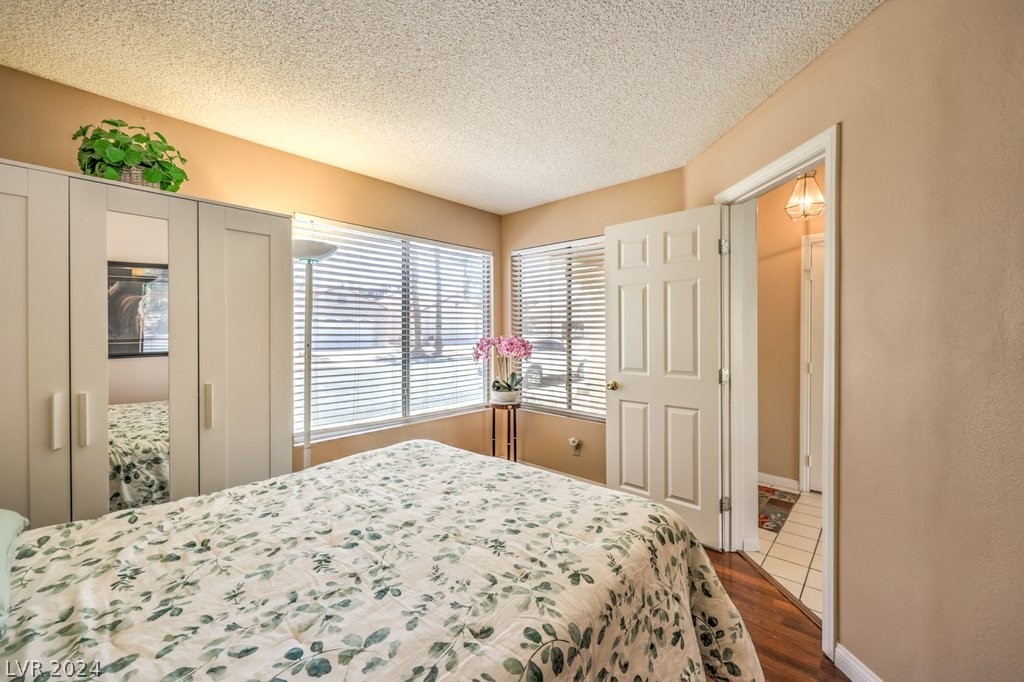
Bedroom with a floral bedspread, mirrored wardrobe, and two corner windows with blinds.
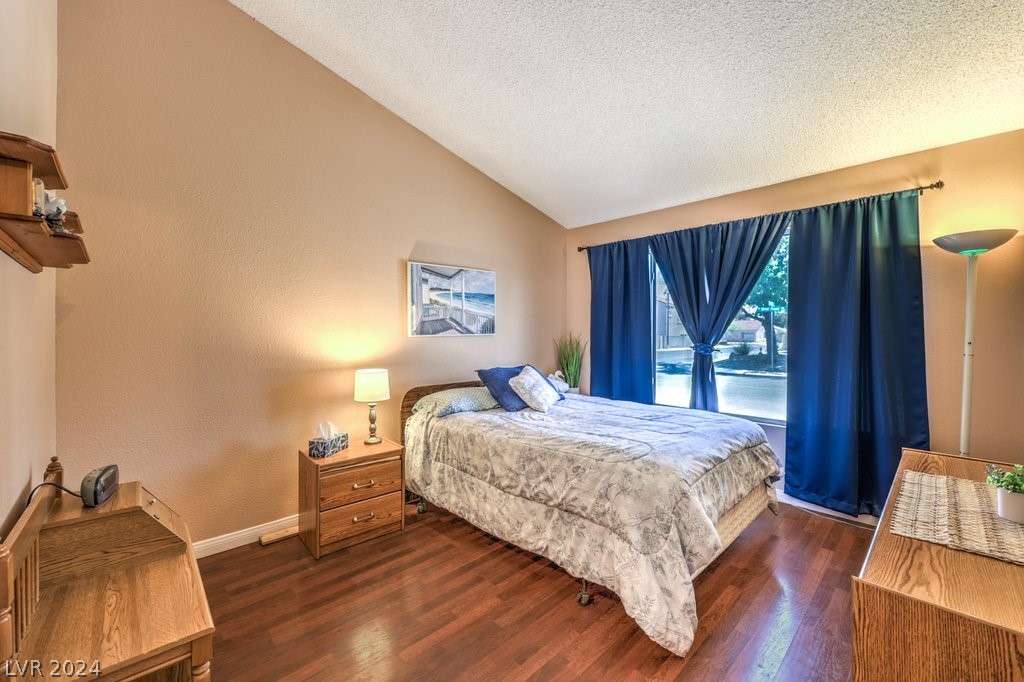
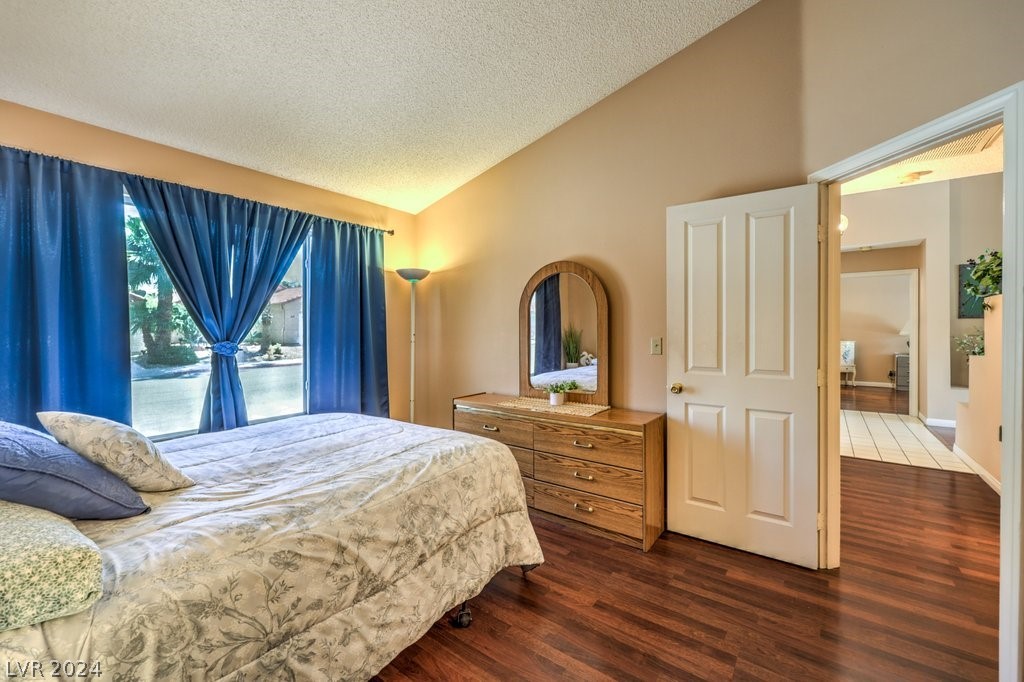
Furnished bedroom with a vaulted ceiling, wood flooring, and blue curtains framing a large window.
Bedroom with blue curtains, a wood dresser and mirror, and dark wood flooring.
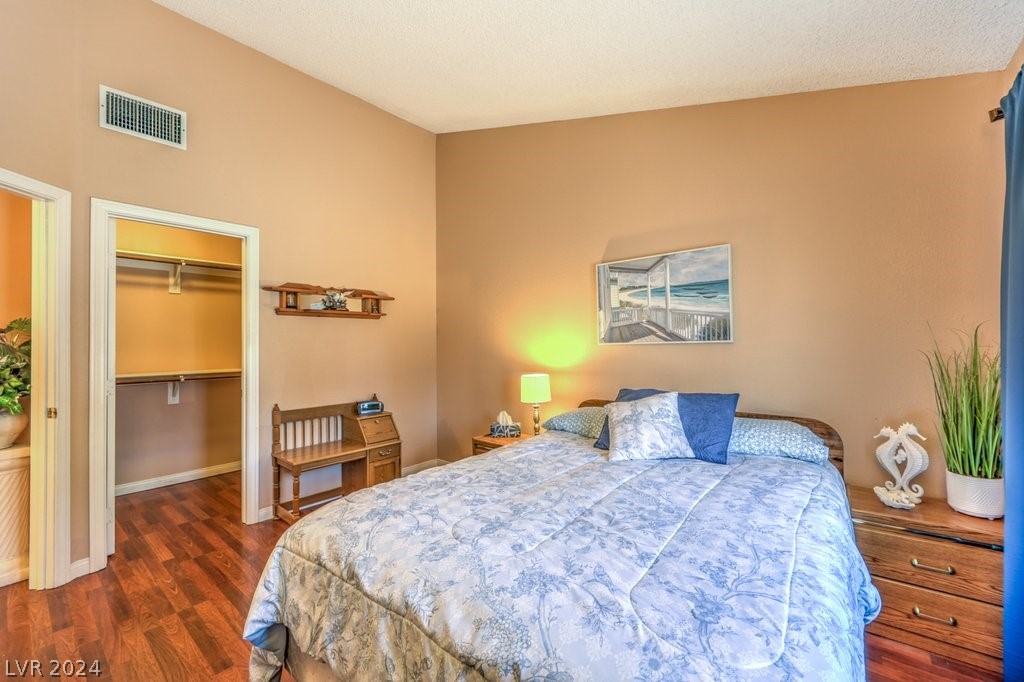
Bedroom with pale blue bedding, warm tan walls, hardwood floors, and an open closet.
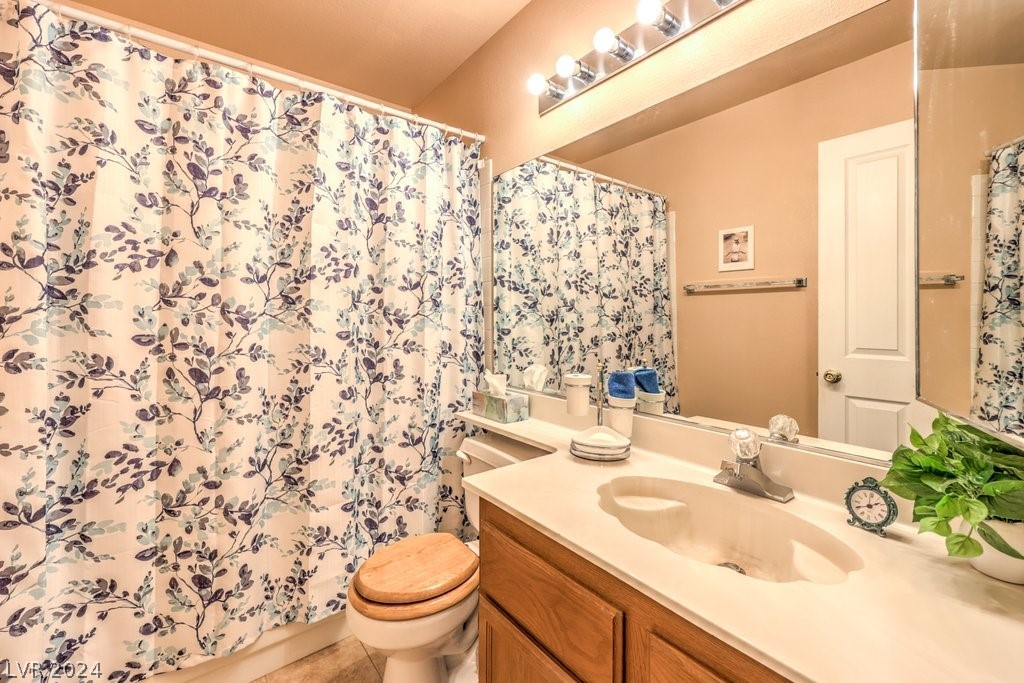
Bathroom with a floral shower curtain, wood vanity, single sink, and large mirror.
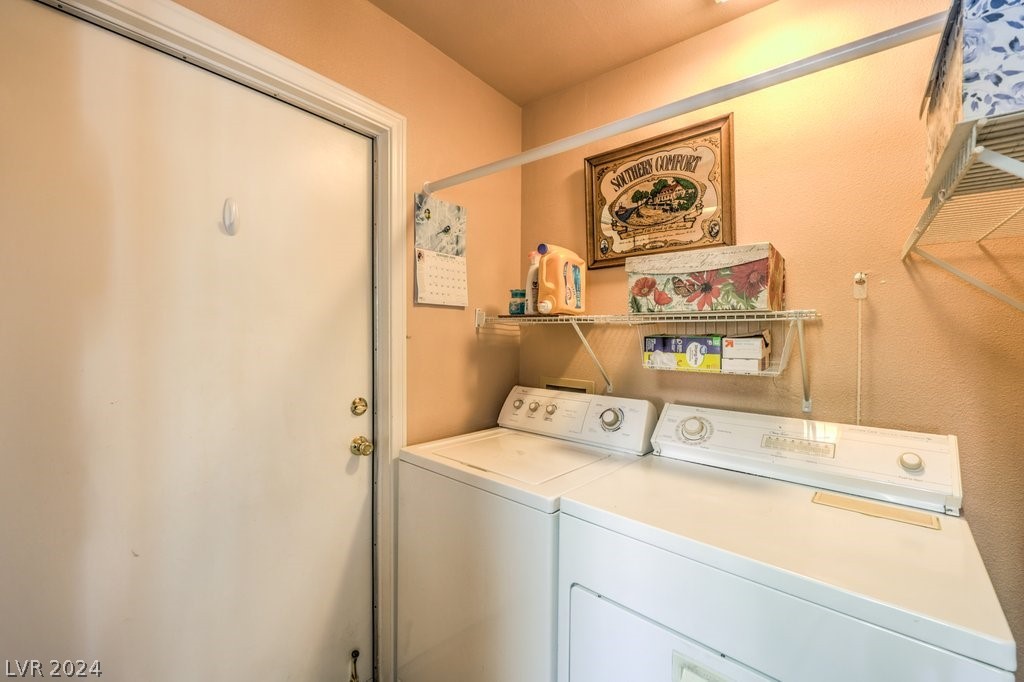
Laundry room with white washer and dryer beneath wire shelves and a framed sign.
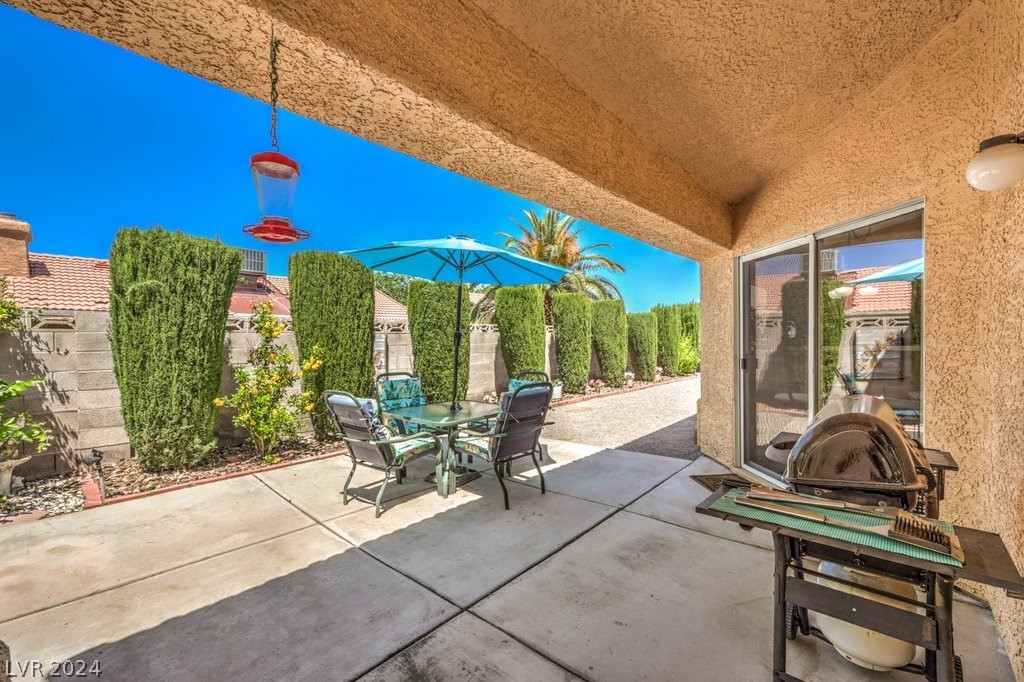
Covered backyard patio with outdoor dining set, turquoise umbrella, tall hedges, and grill.
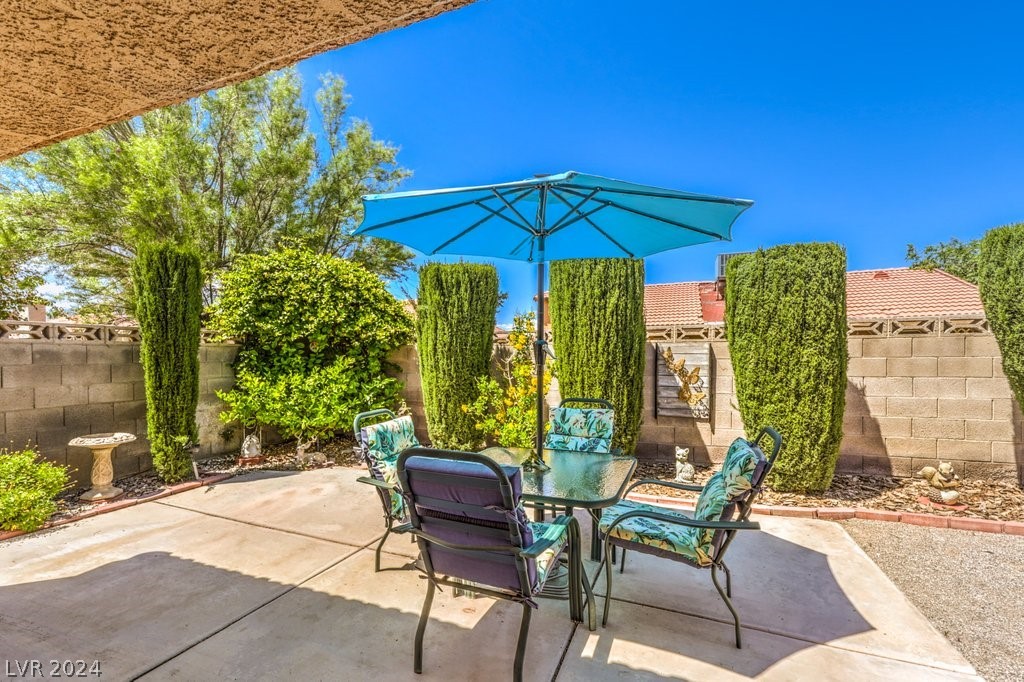
Backyard patio with a turquoise umbrella over an outdoor dining set, surrounded by tall shrubs.
Backyard patio with outdoor dining set beneath a turquoise umbrella and tall trimmed shrubs.
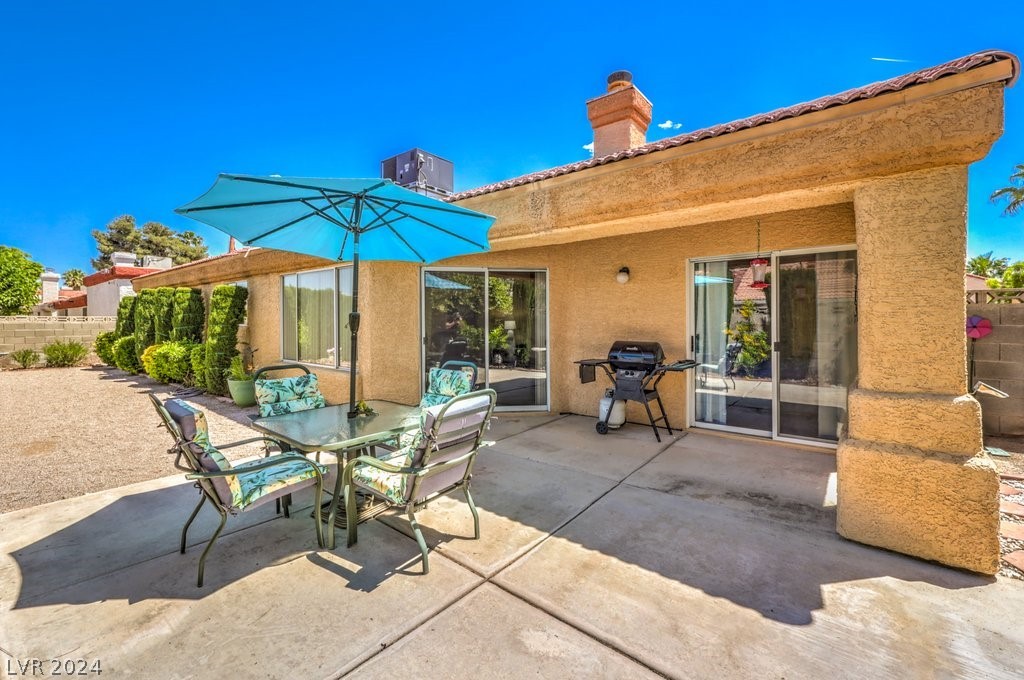
Back patio with turquoise umbrella shading a dining set beside sliding glass doors and a barbecue grill.
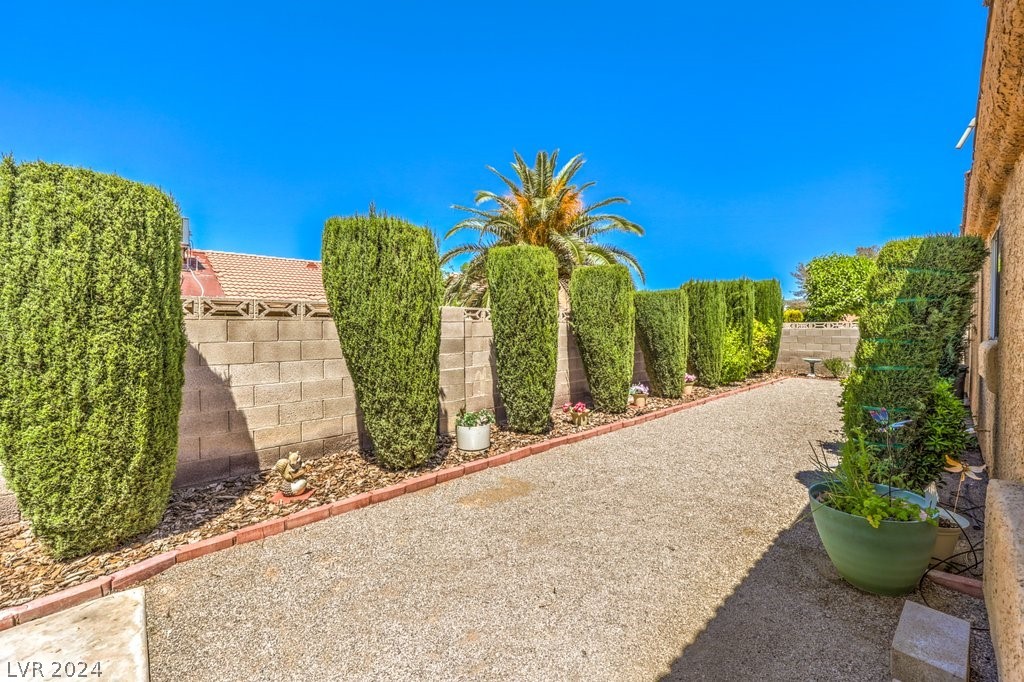
Gravel side yard with tall trimmed hedges, a block wall, and a palm tree.
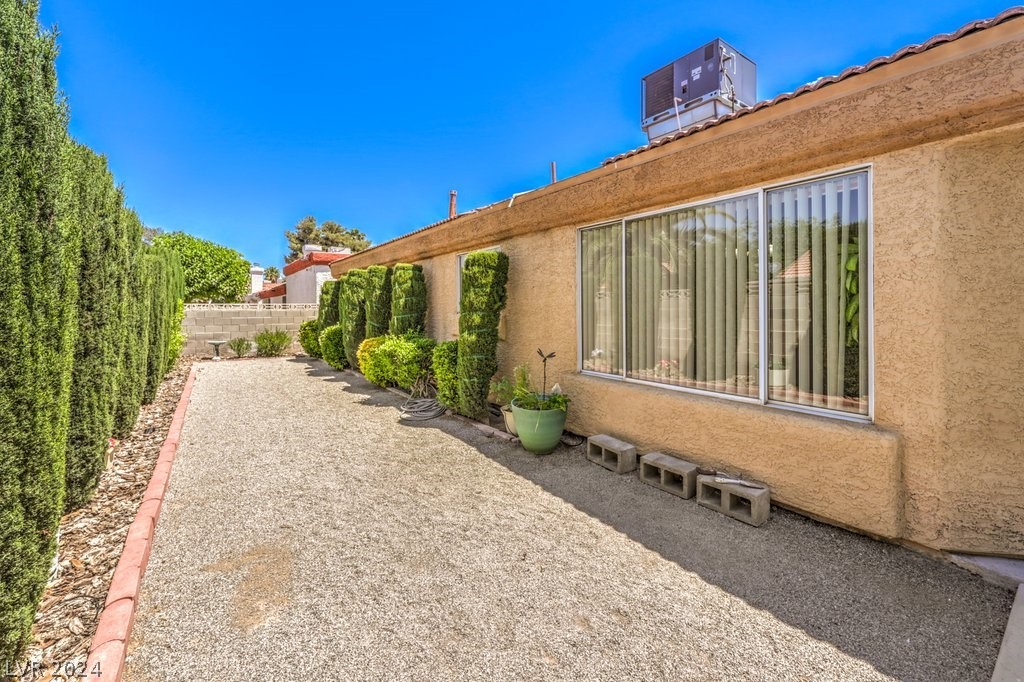
Home’s gravel side yard with tall hedges, shaped shrubs, and a large window with vertical blinds.
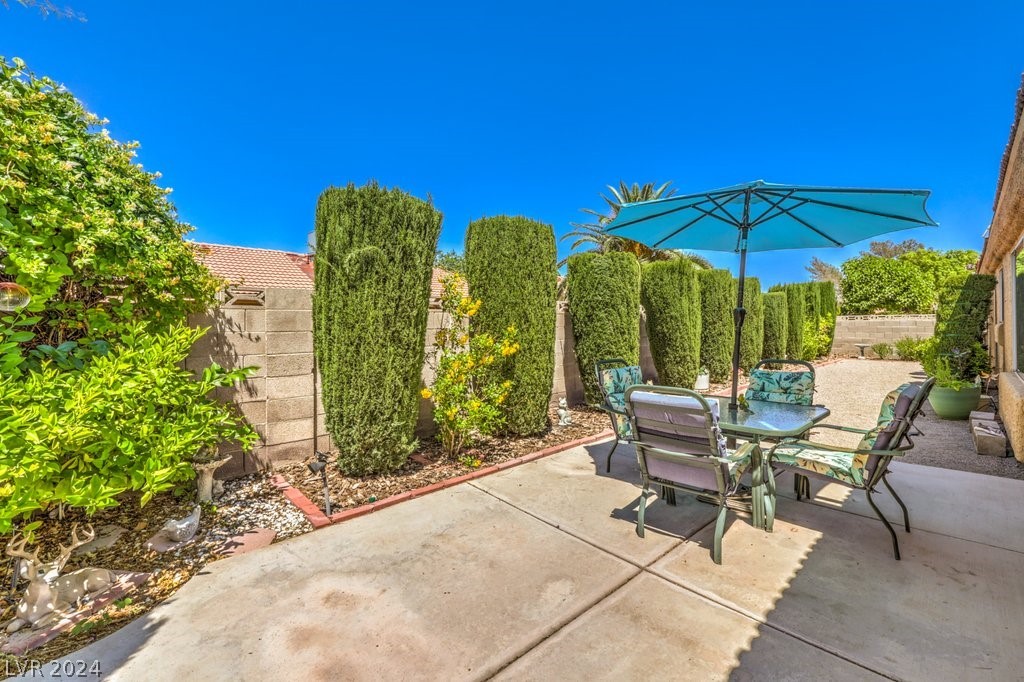
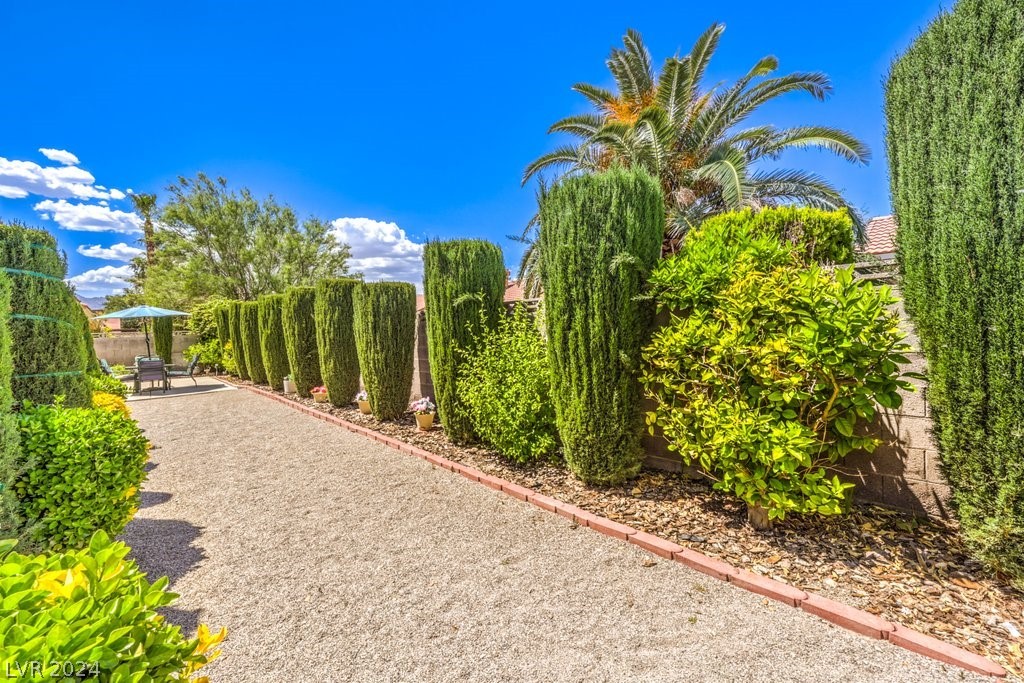
Backyard gravel path bordered by tall clipped hedges, with a palm tree and shaded seating area.
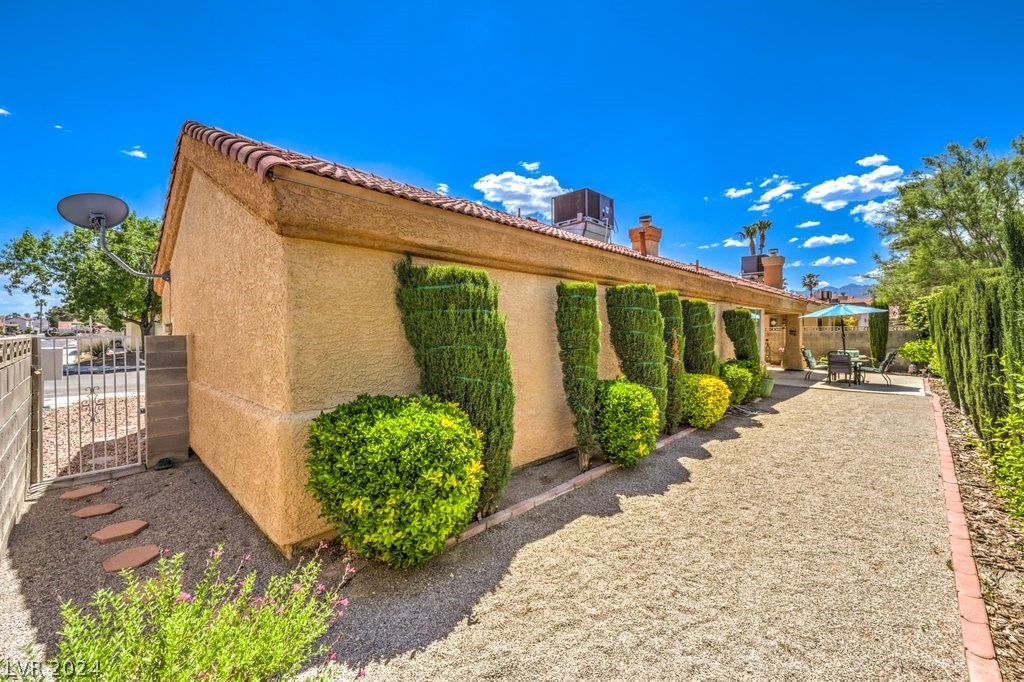
Tan stucco home with sculpted shrubs along a gravel side yard and patio seating at the far end.
SEE ALL PHOTOS
Furnished living room with a fireplace, wood floors, dining area, and sliding glass doors to a patio.
Single-story tan stucco home with a red tile roof, gravel landscaping, and an attached garage.
Tan stucco home with a red tile roof, covered entry, and gravel front yard.
Single-story tan stucco home with a red tile roof, double garage, and gravel landscaping.
Tan stucco home with a recessed front entry, large windows, and potted flowers.
Entry foyer with peach walls, white tile flooring, a pendant light, and multiple white doors.
Living room with gray sofas, hardwood floors, and a tiled fireplace.
Living room with dark gray sofas, hardwood floors, a tiled fireplace, and a ceiling fan.
Dining room with a glass-top table and carved chairs beside sliding doors to the patio.
Dining area with a glass table, carved wooden chairs, and sliding glass doors beside the kitchen.
Open-plan living and dining area with a glass table, gray reclining sofa, fireplace, and sliding glass doors.
Kitchen with honey-toned cabinets, stainless steel appliances, and a white tiled peninsula.
Kitchen with wood cabinets, white tile counters, and a stainless steel gas range.
Kitchen with honey-toned wood cabinets, white tile counters, and a raised peninsula.
Kitchen with wood cabinets and stainless steel appliances, opening to a laundry room.
Bedroom with a blue quilted bed, vaulted ceiling, and sliding glass doors with purple curtains.
Bedroom with a blue-quilted bed, sliding glass doors, and hardwood flooring.
Bedroom with a blue bedspread, dark wood floors, and a doorway opening to a brightly lit bathroom.
Bathroom with a built-in tub, glass shower, and long double-sink wood vanity.
Bathroom with a white tub and glass-enclosed shower beside an open doorway.
Walk-in closet with two clothing rails and a wooden dresser topped by a decorative chest.
Bedroom with floral bedding, mirrored wall panels, and a large window with blinds.
Bedroom with a floral bedspread, mirrored wardrobe, and two corner windows with blinds.
Furnished bedroom with a vaulted ceiling, wood flooring, and blue curtains framing a large window.
Bedroom with blue curtains, a wood dresser and mirror, and dark wood flooring.
Bedroom with pale blue bedding, warm tan walls, hardwood floors, and an open closet.
Bathroom with a floral shower curtain, wood vanity, single sink, and large mirror.
Laundry room with white washer and dryer beneath wire shelves and a framed sign.
Covered backyard patio with outdoor dining set, turquoise umbrella, tall hedges, and grill.
Backyard patio with a turquoise umbrella over an outdoor dining set, surrounded by tall shrubs.
Backyard patio with outdoor dining set beneath a turquoise umbrella and tall trimmed shrubs.
Back patio with turquoise umbrella shading a dining set beside sliding glass doors and a barbecue grill.
Gravel side yard with tall trimmed hedges, a block wall, and a palm tree.
Home’s gravel side yard with tall hedges, shaped shrubs, and a large window with vertical blinds.
Backyard gravel path bordered by tall clipped hedges, with a palm tree and shaded seating area.
Tan stucco home with sculpted shrubs along a gravel side yard and patio seating at the far end.
Courtesy of Signature Real Estate Group Josie Stewart Listing Contact: (702) 510-9331 
Sold

6600 Silver Penny Avenue

6600 Silver Penny Avenue, Las Vegas, NV 89108

$375,000
This beautifully maintained single-story home features three spacious bedrooms and two full baths. Nestled in a serene neighborhood, this residence offers the perfect blend of comfort and convenience. The living room space is filled with natural light thanks to the stunning vaulted ceilings. The open floor plan connects the living room, dining area, and kitchen seamlessly. Enjoy a private backyard oasis, perfect for outdoor gatherings, gardening, or relaxing in the sun.

3
beds

2
baths

1,249 Sq.Ft. LIVING AREA

4,356 Sq.Ft. lot

Vandana Bhalla

Vandana Bhalla

Features & Amenities

Interior

  • total bedrooms3
  • Total bathrooms2
  • full bathrooms2
  • Laundry room Gas Dryer Hookup, Main Level
  • Flooring Laminate, Tile
  • Fireplace Gas, Living Room
  • APPLIANCES Dryer, Disposal, Gas Range, Refrigerator, Washer
  • other interior Features Bedroom on Main Level, Primary Downstairs, Window Treatments

Area & Lot

  • Status Sold
  • Date Sold June 17, 2024
  • Living Area1,249 Sq.Ft.
  • Total Area1,249 Sq.Ft.
  • Lot Area4,356 Sq.Ft.
  • MLS® ID2584387
  • TypeResidential
  • YEAR BUILT1990
  • NeighborhoodLake Las Vegas
  • Architecture StylesOne Story
  • Elementary SchoolBunker, Berkeley L.,Bunker, Berkeley L.
  • Middle SchoolMolasky I
  • High SchoolCimarron-Memorial

Exterior

  • STORIES1
  • Garage Space2.0
  • water SourcePublic
  • utilitiesUnderground Utilities
  • roofTile
  • lot featuresDesert Landscaping, Landscaped, 1/4 Acre
  • parkingAttached, Garage, Inside Entrance
  • HEAT TYPECentral, Gas
  • AIR CONDITIONINGCentral Air, Electric
  • sewerPublic Sewer
  • HOA AmenitiesNone
  • other exterior FeaturesPatio, Private Yard

Financial

  • Sales Price$375,000
  • Real Estate Tax $1,124/yr
View Virtual Tour

Work with Jansen

I provide trusted guidance and elevated service to help you buy, sell, or invest with confidence. I combine market expertise with a client-first approach to deliver results that move you forward.

Follow Us on Instagram