Leave a Message

By providing your contact information to Jansen Taylor, your personal information will be processed in accordance with Jansen Taylor's Privacy Policy. By checking the box(es) below, you consent to receive communications regarding your real estate inquiries and related marketing and promotional updates in the manner selected by you. For SMS text messages, message frequency varies. Message and data rates may apply. You may opt out of receiving further communications from Jansen Taylor at any time. To opt out of receiving SMS text messages, reply STOP to unsubscribe.

Thank you for your message. I will be in touch with you shortly.

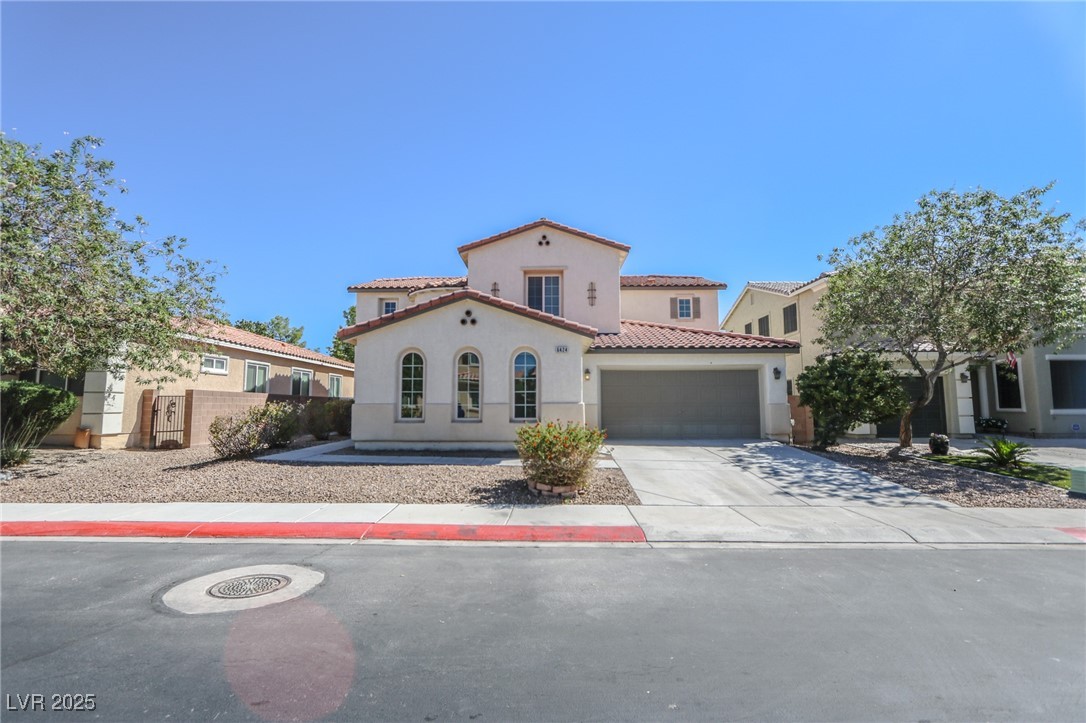
Two-story stucco home with arched windows, a tile roof, and an attached garage.
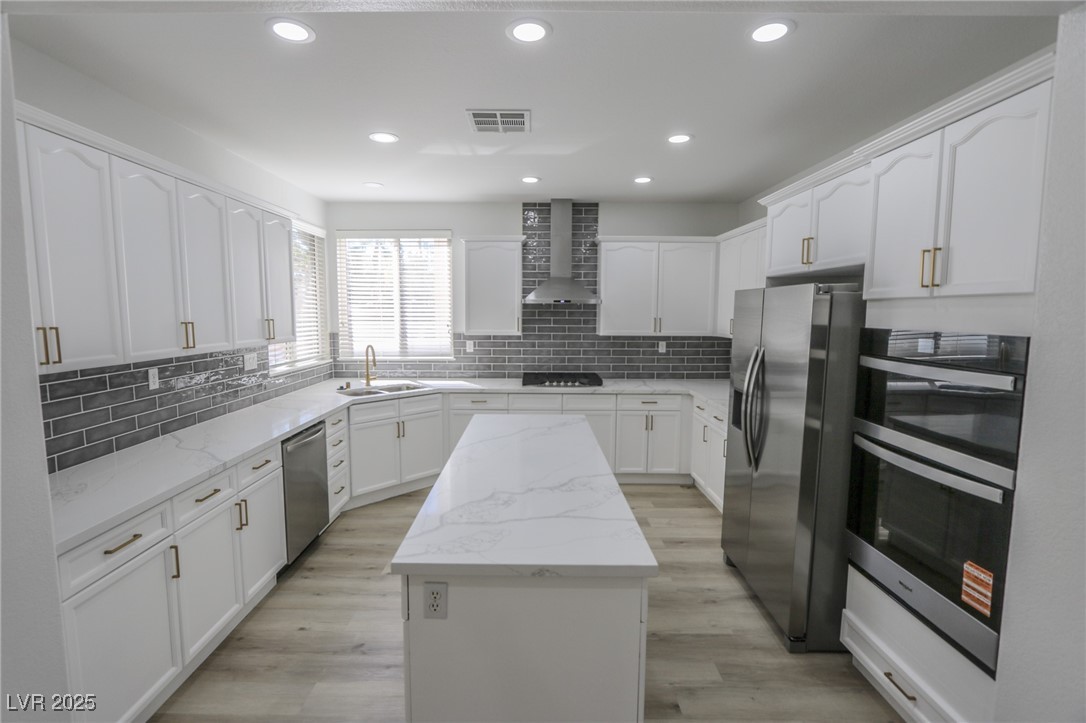
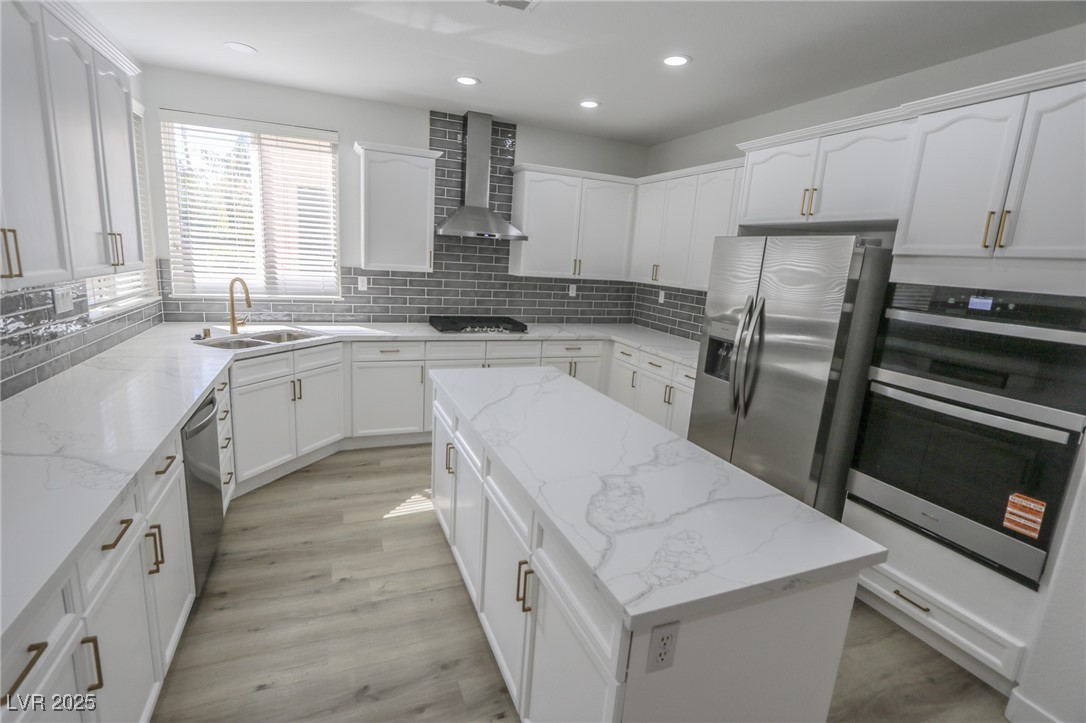
Renovated kitchen with a large marble-look island, white cabinets, gray tile backsplash, and stainless steel appliances.
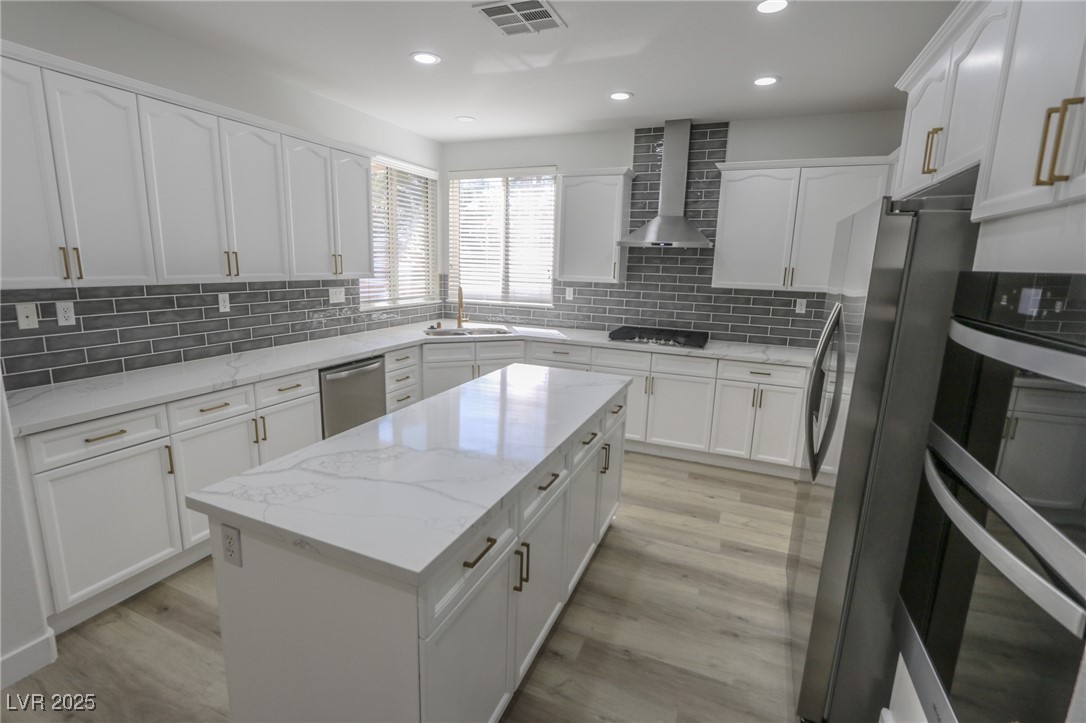
Modern kitchen with a large marble-pattern island, white cabinetry, and gray tile backsplash.
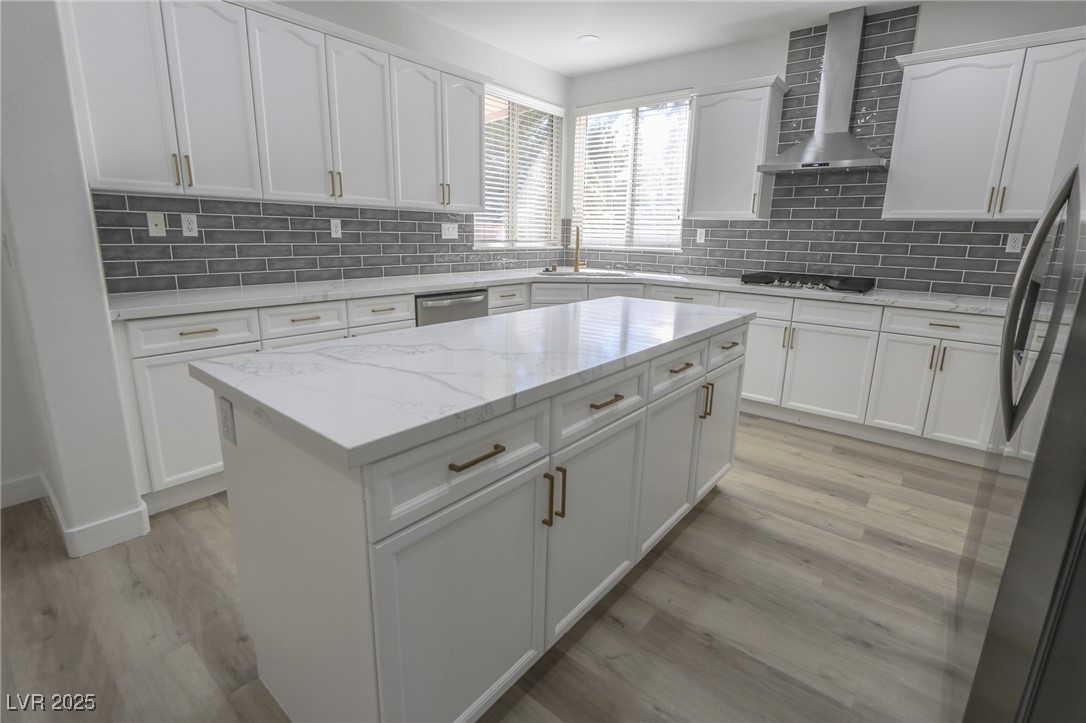
Bright kitchen with a large marble-look island, white cabinets, and gray tile backsplash.
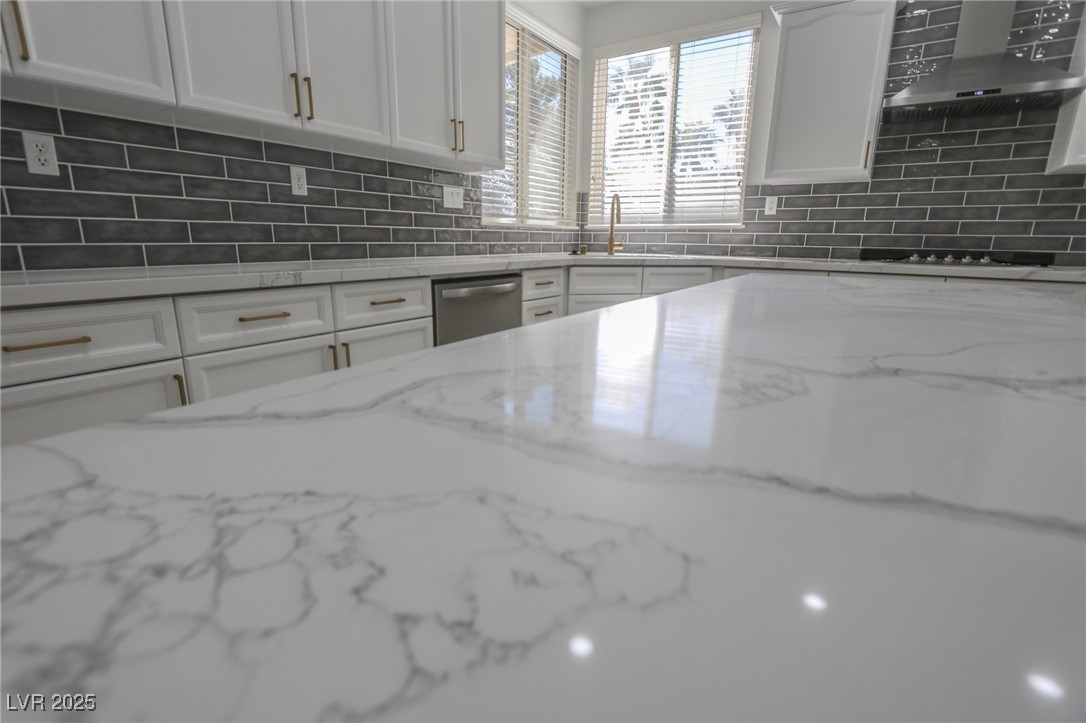
Kitchen with a broad veined white countertop, gray subway tile backsplash, and white cabinetry.
Renovated kitchen with a large veined stone island, white cabinets, and stainless steel appliances.
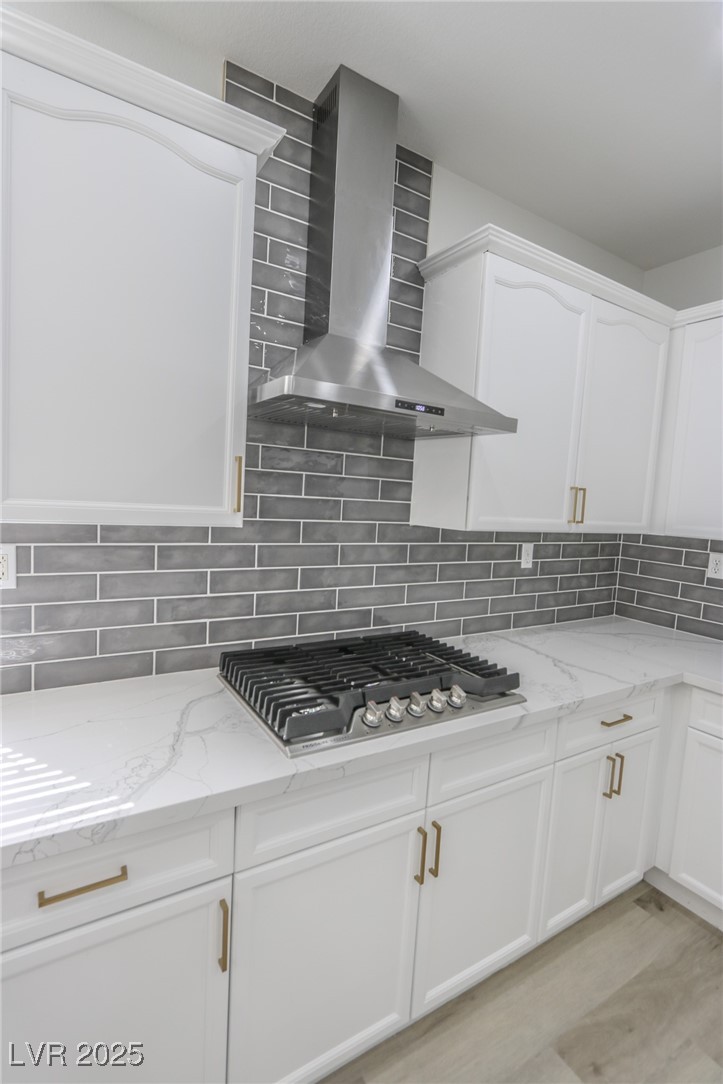
Kitchen with white shaker cabinets, gray tile backsplash, and a gas cooktop beneath a stainless steel hood.
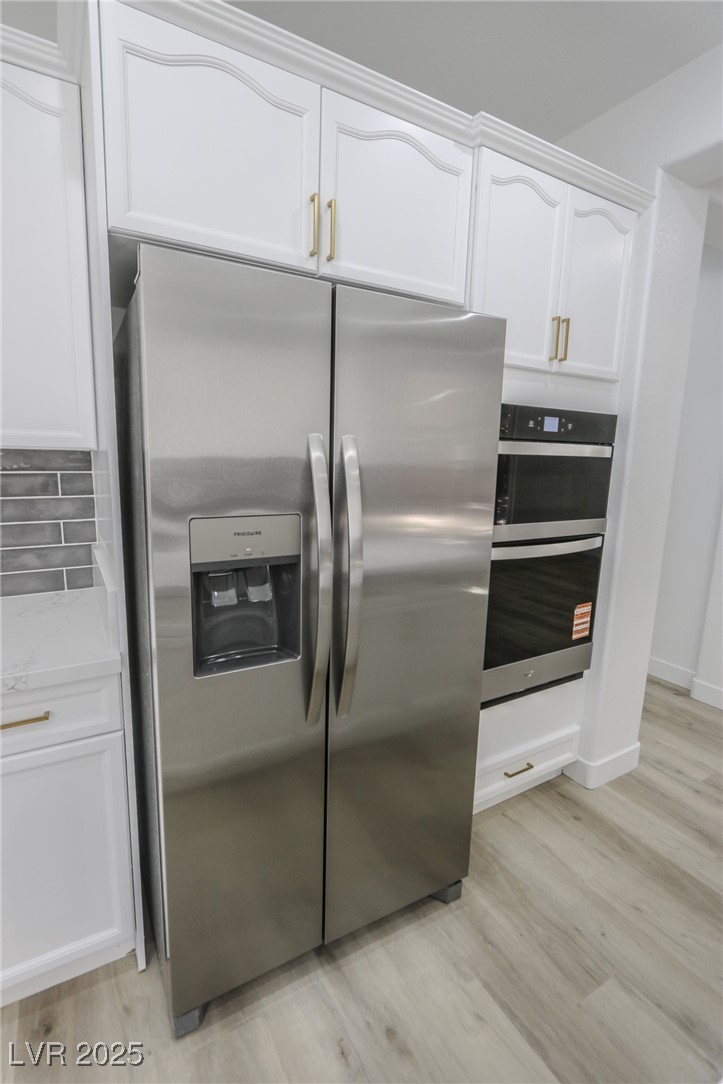
Kitchen with stainless steel refrigerator and built-in oven among white cabinets with brass pulls.
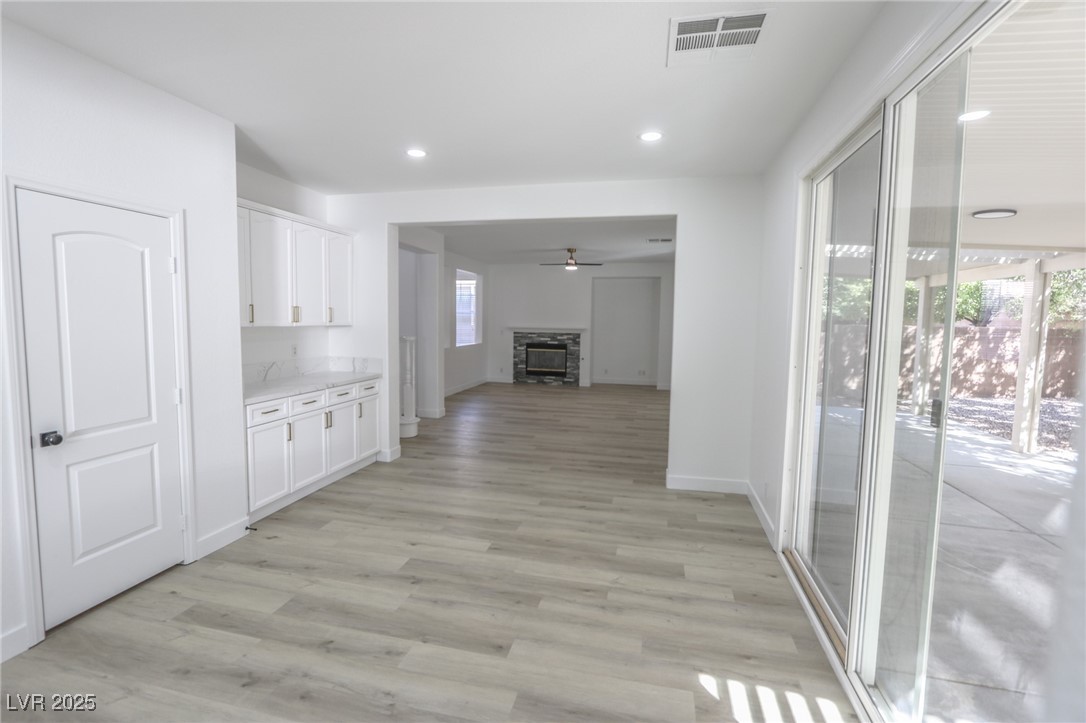
Vacant living area with light flooring, built-in cabinets, a fireplace, and sliding glass doors to a patio.
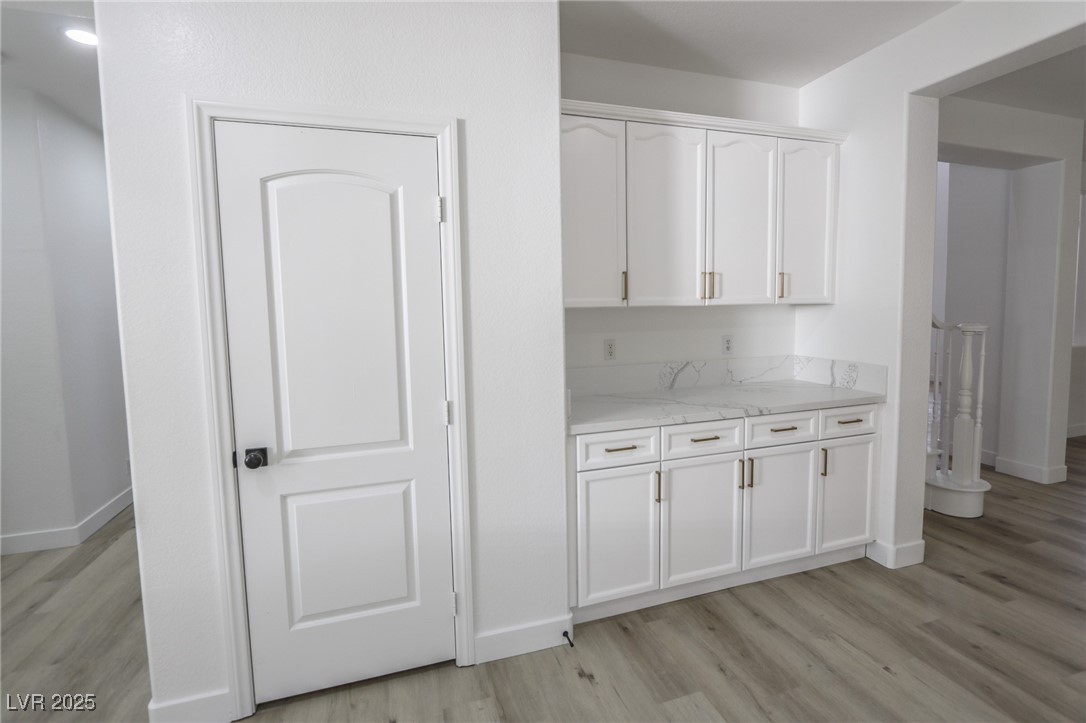
White built-in cabinetry with a marble-look counter beside a paneled door and staircase.
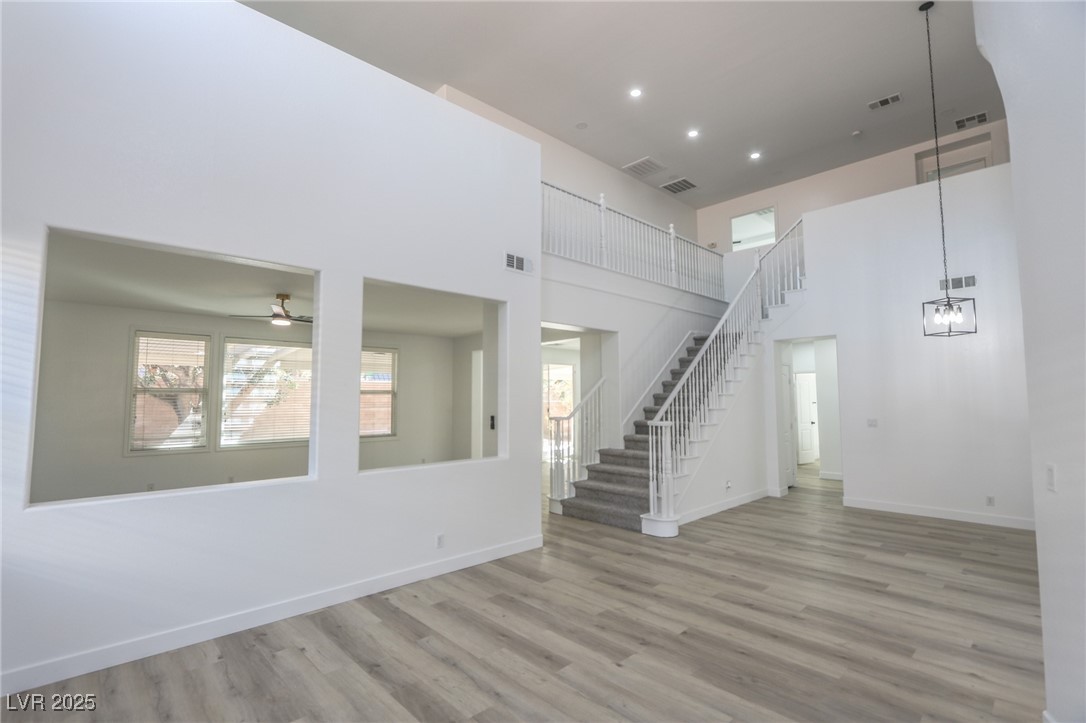
Vacant open living area with gray wood-look floors and a carpeted staircase with white railings.
Two-story living area with gray flooring, tall windows, and a white staircase to an upstairs landing.
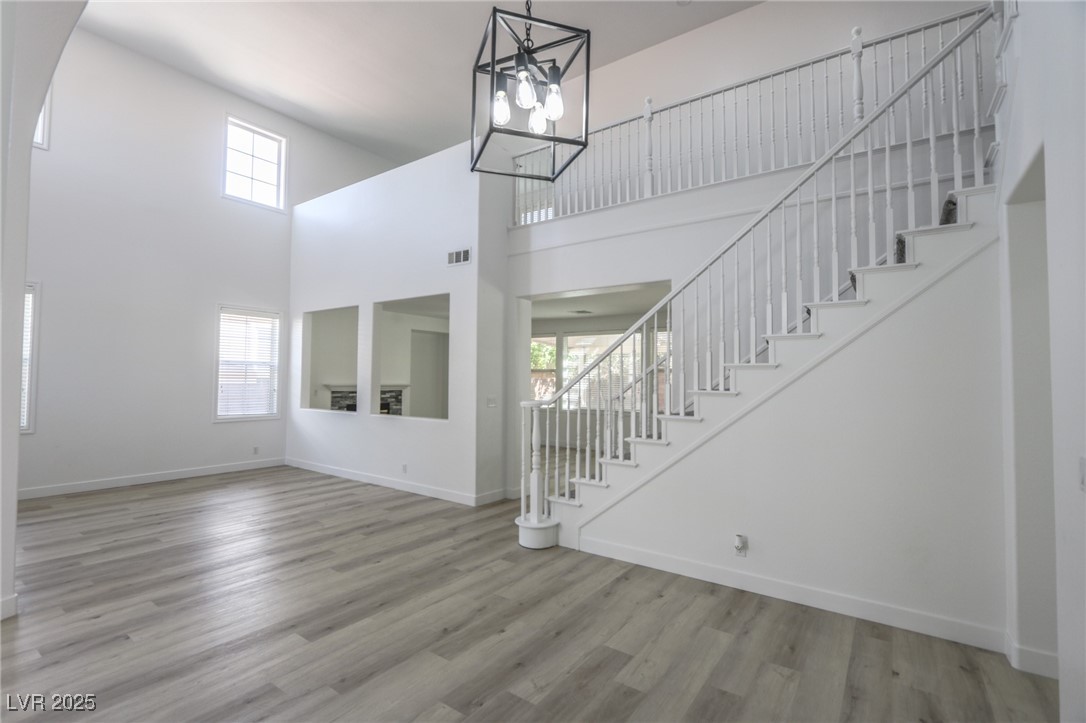
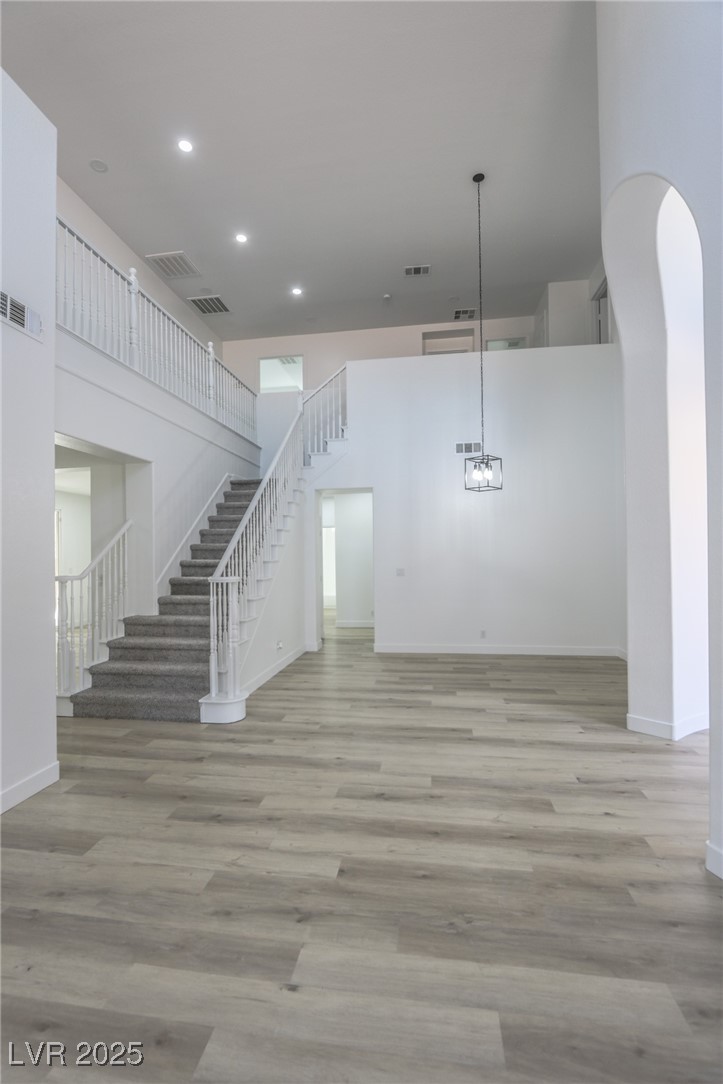
Two-story entry foyer with a carpeted staircase, white railings, and gray plank flooring.
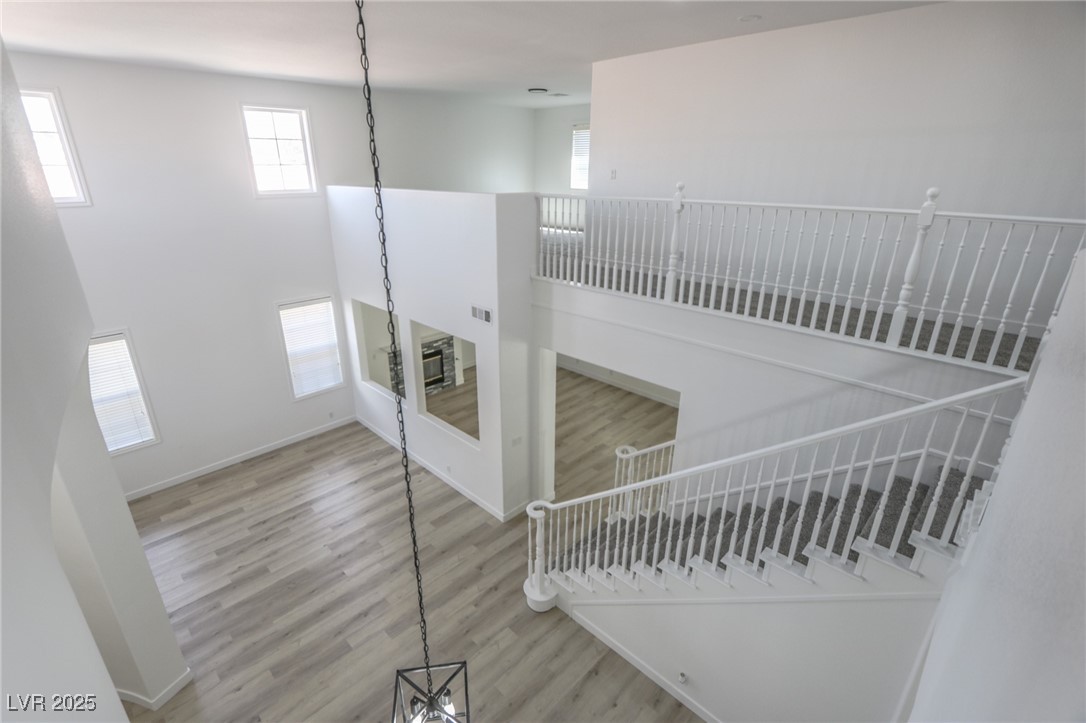
Two-story open interior with a white staircase, gallery railing, and light wood-look floors.
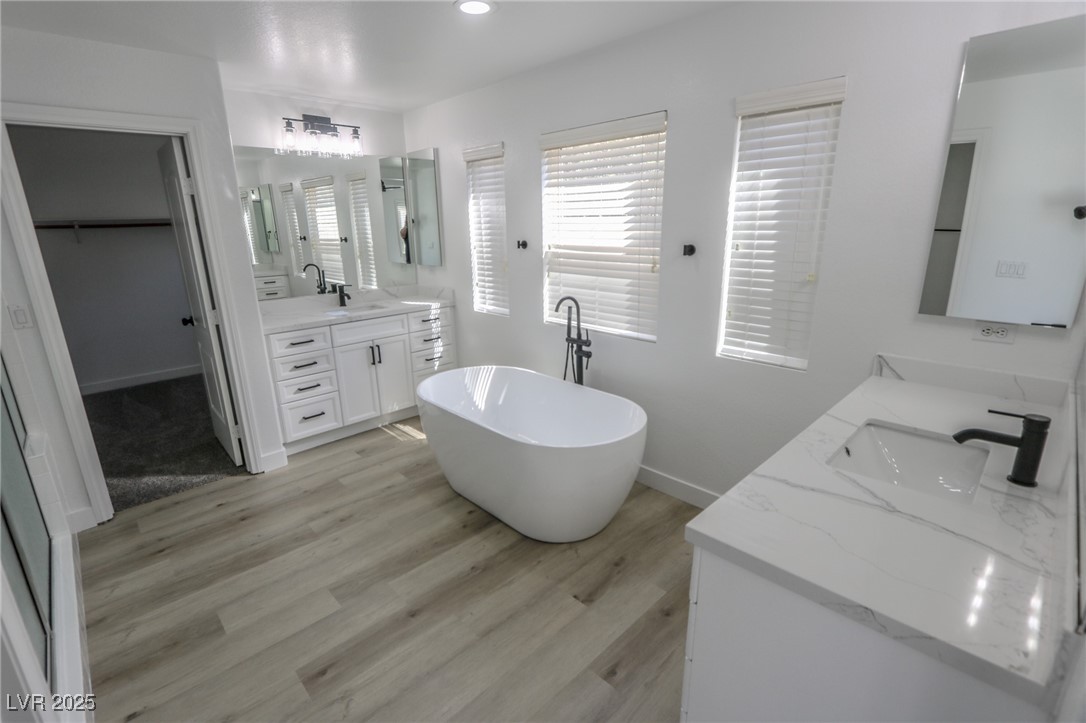
Bright bathroom with a freestanding soaking tub, double vanities, marble-look counters, and light wood-look flooring.
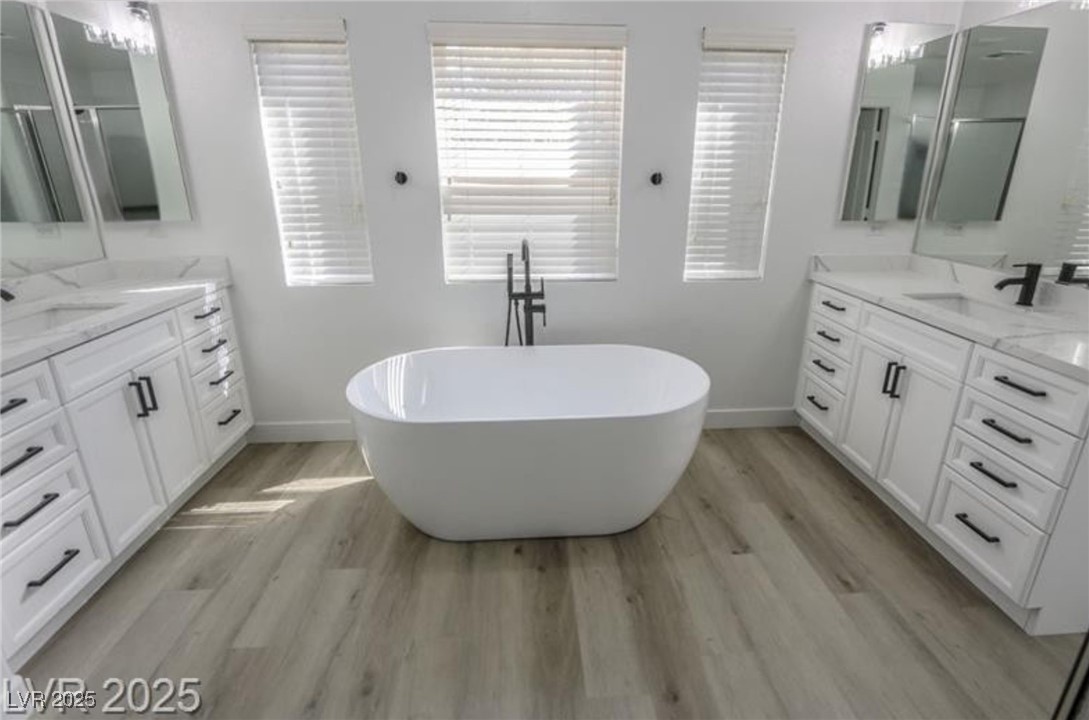
Primary bathroom with a freestanding soaking tub between shuttered windows and white double vanities.
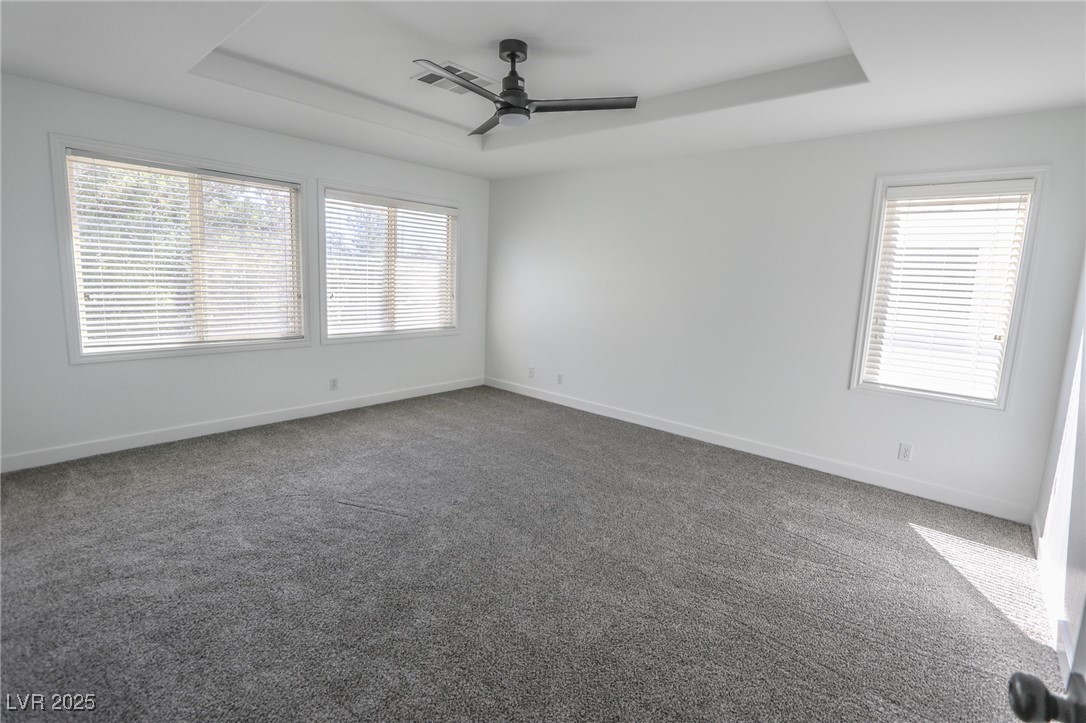
Empty bedroom with gray carpet, three windows with blinds, and a dark ceiling fan.
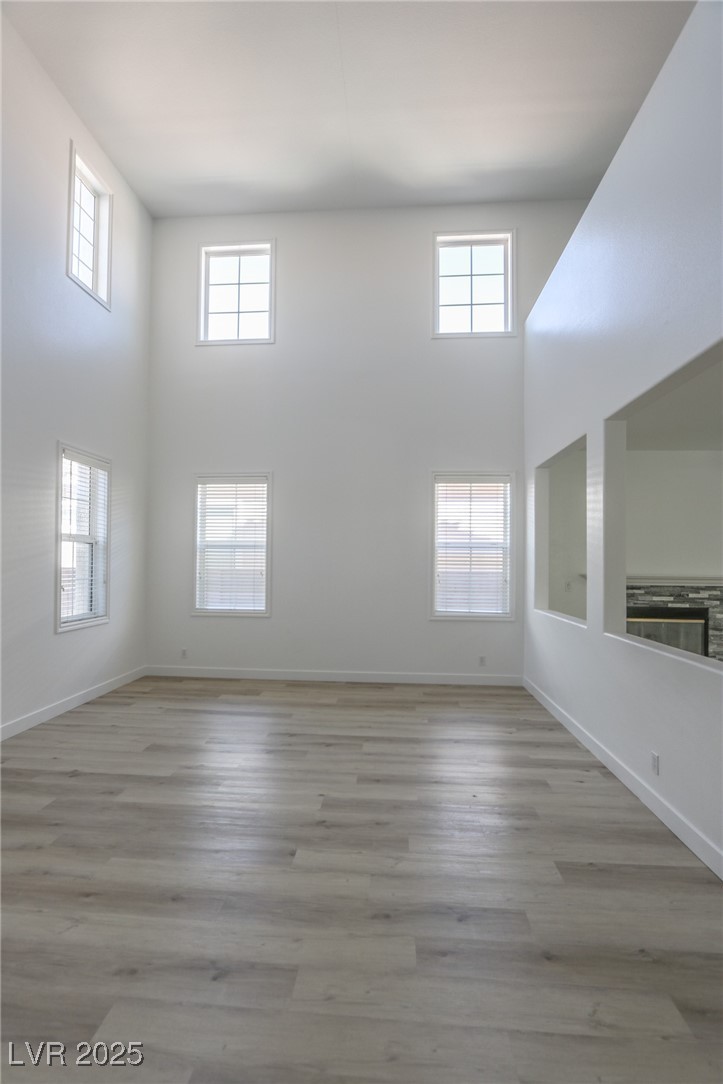
Empty two-story living room with light wood-look floors and multiple windows.
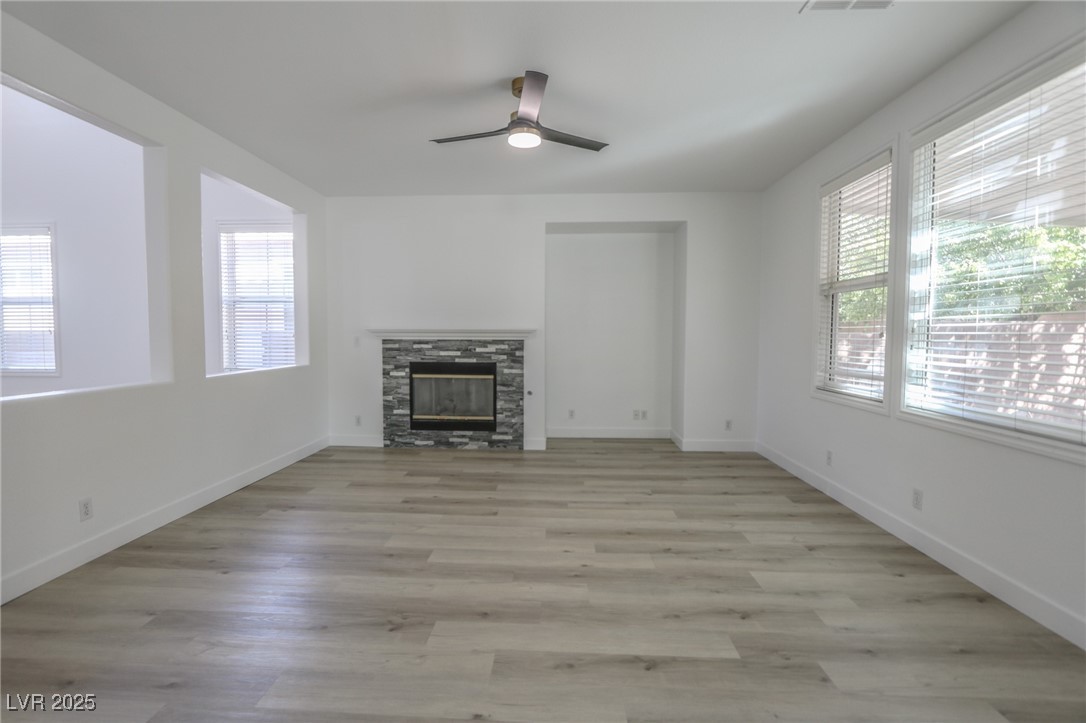
Vacant living room with a stone fireplace, light wood-look floors, and broad windows with blinds.
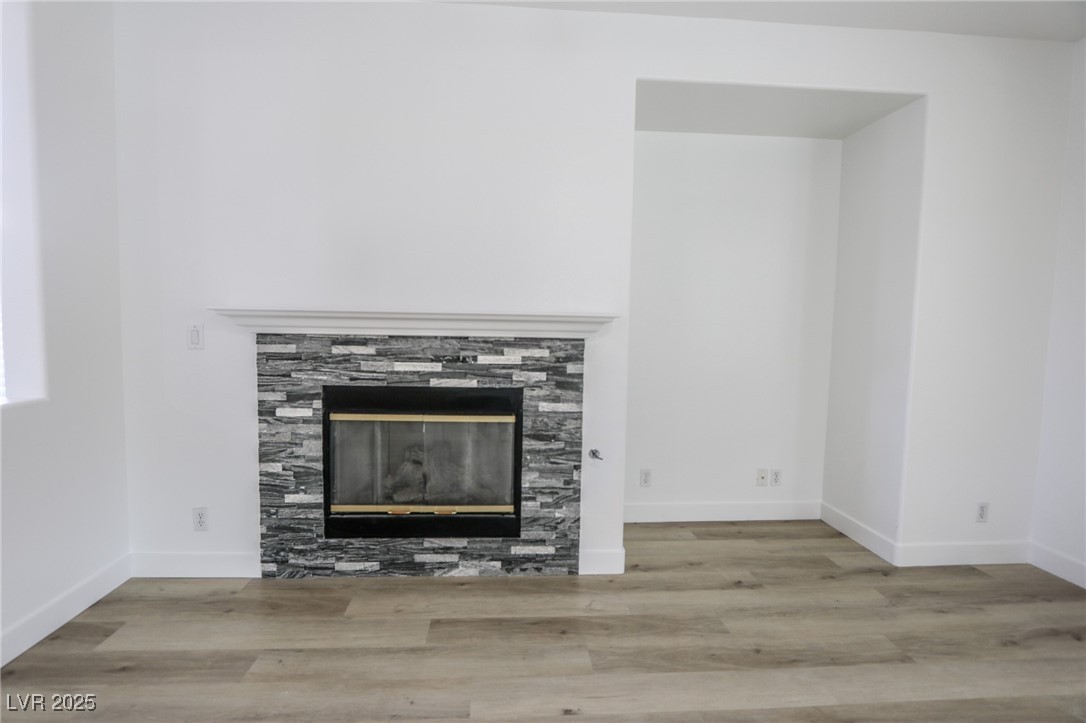
Vacant living room with a gray stacked-stone fireplace and light wood-look flooring.
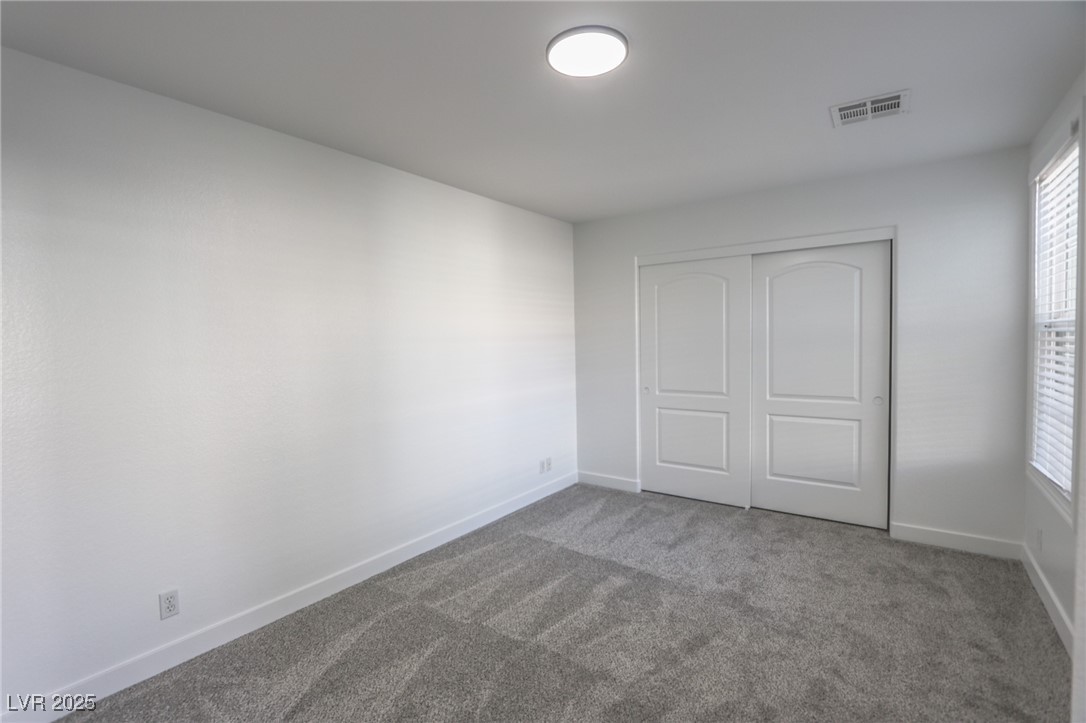
Empty bedroom with gray carpet, sliding closet doors, and a window with blinds.
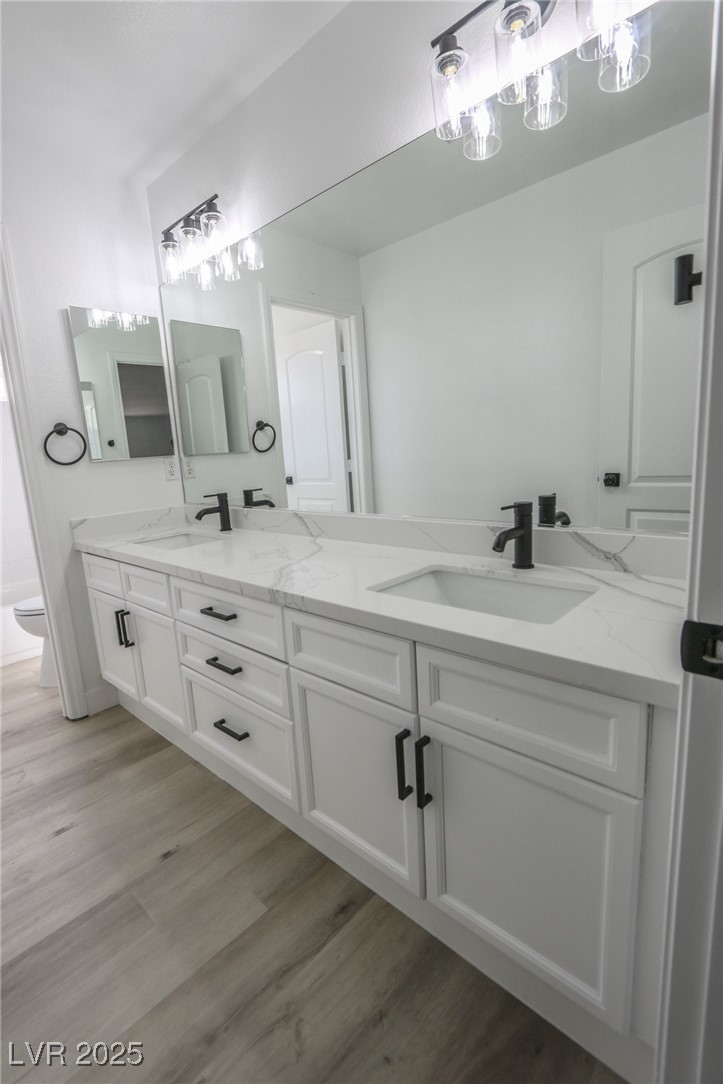
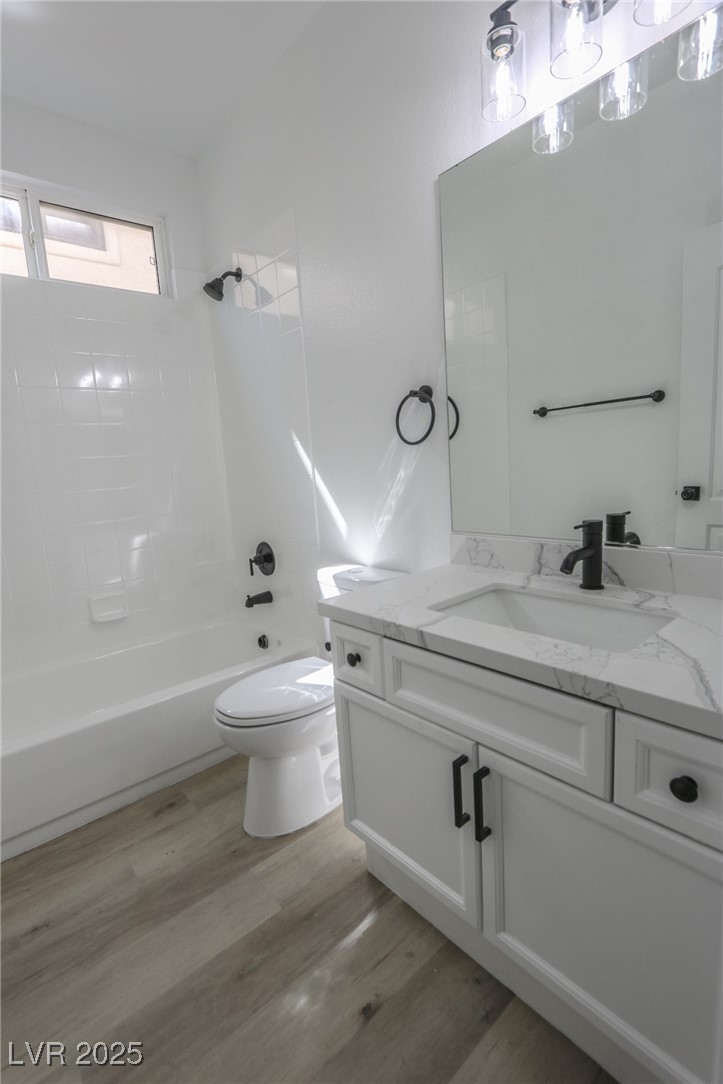
Bathroom with a long white vanity, marble-look countertop, black faucets, and a large mirror.
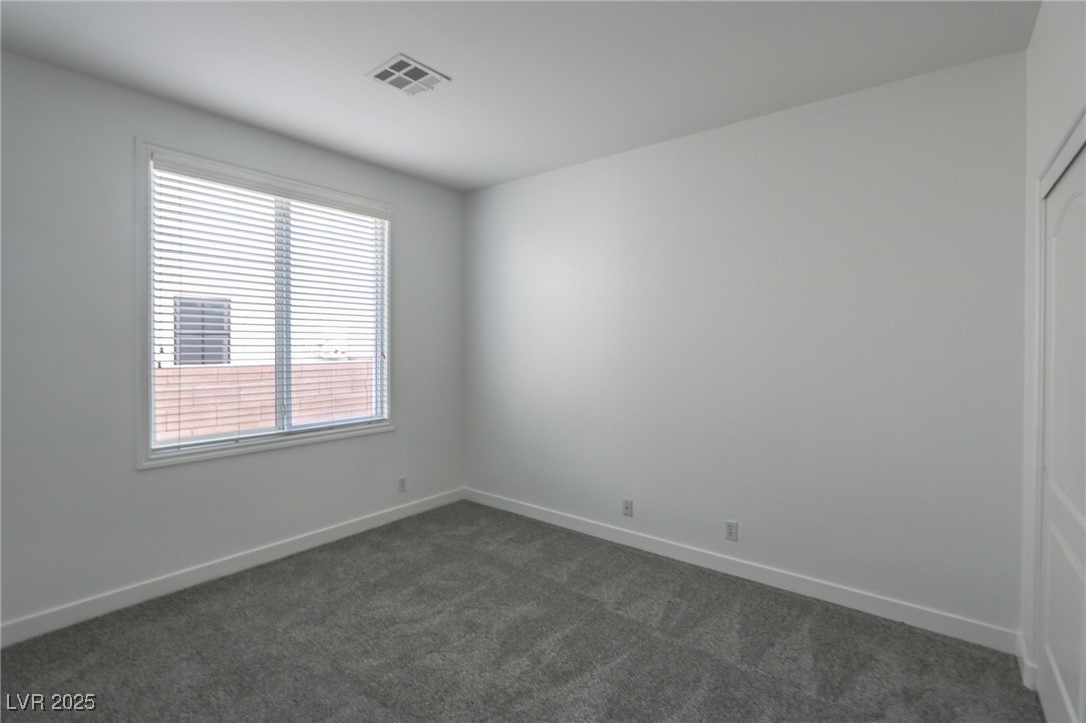
Empty bedroom with gray carpet and a window with horizontal blinds.
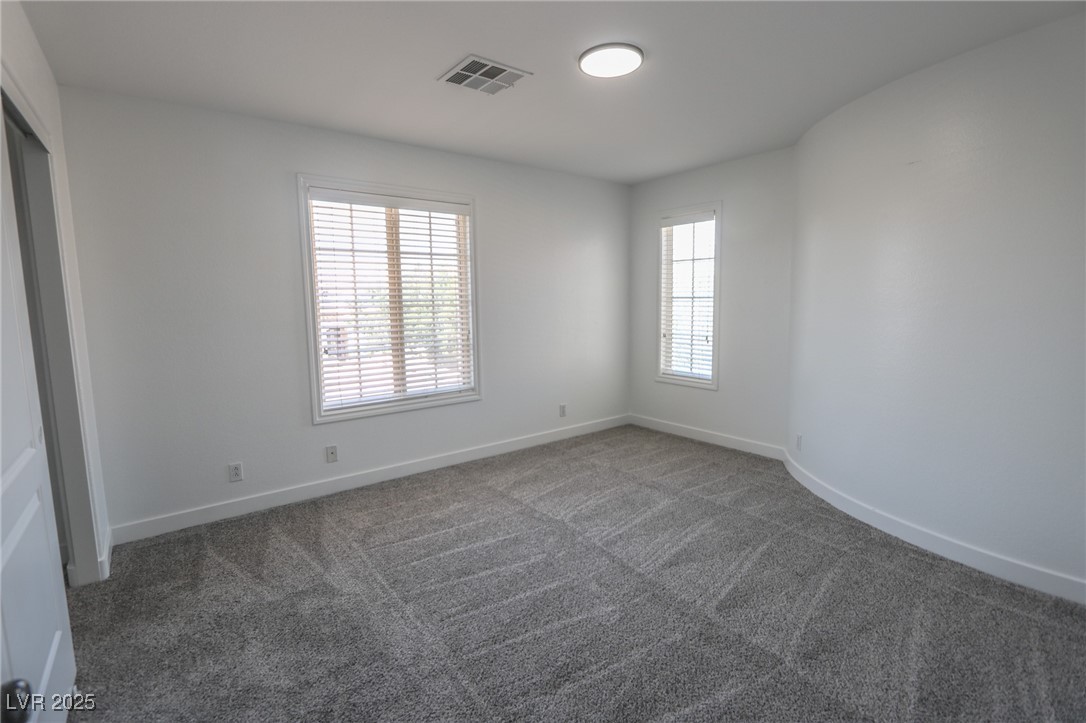
Empty bedroom with gray carpet and two windows with blinds.
Bathroom with white tub-shower, marble-look vanity, black fixtures, and wood-look flooring.
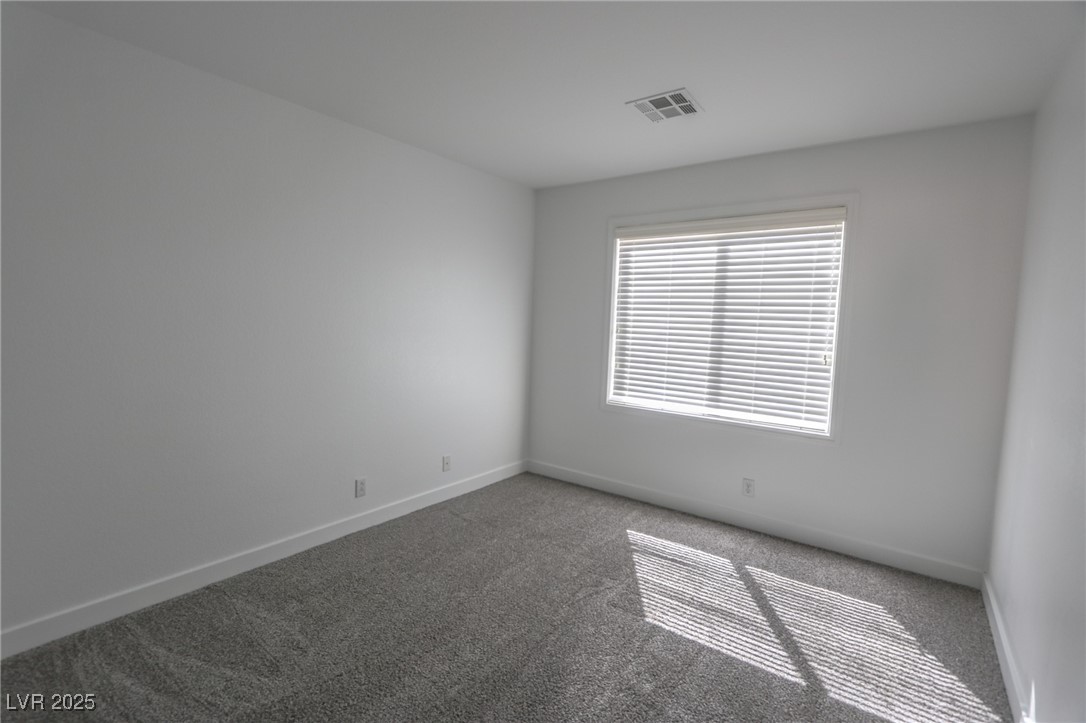
Empty bedroom with gray carpet and a window with blinds casting striped sunlight.
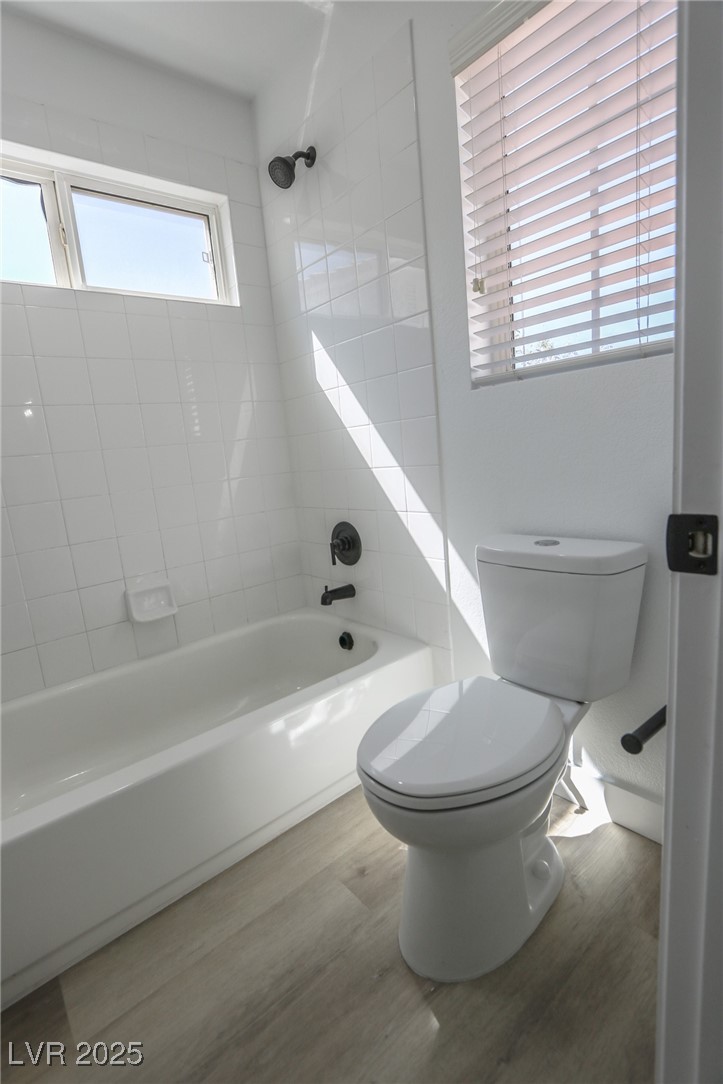
Bathroom with a white tiled tub and shower, toilet, and windows with blinds.
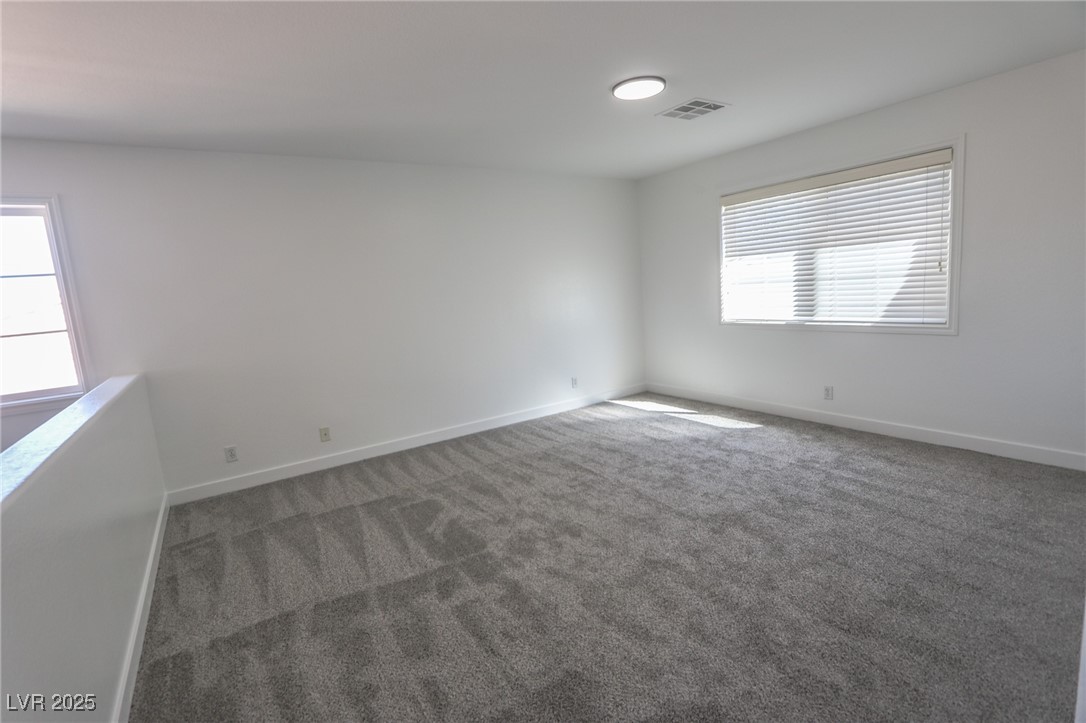
Empty carpeted room with two windows, white walls, and a ceiling light.
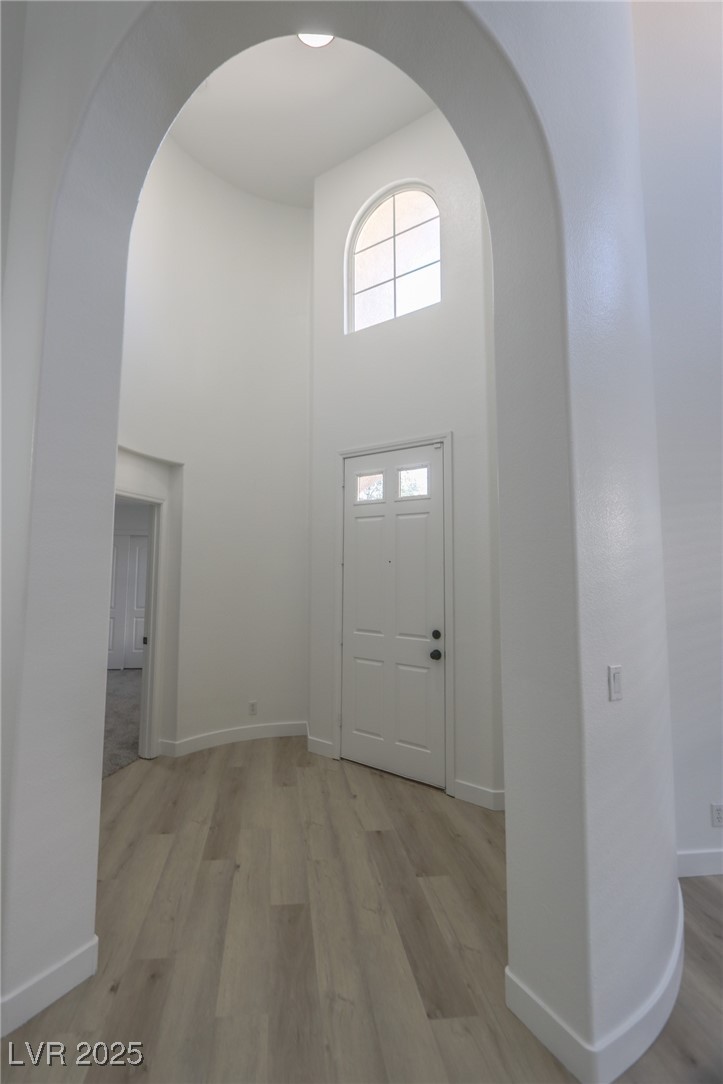
Entry foyer with a white front door beneath a tall arched window and light wood-look flooring.
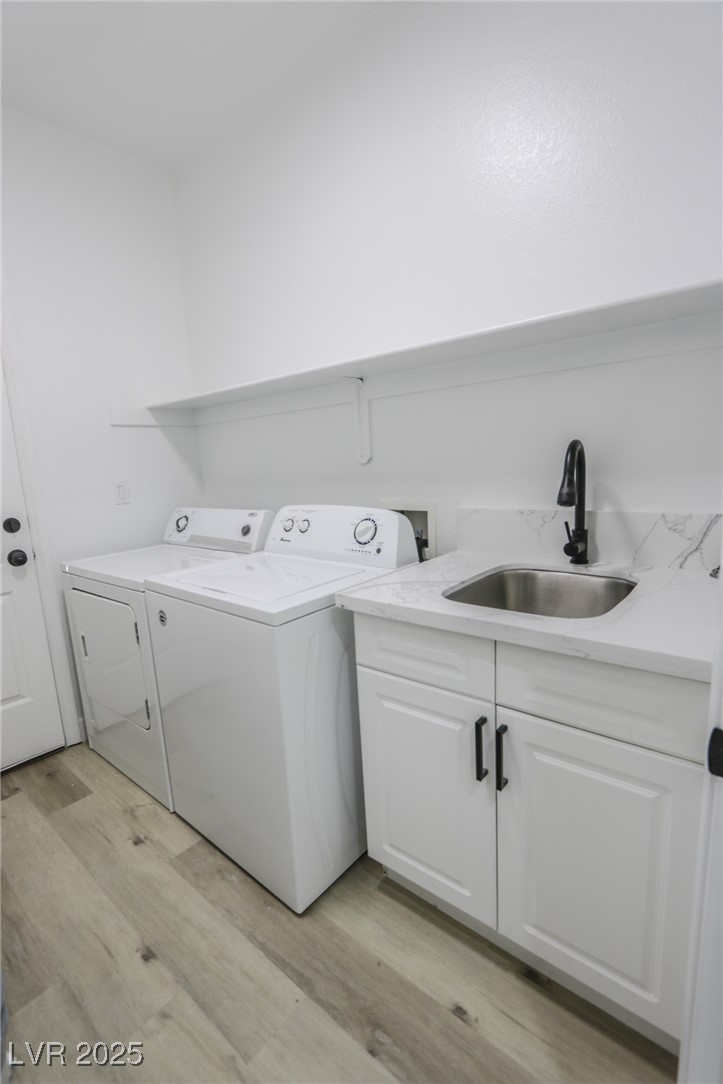
Laundry room with washer and dryer beside a utility sink and white cabinetry.
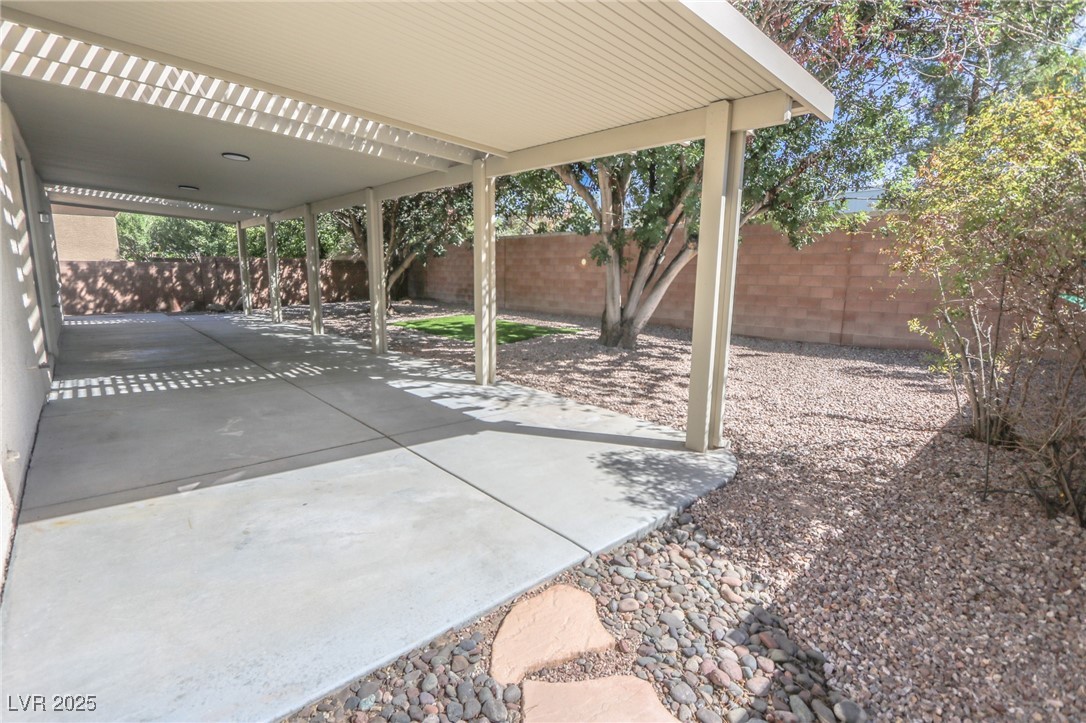
Covered concrete patio with a block wall, mature trees, and rock landscaping.
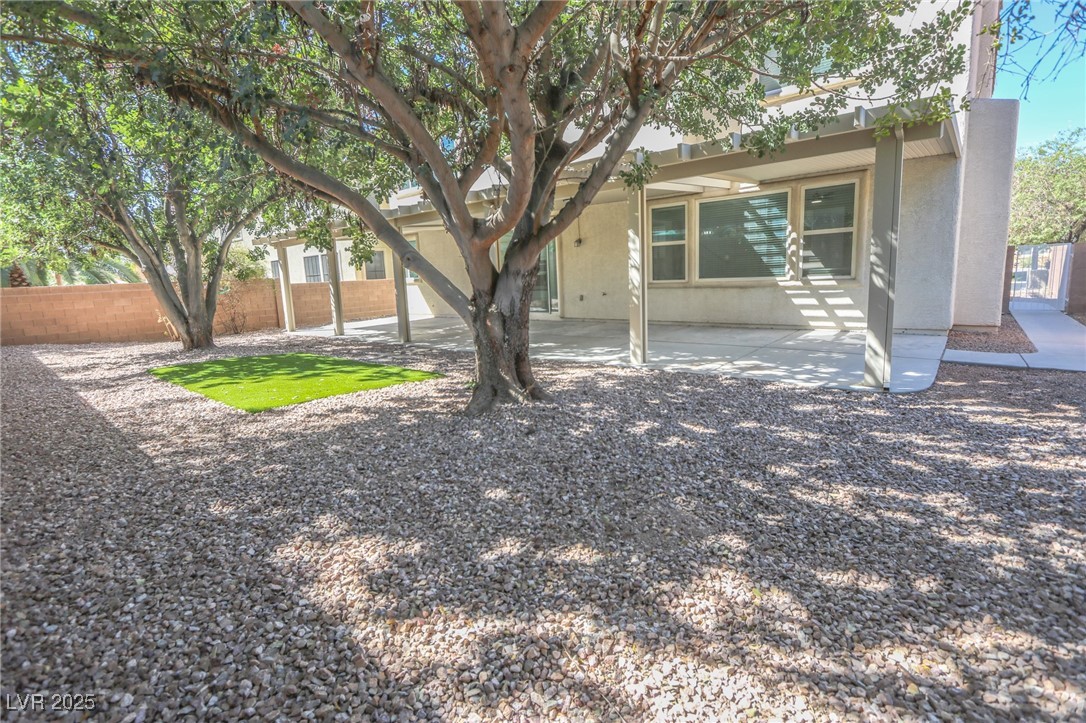
Home’s gravel backyard with a covered patio, mature shade trees, and a small patch of artificial turf.
Home’s covered backyard patio beneath mature trees, with gravel landscaping and a small patch of artificial turf.
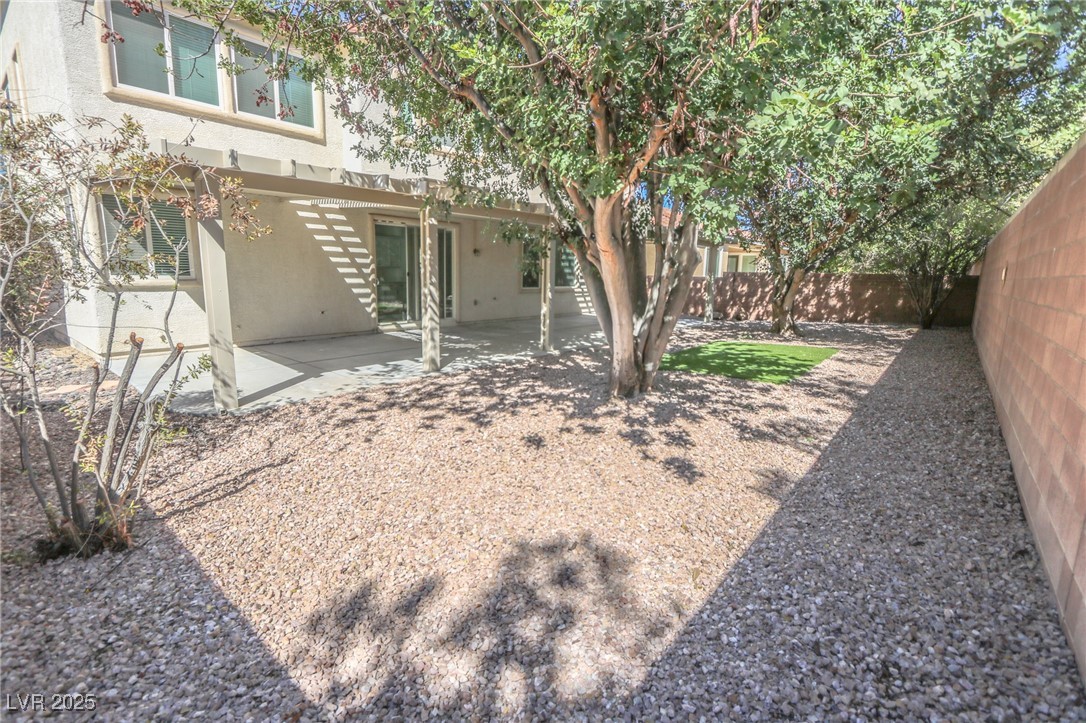
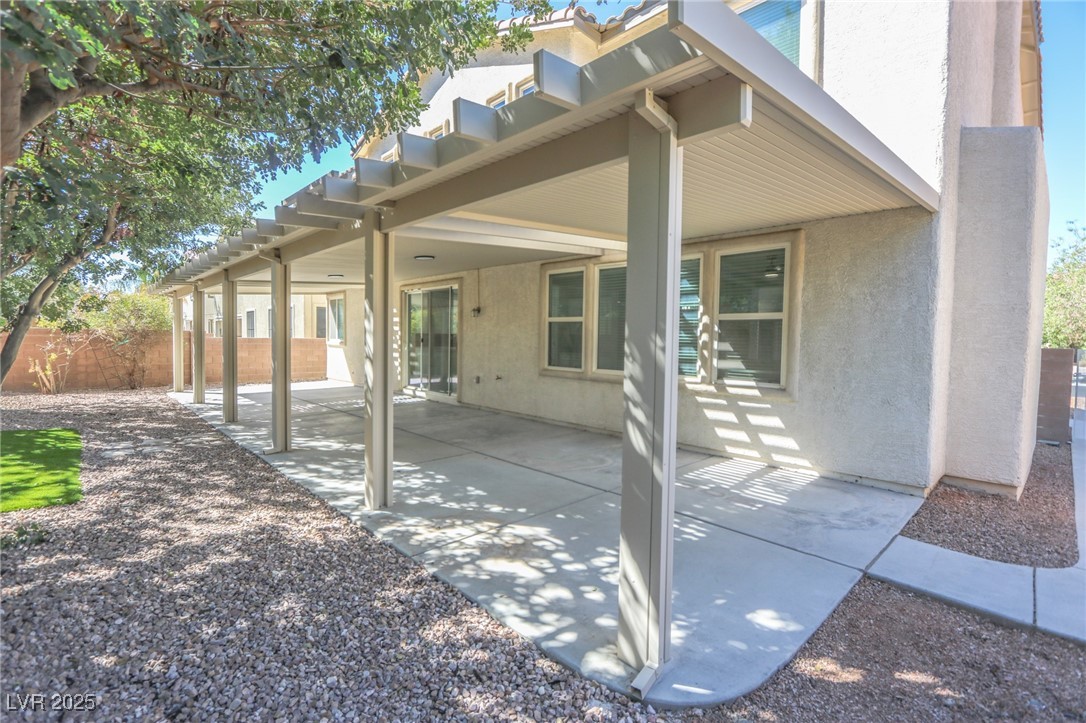
Covered concrete patio with a long shade structure, house windows, sliding glass door, and gravel landscaping.
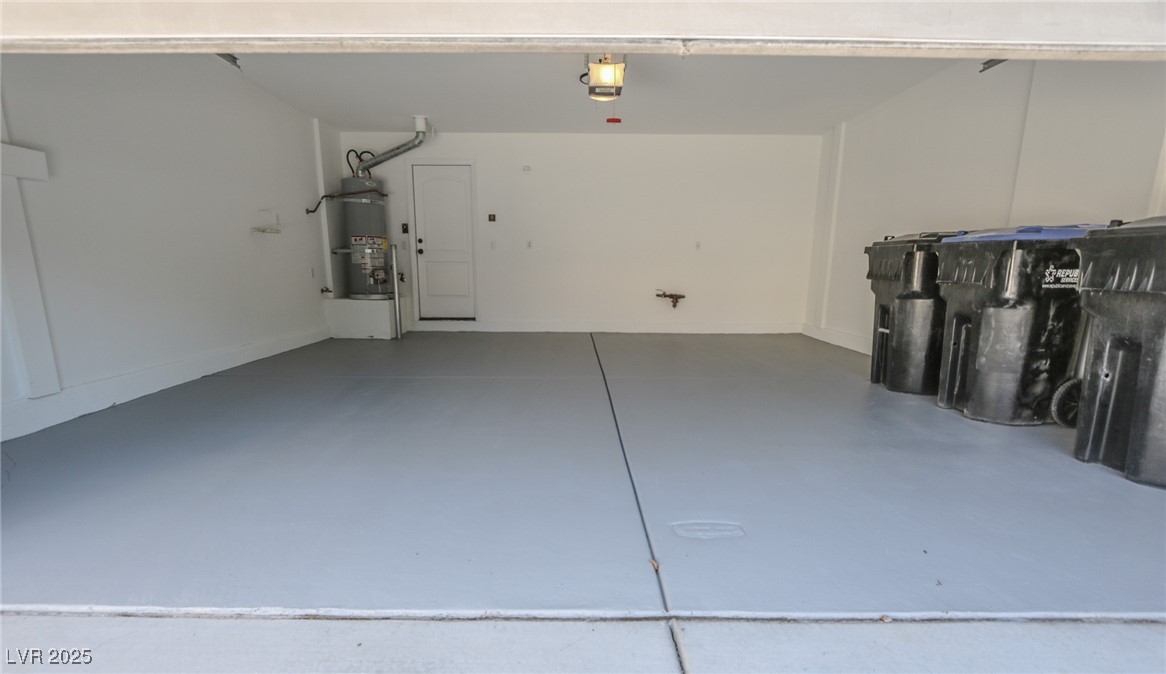
Empty garage with a gray floor, water heater, and trash bins.
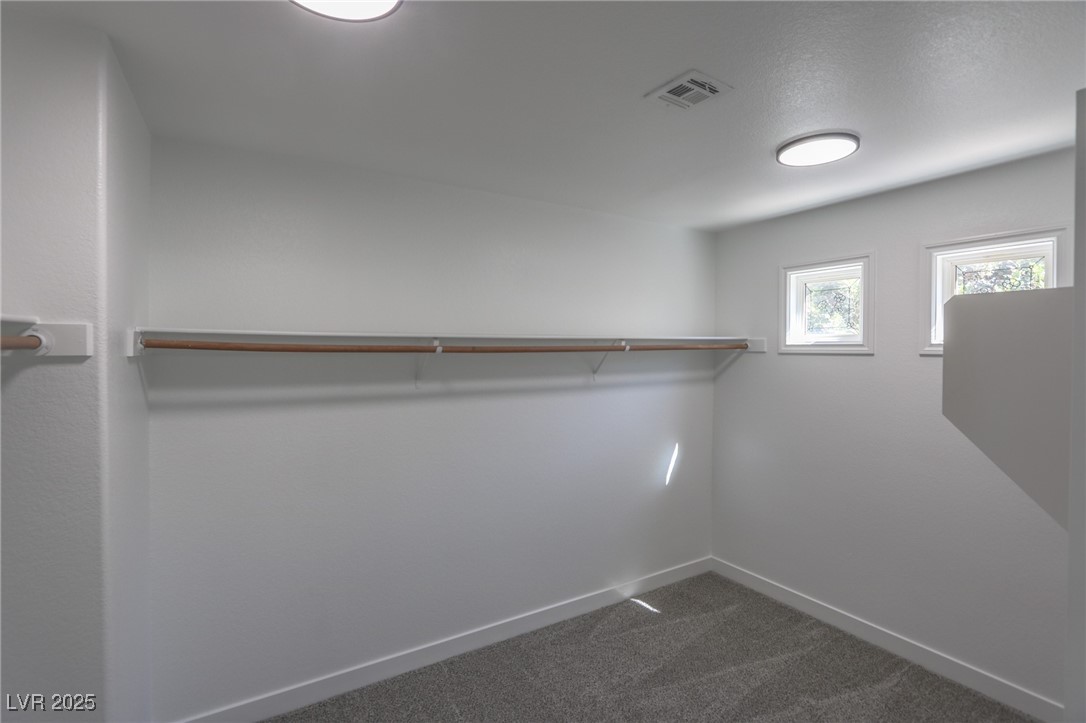
Empty walk-in closet with a long clothes rod, gray carpet, and two small windows.
SEE ALL PHOTOS
Two-story stucco home with arched windows, a tile roof, and an attached garage.
Renovated kitchen with a large marble-look island, white cabinets, gray tile backsplash, and stainless steel appliances.
Modern kitchen with a large marble-pattern island, white cabinetry, and gray tile backsplash.
Bright kitchen with a large marble-look island, white cabinets, and gray tile backsplash.
Kitchen with a broad veined white countertop, gray subway tile backsplash, and white cabinetry.
Renovated kitchen with a large veined stone island, white cabinets, and stainless steel appliances.
Kitchen with white shaker cabinets, gray tile backsplash, and a gas cooktop beneath a stainless steel hood.
Kitchen with stainless steel refrigerator and built-in oven among white cabinets with brass pulls.
Vacant living area with light flooring, built-in cabinets, a fireplace, and sliding glass doors to a patio.
White built-in cabinetry with a marble-look counter beside a paneled door and staircase.
Vacant open living area with gray wood-look floors and a carpeted staircase with white railings.
Two-story living area with gray flooring, tall windows, and a white staircase to an upstairs landing.
Two-story entry foyer with a carpeted staircase, white railings, and gray plank flooring.
Two-story open interior with a white staircase, gallery railing, and light wood-look floors.
Bright bathroom with a freestanding soaking tub, double vanities, marble-look counters, and light wood-look flooring.
Primary bathroom with a freestanding soaking tub between shuttered windows and white double vanities.
Empty bedroom with gray carpet, three windows with blinds, and a dark ceiling fan.
Empty two-story living room with light wood-look floors and multiple windows.
Vacant living room with a stone fireplace, light wood-look floors, and broad windows with blinds.
Vacant living room with a gray stacked-stone fireplace and light wood-look flooring.
Empty bedroom with gray carpet, sliding closet doors, and a window with blinds.
Bathroom with a long white vanity, marble-look countertop, black faucets, and a large mirror.
Empty bedroom with gray carpet and a window with horizontal blinds.
Empty bedroom with gray carpet and two windows with blinds.
Bathroom with white tub-shower, marble-look vanity, black fixtures, and wood-look flooring.
Empty bedroom with gray carpet and a window with blinds casting striped sunlight.
Bathroom with a white tiled tub and shower, toilet, and windows with blinds.
Empty carpeted room with two windows, white walls, and a ceiling light.
Entry foyer with a white front door beneath a tall arched window and light wood-look flooring.
Laundry room with washer and dryer beside a utility sink and white cabinetry.
Covered concrete patio with a block wall, mature trees, and rock landscaping.
Home’s gravel backyard with a covered patio, mature shade trees, and a small patch of artificial turf.
Home’s covered backyard patio beneath mature trees, with gravel landscaping and a small patch of artificial turf.
Covered concrete patio with a long shade structure, house windows, sliding glass door, and gravel landscaping.
Empty garage with a gray floor, water heater, and trash bins.
Empty walk-in closet with a long clothes rod, gray carpet, and two small windows.
Courtesy of LIFE Realty District Roger Ayala Listing Contact: (702) 493-8484 
Sold

6424 Grayback Drive

6424 Grayback Drive, North Las Vegas, NV 89084

$540,000
WOWZA*Absolutely Gorgeous Remodeled 5 Bedroom + Gameroom/Loft & 3 Car Garage Home*Gated Community*New Designer Quartz Slab Counter-tops Everywhere*New High-End Stainless Appliances**New Luxury Wood-like Floors*New Upgraded Fixtures*New Lighting*New Toilets*New Faucets*New Carpet*New 2 Tone Paint*New Baseboards*New Sinks*New Ceiling Fans*New Stand Alone Tub*New Custom Kitchen Backsplash*New Stack Stone Around Fireplace*Fully Landscaped Oversized Lot with Mature Trees*Huge Covered Patio*Vaulted Ceilings*Fridge, Washer and Dryer Included*Double Sinks*2 Bedrooms and Full Bathroom Downstairs*Finished Garage Floors*Dramatic Vaulted Circular Entry*Buyer To Verify All Info*

5
beds

3
baths

3,173 Sq.Ft. LIVING AREA

6,970 Sq.Ft. lot

Jansen Taylor

Jansen Taylor

Features & Amenities

Interior

  • total bedrooms5
  • Total bathrooms3
  • full bathrooms3
  • Laundry room Gas Dryer Hookup, Main Level
  • Flooring Carpet
  • Fireplace Family Room, Gas
  • APPLIANCES Built-In Gas Oven, Dryer, Dishwasher, Gas Cooktop, Disposal, Microwave, Refrigerator
  • other interior Features Bedroom on Main Level, Ceiling Fan(s)

Area & Lot

  • Status Sold
  • Date Sold January 5, 2026
  • Living Area3,173 Sq.Ft.
  • Total Area3,173 Sq.Ft.
  • Lot Area6,970 Sq.Ft.
  • MLS® ID2721737
  • TypeResidential
  • YEAR BUILT2004
  • NeighborhoodLake Las Vegas
  • Architecture StylesTwo Story
  • Elementary SchoolGoynes, Theron H & Naomi D,Goynes, Theron H & Naom
  • Middle SchoolCram Brian & Teri
  • High SchoolLegacy

Exterior

  • STORIES2
  • Garage Space3.0
  • water SourcePublic
  • utilitiesCable Available
  • roofTile
  • lot featuresDrip Irrigation/Bubblers, Landscaped, 1/4 Acre
  • parkingAttached, Garage, Private
  • HEAT TYPECentral, Gas
  • AIR CONDITIONINGCentral Air, Electric
  • sewerPublic Sewer
  • HOA AmenitiesGated, Jogging Path, Security
  • security FeaturesGated Community
  • other exterior FeaturesBarbecue, Patio, Sprinkler/Irrigation

Financial

  • Sales Price$540,000
  • Real Estate Tax $3,211/yr
  • HOA $51/mo
View Virtual Tour

Work with Jansen

I provide trusted guidance and elevated service to help you buy, sell, or invest with confidence. I combine market expertise with a client-first approach to deliver results that move you forward.

Follow Us on Instagram