Leave a Message

By providing your contact information to Jansen Taylor, your personal information will be processed in accordance with Jansen Taylor's Privacy Policy. By checking the box(es) below, you consent to receive communications regarding your real estate inquiries and related marketing and promotional updates in the manner selected by you. For SMS text messages, message frequency varies. Message and data rates may apply. You may opt out of receiving further communications from Jansen Taylor at any time. To opt out of receiving SMS text messages, reply STOP to unsubscribe.

Thank you for your message. I will be in touch with you shortly.

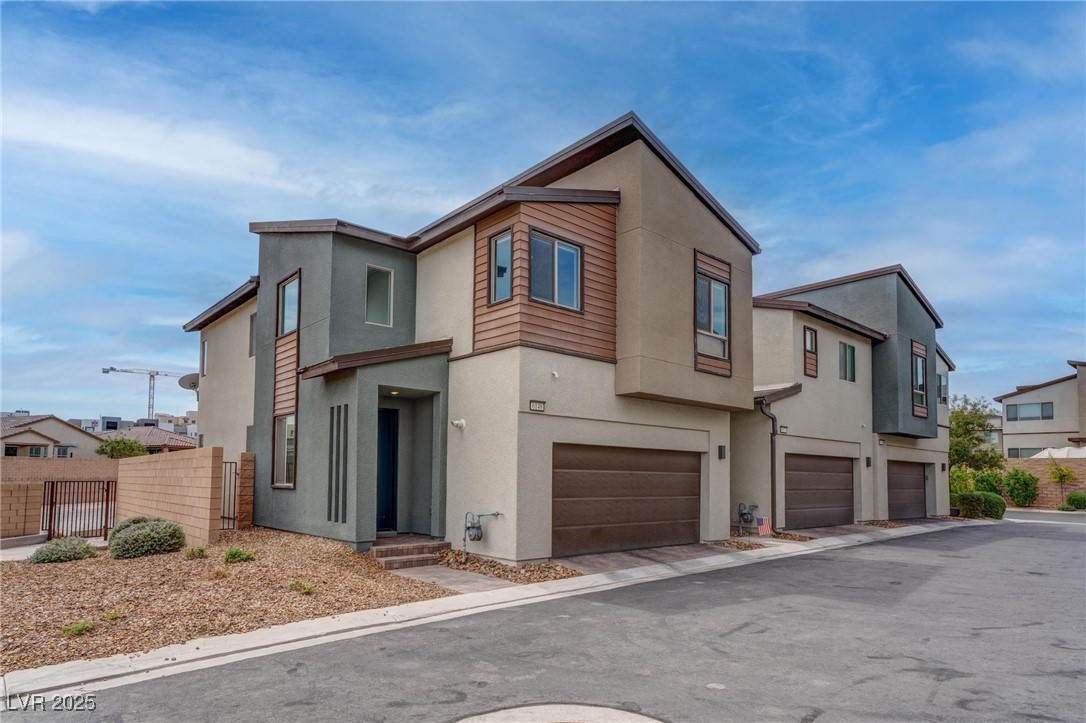
Modern attached home with gray stucco, brown siding accents, and a two-car garage.
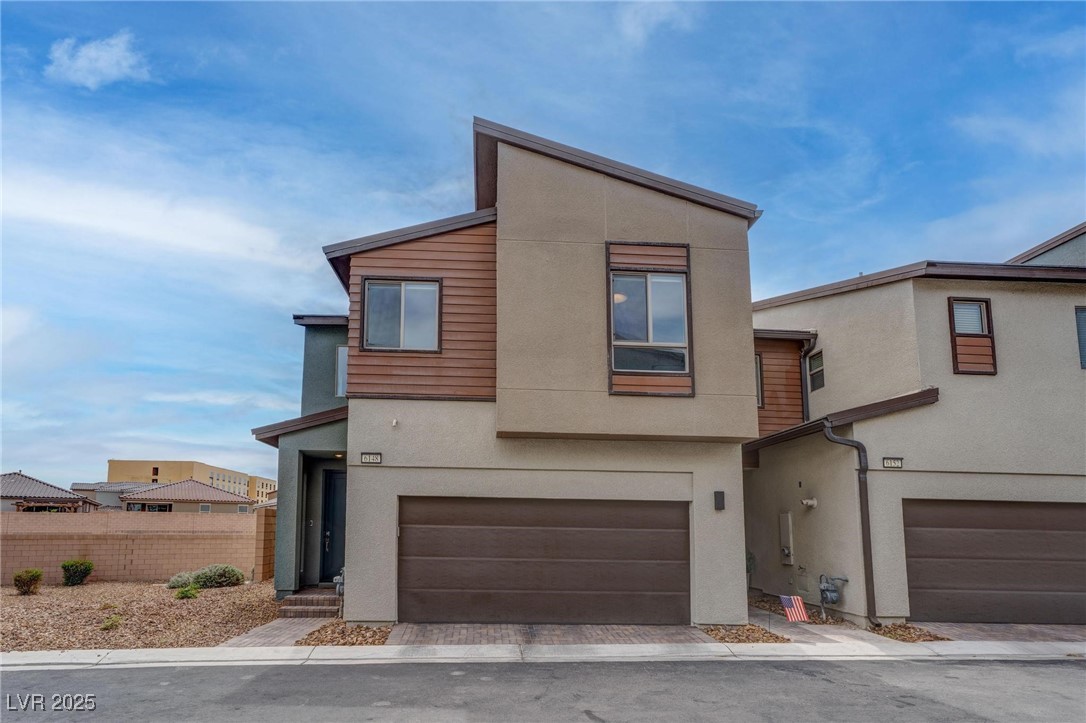
Two-story attached home with tan stucco, brown siding, and a single-car garage.
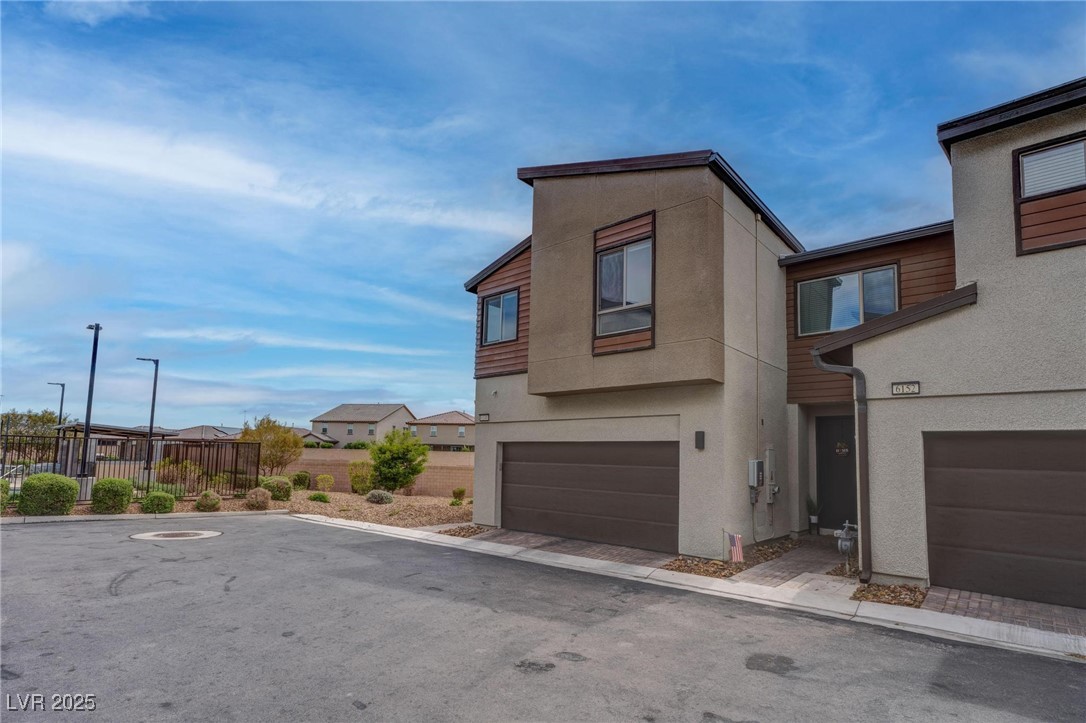
Attached two-story townhomes with beige stucco, brown siding, and garage doors along a paved street.
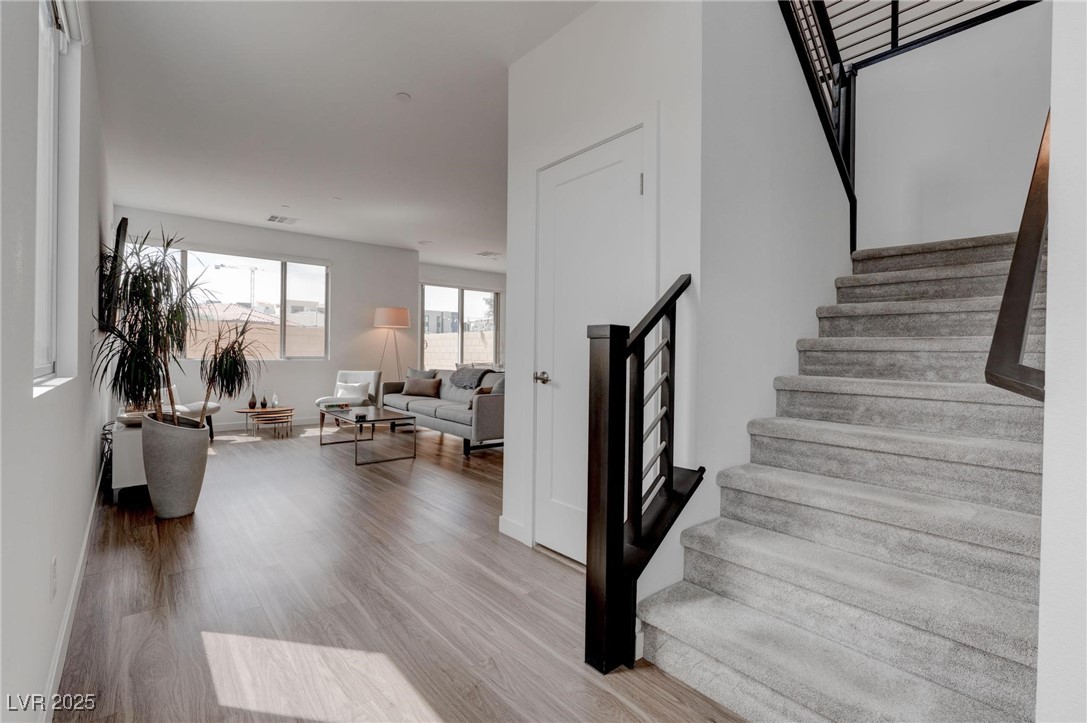
Open living room beside a carpeted staircase with dark railing and large windows.
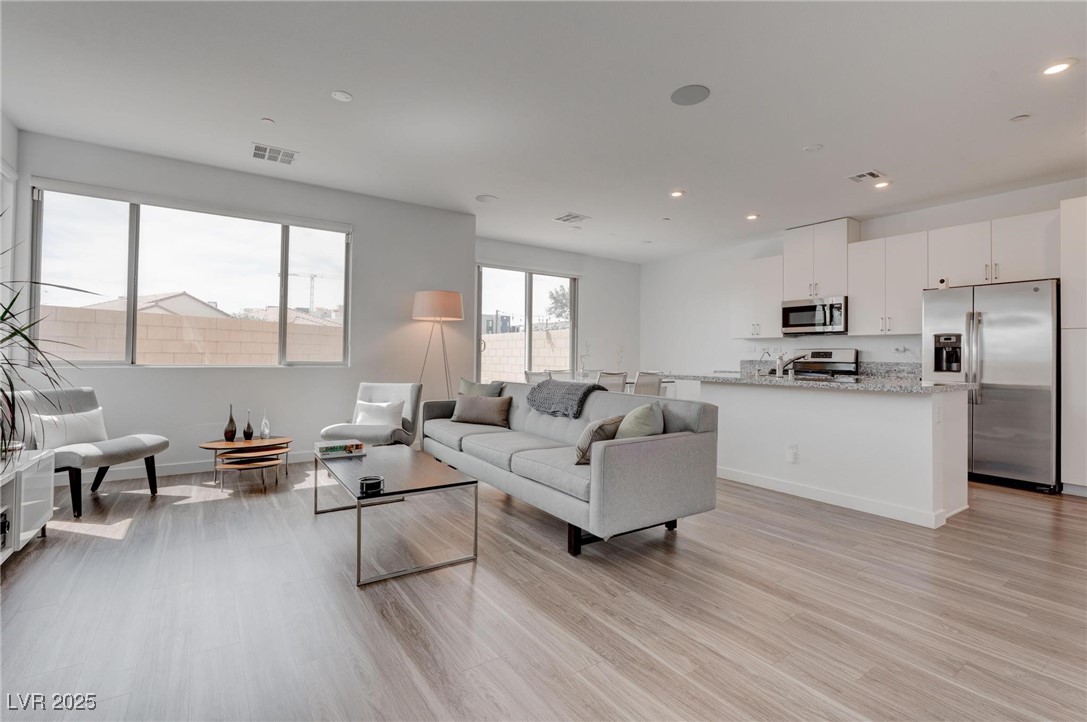
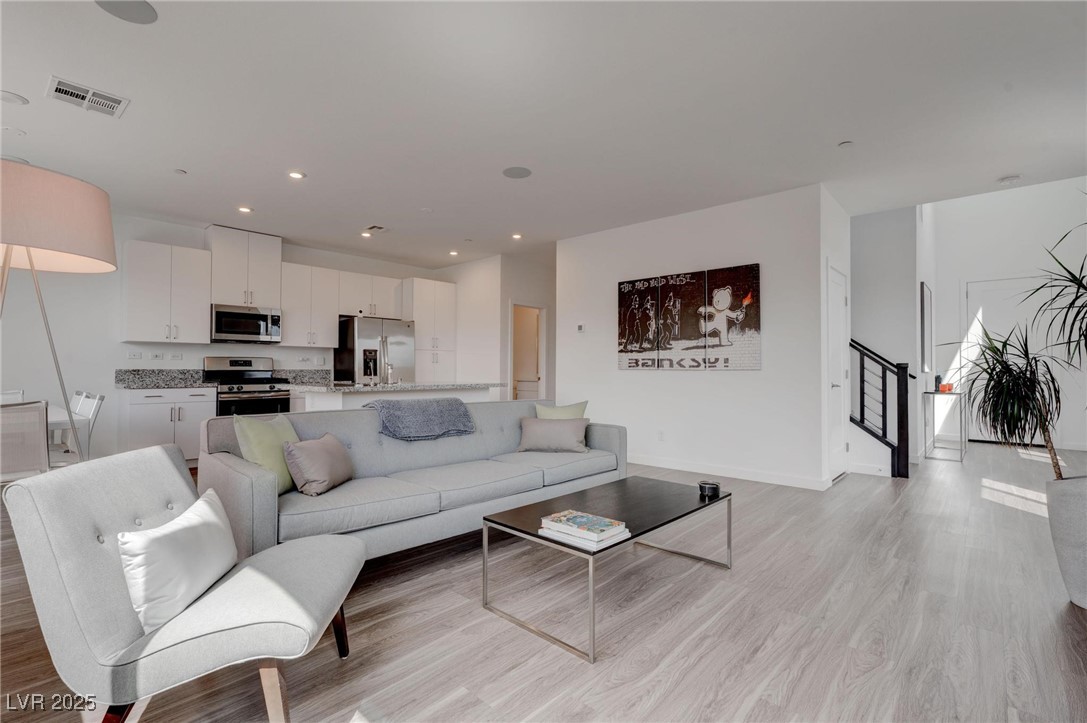
Open-plan living room and kitchen with gray sofas, large windows, and stainless steel appliances.
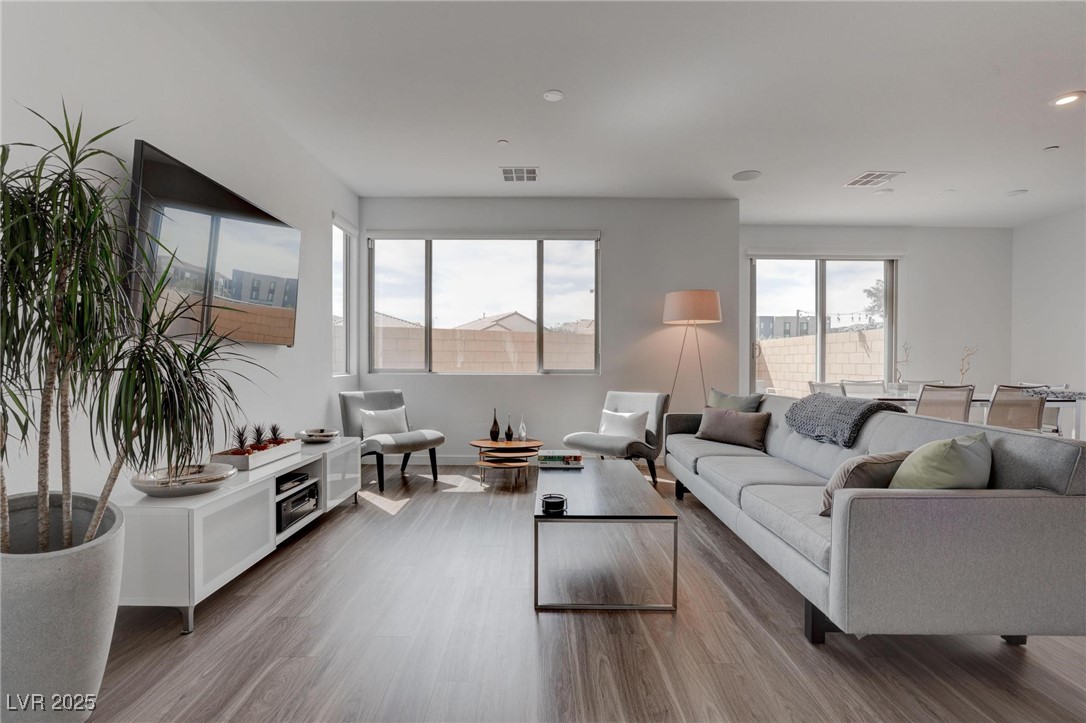
Furnished living room with a gray sectional, wall-mounted television, and broad windows.
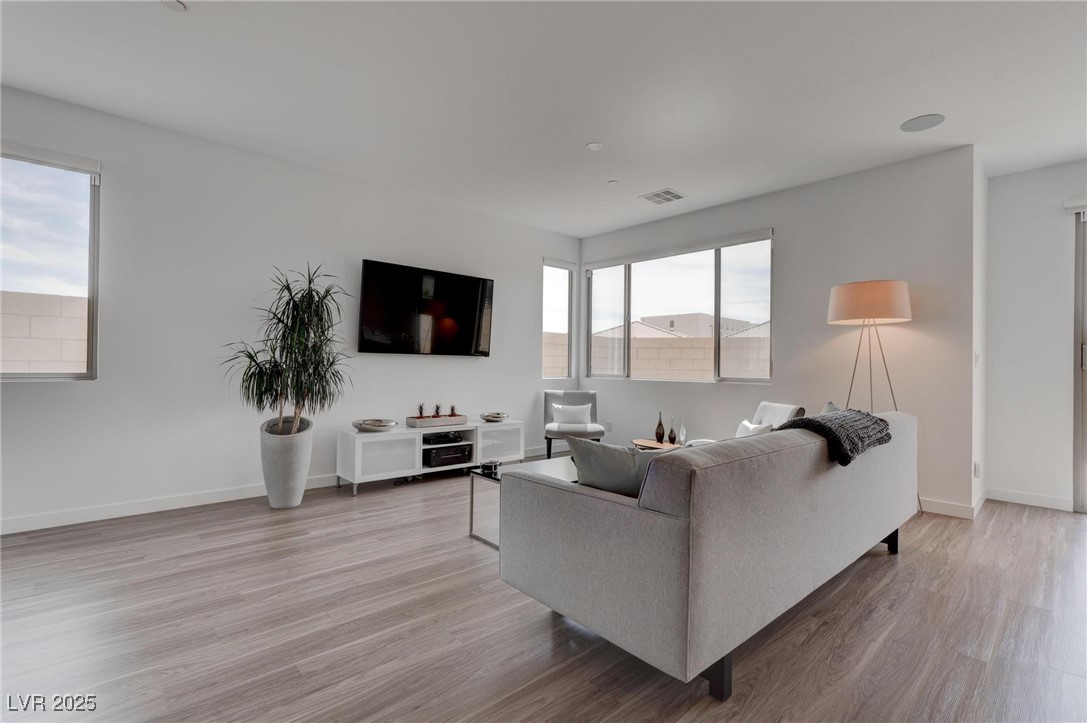
Staged living room with a gray sofa, wall-mounted TV, and large windows.
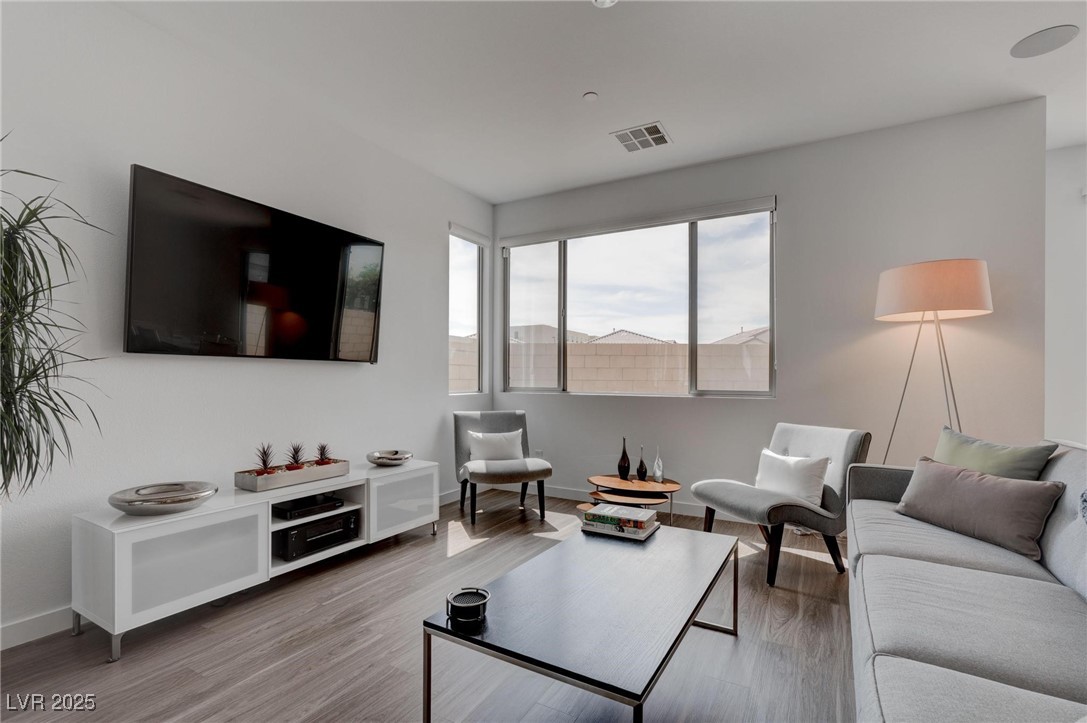
Living room with a gray sectional, two accent chairs, and large windows overlooking a walled yard.
Open-plan living room with a gray sectional, lounge chair, and white kitchen cabinetry.
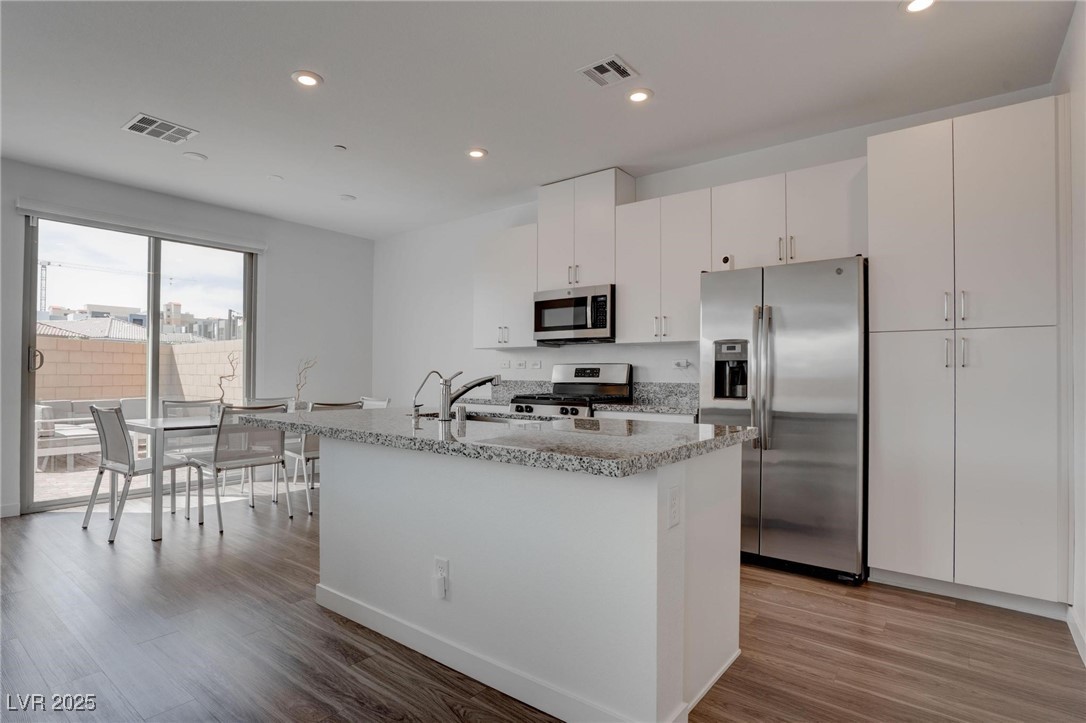
Modern kitchen with a granite island, stainless steel appliances, and dining area beside sliding glass doors.
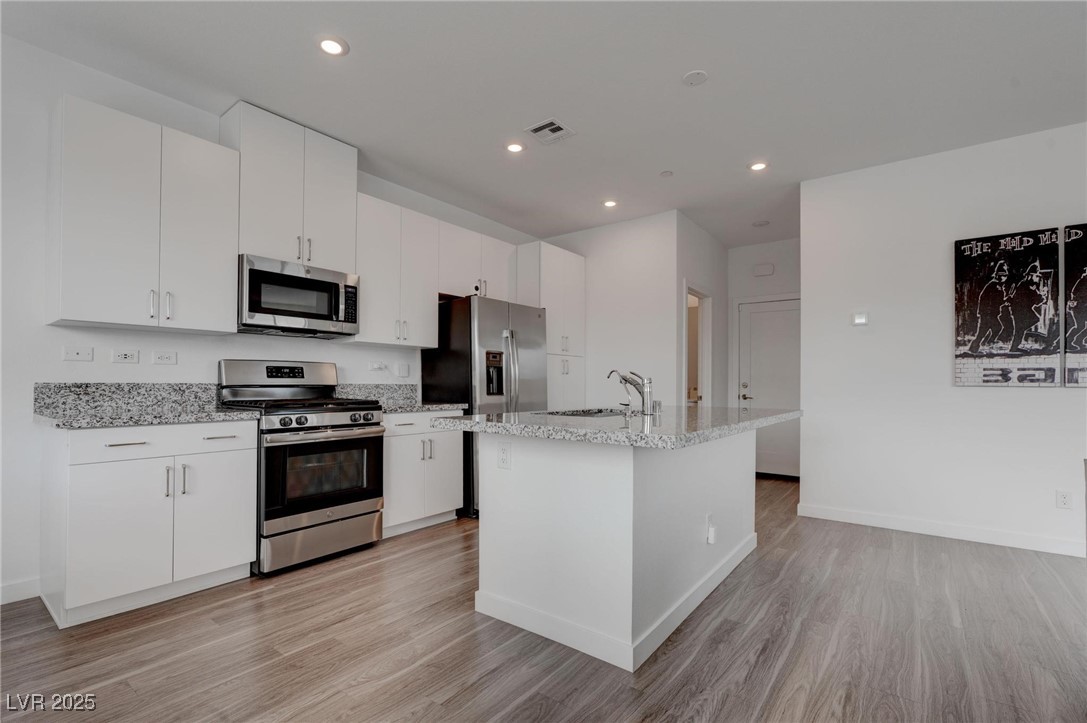
Kitchen with white cabinets, stainless steel appliances, and a large island with a sink.
Furnished living room with a gray sofa, wall-mounted television, potted plant, and Banksy artwork.
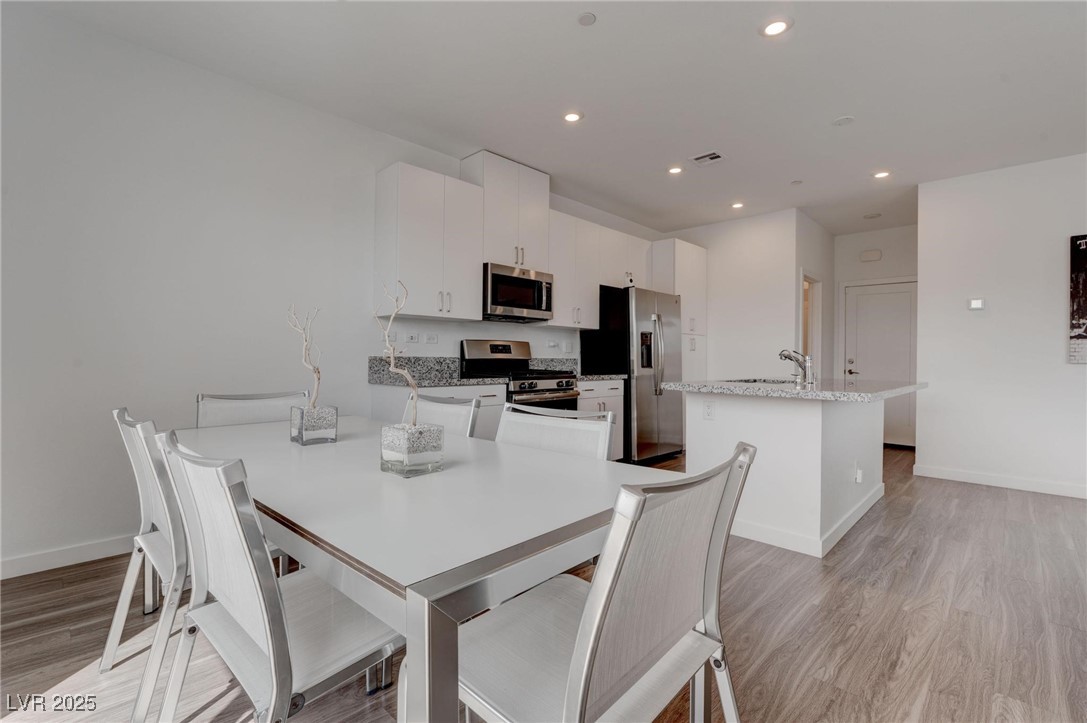
Open-plan kitchen and dining area with white cabinetry, stainless steel appliances, and a large white dining table.
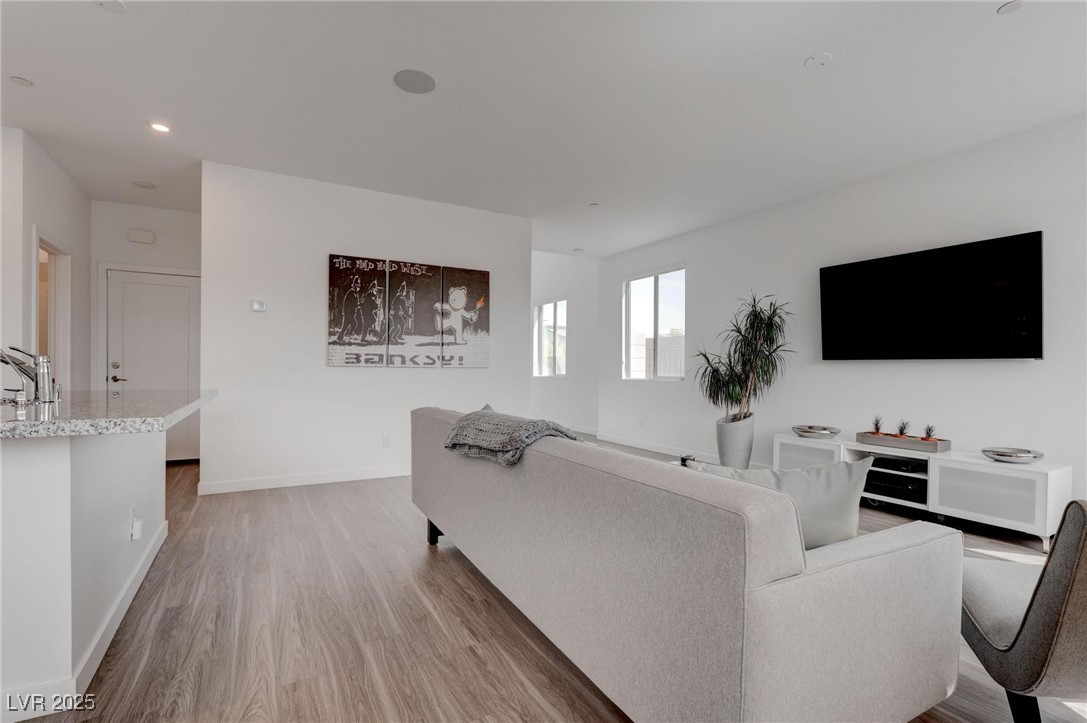
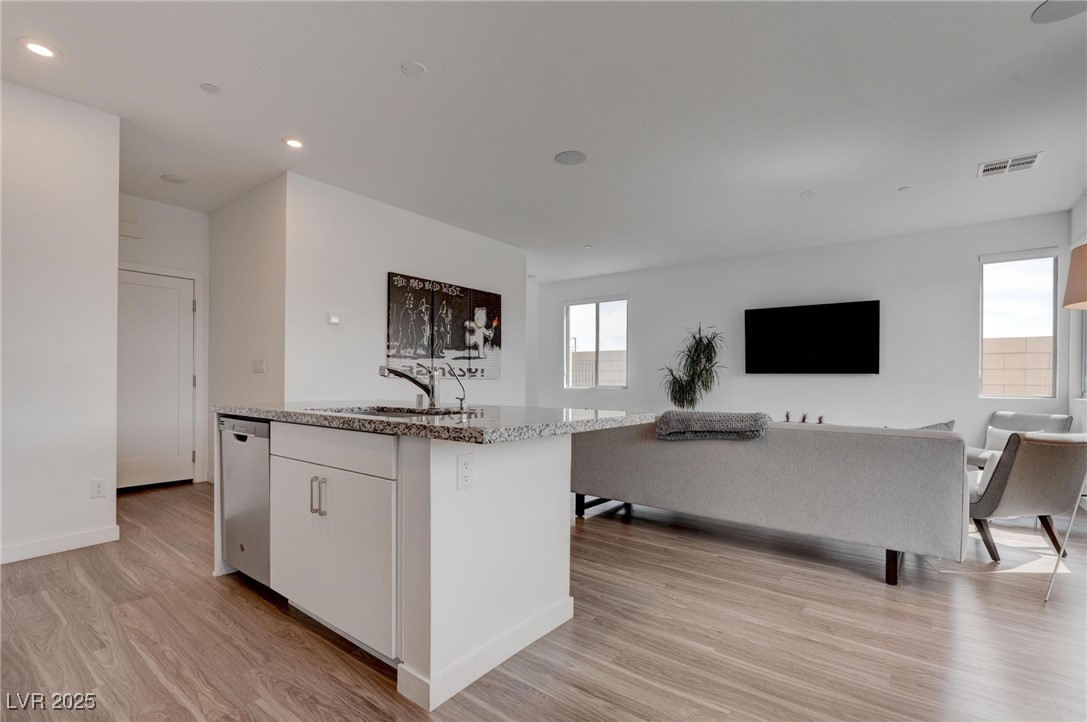
Open-plan kitchen and living room with a granite island, gray sofa, and wall-mounted television.
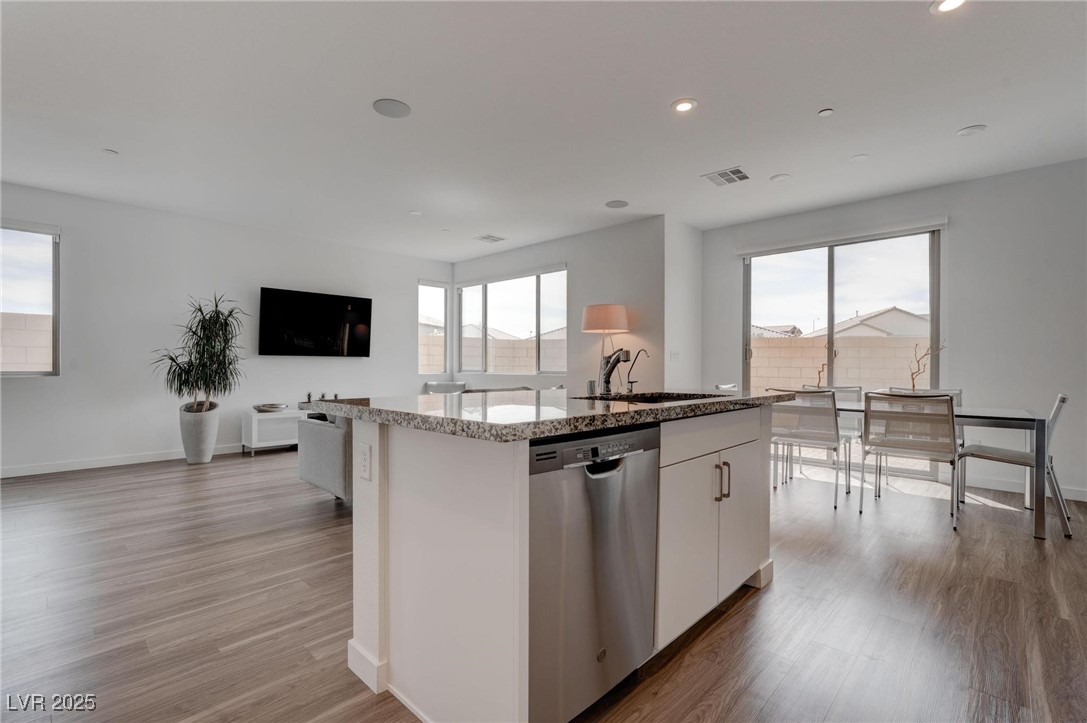
Open kitchen and dining area with granite island, stainless dishwasher, and broad windows.
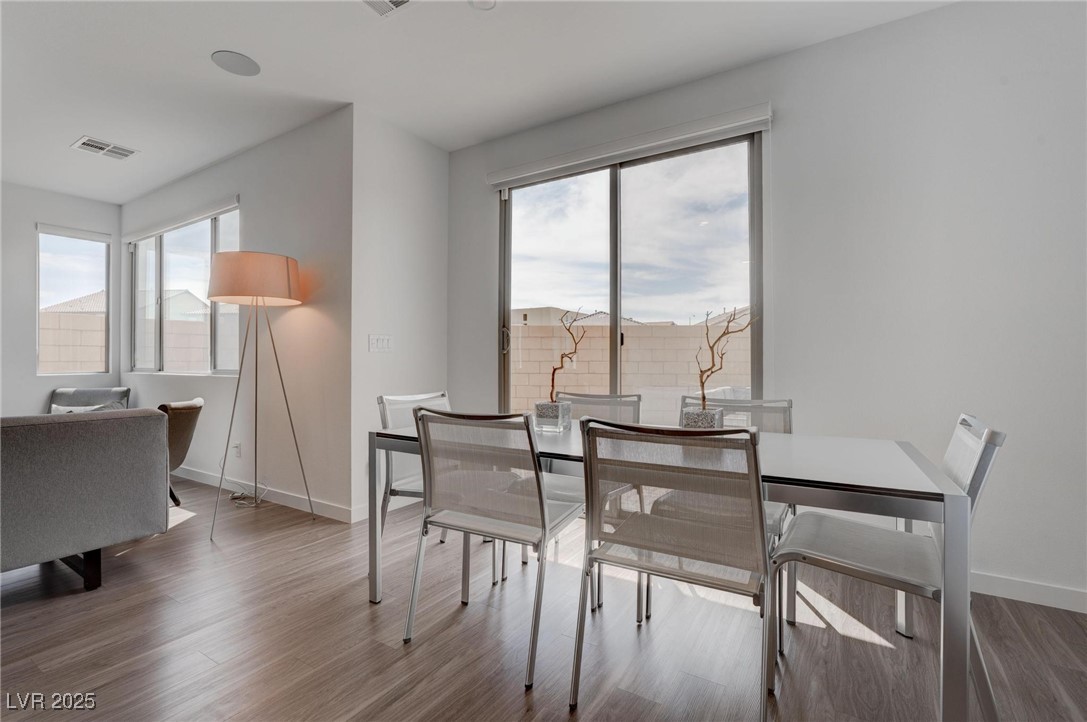
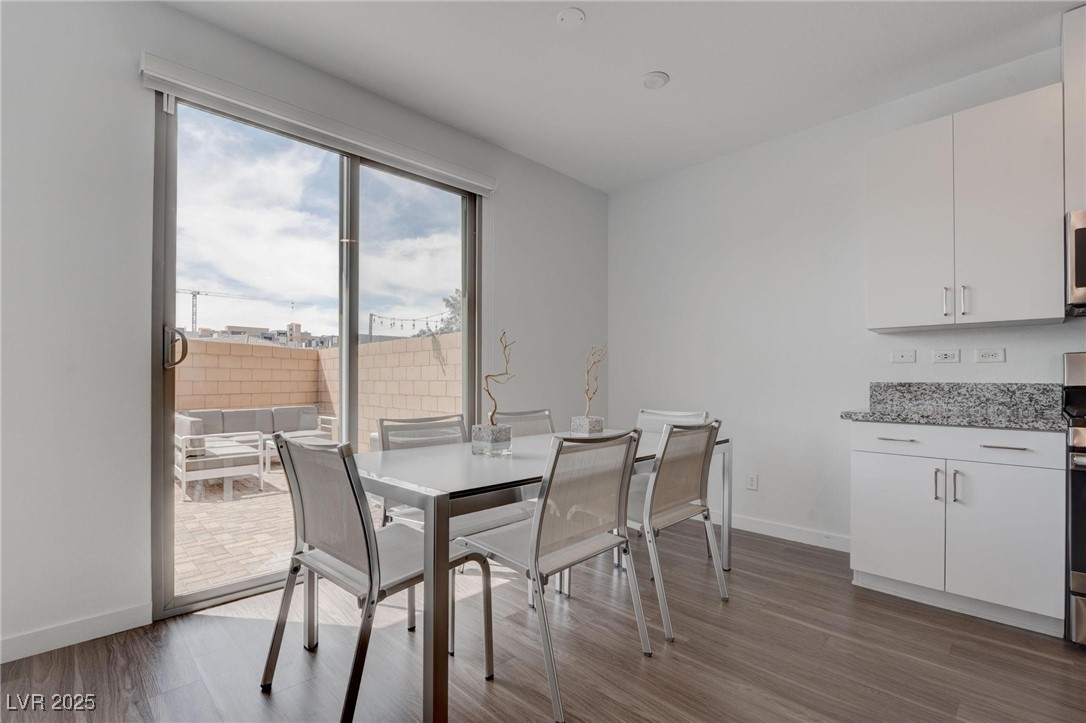
Furnished dining area beside large sliding glass doors, opening to a living room with gray seating.
Dining area with a table by sliding glass doors opening to a walled patio.
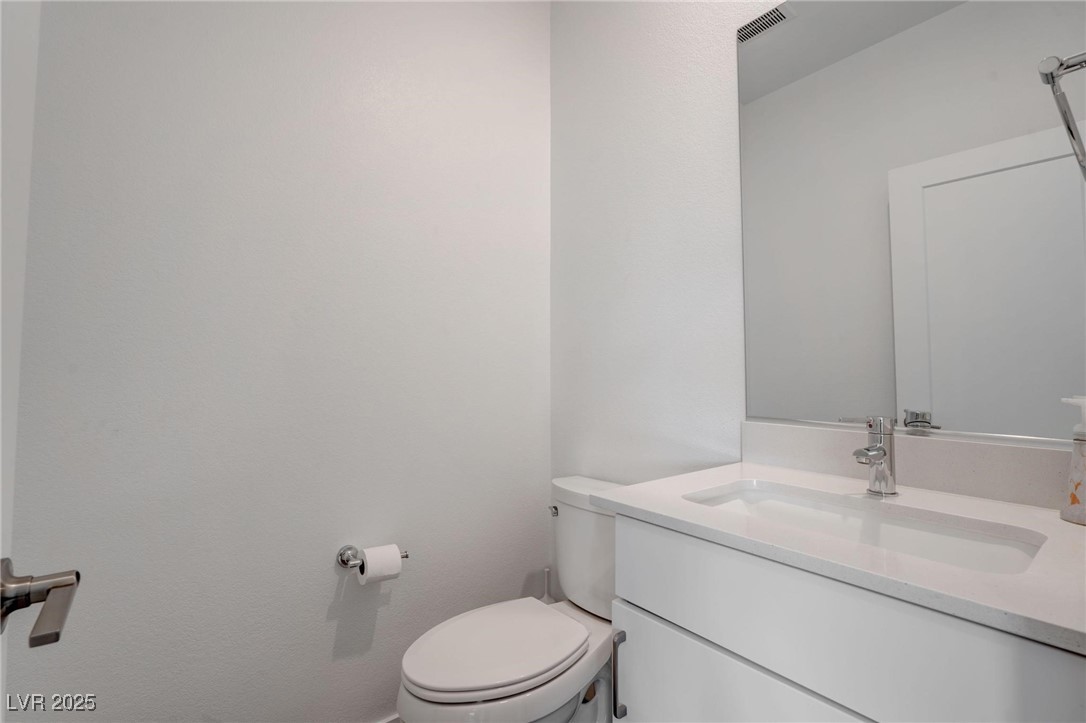
Bathroom with a white vanity and sink, large mirror, and toilet.
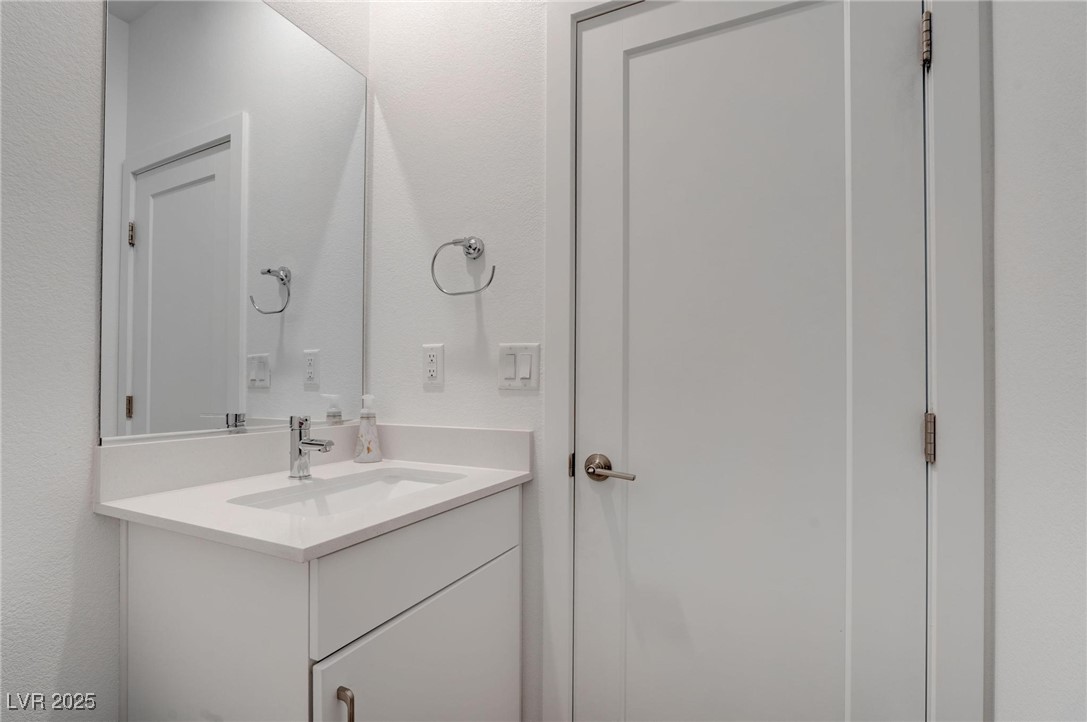
Bathroom vanity with a large mirror, white sink, and paneled door.
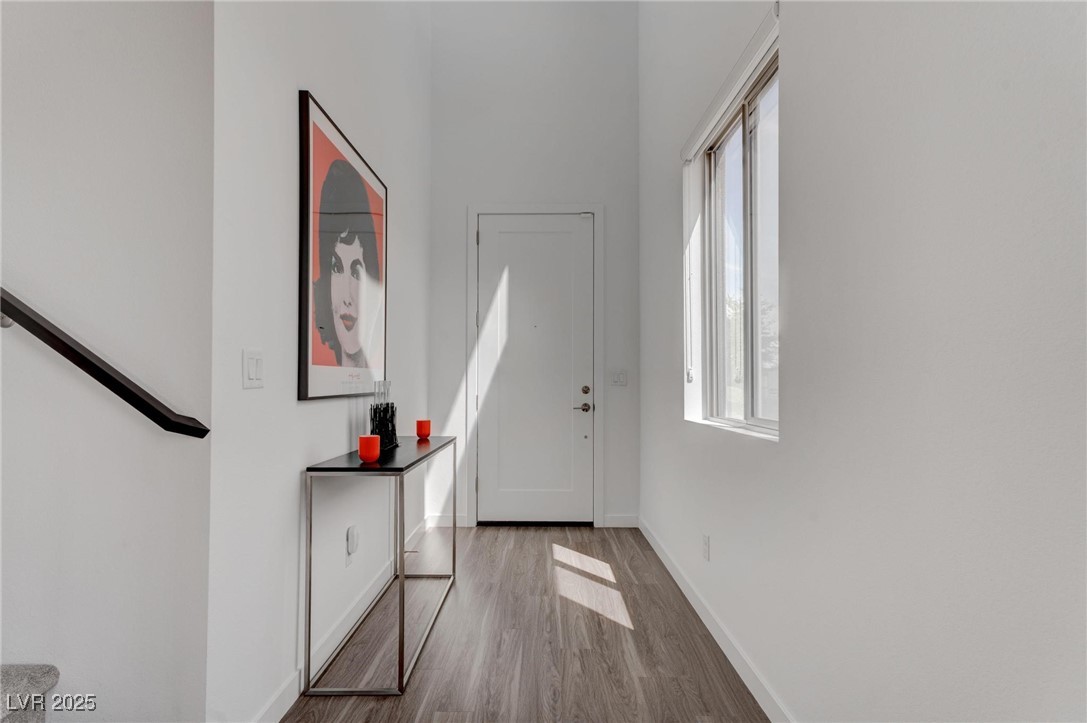
Entry hallway with a white front door, large window, and slim console table.
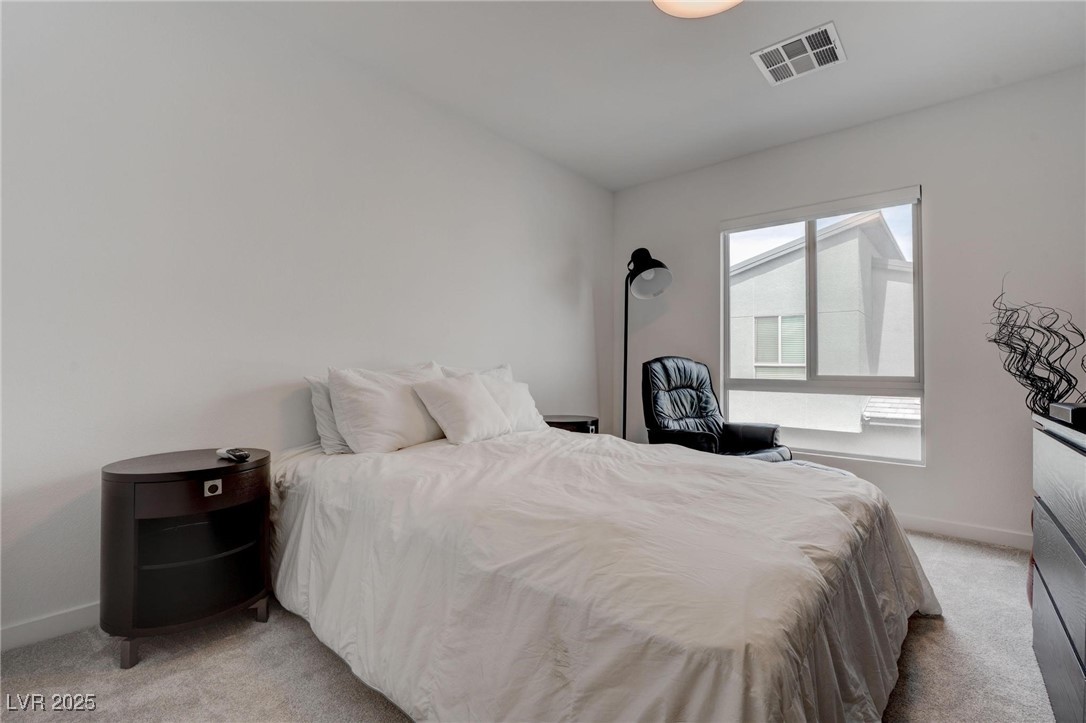
Bedroom with a white-covered bed and black chair beside a large window.
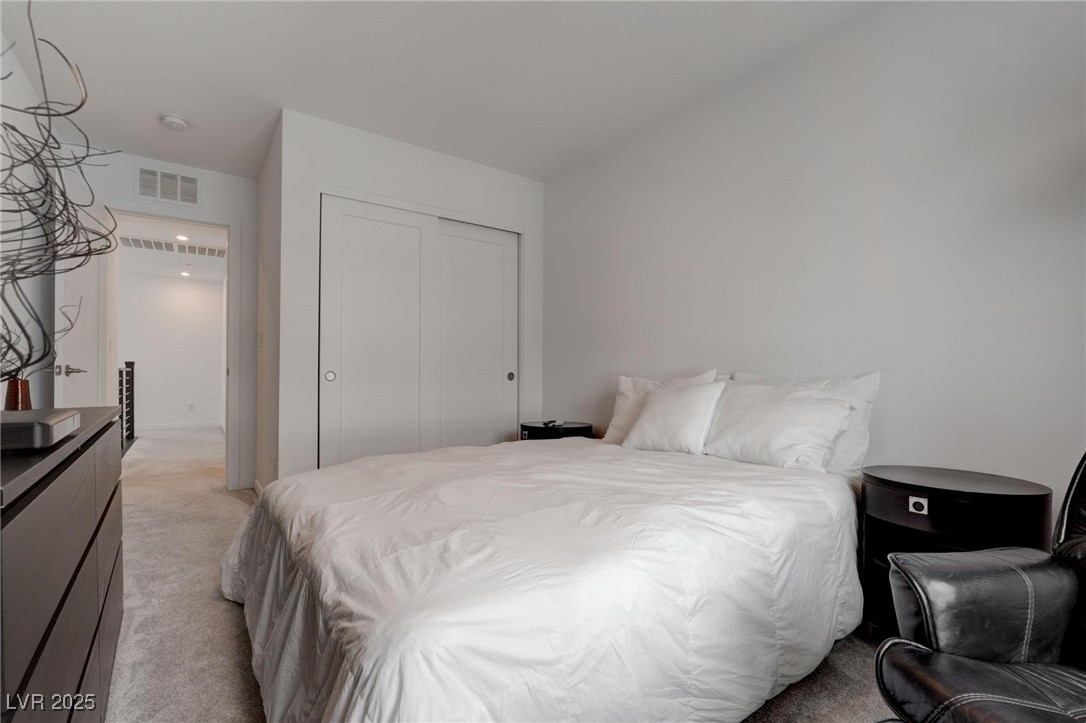
Bedroom with a white bed, sliding closet, dark wood furniture, and black leather chair.
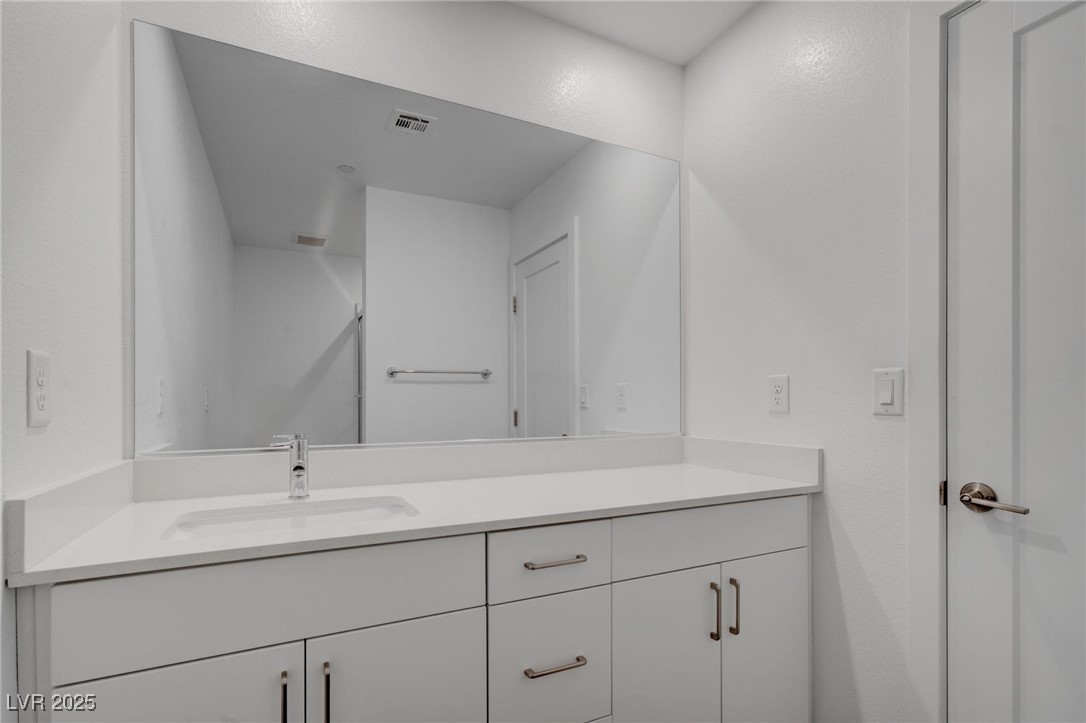
Bathroom vanity with white cabinetry, a long mirror, and brushed-metal hardware.
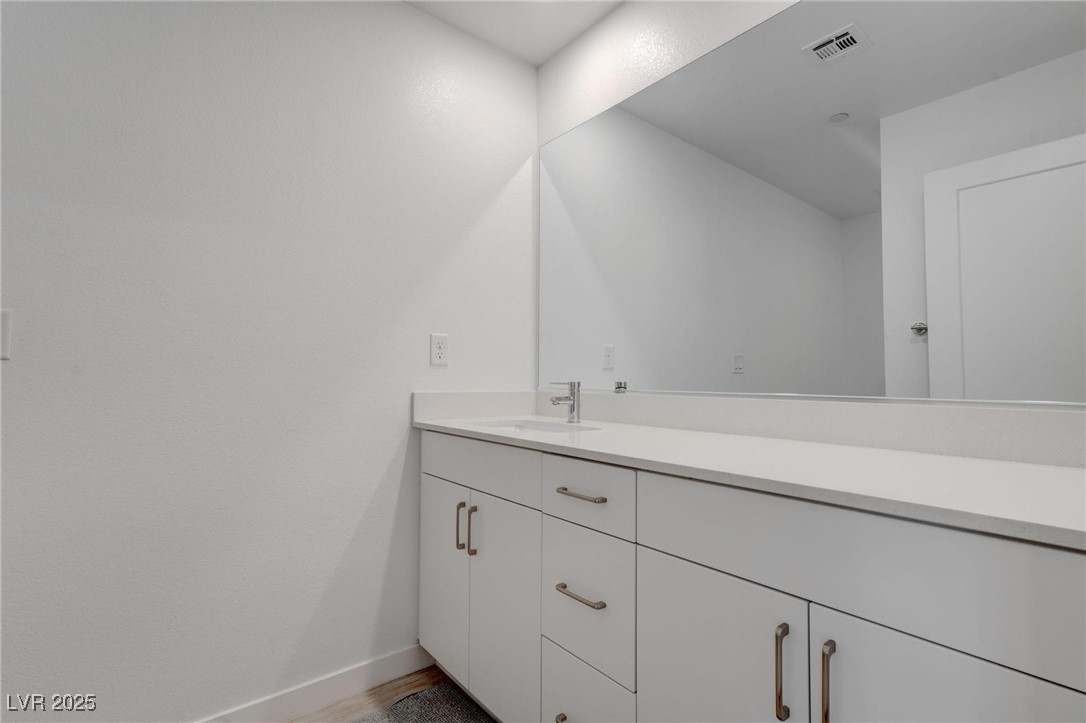
Bathroom vanity with a long white countertop, integrated sink, and large mirror.
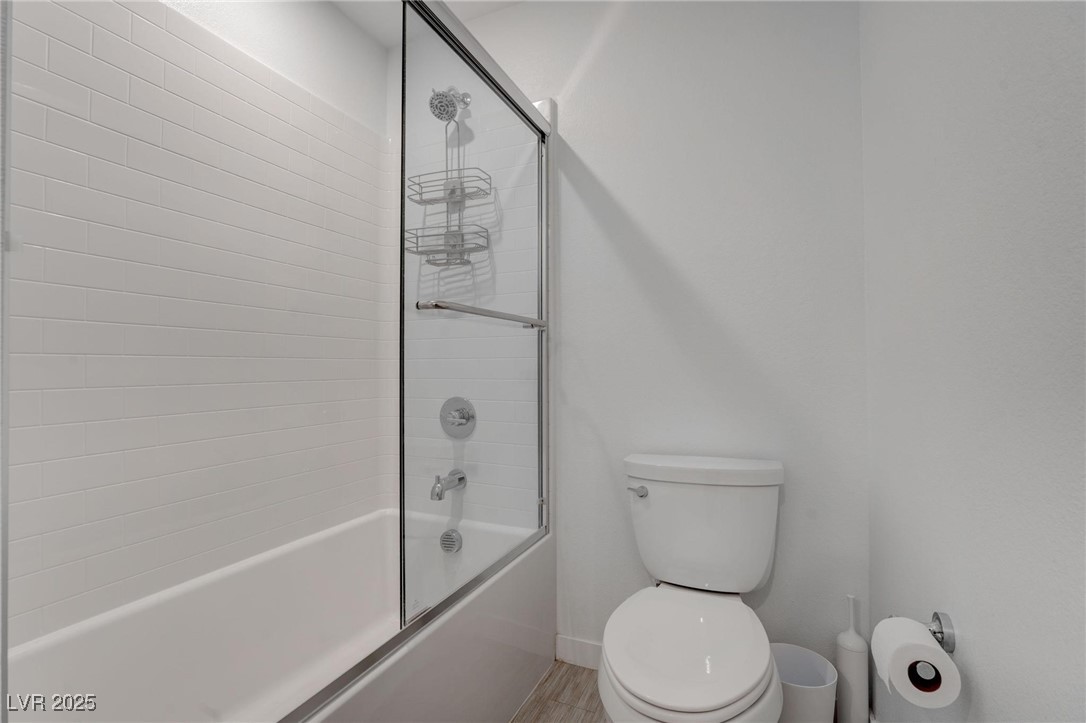
Bathroom with a white tiled tub and glass shower enclosure beside a toilet.
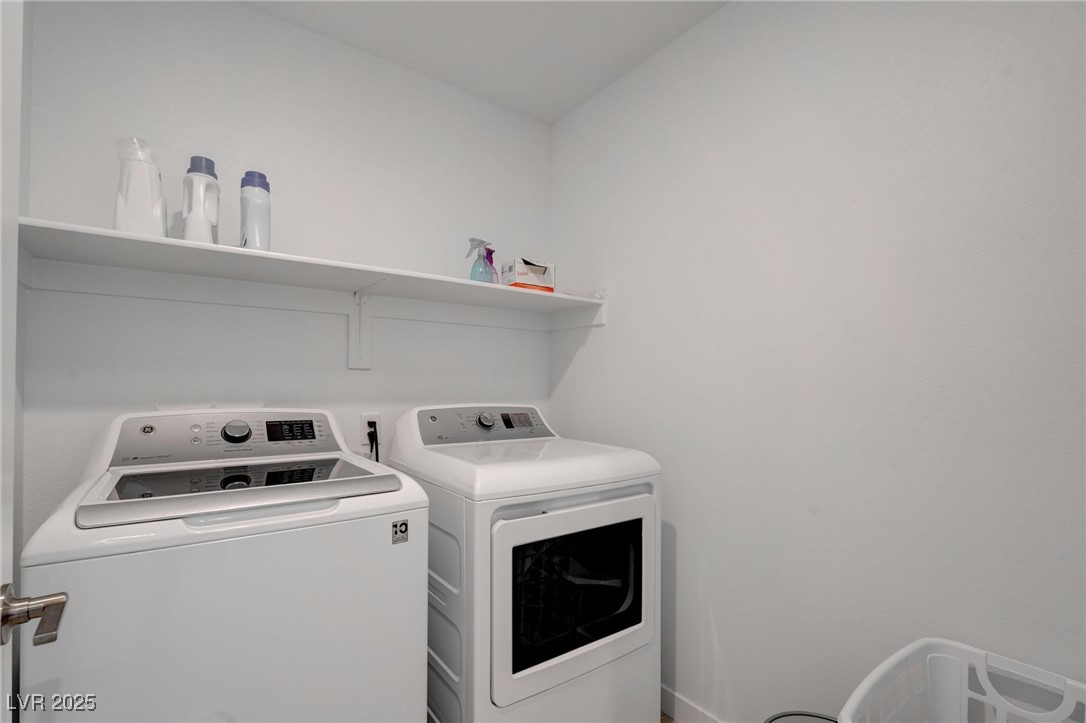
Laundry room with a top-loading washer, front-loading dryer, and wall shelf.
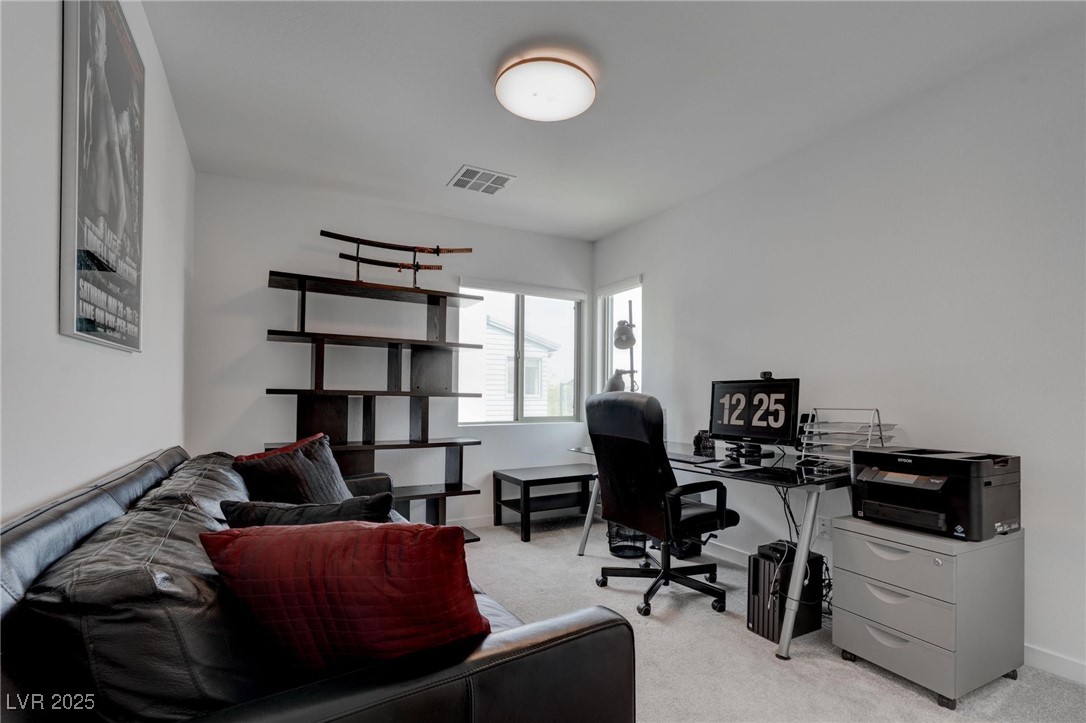
Furnished home office with a leather sofa, red pillows, dark shelving, and a desk with computer and printer.
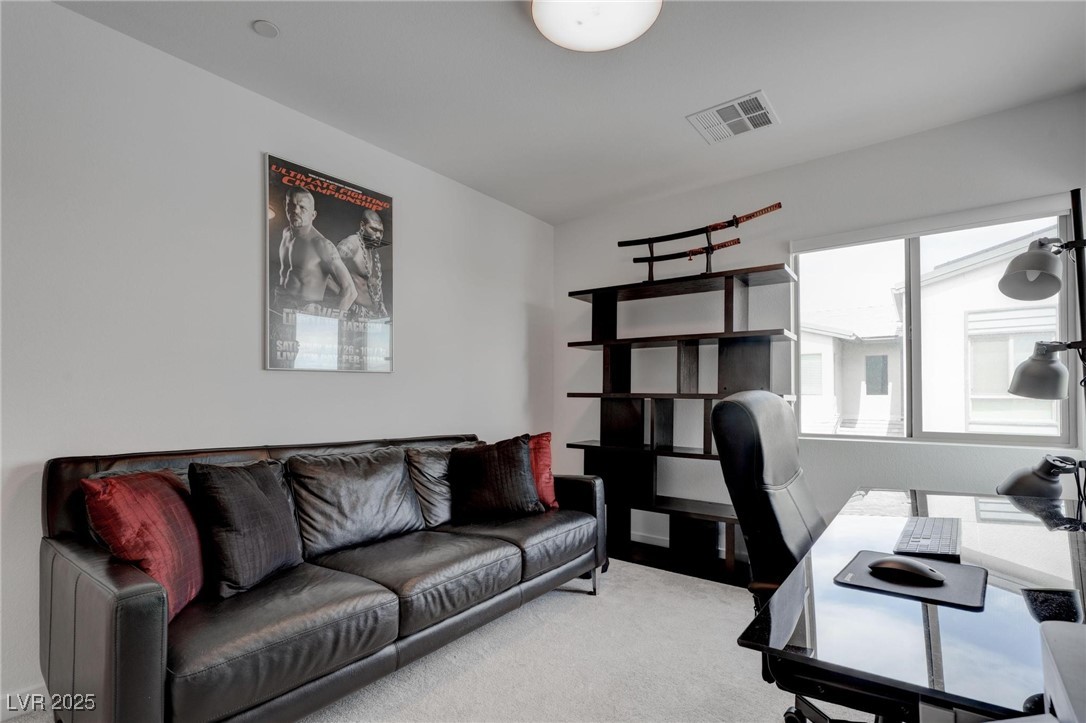
Furnished home office with a black leather sofa, dark shelving, and a glass-top desk beside a window.
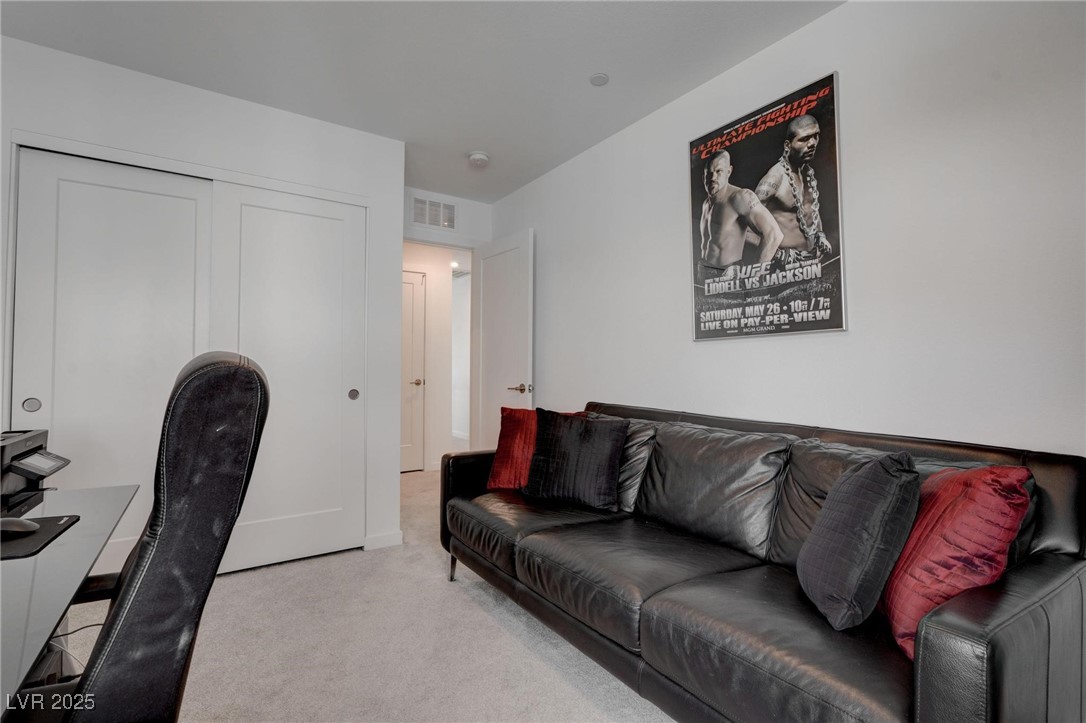
Furnished den with a black leather sofa, red pillows, and a framed UFC poster.
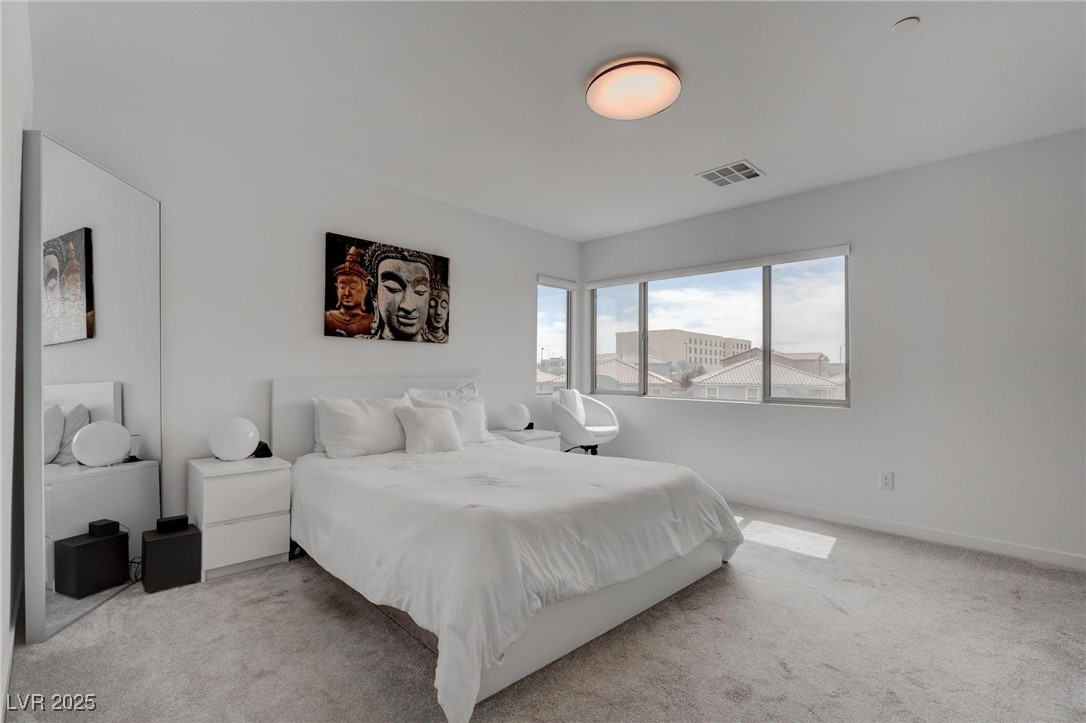
Bedroom with a large white bed, light carpet, mirrored closet doors, and broad windows.
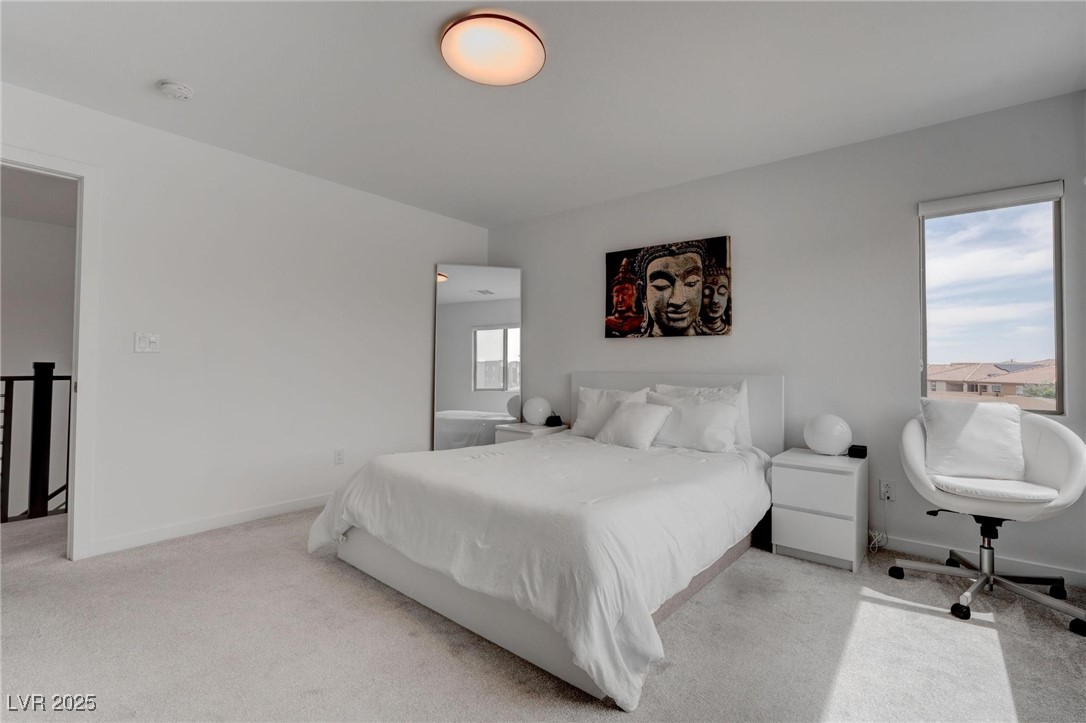
Bright bedroom with a white bed, Buddha artwork, and an accent chair beside the window.
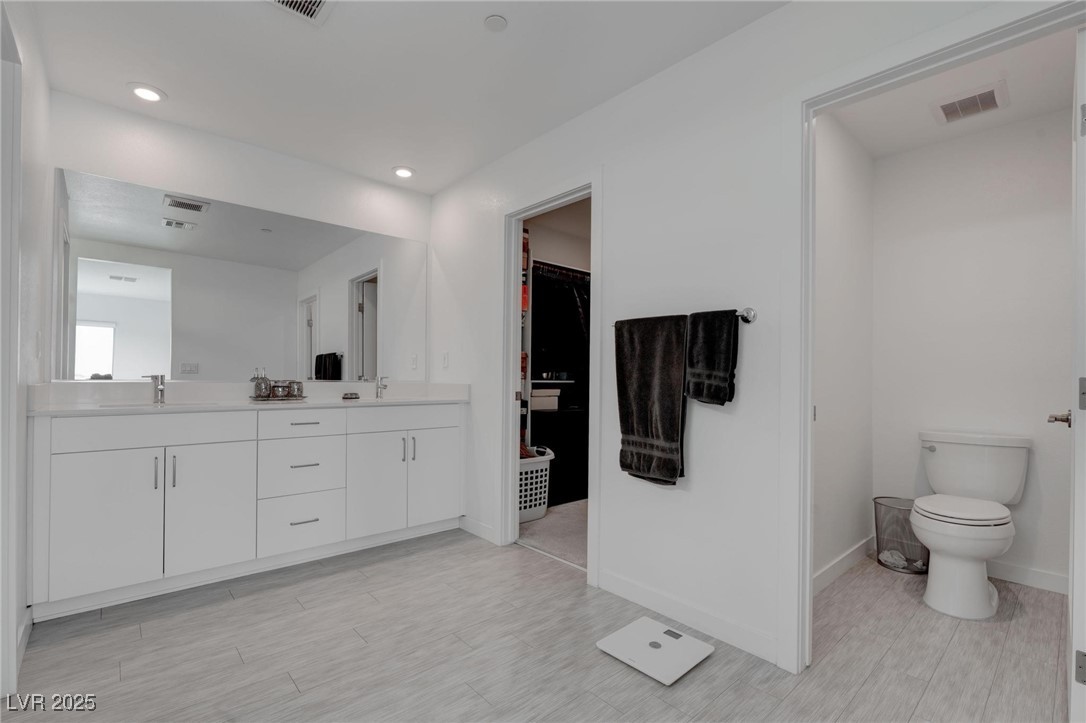
Bathroom with a long white vanity, gray tile flooring, and a separate toilet alcove.
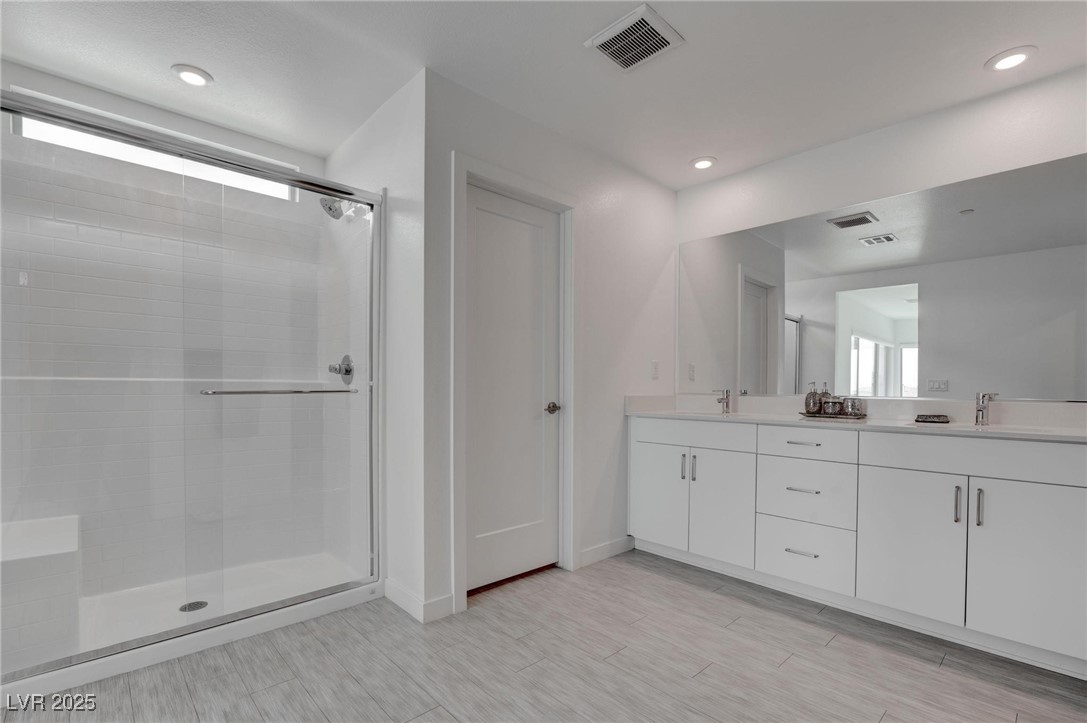
Bathroom with a glass-enclosed subway-tile shower and long white double vanity.
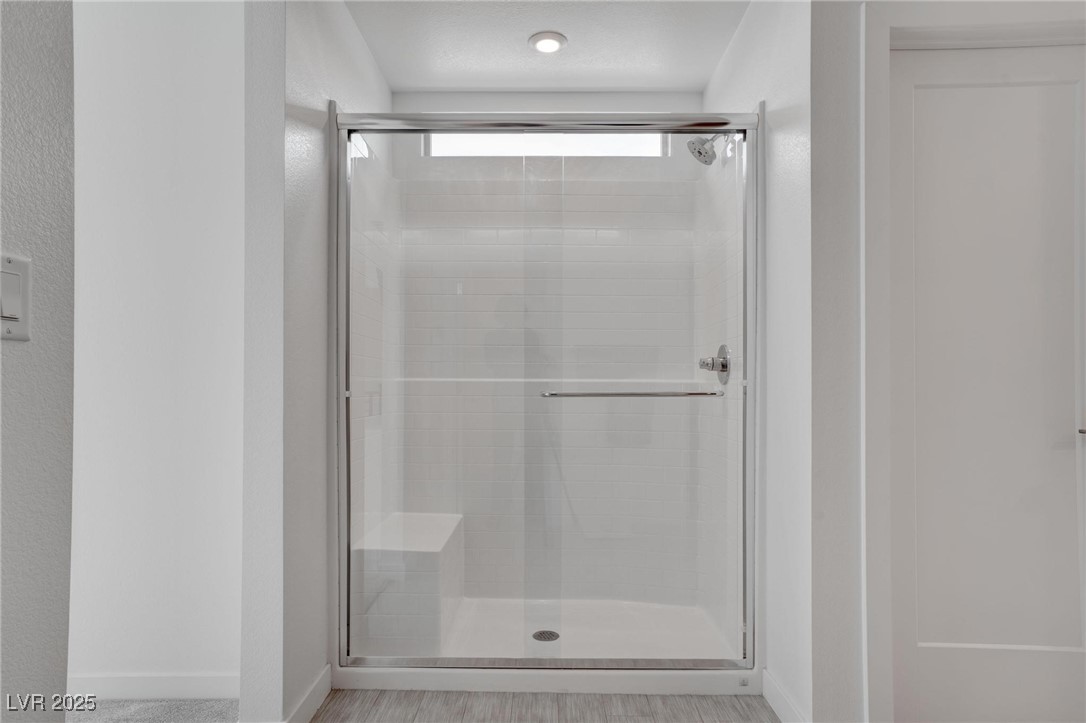
Glass-enclosed tiled shower with a built-in bench and chrome fixtures.
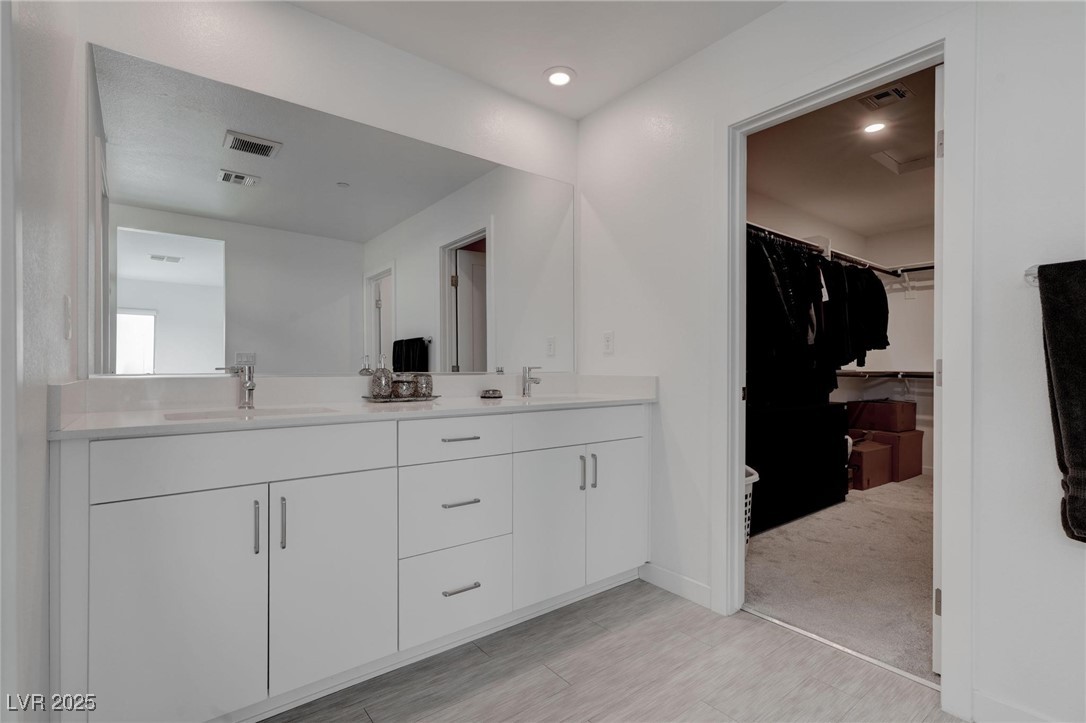
Bathroom vanity with a long mirrored counter and an open doorway to a walk-in closet.
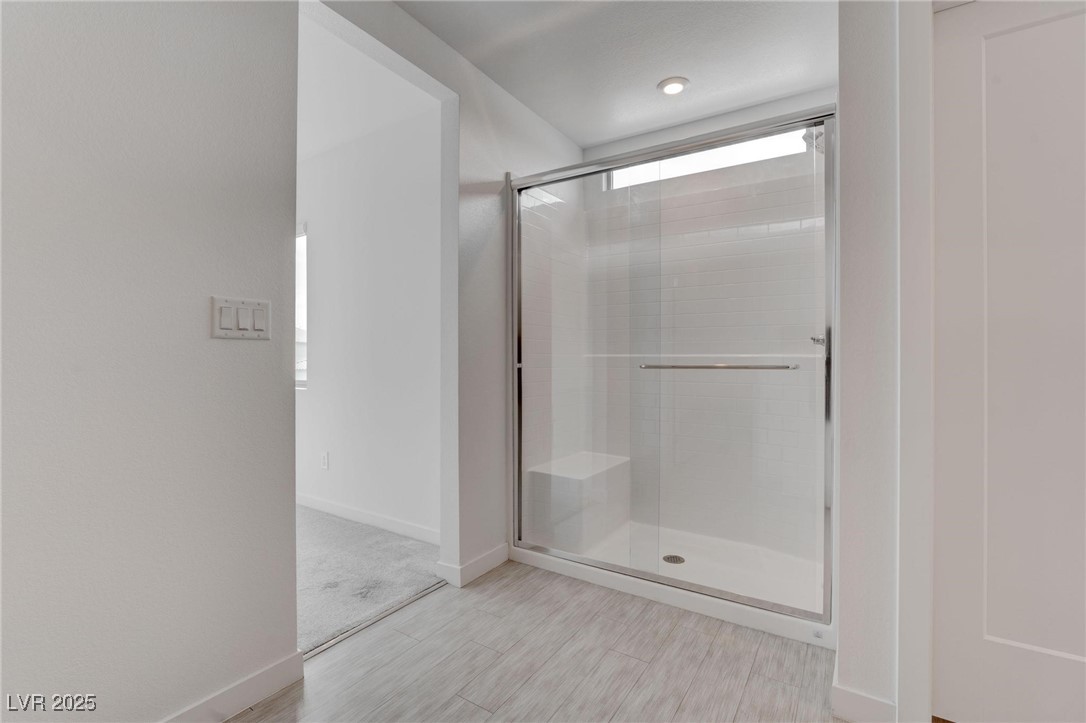
Bathroom with a spacious glass-enclosed shower, built-in bench, and light gray tile floor.
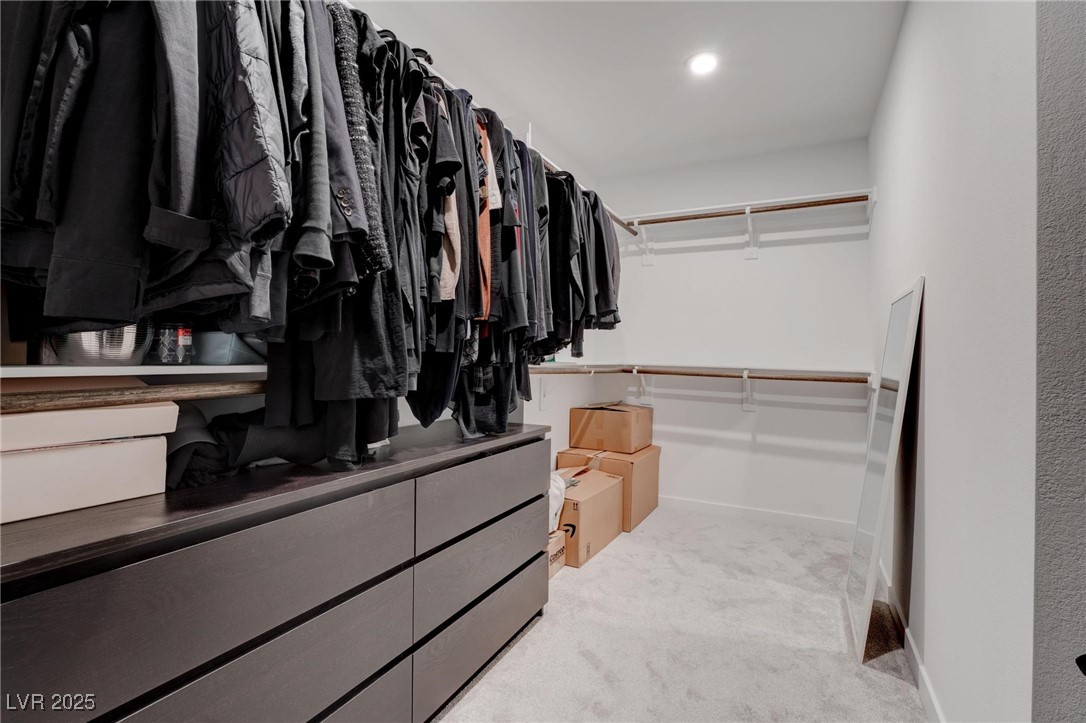
Walk-in closet with dark drawers, hanging clothes, white shelving, and boxes on the carpet.
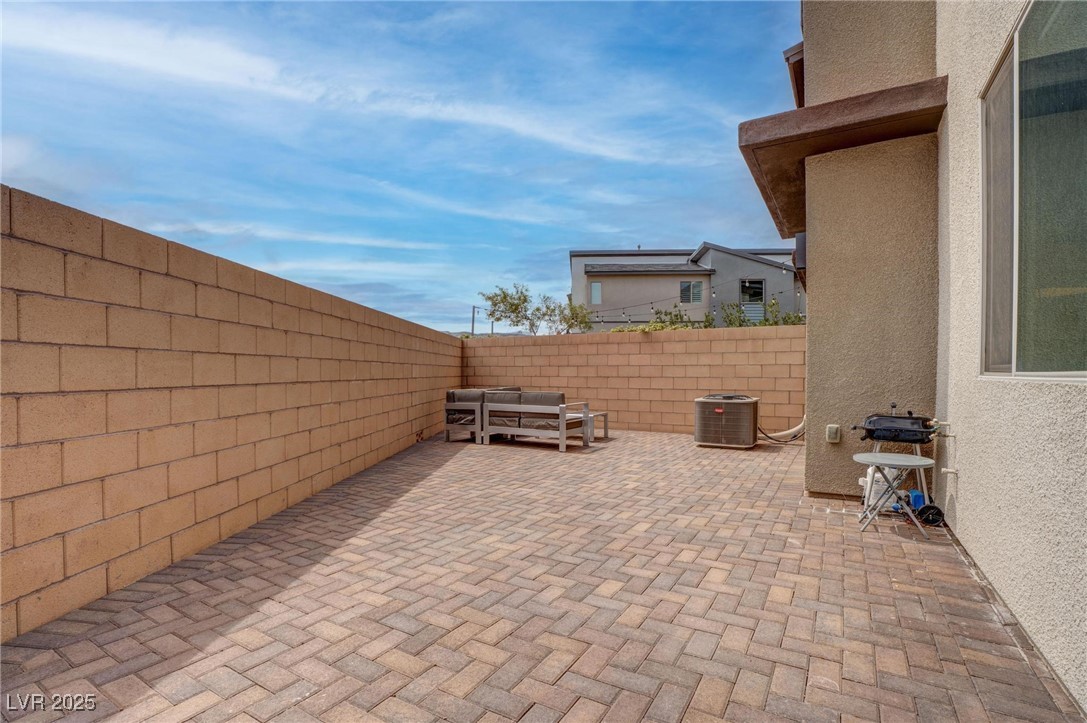
Enclosed backyard patio with brick pavers, outdoor seating, and a grill beside the stucco home.
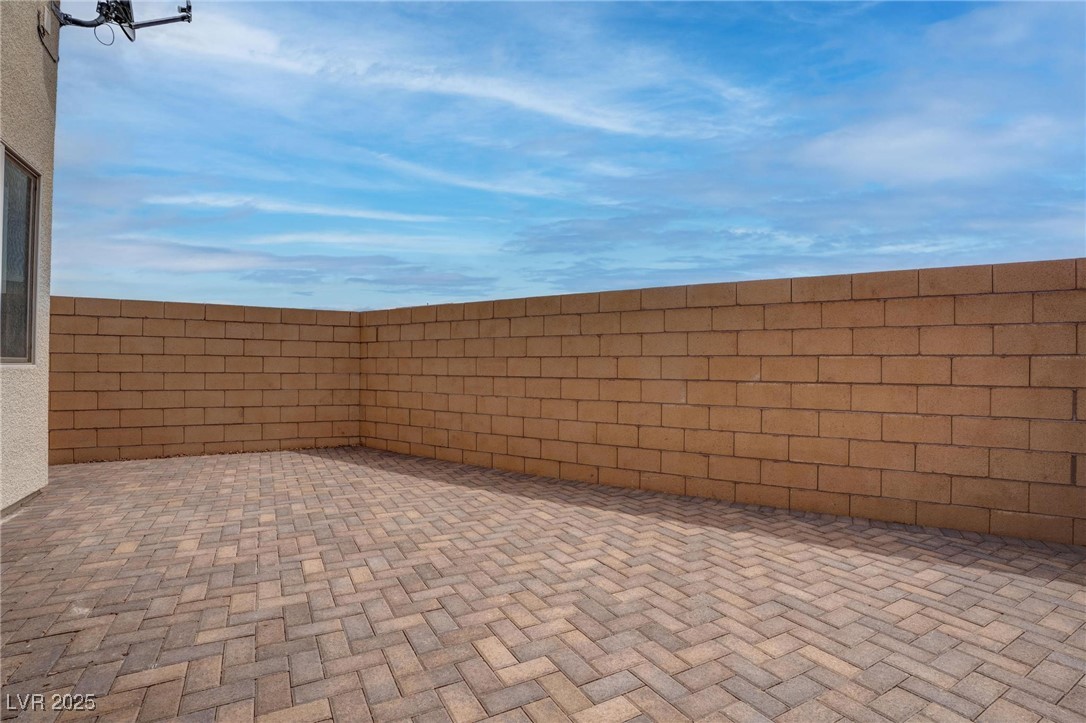
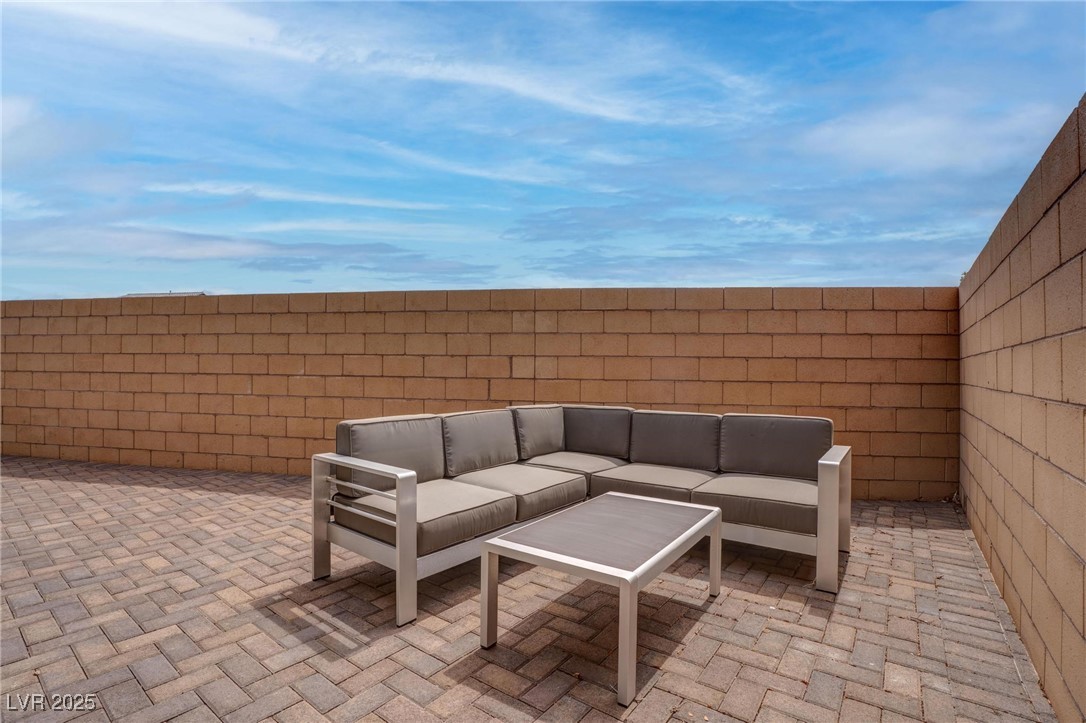
Paved rooftop patio enclosed by tan block walls beneath a blue sky.
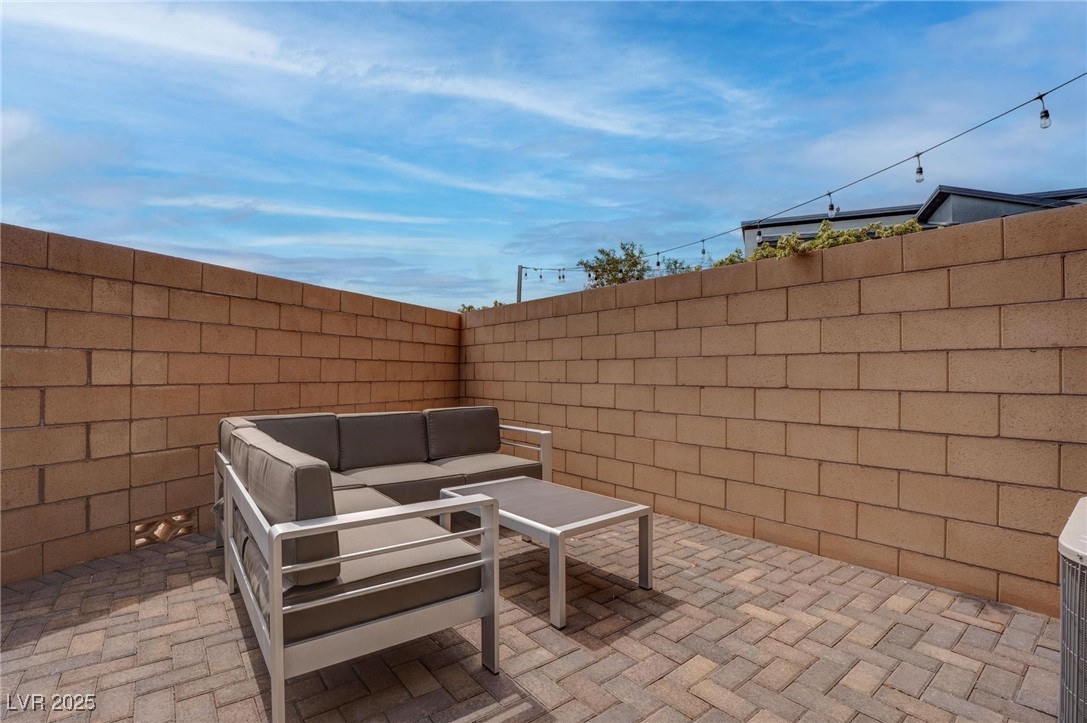
Enclosed paver patio with gray outdoor sofa, coffee table, tan block walls, and overhead string lights.
Enclosed patio with a gray sectional sofa and coffee table on brick pavers.
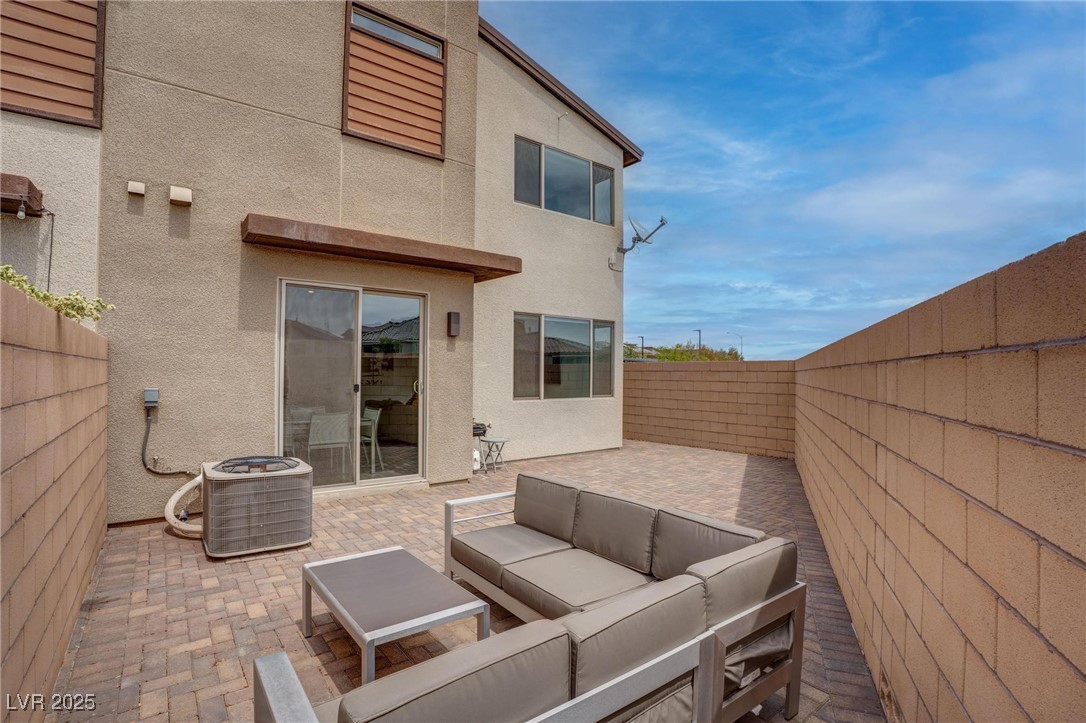
Enclosed paved backyard patio with outdoor sectional seating beside the home's rear facade.
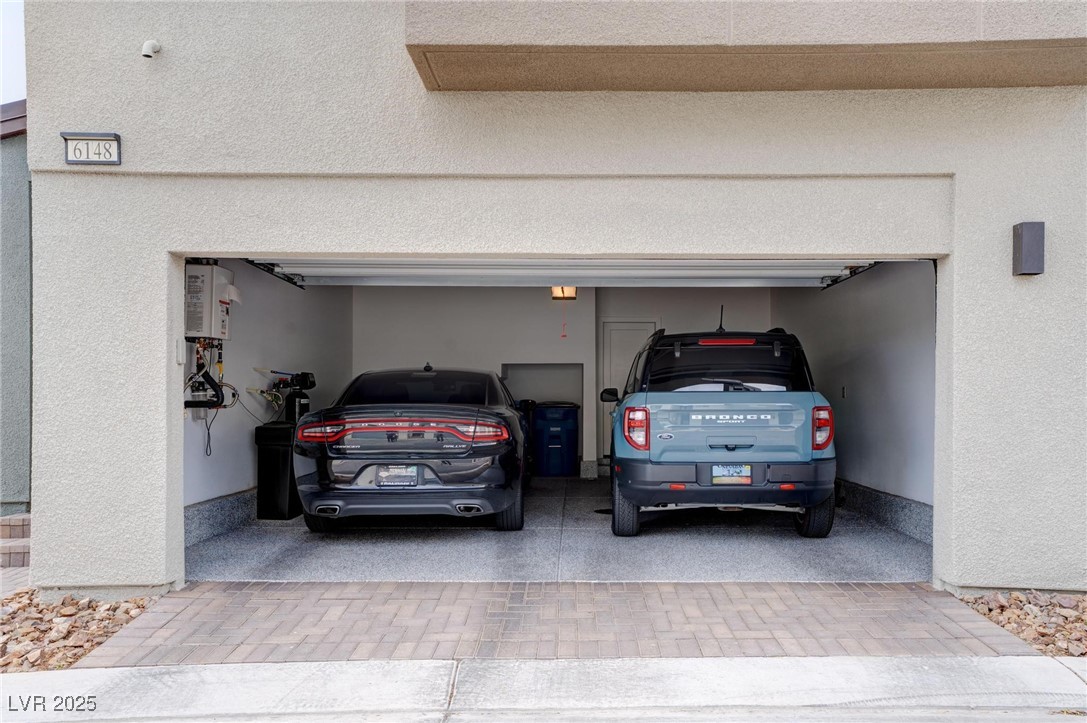
Open two-car garage with a dark sedan and blue SUV parked inside.
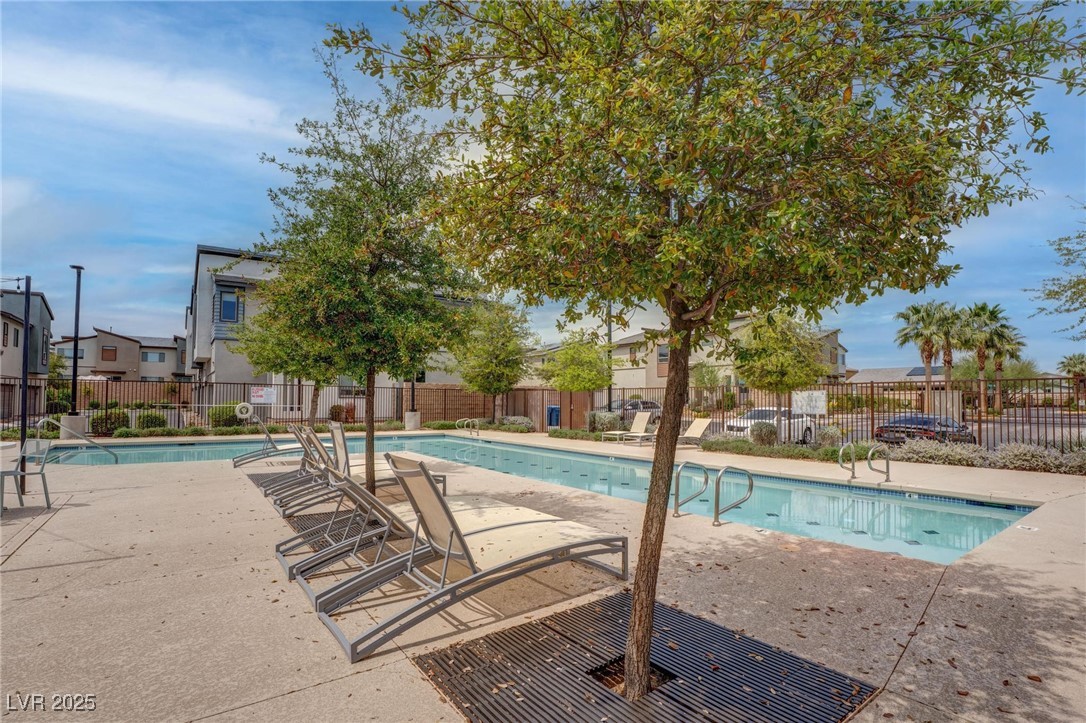
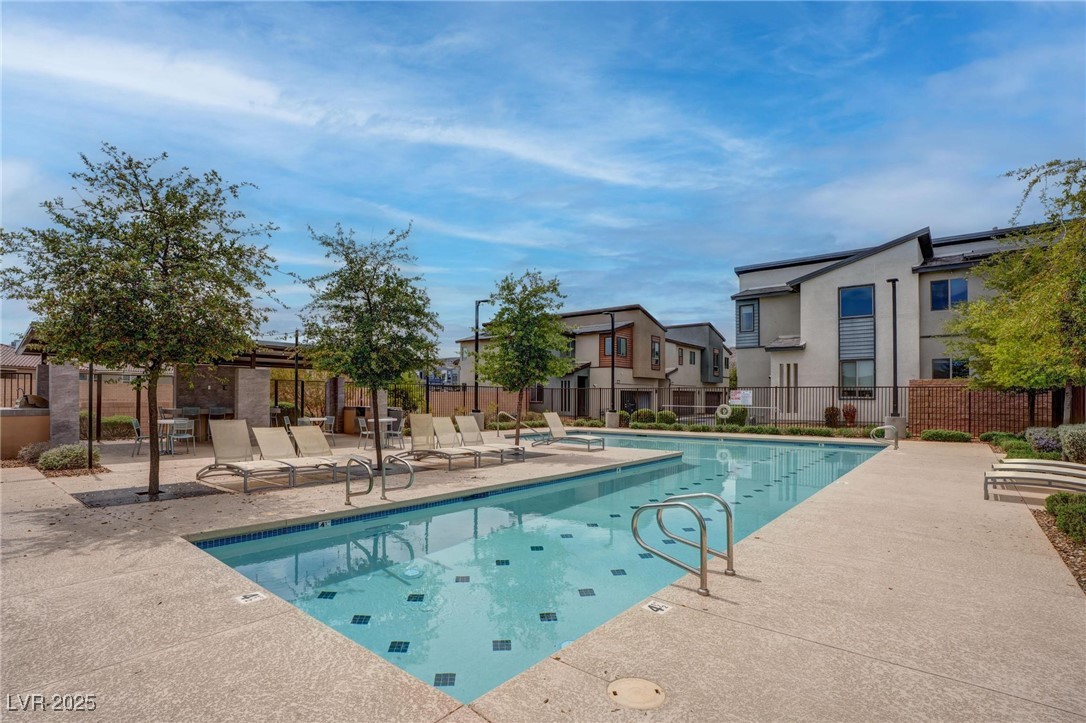
Community swimming pool with lounge chairs, shade trees, and modern homes beyond the fence.
Community swimming pool with lounge chairs and modern homes in the background.
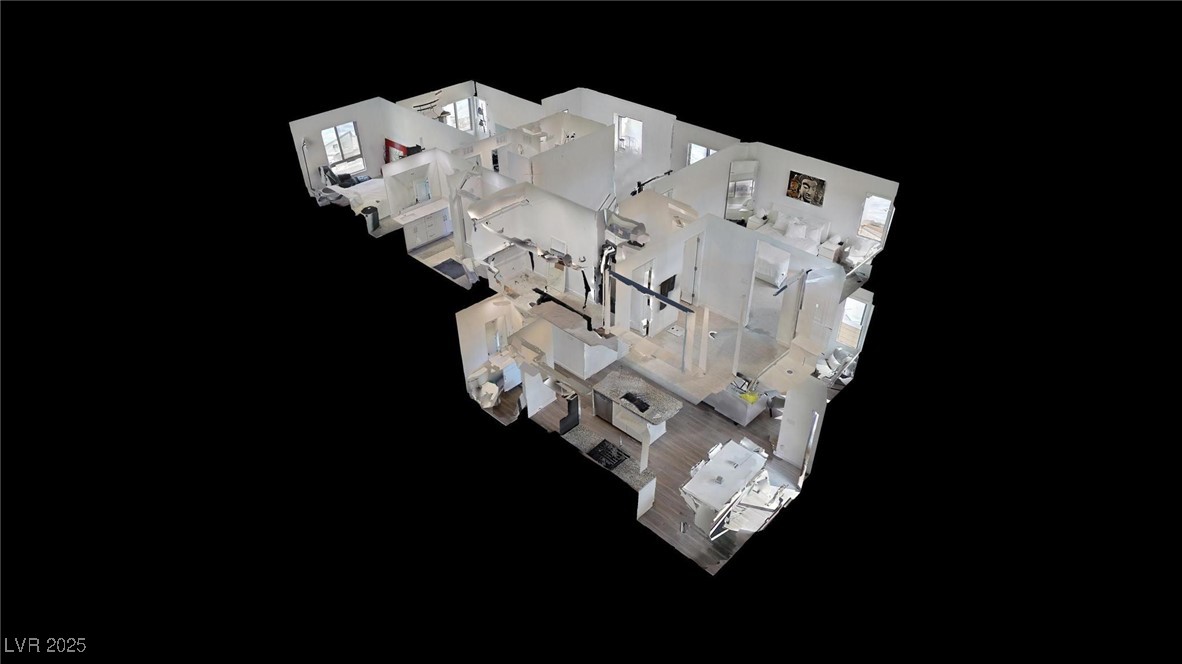
Three-dimensional cutaway floor plan showing furnished rooms and an open kitchen, dining, and living area.
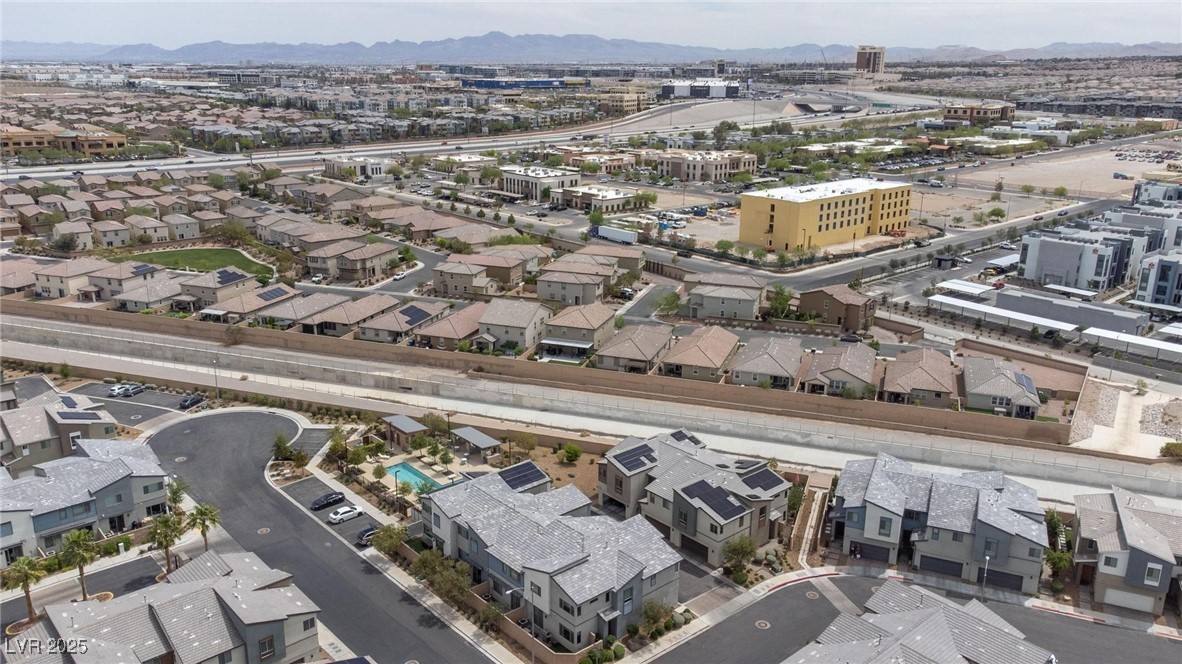
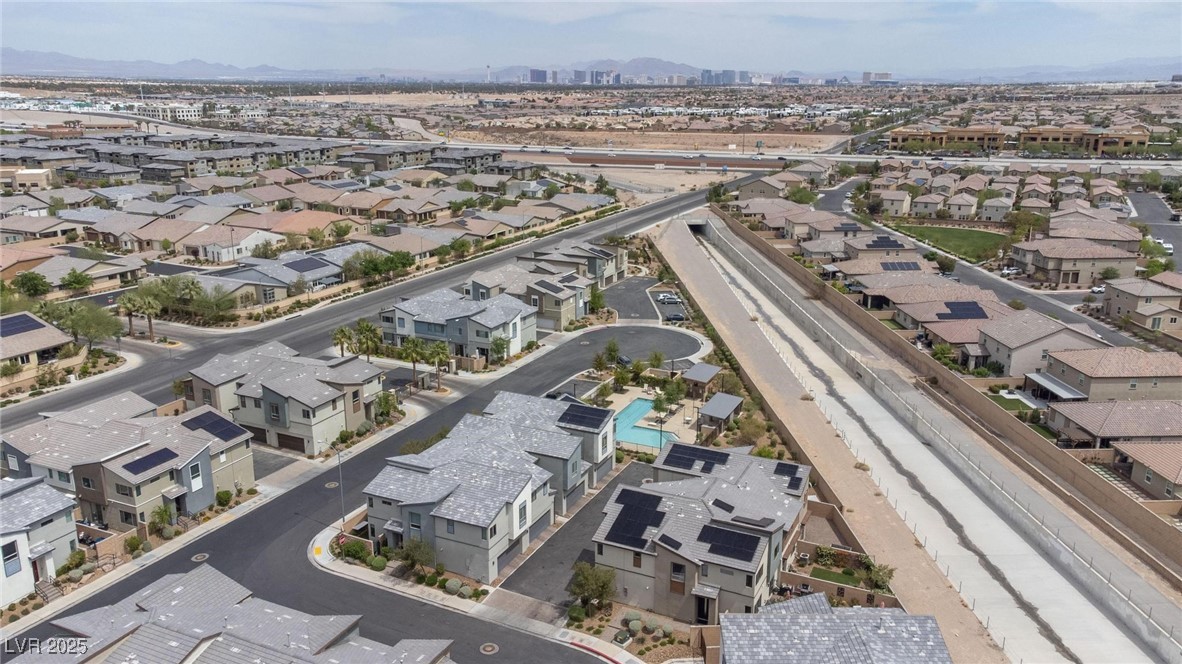
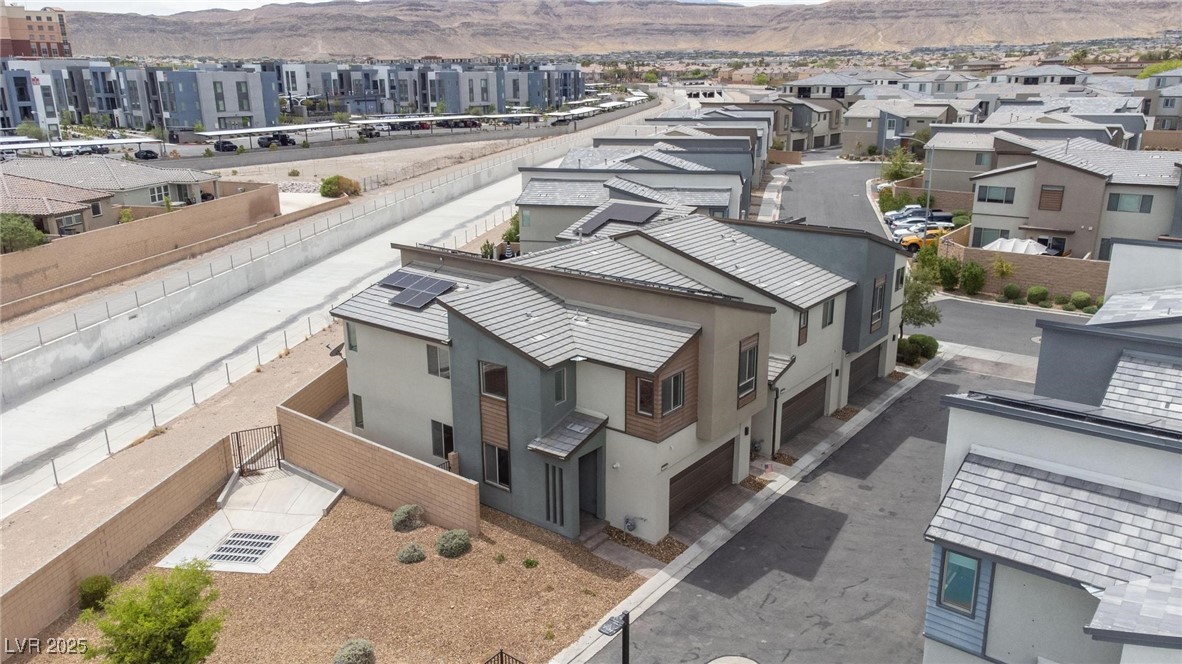
Aerial view of modern Las Vegas homes, a small community pool, and mountains in the distance.
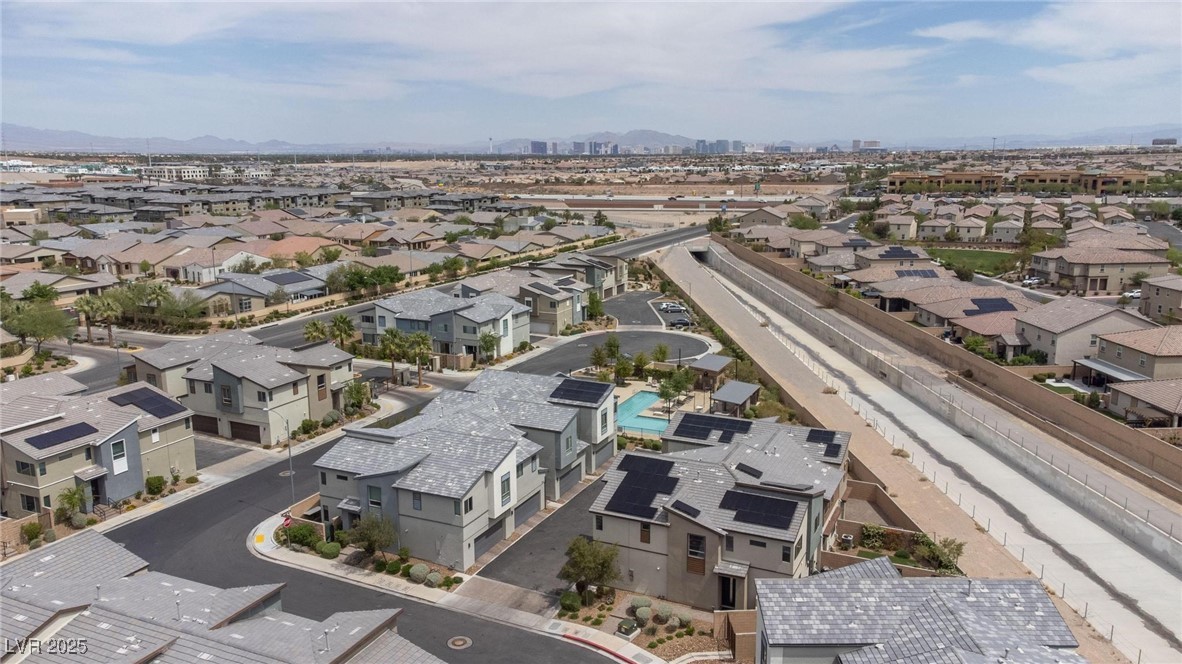
Aerial view of a Las Vegas neighborhood with a community pool and distant mountains.
Aerial view of a Las Vegas neighborhood with rooftop solar panels, a community pool, and distant mountains.
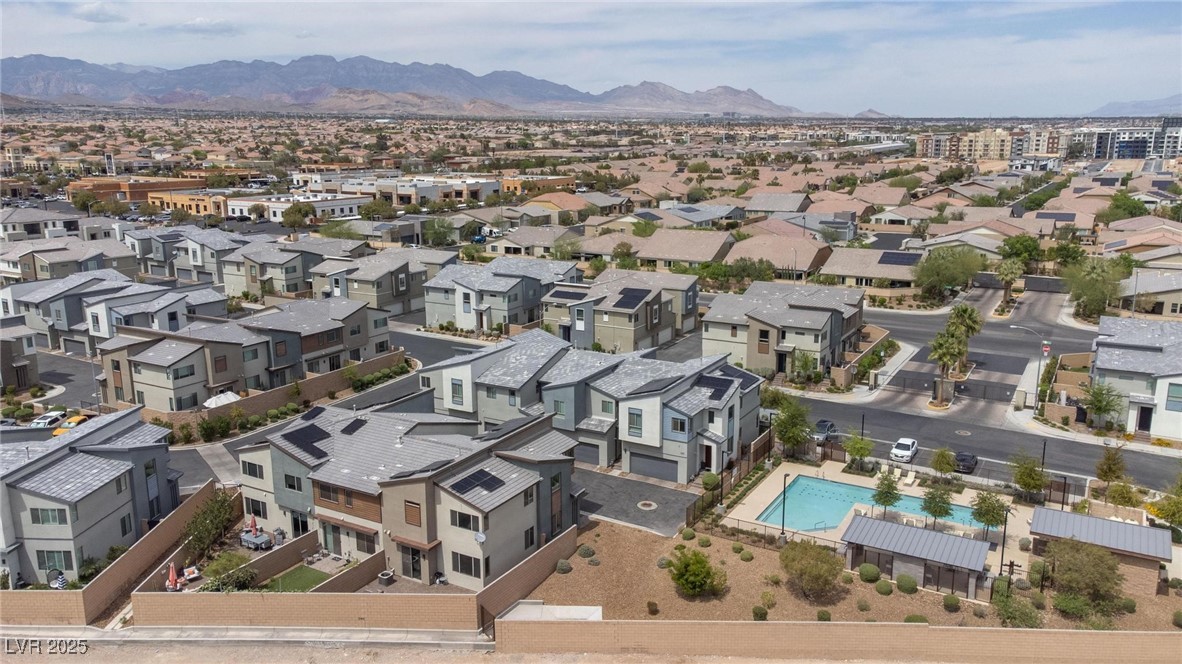
Aerial view of a Las Vegas neighborhood with a community pool and distant skyline.
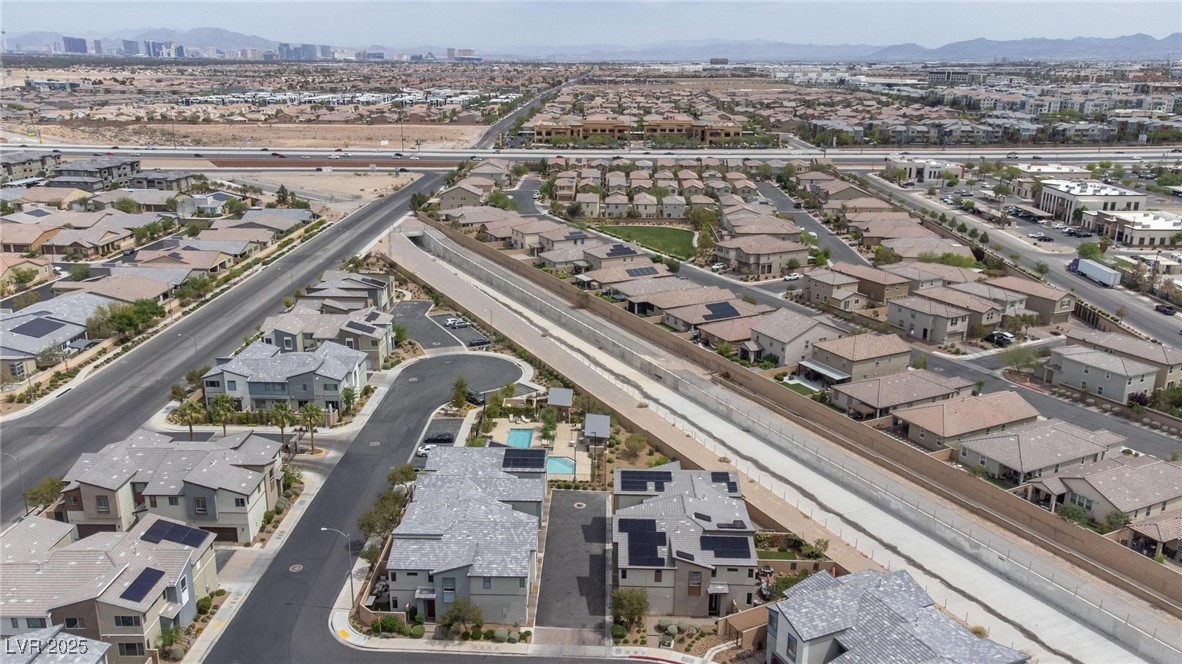
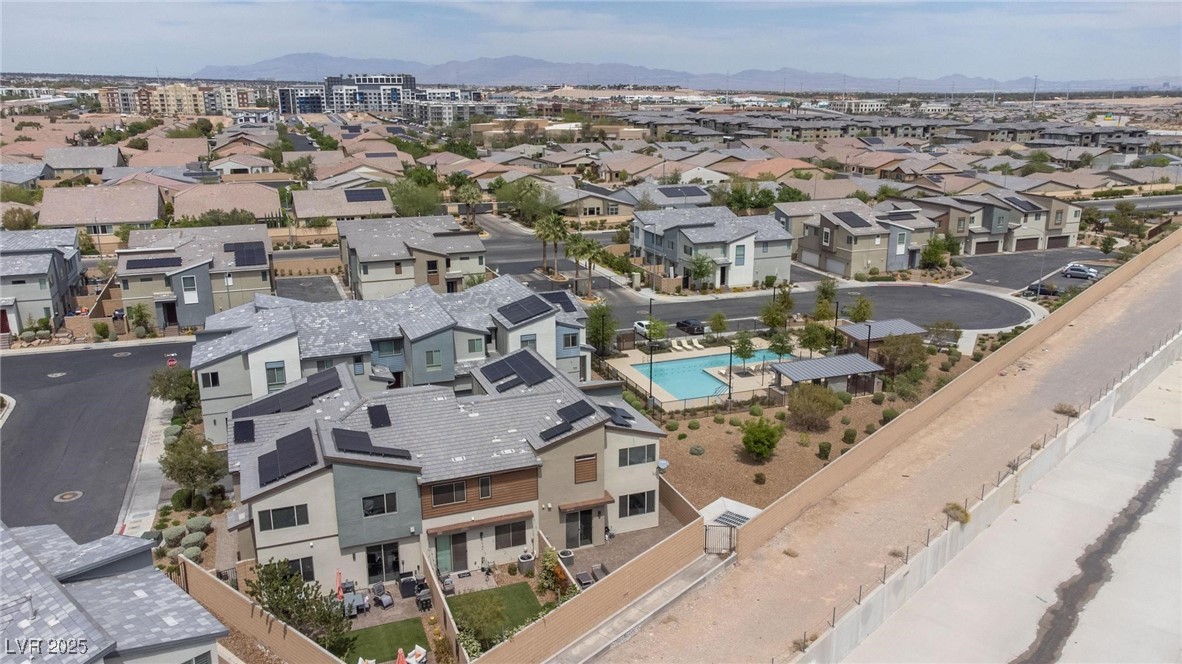
Aerial view of modern homes with rooftop solar panels, a community pool, and distant mountains.
Aerial view of modern homes with rooftop solar panels, a neighborhood pool, and distant mountains.
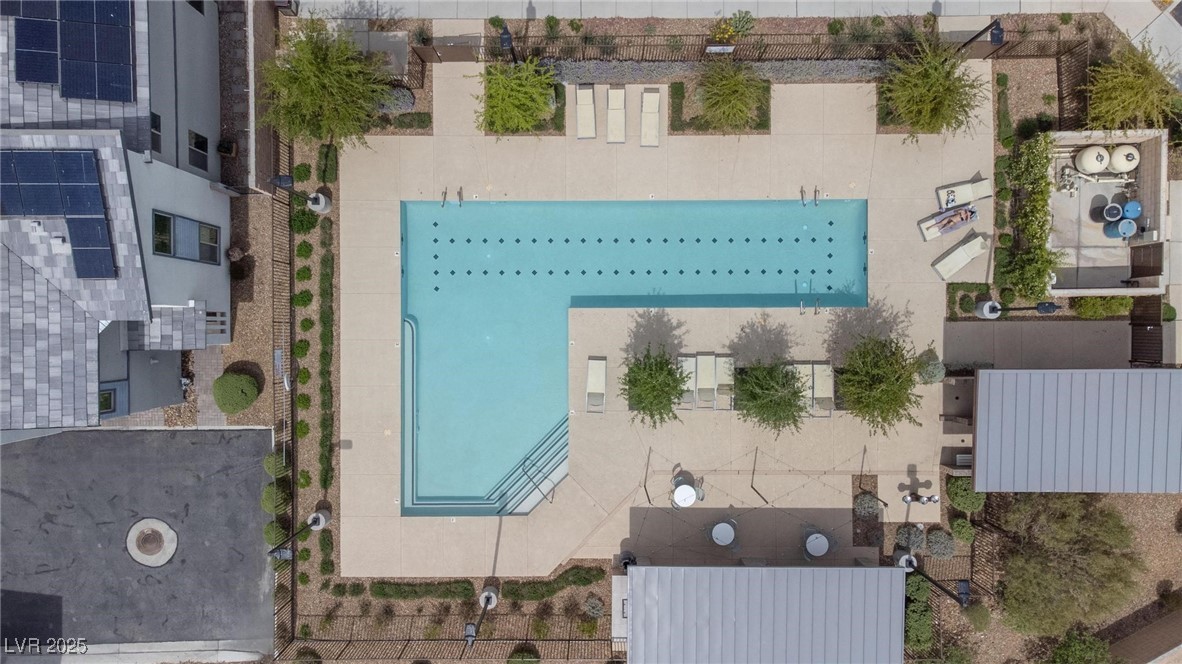
Aerial view of an angular swimming pool with lounge chairs and a paved deck.
Modern two-story home with solar panels and a desert-landscaped yard, viewed from above.
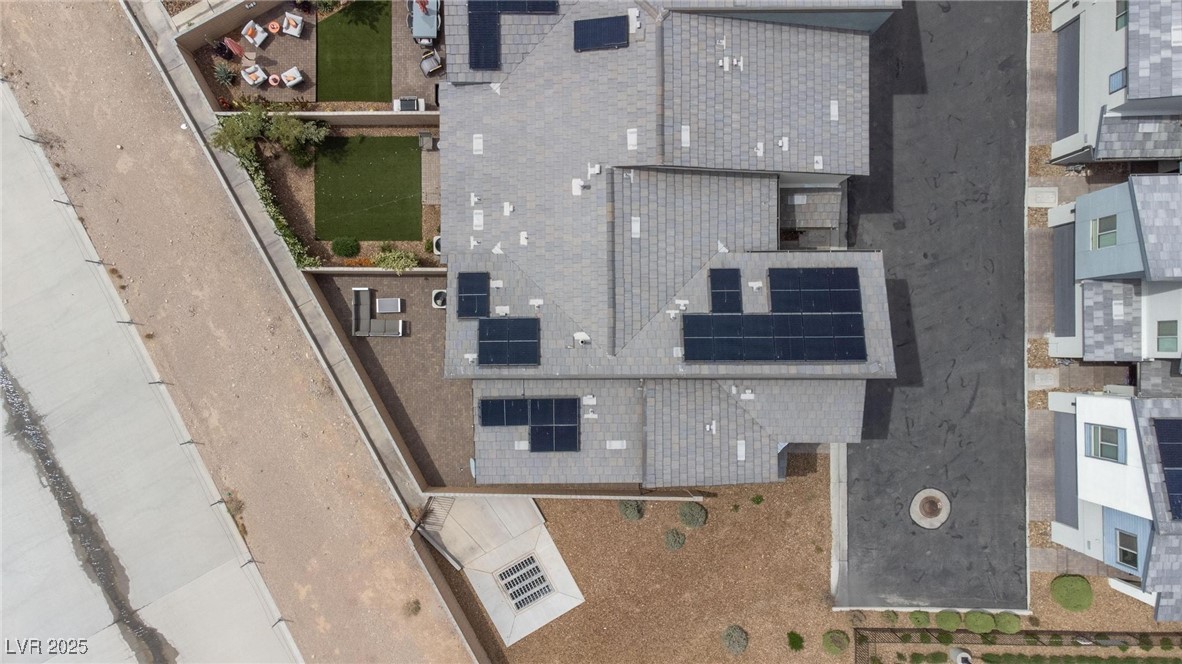
Aerial view of a home with solar panels, a paved driveway, and a landscaped yard.
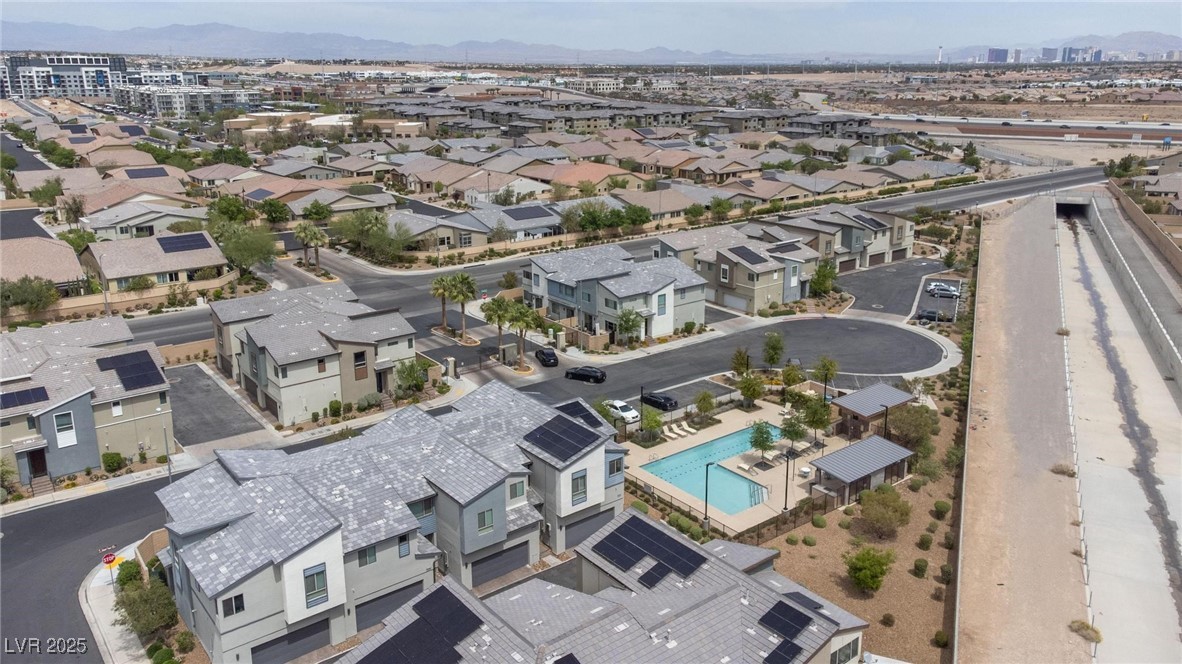
Aerial view of a residential development with a community pool and distant Las Vegas skyline.
SEE ALL PHOTOS
Modern attached home with gray stucco, brown siding accents, and a two-car garage.
Two-story attached home with tan stucco, brown siding, and a single-car garage.
Attached two-story townhomes with beige stucco, brown siding, and garage doors along a paved street.
Open living room beside a carpeted staircase with dark railing and large windows.
Open-plan living room and kitchen with gray sofas, large windows, and stainless steel appliances.
Furnished living room with a gray sectional, wall-mounted television, and broad windows.
Staged living room with a gray sofa, wall-mounted TV, and large windows.
Living room with a gray sectional, two accent chairs, and large windows overlooking a walled yard.
Open-plan living room with a gray sectional, lounge chair, and white kitchen cabinetry.
Modern kitchen with a granite island, stainless steel appliances, and dining area beside sliding glass doors.
Kitchen with white cabinets, stainless steel appliances, and a large island with a sink.
Furnished living room with a gray sofa, wall-mounted television, potted plant, and Banksy artwork.
Open-plan kitchen and dining area with white cabinetry, stainless steel appliances, and a large white dining table.
Open-plan kitchen and living room with a granite island, gray sofa, and wall-mounted television.
Open kitchen and dining area with granite island, stainless dishwasher, and broad windows.
Furnished dining area beside large sliding glass doors, opening to a living room with gray seating.
Dining area with a table by sliding glass doors opening to a walled patio.
Bathroom with a white vanity and sink, large mirror, and toilet.
Bathroom vanity with a large mirror, white sink, and paneled door.
Entry hallway with a white front door, large window, and slim console table.
Bedroom with a white-covered bed and black chair beside a large window.
Bedroom with a white bed, sliding closet, dark wood furniture, and black leather chair.
Bathroom vanity with white cabinetry, a long mirror, and brushed-metal hardware.
Bathroom vanity with a long white countertop, integrated sink, and large mirror.
Bathroom with a white tiled tub and glass shower enclosure beside a toilet.
Laundry room with a top-loading washer, front-loading dryer, and wall shelf.
Furnished home office with a leather sofa, red pillows, dark shelving, and a desk with computer and printer.
Furnished home office with a black leather sofa, dark shelving, and a glass-top desk beside a window.
Furnished den with a black leather sofa, red pillows, and a framed UFC poster.
Bedroom with a large white bed, light carpet, mirrored closet doors, and broad windows.
Bright bedroom with a white bed, Buddha artwork, and an accent chair beside the window.
Bathroom with a long white vanity, gray tile flooring, and a separate toilet alcove.
Bathroom with a glass-enclosed subway-tile shower and long white double vanity.
Glass-enclosed tiled shower with a built-in bench and chrome fixtures.
Bathroom vanity with a long mirrored counter and an open doorway to a walk-in closet.
Bathroom with a spacious glass-enclosed shower, built-in bench, and light gray tile floor.
Walk-in closet with dark drawers, hanging clothes, white shelving, and boxes on the carpet.
Enclosed backyard patio with brick pavers, outdoor seating, and a grill beside the stucco home.
Paved rooftop patio enclosed by tan block walls beneath a blue sky.
Enclosed paver patio with gray outdoor sofa, coffee table, tan block walls, and overhead string lights.
Enclosed patio with a gray sectional sofa and coffee table on brick pavers.
Enclosed paved backyard patio with outdoor sectional seating beside the home's rear facade.
Open two-car garage with a dark sedan and blue SUV parked inside.
Community swimming pool with lounge chairs, shade trees, and modern homes beyond the fence.
Community swimming pool with lounge chairs and modern homes in the background.
Three-dimensional cutaway floor plan showing furnished rooms and an open kitchen, dining, and living area.
Aerial view of modern Las Vegas homes, a small community pool, and mountains in the distance.
Aerial view of a Las Vegas neighborhood with a community pool and distant mountains.
Aerial view of a Las Vegas neighborhood with rooftop solar panels, a community pool, and distant mountains.
Aerial view of a Las Vegas neighborhood with a community pool and distant skyline.
Aerial view of modern homes with rooftop solar panels, a community pool, and distant mountains.
Aerial view of modern homes with rooftop solar panels, a neighborhood pool, and distant mountains.
Aerial view of an angular swimming pool with lounge chairs and a paved deck.
Modern two-story home with solar panels and a desert-landscaped yard, viewed from above.
Aerial view of a home with solar panels, a paved driveway, and a landscaped yard.
Aerial view of a residential development with a community pool and distant Las Vegas skyline.
Courtesy of Signature Real Estate Group Vandana Bhalla Listing Contact: (702) 401-1404 
Sold

6148 Juniper Grove Street

6148 Juniper Grove Street, Las Vegas, NV 89148

$464,000
This is the one you've been waiting for! Located in the heart of Southwest Las Vegas, this beautifully upgraded 2-story home offers 3 bedrooms, 2.5 baths, and 1,781 sq/ft of thoughtfully designed living space. Pride of ownership shines throughout--from luxury vinyl plank flooring and modern stair railings to custom shades and sleek finishes. The open-concept layout is perfect for entertaining, while the cozy backyard offers a private retreat. Energy-efficient features include solar panels. Nestled at the end of a quiet side street, the home is just steps from the gated community pool--combining privacy with convenience. Lovingly maintained by the original owners, this move-in-ready gem is close to parks, shopping, dining, and top-rated schools. Homes like this don't come along often--schedule your tour today!

3
beds

3
baths

1,781 Sq.Ft. LIVING AREA

2,614 Sq.Ft. lot

Vandana Bhalla

Vandana Bhalla

Features & Amenities

Interior

  • total bedrooms3
  • Total bathrooms3
  • full bathroom1
  • three quarter bathroom1
  • half bathroom1
  • Laundry room Gas Dryer Hookup, Upper Level
  • Flooring Carpet, Ceramic Tile
  • APPLIANCES Convection Oven, Disposal, Gas Range
  • other interior Features Ceiling Fan(s)

Area & Lot

  • Status Sold
  • Date Sold July 1, 2025
  • Living Area1,781 Sq.Ft.
  • Total Area1,781 Sq.Ft.
  • Lot Area2,614 Sq.Ft.
  • MLS® ID2674228
  • TypeTownhouse
  • YEAR BUILT2019
  • NeighborhoodLake Las Vegas
  • Architecture StylesTwo Story
  • Elementary SchoolTanaka, Wayne N.,Tanaka, Wayne N.
  • Middle SchoolFaiss, Wilbur & Theresa
  • High SchoolDurango

Exterior

  • STORIES2
  • Garage Space2.0
  • water SourcePublic
  • utilitiesUnderground Utilities
  • PoolCommunity
  • roofTile
  • lot featuresDesert Landscaping, Landscaped, 1/4 Acre
  • parkingAttached, Garage, Private
  • HEAT TYPECentral, Gas
  • AIR CONDITIONINGCentral Air, Electric
  • sewerPublic Sewer
  • HOA AmenitiesDog Park, Gated, Park, Pool
  • other exterior FeaturesBarbecue, Patio

Financial

  • Sales Price$464,000
  • Real Estate Tax $3,752/yr
  • HOA $180/mo
View Virtual Tour

Work with Jansen

I provide trusted guidance and elevated service to help you buy, sell, or invest with confidence. I combine market expertise with a client-first approach to deliver results that move you forward.

Follow Us on Instagram