Leave a Message

By providing your contact information to Jansen Taylor, your personal information will be processed in accordance with Jansen Taylor's Privacy Policy. By checking the box(es) below, you consent to receive communications regarding your real estate inquiries and related marketing and promotional updates in the manner selected by you. For SMS text messages, message frequency varies. Message and data rates may apply. You may opt out of receiving further communications from Jansen Taylor at any time. To opt out of receiving SMS text messages, reply STOP to unsubscribe.

Thank you for your message. I will be in touch with you shortly.

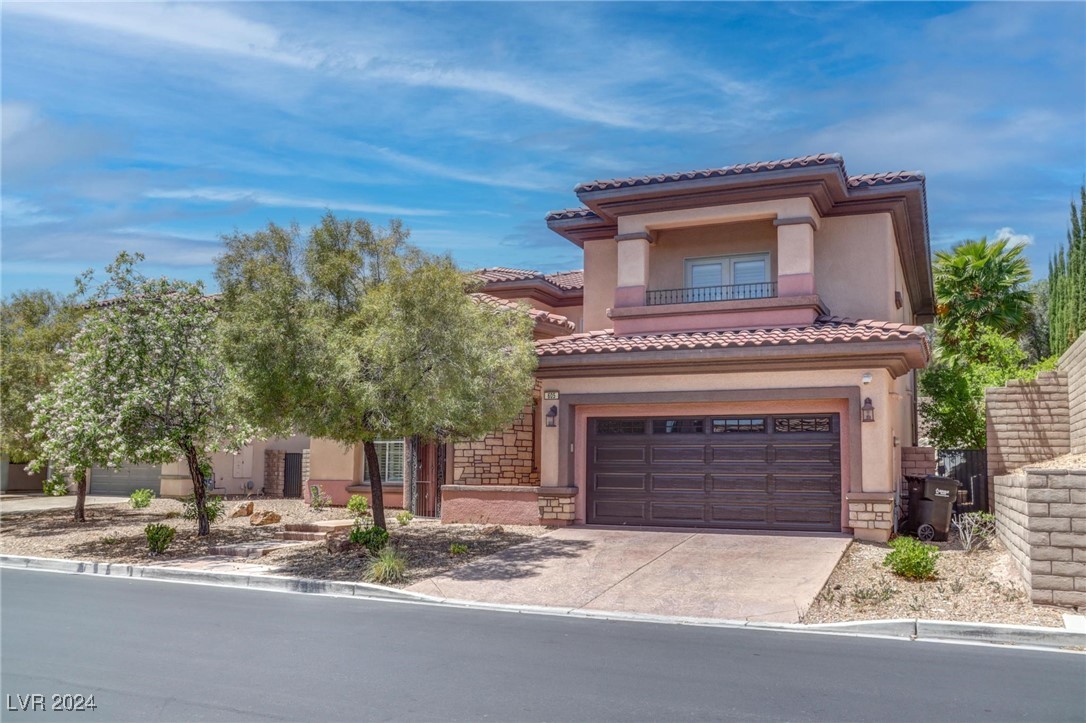
Two-story stucco home with a tiled roof, stone accents, and a wide double garage door.
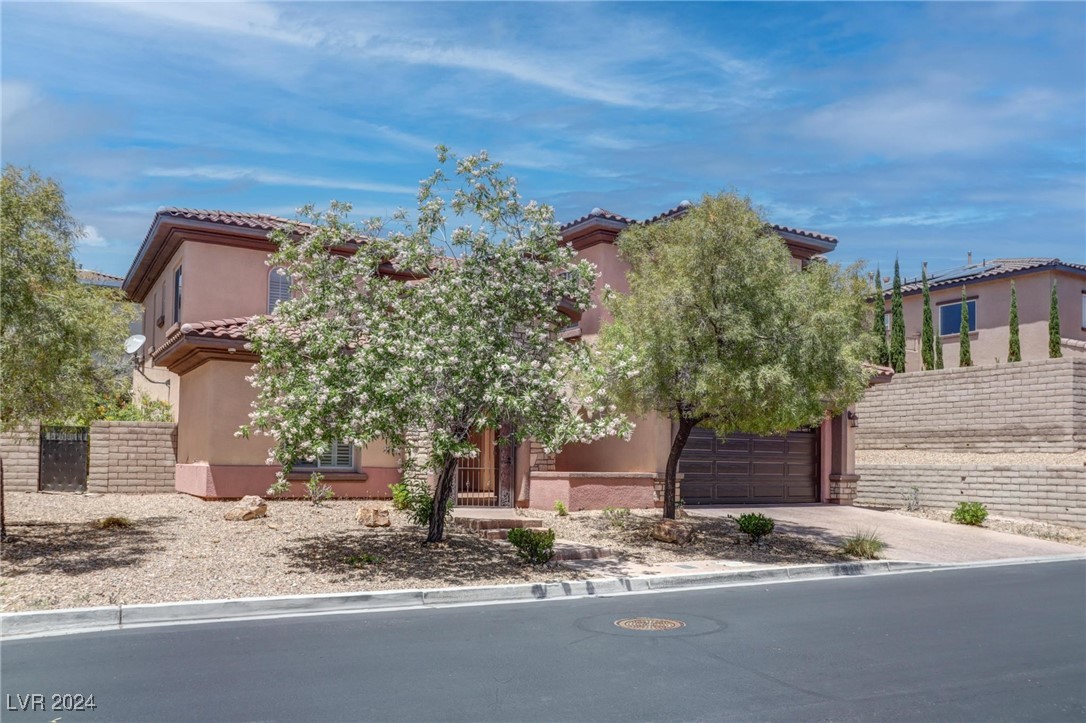
Two-story stucco house with a tile roof, flowering front-yard tree, gravel landscaping, and dark garage door.
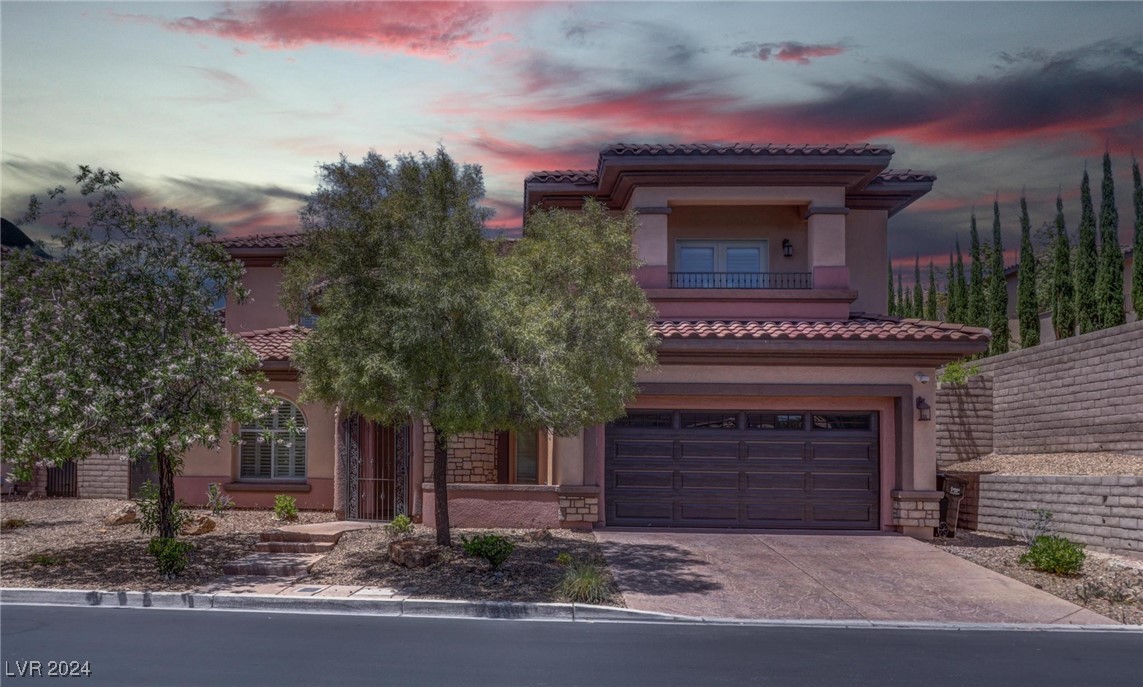
Two-story stucco home with dark double garage and desert landscaping under a pink dusk sky.
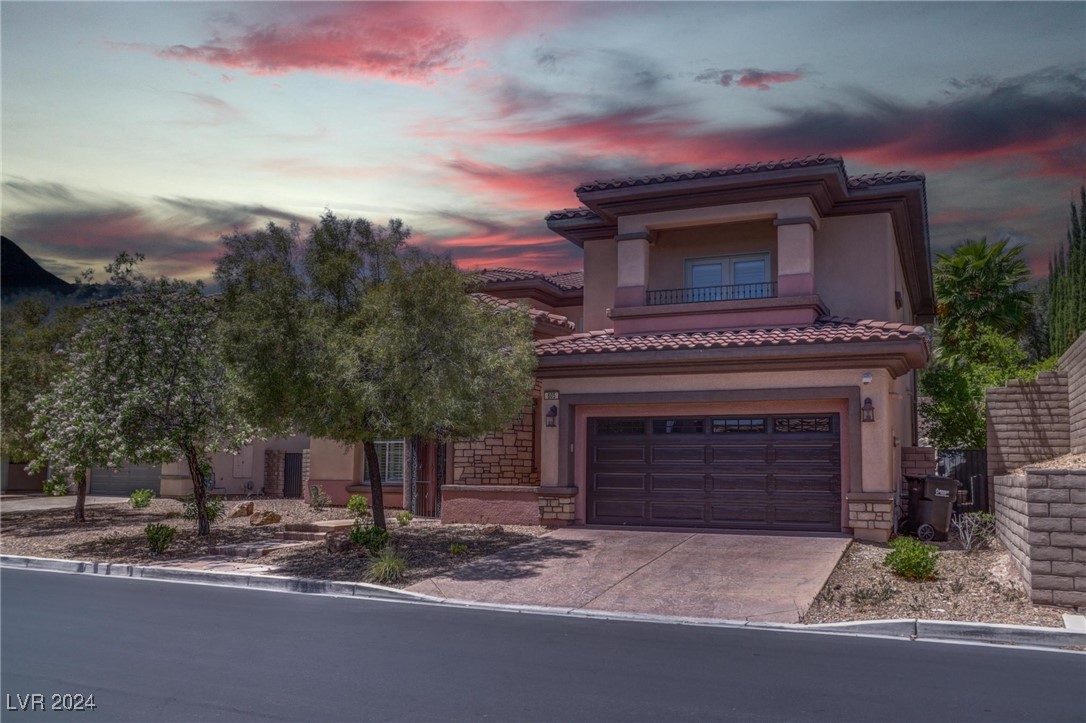
Two-story stucco home with a tiled roof and two-car garage beneath a colorful sunset.
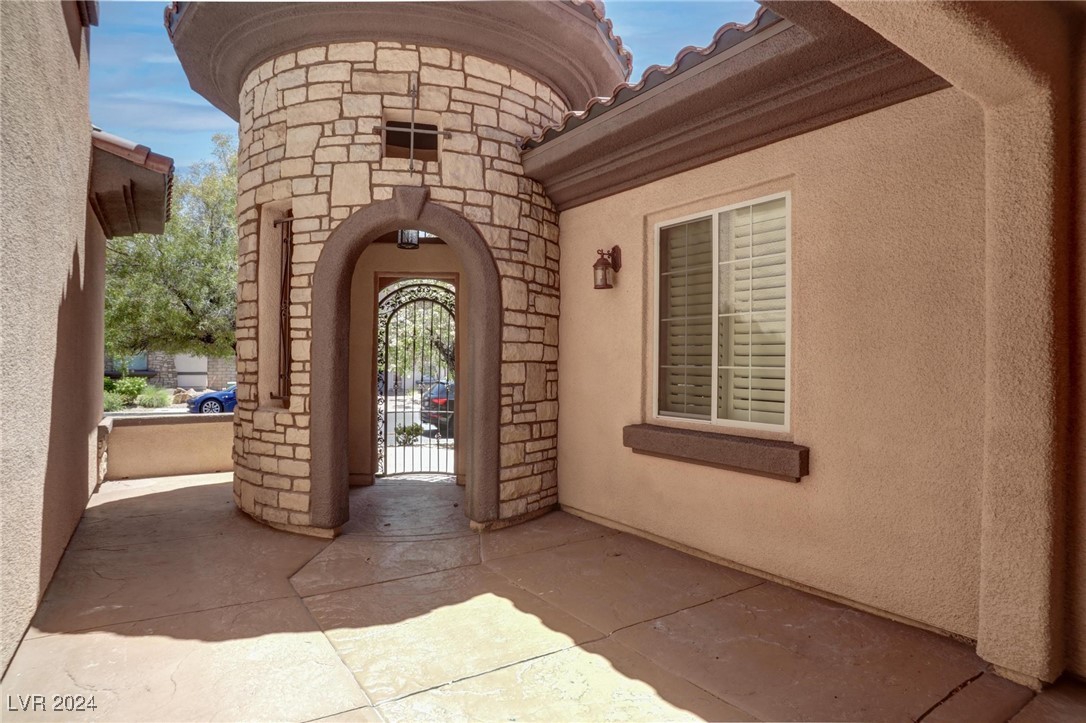
Stone turreted entry courtyard with arched wrought-iron gate and paved patio.
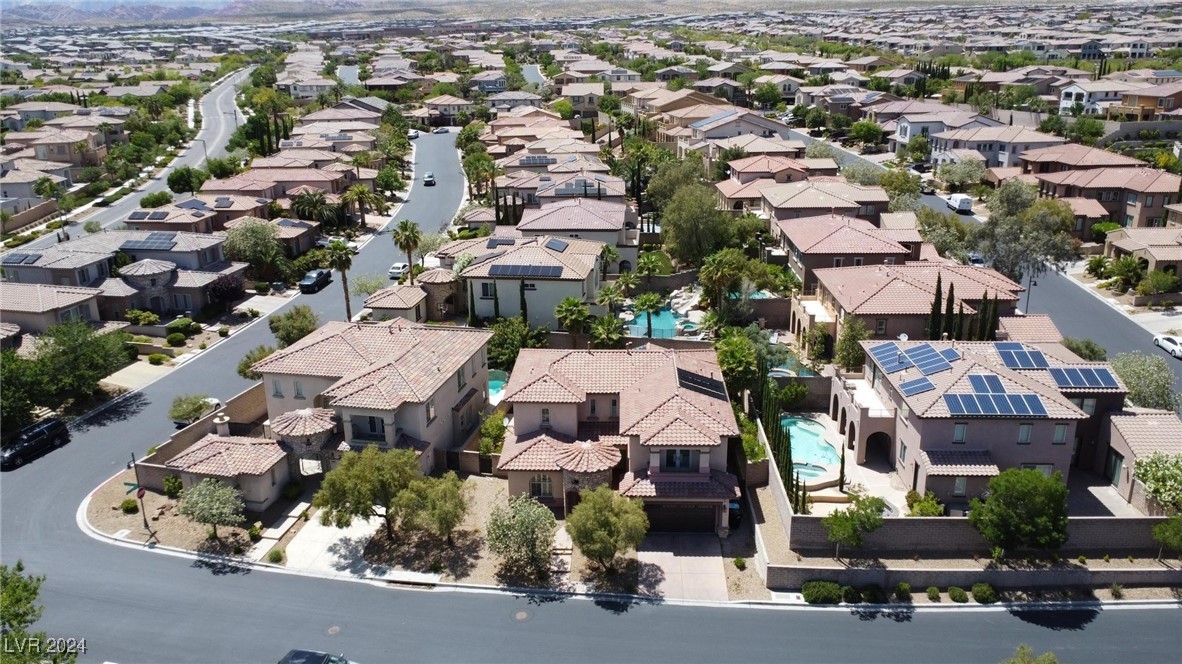
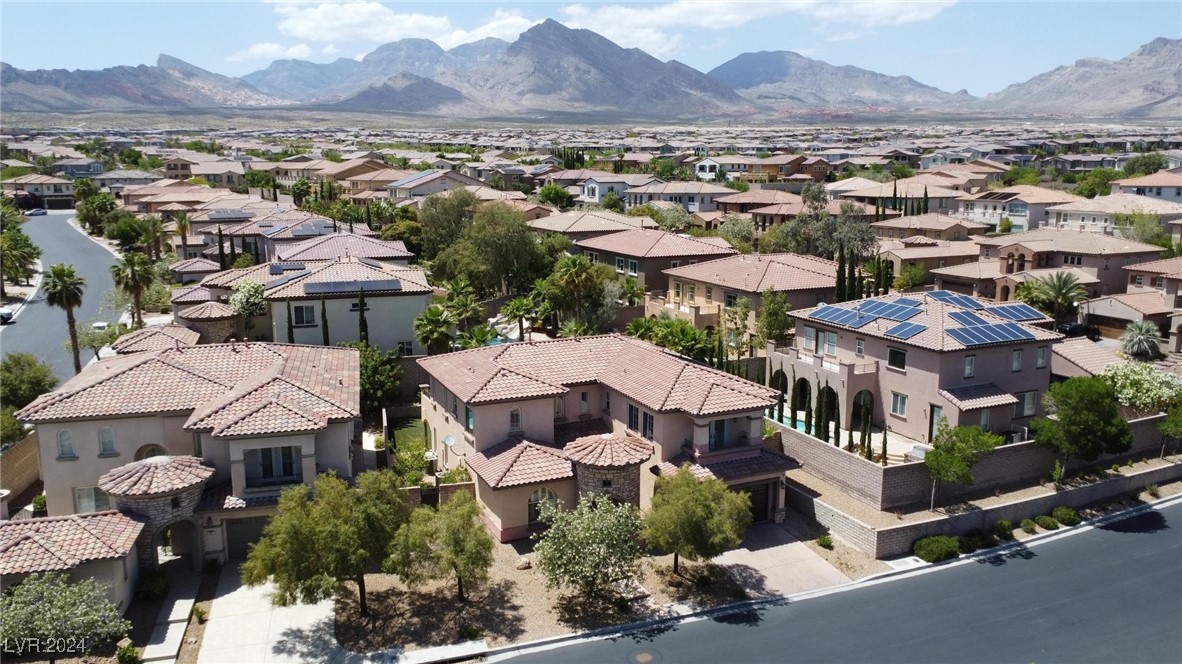
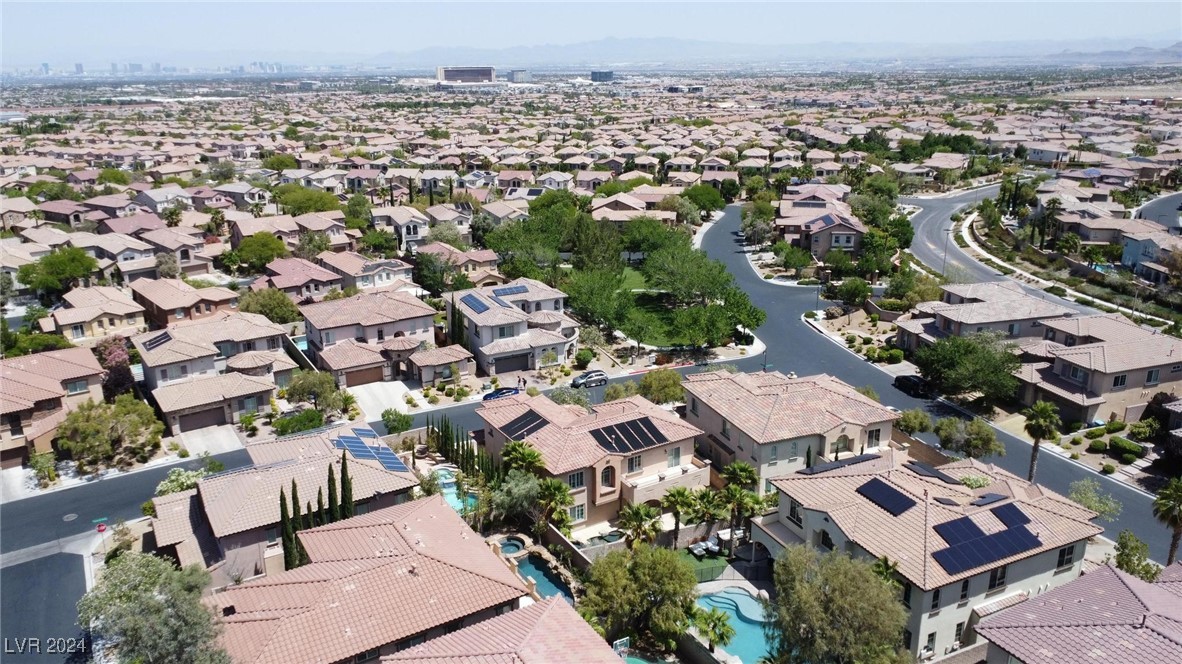
Aerial view of tile-roofed Las Vegas homes with swimming pools and mountains in the distance.
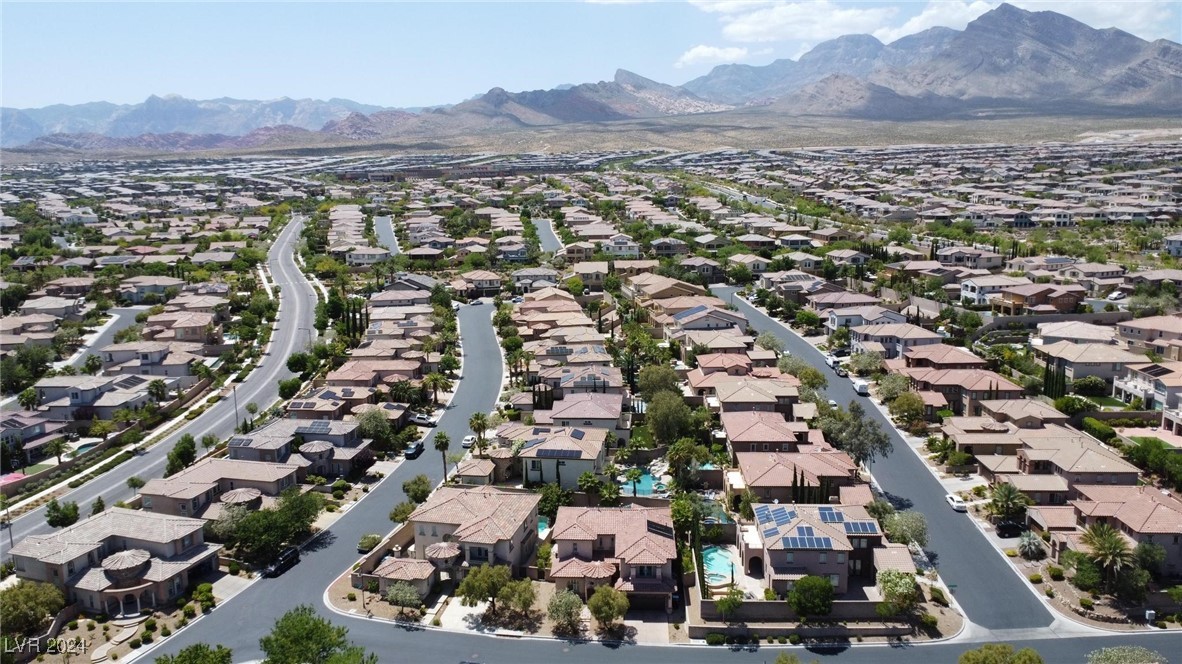
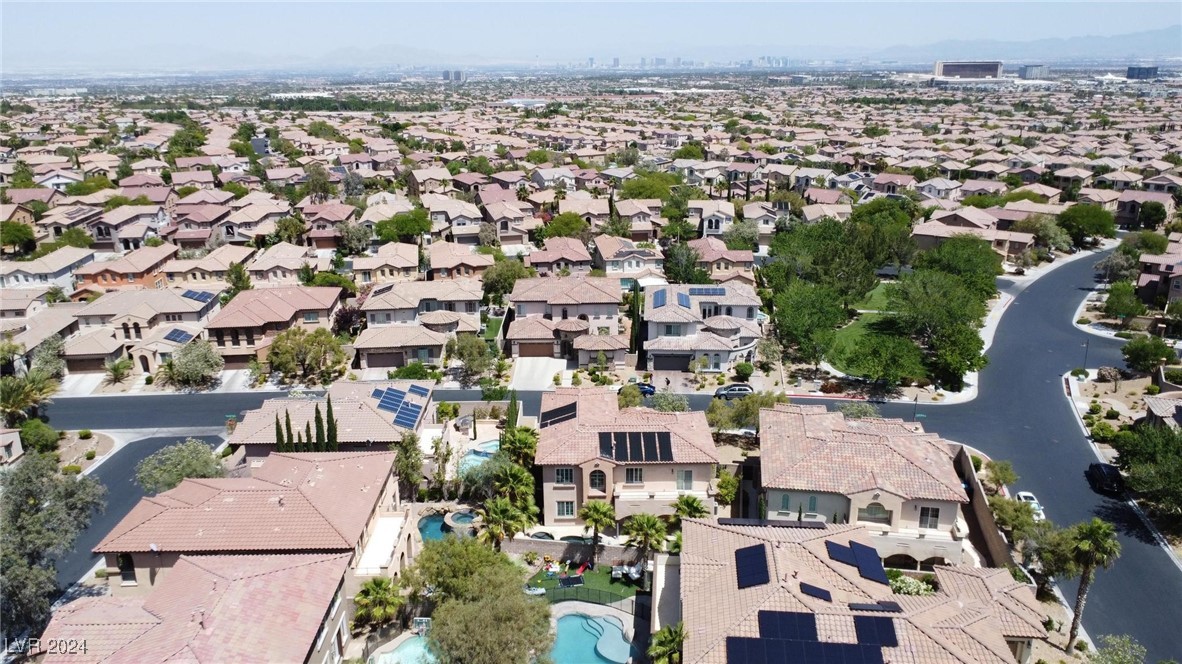
Aerial view of a residential neighborhood with pools, solar panels, and mountains beyond.
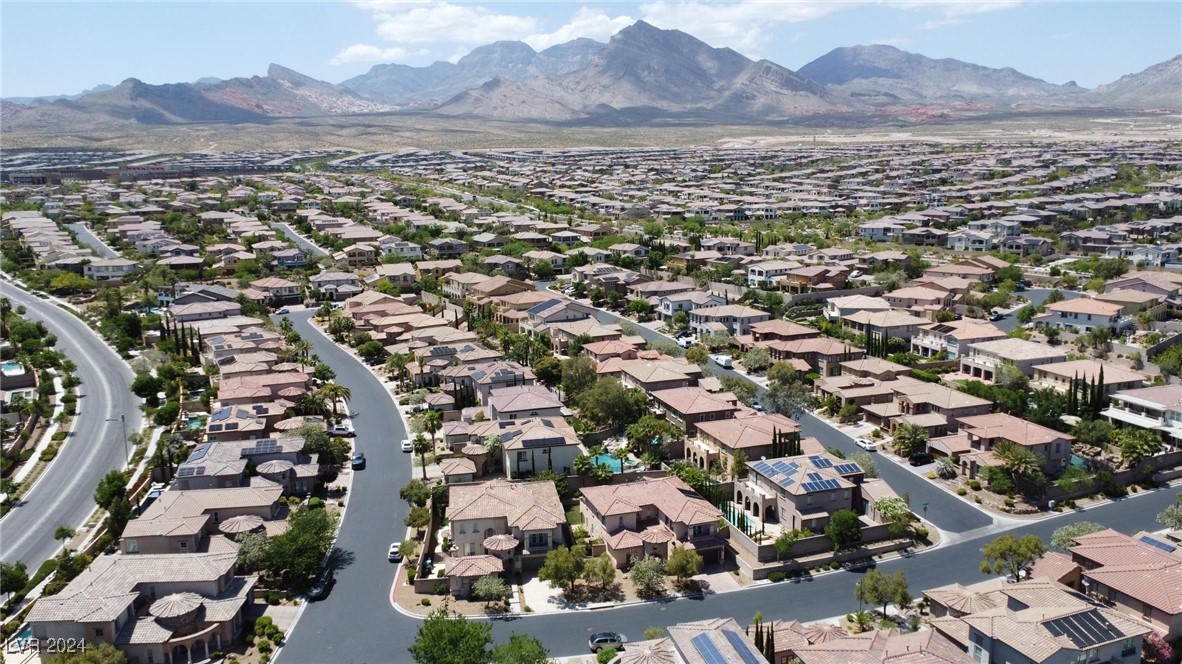
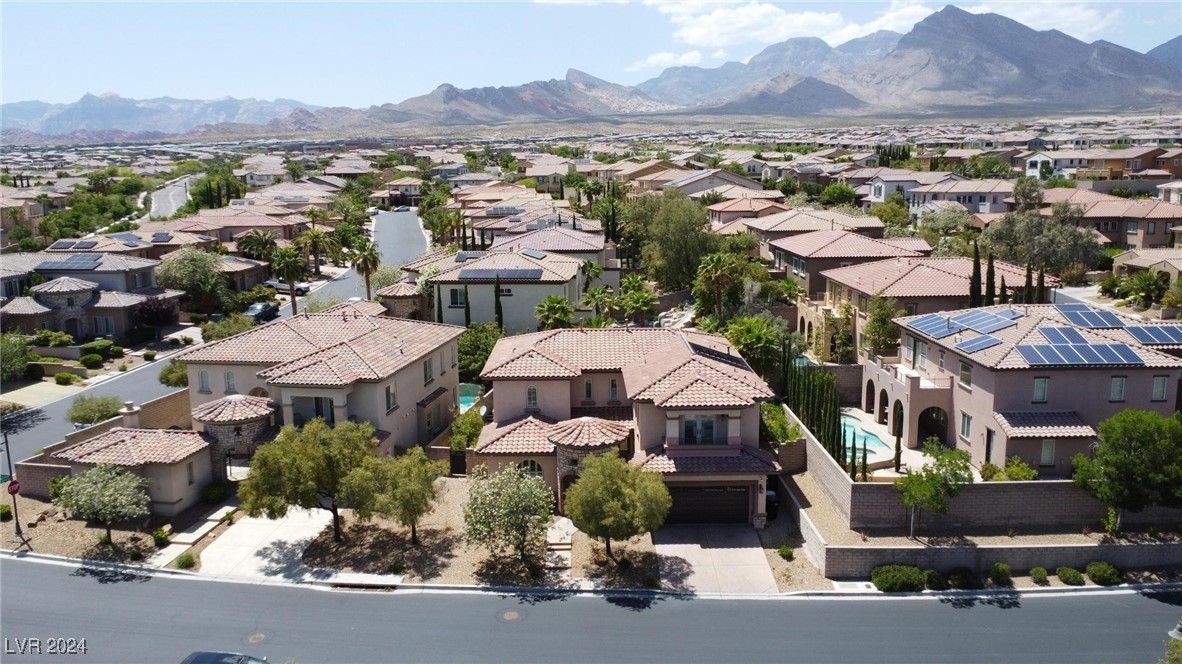
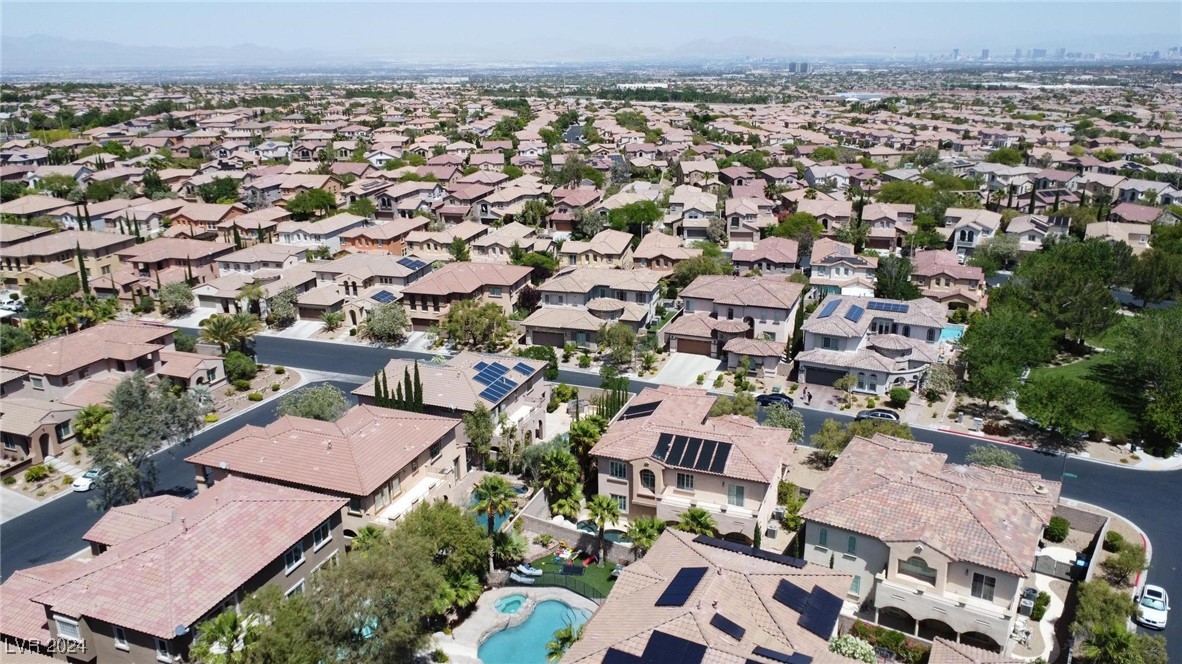
Aerial view of a Las Vegas neighborhood with mountain views and homes with rooftop solar panels.
Aerial view of a two-story stucco home among tiled-roof houses, with mountains beyond.
Aerial view of a tile-roofed home among neighborhood houses, with mountains in the distance.
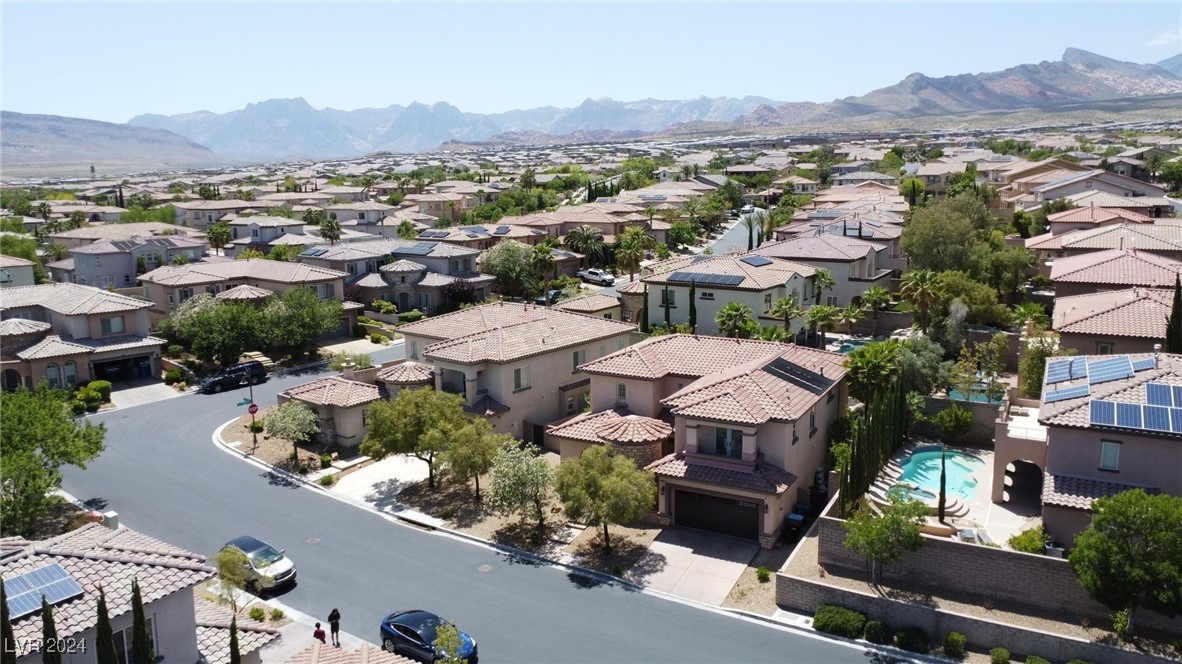
Aerial view of a Las Vegas neighborhood, with mountains, a backyard pool, and solar panels.
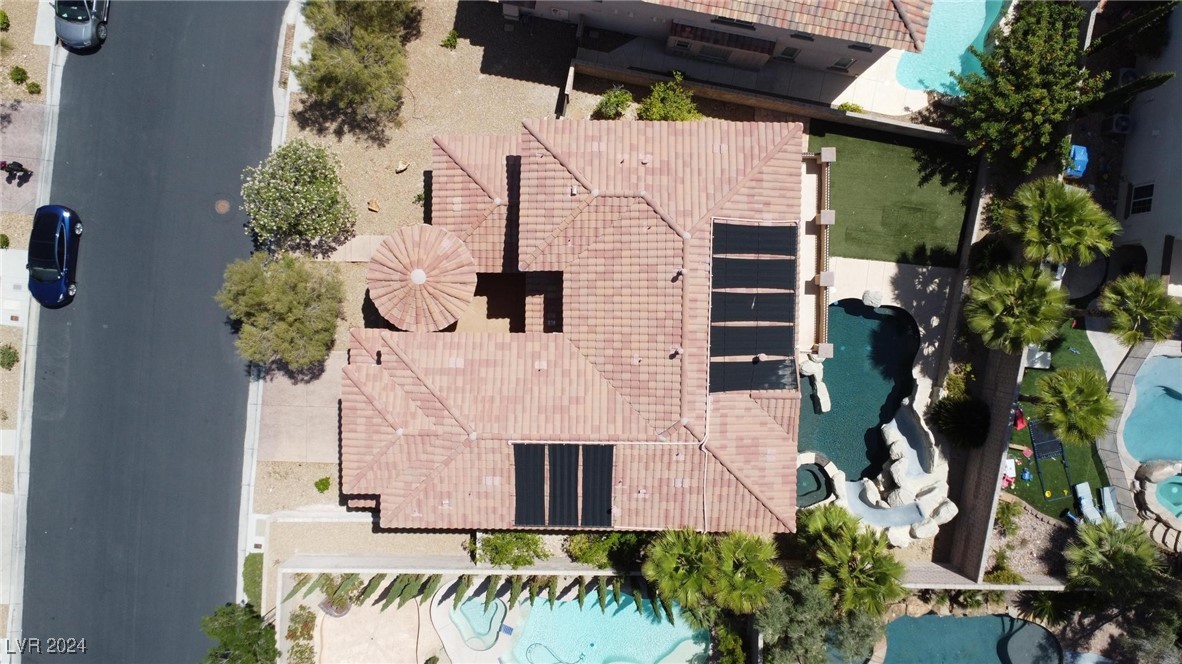
Aerial view of a tile-roofed home with solar panels and a freeform pool.
Aerial view of a Las Vegas neighborhood with tile-roof homes, backyard pools, and distant mountains.
Las Vegas neighborhood from above, with rooftop solar panels, pools, skyline, and distant mountains.
Aerial view of a Las Vegas neighborhood with tiled-roof homes, pools, and distant mountains.
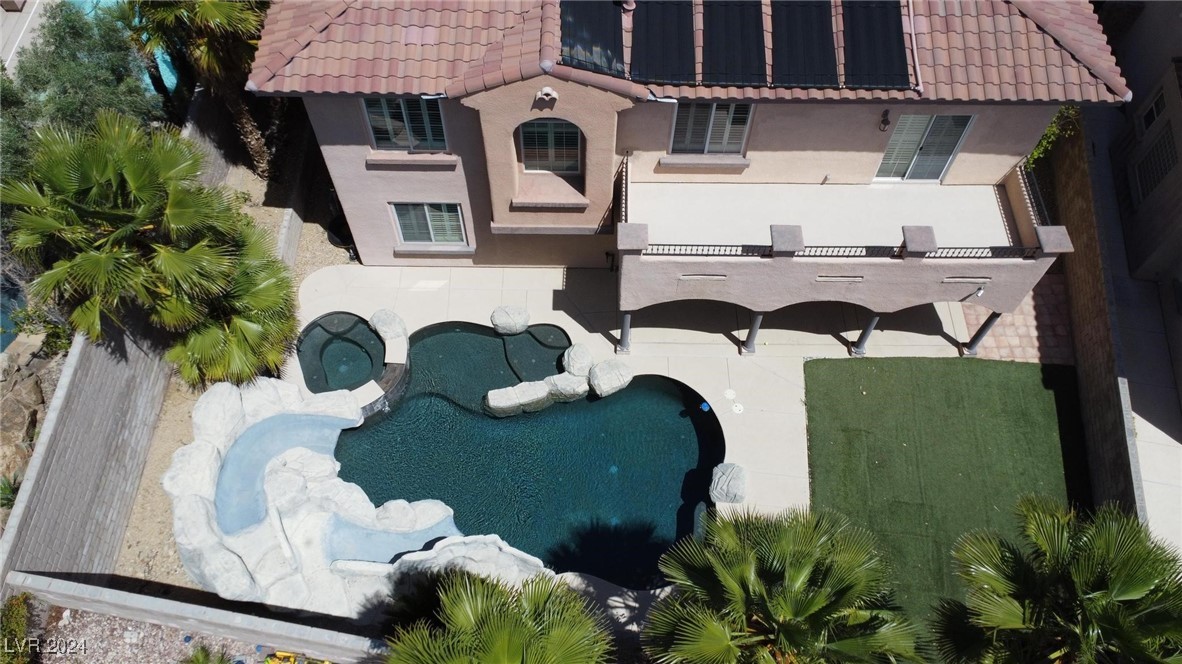
Aerial view of a two-story home’s backyard with a freeform pool, waterslide, and artificial turf.
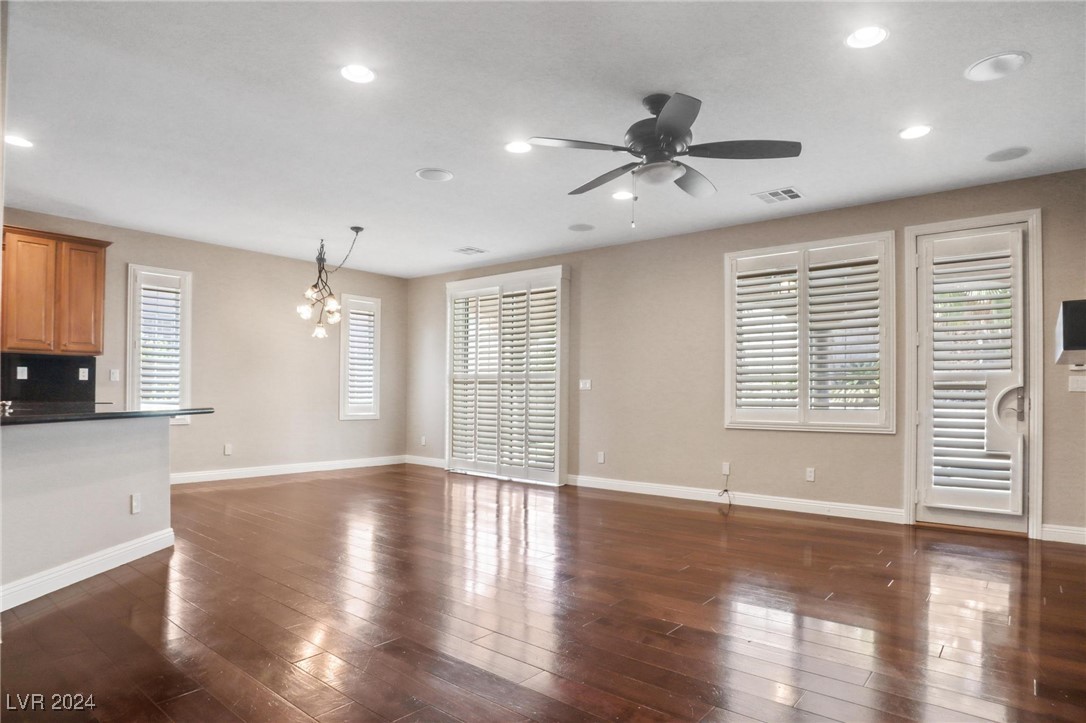
Unfurnished living area with hardwood floors, plantation shutters, and a ceiling fan.
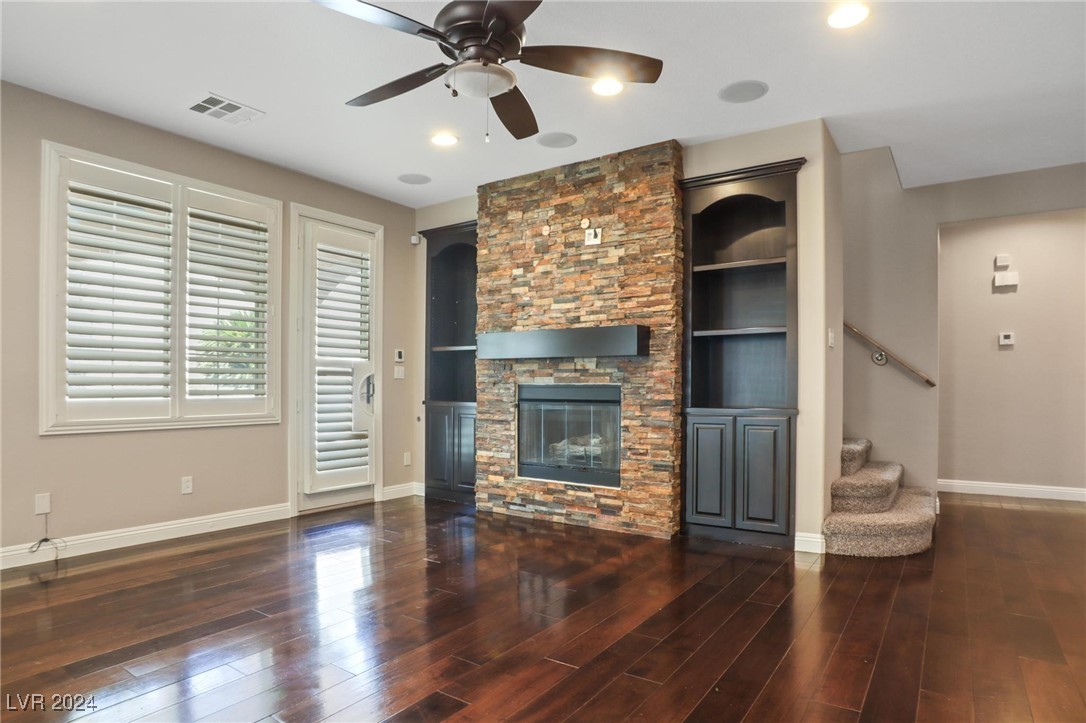
Unfurnished living room with a stacked-stone fireplace, dark built-ins, and hardwood floors.
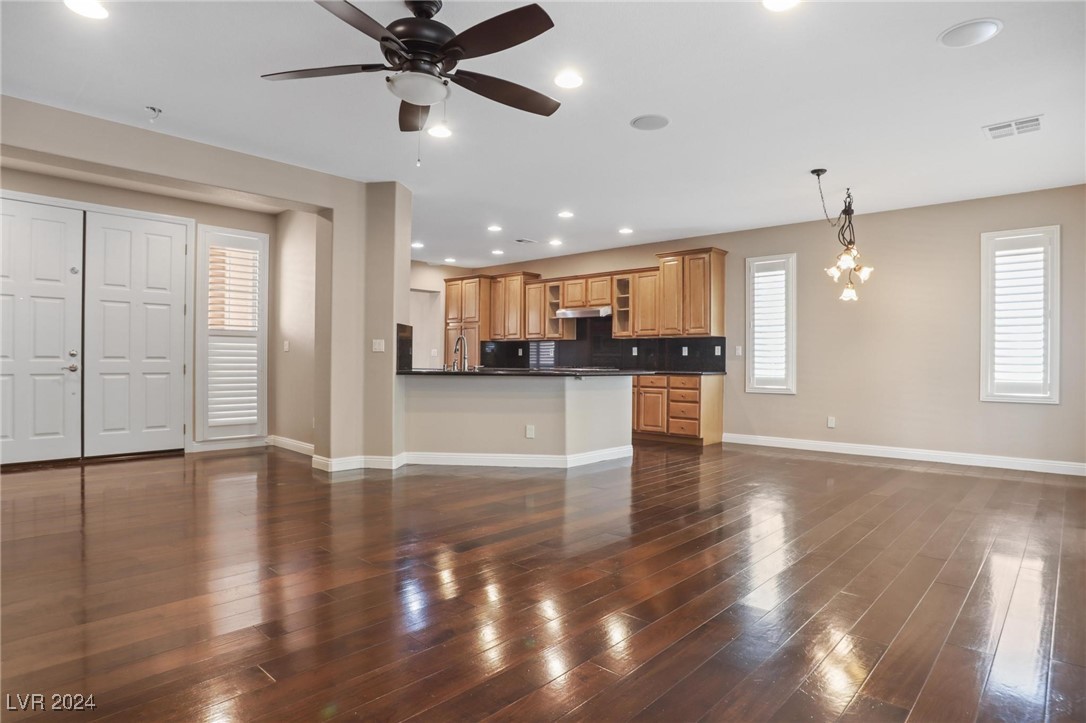
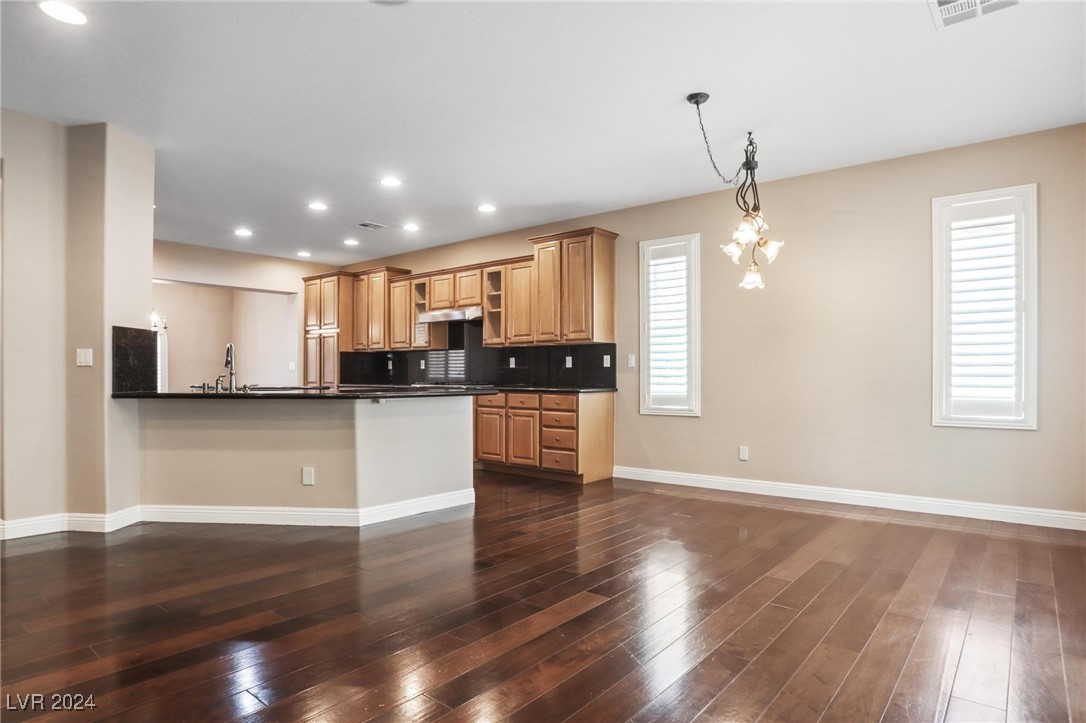
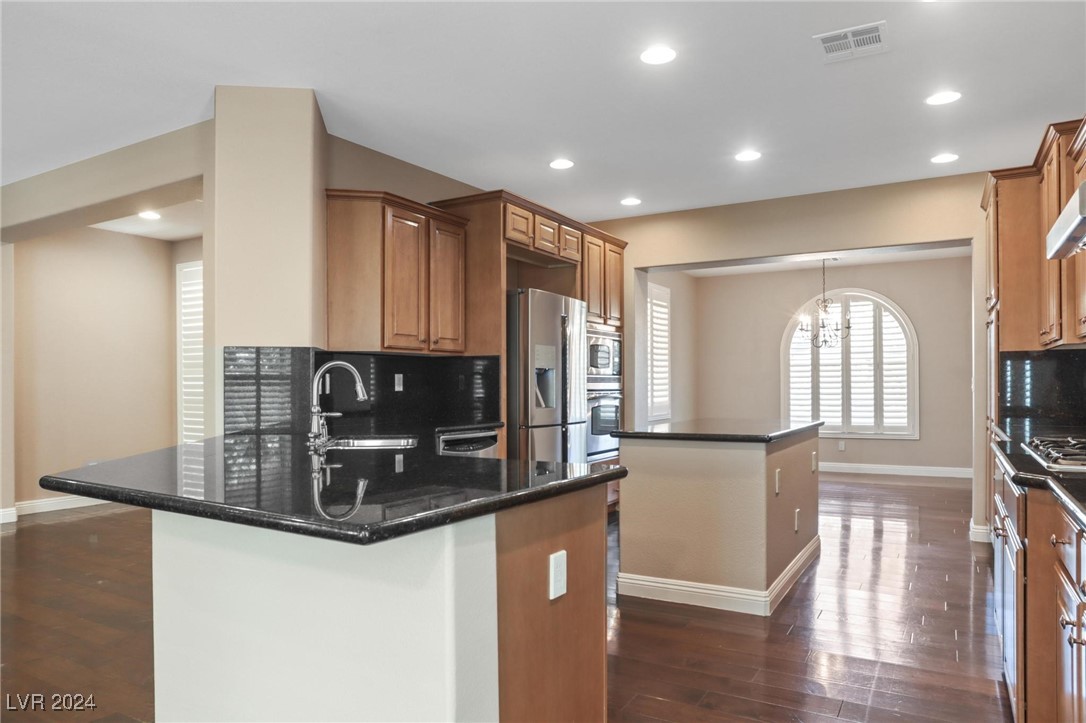
Open-plan kitchen and dining area with wood cabinets, glossy hardwood floors, and a kitchen peninsula.
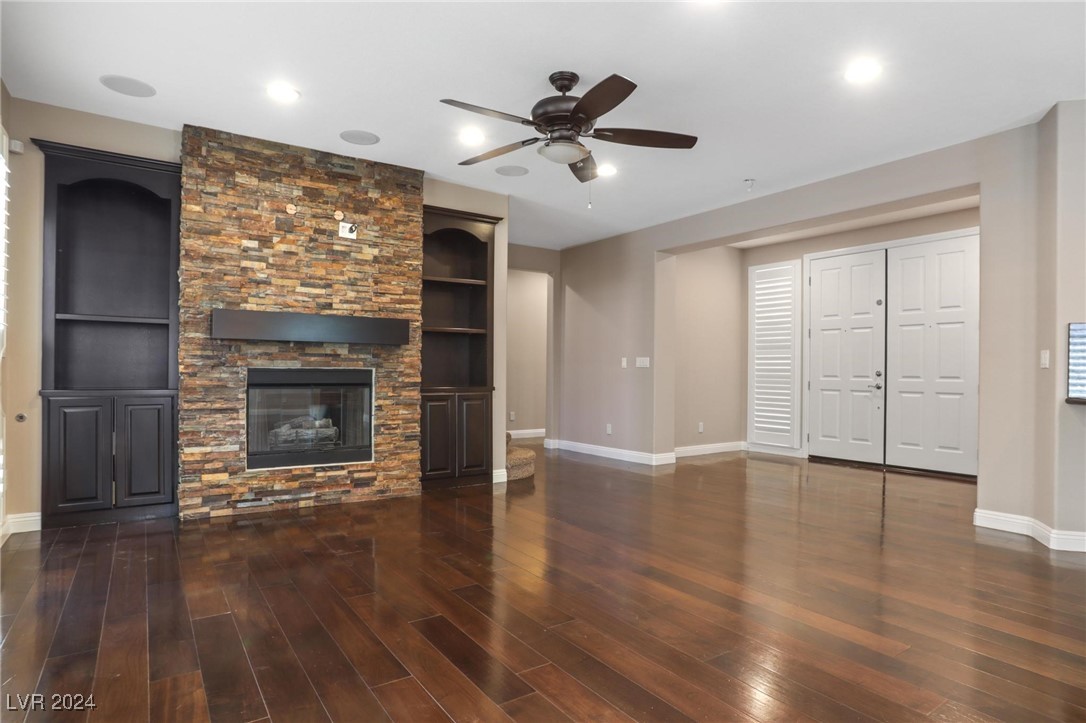
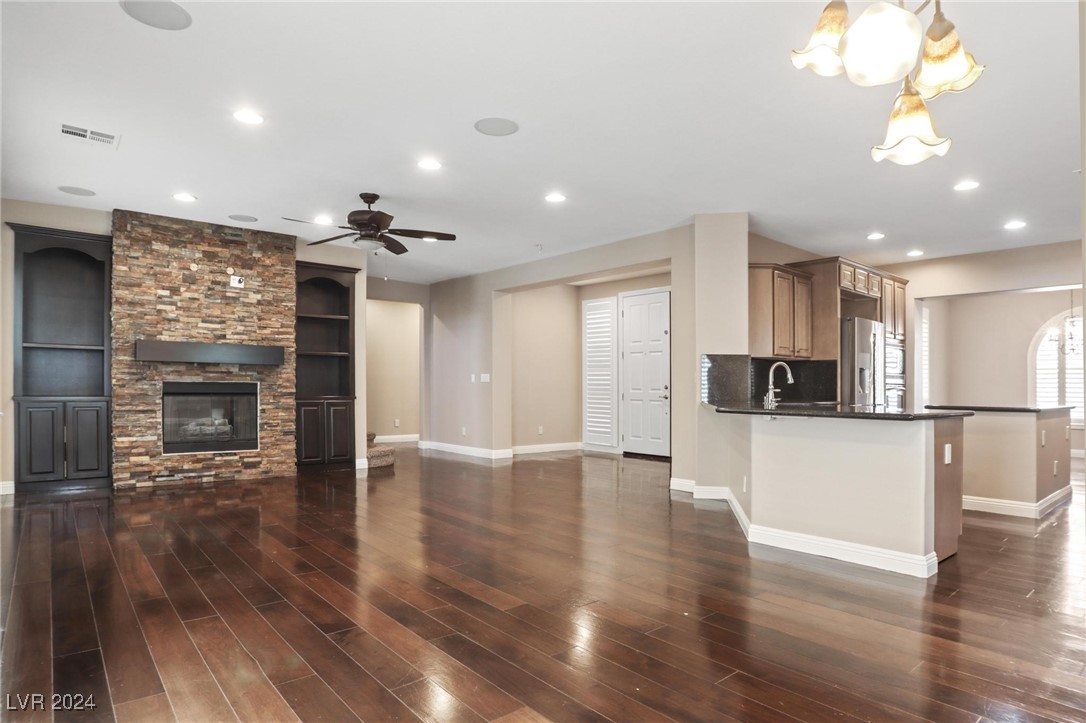
Vacant living room with a stone fireplace, dark built-ins, and glossy hardwood floors.
Empty kitchen and dining area with wood cabinets, a breakfast bar, and dark hardwood floors.
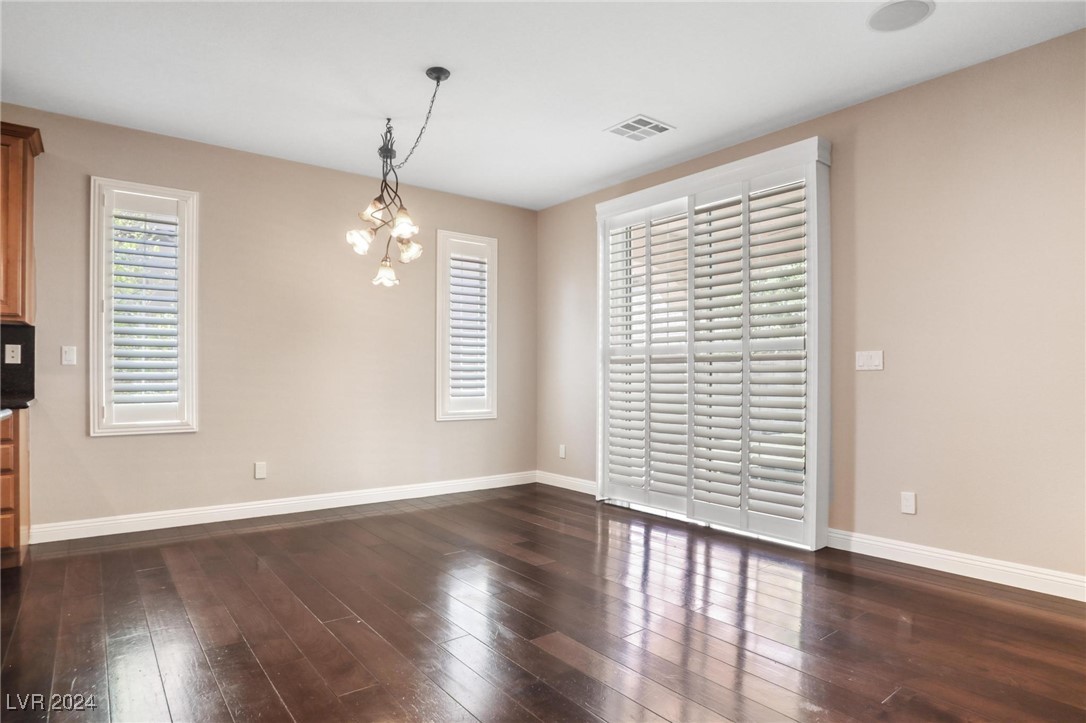
Empty dining area with dark wood floors, plantation shutters, and a hanging light fixture.
Open living room and kitchen with hardwood floors, stone fireplace, built-ins, and a kitchen island.
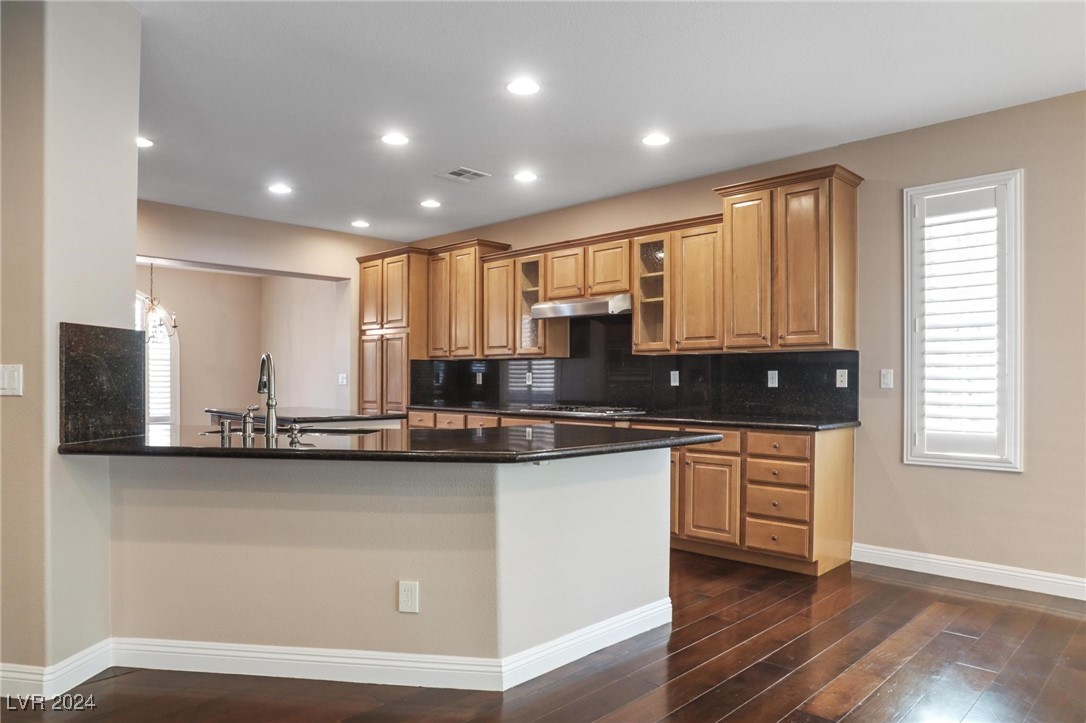
Kitchen with honey-toned cabinetry, black granite counters, raised breakfast bar, and dark wood floors.
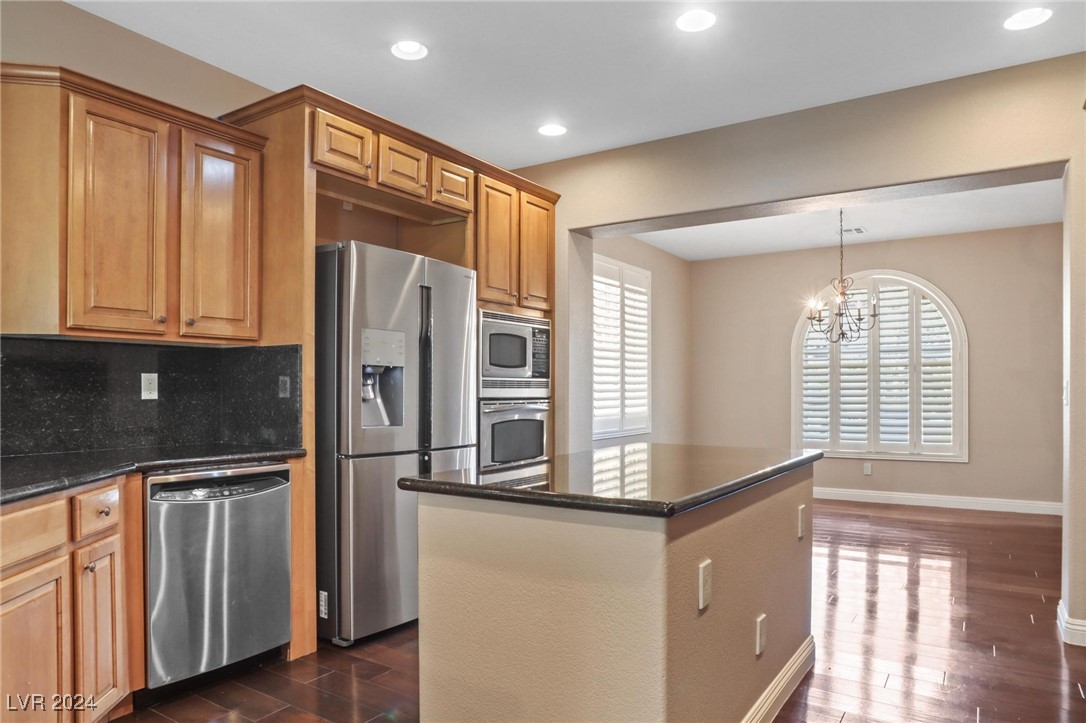
Kitchen with wood cabinets, black granite counters, stainless steel appliances, and an adjoining dining area.
Kitchen with wood cabinetry, stainless steel appliances, dark countertops, and a breakfast bar.
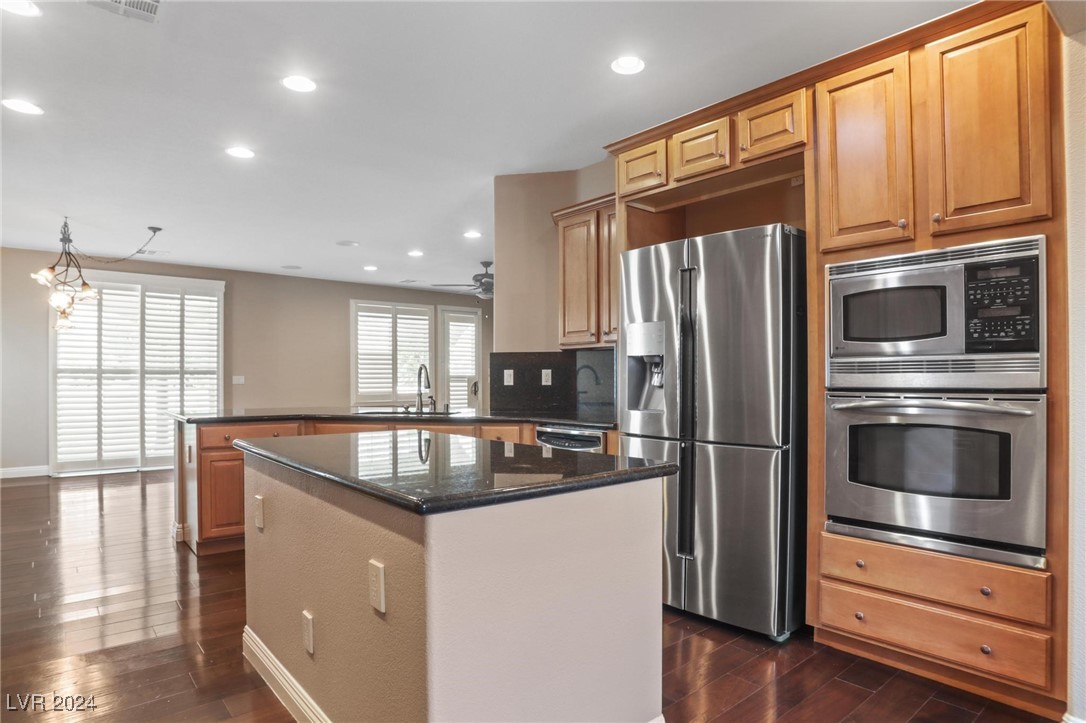
Kitchen with a large stone island, warm wood cabinets, stainless steel appliances, and hardwood floors.
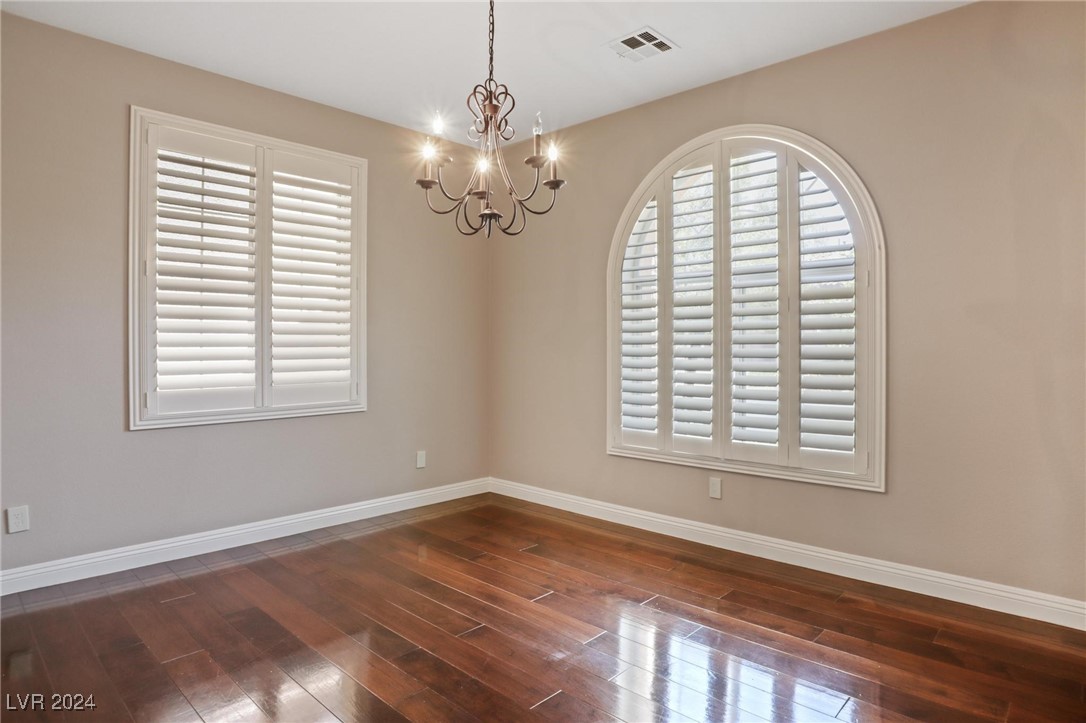
Vacant room with glossy hardwood floors, a chandelier, and arched and rectangular shuttered windows.
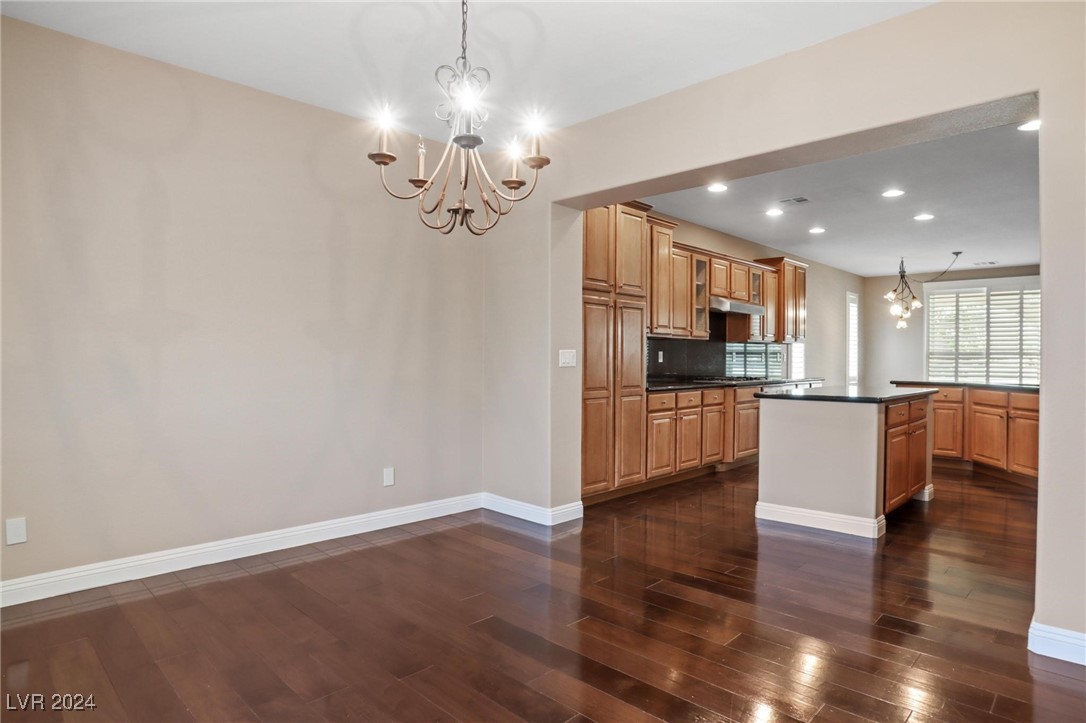
Unfurnished dining area opening to a kitchen with wood cabinets, an island, and glossy hardwood floors.
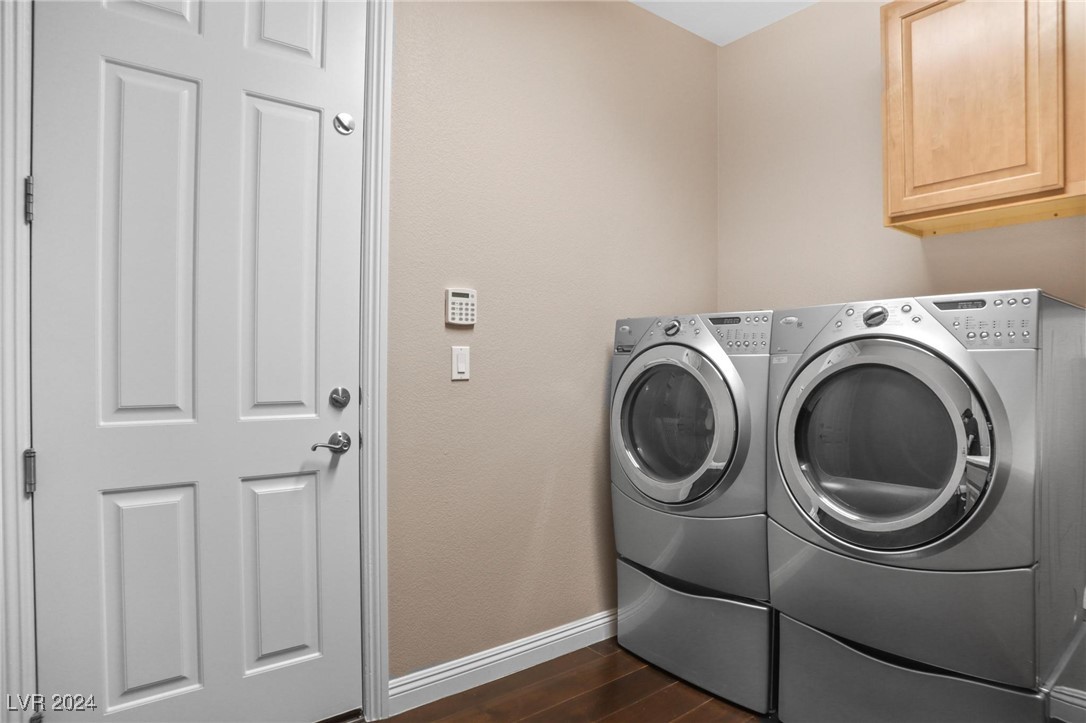
Laundry room with front-loading washer and dryer beside a white paneled door.
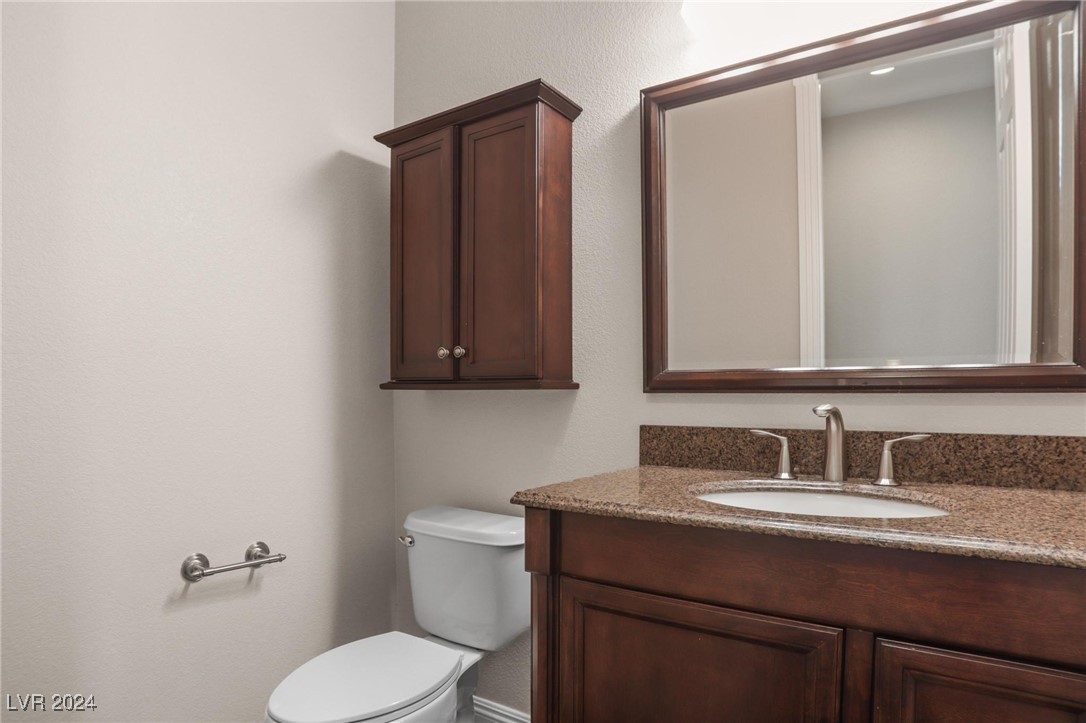
Bathroom with dark wood vanity, granite countertop, oval sink, framed mirror, and toilet.
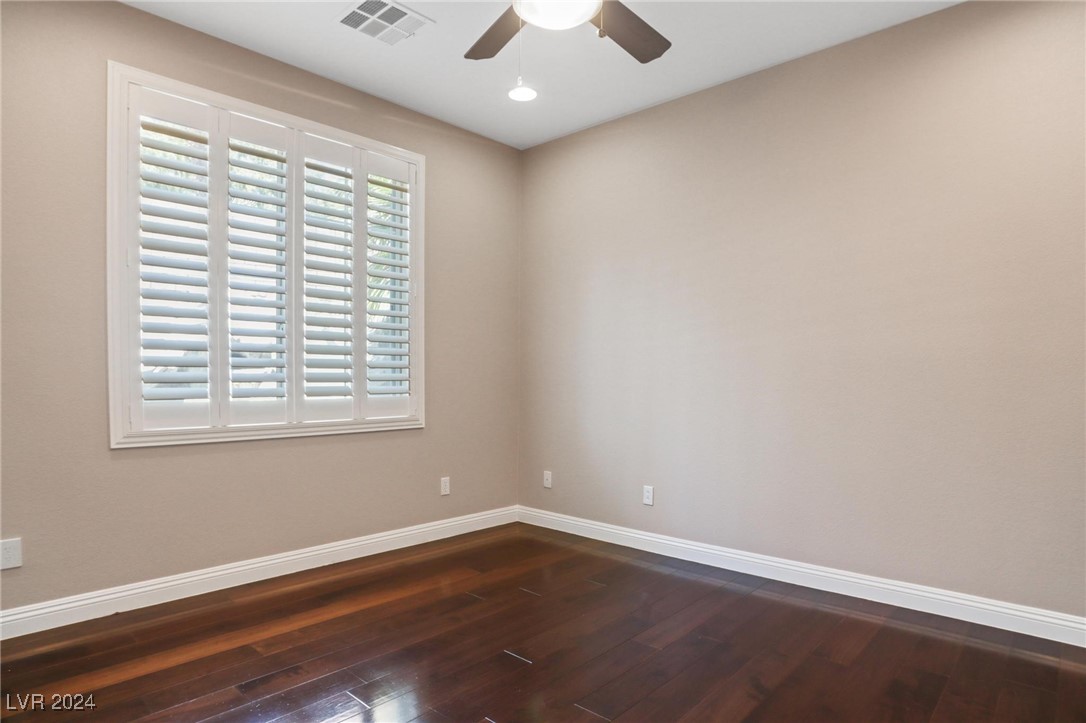
Unfurnished room with dark hardwood floors, plantation shutters, and a ceiling fan.
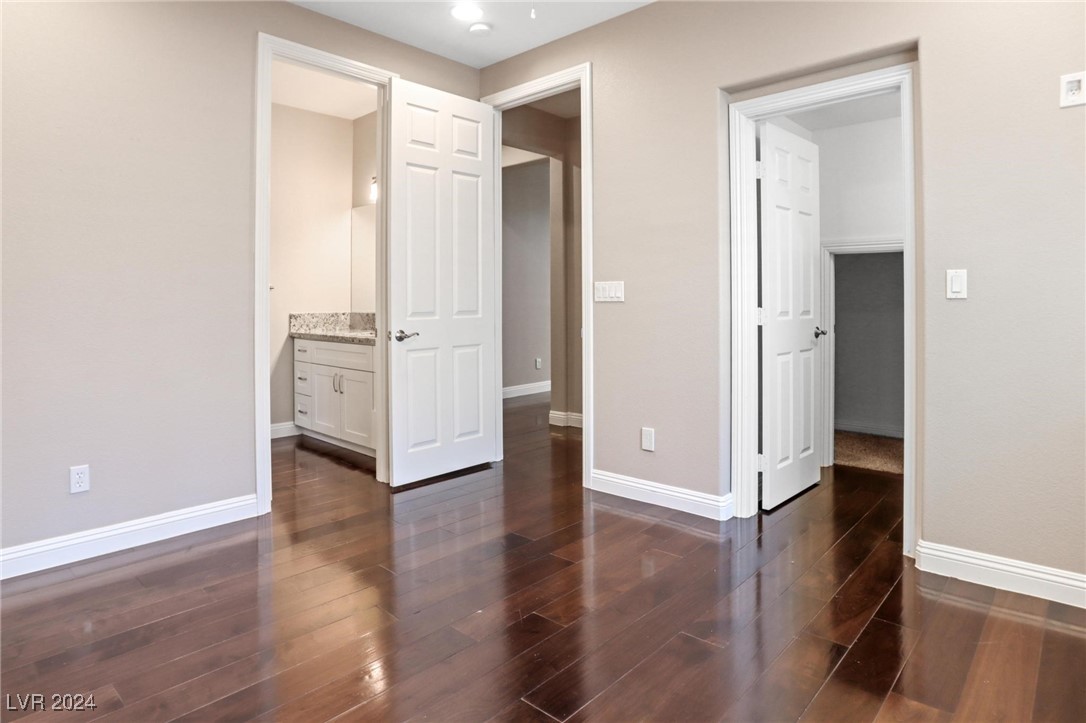
Empty bedroom with dark hardwood floors and open doors to a bathroom and adjoining room.
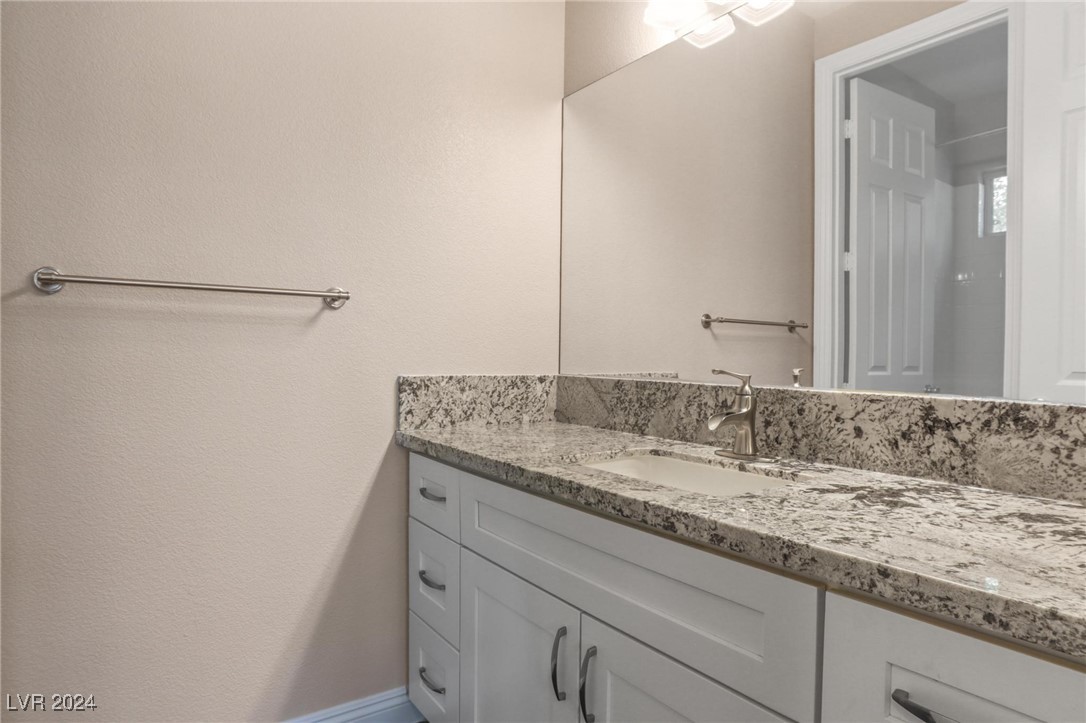
Bathroom vanity with speckled granite countertop, white cabinets, and a large mirror.
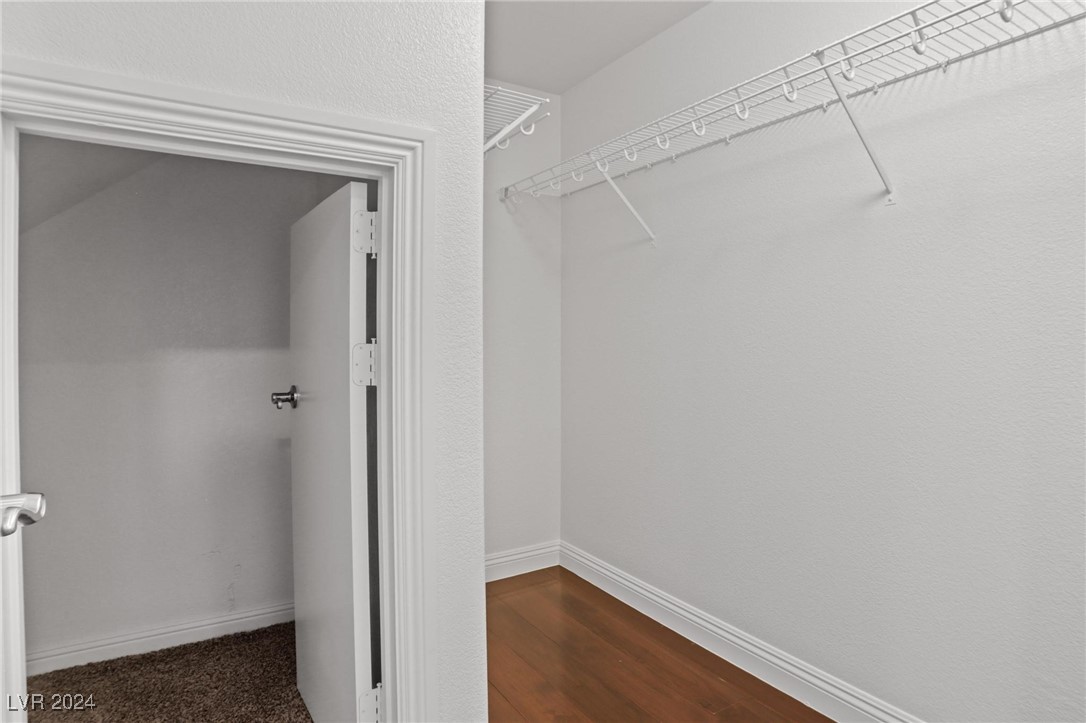
Empty walk-in closet with wood flooring and white wire shelving beside an open doorway.
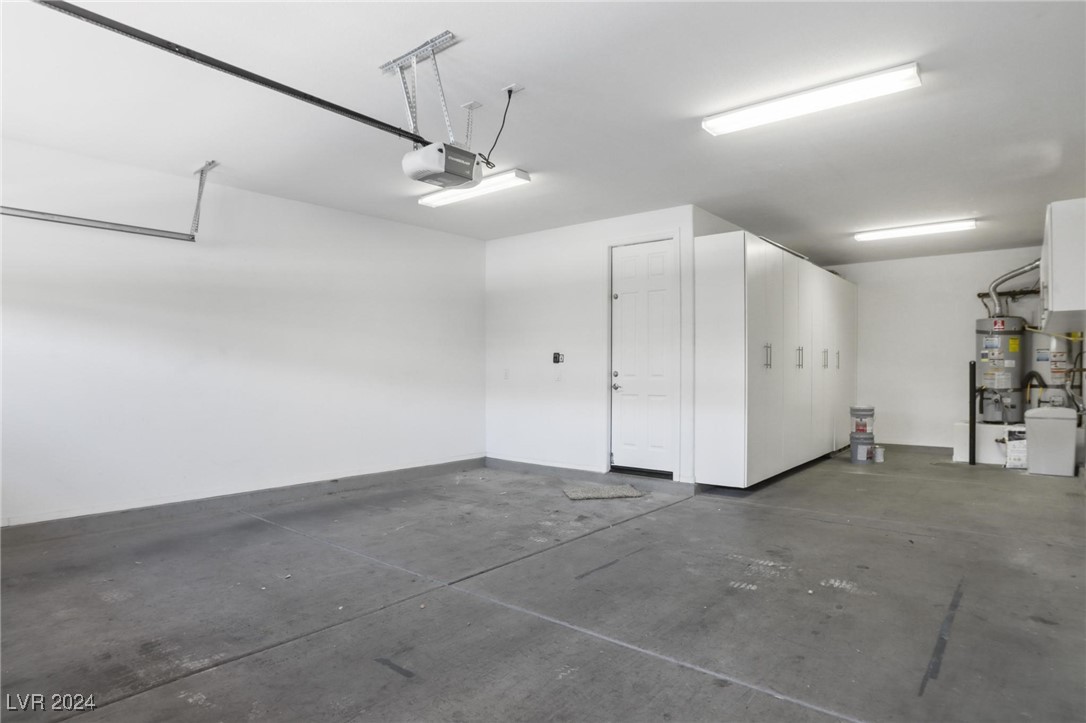
Empty garage with built-in white cabinets, concrete floor, and overhead door opener.
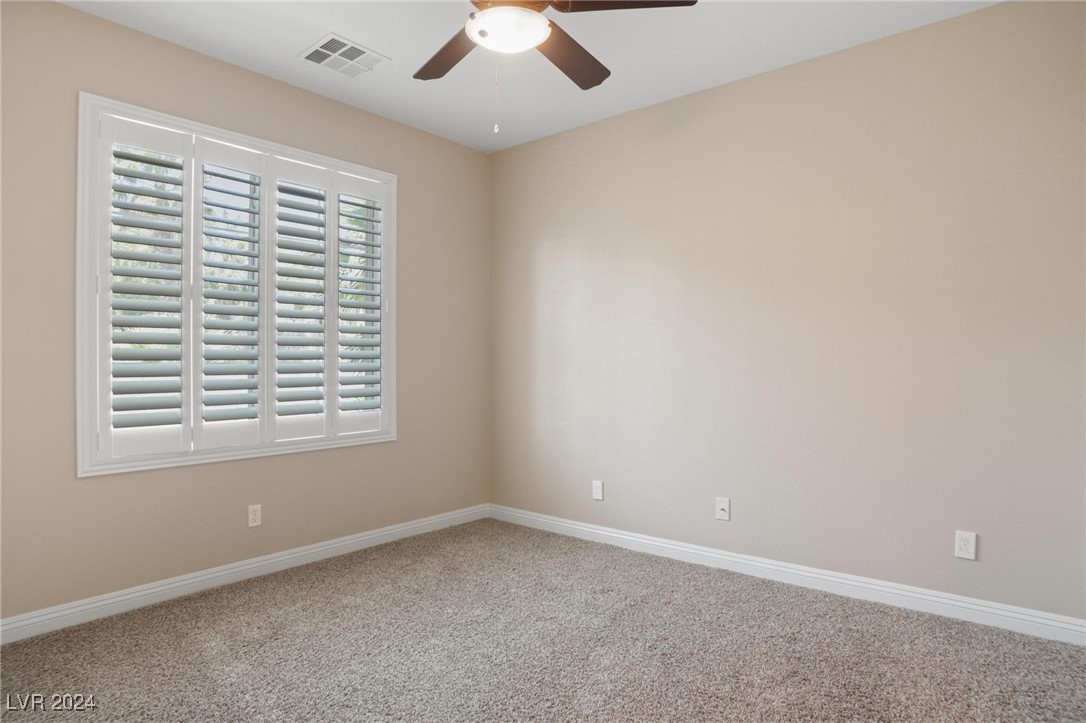
Empty bedroom with carpet, plantation shutters, and a ceiling fan with light.
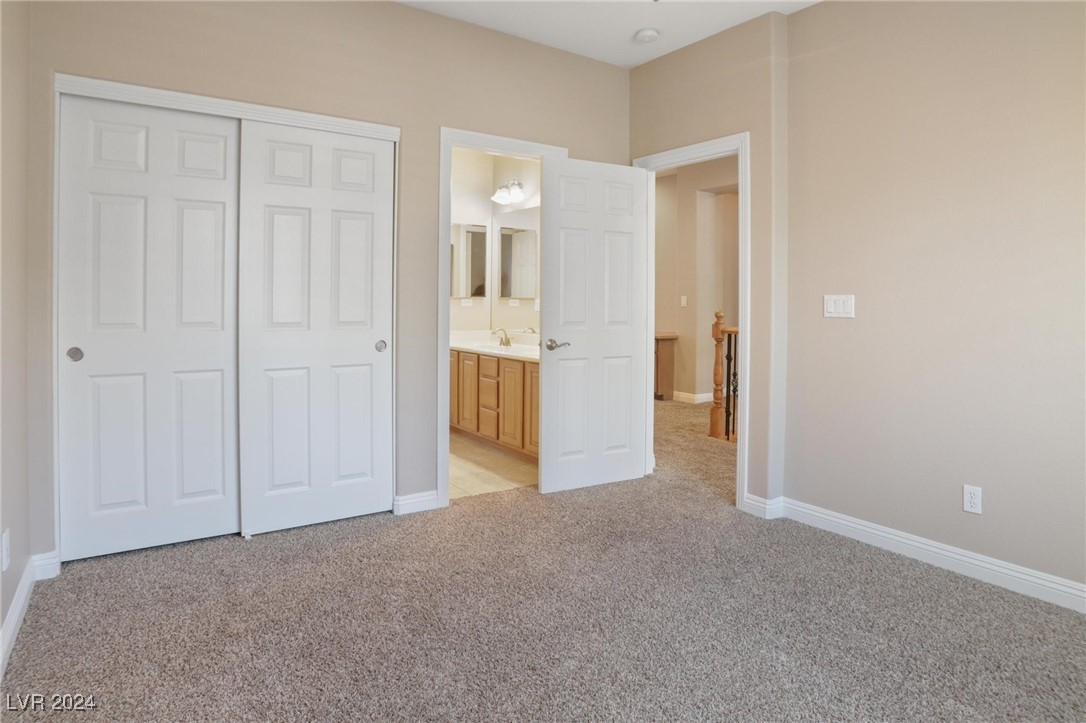
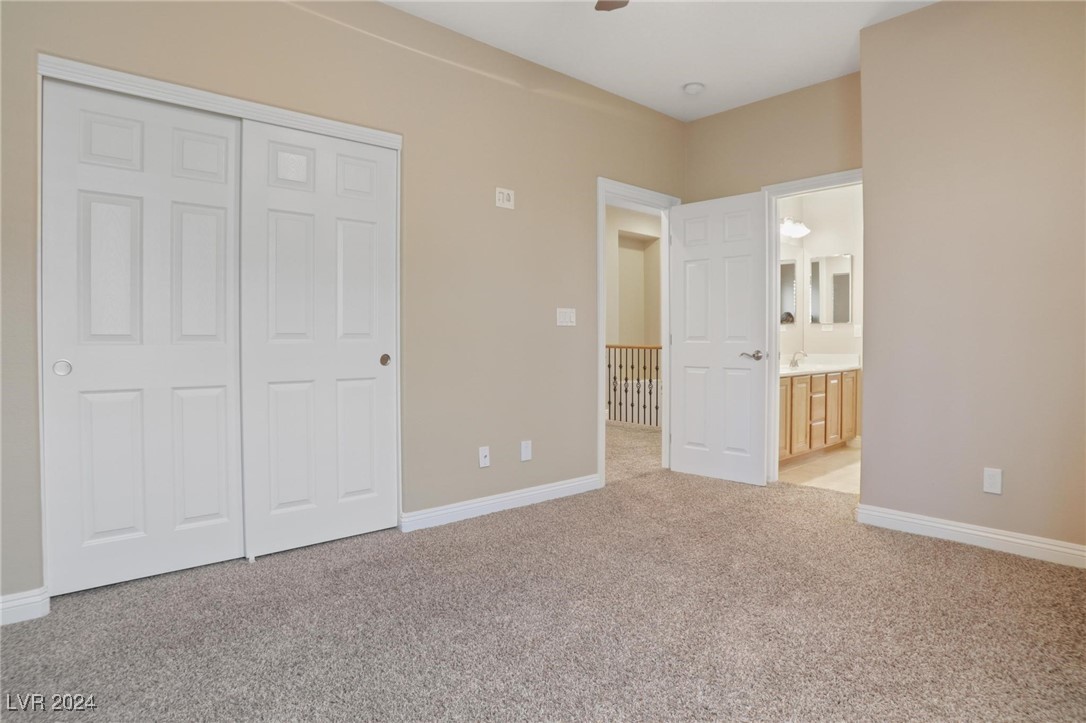
Empty carpeted bedroom with double closets, an open bathroom doorway, and a view into the hall.
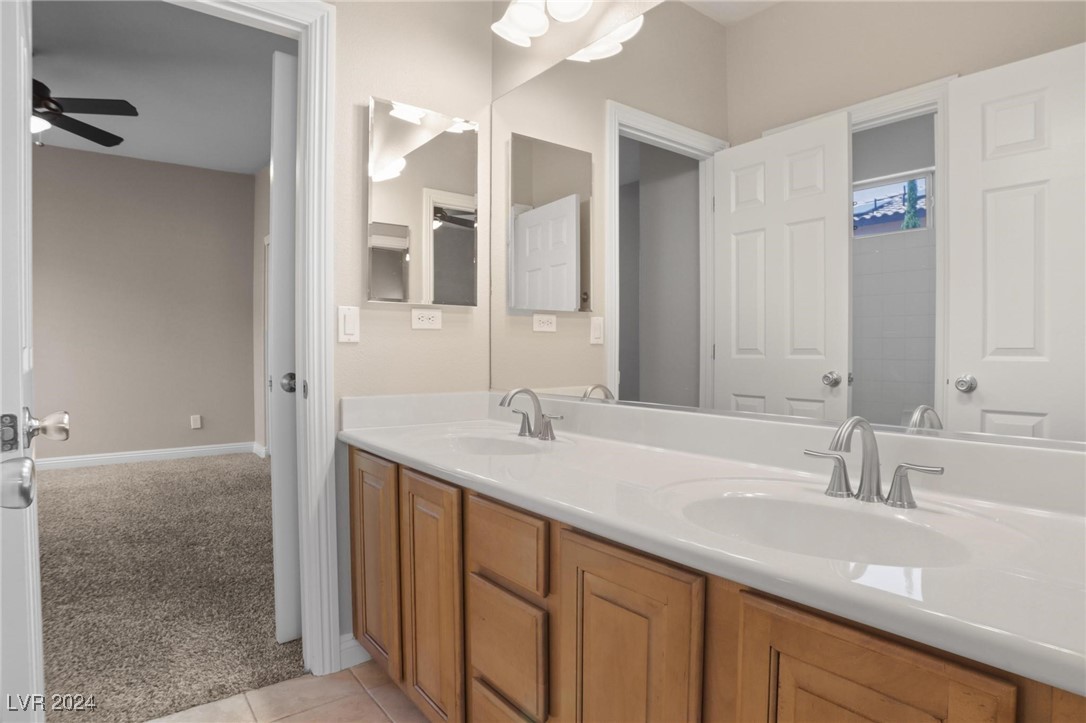
Bathroom with a double-sink vanity, wood cabinets, and a large mirror.
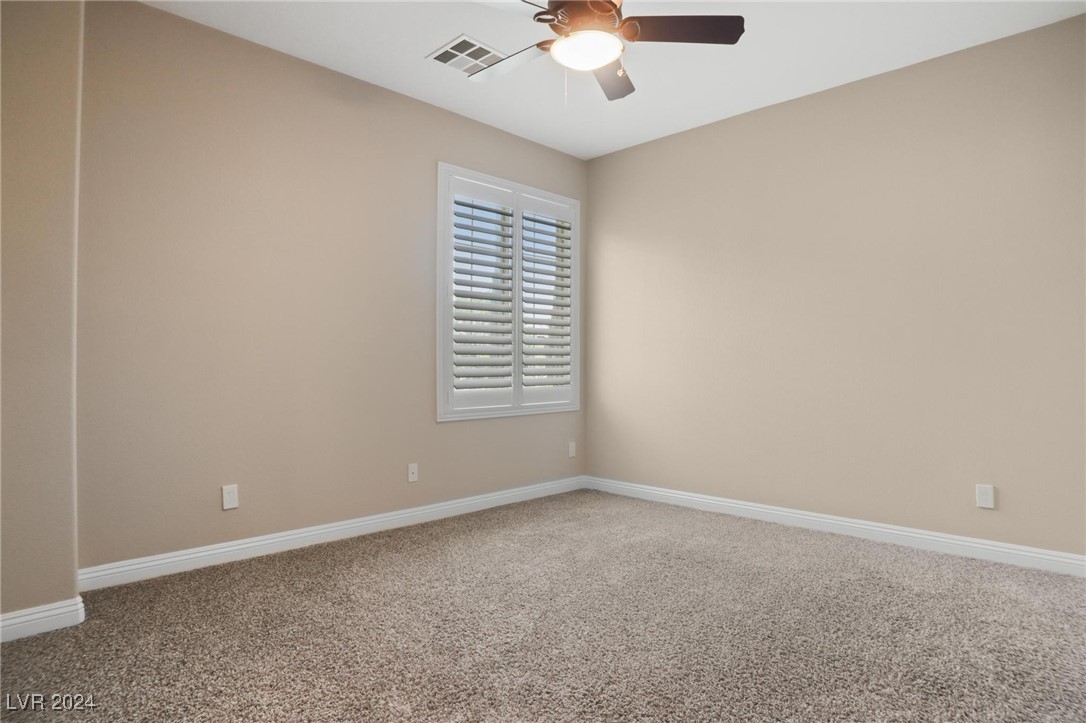
Vacant bedroom with carpet, plantation shutters, and a ceiling fan.
Empty carpeted bedroom with white sliding closet doors and an adjoining bathroom visible through the doorway.
Vacant carpeted bedroom with two shuttered windows and a ceiling fan.
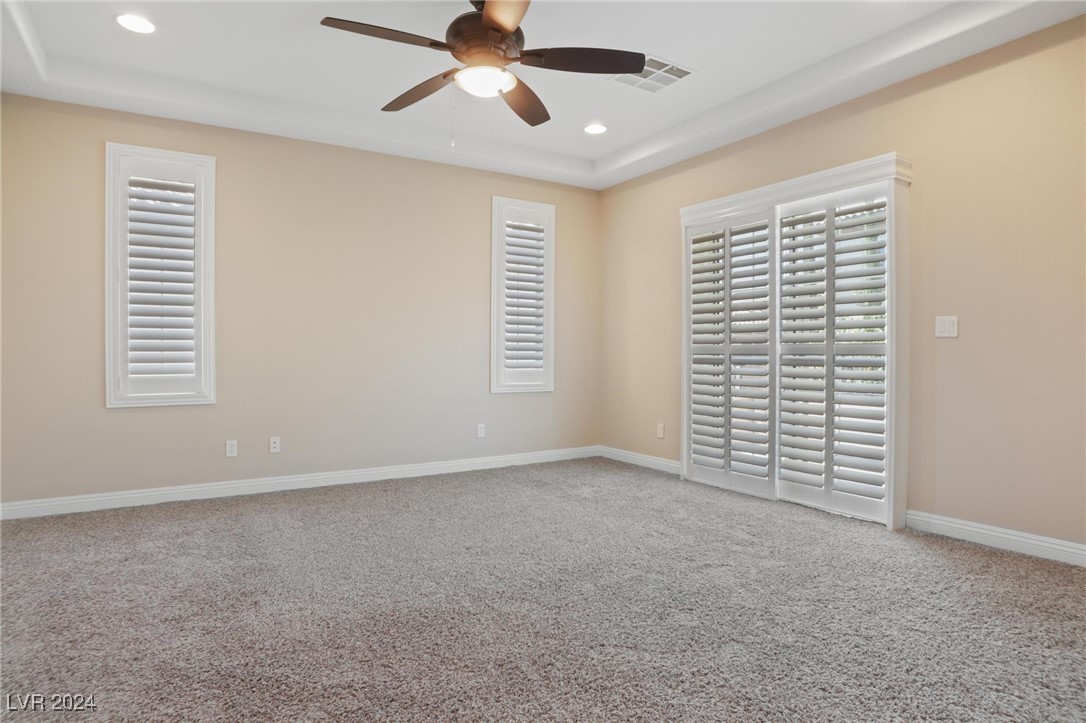
Empty carpeted bedroom with white plantation shutters and a ceiling fan.
Empty bedroom with carpet, a tray ceiling, ceiling fan, and shuttered windows.
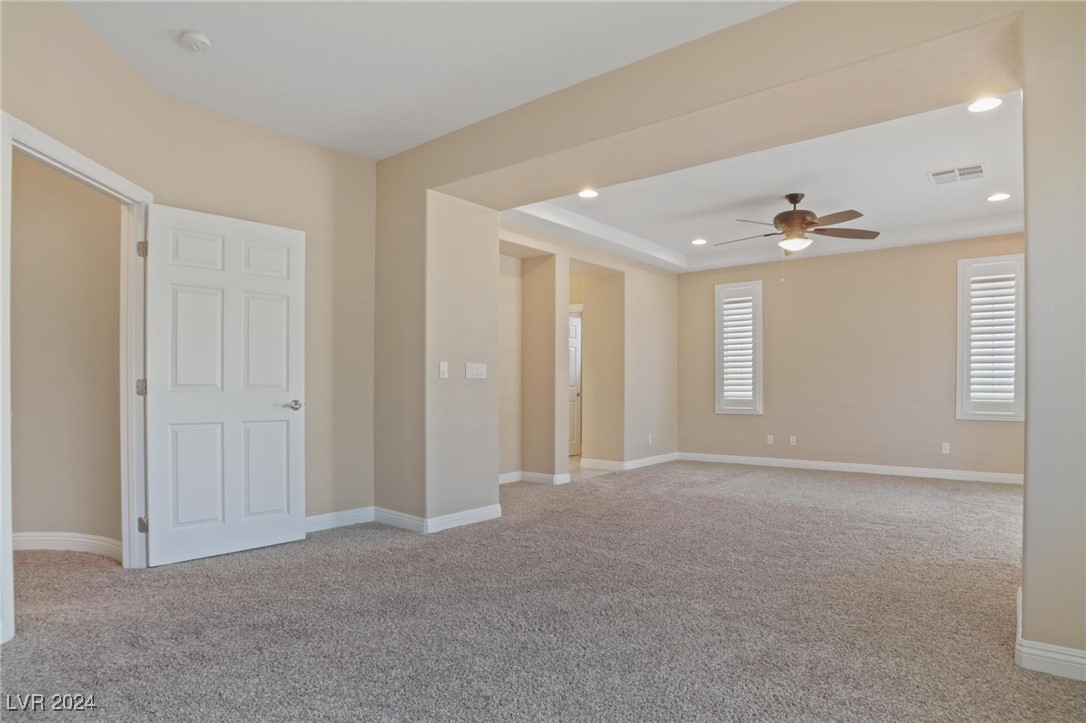
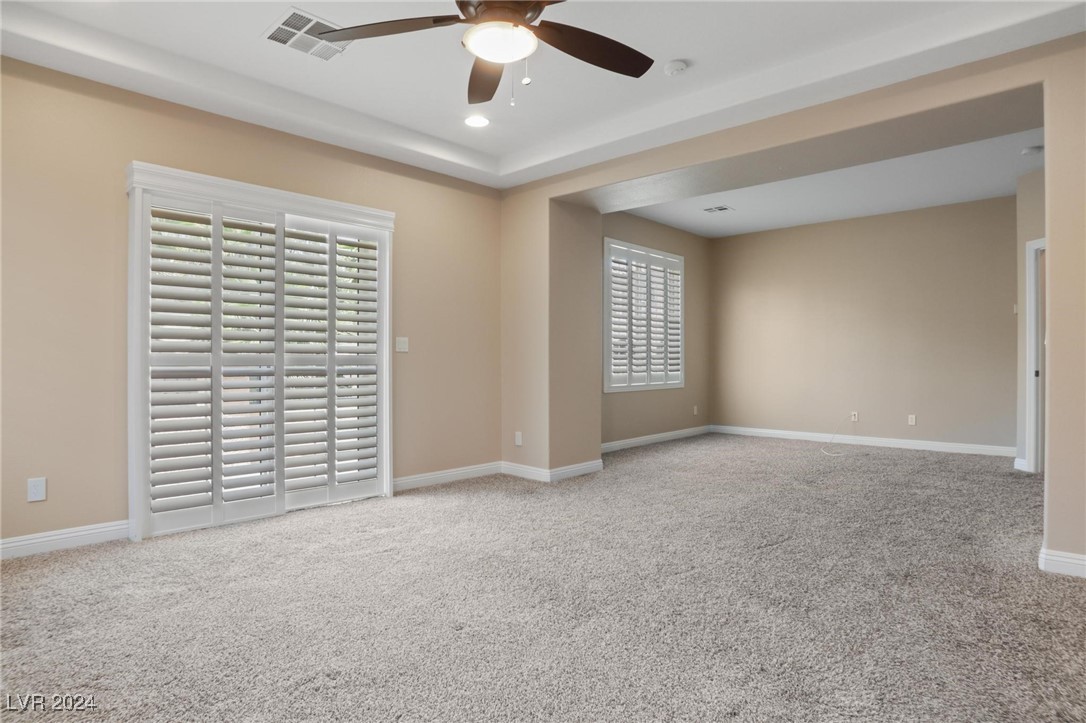
Carpeted room with plantation shutters and a ceiling fan, opening into an adjoining area.
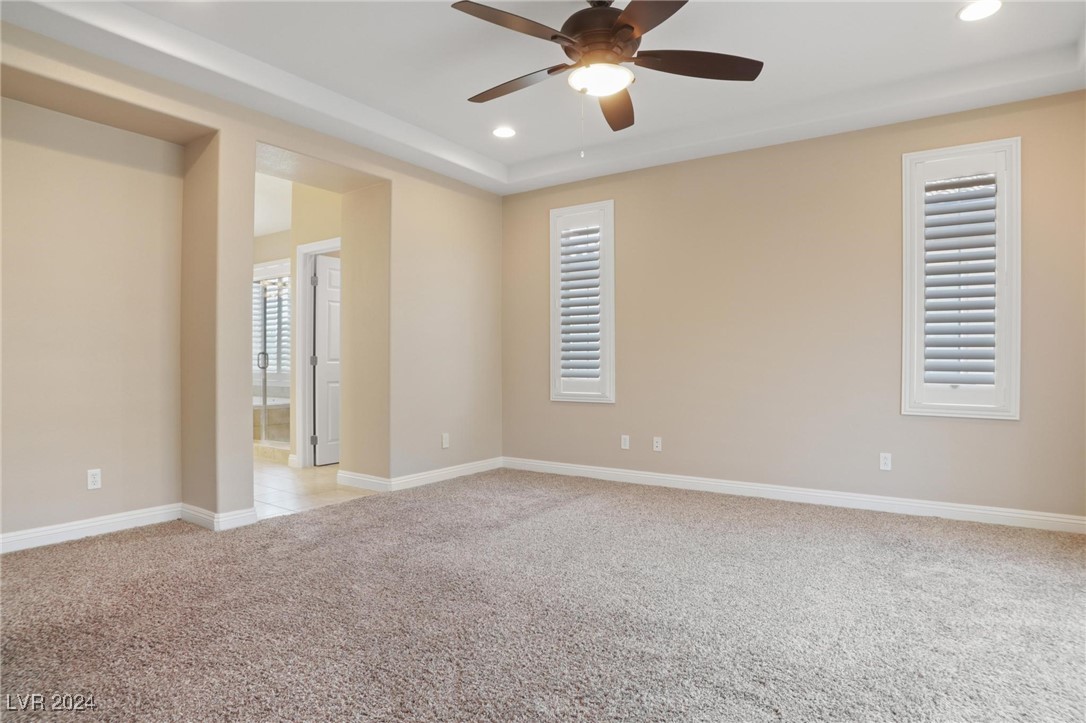
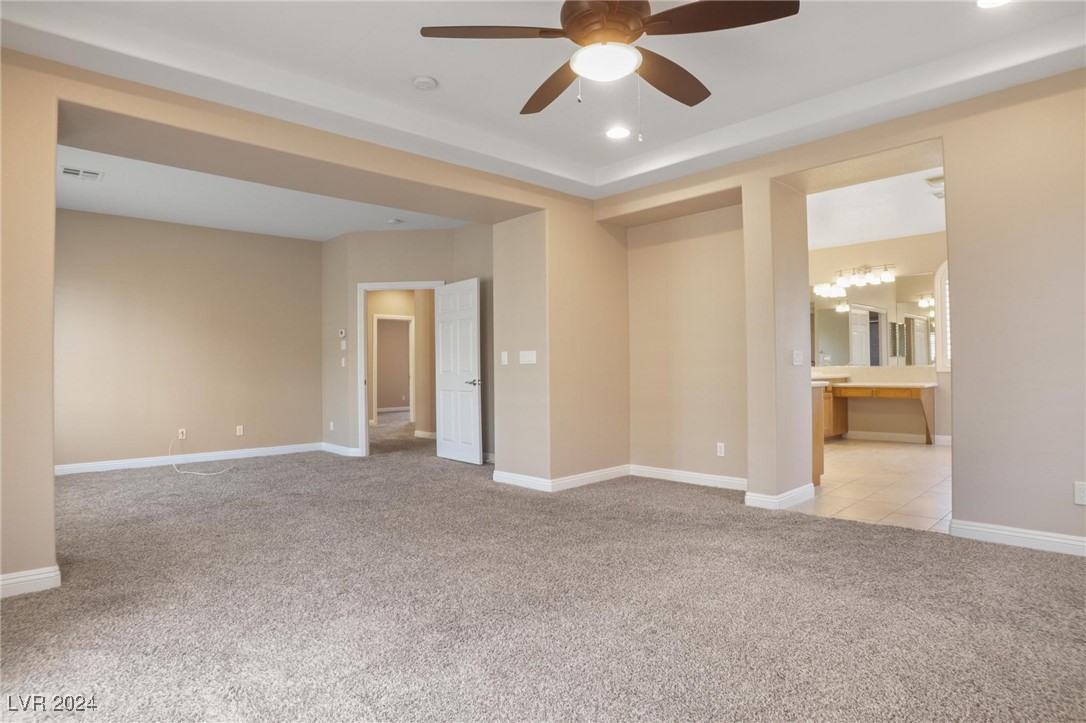
Empty carpeted living area with a tray ceiling, ceiling fan, and an opening to a tiled bathroom.
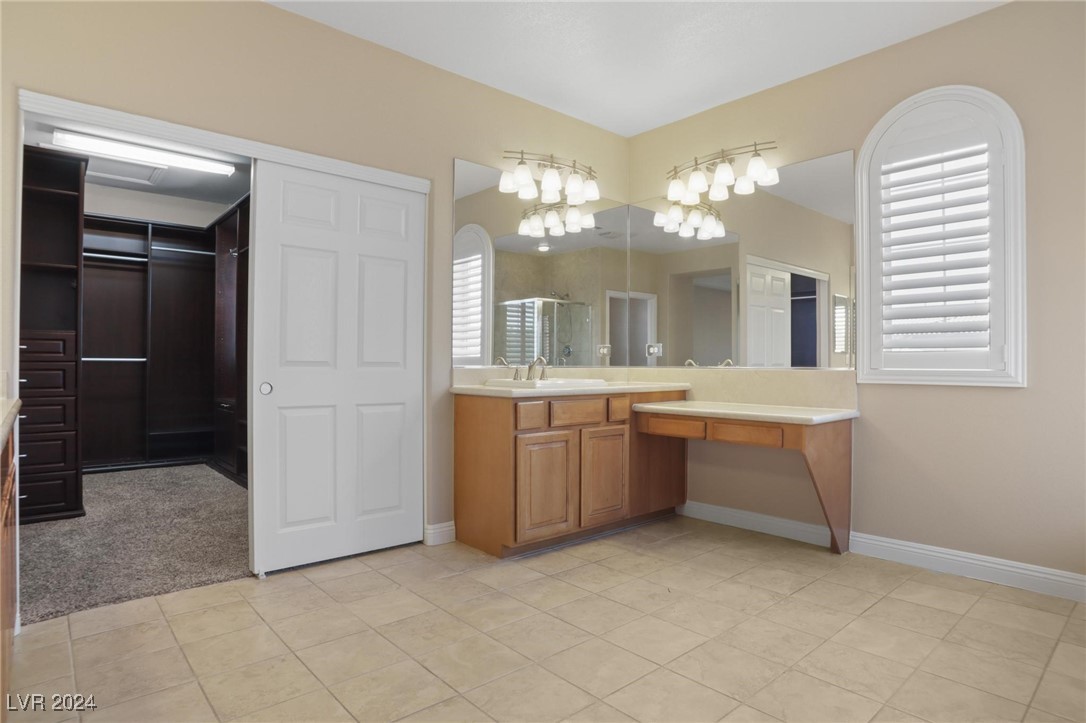
Bathroom vanity and mirrored wall beside an open doorway to a walk-in closet.
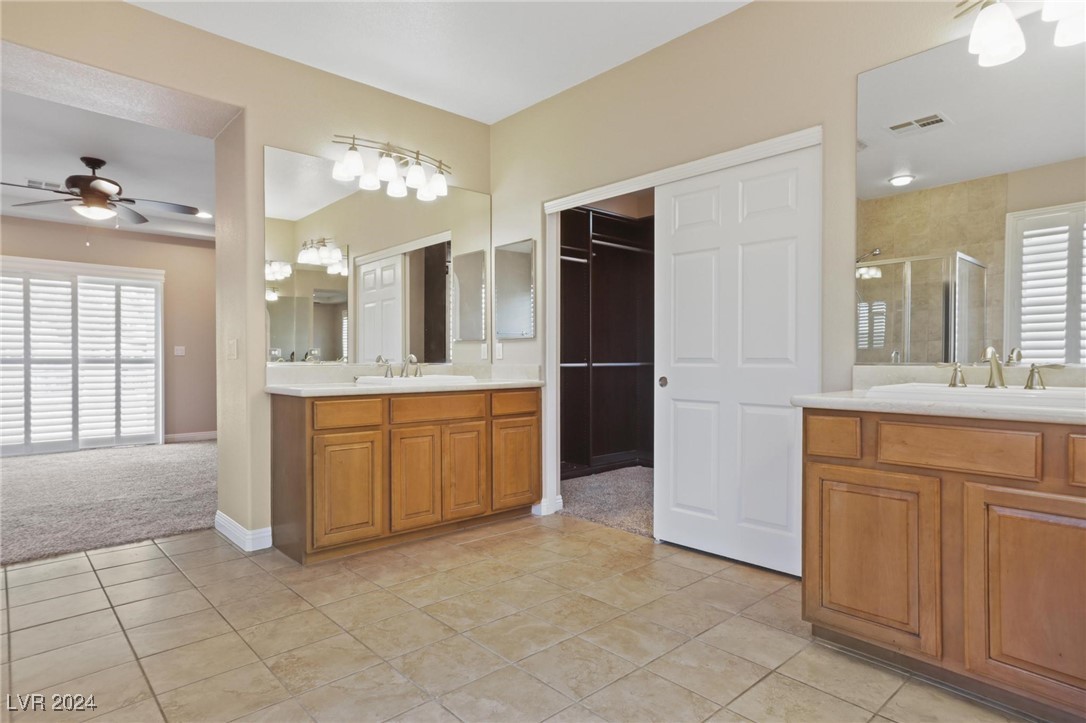
Bathroom with dual wood vanities, large mirrors, tiled floor, and an open walk-in closet.
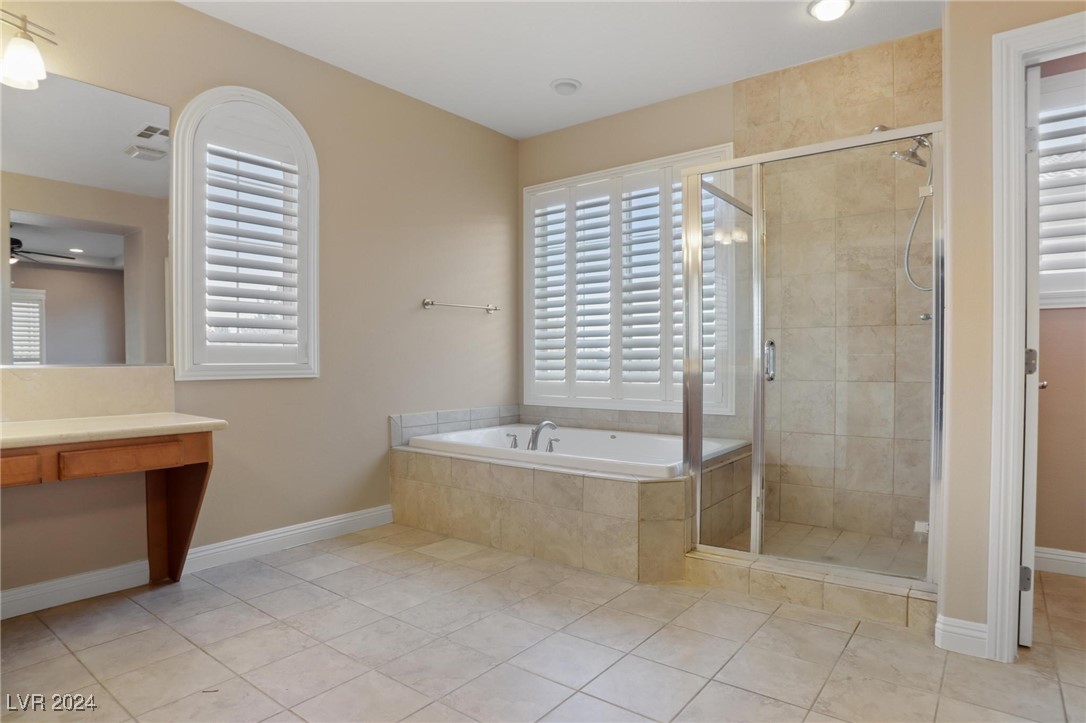
Bathroom with a tiled soaking tub, glass-enclosed shower, and plantation shutters.
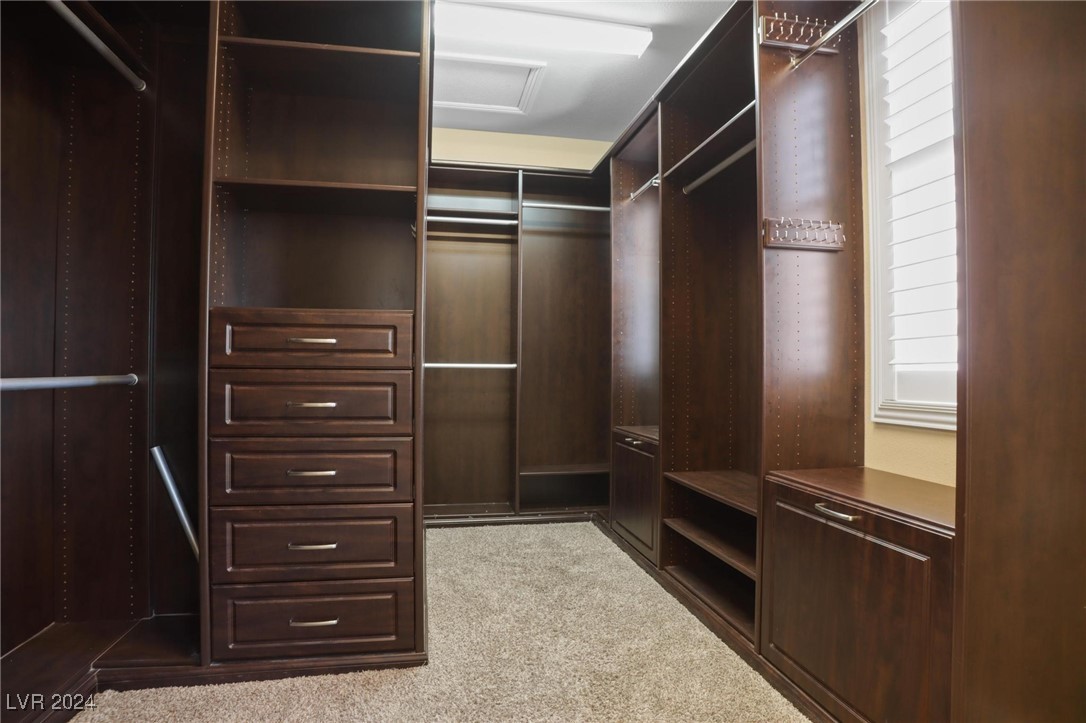
Walk-in closet with dark wood built-ins, five drawers, open shelving, and a window with white blinds.
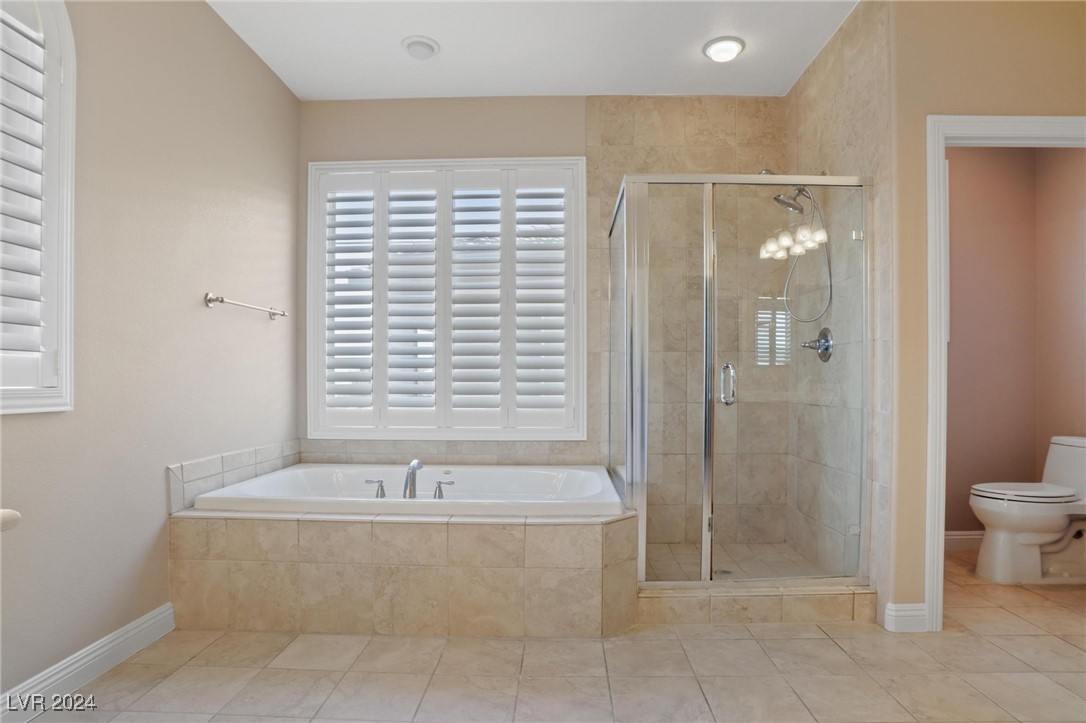
Bathroom with tiled soaking tub, glass-enclosed shower, and shuttered window.
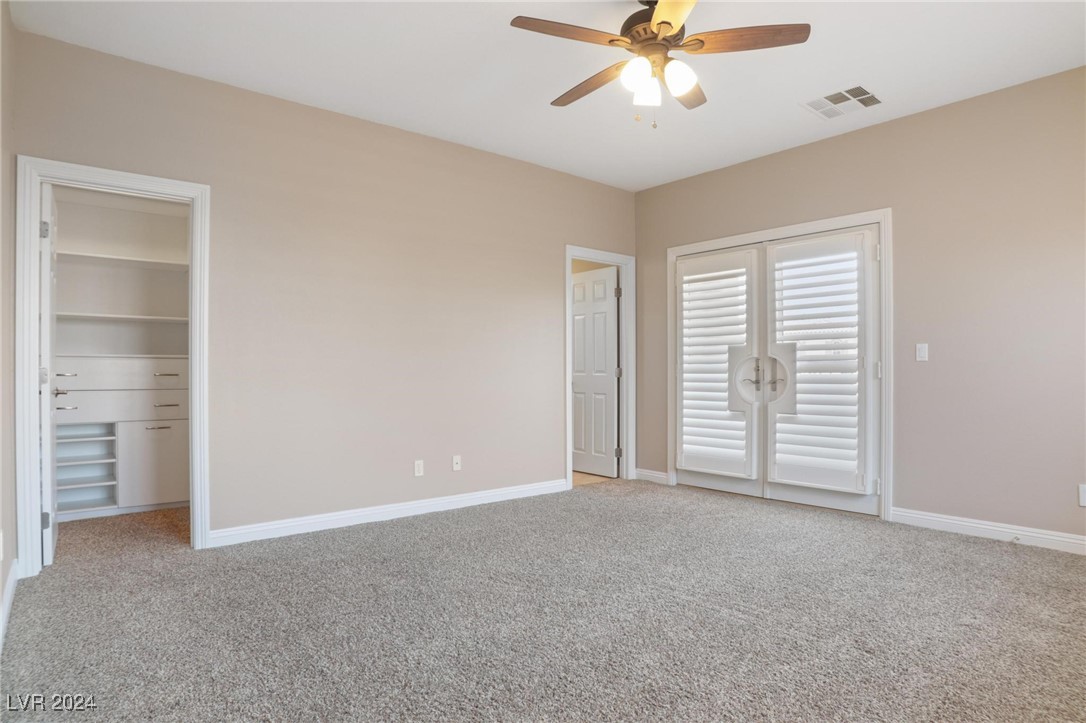
Empty carpeted bedroom with a ceiling fan, built-in closet, and shuttered French doors.
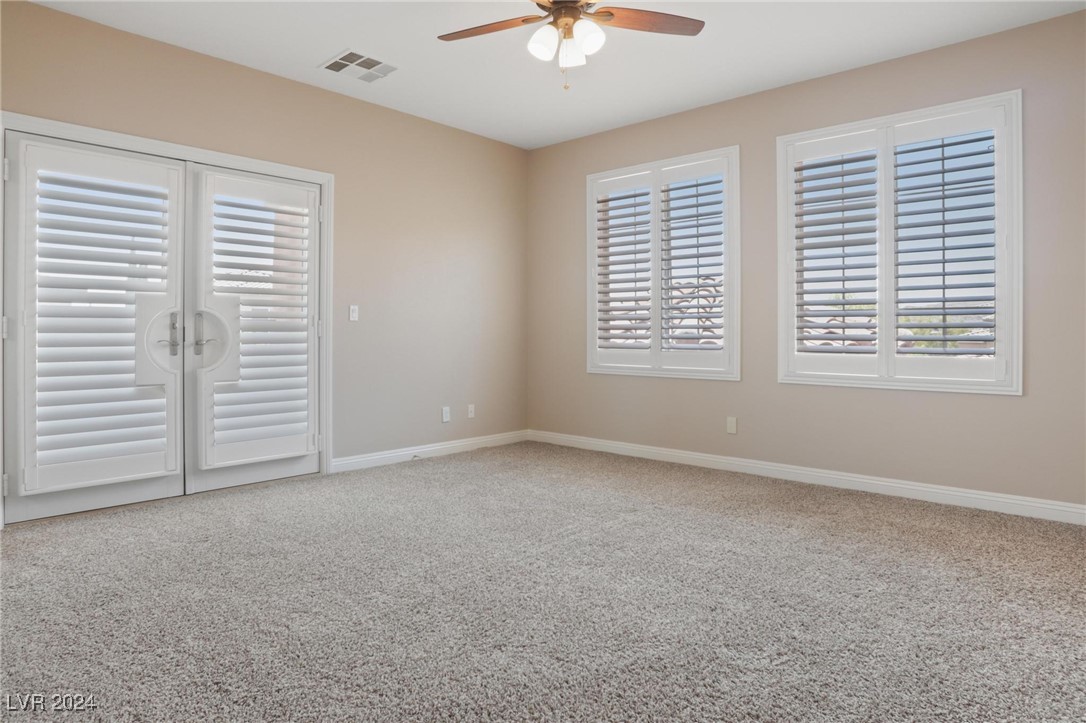
Empty carpeted room with plantation-shuttered French doors, two windows, and a ceiling fan.
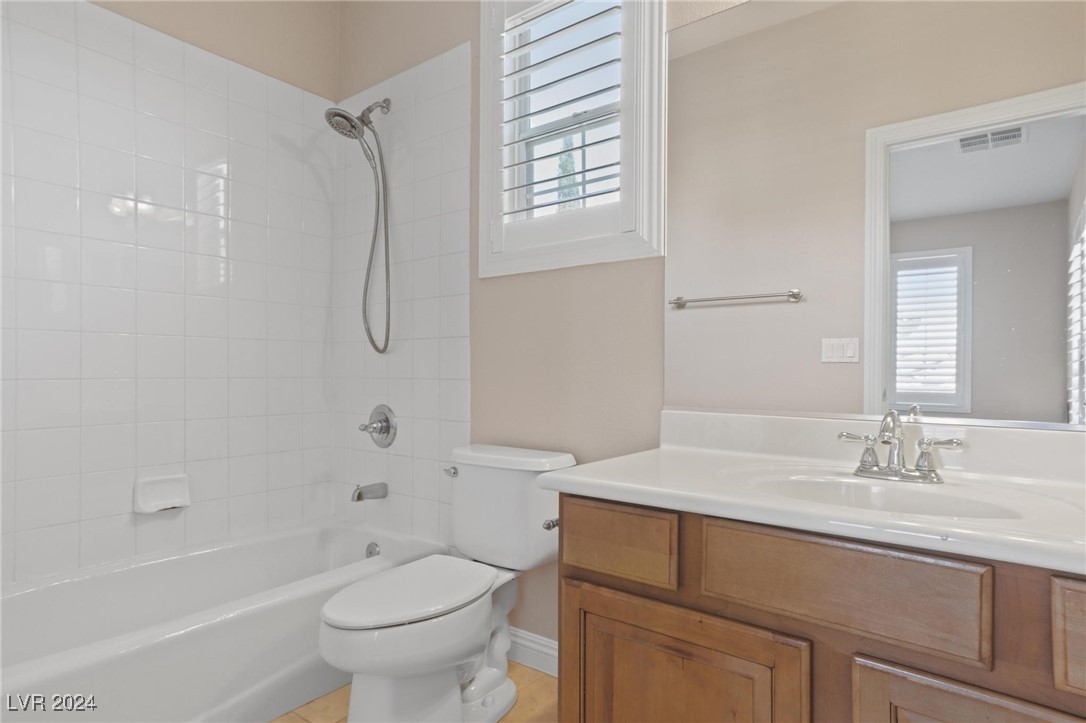
Bathroom with a white-tile tub and shower, toilet, and wood vanity beneath a wide mirror.
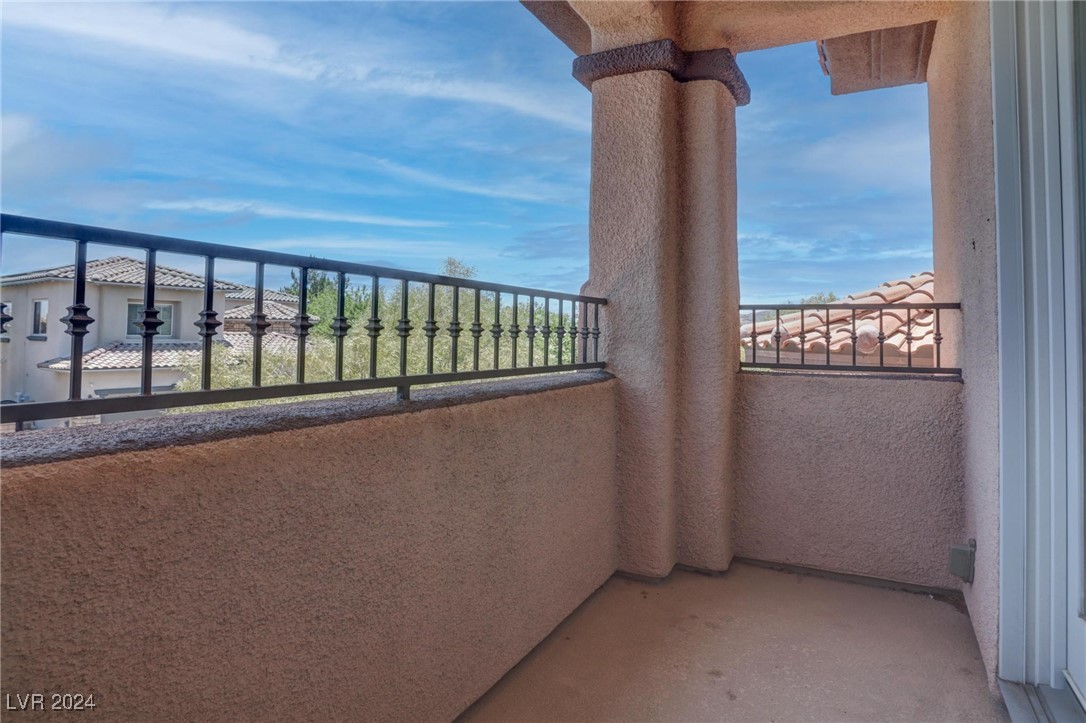
Covered stucco balcony with black railings overlooking neighboring homes.
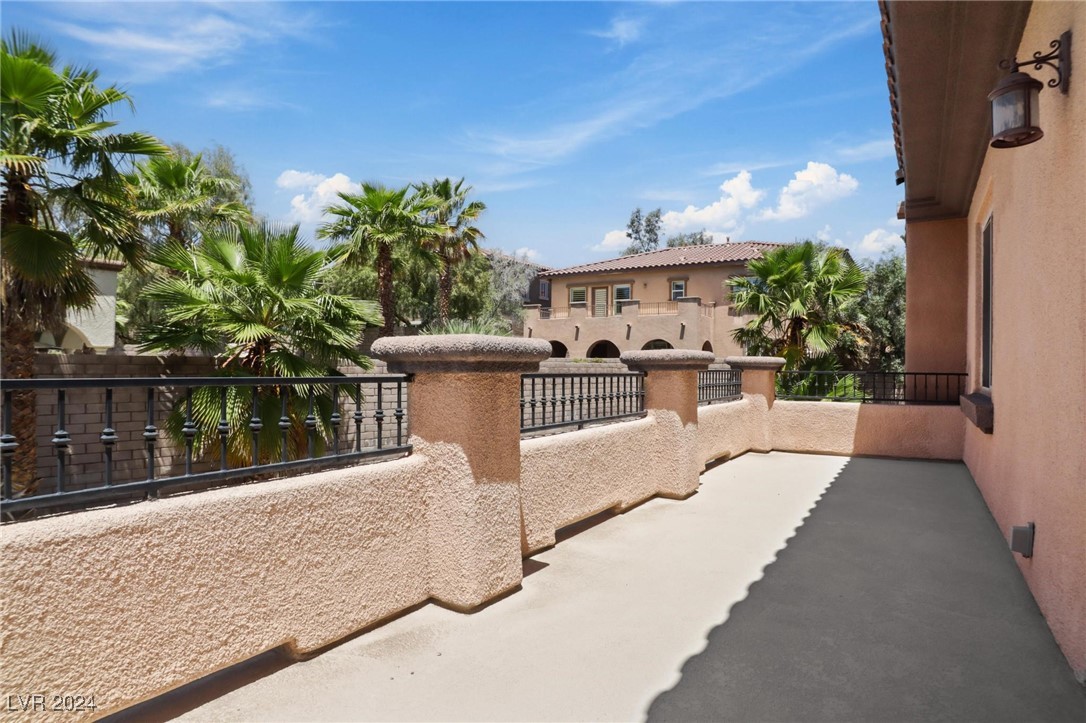
Open terrace overlooking palm trees and neighboring stucco homes.
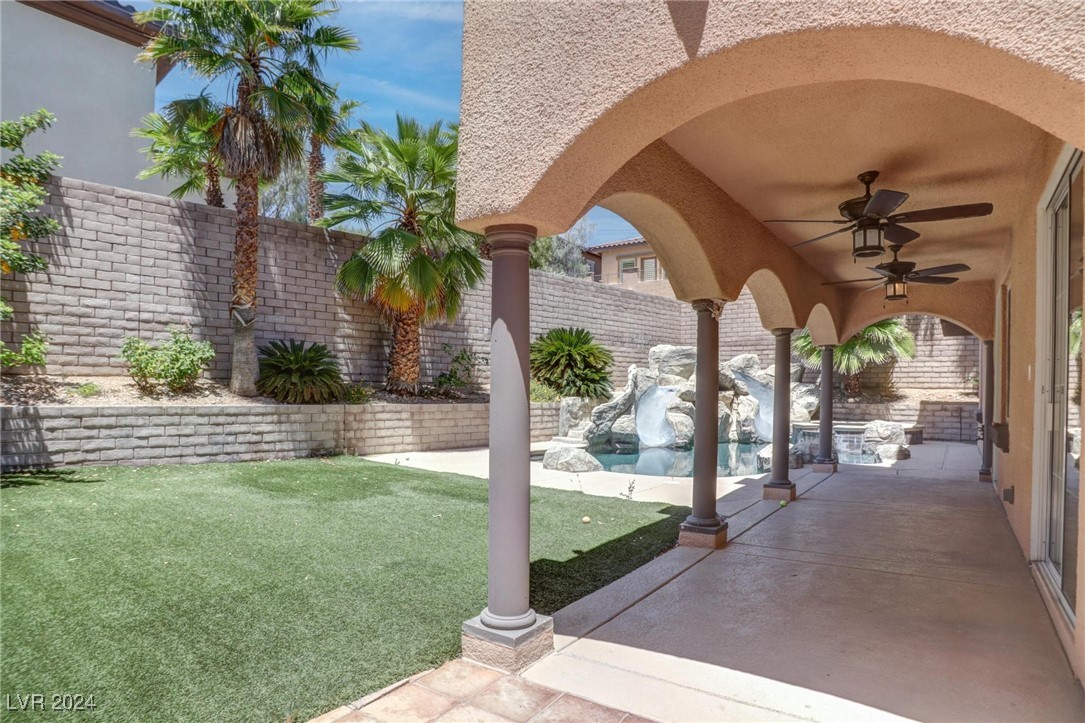
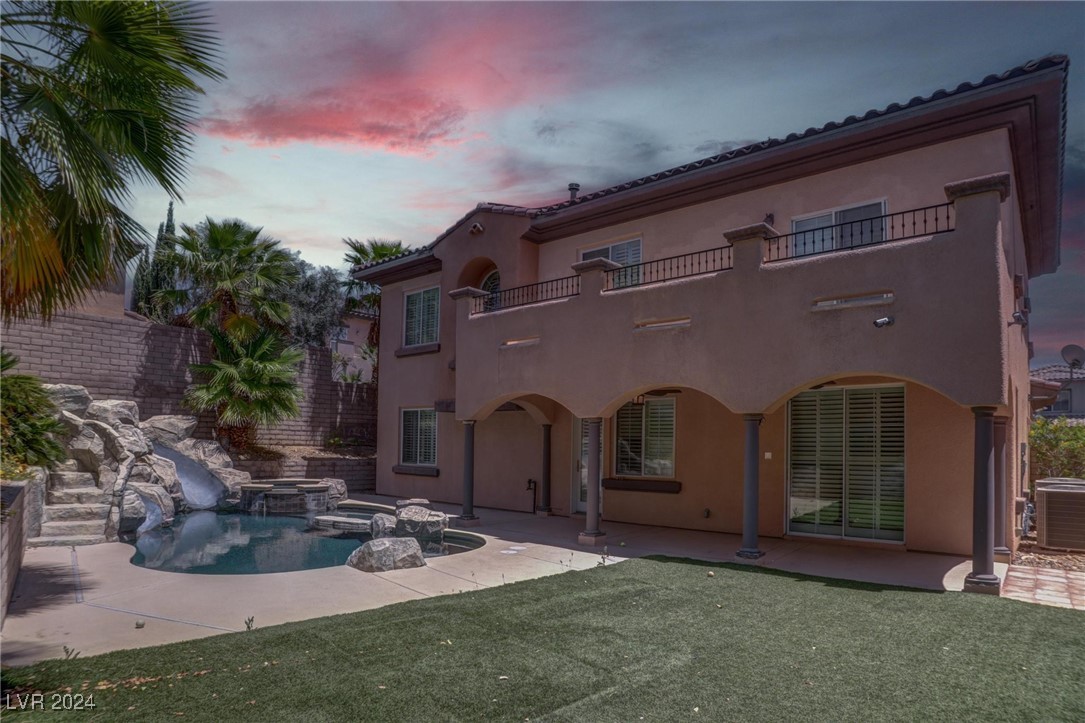
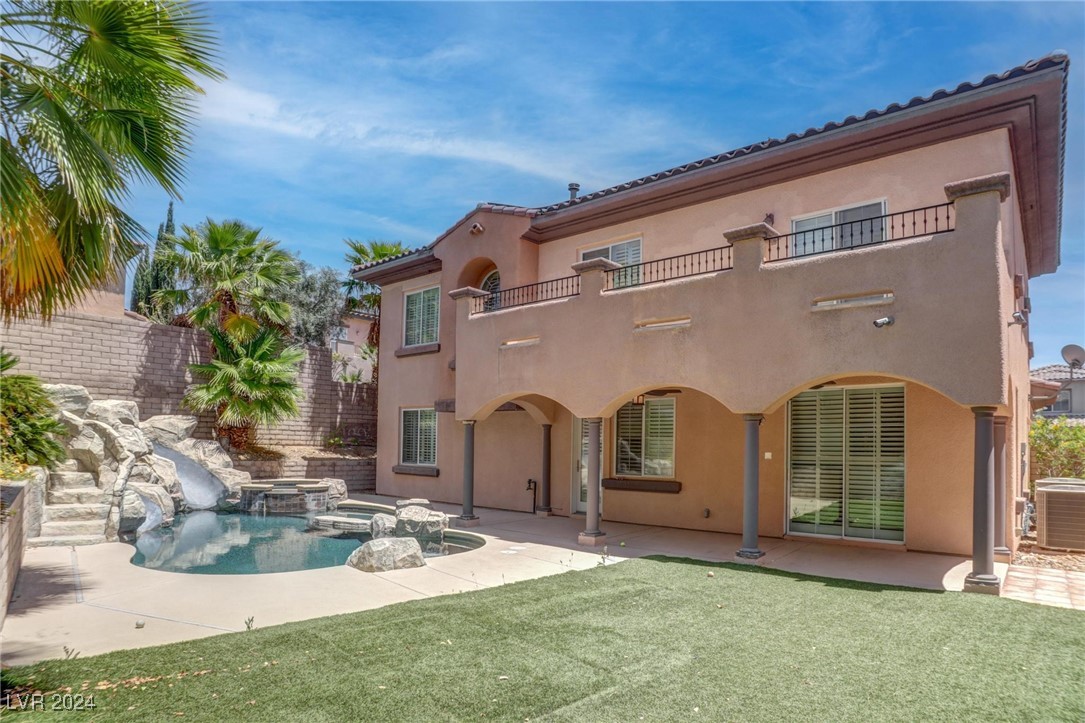
Backyard patio with arched columns overlooking a rock waterfall pool and artificial turf.
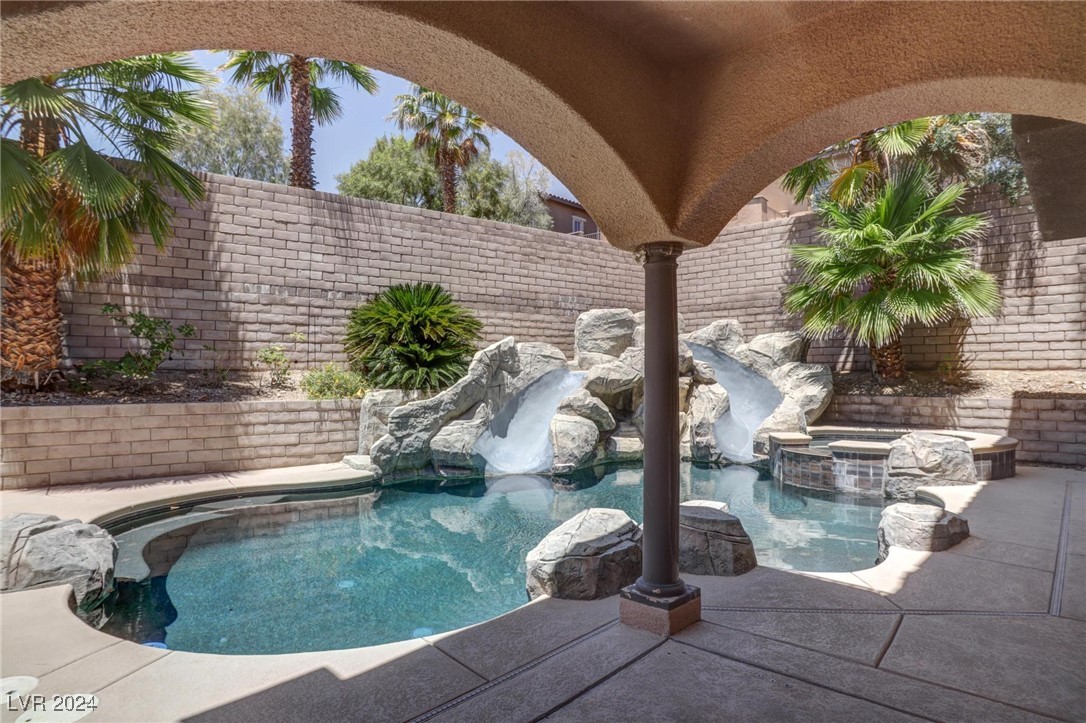
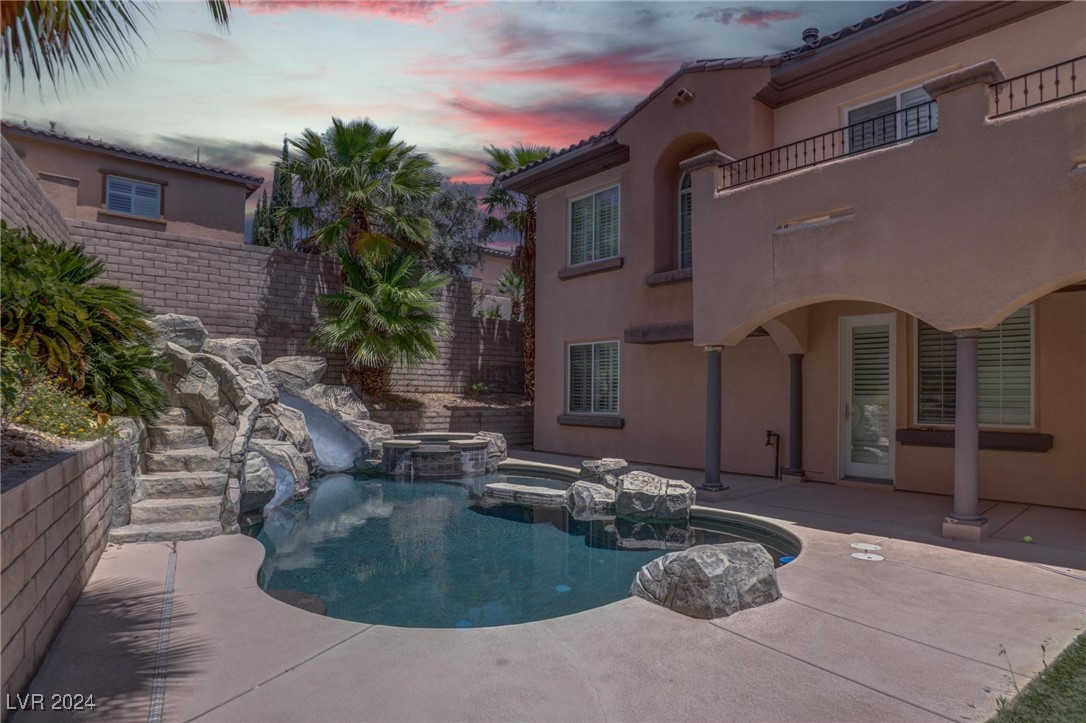
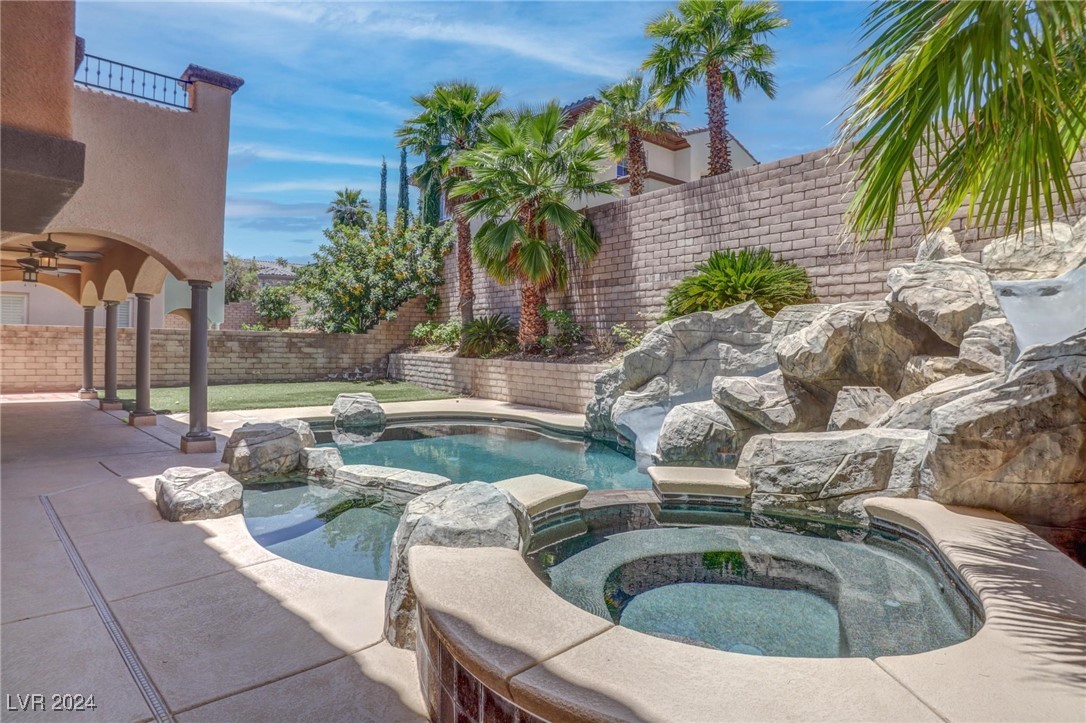
Backyard pool with twin rock waterfalls and a raised spa beneath a covered patio.
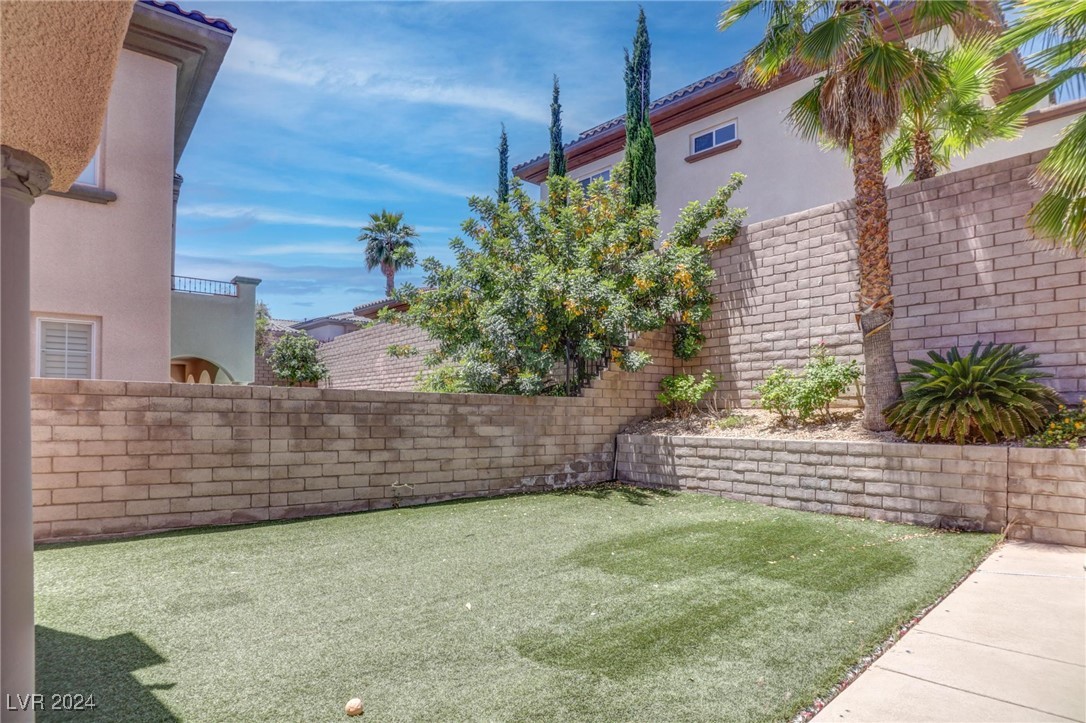
Backyard with an artificial-turf lawn, block privacy walls, palm trees, and raised planting beds.
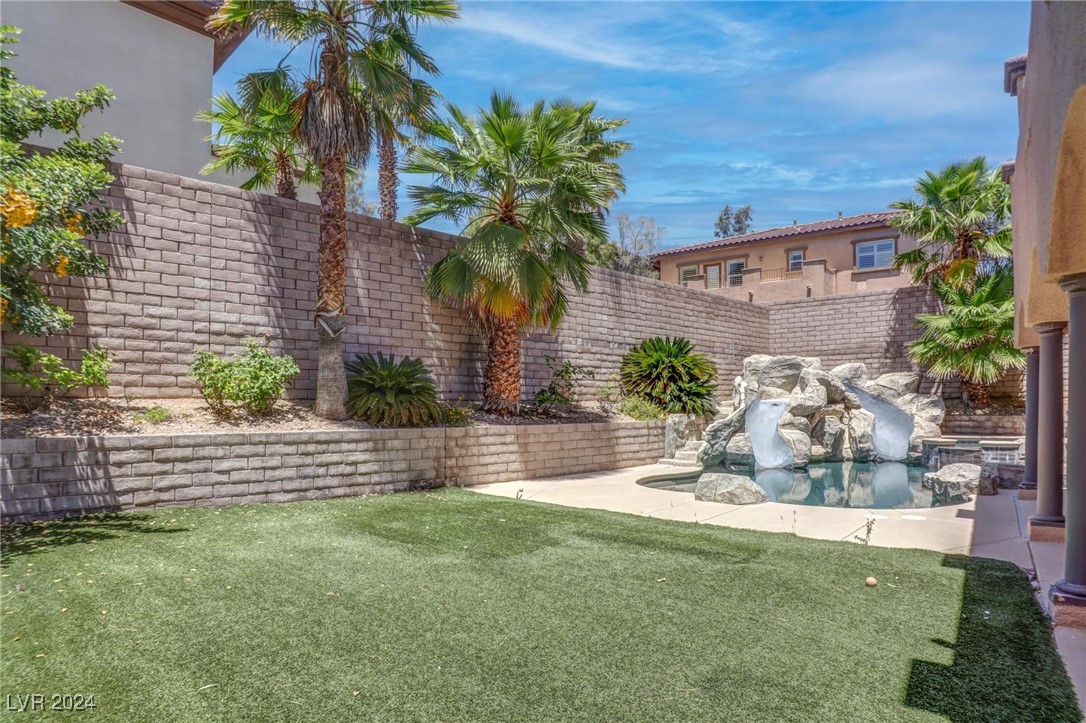
Backyard pool with a rock waterfall beside artificial turf and palm trees.
Two-story home’s backyard with a covered patio, pool, and rock waterfall.
Two-story stucco home with a covered patio, balcony, and rock-waterfall pool beside artificial turf.
Backyard pool with rock waterfall beside a two-story stucco home at dusk.
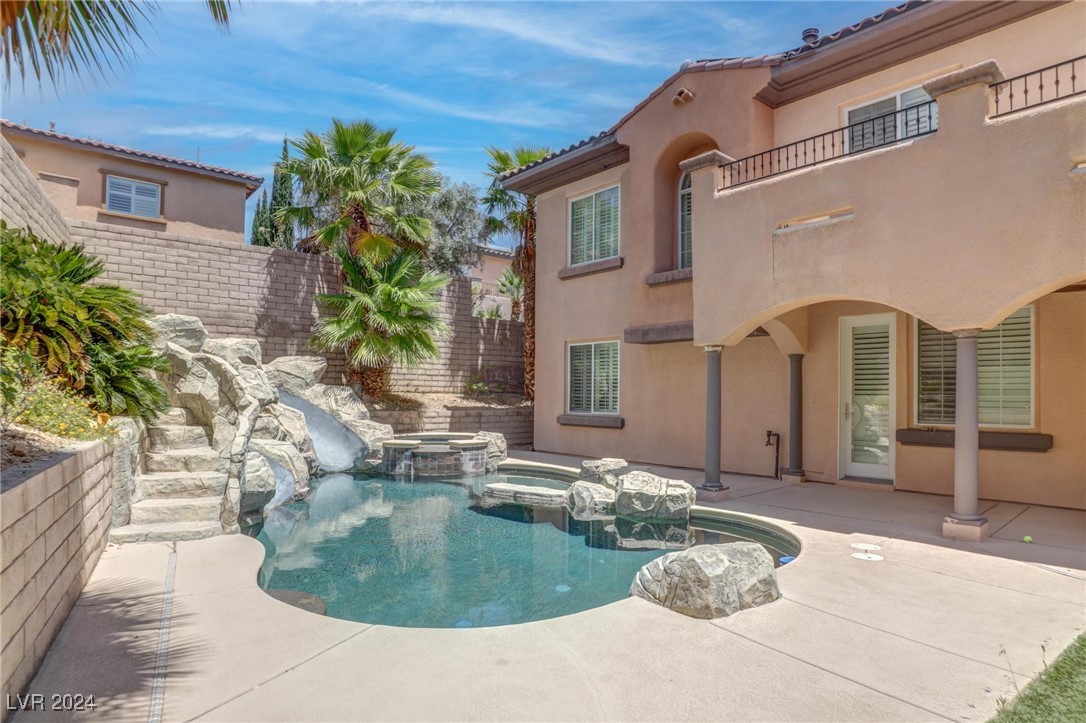
Backyard pool with a rock waterfall and stepping stones beside a two-story stucco home.
Backyard pool and circular spa beside a large rock waterfall and covered patio.
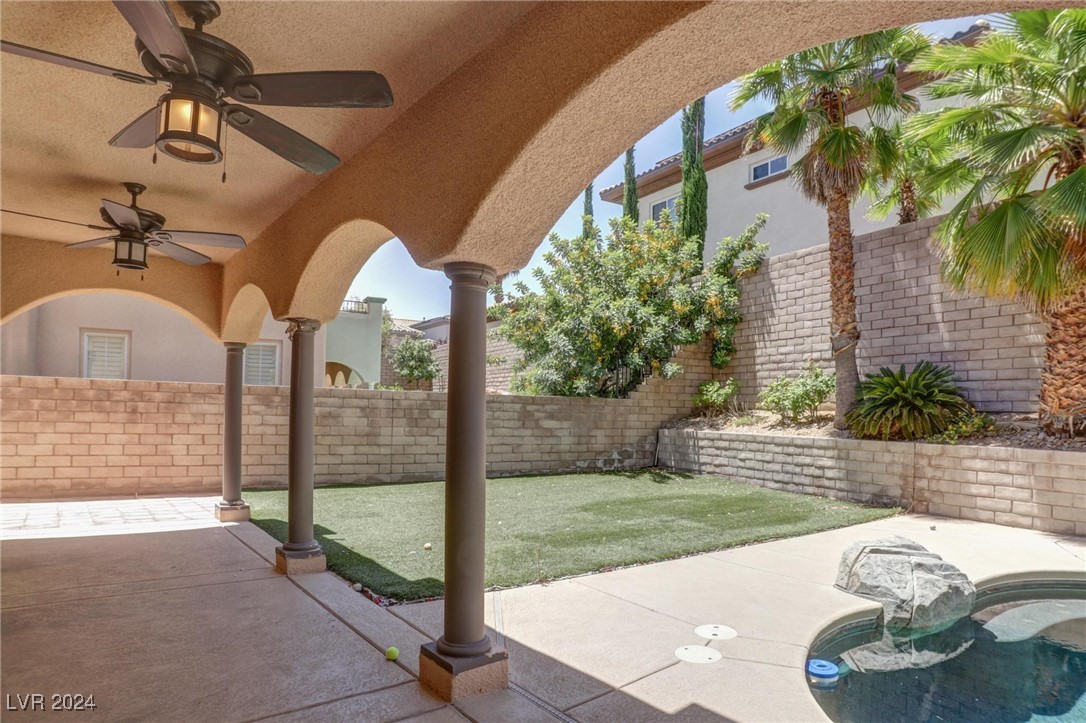
Backyard patio with stucco arches, artificial turf, palm trees, and a pool with a rock feature.
SEE ALL PHOTOS
Two-story stucco home with a tiled roof, stone accents, and a wide double garage door.
Two-story stucco house with a tile roof, flowering front-yard tree, gravel landscaping, and dark garage door.
Two-story stucco home with dark double garage and desert landscaping under a pink dusk sky.
Two-story stucco home with a tiled roof and two-car garage beneath a colorful sunset.
Stone turreted entry courtyard with arched wrought-iron gate and paved patio.
Aerial view of tile-roofed Las Vegas homes with swimming pools and mountains in the distance.
Aerial view of a residential neighborhood with pools, solar panels, and mountains beyond.
Aerial view of a Las Vegas neighborhood with mountain views and homes with rooftop solar panels.
Aerial view of a two-story stucco home among tiled-roof houses, with mountains beyond.
Aerial view of a tile-roofed home among neighborhood houses, with mountains in the distance.
Aerial view of a Las Vegas neighborhood, with mountains, a backyard pool, and solar panels.
Aerial view of a tile-roofed home with solar panels and a freeform pool.
Aerial view of a Las Vegas neighborhood with tile-roof homes, backyard pools, and distant mountains.
Las Vegas neighborhood from above, with rooftop solar panels, pools, skyline, and distant mountains.
Aerial view of a Las Vegas neighborhood with tiled-roof homes, pools, and distant mountains.
Aerial view of a two-story home’s backyard with a freeform pool, waterslide, and artificial turf.
Unfurnished living area with hardwood floors, plantation shutters, and a ceiling fan.
Unfurnished living room with a stacked-stone fireplace, dark built-ins, and hardwood floors.
Open-plan kitchen and dining area with wood cabinets, glossy hardwood floors, and a kitchen peninsula.
Vacant living room with a stone fireplace, dark built-ins, and glossy hardwood floors.
Empty kitchen and dining area with wood cabinets, a breakfast bar, and dark hardwood floors.
Empty dining area with dark wood floors, plantation shutters, and a hanging light fixture.
Open living room and kitchen with hardwood floors, stone fireplace, built-ins, and a kitchen island.
Kitchen with honey-toned cabinetry, black granite counters, raised breakfast bar, and dark wood floors.
Kitchen with wood cabinets, black granite counters, stainless steel appliances, and an adjoining dining area.
Kitchen with wood cabinetry, stainless steel appliances, dark countertops, and a breakfast bar.
Kitchen with a large stone island, warm wood cabinets, stainless steel appliances, and hardwood floors.
Vacant room with glossy hardwood floors, a chandelier, and arched and rectangular shuttered windows.
Unfurnished dining area opening to a kitchen with wood cabinets, an island, and glossy hardwood floors.
Laundry room with front-loading washer and dryer beside a white paneled door.
Bathroom with dark wood vanity, granite countertop, oval sink, framed mirror, and toilet.
Unfurnished room with dark hardwood floors, plantation shutters, and a ceiling fan.
Empty bedroom with dark hardwood floors and open doors to a bathroom and adjoining room.
Bathroom vanity with speckled granite countertop, white cabinets, and a large mirror.
Empty walk-in closet with wood flooring and white wire shelving beside an open doorway.
Empty garage with built-in white cabinets, concrete floor, and overhead door opener.
Empty bedroom with carpet, plantation shutters, and a ceiling fan with light.
Empty carpeted bedroom with double closets, an open bathroom doorway, and a view into the hall.
Bathroom with a double-sink vanity, wood cabinets, and a large mirror.
Vacant bedroom with carpet, plantation shutters, and a ceiling fan.
Empty carpeted bedroom with white sliding closet doors and an adjoining bathroom visible through the doorway.
Vacant carpeted bedroom with two shuttered windows and a ceiling fan.
Empty carpeted bedroom with white plantation shutters and a ceiling fan.
Empty bedroom with carpet, a tray ceiling, ceiling fan, and shuttered windows.
Carpeted room with plantation shutters and a ceiling fan, opening into an adjoining area.
Empty carpeted living area with a tray ceiling, ceiling fan, and an opening to a tiled bathroom.
Bathroom vanity and mirrored wall beside an open doorway to a walk-in closet.
Bathroom with dual wood vanities, large mirrors, tiled floor, and an open walk-in closet.
Bathroom with a tiled soaking tub, glass-enclosed shower, and plantation shutters.
Walk-in closet with dark wood built-ins, five drawers, open shelving, and a window with white blinds.
Bathroom with tiled soaking tub, glass-enclosed shower, and shuttered window.
Empty carpeted bedroom with a ceiling fan, built-in closet, and shuttered French doors.
Empty carpeted room with plantation-shuttered French doors, two windows, and a ceiling fan.
Bathroom with a white-tile tub and shower, toilet, and wood vanity beneath a wide mirror.
Covered stucco balcony with black railings overlooking neighboring homes.
Open terrace overlooking palm trees and neighboring stucco homes.
Backyard patio with arched columns overlooking a rock waterfall pool and artificial turf.
Backyard pool with twin rock waterfalls and a raised spa beneath a covered patio.
Backyard with an artificial-turf lawn, block privacy walls, palm trees, and raised planting beds.
Backyard pool with a rock waterfall beside artificial turf and palm trees.
Two-story home’s backyard with a covered patio, pool, and rock waterfall.
Two-story stucco home with a covered patio, balcony, and rock-waterfall pool beside artificial turf.
Backyard pool with rock waterfall beside a two-story stucco home at dusk.
Backyard pool with a rock waterfall and stepping stones beside a two-story stucco home.
Backyard pool and circular spa beside a large rock waterfall and covered patio.
Backyard patio with stucco arches, artificial turf, palm trees, and a pool with a rock feature.
Courtesy of Signature Real Estate Group Vandana Bhalla Listing Contact: (702) 401-1404 
Leased

605 Puenta Del Rey Street

605 Puenta Del Rey Street, Las Vegas, NV 89138

$3,950/month
Experience luxury living in this exquisite two-story, 5-bedroom home in a gated Summerlin community. Designed for both elegance and comfort, this bright, open floor plan is perfect for entertaining or quiet relaxation.

The gourmet kitchen features a large island, granite countertops, custom cabinetry, and high-end appliances, including a refrigerator and microwave. The inviting great room offers a cozy gas fireplace, ideal for unwinding.

Retreat to the oversized primary suite, complete with a spacious walk-in closet, private balcony, and a separate seating area. An upstairs study/home office adds extra flexibility.

Outside, enjoy your private oasis with a sparkling pool and fruit trees, perfect for soaking up the Las Vegas sun.

This exceptional home offers it all--don't miss the opportunity to live in luxury. Apply today!

5
beds

5
baths

3,145 Sq.Ft. LIVING AREA

7,841 Sq.Ft. lot

Vandana Bhalla

Vandana Bhalla

Features & Amenities

Interior

  • total bedrooms5
  • Total bathrooms5
  • full bathrooms4
  • half bathroom1
  • Laundry room Electric Dryer Hookup, Gas Dryer Hookup, Main Level, Laundry Room
  • Flooring Carpet, Laminate, Tile
  • Fireplace Family Room, Gas
  • APPLIANCES Dryer, Dishwasher, Disposal, Gas Range, Microwave, Refrigerator, Washer/Dryer, Washer/Dryer All In One, Washer
  • other interior Features Ceiling Fan(s), Window Treatments

Area & Lot

  • Status Leased
  • Date Leased November 4, 2024
  • Living Area3,145 Sq.Ft.
  • Total Area3,145 Sq.Ft.
  • Lot Area7,841 Sq.Ft.
  • MLS® ID2612598
  • TypeResidential
  • YEAR BUILT2006
  • NeighborhoodLake Las Vegas
  • Architecture StylesTwo Story
  • Elementary SchoolVassiliadis, Billy & Rosemary,Vassiliadis, Billy &
  • Middle SchoolRogich Sig
  • High SchoolPalo Verde

Exterior

  • STORIES2
  • Garage Space3.0
  • utilitiesCable Available
  • roofTile
  • parkingGarage, Private
  • HEAT TYPECentral, Gas, Multiple Heating Units
  • AIR CONDITIONINGCentral Air, Electric, 2 Units
  • HOA AmenitiesGated

Financial

  • Lease Price$3,950/mo
View Virtual Tour

Work with Jansen

I provide trusted guidance and elevated service to help you buy, sell, or invest with confidence. I combine market expertise with a client-first approach to deliver results that move you forward.

Follow Us on Instagram