Leave a Message

By providing your contact information to Jansen Taylor, your personal information will be processed in accordance with Jansen Taylor's Privacy Policy. By checking the box(es) below, you consent to receive communications regarding your real estate inquiries and related marketing and promotional updates in the manner selected by you. For SMS text messages, message frequency varies. Message and data rates may apply. You may opt out of receiving further communications from Jansen Taylor at any time. To opt out of receiving SMS text messages, reply STOP to unsubscribe.

Thank you for your message. I will be in touch with you shortly.

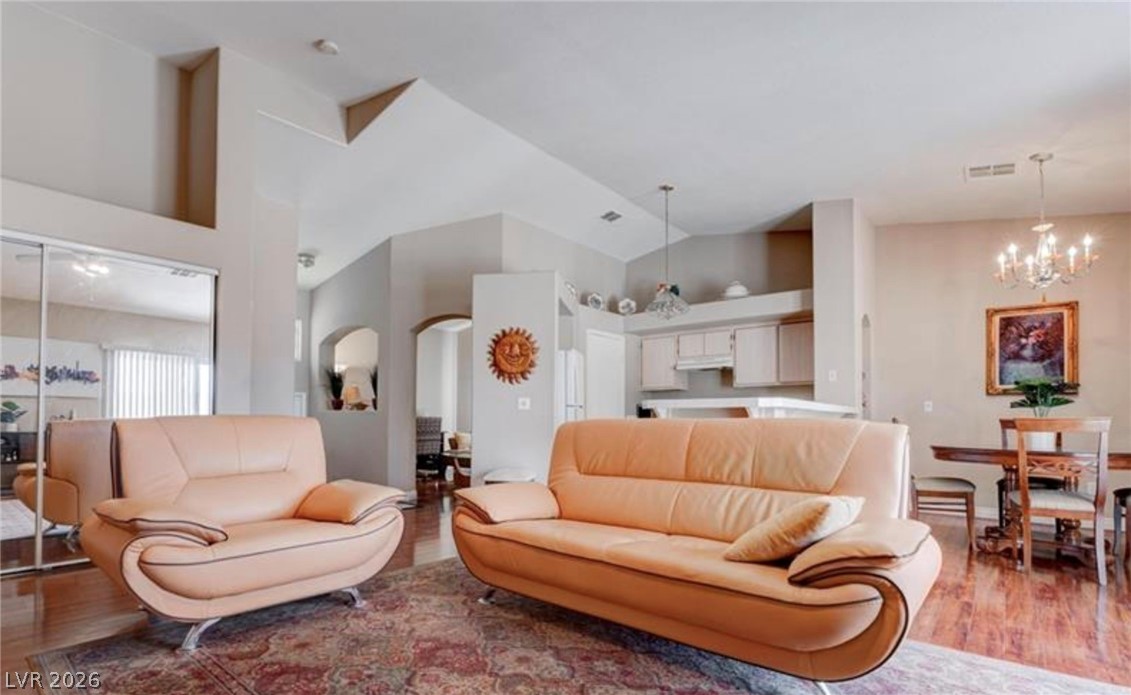
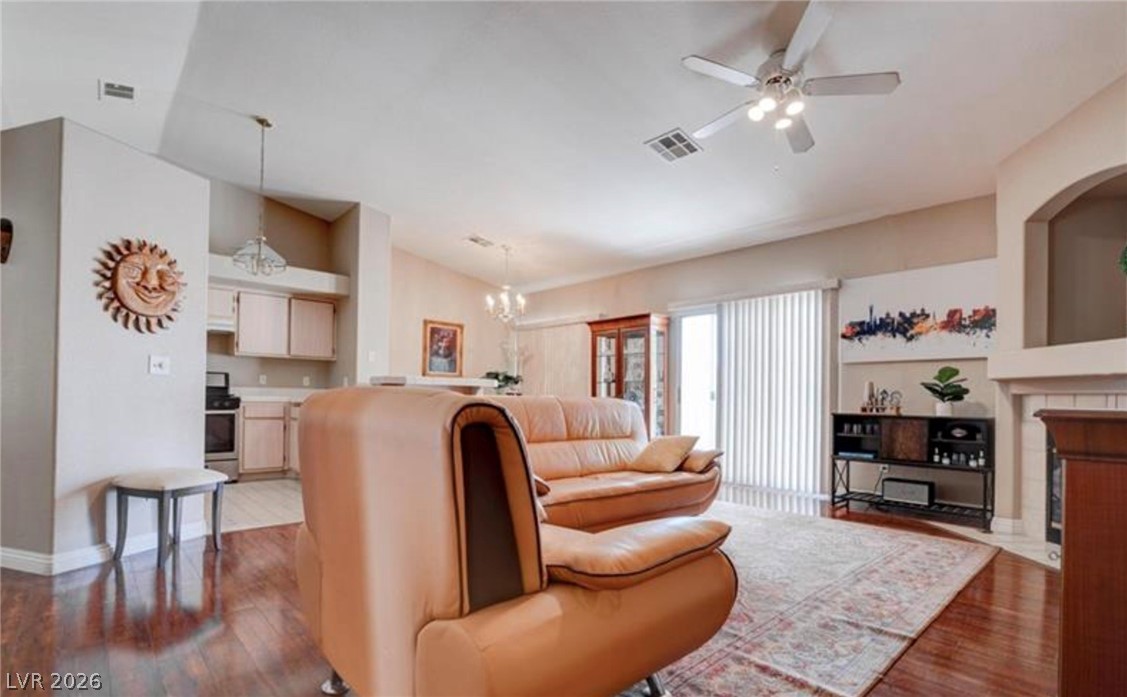
Open-plan living room with peach leather sofas, vaulted ceiling, and adjoining kitchen and dining area.
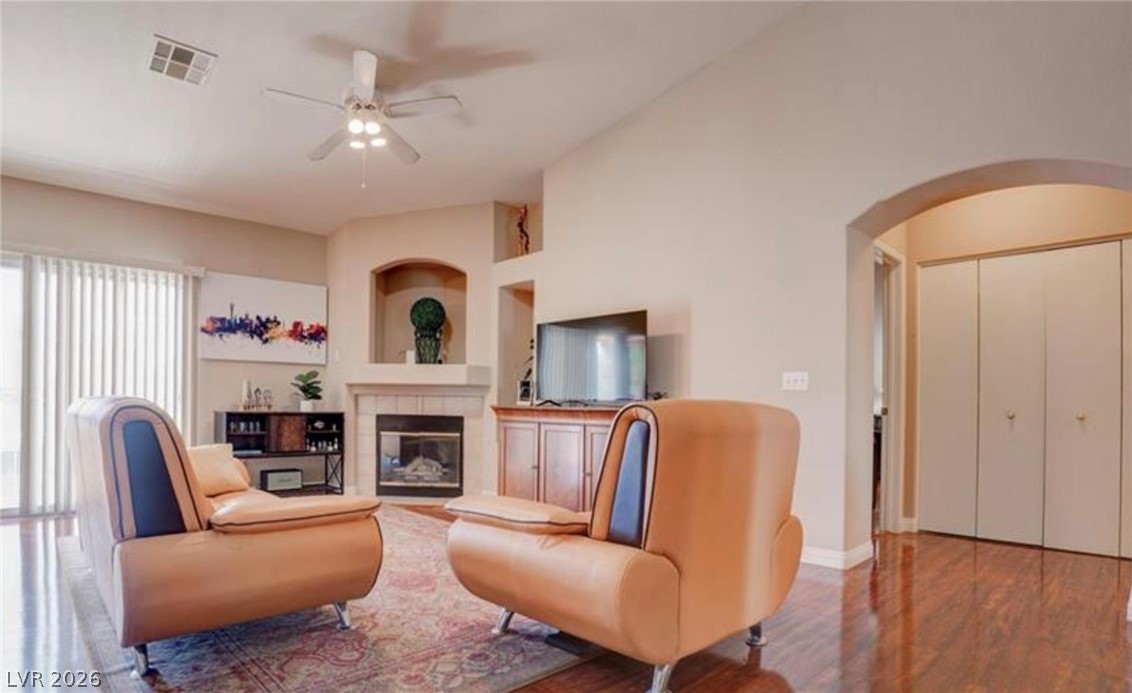
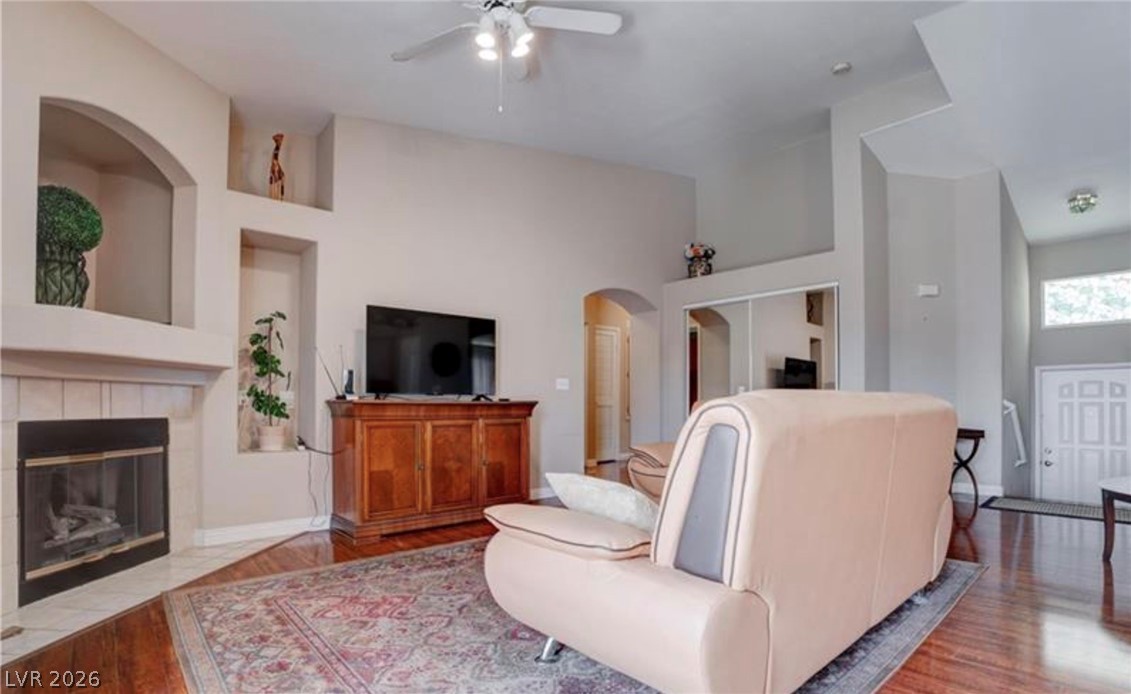
Living room with tan armchairs, a fireplace, and polished wood floors.
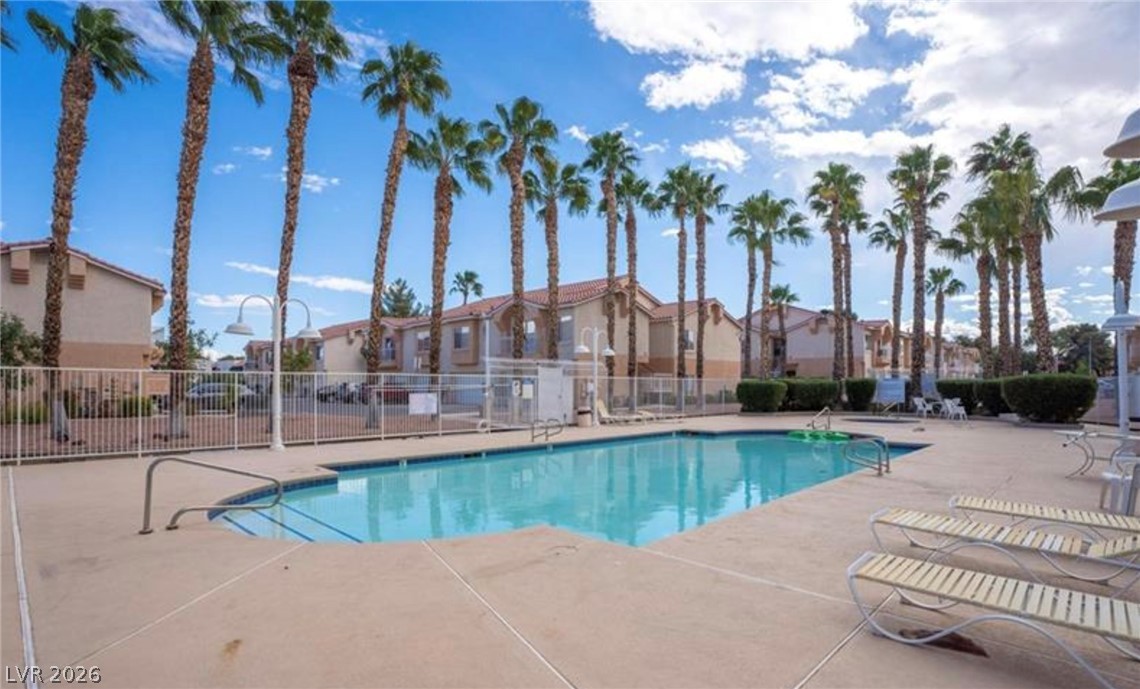
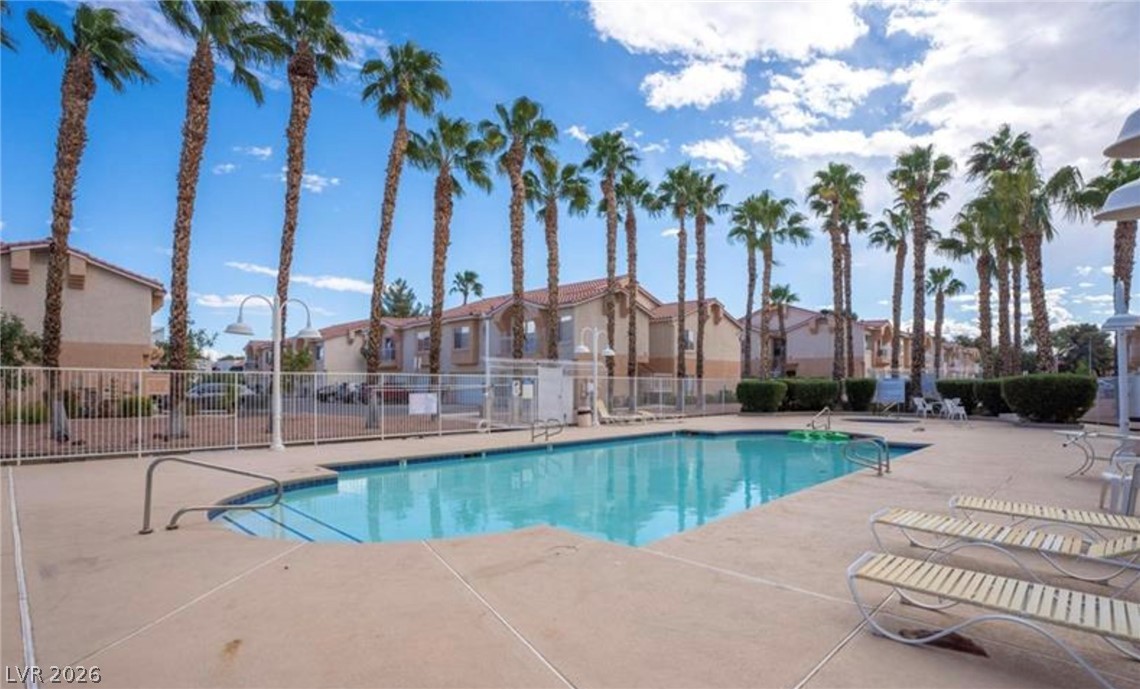
Community swimming pool surrounded by palm trees, homes, and lounge chairs.
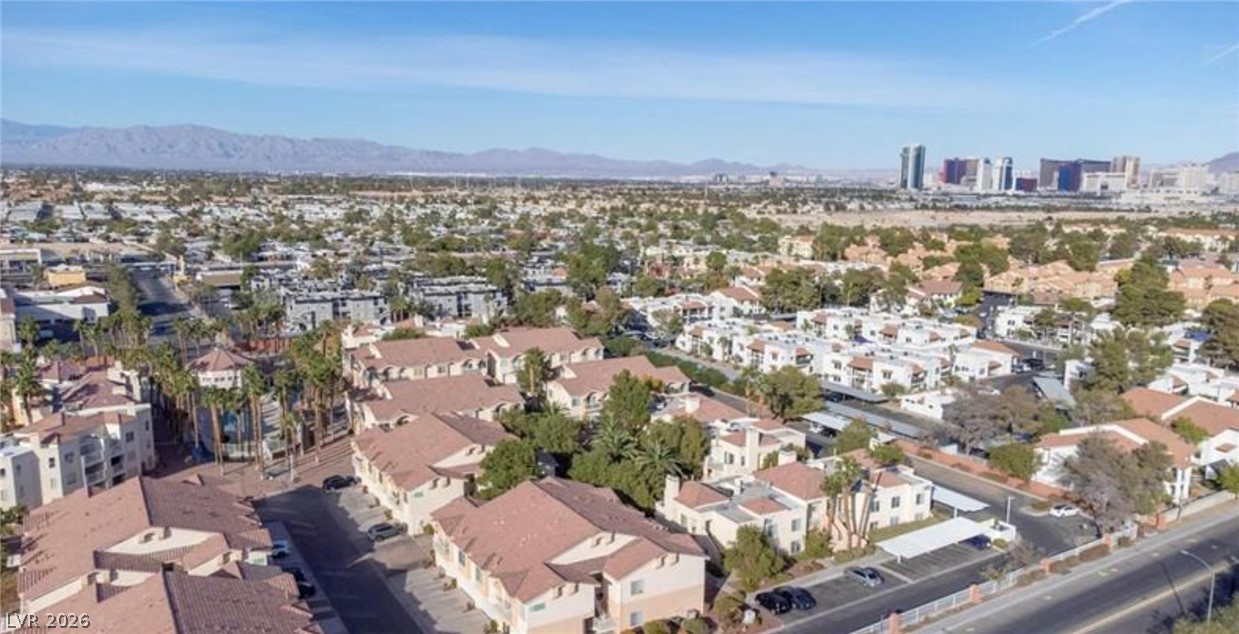
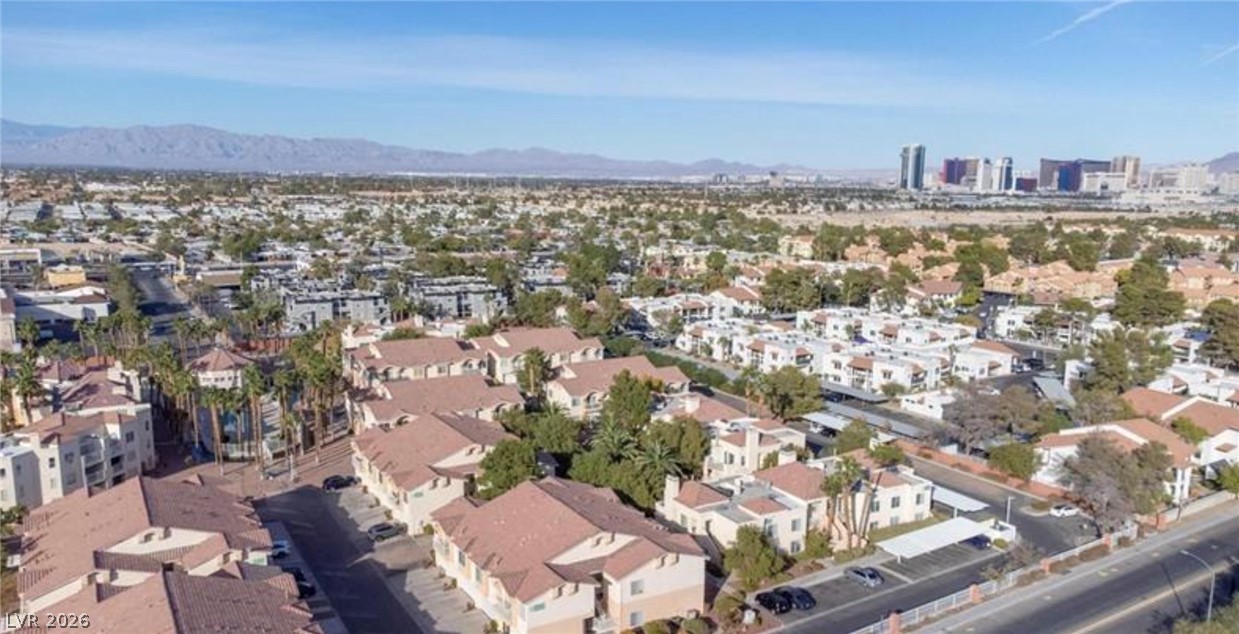
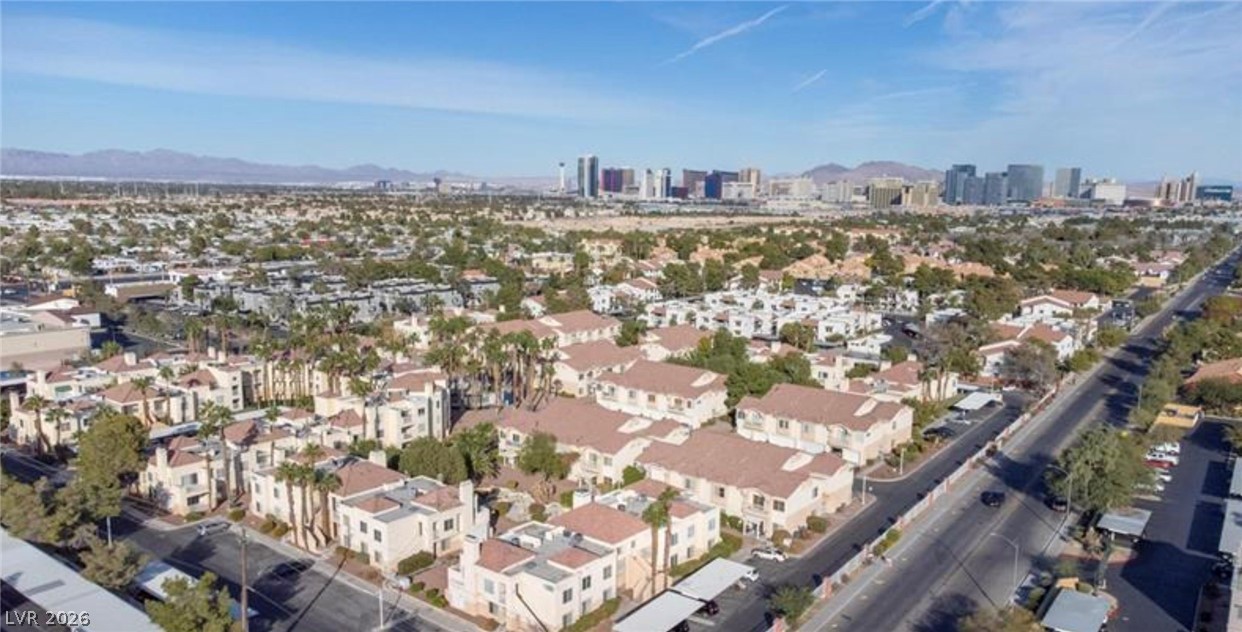
Aerial view of a low-rise residential community with the Las Vegas skyline and mountains beyond.
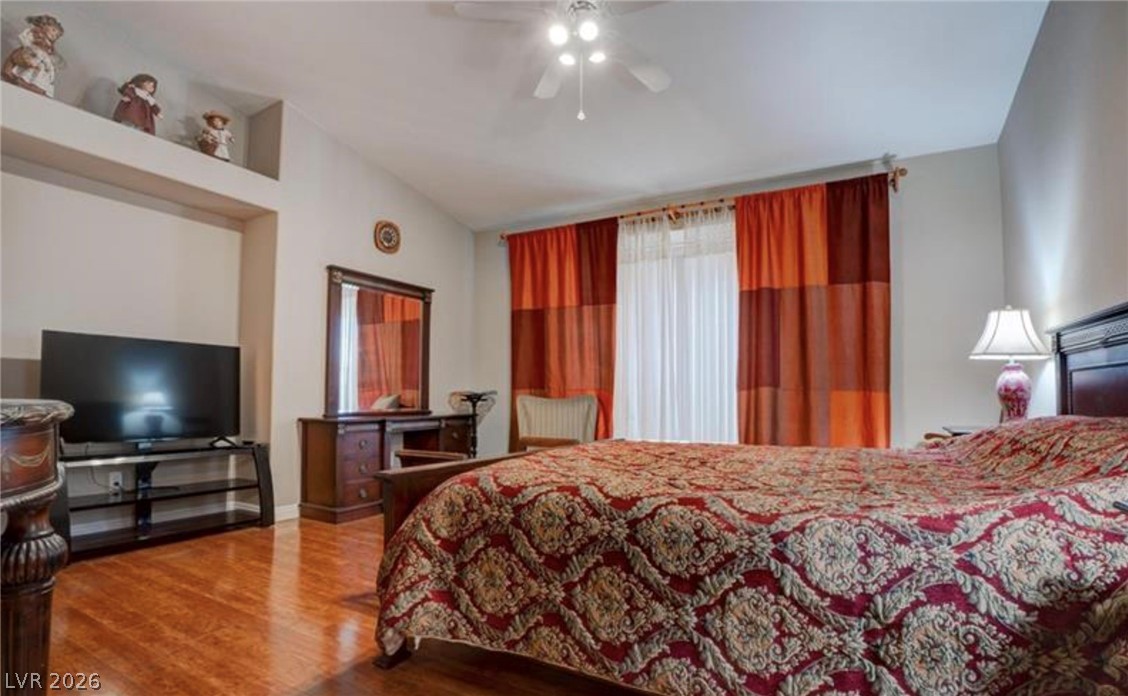
Bedroom with a red patterned bedspread, orange curtains, and wood-look flooring.
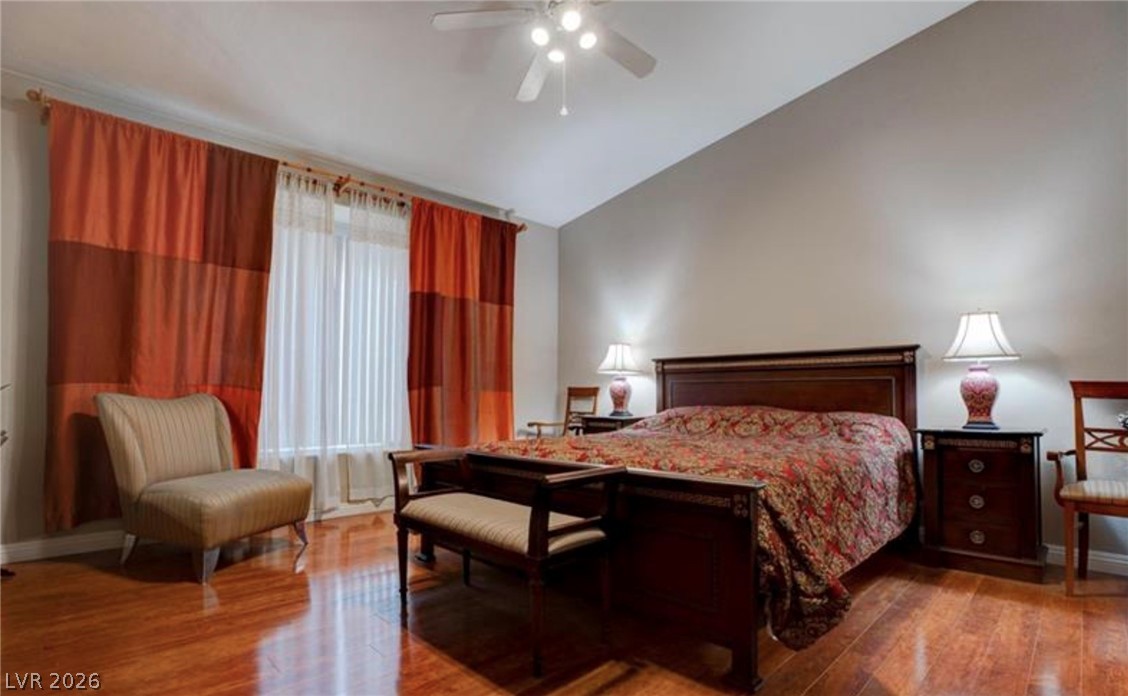
Furnished bedroom with a dark wood bed, patterned red bedspread, orange curtains, and hardwood floors.
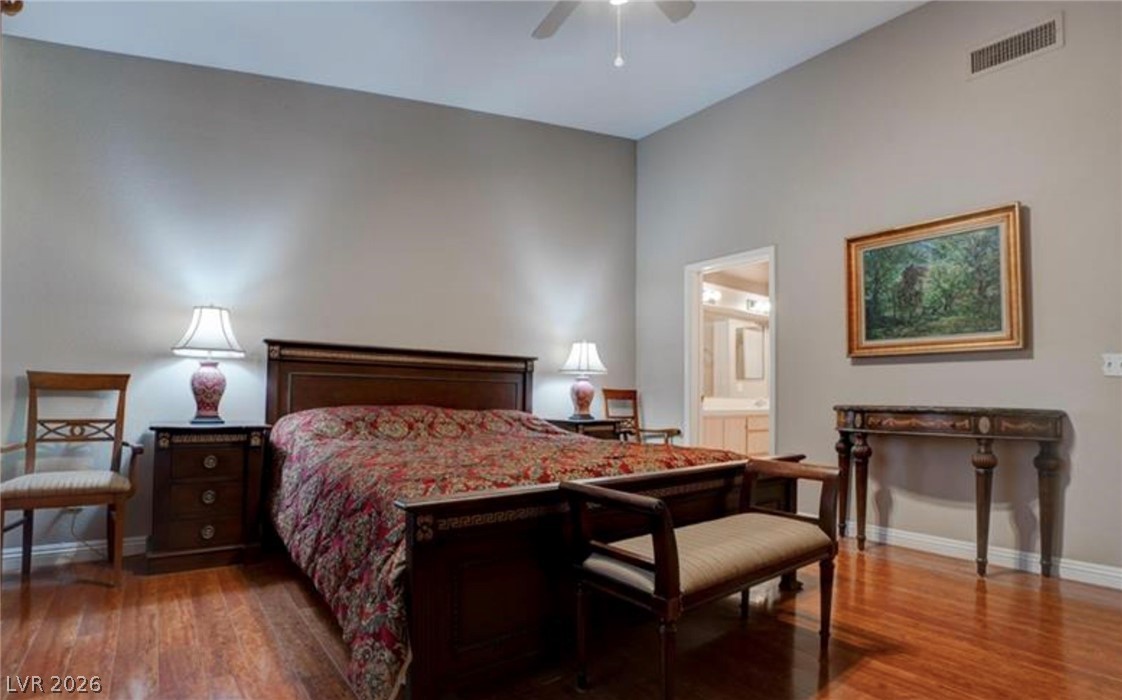
Bedroom with a dark wood bed, patterned quilt, matching furniture, and polished wood flooring.
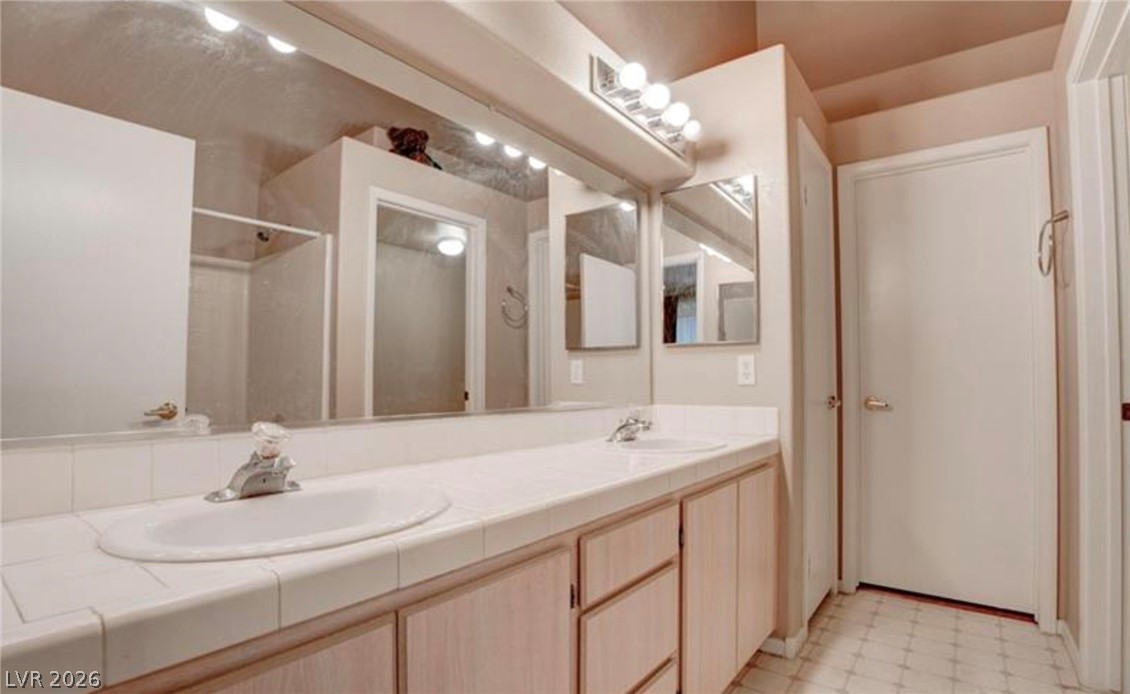
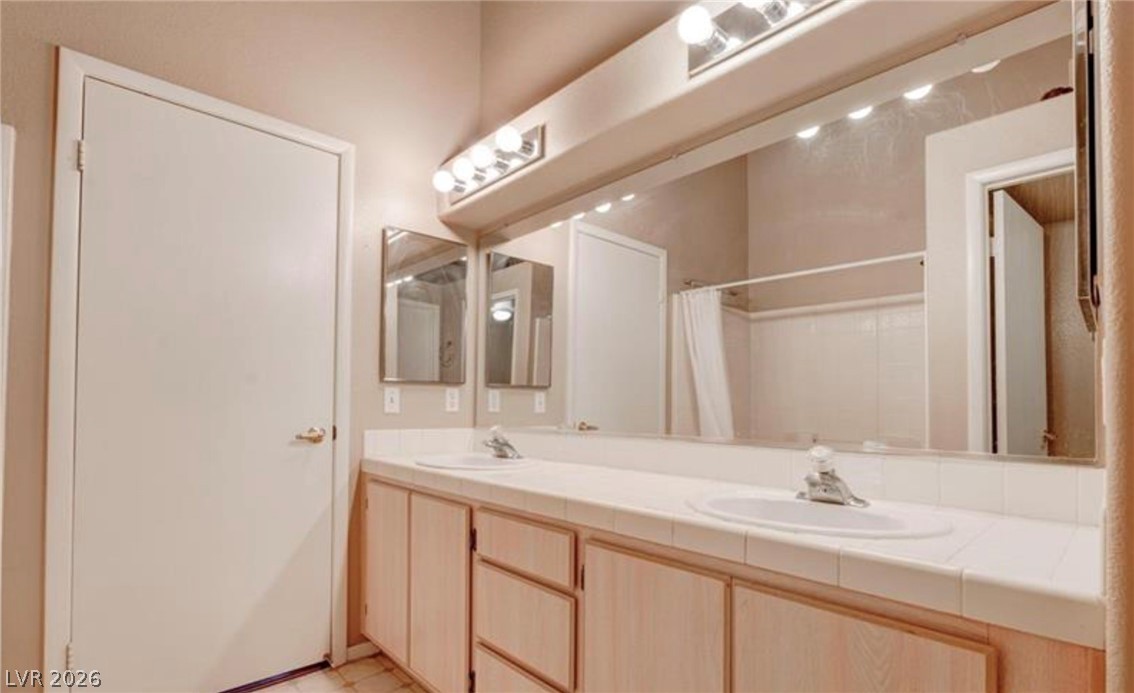
Bathroom with a long double-sink vanity, tiled countertop, and large mirrors.
Bathroom with a long double-sink vanity, mirrored wall, and shower curtain.
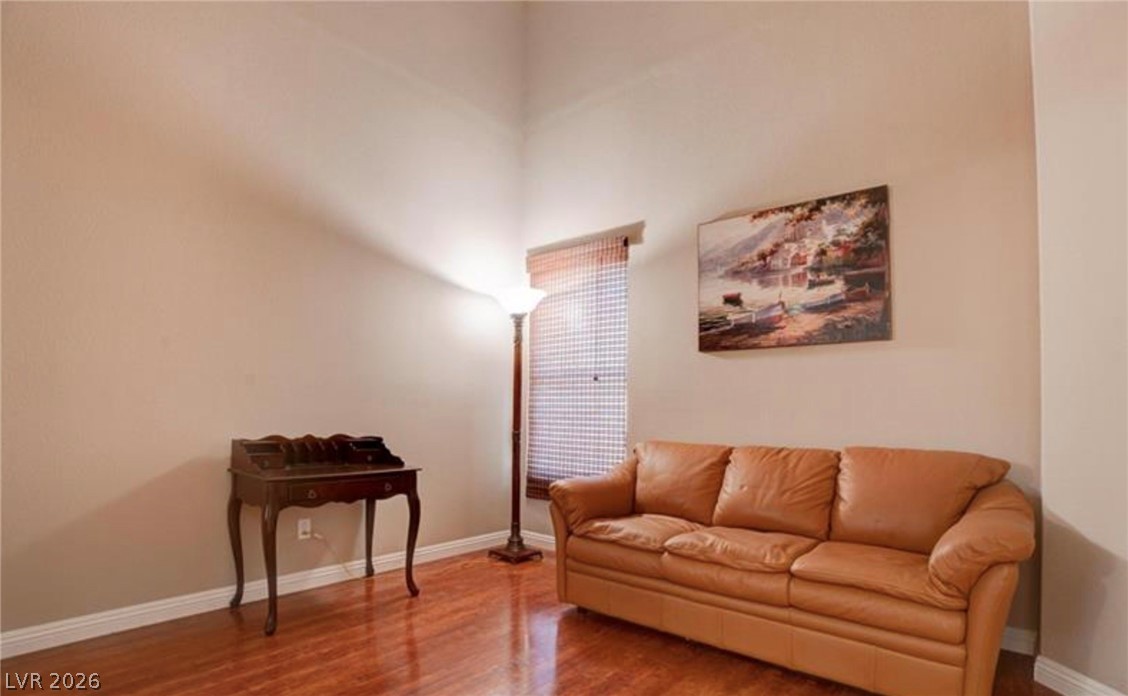
Living room with a tan leather sofa, polished wood floors, and a floor lamp.
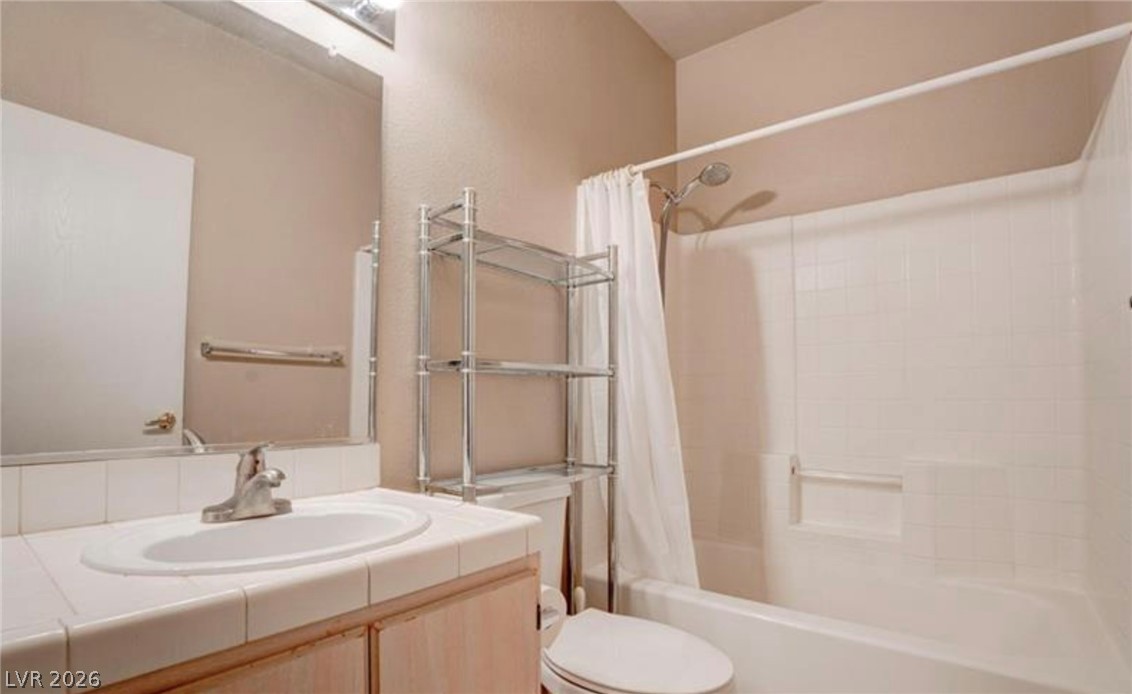
Bathroom with a tiled vanity, bathtub and shower, and freestanding chrome shelving.
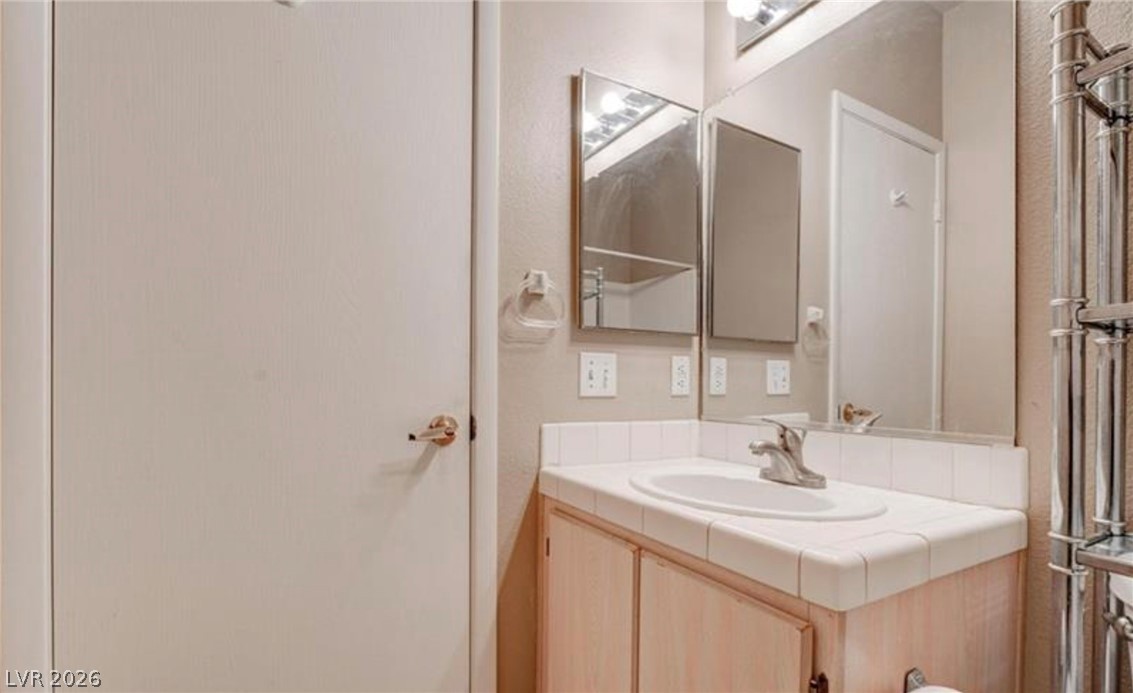
Bathroom vanity with a tiled countertop, oval sink, mirrored cabinets, and light wood cabinetry.
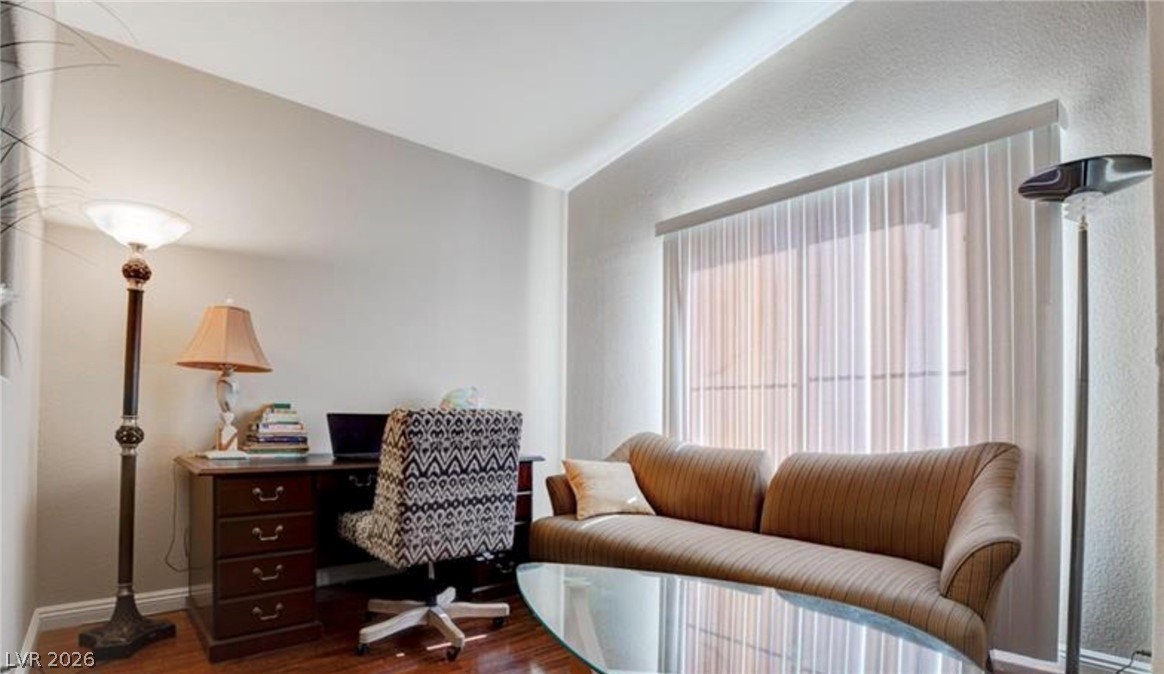
Living room with a brown sofa, glass coffee table, and desk beside a large window.
Living room with tan leather sofa, patterned rug, hardwood floors, and fireplace.
Living room with a fireplace, hardwood floors, and a pale sofa facing a wooden media cabinet.
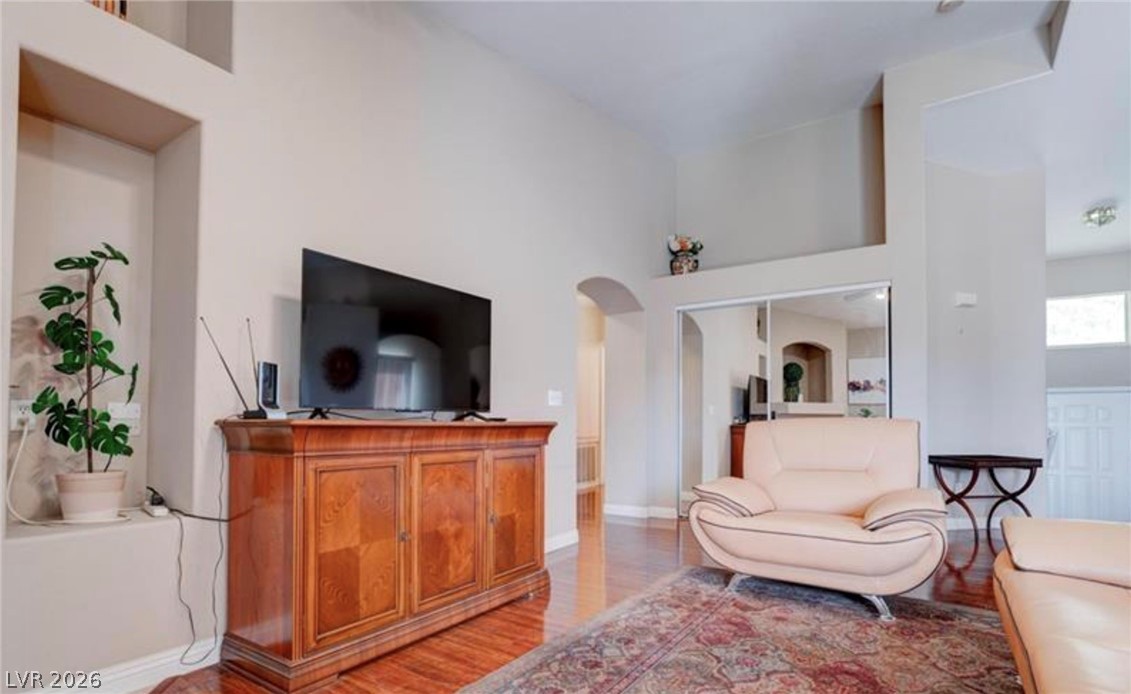
Living room with cream seating, hardwood floors, and a television on a carved wooden cabinet.
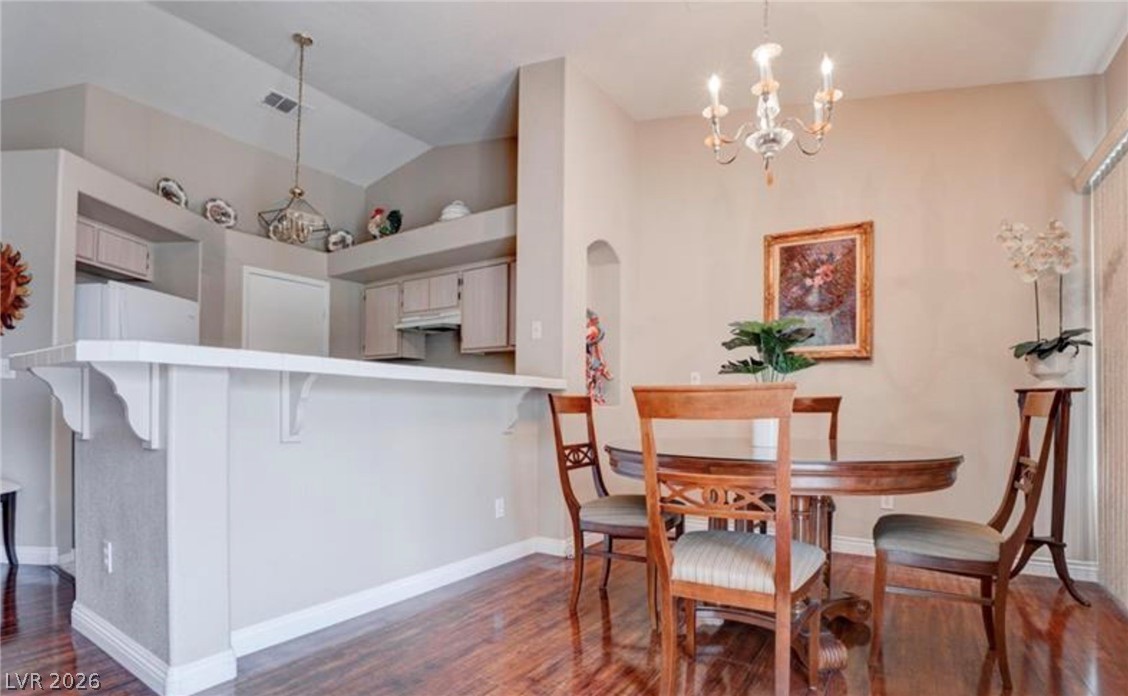
Dining area with a round wooden table beside a kitchen breakfast bar and hardwood floors.
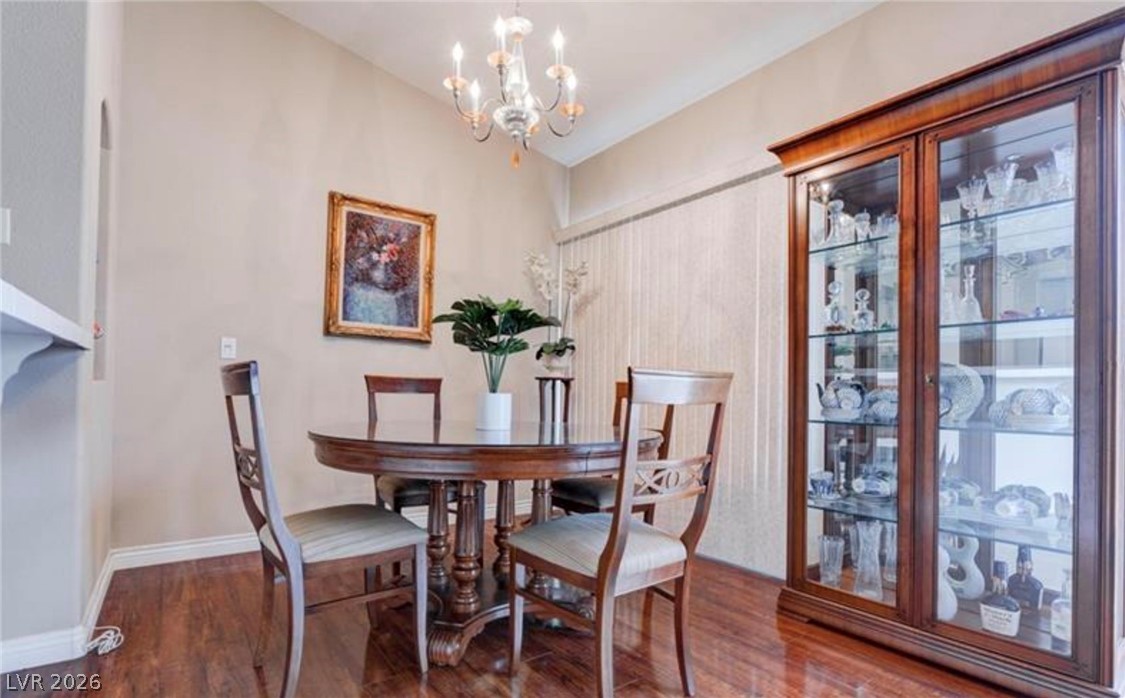
Dining room with a round wooden table, glass-front china cabinet, and chandelier.
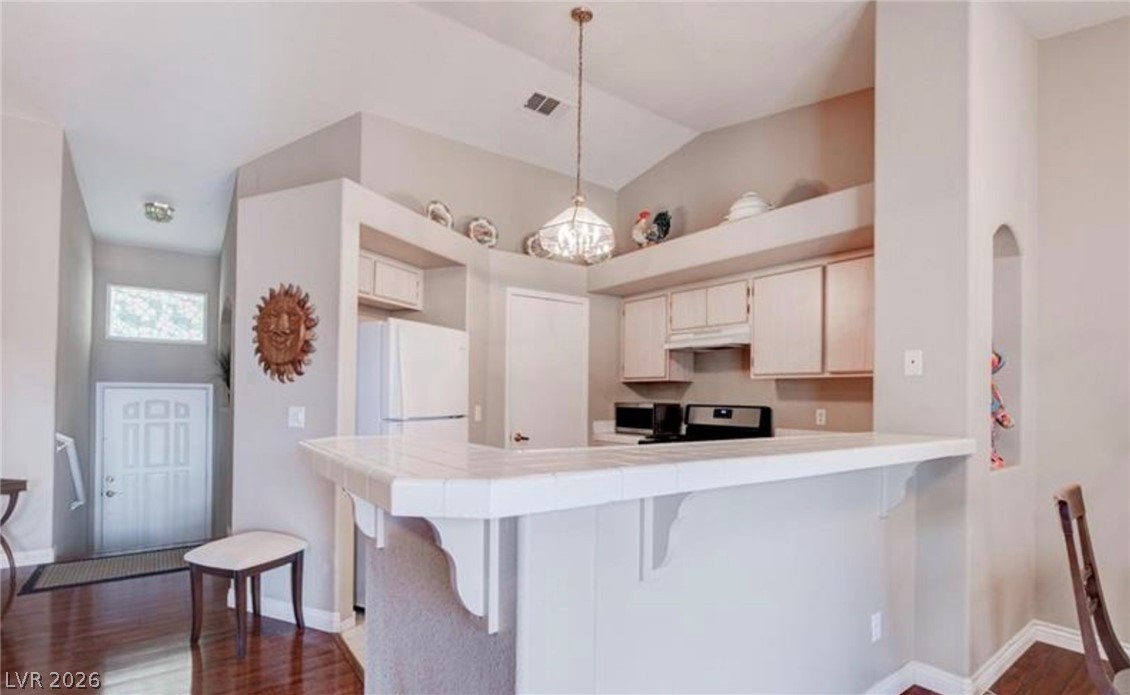
Kitchen with a tiled breakfast bar, white cabinetry, and a hanging chandelier.
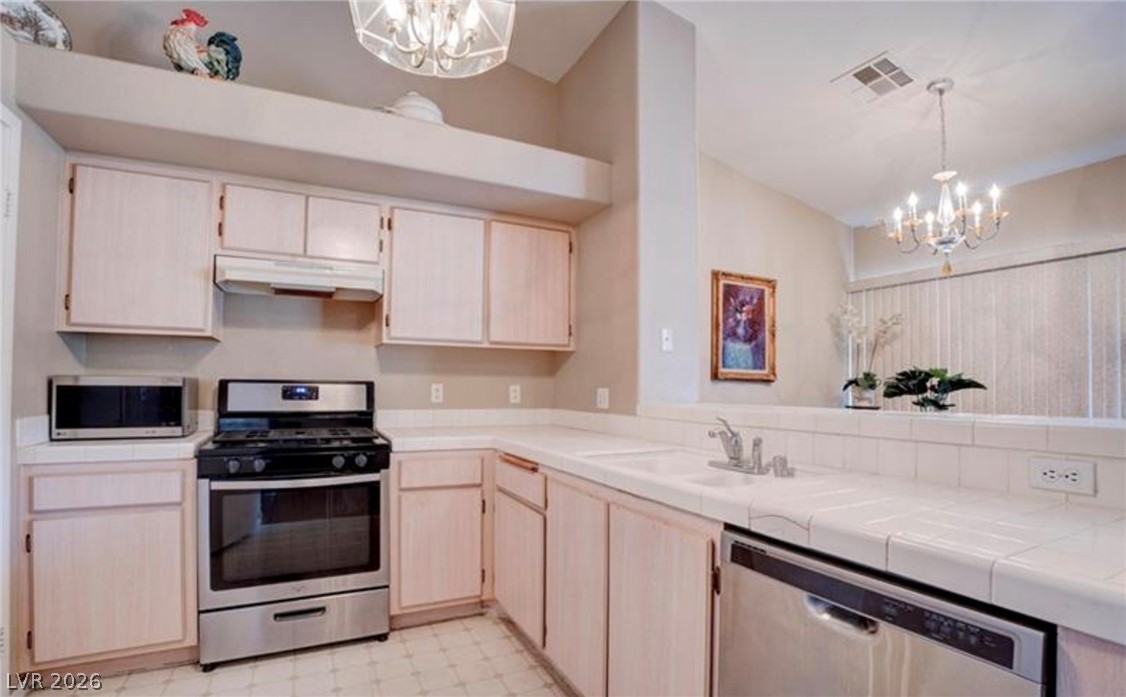
Kitchen with light wood cabinets, white tile counters, and stainless steel appliances.
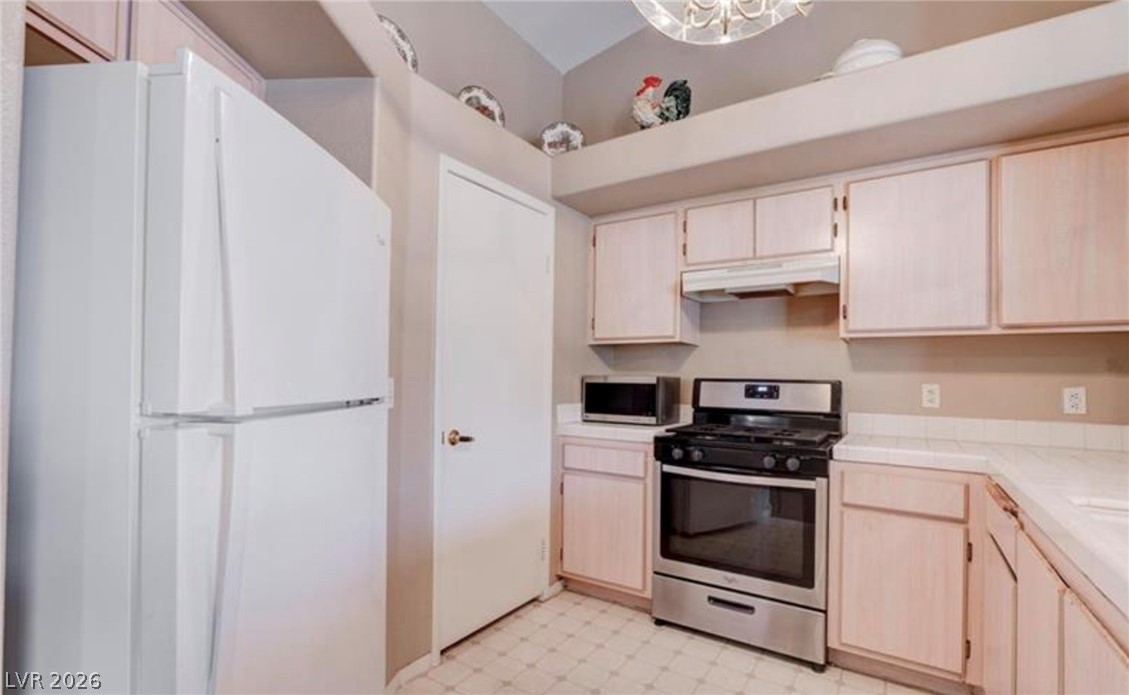
Kitchen with pale wood cabinets, white countertops, and a stainless-steel range beside a white refrigerator.
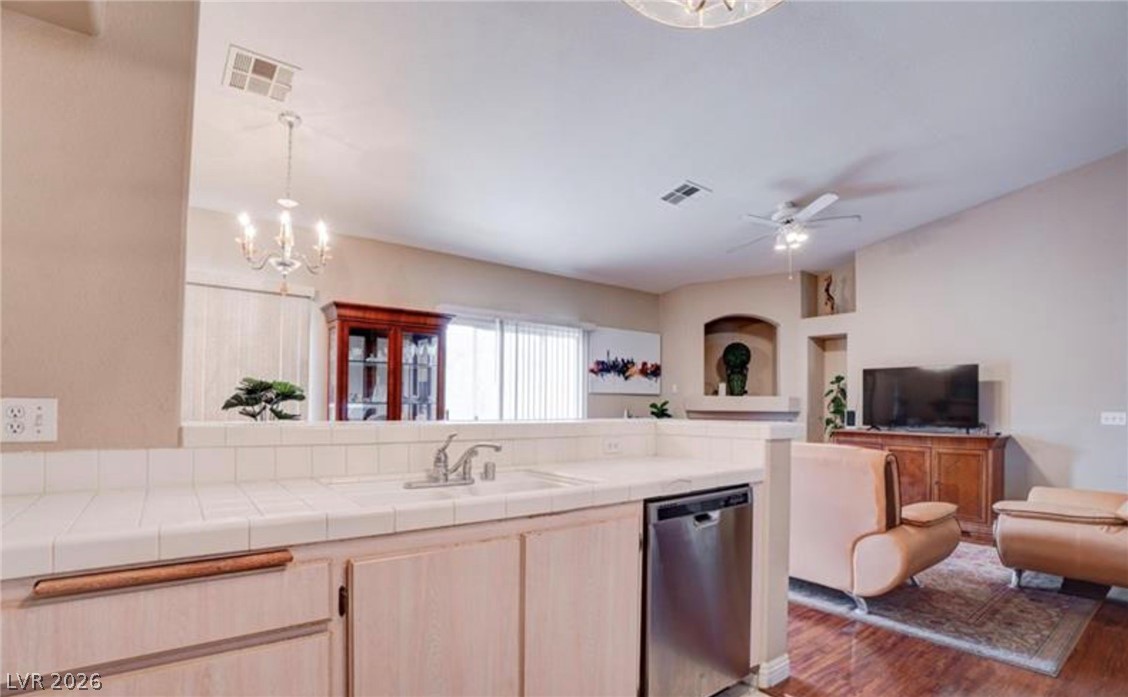
Kitchen with tiled peninsula and dishwasher opening to a living area with wood flooring.
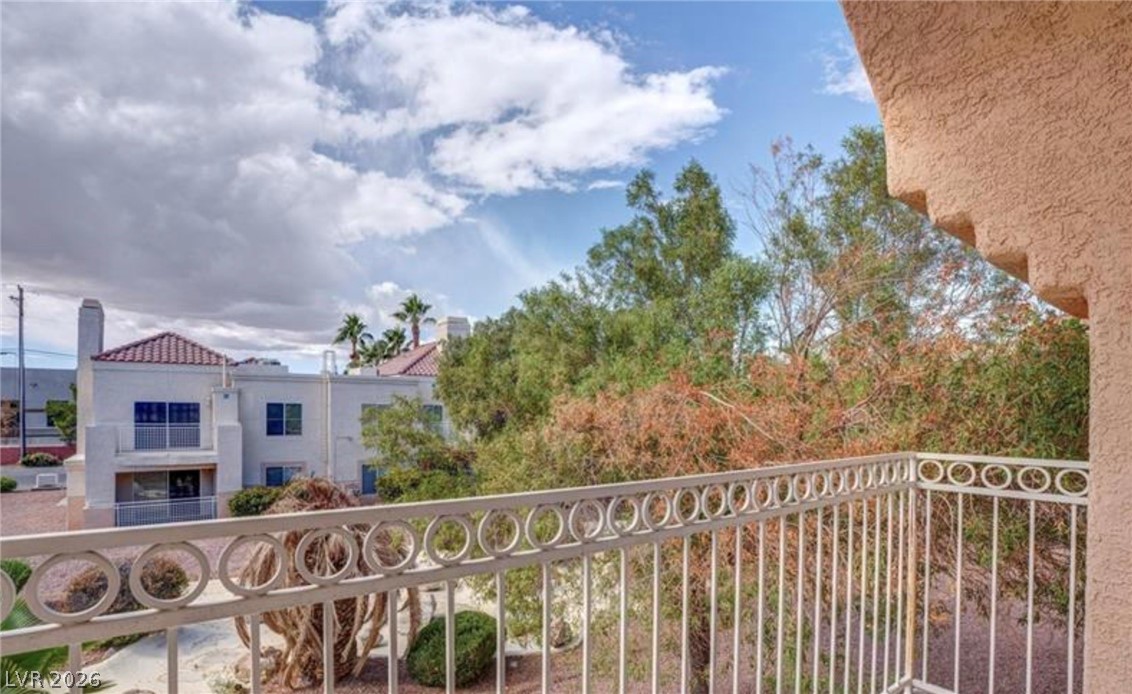
Condo balcony overlooking leafy grounds and neighboring buildings, with a decorative circular railing.
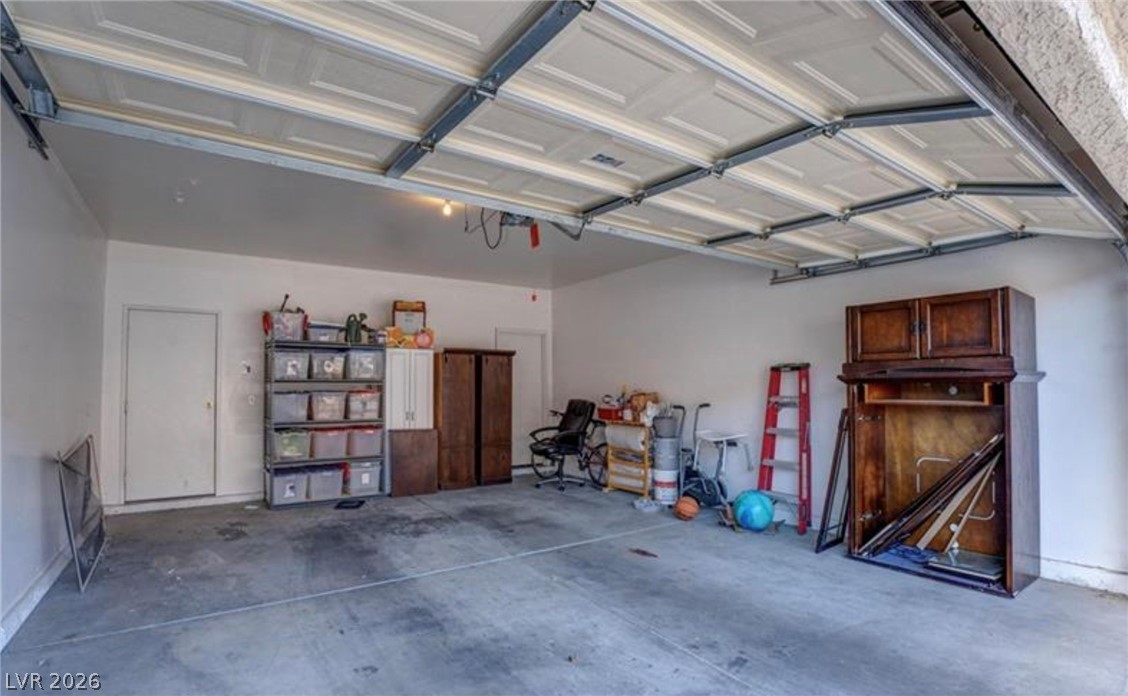
Garage with open overhead door, concrete floor, and storage shelves and cabinets along the walls.
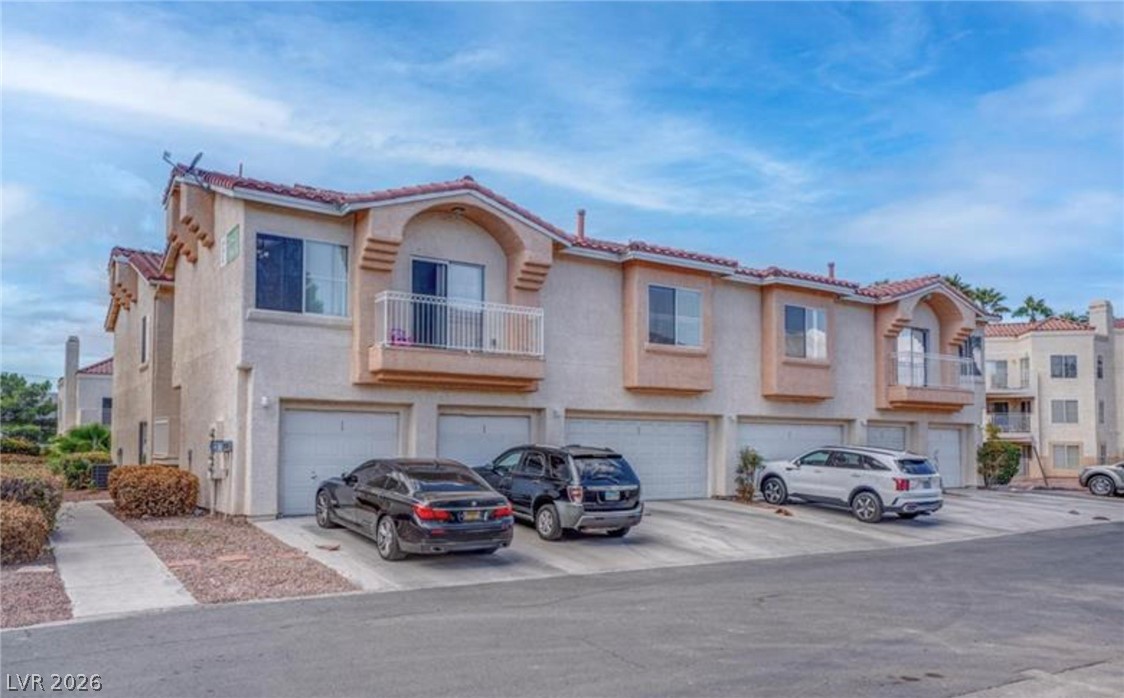
Two-story stucco residential building with tiled roofs, balconies, and garages facing a parking area.
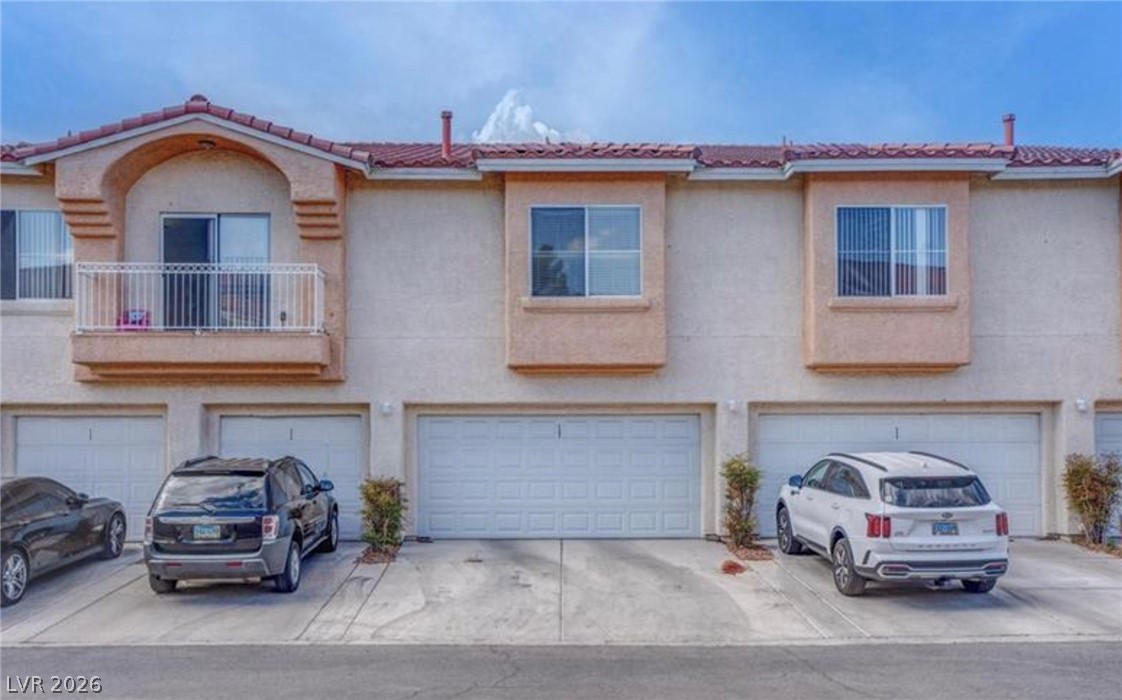
Two-story townhouse exterior with balconies, attached garages, and cars parked in the driveways.
Aerial view of tan-roofed homes and palm trees, with the Las Vegas skyline and mountains in the distance.
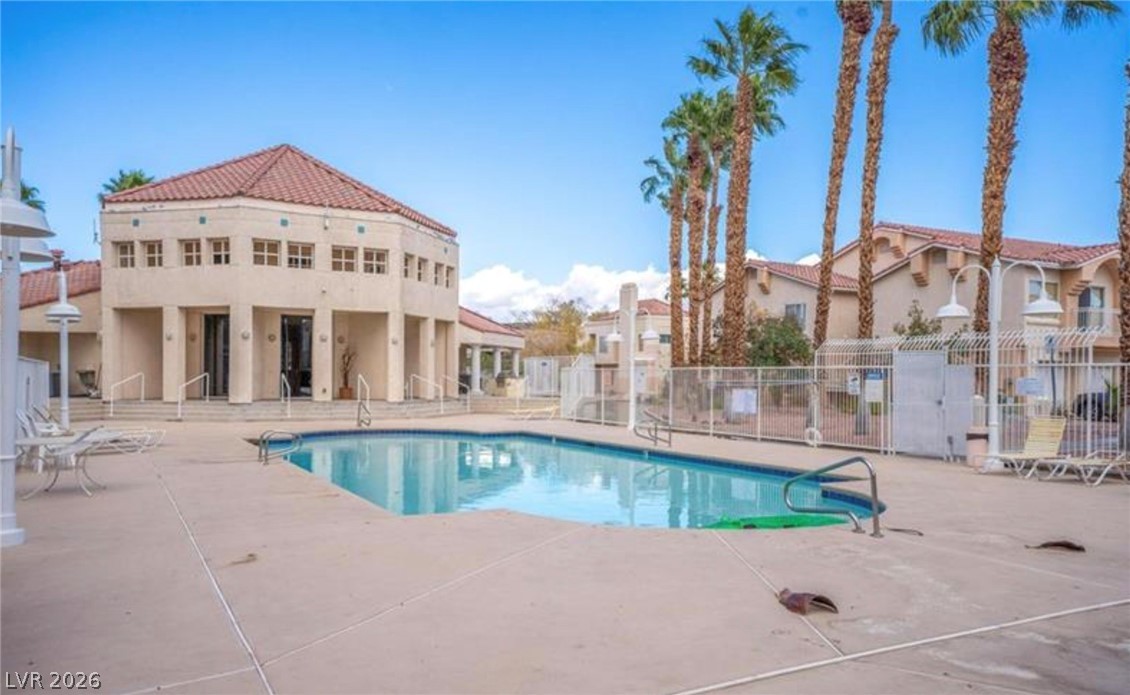
Community swimming pool with a spacious paved deck, palm trees, and a beige clubhouse.
Community pool with palm trees, fenced deck, lounge chairs, and two-story residences.
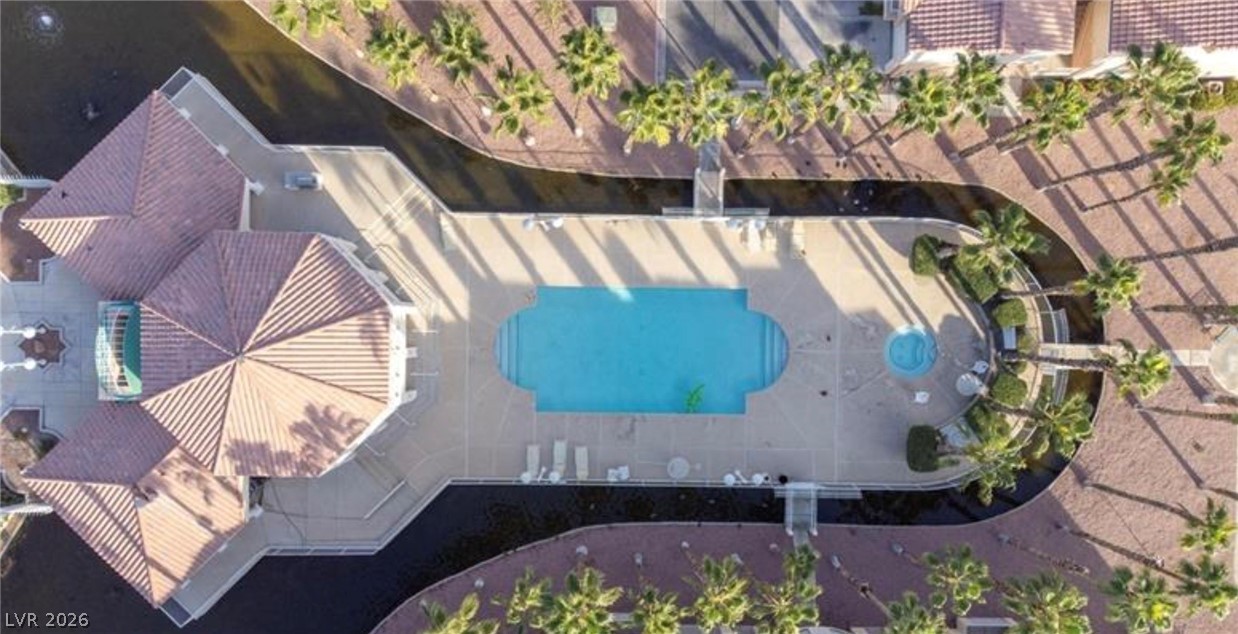
Aerial view of a community pool and spa surrounded by palm trees and tile-roof buildings.
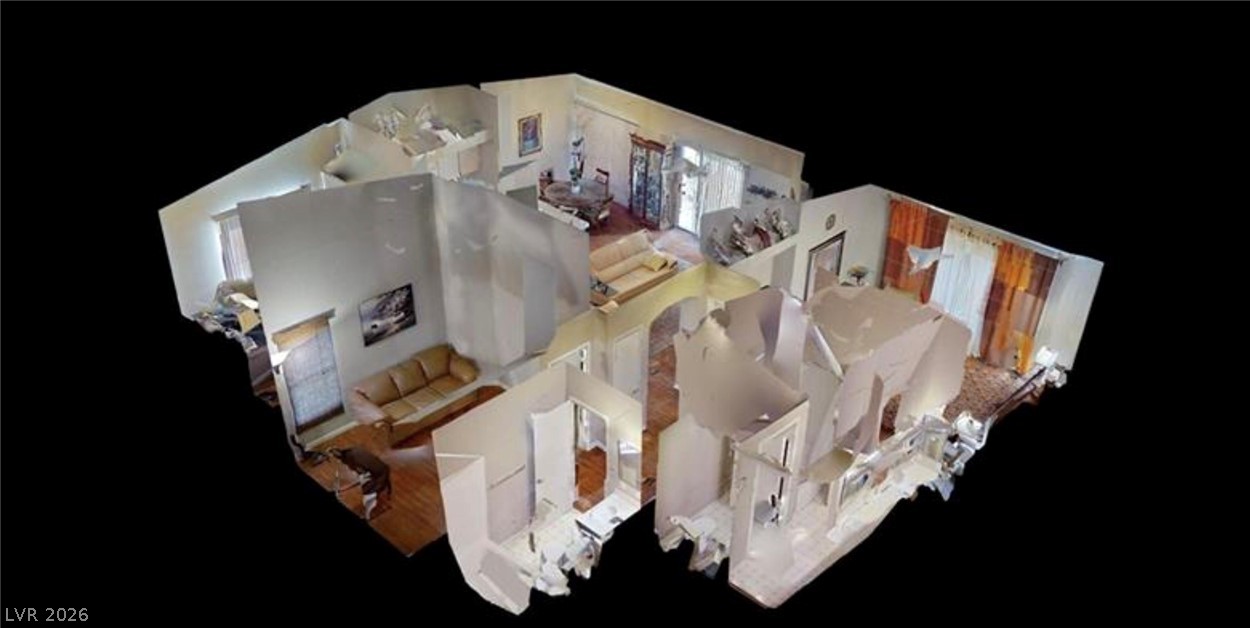
Three-dimensional floor plan showing the furnished home’s rooms and interior layout.
Aerial view of a residential community with palm trees, Las Vegas skyline, and mountains in the distance.
SEE ALL PHOTOS
Open-plan living room with peach leather sofas, vaulted ceiling, and adjoining kitchen and dining area.
Living room with tan armchairs, a fireplace, and polished wood floors.
Community swimming pool surrounded by palm trees, homes, and lounge chairs.
Aerial view of a low-rise residential community with the Las Vegas skyline and mountains beyond.
Bedroom with a red patterned bedspread, orange curtains, and wood-look flooring.
Furnished bedroom with a dark wood bed, patterned red bedspread, orange curtains, and hardwood floors.
Bedroom with a dark wood bed, patterned quilt, matching furniture, and polished wood flooring.
Bathroom with a long double-sink vanity, tiled countertop, and large mirrors.
Bathroom with a long double-sink vanity, mirrored wall, and shower curtain.
Living room with a tan leather sofa, polished wood floors, and a floor lamp.
Bathroom with a tiled vanity, bathtub and shower, and freestanding chrome shelving.
Bathroom vanity with a tiled countertop, oval sink, mirrored cabinets, and light wood cabinetry.
Living room with a brown sofa, glass coffee table, and desk beside a large window.
Living room with tan leather sofa, patterned rug, hardwood floors, and fireplace.
Living room with a fireplace, hardwood floors, and a pale sofa facing a wooden media cabinet.
Living room with cream seating, hardwood floors, and a television on a carved wooden cabinet.
Dining area with a round wooden table beside a kitchen breakfast bar and hardwood floors.
Dining room with a round wooden table, glass-front china cabinet, and chandelier.
Kitchen with a tiled breakfast bar, white cabinetry, and a hanging chandelier.
Kitchen with light wood cabinets, white tile counters, and stainless steel appliances.
Kitchen with pale wood cabinets, white countertops, and a stainless-steel range beside a white refrigerator.
Kitchen with tiled peninsula and dishwasher opening to a living area with wood flooring.
Condo balcony overlooking leafy grounds and neighboring buildings, with a decorative circular railing.
Garage with open overhead door, concrete floor, and storage shelves and cabinets along the walls.
Two-story stucco residential building with tiled roofs, balconies, and garages facing a parking area.
Two-story townhouse exterior with balconies, attached garages, and cars parked in the driveways.
Aerial view of tan-roofed homes and palm trees, with the Las Vegas skyline and mountains in the distance.
Community swimming pool with a spacious paved deck, palm trees, and a beige clubhouse.
Community pool with palm trees, fenced deck, lounge chairs, and two-story residences.
Aerial view of a community pool and spa surrounded by palm trees and tile-roof buildings.
Three-dimensional floor plan showing the furnished home’s rooms and interior layout.
Aerial view of a residential community with palm trees, Las Vegas skyline, and mountains in the distance.
Courtesy of Elevate Real Estate Group Vandana Bhalla Listing Contact: (702) 401-1404 
For Sale

5000 Red Rock Street 237

5000 Red Rock Street 237, Las Vegas, NV 89118

$255,000
Welcome to this stunning and spacious second floor townhome in a highly desirable community! This beautifully updated 2-bedroom, 2-bathroom townhome, with an additional den, is the largest unit in the community, offering plenty of room for comfortable living. With fresh paint, updated fixtures, and high vaulted ceilings, the home feels modern and inviting. The open floor plan seamlessly connects the kitchen to the living and dining areas, while large windows fill the space with natural light. The den offers flexibility for a home office or hobby room. Outside, the private patio is perfect for outdoor relaxation. A 2-car detached garage, additional driveway parking, and a large storage room add convenience, along with a recently replaced HVAC system for year-round comfort. The community features a pool, gym, and tranquil water features. Conveniently located near major shopping centers and freeways, this exceptional condo won't last long!

2
beds

2
baths

1,439 Sq.Ft. LIVING AREA

1,835 Sq.Ft. lot

Vandana Bhalla

Vandana Bhalla

Features & Amenities

Interior

  • total bedrooms2
  • Total bathrooms2
  • full bathrooms2
  • Laundry room Electric Dryer Hookup, Gas Dryer Hookup, Laundry Room
  • Flooring Carpet, Ceramic Tile
  • Fireplace Family Room, Gas
  • APPLIANCES Dryer, Dishwasher, Disposal, Gas Range, Microwave, Refrigerator, Washer
  • other interior Features Ceiling Fan(s), Window Treatments

Area & Lot

  • Status For Sale
  • Living Area1,439 Sq.Ft.
  • Total Area1,439 Sq.Ft.
  • Lot Area1,835 Sq.Ft.
  • MLS® ID2786606
  • TypeCondo
  • YEAR BUILT1996
  • Architecture StylesTwo Story
  • View DescriptionNone
  • Elementary SchoolJydstrup, Helen M.,Jydstrup, Helen M.
  • Middle SchoolSawyer Grant
  • High SchoolDurango

Exterior

  • STORIES2
  • Garage Space2.0
  • water SourcePublic
  • utilitiesUnderground Utilities
  • PoolCommunity
  • roofTile
  • lot features1/4 Acre
  • parkingDetached, Garage, Guest, Private, Storage
  • HEAT TYPECentral, Gas
  • AIR CONDITIONINGCentral Air, Electric
  • sewerPublic Sewer
  • HOA AmenitiesClubhouse, Fitness Center, Gated, Playground, Pool
  • security FeaturesGated Community
  • other exterior FeaturesBalcony

Financial

  • Sales Price$255,000
  • Real Estate Tax $1,400/yr
  • HOA $341/mo
Open-plan living room with peach leather sofas, vaulted ceiling, and adjoining kitchen and dining area.
Living room with tan armchairs, a fireplace, and polished wood floors.

This beautifully updated 2-bedroom, 2-bathroom townhome, with an additional den, is the largest unit in the community, offering plenty of room for comfortable living.

– Vandana Bhalla
Community swimming pool surrounded by palm trees, homes, and lounge chairs.
View Virtual Tour
Living room with tan armchairs, a fireplace, and polished wood floors.

Schedule a Showing

I would love to show you this beautiful property. Please select your preferred date and time below. I will be in touch shortly to confirm your appointment.

Schedule a Showing

I would love to show you this beautiful property. Please select your preferred date and time below. I will be in touch shortly to confirm your appointment.

Thank you for your interest in 5000 Red Rock Street 237, Las Vegas, NV 89118. We are reviewing your request and will be in touch shortly!

Mortgage Calculator

Estimate your monthly mortgage payment, including the principal and interest, property taxes, and HOA. Adjust the values to generate a more accurate rate.

All estimates are provided for informational purposes only. Actual amounts may vary.
$0,000 Your Payment 20 15 65
$0,000 Your Payment

Work with Jansen

I provide trusted guidance and elevated service to help you buy, sell, or invest with confidence. I combine market expertise with a client-first approach to deliver results that move you forward.

Follow Us on Instagram