Leave a Message

By providing your contact information to Jansen Taylor, your personal information will be processed in accordance with Jansen Taylor's Privacy Policy. By checking the box(es) below, you consent to receive communications regarding your real estate inquiries and related marketing and promotional updates in the manner selected by you. For SMS text messages, message frequency varies. Message and data rates may apply. You may opt out of receiving further communications from Jansen Taylor at any time. To opt out of receiving SMS text messages, reply STOP to unsubscribe.

Thank you for your message. I will be in touch with you shortly.

4100 Scarlet Cob Avenue
SEE ALL PHOTOS
4100 Scarlet Cob Avenue
Courtesy of Signature Real Estate Group Vandana Bhalla Listing Contact: (702) 401-1404 
Leased

4100 Scarlet Cob Avenue

4100 Scarlet Cob Avenue, Las Vegas, NV 89141

$2,495/month
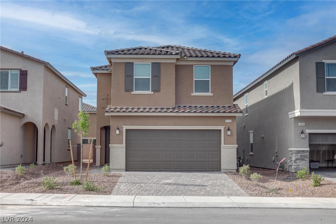
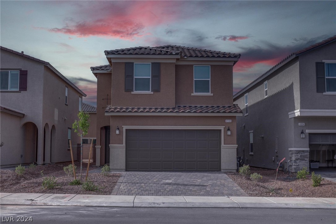
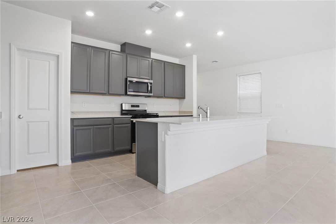
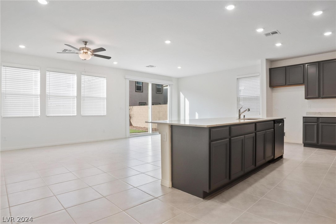
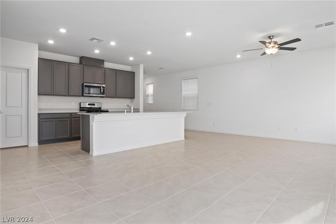
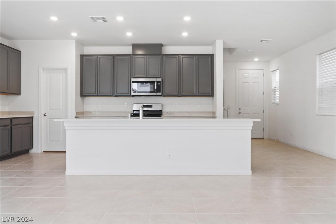
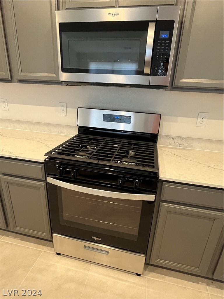
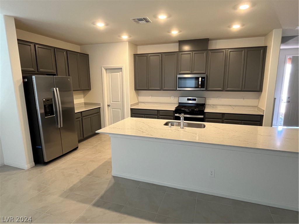
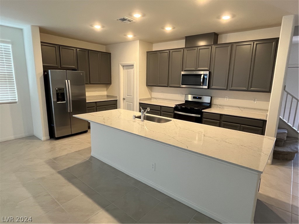
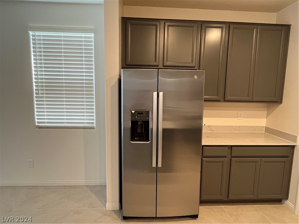
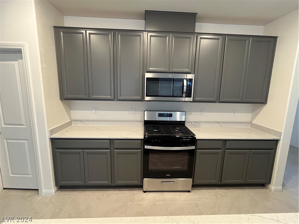
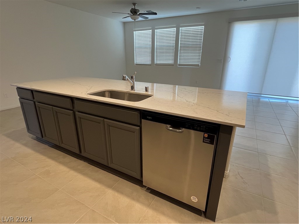
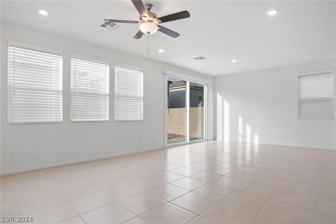
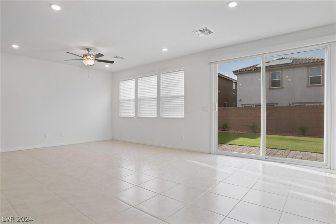
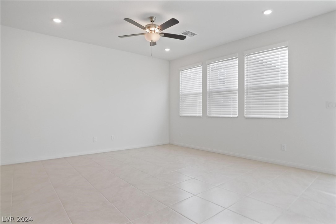
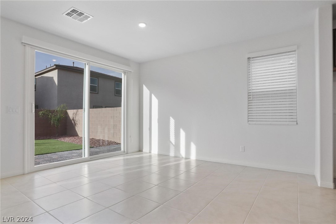
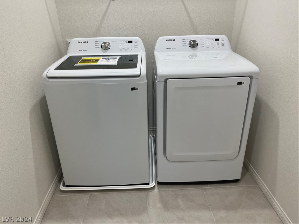
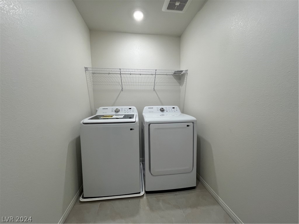
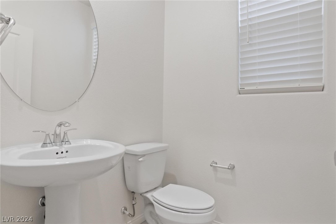
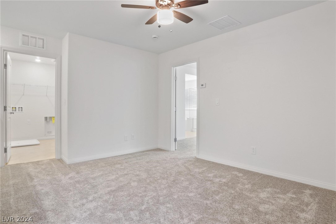
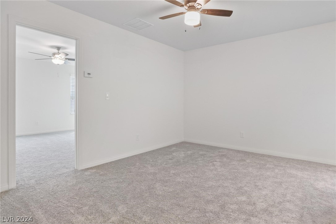
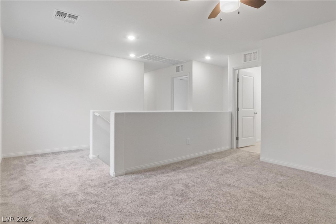
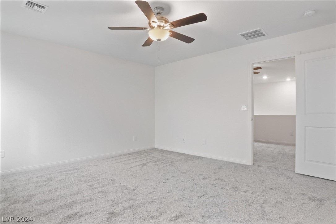
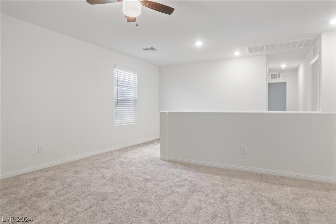
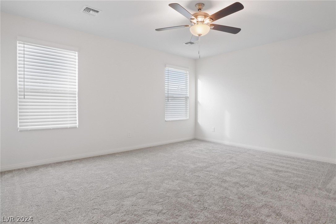
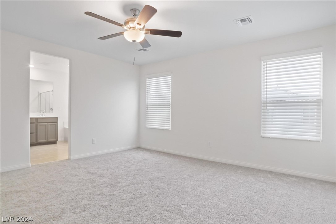
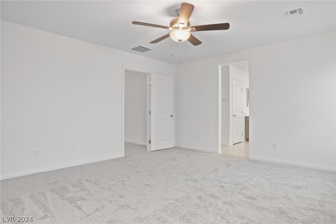
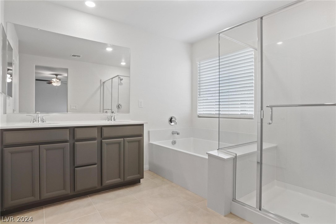
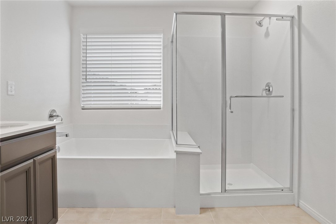
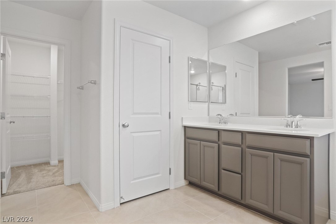
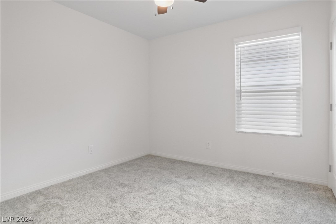
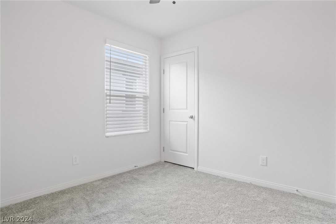
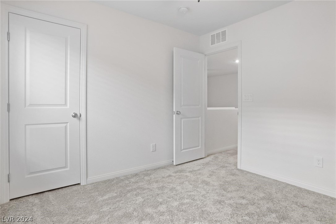
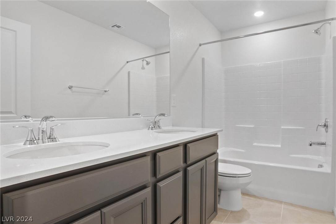
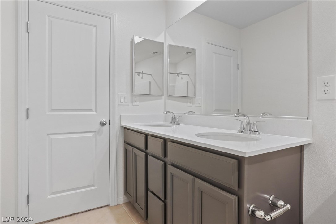
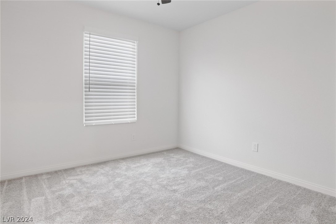
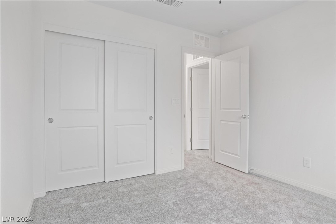
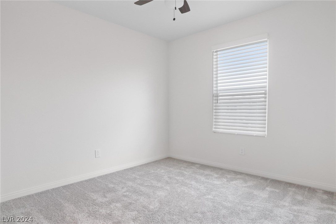
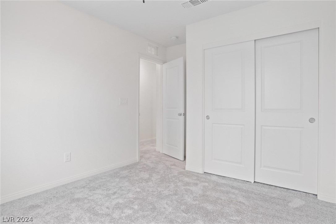
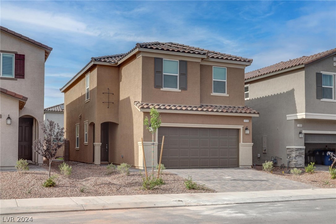
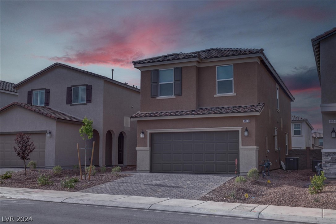
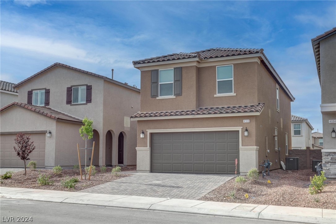
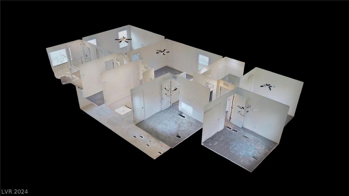
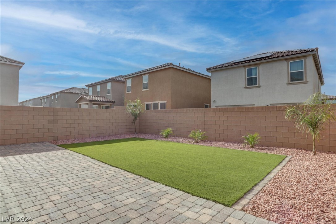
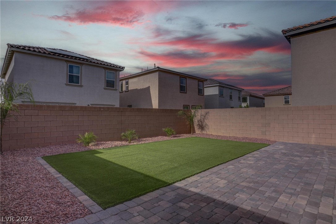
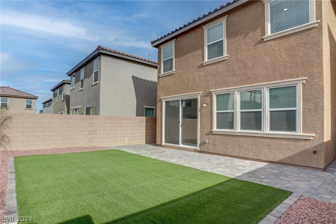
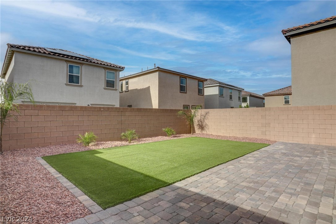
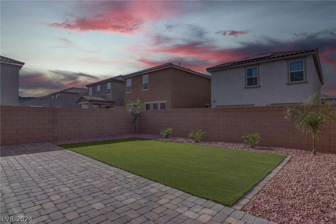
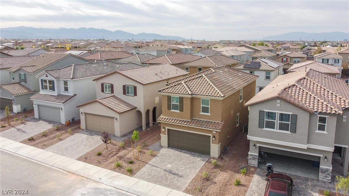
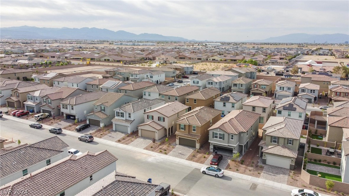
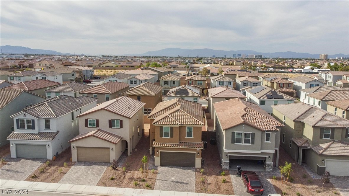
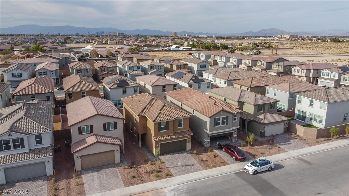
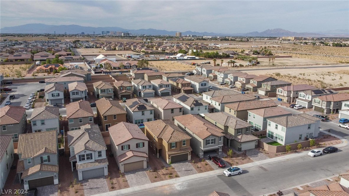
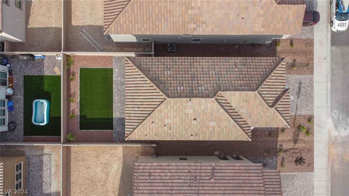
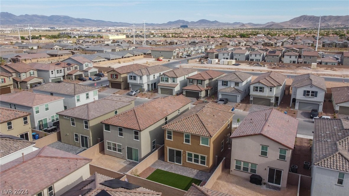
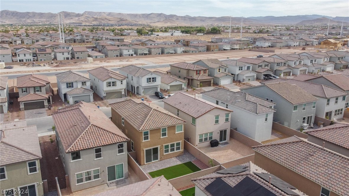
Brand-new, never-lived-in two-story home in a secure gated community! This 4-bedroom, 2.5-bath residence offers an open-floor layout, ideal for hosting gatherings. Natural light floods the interior, creating a bright and airy ambiance. The kitchen features stainless steel appliances, an oversized quartz island, and a pantry. Upstairs, there's a generous loft area perfect for a home office or children's play zone. The primary bedroom includes his/her vanity, a spacious glass shower stall, a luxurious tub, and a walk-in closet. The upstairs laundry room has a new washer and gas dryer. This energy-efficient home features Low-E dual-pane windows, a roof radiant barrier, and a tankless water heater for year-round comfort and savings. The fully landscaped backyard has a smart watering system, and there's a finished 2-car garage. Located near schools, shopping centers, parks, the airport, and the Las Vegas Strip, don't miss out on this opportunity. Apply today to make this your new home!

4
beds

3
baths

1,998 Sq.Ft. LIVING AREA

3,485 Sq.Ft. lot

Vandana Bhalla

Vandana Bhalla

Features & Amenities

Interior

  • total bedrooms4
  • Total bathrooms3
  • full bathrooms2
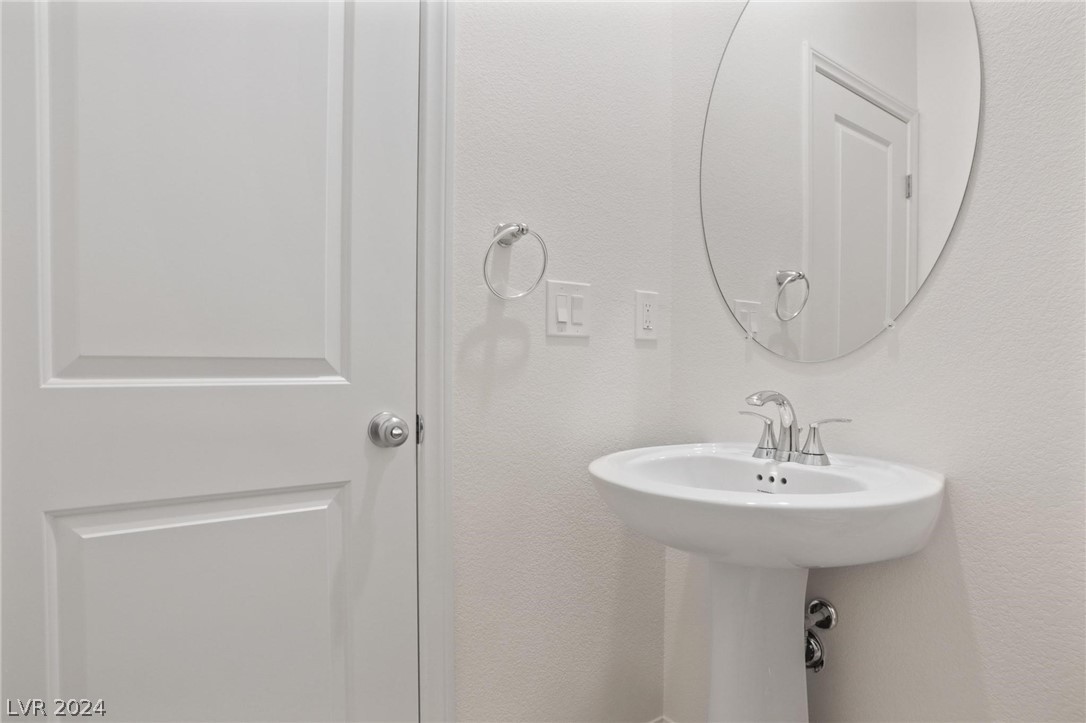
  • half bathroom1
  • Laundry room Gas Dryer Hookup, Laundry Room, Upper Level
  • Flooring Carpet, Tile
  • APPLIANCES Dryer, Dishwasher, Disposal, Gas Range, Microwave, Refrigerator, Washer/Dryer, Washer/Dryer All In One, Washer
  • other interior Features Ceiling Fan(s), Window Treatments

Area & Lot

  • Status Leased
  • Date Leased August 14, 2024
  • Living Area1,998 Sq.Ft.
  • Total Area1,998 Sq.Ft.
  • Lot Area3,485 Sq.Ft.
  • MLS® ID2591097
  • TypeResidential
  • YEAR BUILT2024
  • NeighborhoodLake Las Vegas
  • Architecture StylesTwo Story
  • Elementary SchoolOrtwein, Dennis,Ortwein, Dennis
  • Middle SchoolTarkanian
  • High SchoolDesert Oasis

Exterior

  • STORIES2
  • Garage Space2.0
  • utilitiesCable Available
  • roofTile
  • HEAT TYPECentral, Gas
  • AIR CONDITIONINGCentral Air, Electric
  • HOA AmenitiesGated

Financial

  • Lease Price$2,495/mo
View Virtual Tour

Work with Jansen

I provide trusted guidance and elevated service to help you buy, sell, or invest with confidence. I combine market expertise with a client-first approach to deliver results that move you forward.

Follow Us on Instagram