Leave a Message

By providing your contact information to Jansen Taylor, your personal information will be processed in accordance with Jansen Taylor's Privacy Policy. By checking the box(es) below, you consent to receive communications regarding your real estate inquiries and related marketing and promotional updates in the manner selected by you. For SMS text messages, message frequency varies. Message and data rates may apply. You may opt out of receiving further communications from Jansen Taylor at any time. To opt out of receiving SMS text messages, reply STOP to unsubscribe.

Thank you for your message. I will be in touch with you shortly.

3956 Green Leaf Drive
SEE ALL PHOTOS
3956 Green Leaf Drive
Courtesy of Elevate Real Estate Group Stephen L. Smith II Listing Contact: (702) 755-4160 
Pending

3956 Green Leaf Drive

3956 Green Leaf Drive, Las Vegas, NV 89120

$455,000
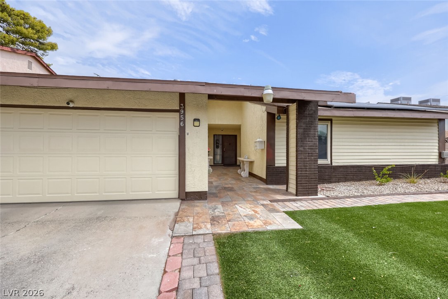
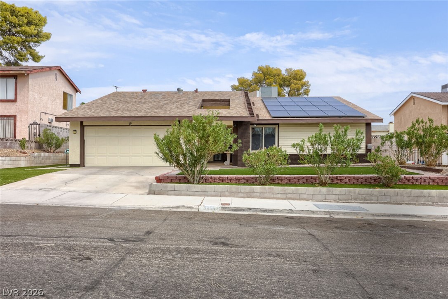
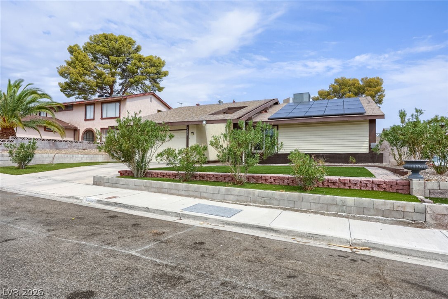
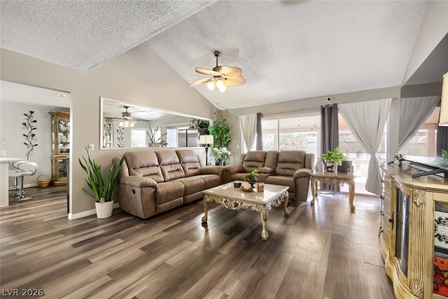
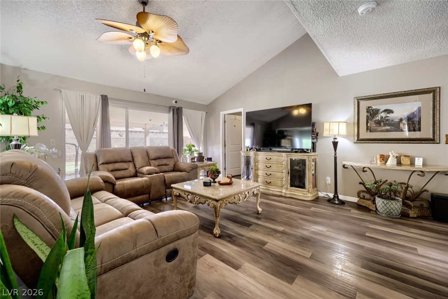
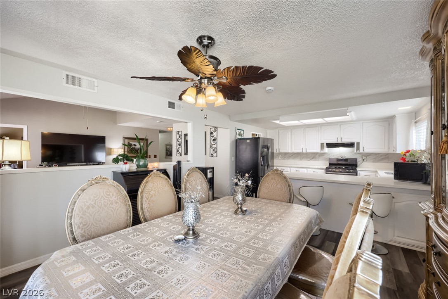
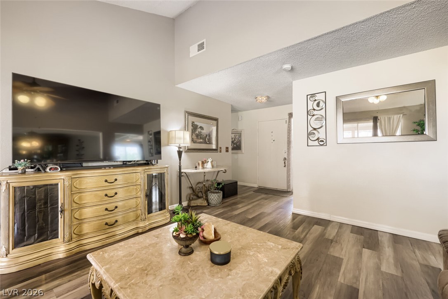
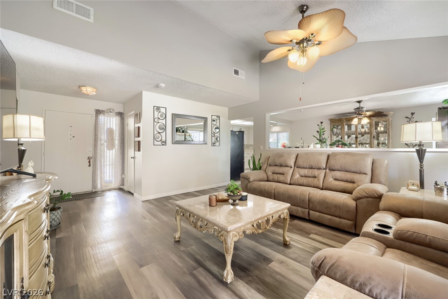
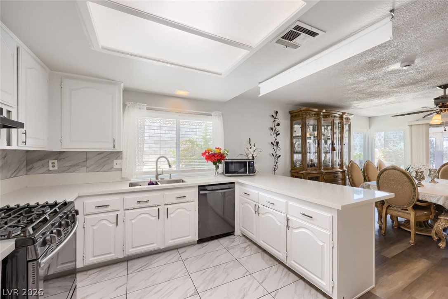
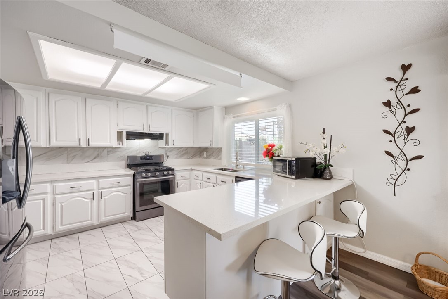
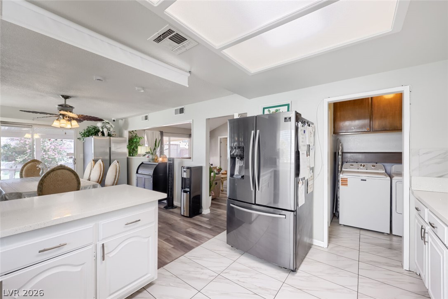
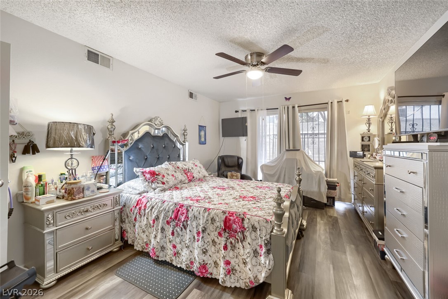
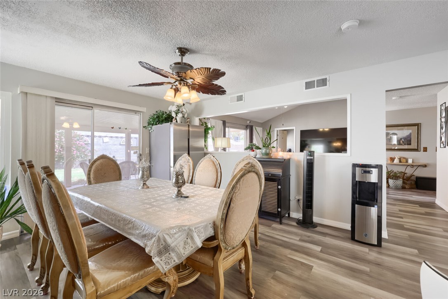
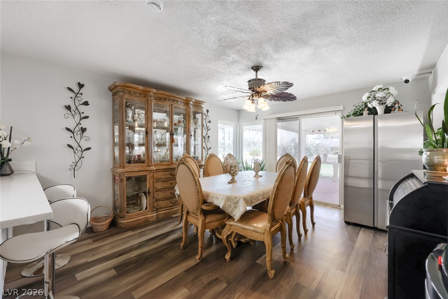
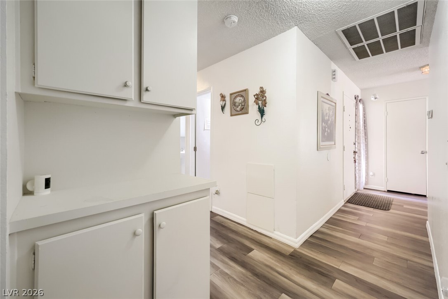
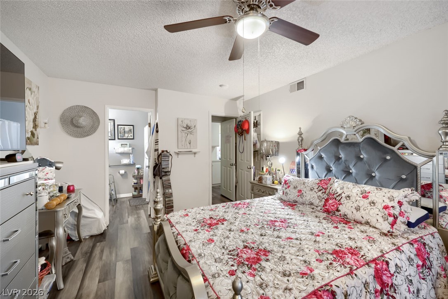
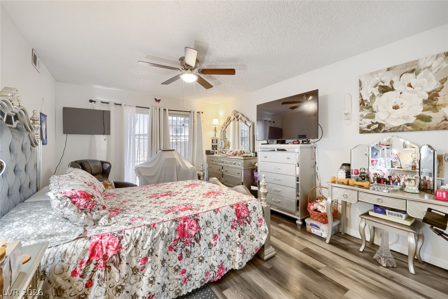
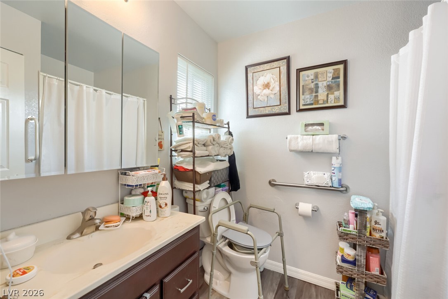
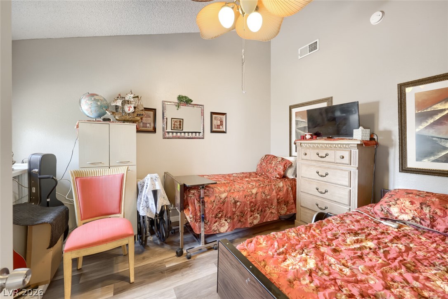
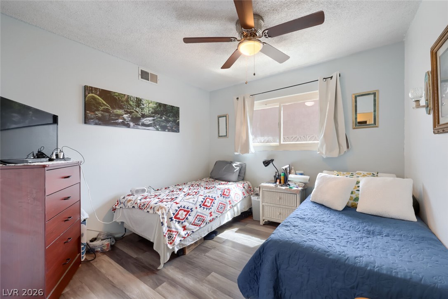
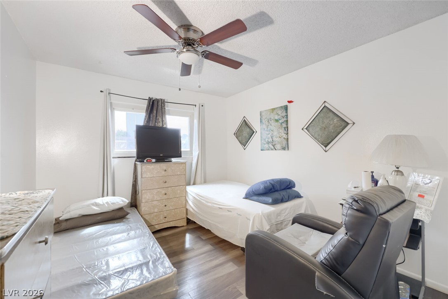
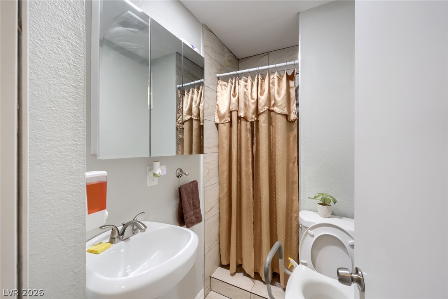
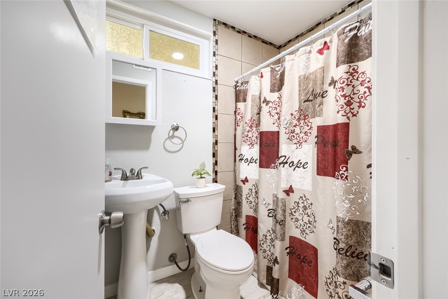
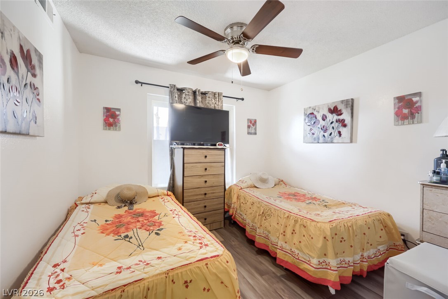
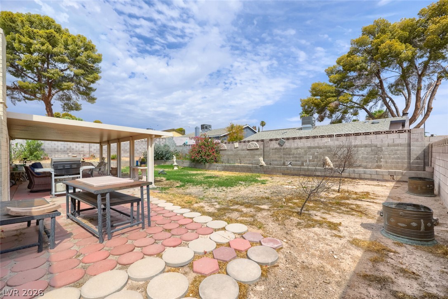
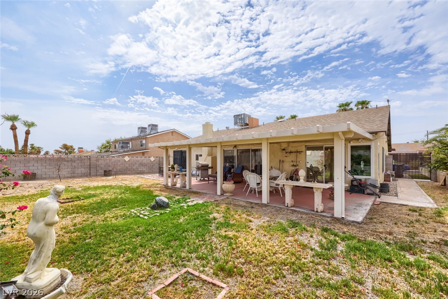
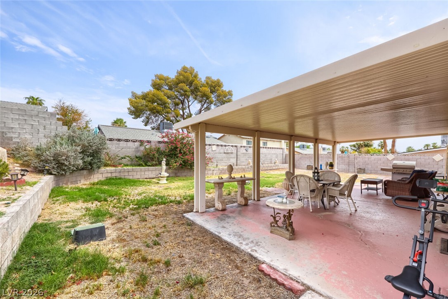
Discover unparalleled comfort and modern living in this recently updated ranch-style home, perfectly situated on an oversized lot in Las Vegas. This remarkable residence, boasting over 1800 square feet of meticulously designed space, offers a rare combination of four bedrooms, a 5th room and three bathrooms, providing ample room for relaxation and entertaining without the constraints of an HOA. Over $25,000 has been invested in new windows, enhancing energy efficiency and natural light throughout the home. The heart of this residence is its renovated kitchen, featuring elegant Quartz countertops, a new sink, and top-of-the-line Samsung stainless steel appliances. The entire interior has been freshly painted, complemented by luxurious wood-like vinyl flooring that extends throughout, eliminating all carpet for a clean and contemporary feel. A newer exterior paint job, a roof replacement, and renovated desert friendly front yard add to the home's exceptional condition and curb appeal. The air conditioning system was also updated recently, ensuring year-round comfort. The expansive living room has been thoughtfully converted to include a highly functional den or office, which could easily serve as a fifth bedroom, complete with a cozy fireplace. This versatile layout provides plenty of elbow room for daily living and special occasions. Step outside to a super private, north-facing backyard featuring a massive covered patio, ideal for outdoor gatherings and serene enjoyment. This property offers a truly exceptional lifestyle opportunity in a desirable Las Vegas neighborhood. You won't want to miss this one!

4
beds

3
baths

1,817 Sq.Ft. LIVING AREA

7,841 Sq.Ft. lot

Stephen L. Smith II

Stephen L. Smith II

Features & Amenities

Interior

  • total bedrooms4
  • Total bathrooms3
  • full bathroom1
  • three quarter bathrooms2
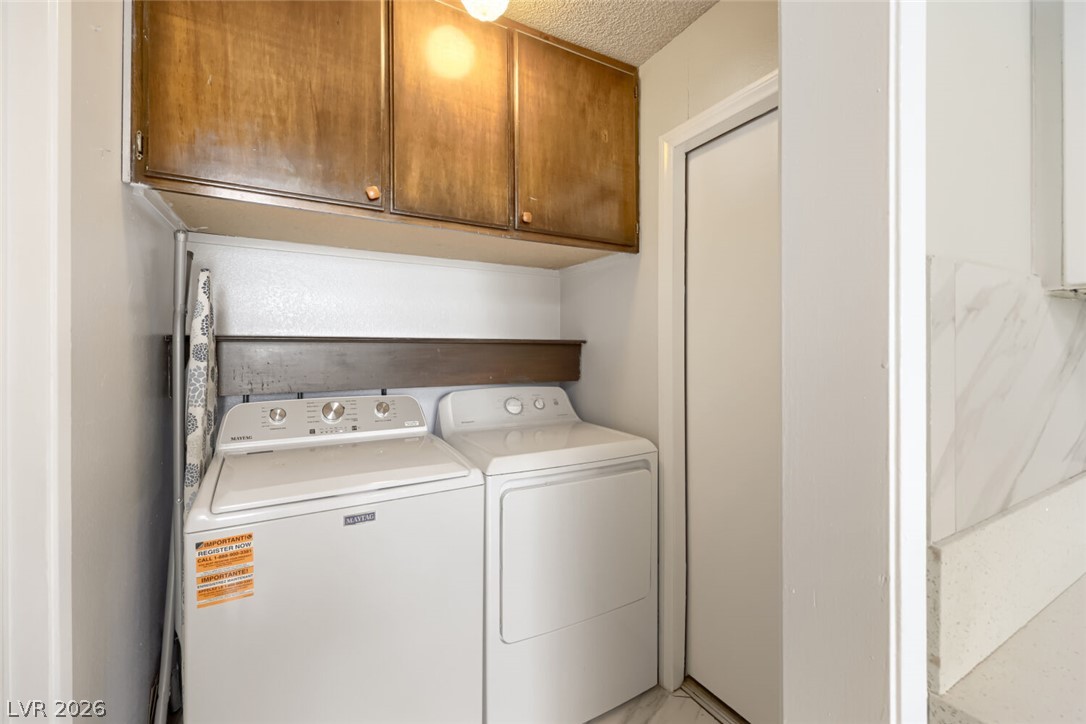
  • Laundry room Gas Dryer Hookup, Main Level, Laundry Room
  • Flooring Ceramic Tile, Linoleum, Vinyl
  • Fireplace Gas, Living Room
  • APPLIANCES Built-In Gas Oven, Dryer, Dishwasher, Gas Cooktop, Disposal, Gas Range, Refrigerator, Washer
  • other interior Features Bathroom on Main Level, Bedroom on Main Level, Full Bath on Main Level, Handicap Access, Primary Downstairs

Area & Lot

  • Status Pending
  • Living Area1,817 Sq.Ft.
  • Total Area1,817 Sq.Ft.
  • Lot Area7,841 Sq.Ft.
  • MLS® ID2808505
  • TypeResidential
  • YEAR BUILT1976
  • NeighborhoodAnthem Country Club
  • Architecture StylesOne Story
  • Elementary SchoolTomiyasu,Tomiyasu
  • Middle SchoolCannon Helen C.
  • High SchoolDel Sol HS

Exterior

  • STORIES1
  • Garage Space2.0
  • water SourcePublic
  • utilitiesUnderground Utilities
  • roofComposition, Pitched, Shingle
  • lot featuresBack Yard, Drip Irrigation/Bubblers, Desert Landscaping, Sprinklers In Rear, Landscaped, Synthetic Grass, 1/4 Acre
  • parkingAttached, Finished Garage, Garage, Garage Door Opener, Inside Entrance, Private
  • HEAT TYPECentral, Gas
  • AIR CONDITIONINGCentral Air, Electric
  • sewerPublic Sewer
  • HOA AmenitiesNone
  • security FeaturesSecurity System Owned
  • other exterior FeaturesPatio, Private Yard, Irrigation Sprinklers

Financial

  • Sales Price$455,000
  • Real Estate Tax $1,393/yr
View Virtual Tour
image

Schedule a Showing

I would love to show you this beautiful property. Please select your preferred date and time below. I will be in touch shortly to confirm your appointment.

Schedule a Showing

I would love to show you this beautiful property. Please select your preferred date and time below. I will be in touch shortly to confirm your appointment.

Thank you for your interest in 3956 Green Leaf Drive, Las Vegas, NV 89120. We are reviewing your request and will be in touch shortly!

Mortgage Calculator

Estimate your monthly mortgage payment, including the principal and interest, property taxes, and HOA. Adjust the values to generate a more accurate rate.

All estimates are provided for informational purposes only. Actual amounts may vary.
$0,000 Your Payment 20 15 65
$0,000 Your Payment

Work with Jansen

I provide trusted guidance and elevated service to help you buy, sell, or invest with confidence. I combine market expertise with a client-first approach to deliver results that move you forward.

Follow Us on Instagram