Leave a Message

By providing your contact information to Jansen Taylor, your personal information will be processed in accordance with Jansen Taylor's Privacy Policy. By checking the box(es) below, you consent to receive communications regarding your real estate inquiries and related marketing and promotional updates in the manner selected by you. For SMS text messages, message frequency varies. Message and data rates may apply. You may opt out of receiving further communications from Jansen Taylor at any time. To opt out of receiving SMS text messages, reply STOP to unsubscribe.

Thank you for your message. I will be in touch with you shortly.

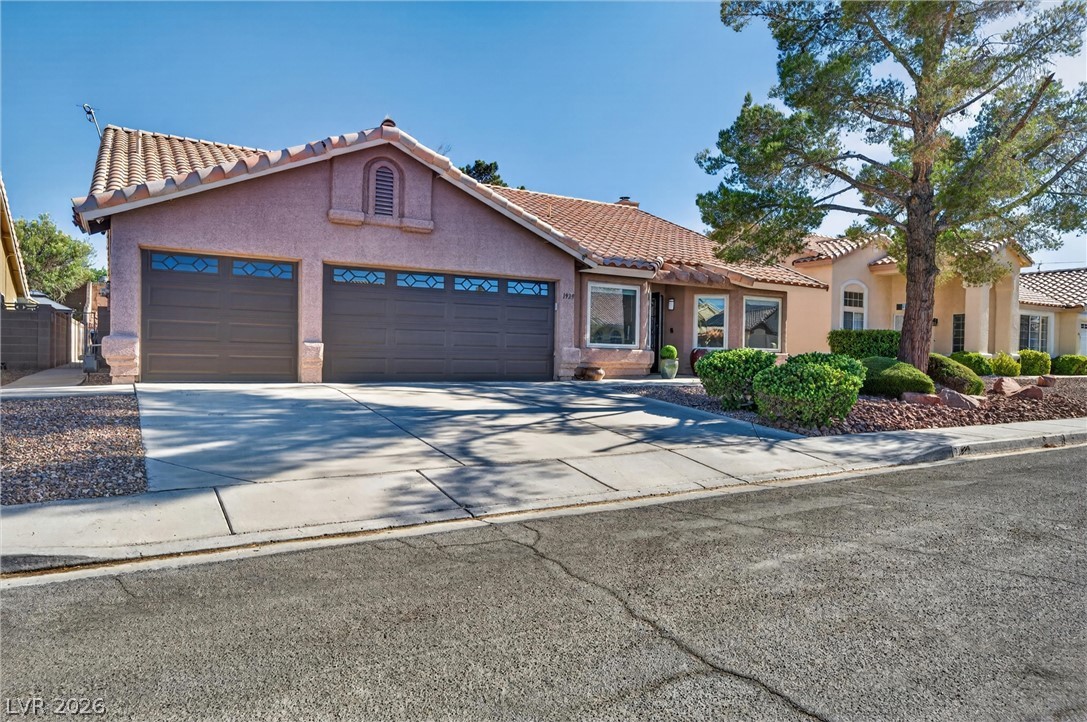
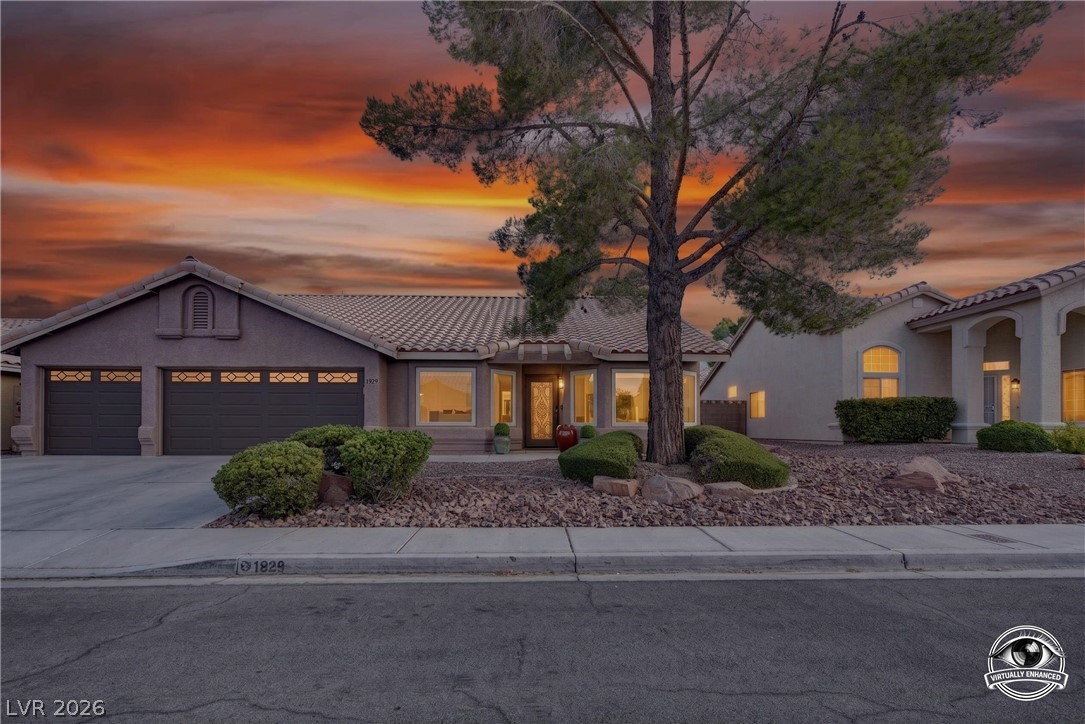
Single-story stucco home with a three-car garage, tiled roof, and desert landscaping.
1929 Golden Vista Drive
SEE ALL PHOTOS
Single-story stucco home with a three-car garage, tiled roof, and desert landscaping.
1929 Golden Vista Drive
Courtesy of Realty ONE Group, Inc Michelle Wipperman Listing Contact: (319) 270-9299 
Sold

1929 Golden Vista Drive

1929 Golden Vista Drive, Las Vegas, NV 89123

$539,000
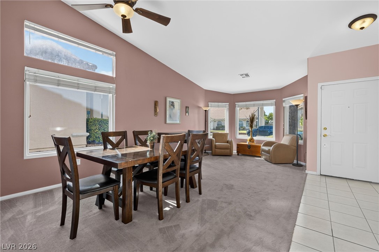
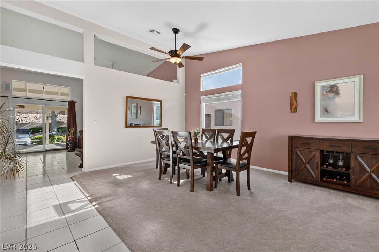
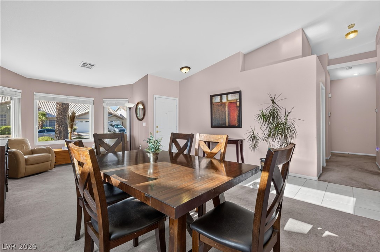
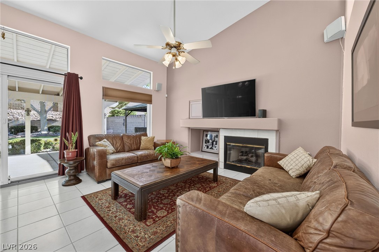
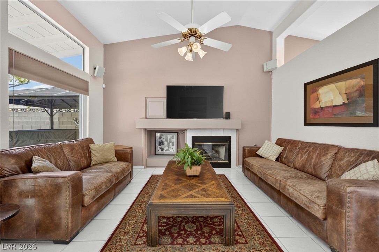
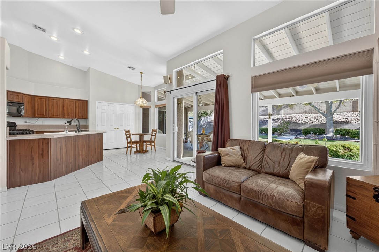
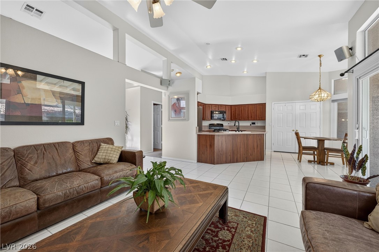
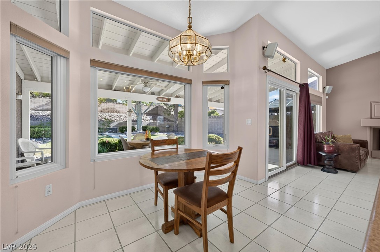
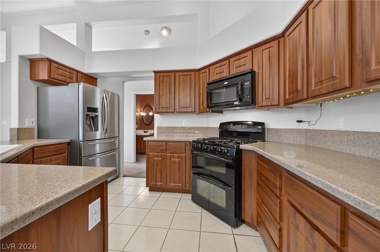
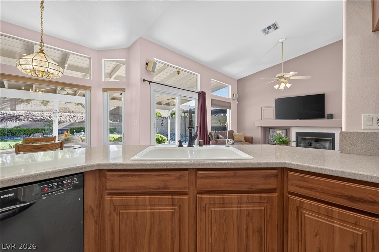
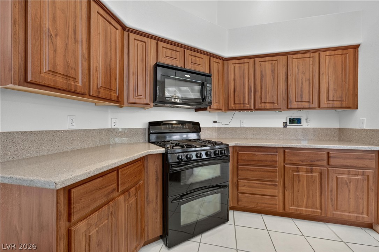
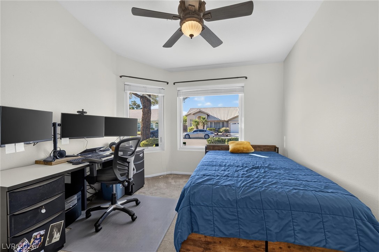
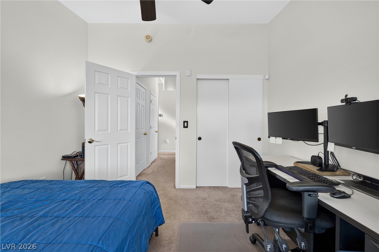
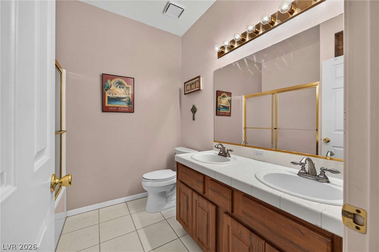
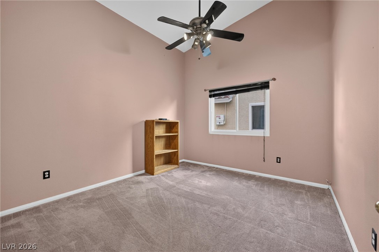
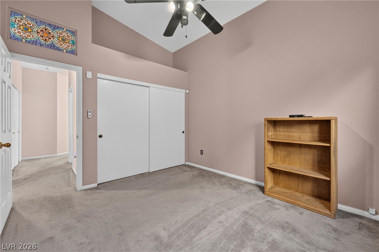
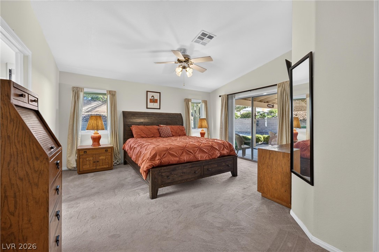
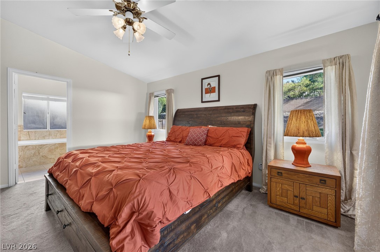
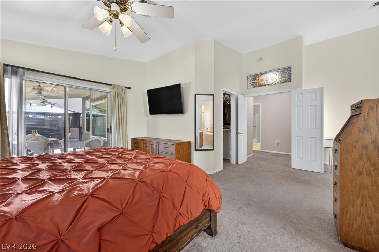
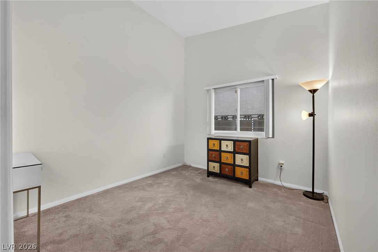
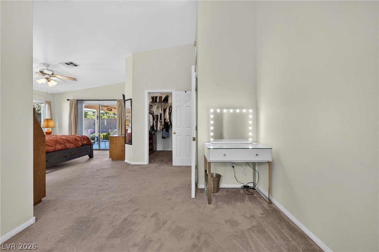
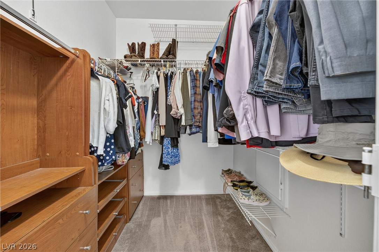
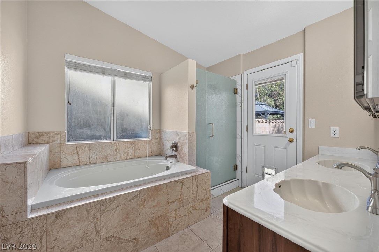
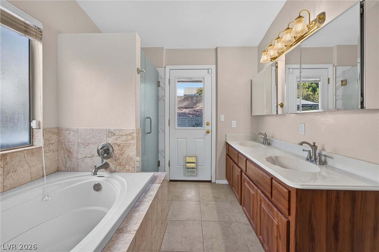
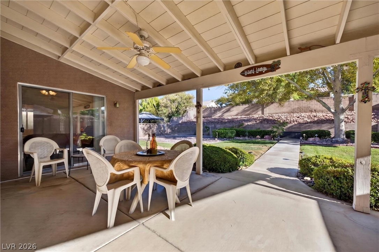
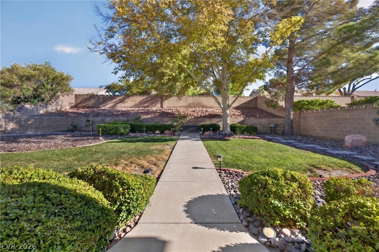
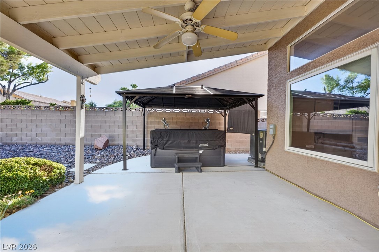
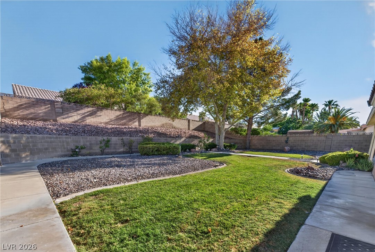
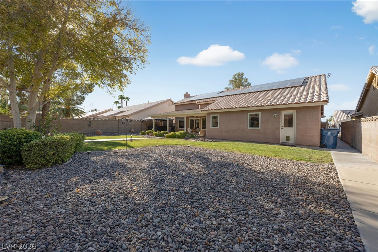
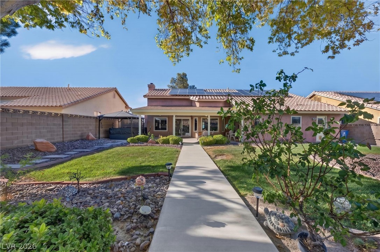
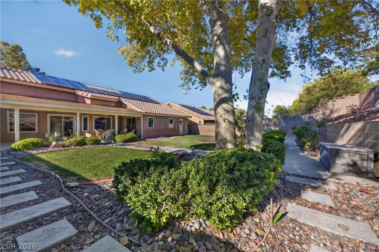
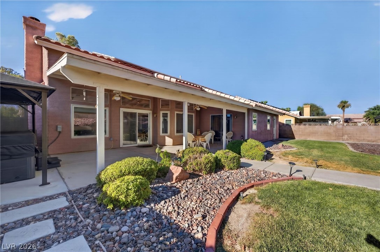
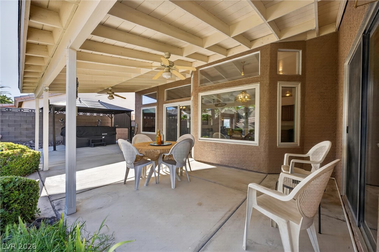
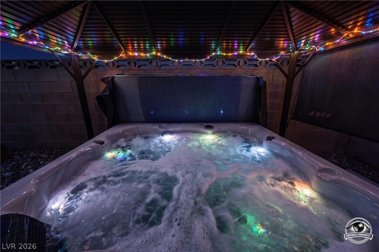
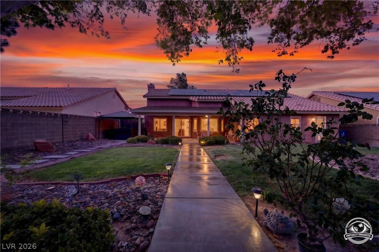
Price Improvement and highly motivated seller! Beautifully maintained single-story home featuring 3 bedrooms, 2.5 bathrooms, and a 3-car garage with no HOA. Owned Sol-Up solar system (2014) with 22 panels. Energy-efficient Renewal by Andersen windows installed in 2019. Large primary suite with a private retreat and an upgraded bathroom featuring a porcelain tile and quartz-trim shower, deep soaking tub with marble surround, and updated finishes. Vaulted ceilings throughout the home. Bay windows in both the kitchenette and living room provide abundant natural light. Kitchen includes quartz countertops, modern appliances, and a double/convection oven. Ceiling fans with remote controls are installed throughout the home, with two additional ceiling fans on the covered patio. Backyard features mature landscaping, a 29' x 16' covered patio, a 6-person hot tub, and a gazebo. Space with potential for RV parking, subject to buyer verification and any applicable local requirements. Additional upgrades include a Tesla EV charger (2021), whole-house polybutylene plumbing replaced with PEX (2021), polybutylene water service line from the sidewalk to the home replaced with PEX (2026), and a new Maytag washer and dryer (2026).

3
beds

3
baths

1,967 Sq.Ft. LIVING AREA

9,148 Sq.Ft. lot

Jansen Taylor

Jansen Taylor

Features & Amenities

Interior

  • total bedrooms3
  • Total bathrooms3
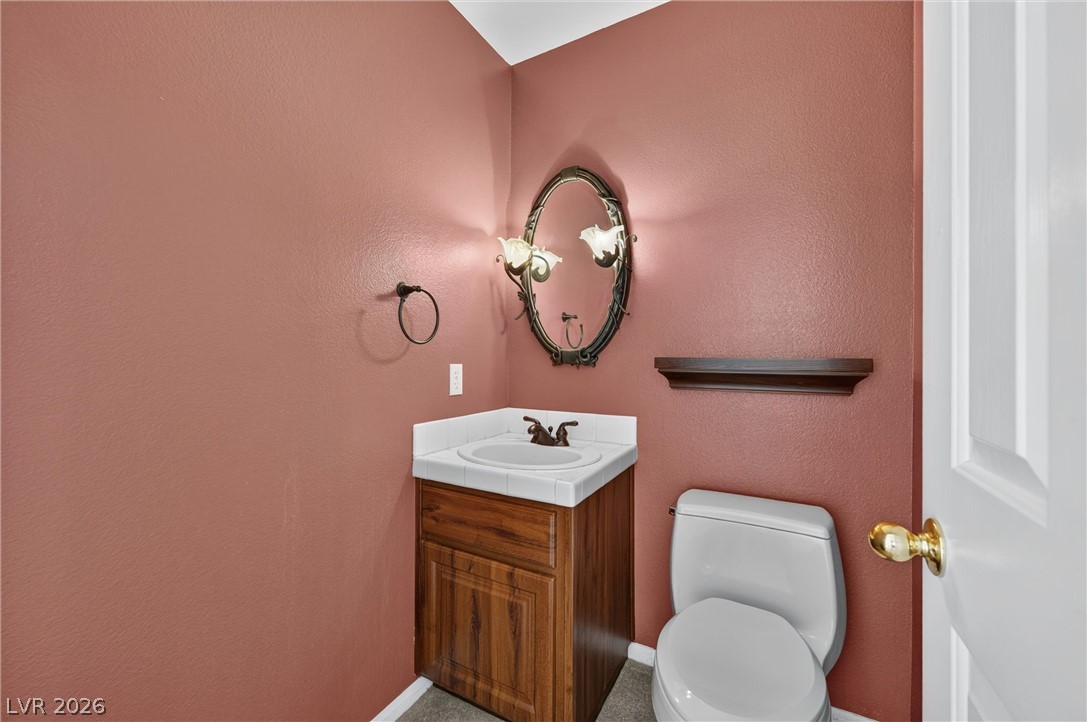
  • full bathrooms2
  • half bathroom1
  • Laundry room Gas Dryer Hookup, Laundry Closet, Main Level
  • Flooring Carpet, Tile
  • Fireplace Family Room, Gas
  • APPLIANCES Dryer, Dishwasher, Disposal, Gas Range, Microwave, Refrigerator, Washer
  • other interior Features Bathroom on Main Level, Bedroom on Main Level, Ceiling Fan(s), Primary Downstairs

Area & Lot

  • Status Sold
  • Date Sold September 30, 2026
  • Living Area1,967 Sq.Ft.
  • Total Area1,967 Sq.Ft.
  • Lot Area9,148 Sq.Ft.
  • MLS® ID2797472
  • TypeResidential
  • YEAR BUILT1993
  • NeighborhoodAnthem Country Club
  • Architecture StylesOne Story
  • Elementary SchoolRoberts, Aggie,Roberts, Aggie
  • Middle SchoolSchofield Jack Lund
  • High SchoolSilverado

Exterior

  • STORIES1
  • Garage Space3.0
  • water SourcePublic
  • roofPitched, Tile
  • lot featuresDrip Irrigation/Bubblers, Desert Landscaping, Sprinklers In Rear, Sprinklers In Front, Landscaped, Trees, 1/4 Acre
  • parkingAttached, Garage, Inside Entrance, Private
  • HEAT TYPECentral, Gas
  • AIR CONDITIONINGCentral Air, Electric
  • sewerPublic Sewer
  • HOA AmenitiesNone
  • other exterior FeaturesPatio, Private Yard, Sprinkler/Irrigation

Financial

  • Sales Price$539,000
  • Real Estate Tax $2,279/yr
View Virtual Tour

Work with Jansen

I provide trusted guidance and elevated service to help you buy, sell, or invest with confidence. I combine market expertise with a client-first approach to deliver results that move you forward.

Follow Us on Instagram