

Leave a Message

By providing your contact information to Jansen Taylor, your personal information will be processed in accordance with Jansen Taylor's Privacy Policy. By checking the box(es) below, you consent to receive communications regarding your real estate inquiries and related marketing and promotional updates in the manner selected by you. For SMS text messages, message frequency varies. Message and data rates may apply. You may opt out of receiving further communications from Jansen Taylor at any time. To opt out of receiving SMS text messages, reply STOP to unsubscribe.

Thank you for your message. I will be in touch with you shortly.

1812 Stablegate Avenue
SEE ALL PHOTOS
1812 Stablegate Avenue
Courtesy of Simply Vegas Lauren Paris Listing Contact: (702) 768-8940 
Leased

1812 Stablegate Avenue

1812 Stablegate Avenue, Henderson, NV 89012

$4,500/month
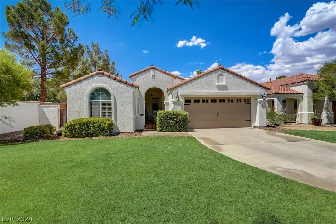
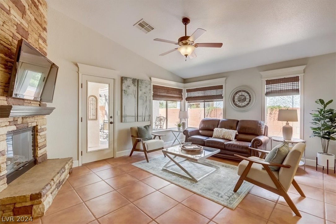
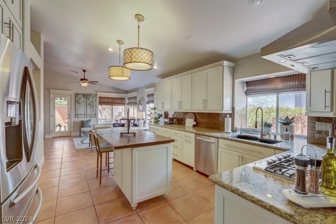
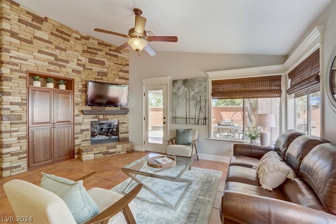
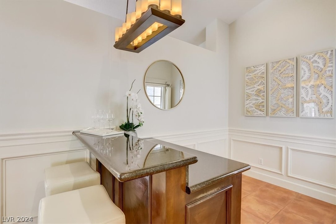
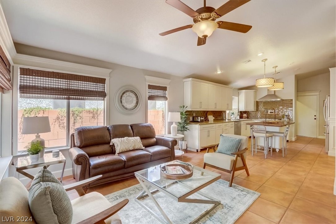
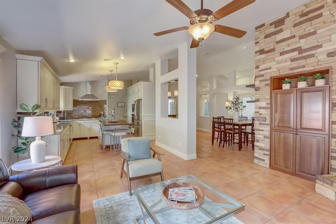
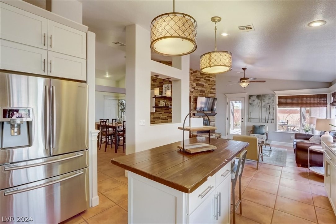
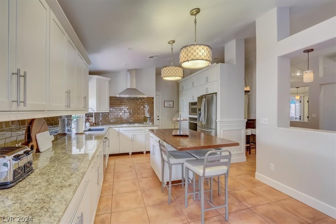
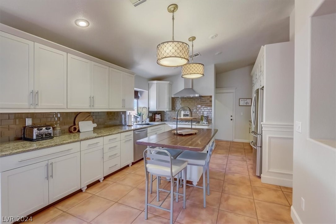
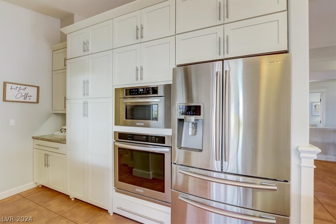
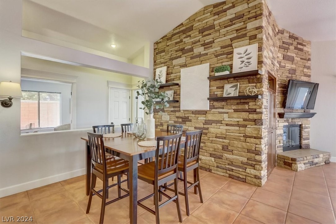
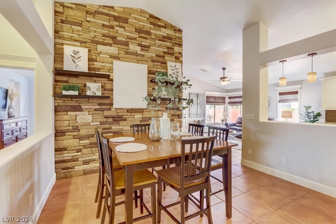
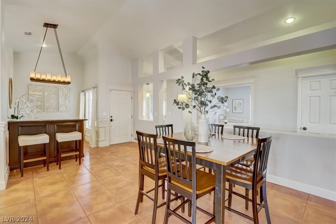
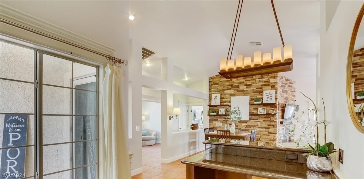
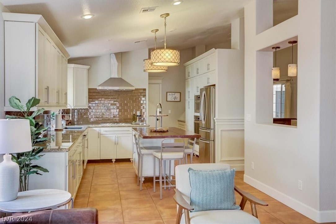
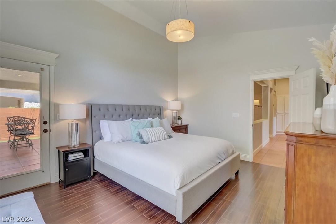
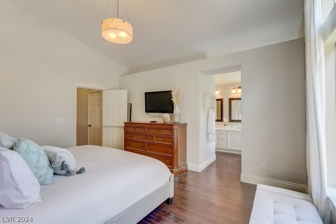
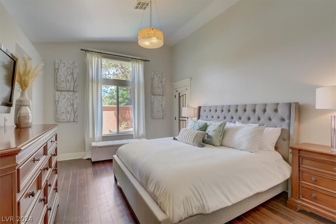
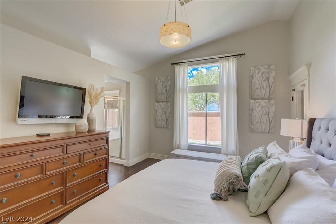
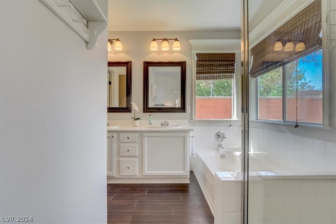
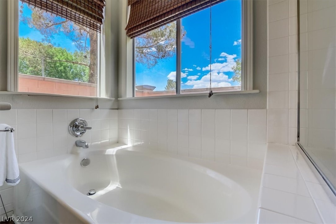
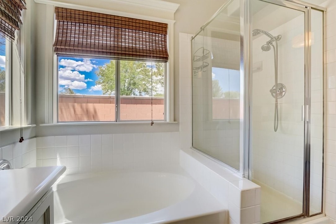
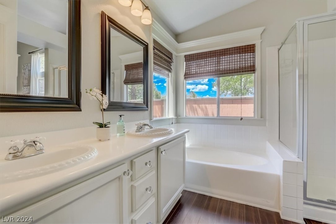
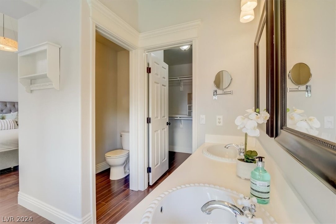
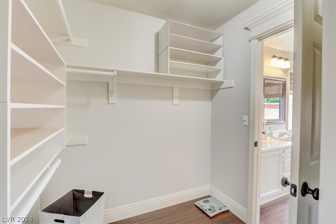
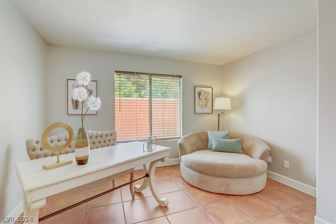
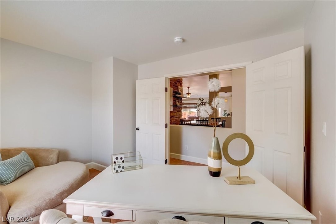
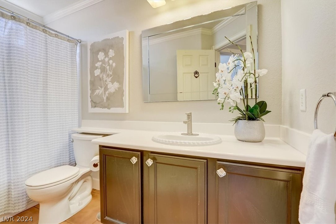
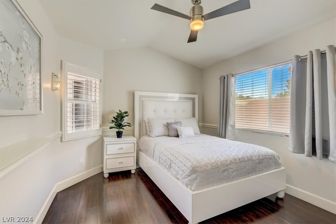
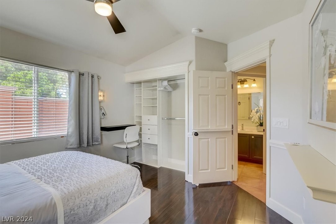
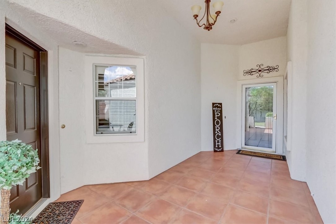
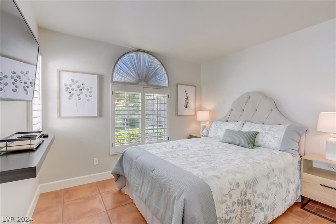
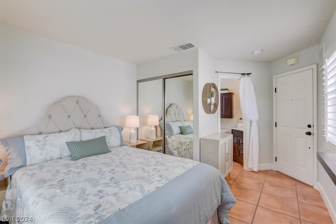
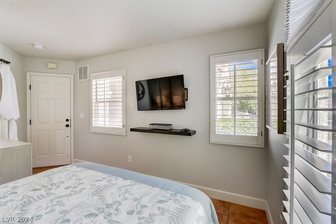
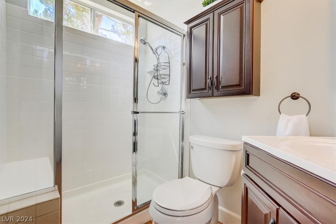
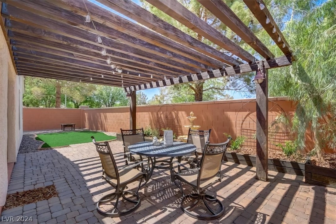
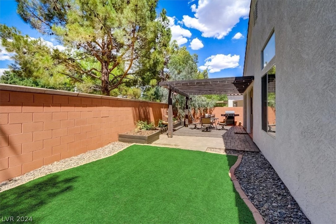
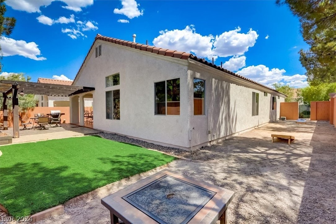
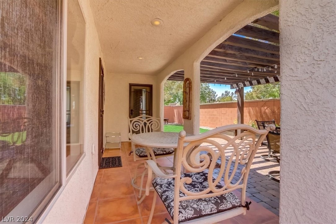
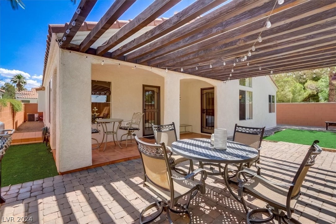
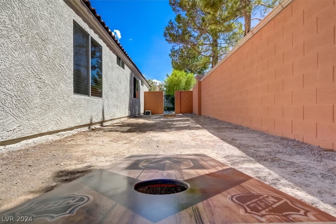
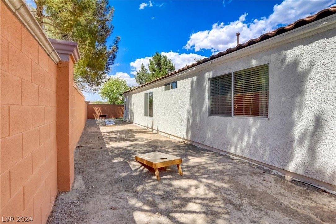
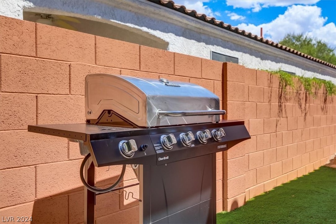
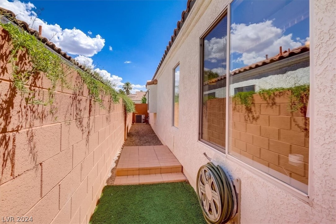
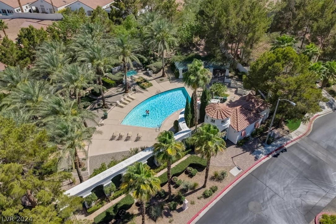
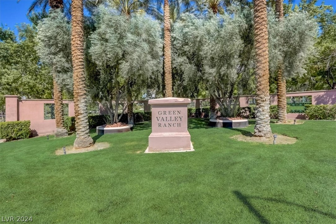
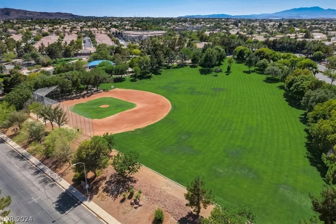
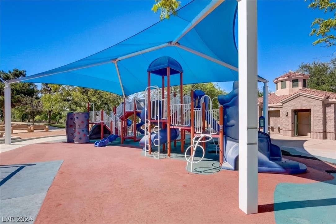
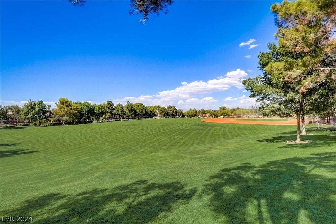
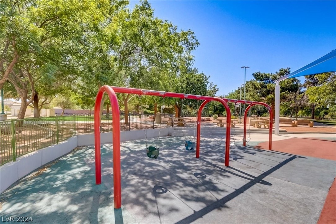
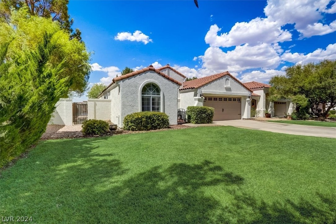
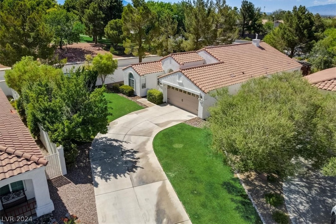
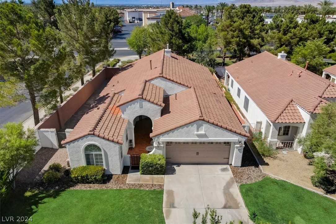
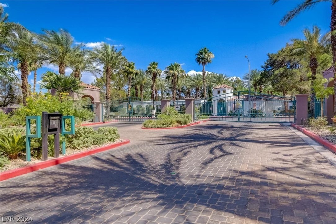
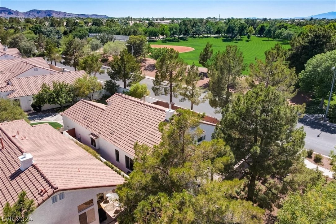
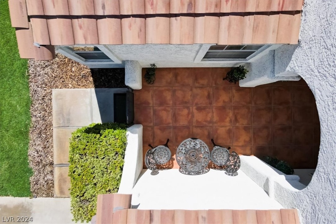
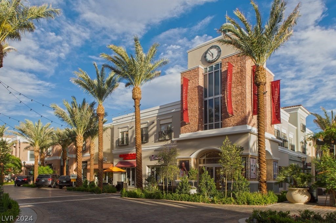
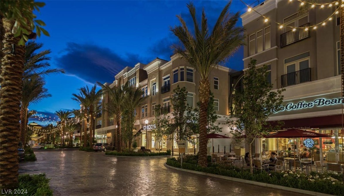
One-story home in the heart of Green Valley Ranch. 3 bedrooms plus an office, the private casita with its own entrance and bathroom adds versatility. Kitchen has granite countertops, stainless steel appliances, and a built-in bar that sets the stage. The oversized lot has a real grass front yard and a private backyard, perfect for BBQs & games. Walking distance to top rated restaurants and across from a park, it's just a short 15-minute drive to the Las Vegas Strip for world-class dining, entertainment, and nightlife. Professionally decorated, this inviting home exudes warmth with its open and bright ambiance. Enjoy gatherings in the dining room featuring stacked stone walls or relax in the living room overlooking the lush backyard. The outdoor space is complete with pavers, a covered patio, turf, BBQ, and Vegas Golden Knights Corn Hole Boards. Situated in a gated community with a stunning pool/spa and BBQ area, this home also offers a 2-car attached garage with ample storage.

3
beds

3
baths

1,776 Sq.Ft. LIVING AREA

7,841 Sq.Ft. lot

Vandana Bhalla

Vandana Bhalla

Features & Amenities

Interior

  • total bedrooms3
  • Total bathrooms3
  • full bathrooms2
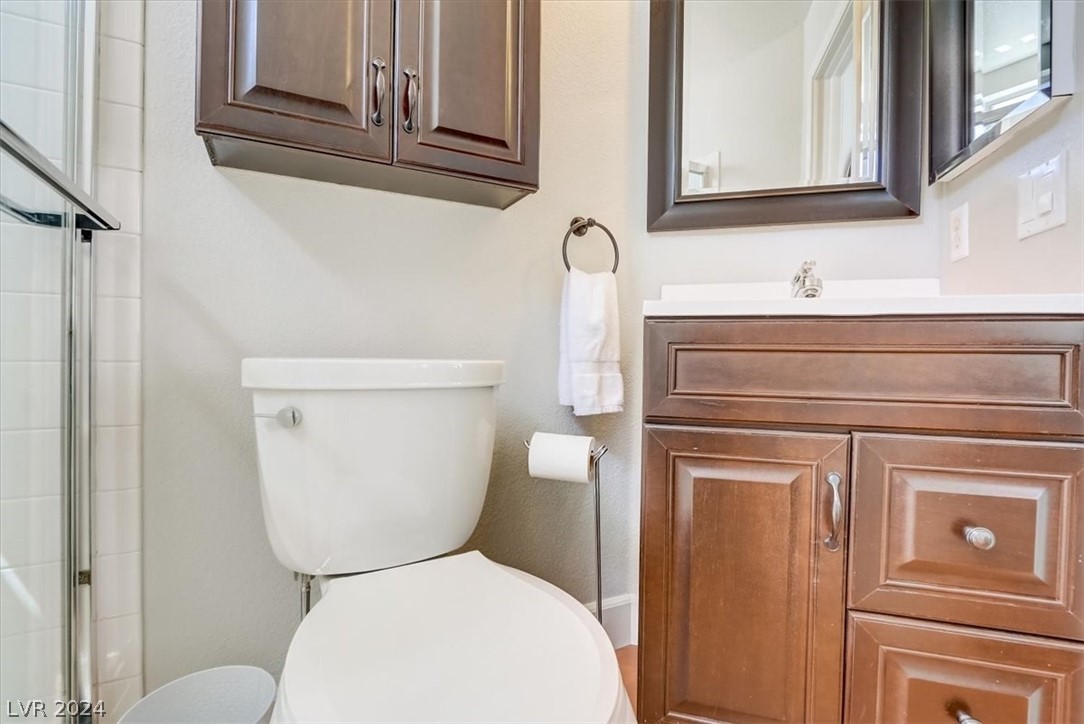
  • three quarter bathroom1
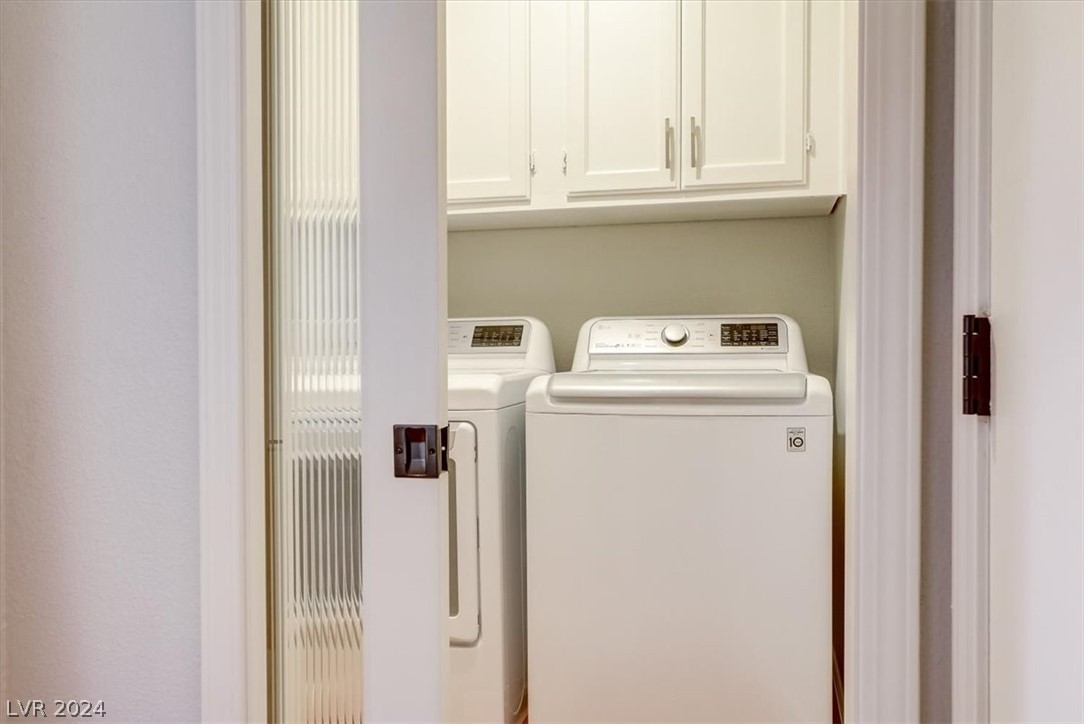
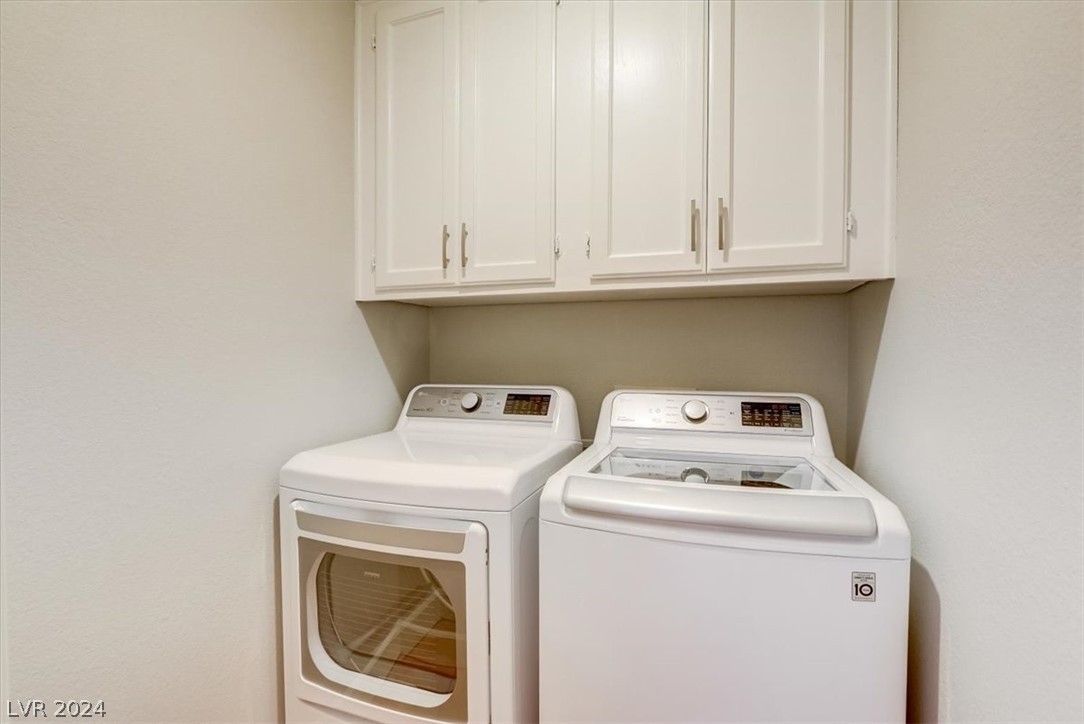
  • Laundry room Gas Dryer Hookup, Laundry Room
  • Flooring Laminate, Tile
  • Fireplace Gas, Living Room
  • APPLIANCES Built-In Gas Oven, Dryer, Dishwasher, Disposal, Gas Oven, Gas Range, Microwave, Refrigerator, Washer/Dryer, Washer/Dryer All In One, Wine Refrigerator, Washer
  • other interior Features Bedroom on Main Level, Ceiling Fan(s), Primary Downstairs, Window Treatments

Area & Lot

  • Status Leased
  • Date Leased May 30, 2024
  • Living Area1,776 Sq.Ft.
  • Total Area1,776 Sq.Ft.
  • Lot Area7,841 Sq.Ft.
  • MLS® ID2568614
  • TypeResidential
  • YEAR BUILT1997
  • NeighborhoodAnthem Country Club
  • Architecture StylesOne Story
  • Elementary SchoolVanderburg, John C.,Twitchell, Neil C.
  • Middle SchoolMiller Bob
  • High SchoolCoronado High

Exterior

  • STORIES1
  • Garage Space2.0
  • utilitiesCable Available
  • PoolCommunity
  • roofTile
  • lot featuresFront Yard, Synthetic Grass, 1/4 Acre
  • parkingAttached, Garage, Garage Door Opener, Inside Entrance, Private, Shelves, Storage
  • HEAT TYPECentral, Gas
  • AIR CONDITIONINGCentral Air, Electric
  • sewerPublic Sewer
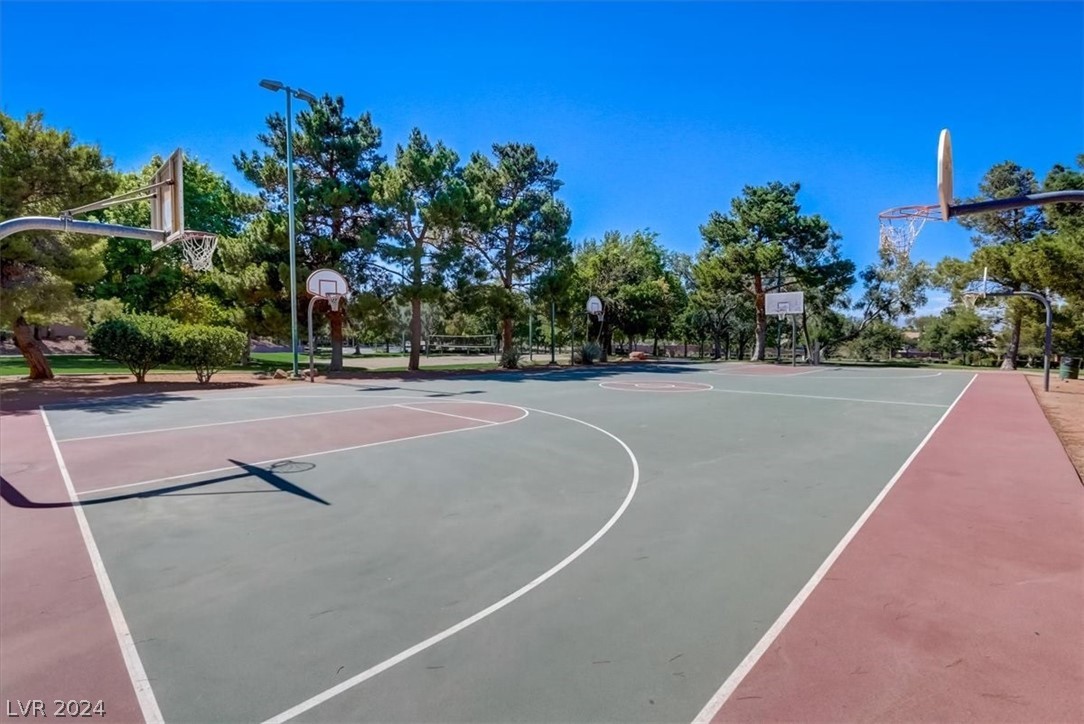
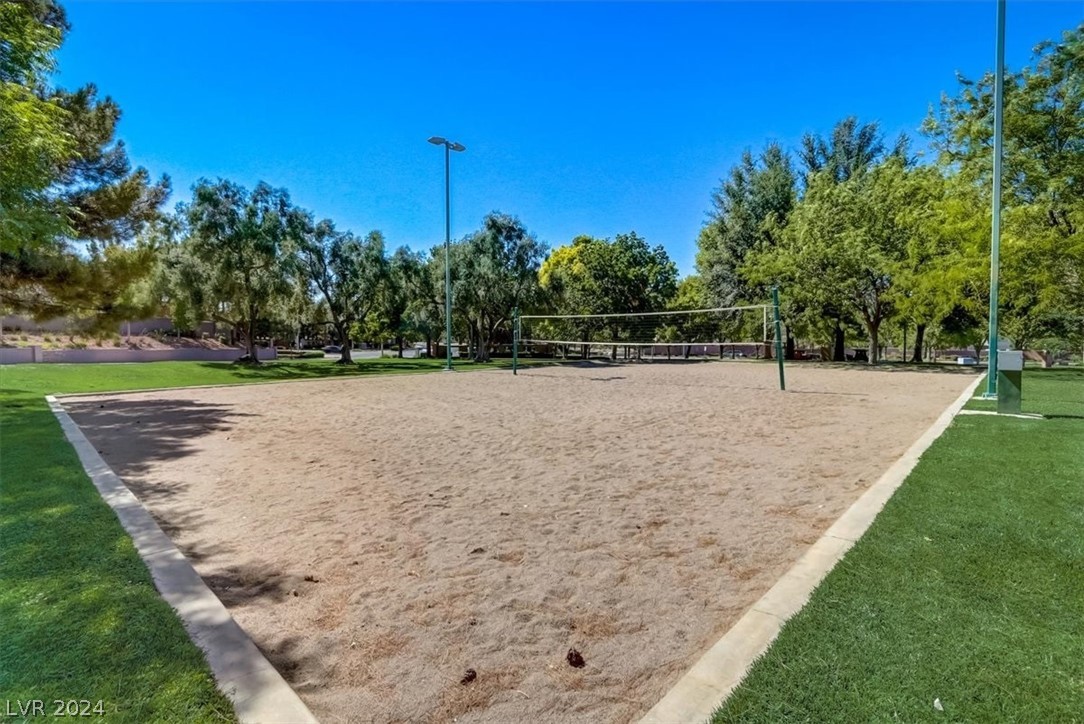
  • HOA AmenitiesBasketball Court, Dog Park, Gated, Barbecue, Playground, Park, Pool, Spa/Hot Tub, Tennis Court(s)
  • other exterior FeaturesCourtyard, Patio, Private Yard

Financial

  • Lease Price$4,500/mo
View Virtual Tour

Work with Jansen

I provide trusted guidance and elevated service to help you buy, sell, or invest with confidence. I combine market expertise with a client-first approach to deliver results that move you forward.

Follow Us on Instagram