Leave a Message

By providing your contact information to Jansen Taylor, your personal information will be processed in accordance with Jansen Taylor's Privacy Policy. By checking the box(es) below, you consent to receive communications regarding your real estate inquiries and related marketing and promotional updates in the manner selected by you. For SMS text messages, message frequency varies. Message and data rates may apply. You may opt out of receiving further communications from Jansen Taylor at any time. To opt out of receiving SMS text messages, reply STOP to unsubscribe.

Thank you for your message. I will be in touch with you shortly.

10781 Vernon Woods Avenue
Courtesy of Real Estate Consultants of Nv Frank J. Gargano Listing Contact: 702-596-2040 
Sold

10781 Vernon Woods Avenue

10781 Vernon Woods Avenue, Las Vegas, NV 89166

$558,340
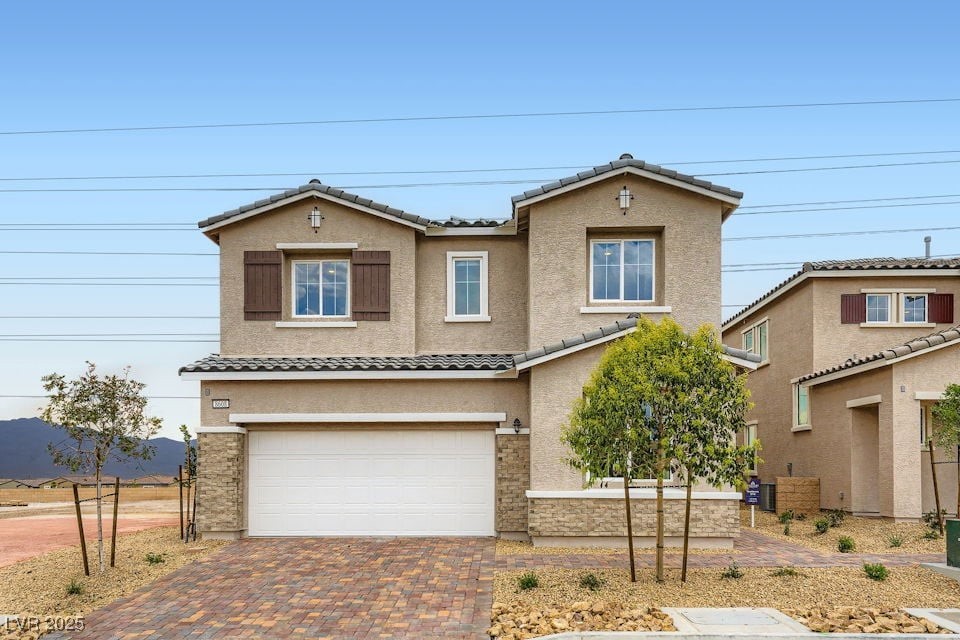
Residence 2119 at Skyeview - Terra in Skye Canyon is a stylish two-story featuring an inviting open concept layout with an abundance of living space, including a bedroom and full bath down. Beyond the foyer is an expansive Great Room and a well-appointed kitchen with a charming Breakfast Nook. Upstairs is a versatile loft, two secondary bedrooms, a hall bathroom, and a convenient Laundry Room. The private primary suite has a spacious walk-in closet and an attached bath with dual sinks and a walk-in shower. Features include - Tuscan Elevation, Patio Cover, White Cabinets w/Boxed Refrigerator Cabinet, Whole House Electrical Package, Smart Home Technology, 30" 5 Burner Cooktop with Single Oven below, BBQ Stub, Luxury Vinyl Plank Flooring in main living areas, Carpet in Bedrooms, Mission Stair Rail, Upgraded Interior Paint, 8' Interior Doors 1st Floor, + more!

4
beds

3
baths

2,119 Sq.Ft. LIVING AREA

3,485 Sq.Ft. lot

Jansen Taylor

Jansen Taylor

Features & Amenities

Interior

  • total bedrooms4
  • Total bathrooms3
  • full bathrooms3
  • Laundry room Gas Dryer Hookup, Laundry Room, Upper Level
  • Flooring Carpet, Luxury Vinyl Plank
  • APPLIANCES Dishwasher, Gas Cooktop, Disposal, Microwave, Tankless Water Heater
  • other interior Features Bedroom on Main Level

Area & Lot

  • Status Sold
  • Date Sold December 17, 2025
  • Living Area2,119 Sq.Ft.
  • Total Area2,119 Sq.Ft.
  • Lot Area3,485 Sq.Ft.
  • MLS® ID2728950
  • TypeResidential
  • YEAR BUILT2025
  • NeighborhoodLake Las Vegas
  • Architecture StylesTwo Story
  • Elementary SchoolDivich, Kenneth,Divich, Kenneth
  • Middle SchoolEscobedo Edmundo
  • High SchoolArbor View

Exterior

  • STORIES2
  • Garage Space2.0
  • water SourcePublic
  • utilitiesUnderground Utilities
  • PoolCommunity
  • roofPitched, Tile
  • lot featuresDrip Irrigation/Bubblers, Desert Landscaping, Landscaped, Rocks
  • parkingAttached, Finished Garage, Garage, Inside Entrance, Private
  • HEAT TYPECentral, Gas
  • AIR CONDITIONINGCentral Air, Electric
  • sewerPublic Sewer
  • HOA AmenitiesBasketball Court, Clubhouse, Dog Park, Fitness Center, Jogging Path, Playground, Pool, Spa/Hot Tub, Tennis Court(s)
  • other exterior FeaturesBarbecue, Private Yard, Sprinkler/Irrigation

Financial

  • Sales Price$558,340
  • Real Estate Tax $1,218/yr
  • HOA $250/3 mos

Work with Jansen

I provide trusted guidance and elevated service to help you buy, sell, or invest with confidence. I combine market expertise with a client-first approach to deliver results that move you forward.

Follow Us on Instagram