Leave a Message

By providing your contact information to Jansen Taylor, your personal information will be processed in accordance with Jansen Taylor's Privacy Policy. By checking the box(es) below, you consent to receive communications regarding your real estate inquiries and related marketing and promotional updates in the manner selected by you. For SMS text messages, message frequency varies. Message and data rates may apply. You may opt out of receiving further communications from Jansen Taylor at any time. To opt out of receiving SMS text messages, reply STOP to unsubscribe.

Thank you for your message. I will be in touch with you shortly.

10381 Pima Crossing Avenue
SEE ALL PHOTOS
10381 Pima Crossing Avenue
Courtesy of Elevate Real Estate Group Stephen L. Smith II Listing Contact: (702) 755-4160 
Coming Soon

10381 Pima Crossing Avenue

10381 Pima Crossing Avenue, Las Vegas, NV 89166

$499,900
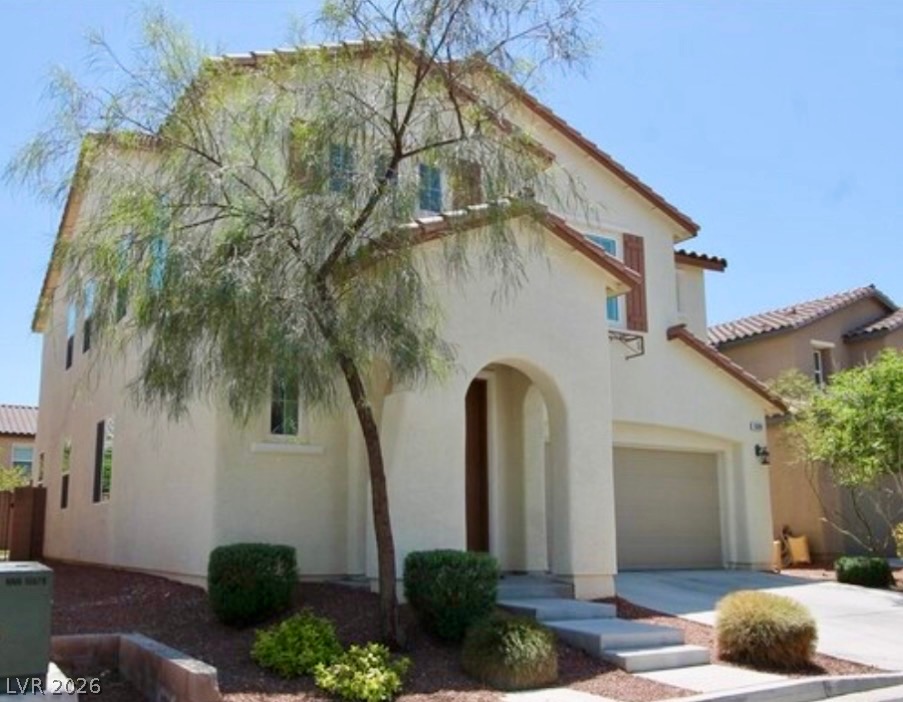
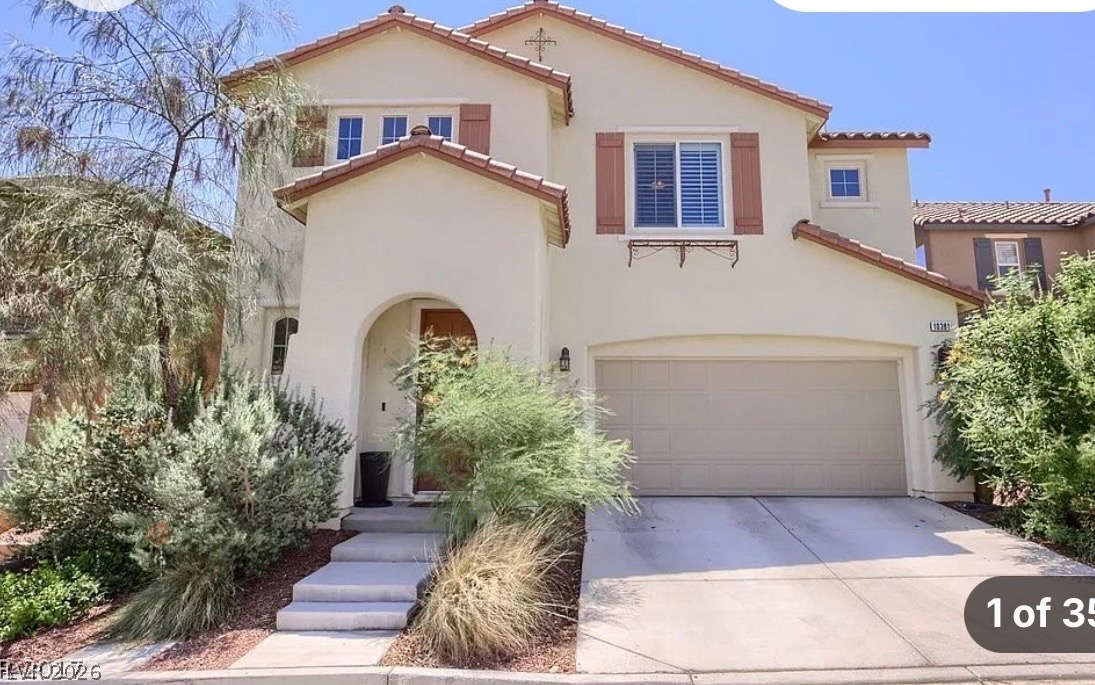
Beautifully maintained and rich in curb appeal, this two-story home is a standout opportunity in the sought-after Providence community of Northwest Las Vegas. Featuring one of the community's most desirable open floor plans, the home offers four upstairs bedrooms, with the primary suite thoughtfully positioned on the opposite side of the home for added privacy. Fresh new paint and plantation shutters throughout create a bright, welcoming feel, while the spacious kitchen impresses with granite countertops and stainless-steel appliances. Enjoy added convenience with reverse osmosis water filtration throughout, a like-new washer and dryer, and a three-zone A/C system for personalized comfort. The south-facing backyard is designed for easy outdoor living, with low-maintenance landscaping, artificial turf, and a large, covered patio with ceiling fans--perfect for relaxing or entertaining in the sunshine.
Close to parks, the Providence Promenade, walking trails, shopping, dining, and freeway access, this home combines comfort, thoughtful features, and the appeal of Providence MasterPlanned Community living. Don't miss your chance to make it yours! Come tour it today.

4
beds

3
baths

2,426 Sq.Ft. LIVING AREA

4,356 Sq.Ft. lot

Stephen L. Smith II

Stephen L. Smith II

Features & Amenities

Interior

  • total bedrooms4
  • Total bathrooms3
  • full bathrooms2
  • half bathroom1
  • Laundry room Gas Dryer Hookup, Laundry Room
  • Flooring Laminate
  • APPLIANCES Dryer, Dishwasher, Disposal, Gas Range, Microwave, Refrigerator, Washer
  • other interior Features Bathroom on Main Level, Ceiling Fan(s)

Area & Lot

  • Status Coming Soon
  • Living Area2,426 Sq.Ft.
  • Total Area2,426 Sq.Ft.
  • Lot Area4,356 Sq.Ft.
  • MLS® ID2829556
  • TypeResidential
  • YEAR BUILT2013
  • Architecture StylesTwo Story
  • Elementary SchoolBozarth, Henry & Evelyn,Bozarth, Henry & Evelyn
  • Middle SchoolEscobedo Edmundo
  • High SchoolCentennial

Exterior

  • STORIES2
  • Garage Space2.0
  • water SourcePublic
  • utilitiesUnderground Utilities
  • roofTile
  • lot featuresDesert Landscaping, Landscaped, 1/4 Acre
  • parkingAttached, Garage, Private
  • HEAT TYPECentral, Gas
  • AIR CONDITIONINGCentral Air, Electric
  • sewerPublic Sewer
  • HOA AmenitiesPark
  • other exterior FeaturesPatio

Financial

  • Sales Price$499,900
  • Real Estate Tax $3,213/yr
  • HOA $100/mo

Mortgage Calculator

Estimate your monthly mortgage payment, including the principal and interest, property taxes, and HOA. Adjust the values to generate a more accurate rate.

All estimates are provided for informational purposes only. Actual amounts may vary.
$0,000 Your Payment 20 15 65
$0,000 Your Payment

Work with Jansen

I provide trusted guidance and elevated service to help you buy, sell, or invest with confidence. I combine market expertise with a client-first approach to deliver results that move you forward.

Follow Us on Instagram